
627 Northern Pacific Avenue N, 206, Fargo, ND 58102
$229,000
Property Type:
Residential
Bedrooms:
1
Baths:
1
Square Footage:
683
Lot Size (sq. ft.):
10,454
Status:
Active
Current Price:
$229,000
List Date:
3/24/2026
Last Modified:
6/26/2026
Listing Details MLS# 7038474
General Property Information
- Assoc Mgmt Co. Phone #
- 218-233-9223
- Association Fee Frequency
- Monthly
- Association Mgmt Co. Name
- RPS Property Management
- Common Wall
- Yes
- Lot Measurement
- Acres
- Manufactured Home?
- No
- Multiple PIDs?
- No
- New Development
- No
- Other Parking Spaces
- Yes
- Waterfront YN
- No
- Year Built
- 1907
- Yearly/Seasonal
- Yearly
- Zoning
- Residential-Single Family
- Bath Full
- Yes
- Main Floor Total SqFt
- 683
- Above Grd Total SqFt
- 683
- Total SqFt
- 683
- Total Finished Sqft
- 683.00
- FireplaceYN
- No
- Style
- (CC) Low Rise (3- Levels)
- Foundation Size
- 683
- Association Fee
- 180
- Lot Dimensions
- 75'x140'
- Acres
- 0.24
- Assessment Pending
- Yes
- Number of Fireplaces
- 0
- Bath Three Quarters
- 0
- Bath Half
- 0
- Bath Quarter
- 0
- Below Grd Total SqFt
- 0
- Garage Stalls
- 0
Property Features
Accessible:
Accessible Elevator Installed
Air Conditioning:
Ductless
Amenities Shared:
Elevator(s); Patio; Other
Amenities Unit:
Main Floor Primary Bedroom; Natural Woodwork; Primary Bedroom Walk-In Closet; Walk-In Closet
Appliances:
Dishwasher; Disposal; Dryer; Microwave; Range; Refrigerator
Association Fee Includes:
Building Exterior; Controlled Access; Outside Maintenance; Security System; Shared Amenities; Snow Removal
Basement:
None
Bath Description:
Hollywood Bath; Primary Walk-Thru
Construction Status:
Previously Owned
Dining Room Description:
Informal Dining Room; Kitchen/Dining Room; Living/Dining Room
Exterior:
Brick/Stone
Foundation:
Permanent
Fuel:
Electric
Heating:
Baseboard
Lock Box Type:
Supra
Parking Characteristics:
Parking Lot; Assigned
Road Responsibility:
Public Maintained Road
Sewer:
City Sewer/Connected
Shared Rooms:
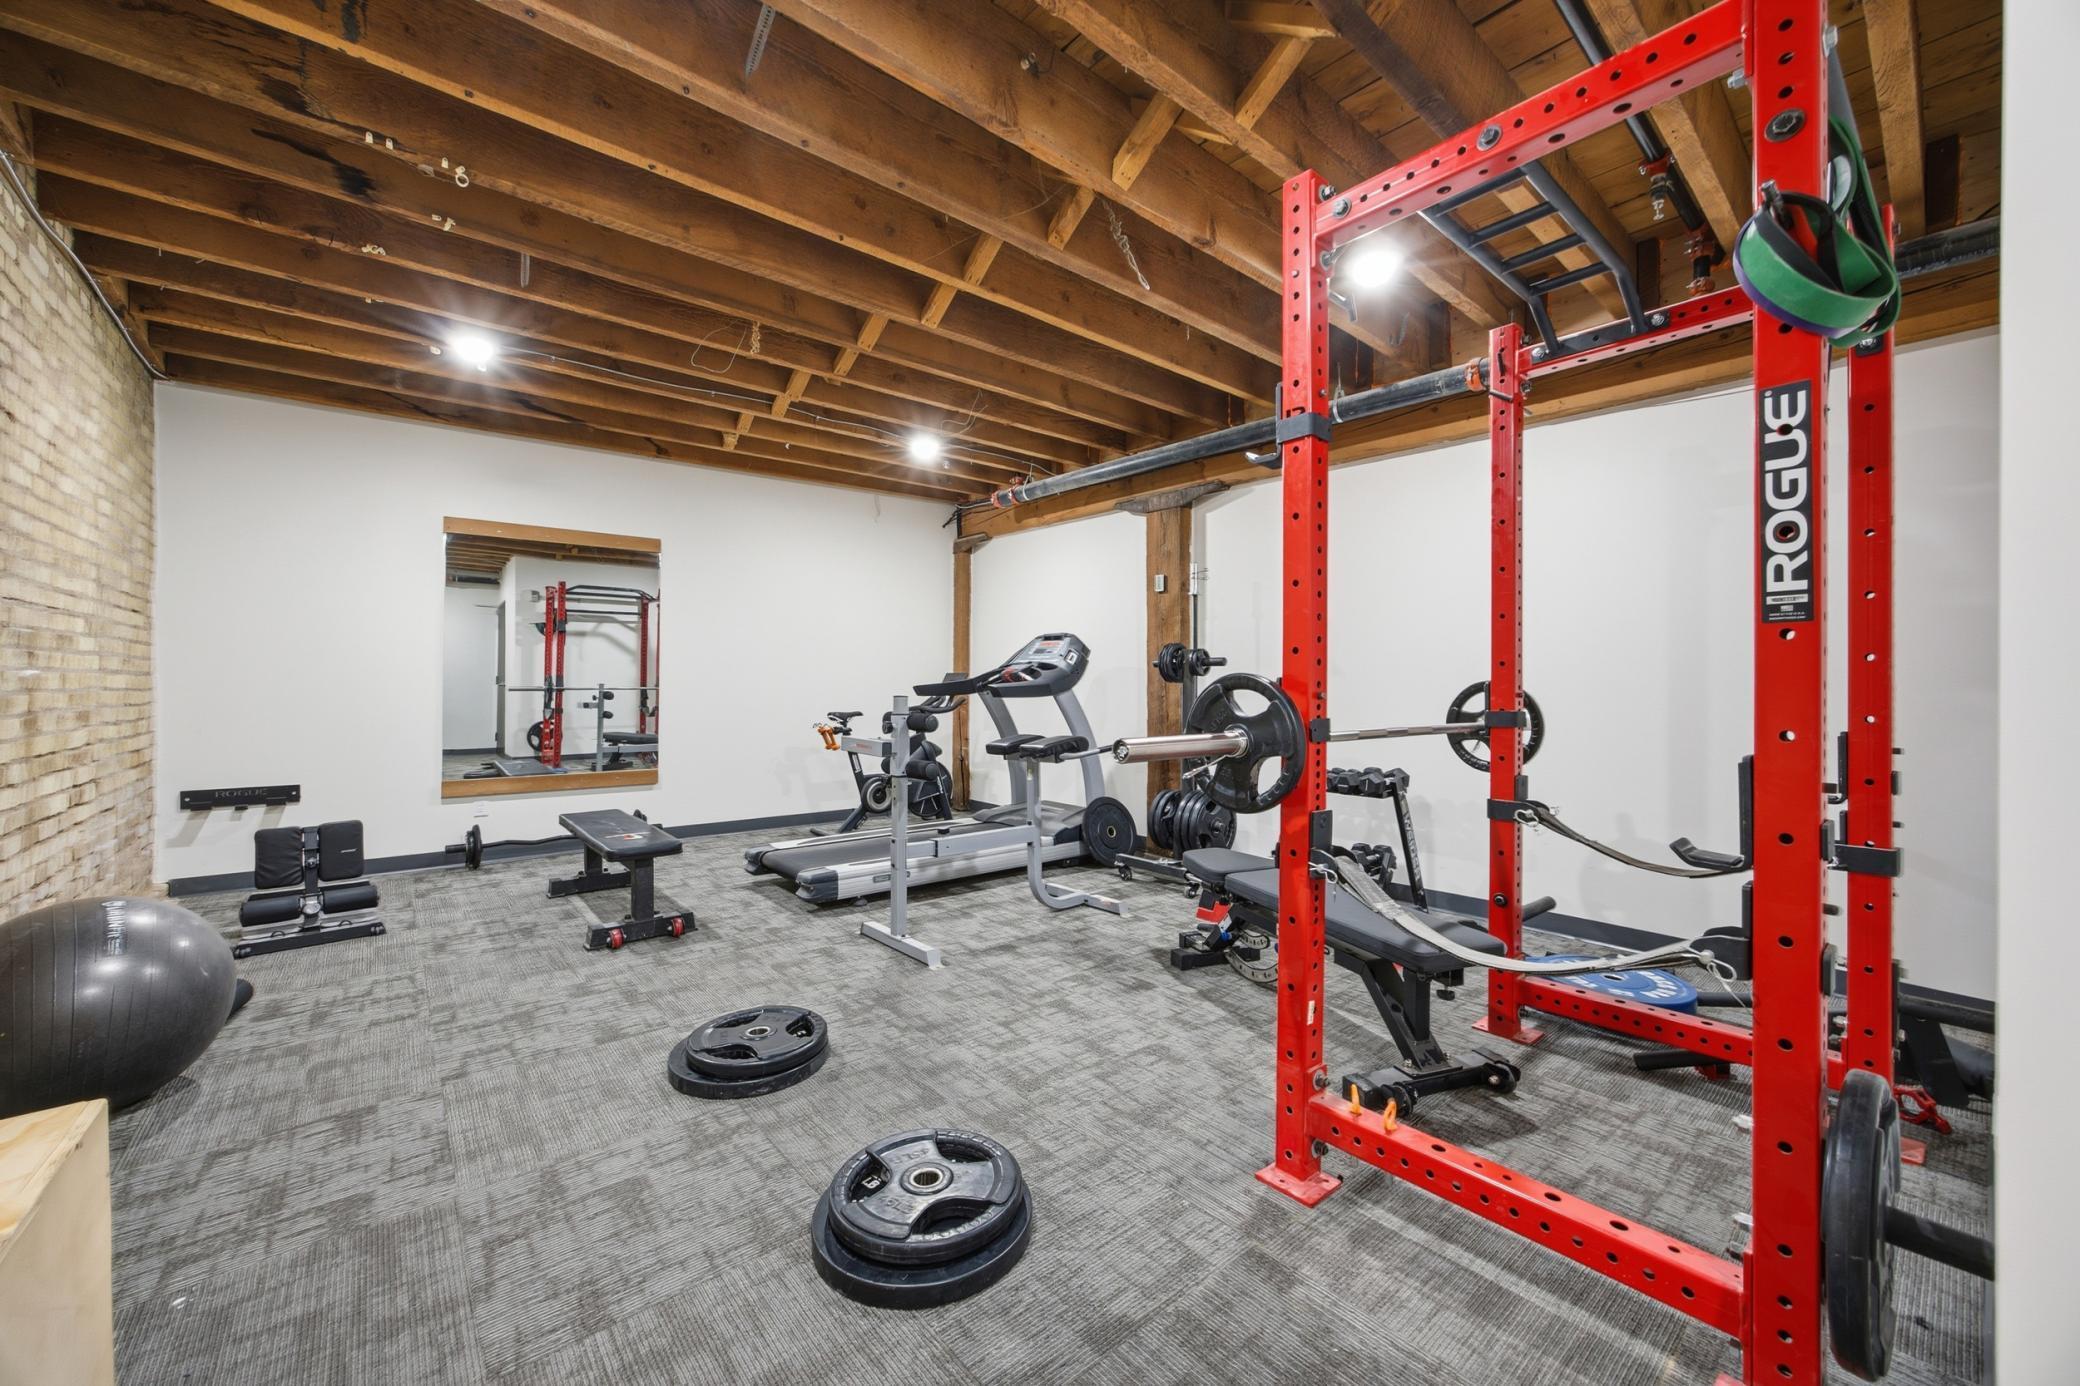
Exercise Room; Other
Stories:
One
Water:
City Water/Connected
Contract Information
- Exclusions
- Sellers personal property
- Contingency
- None
- Original List Price
- 234000
- ListPrice
- 229000
- Owner is an Agent?
- No
- Auction?
- No
Location Tax and Other Information
- House Number
- 627
- Street Name
- Northern Pacific
- Street Suffix
- Avenue
- Street Direction Suffix
- N
- Unit Number
- 206
- Postal City
- Fargo
- County
- Cass
- State
- ND
- Zip Code
- 58102
- Complex/Dev/Subdivision
- Roberts 1st
Assessments
- Assessment Balance
- 110.83
- Assessment Installment
- 7.18
- Tax With Assessments
- 2734.82
Building Information
- Finished SqFt Above Ground
- 683
More Information
Lease Details
- Land Leased
- Not Applicable
Lock Box Type
- Lock Box Source
- FMR
- Supra
- Yes
Miscellaneous Information
- DP Resource
- Yes
- Homestead
- No
Ownership
- Fractional Ownership
- No
Office/Member Info
- Association
- FMR
Location, Tax and Other Information
- AssocFeeYN
- Yes
- Legal Description
- SUITE 206 - FARGO WRIGLEY CONDOS - A PART OF ROBERTS ADDN LOTS 14, 15, & 16 BLK 1 **2-27-23 SPL FRM 01-2381-00120-000 & 00130-000 PER CONDO DEC DOC#1682991 FOR 2023
- Listing City
- Fargo
- Map Page
- 999
- Municipality
- Fargo
- School District
- Fargo
- County Abbreviation
- 206
- Zip Plus 4
- 4977
- Property ID Number
- 01238100121206
- Tax Year
- 2025
- Tax Amount
- 2727.64
- In Foreclosure?
- No
- Potential Short Sale?
- Not disclosed
- Lender Owned?
- No
Directions & Remarks
- Public Remarks
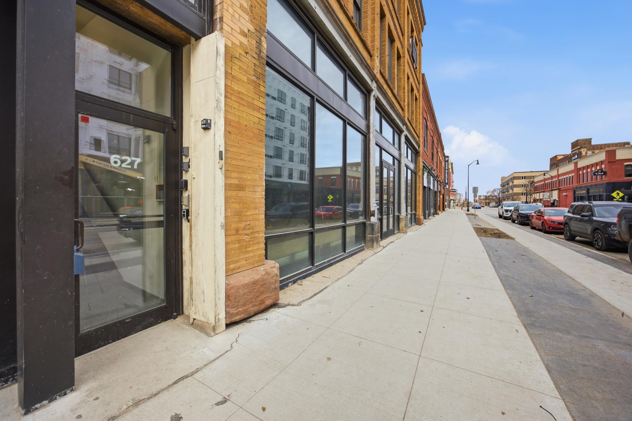
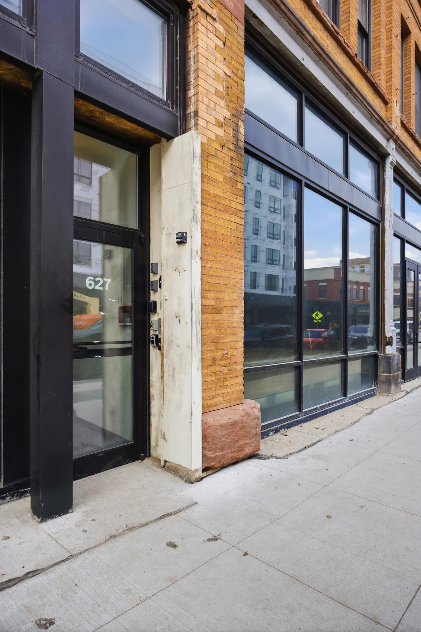
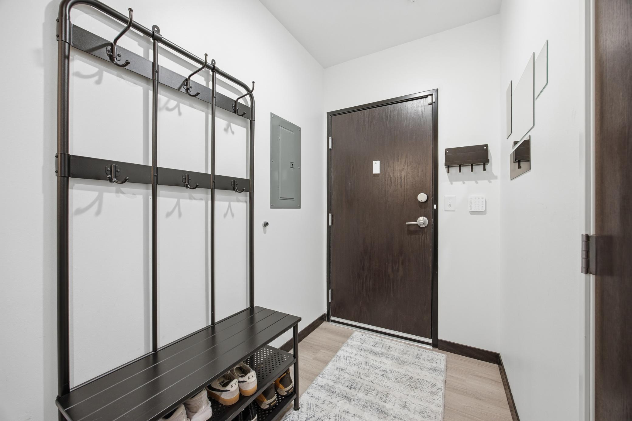
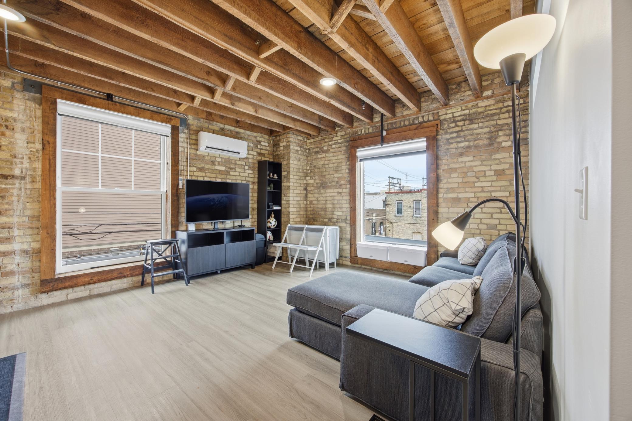
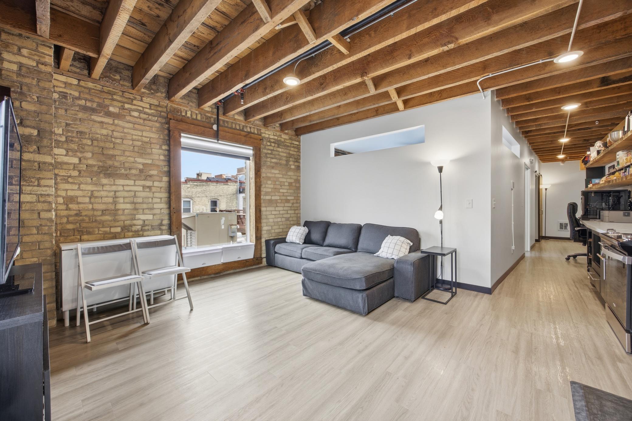
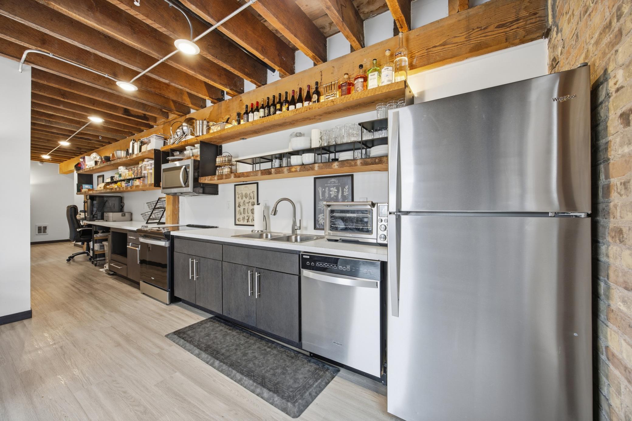
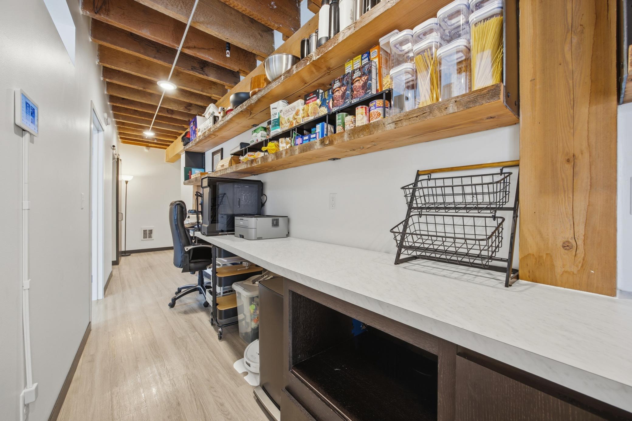
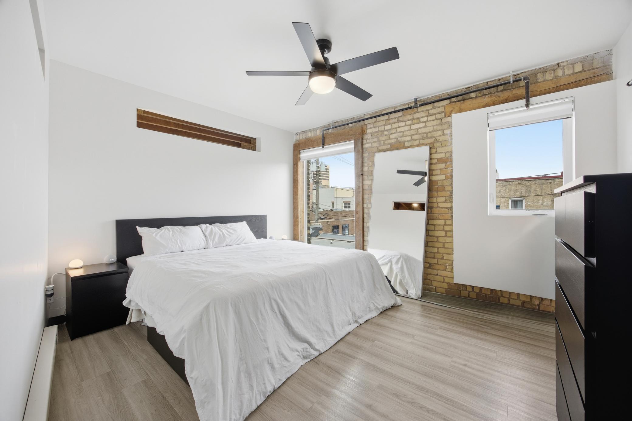
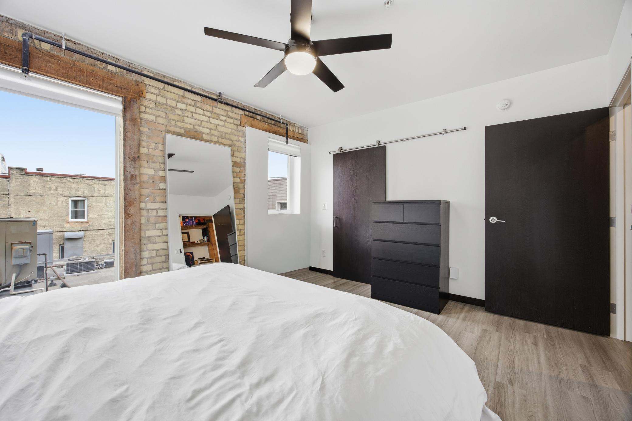
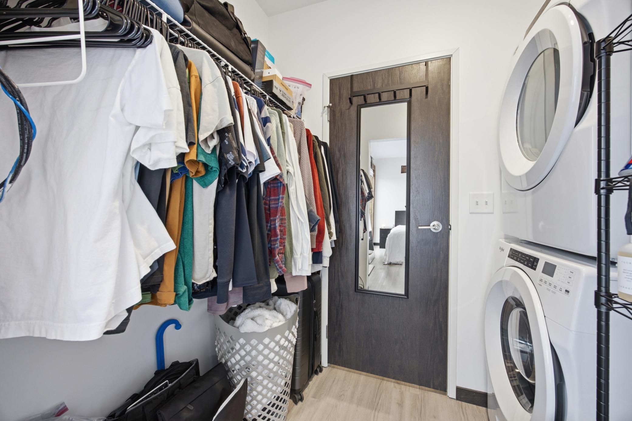
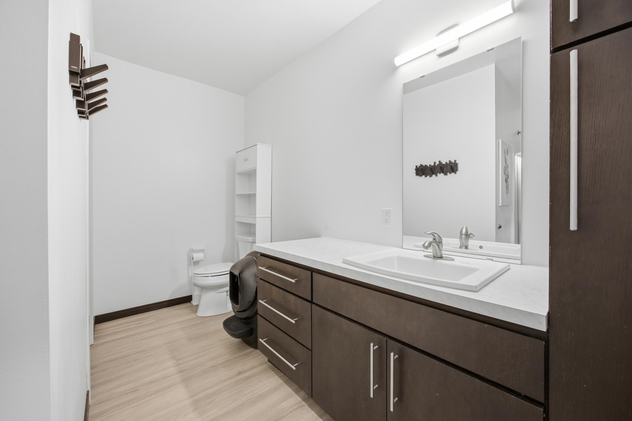
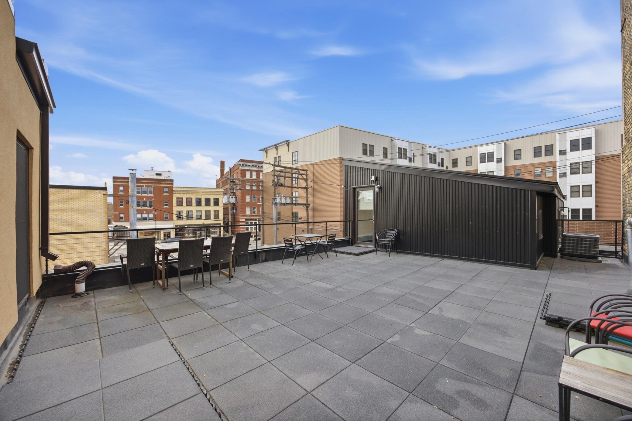
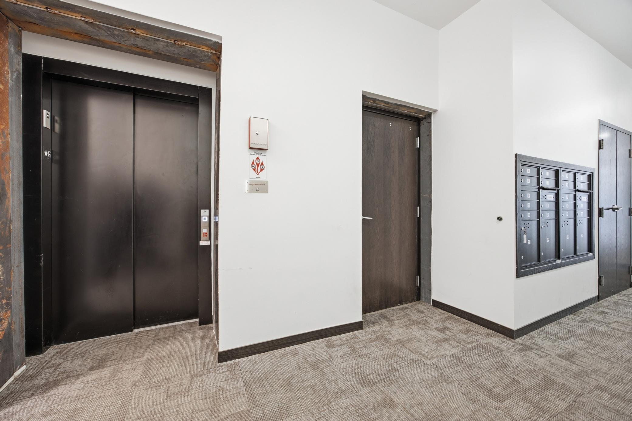
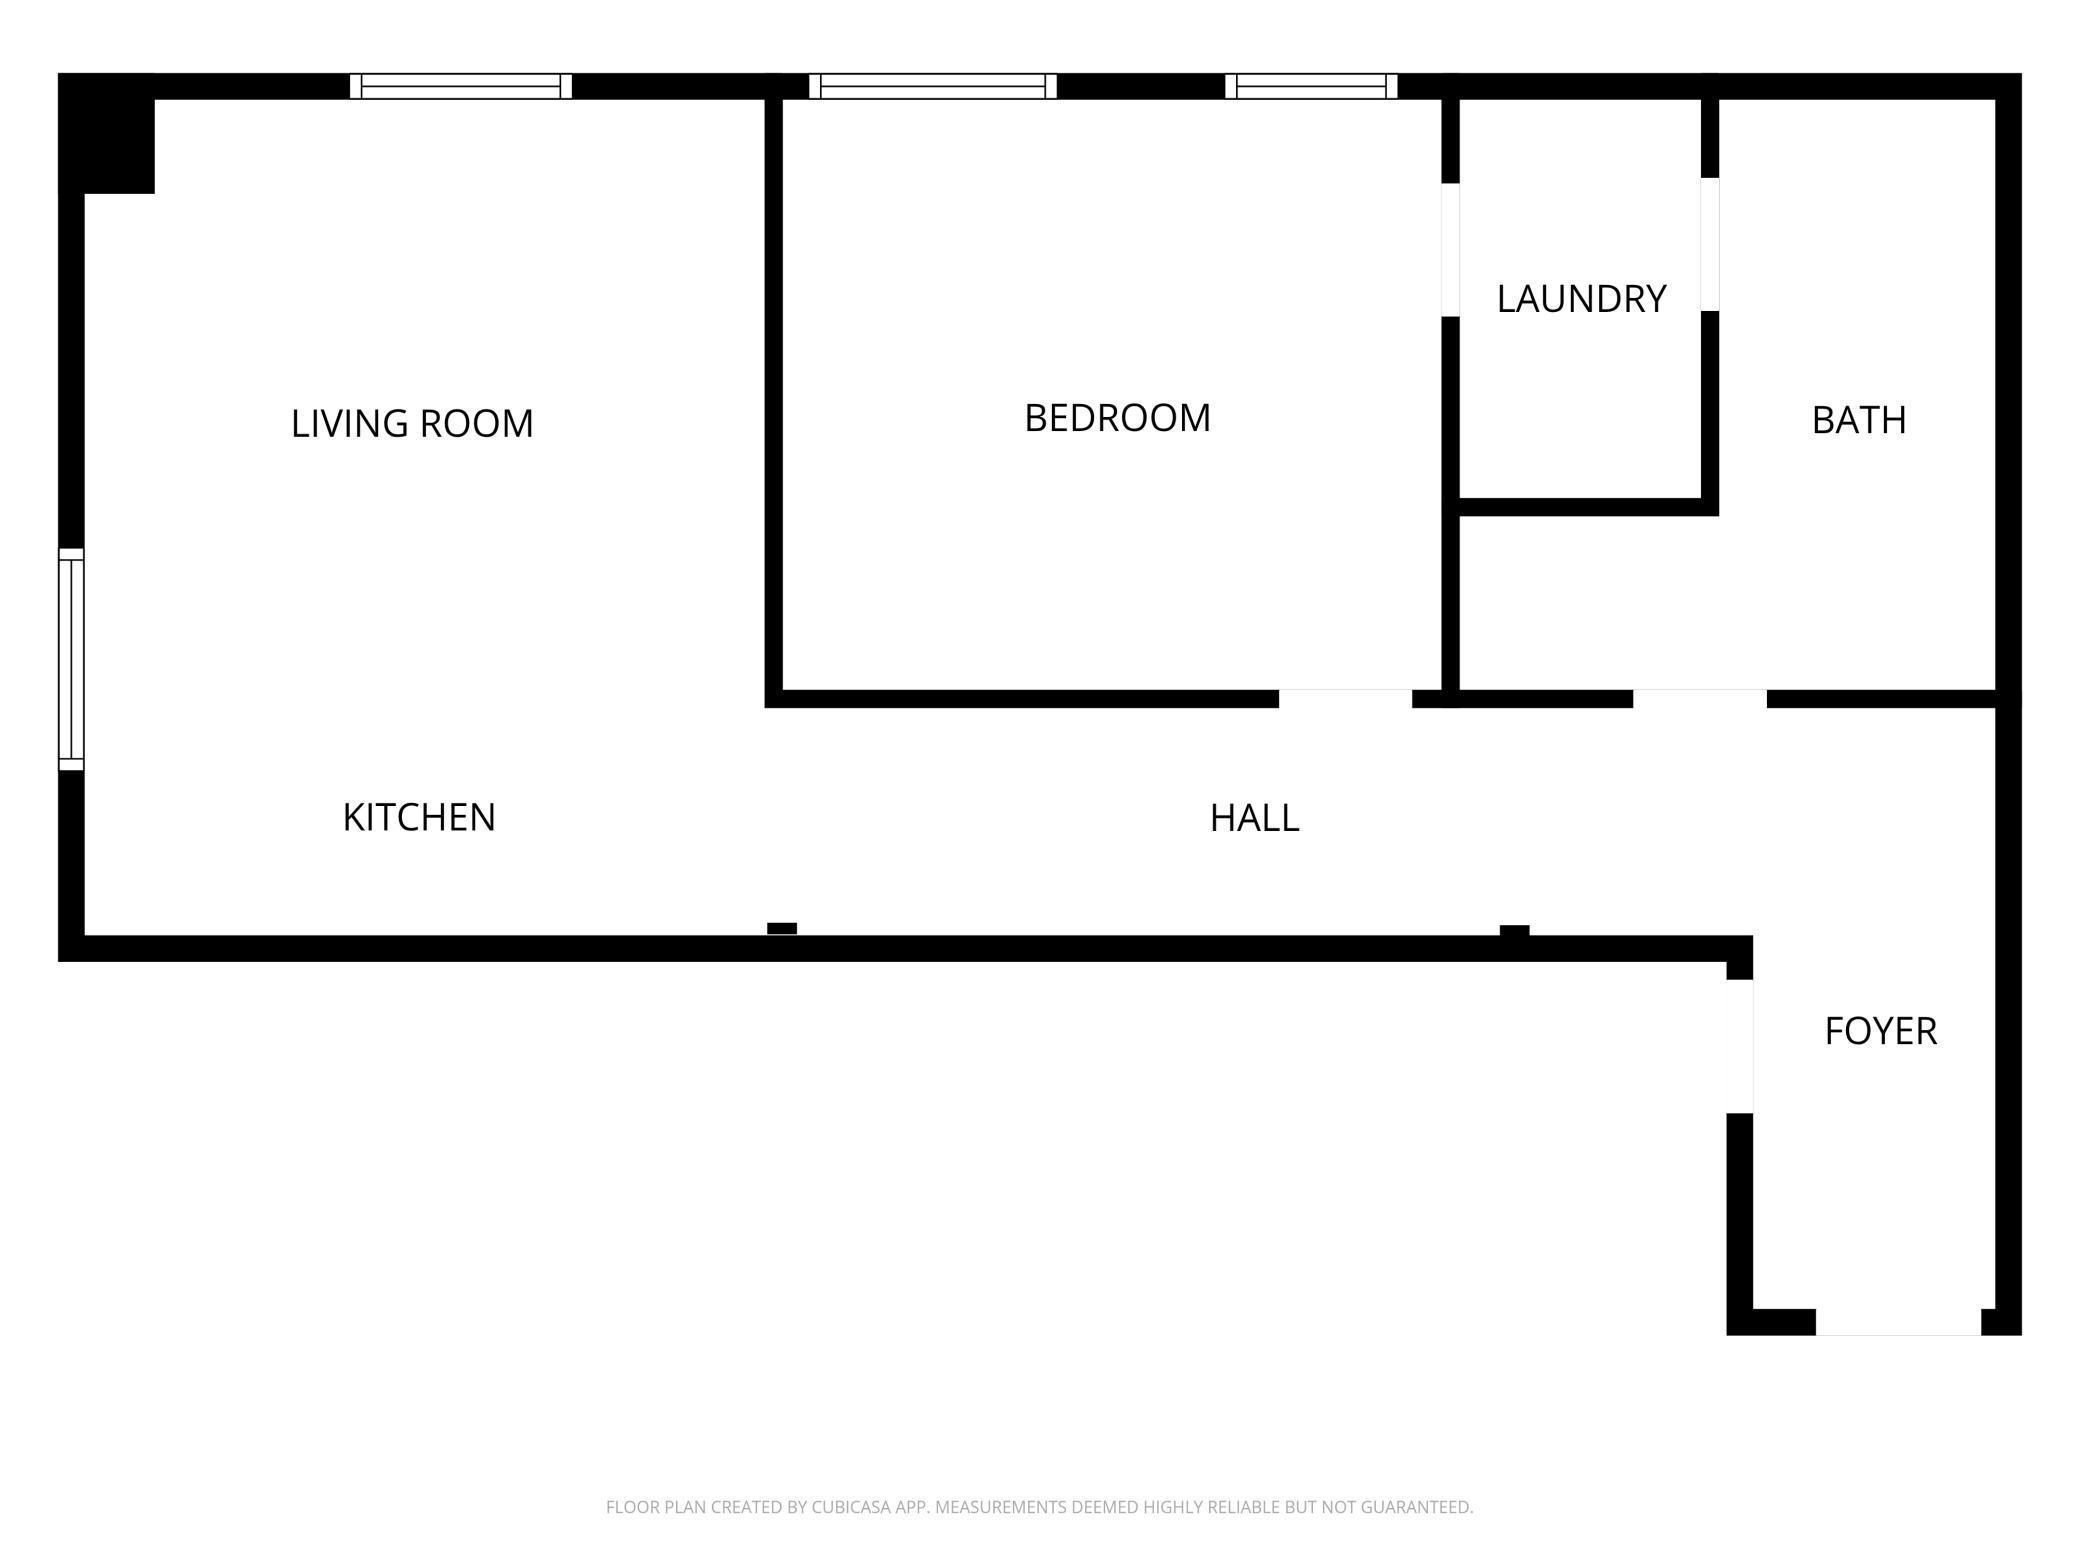
- Welcome to effortless downtown living, where historic character meets modern comfort in the heart of Fargo! This fully renovated condo showcases timeless appeal with real brick walls and natural woodwork, creating a warm, inviting atmosphere you won’t find in typical new construction. The thoughtfully designed layout features an nicely sized bedroom with a walk-through closet and laundry area leading into the bathroom. Enjoy true low-maintenance living with an HOA that includes professional management and covers snow removal, exterior maintenance, and building insurance. The building offers a secure entrance and elevator access, providing zero-step entry all the way to your condo for added convenience. Residents also have access to desirable shared amenities, including a communal gym and patio area, perfect for relaxing or entertaining. Exciting updates are underway with commercial space in the building being developed, adding even more value and vibrancy to the community. Step outside and experience unbeatable walkability, with direct proximity to all that downtown Fargo has to offer. Restaurants, coffee shops, nightlife, entertainment, and more are just steps away! If you’re looking for a move-in-ready home that blends character, convenience, and location, this condo delivers it all. Contact your favorite Realtor and schedule your showing today!
- Directions
- On NP Ave. Use maps
Accessible
- Accessible Elevator Installed
- Yes
Air Conditioning
- Ductless
- Yes
Amenities Shared
- Elevator(s)
- Yes
- Patio
- Yes
- Other
- Yes
Amenities Unit
- Main Floor Primary Bedroom
- Yes
- Natural Woodwork
- Yes
- Primary Bedroom Walk-In Closet
- Yes
- Walk-In Closet
- Yes
Appliances
- Dishwasher
- Yes
- Disposal
- Yes
- Dryer
- Yes
- Microwave
- Yes
- Range
- Yes
- Refrigerator
- Yes
Association Fee Includes
- Building Exterior
- Yes
- Controlled Access
- Yes
- Outside Maintenance
- Yes
- Security System
- Yes
- Shared Amenities
- Yes
- Snow Removal
- Yes
Basement
- None
- Yes
Bath Description
- Hollywood Bath
- Yes
- Primary Walk-Thru
- Yes
Construction Status
- Previously Owned
- Yes
Dining Room Description
- Informal Dining Room
- Yes
- Kitchen/Dining Room
- Yes
- Living/Dining Room
- Yes
Exterior
- Brick/Stone
- Yes
Foundation
- Permanent
- Yes
Fuel
- Electric
- Yes
Heating
- Baseboard
- Yes
Insurance Fee
- Insurance Fee
- 0
Parking Characteristics
- Parking Lot
- Yes
- Assigned
- Yes
Patio, Porch and Deck Features
- Patio
- Yes
- Terrace
- Yes
Restriction/Covenants
- Pets - Cats Allowed
- Yes
- Pets - Dogs Allowed
- Yes
Road Responsibility
- Public Maintained Road
- Yes
Sewer
- City Sewer/Connected
- Yes
Shared Rooms
- Exercise Room
- Yes
- Other
- Yes
Stories
- One
- Yes
Water
- City Water/Connected
- Yes
Room Information
| Room Name | Level |
|---|---|
| First (1st) Bedroom | Main |
| Foyer | Main |
| Kitchen | Main |
| Laundry | Main |
| Living Room | Main |
| Bathroom | Main |

Listing Office:
Beyond Realty
Last Updated: June - 26 - 2026
The data relating to real estate for sale on this web site comes in part from the Broker
Reciprocity SM Program of the Regional Multiple Listing Service of Minnesota, Inc. The information provided is deemed reliable but not guaranteed. Properties subject to prior sale, change or withdrawal.
©2024 Regional Multiple Listing Service of Minnesota, Inc All rights reserved.