
6278 21st Street S, Fargo, ND 58104
$459,107
Property Type:
Residential
Bedrooms:
2
Baths:
2
Square Footage:
1,458
Lot Size (sq. ft.):
6,098
Status:
Closed
Current Price:
$459,107
List Date:
2/15/2025
Last Modified:
10/01/2025
Listing Details MLS# 6670982
General Property Information
- Assoc Mgmt Co. Phone #
- 231-231-2312
- Association Fee Frequency
- Monthly
- Association Mgmt Co. Name
- Legacy Townhomes - self managed
- Common Wall
- No
- Lot Measurement
- Acres
- Manufactured Home?
- No
- Multiple PIDs?
- No
- New Development
- No
- Year Built
- 2024
- Yearly/Seasonal
- Yearly
- Zoning
- Residential-Single Family
- Bath Full
- Yes
- Bath Three Quarters
- Yes
- Main Floor Total SqFt
- 1458
- Above Grd Total SqFt
- 1458
- Total SqFt
- 1458
- Total Finished Sqft
- 1458.00
- FireplaceYN
- No
- Style
- (SF) Single Family
- Foundation Size
- 1458
- Association Fee
- 135
- Garage Stalls
- 3
- Lot Dimensions
- 50x125
- Acres
- 0.14
- Number of Fireplaces
- 0
- Bath Half
- 0
- Bath Quarter
- 0
- Below Grd Total SqFt
- 0
Property Features
Accessible:
Accessible Entrance; Doors 36"+; No Stairs External; No Stairs Internal; No Step Entry
Air Conditioning:
Central Air; Heat Pump
Amenities Unit:
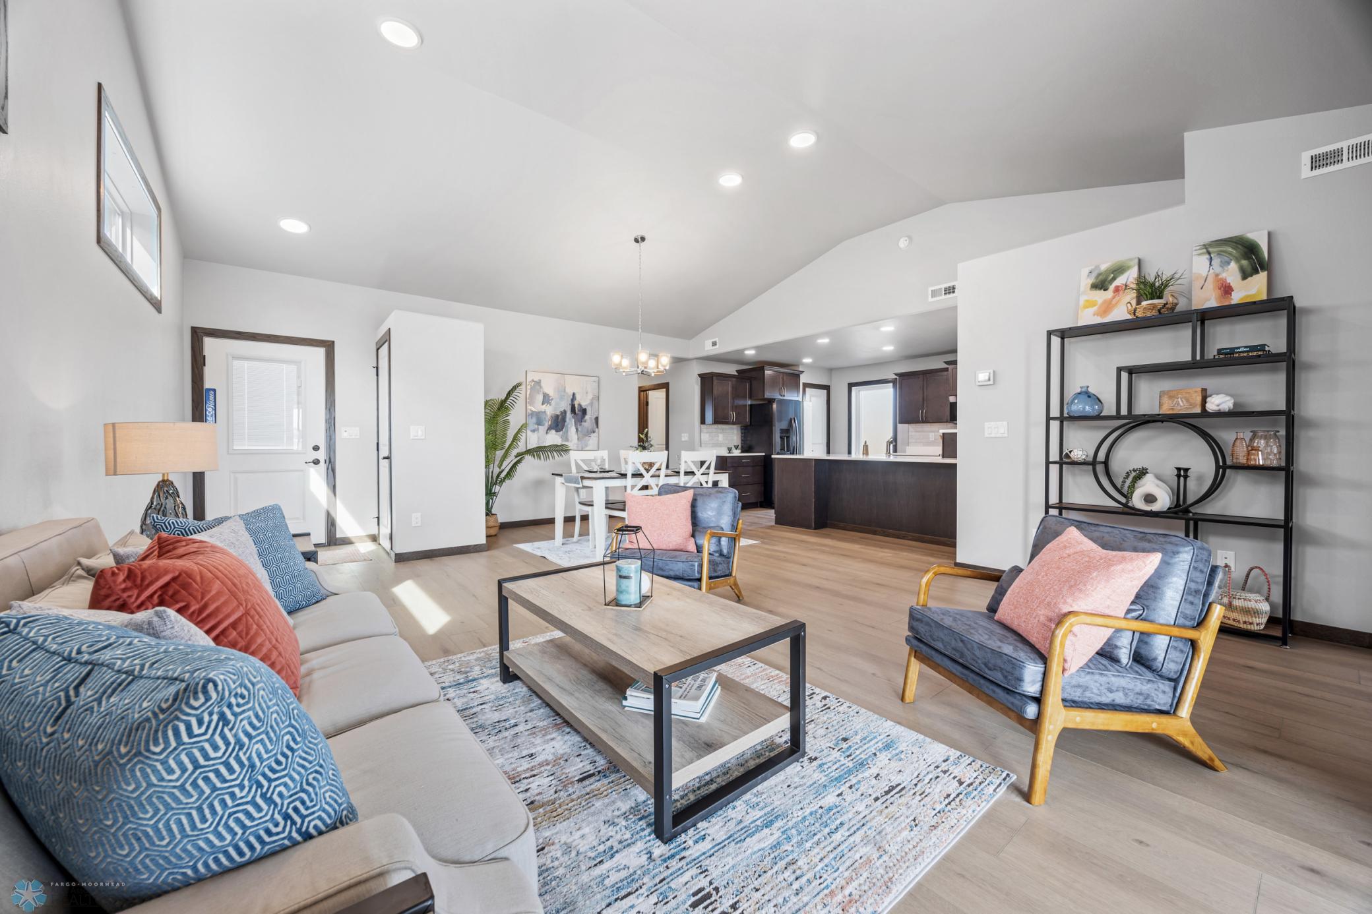
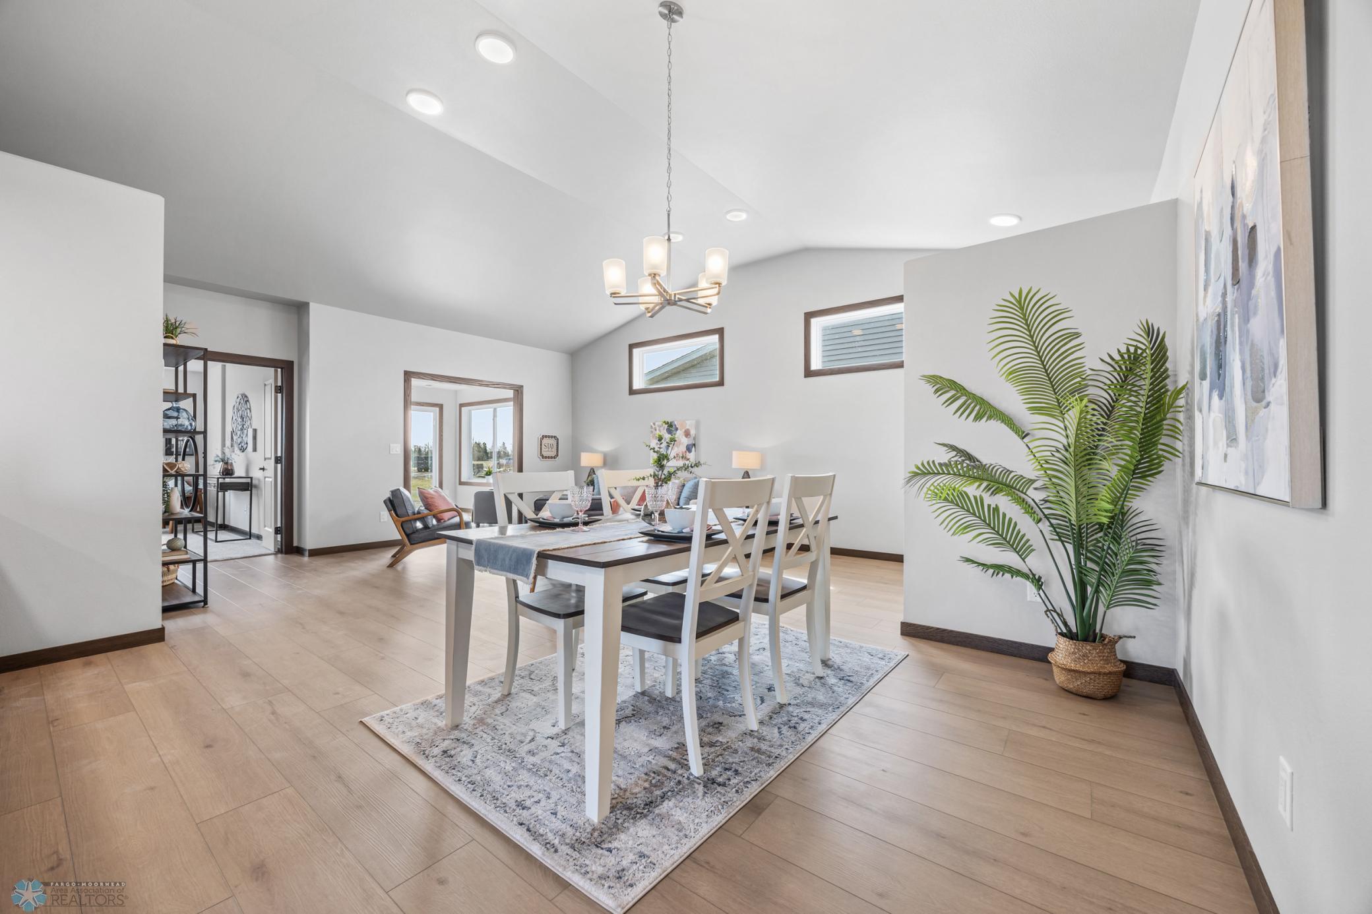
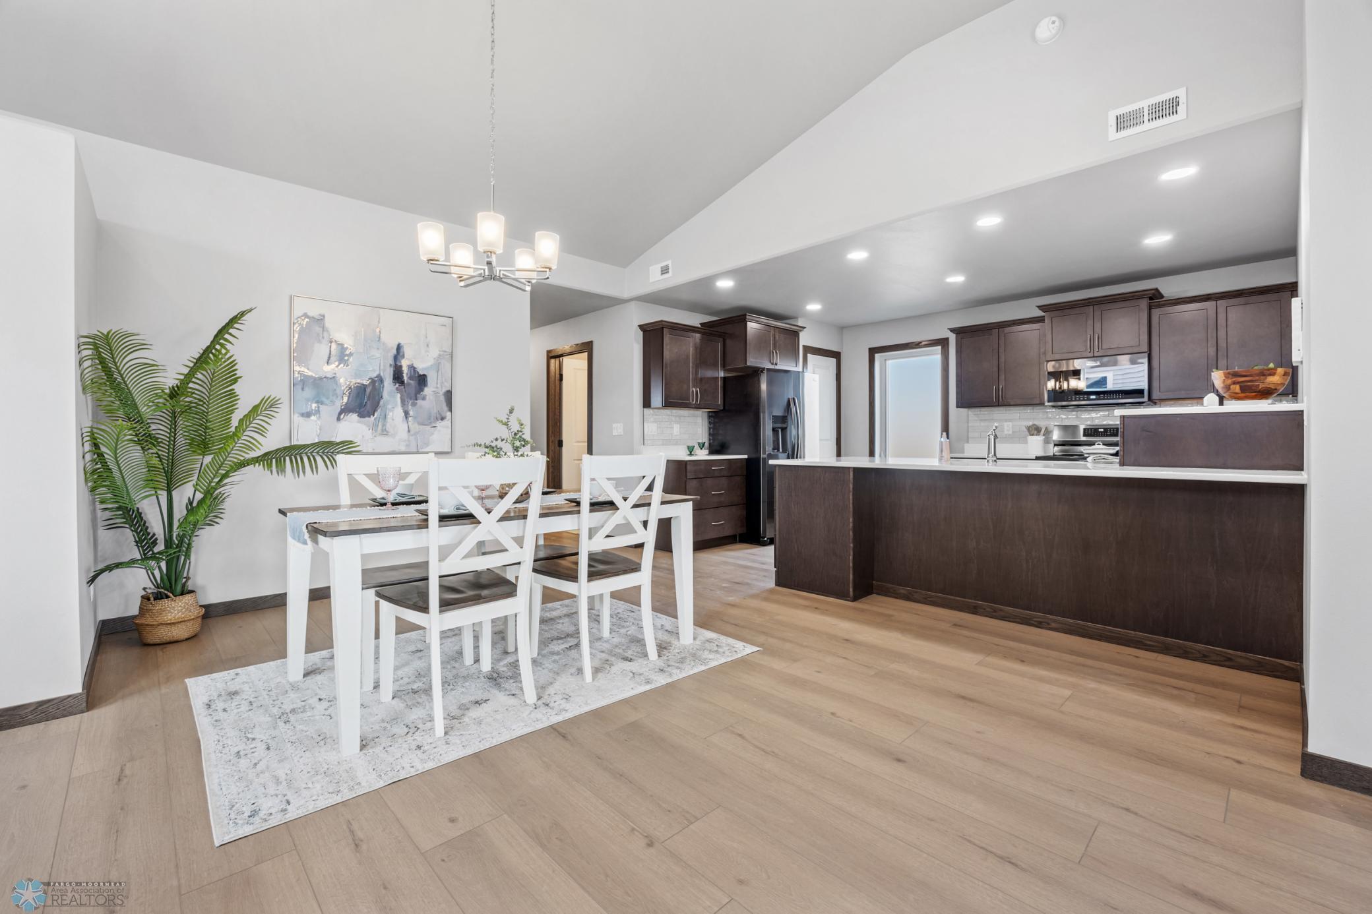
Cathedral Ceilings; Main Floor Primary Bedroom; Open Floor Plan; Paneled Doors; Pantry; Patio; Primary Bedroom Walk-In Closet; Sun Room; Vaulted Ceiling(s); Walk-In Closet
Appliances:
Dishwasher; Disposal; Microwave; Range; Refrigerator
Association Fee Includes:
Lawn Care; Snow Removal
Basement:
Slab
Bath Description:
Main Floor 3/4 Bath; Main Floor Full Bath; 3/4 Primary; Private Primary
Construction Status:
Model (not for sale)
Dining Room Description:
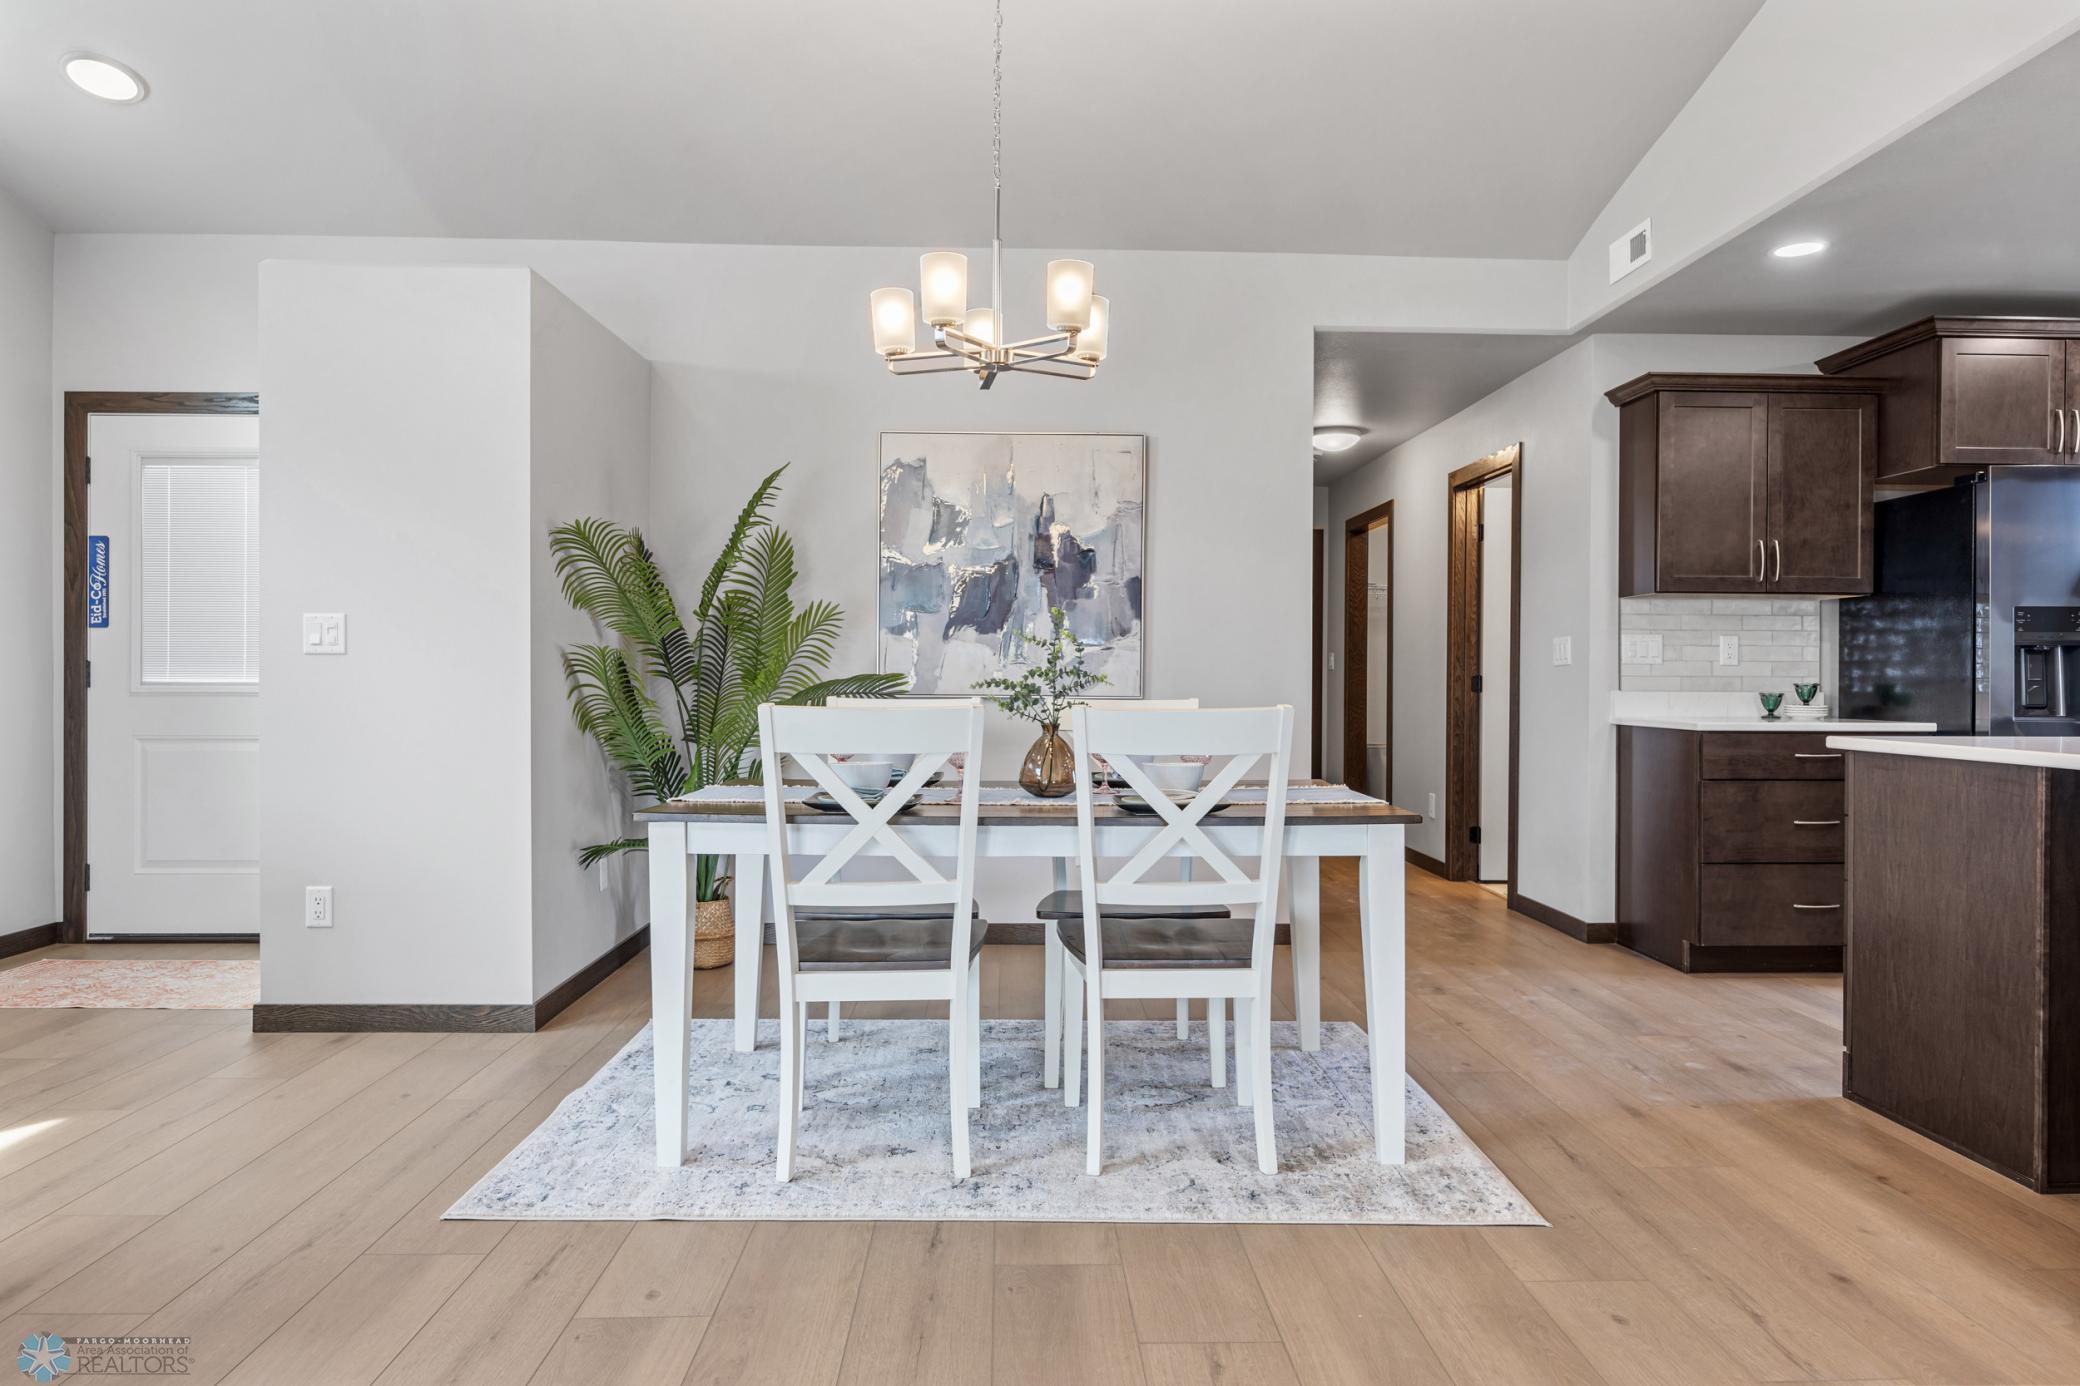
Informal Dining Room
Exterior:
Brick/Stone; Vinyl
Financing Terms:
Cash
Foundation:
Slab
Fuel:
Natural Gas
Heating:
Forced Air; Heat Pump
Laundry:
Main Level
Lock Box Type:
Supra
Property Subtype:
Patio Home
Sewer:
City Sewer/Connected
Showing Requirements:
Go Show/No Appt; Other; See Remarks
Special Search:
All Living Facilities on One Level; Main Floor Laundry; Main Floor Primary
Stories:
One
Water:
City Water/Connected
Contract Information
- Digitally Altered Photos
- No
- Off Market Date
- 2025-08-20
- Contingency
- None
- Closed Date
- 2025-08-14
- Original List Price
- 459107
- Sales Close Price
- 459107
- ListPrice
- 459107
- Owner is an Agent?
- No
- Auction?
- No
Location Tax and Other Information
- House Number
- 6278
- Street Name
- 21st
- Street Suffix
- Street
- Street Direction Suffix
- S
- Postal City
- Fargo
- County
- Cass
- State
- ND
- Zip Code
- 58104
- Complex/Dev/Subdivision
- Legacy I 6th Add
Assessments
- Assessment Balance
- 33332
- Assessment Installment
- 2356
- Tax With Assessments
- 2766
- Assessments Paid Seller
- 0
Builder Information
- Builder ID
- 77595
- Builder License Number
- 839
- Builder Name
- EID-CO BUILDINGS, INC.
More Information
Building Information
- Finished SqFt Above Ground
- 1458
Lease Details
- Land Leased
- Not Applicable
Lock Box Type
- Lock Box Source
- FMR
- Supra
- Yes
Miscellaneous Information
- DP Resource
- Yes
- Homestead
- No
Model Information
- Model Location
- 6278 21st St S Fargo ND
Ownership
- Fractional Ownership
- No
Office/Member Info
- Association
- FMR
Location, Tax and Other Information
- AssocFeeYN
- Yes
- High School
- Fargo Davies
- Legal Description
- LEGACY I 6TH ADDN LT 23 BLK 4 **9-9-20 REPLAT FRM LEGACY I 4TH PER PLAT DOC#1599553 FOR 2020
- Listing City
- Fargo
- Municipality
- Fargo
- School District
- Fargo
- Property ID Number
- 01875300280000
- Square Footage Source
- County Records
- Tax Year
- 2024
- Tax Amount
- 412
- In Foreclosure?
- No
- Potential Short Sale?
- No
- Lender Owned?
- No
Directions & Remarks
- Public Remarks

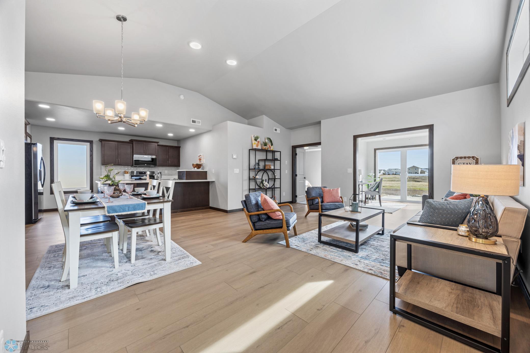
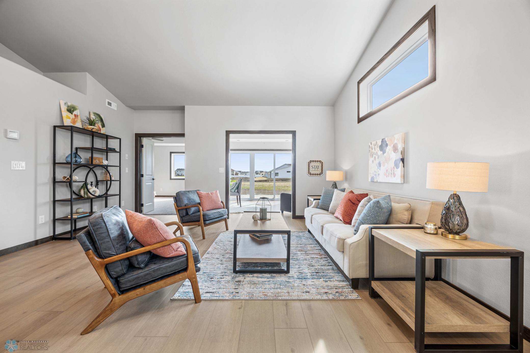
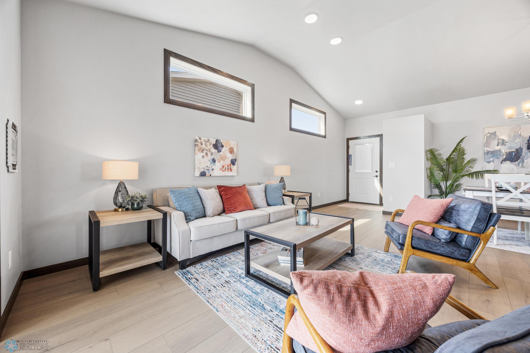
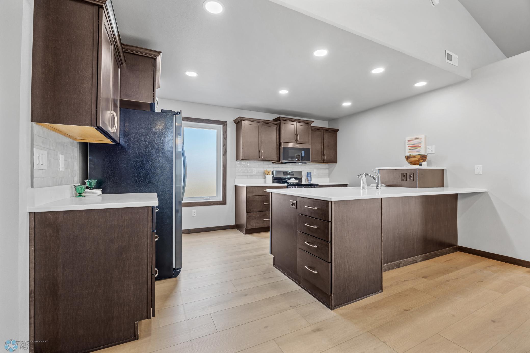
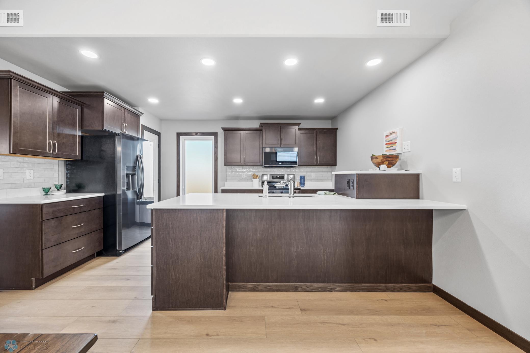
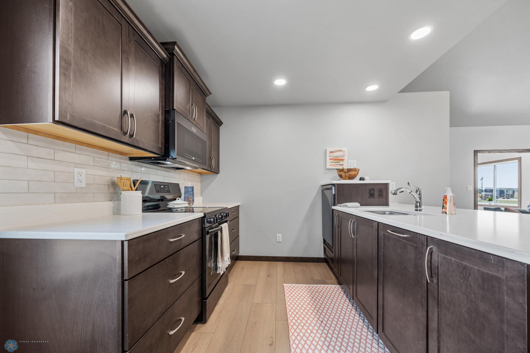
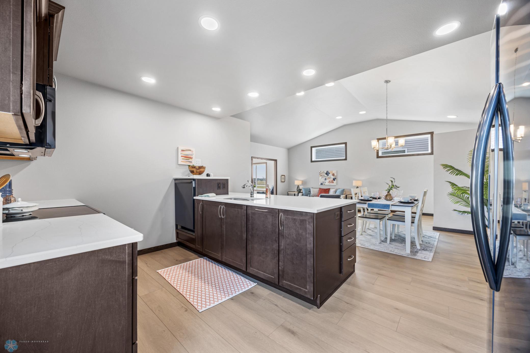
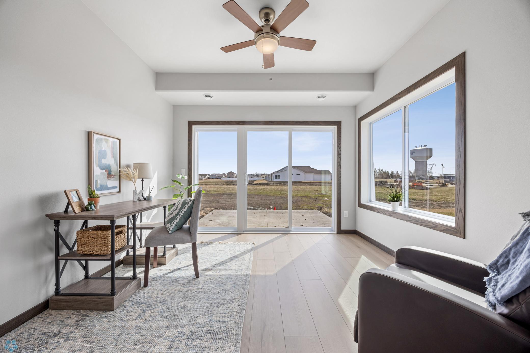
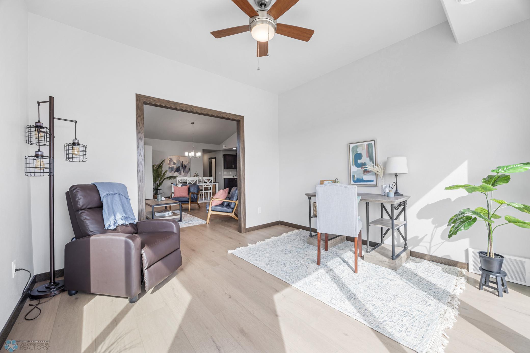
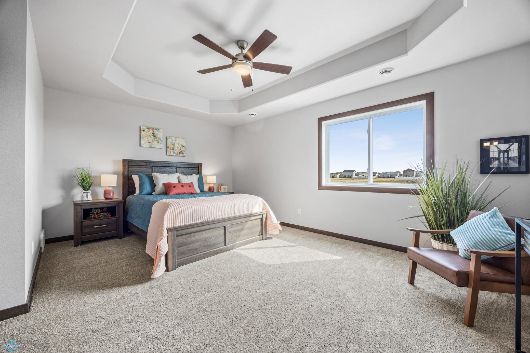
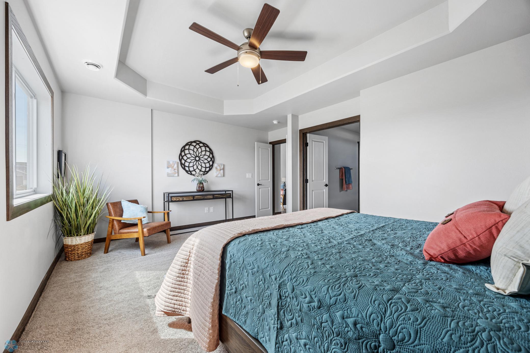
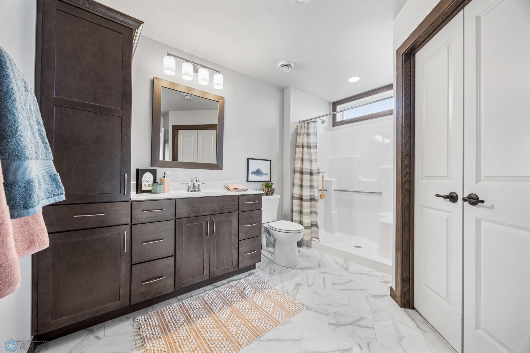
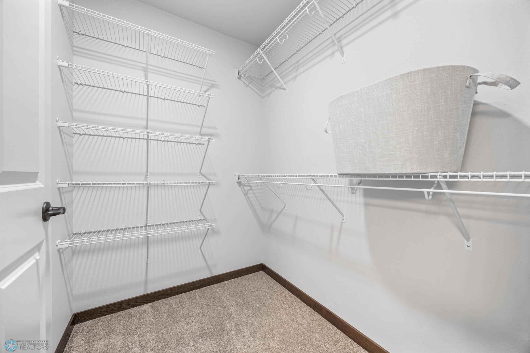
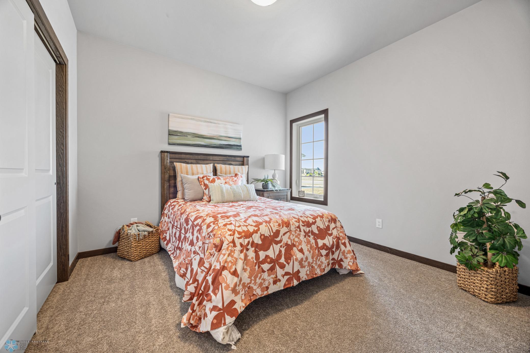
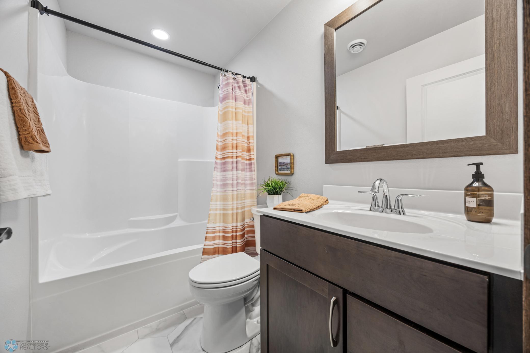
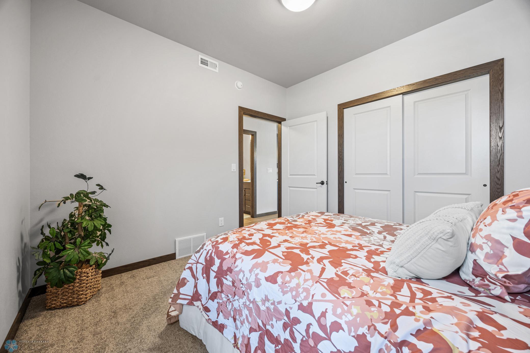
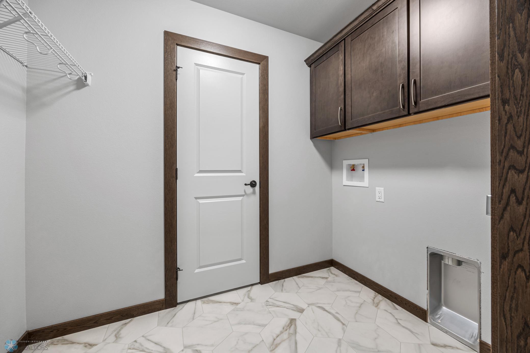
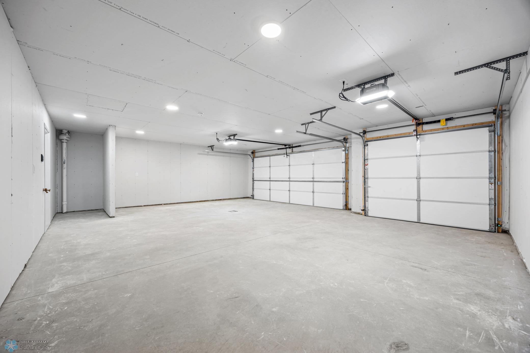
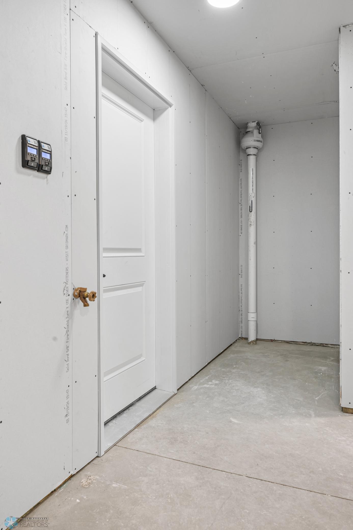
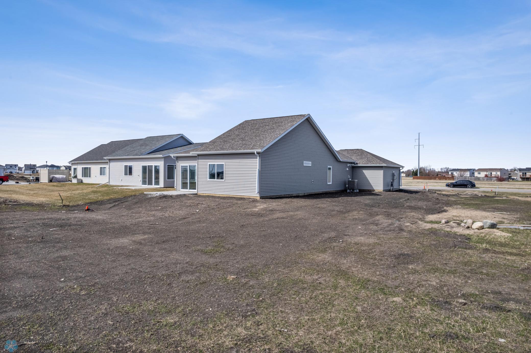

- One-level "Alexandra" floorplan now finished and available in south Fargo! Two bedrooms, two baths and THREE garage stalls in this beautiful one-level home with east facing Sun Room! Turn-key and worry free; with no steps inside our out. Sod lawn included - And an HOA for lawn and snow (only $135/mo). Enjoy cooking and entertaining in a kitchen with beautiful quartz countertops, tile backsplash, soft-close cabinets, deep pots-n-pans drawers and a raised dishwasher - a real back saver! The primary bedroom is very generous in size, with tray ceiling and a private bathroom - where you'll find extra cabinetry for storage, a step-in shower and access to your walk-in closet. Across the house is a second bedroom and 2nd bathroom with an oversized soaking tub, as well as laundry and access to the 3 stall garage. Tall ceilings throughout the living and dining spaces make way for transom windows that let in sunlight yet maintain privacy. And speaking of sun -you'll enjoy relaxing in the Sun Room all year 'round! Come take a look!
- Directions
- 25th St S to 62nd Ave S, East to 21st St S, south to home.
Accessible
- Accessible Entrance
- Yes
- Doors 36"+
- Yes
- No Stairs External
- Yes
- No Stairs Internal
- Yes
- No Step Entry
- Yes
Air Conditioning
- Central Air
- Yes
- Heat Pump
- Yes
Amenities Unit
- Cathedral Ceilings
- Yes
- Main Floor Primary Bedroom
- Yes
- Open Floor Plan
- Yes
- Paneled Doors
- Yes
- Pantry
- Yes
- Patio
- Yes
- Primary Bedroom Walk-In Closet
- Yes
- Sun Room
- Yes
- Vaulted Ceiling(s)
- Yes
- Walk-In Closet
- Yes
Appliances
- Dishwasher
- Yes
- Disposal
- Yes
- Microwave
- Yes
- Range
- Yes
- Refrigerator
- Yes
Association Fee Includes
- Lawn Care
- Yes
- Snow Removal
- Yes
Basement
- Slab
- Yes
Bath Description
- Main Floor 3/4 Bath
- Yes
- Main Floor Full Bath
- Yes
- 3/4 Primary
- Yes
- Private Primary
- Yes
Construction Status
- Model (not for sale)
- Yes
Dining Room Description
- Informal Dining Room
- Yes
Exterior
- Brick/Stone
- Yes
- Vinyl
- Yes
Financing Terms
- Cash
- Yes
Foundation
- Slab
- Yes
Fuel
- Natural Gas
- Yes
Heating
- Forced Air
- Yes
- Heat Pump
- Yes
Insurance Fee
- Insurance Fee
- 0
Laundry
- Main Level
- Yes
Patio, Porch and Deck Features
- Patio
- Yes
Property Subtype
- Patio Home
- Yes
Sewer
- City Sewer/Connected
- Yes
Showing Requirements
- Go Show/No Appt
- Yes
- Other
- Yes
- See Remarks
- Yes
Special Search
- All Living Facilities on One Level
- Yes
- Main Floor Laundry
- Yes
- Main Floor Primary
- Yes
Stories
- One
- Yes
Water
- City Water/Connected
- Yes
Room Information
| Room Name | Level |
|---|---|
| Living Room | Main |
| Dining Room | Main |
| Patio | Main |
| First (1st) Bedroom | Main |
| Kitchen | Main |
| Second (2nd) Bedroom | Main |
| Bathroom | Main |
| Bathroom | Main |
| Laundry | Main |

Listing Office:
Park Co., REALTORS®
Last Updated: October - 01 - 2025
The data relating to real estate for sale on this web site comes in part from the Broker
Reciprocity SM Program of the Regional Multiple Listing Service of Minnesota, Inc. The information provided is deemed reliable but not guaranteed. Properties subject to prior sale, change or withdrawal.
©2024 Regional Multiple Listing Service of Minnesota, Inc All rights reserved.