
6321 County 11 Boulevard, Kenyon, MN 55946
New Listing
$469,000
Property Type:
Residential
Bedrooms:
4
Baths:
2
Square Footage:
2,112
Lot Size (sq. ft.):
141,134
Status:
Coming Soon
Current Price:
$469,000
List Date:
7/21/2026
Last Modified:
7/22/2026
Listing Details MLS# 7113691
General Property Information
- Common Wall
- No
- Lot Measurement
- Acres
- Manufactured Home?
- No
- Multiple PIDs?
- No
- New Development
- No
- Number of Fireplaces
- Yes
- Waterfront YN
- No
- Year Built
- 1900
- Yearly/Seasonal
- Yearly
- Zoning
- Residential-Single Family
- Bath Full
- Yes
- Bath Three Quarters
- Yes
- Main Floor Total SqFt
- 1298
- Above Grd Total SqFt
- 1962
- Below Grd Total SqFt
- 150
- Total SqFt
- 2112
- Total Finished Sqft
- 1962.00
- FireplaceYN
- Yes
- Style
- (SF) Single Family
- Foundation Size
- 1298
- Garage Stalls
- 2
- Lot Dimensions
- 465x250
- Acres
- 3.24
- Assessment Pending
- No
- Bath Half
- 0
- Bath Quarter
- 0
- Association Fee
- 0
Property Features
Accessible:
None
Air Conditioning:
Central Air
Amenities Unit:
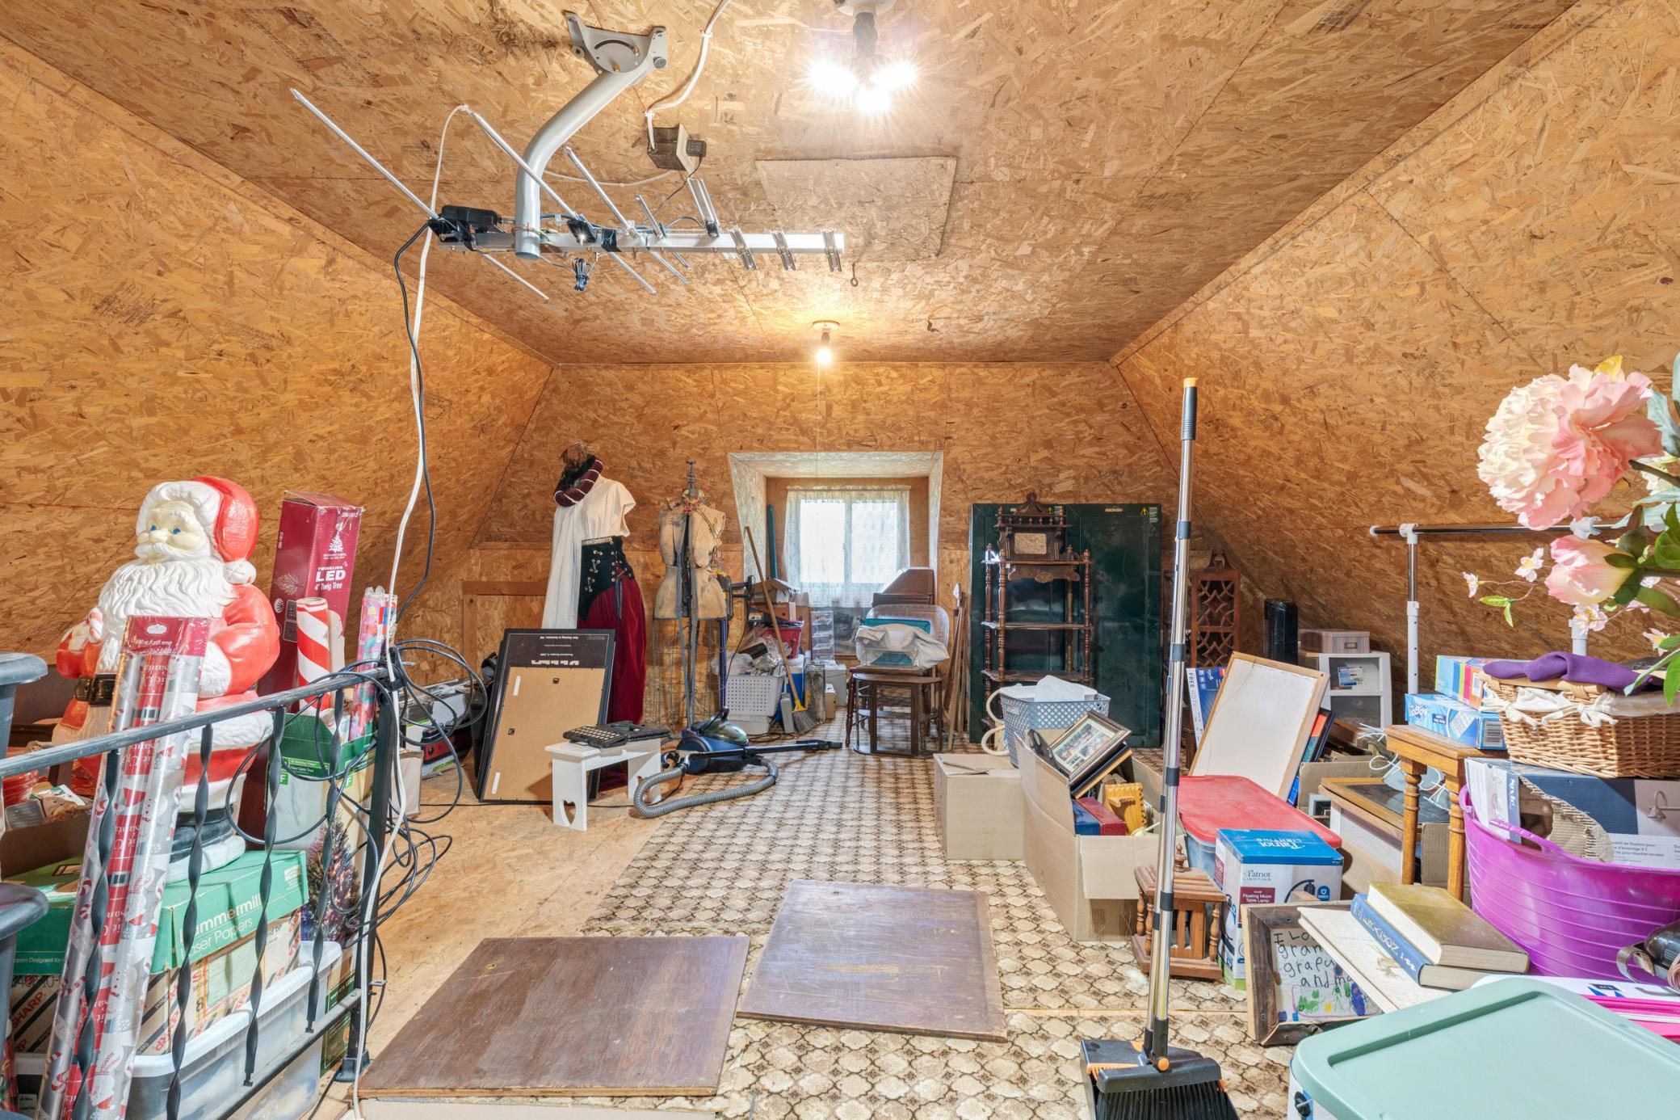
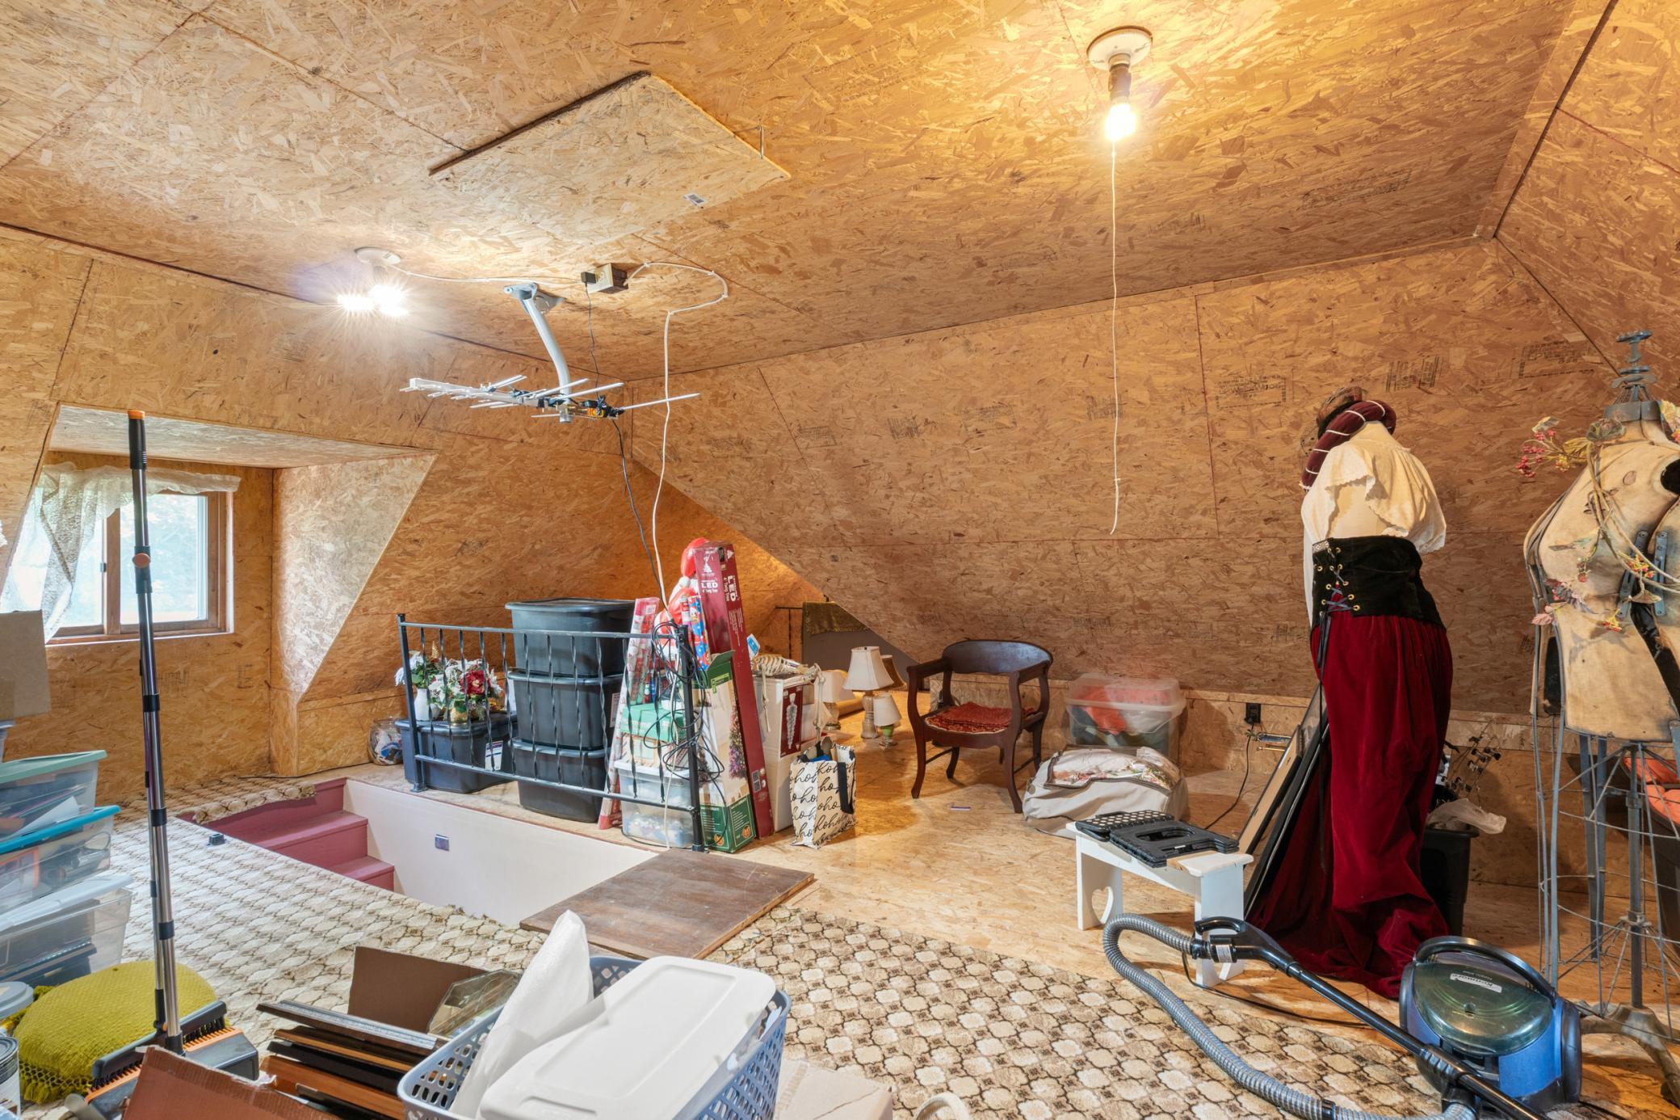
Ceiling Fan(s); Deck; Kitchen Center Island; Kitchen Window; Main Floor Primary Bedroom; Natural Woodwork; Patio; Porch; Primary Bedroom Walk-In Closet; Walk-Up Attic; Washer/Dryer Hookup
Appliances:
Dishwasher; Dryer; Fuel Tank - Rented; Microwave; Range; Refrigerator; Washer
Assumable Loan:
Not Assumable
Basement:
Crawl Space; Partial; Unfinished
Bath Description:
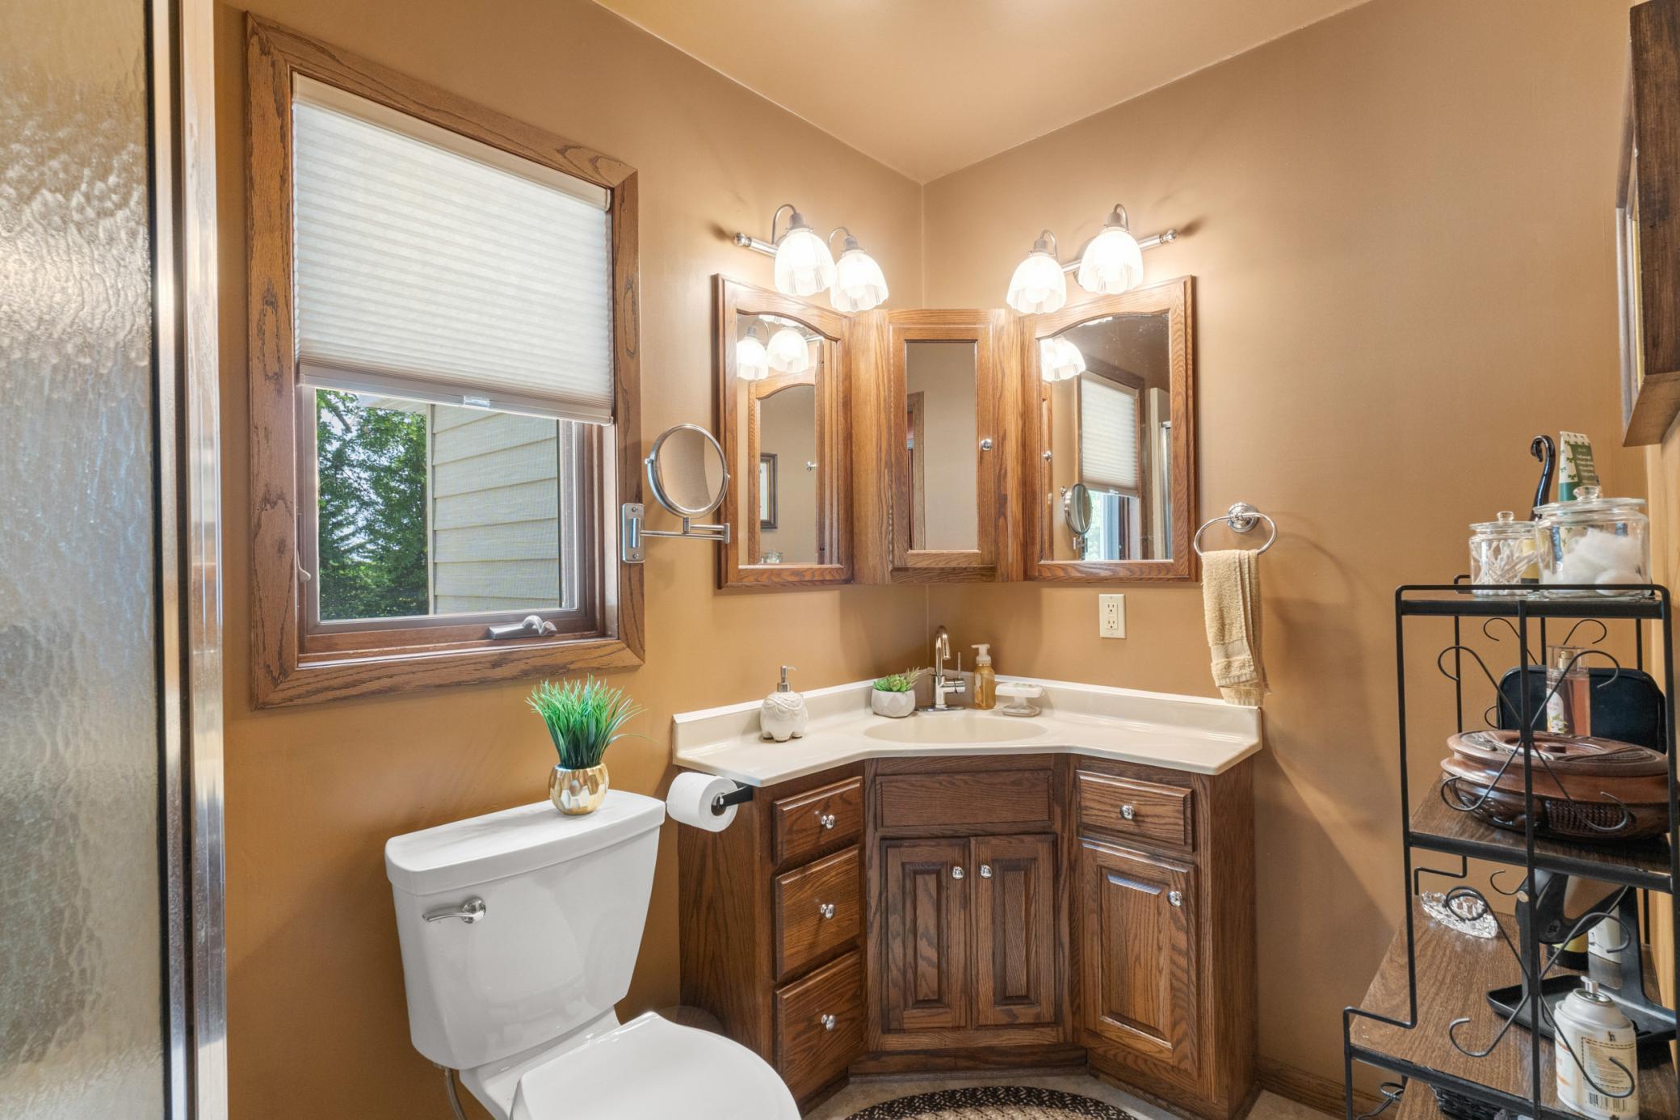
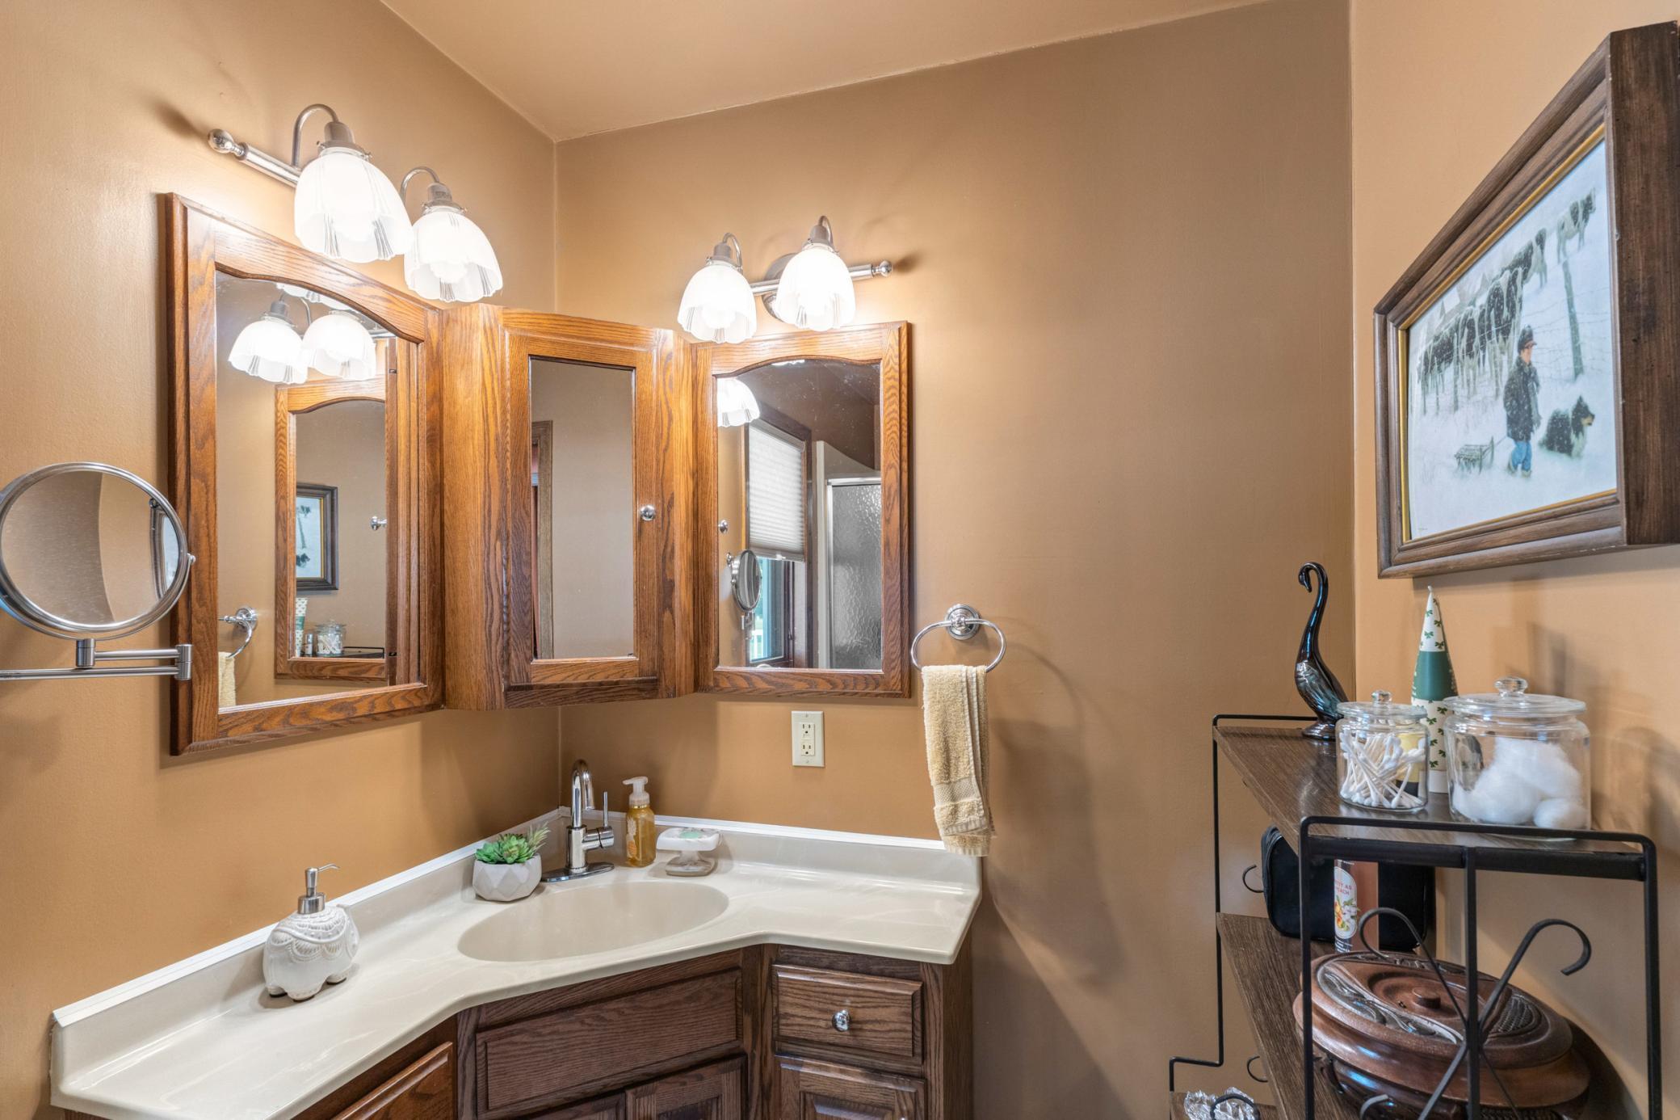
Main Floor 3/4 Bath; Upper Level Full Bath
Construction Materials:
Frame
Construction Status:
Previously Owned
Dining Room Description:
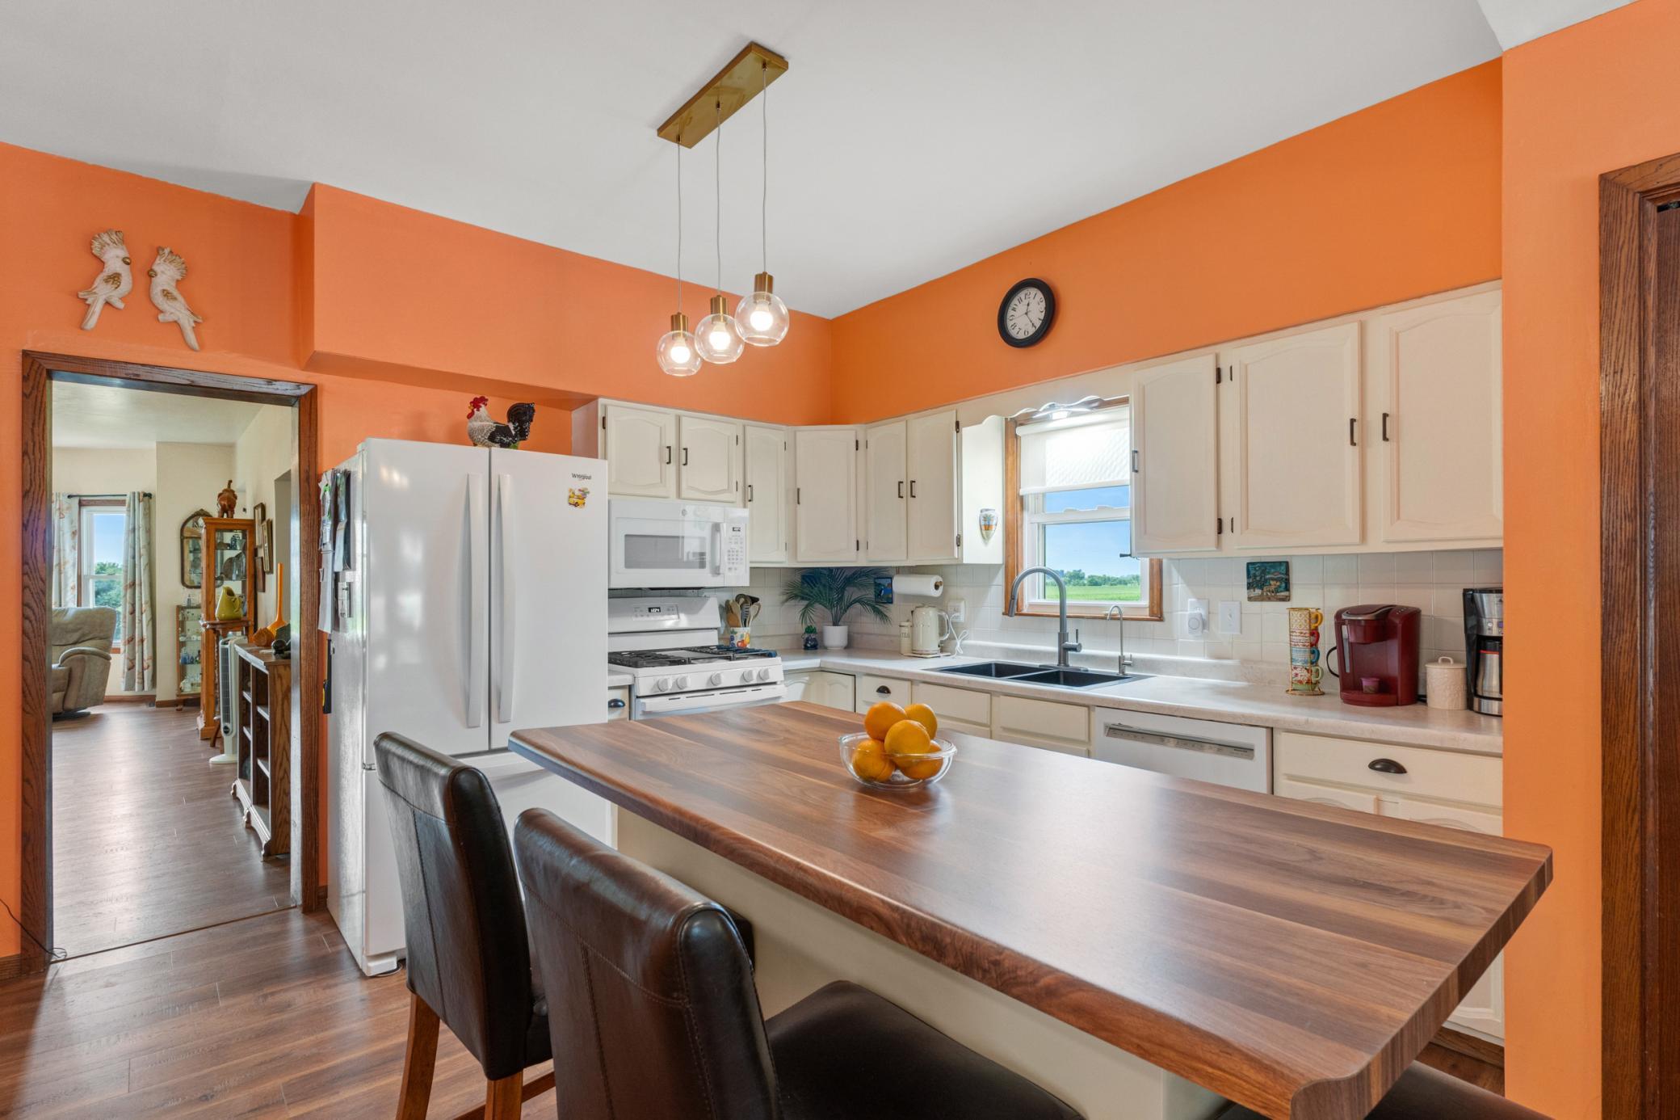
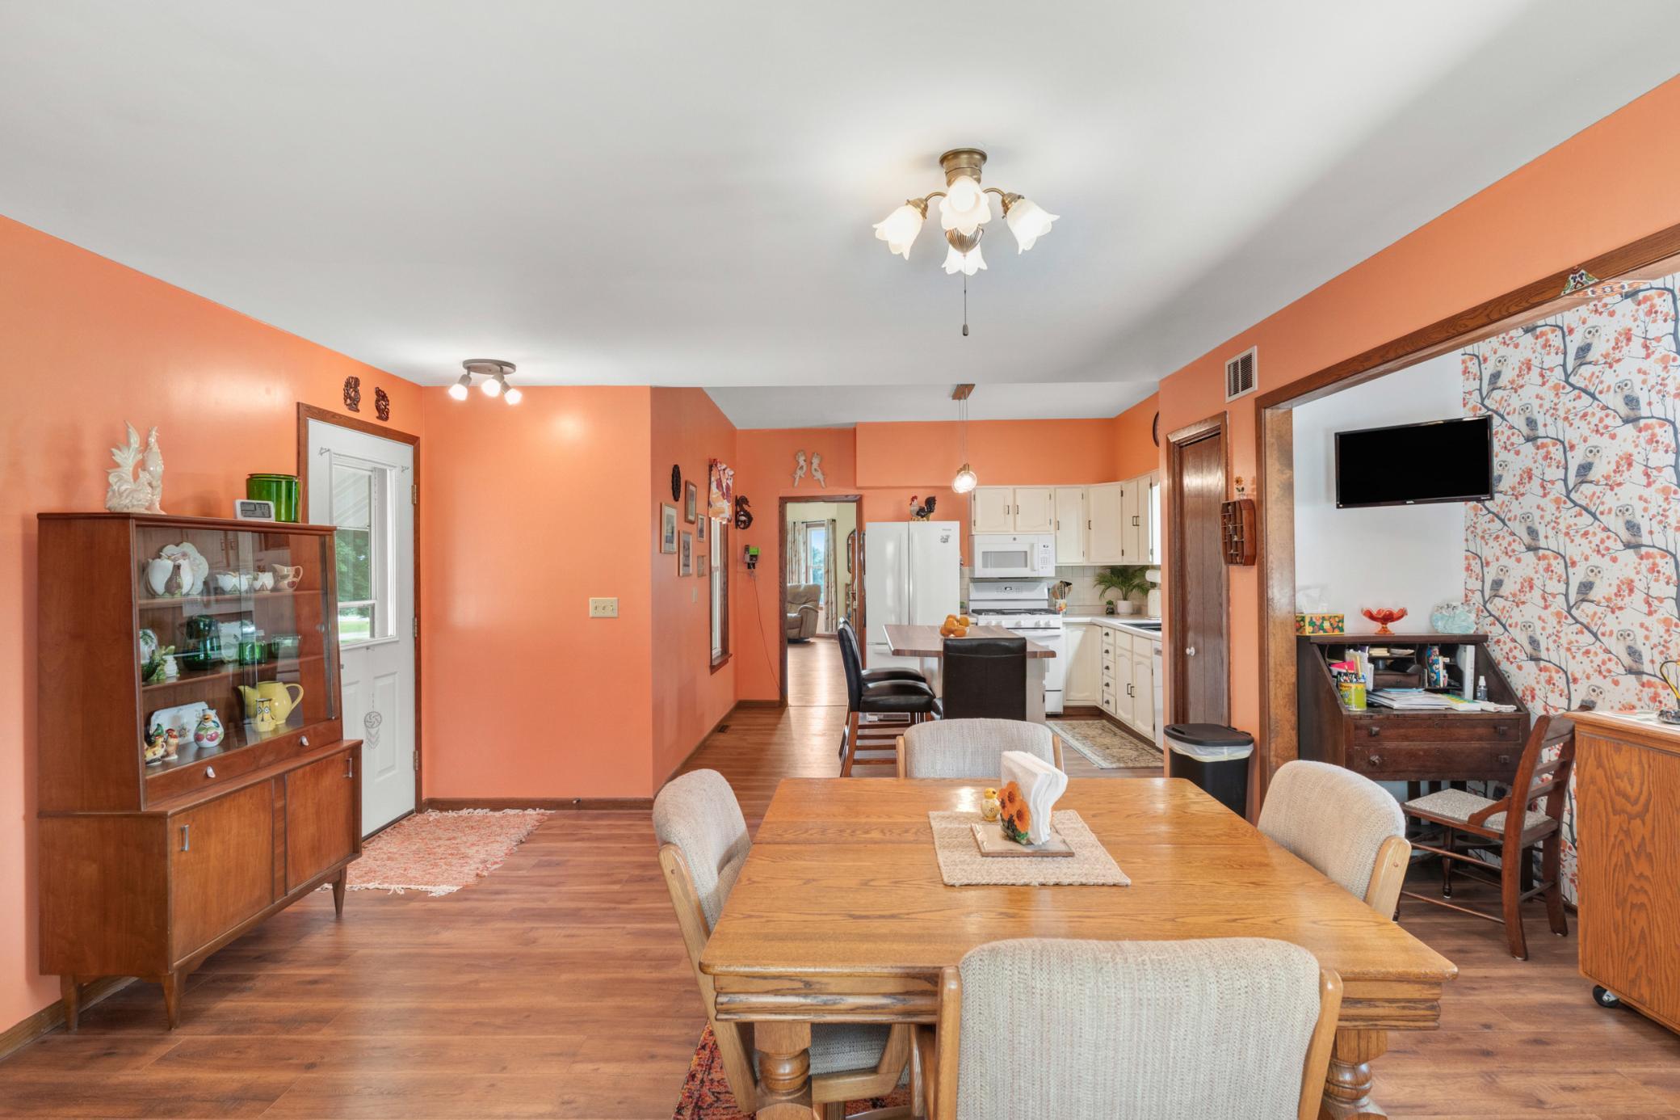
Eat In Kitchen; Kitchen/Dining Room
Electric:
Circuit Breakers
Exterior:
Steel Siding
Family Room Characteristics:
Great Room; Main Level
Fencing:
None
Foundation:
Combination
Fuel:
Natural Gas
Heating:
Forced Air; Wood Stove
Internet Options:
Fiber Optic; Satellite
Laundry:
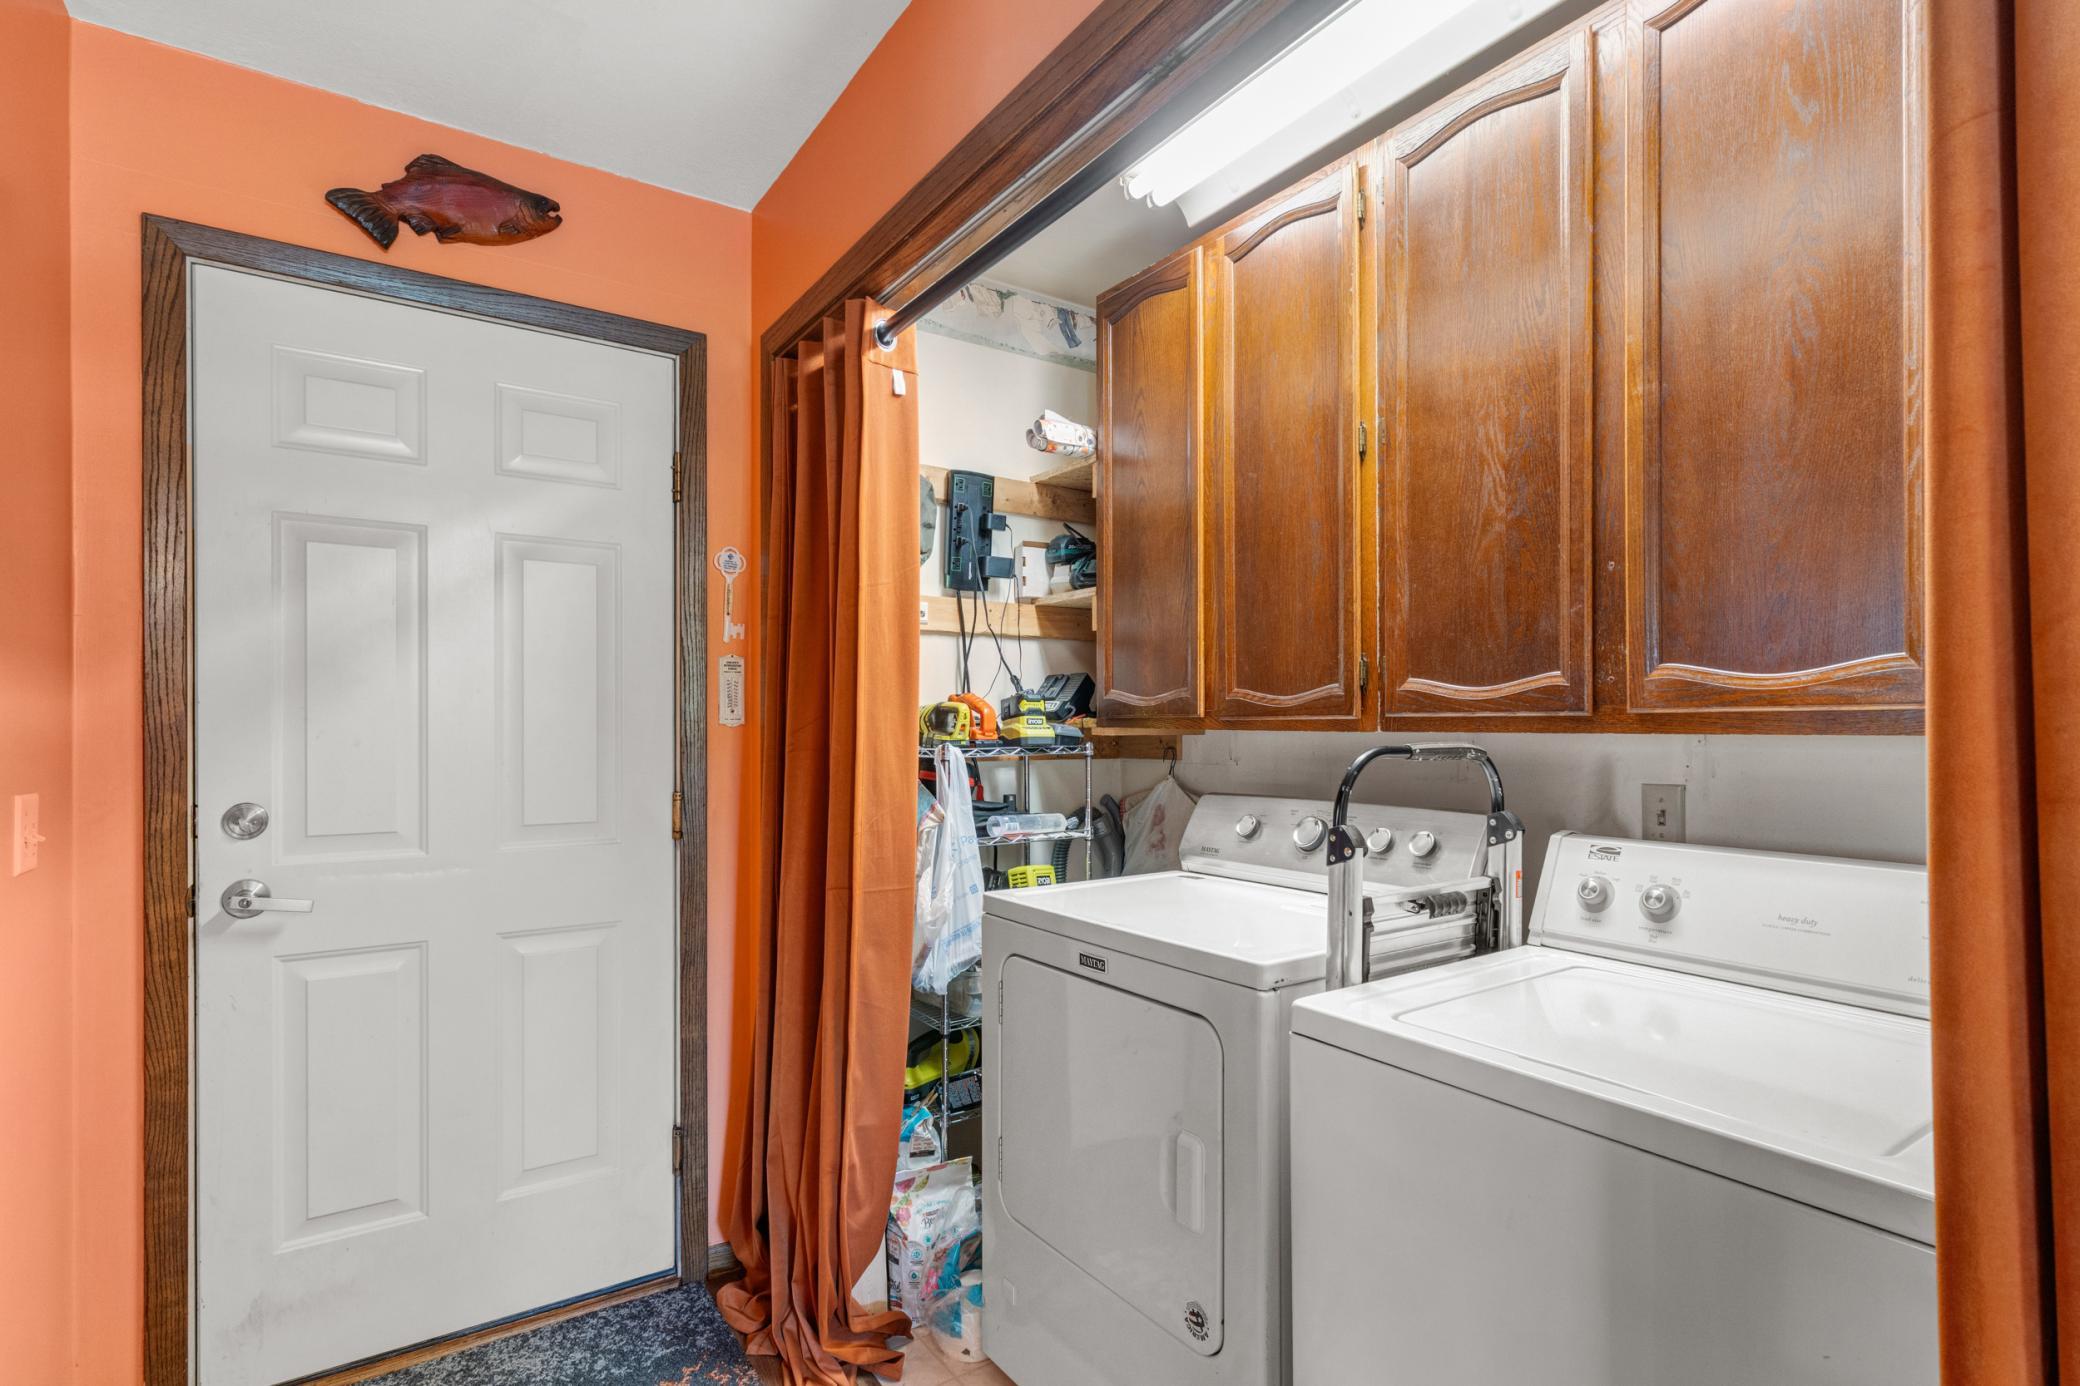
Laundry Closet; Main Level
Lock Box Type:
Combo
Lot Description:
Irregular Lot
Outbuildings:
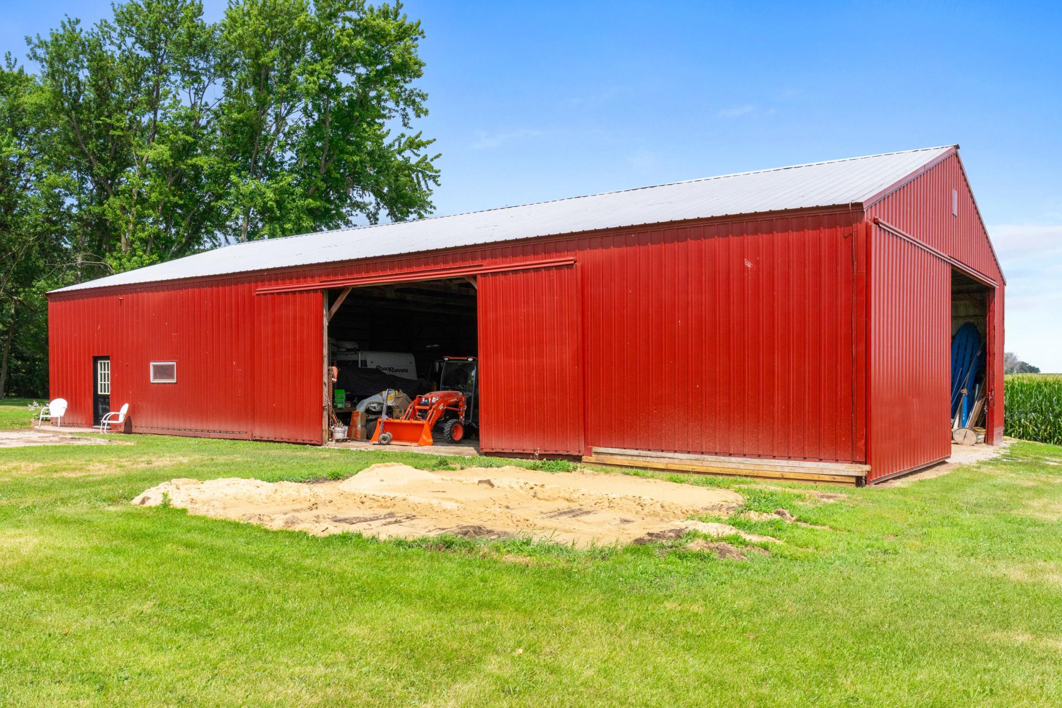
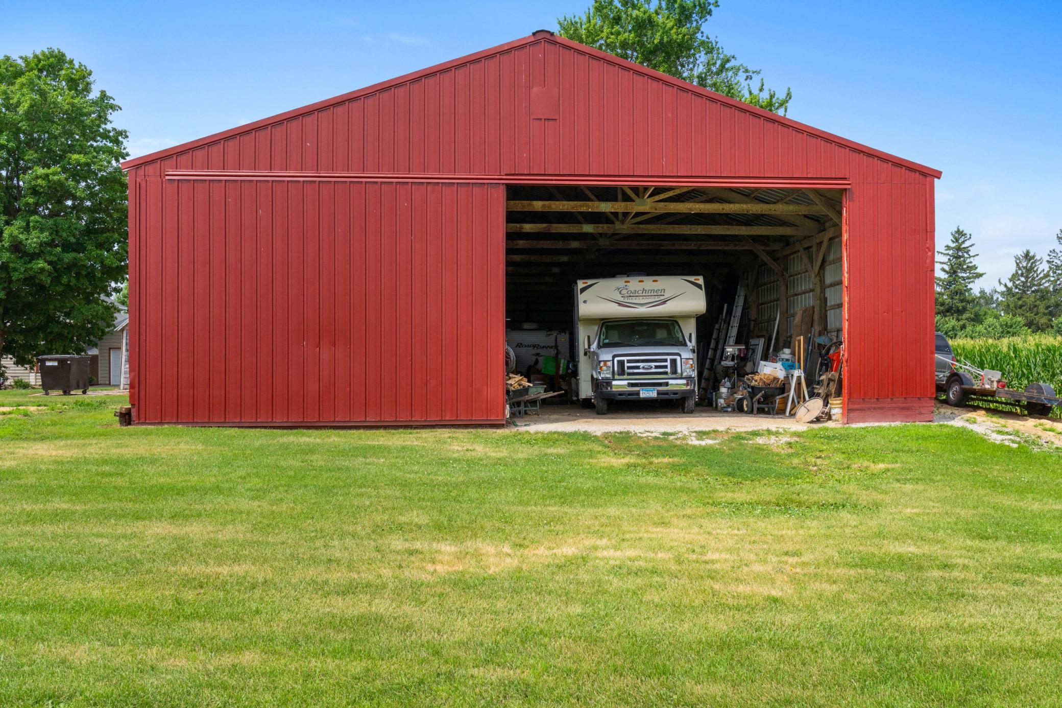
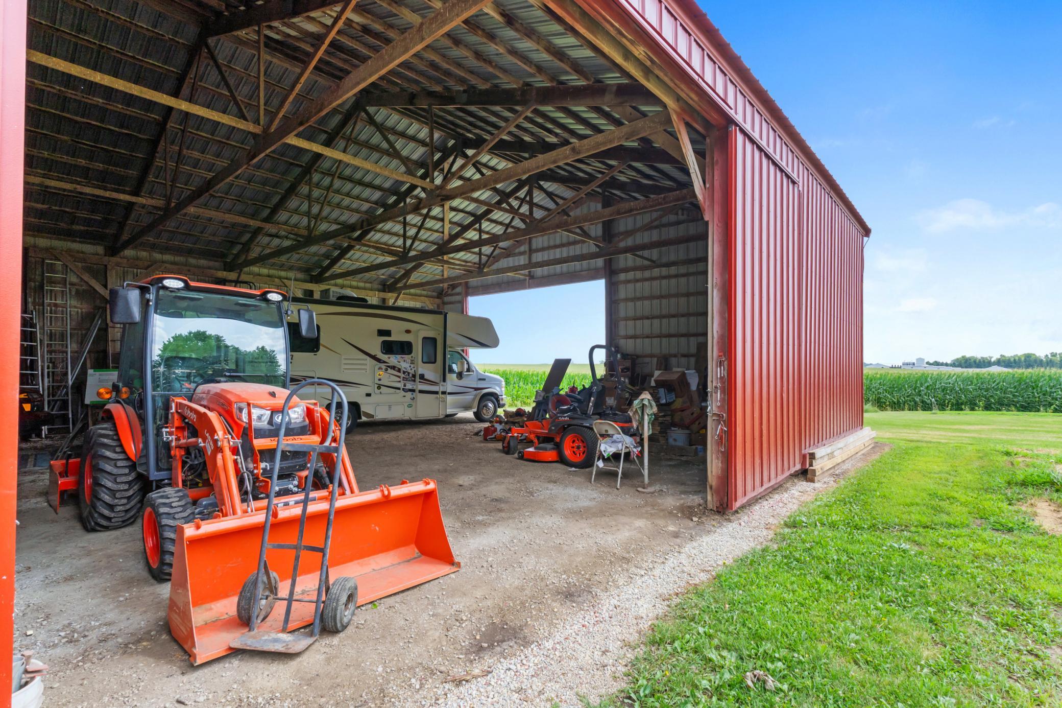
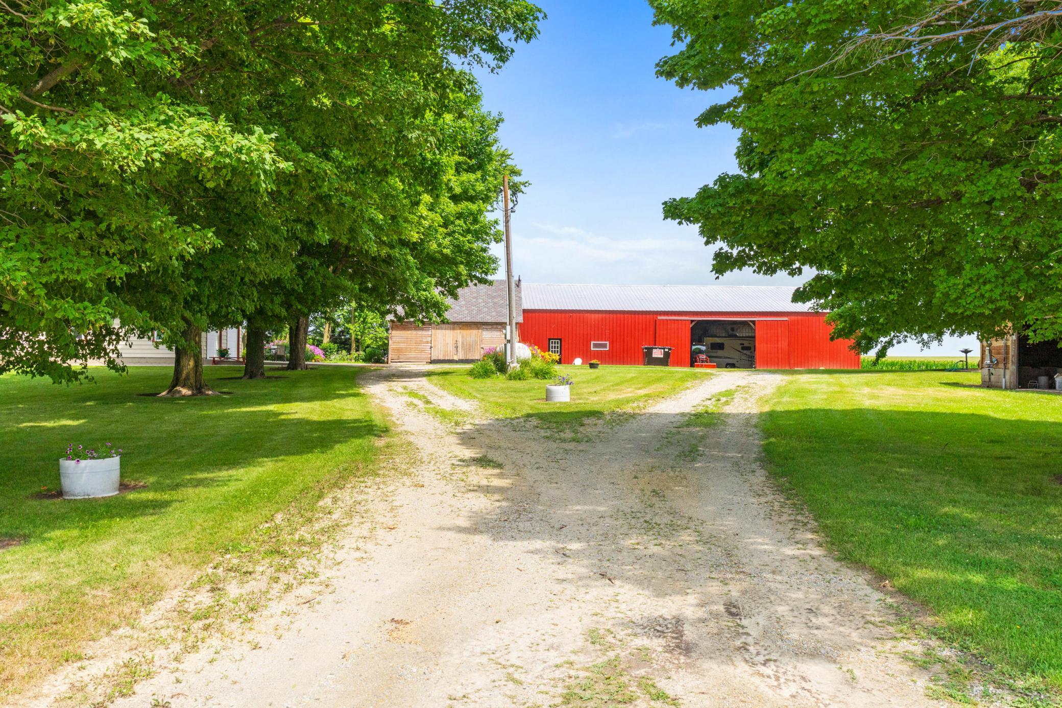
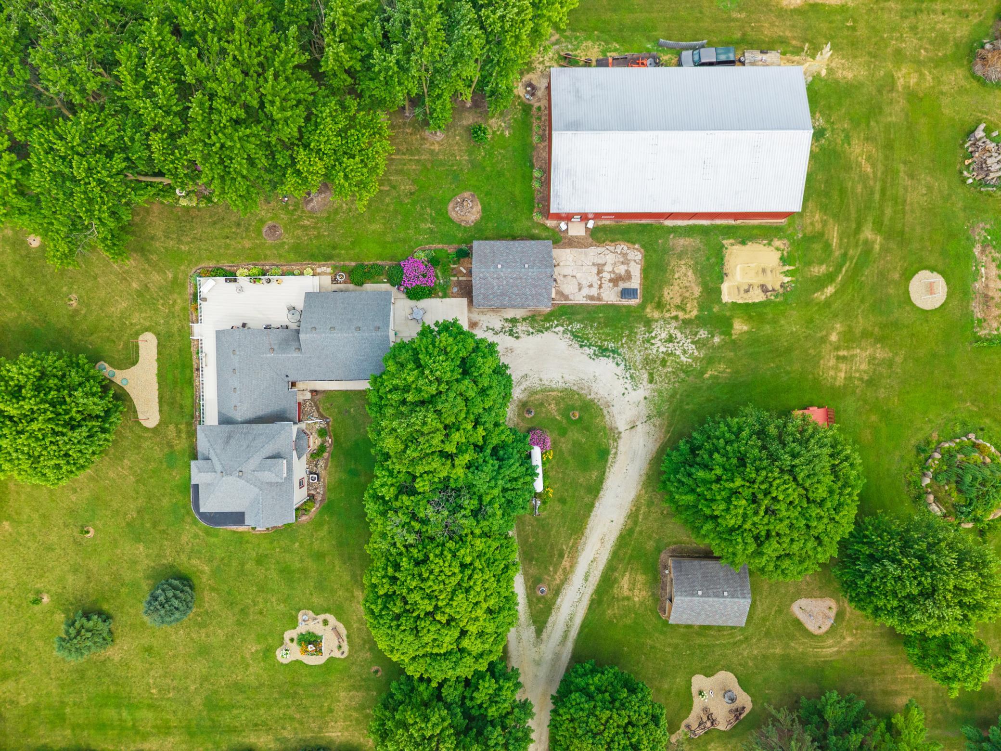
Additional Garage; Granary; Machine Shed; Pole Building
Pool Description:
None
Property Subtype:
Acreage; Rural Residential
Road Frontage:
County Road
Road Responsibility:
Public Maintained Road
Roof:
Age Over 8 Years
Sellers Terms:
Cash; Conventional; VA
Sewer:
Septic System Compliant - Yes
Special Search:
3 BR on One Level; Main Floor Bedroom; Main Floor Laundry
Stories:
One and One Half
Water:
Well
Contract Information
- Contingency
- None
- Original List Price
- 469000
- ListPrice
- 469000
- Owner is an Agent?
- No
- Auction?
- No
Location Tax and Other Information
- House Number
- 6321
- Street Name
- County 11
- Street Suffix
- Boulevard
- Postal City
- Kenyon
- County
- Goodhue
- State
- MN
- Zip Code
- 55946
Assessments
- Tax With Assessments
- 3648
- Assessment Balance
- 0
Building Information
- Finished SqFt Above Ground
- 1962
More Information
Lease Details
- Land Leased
- Not Applicable
Miscellaneous Information
- Homestead
- Yes
Ownership
- Fractional Ownership
- No
Parking Characteristics
- Garage Dimensions
- 26x26
- Garage Square Feet
- 676
Public Survey Info
- Range#
- 17
- Section#
- 30
- Township#
- 109
Office/Member Info
- Association
- SPAAR
Location, Tax and Other Information
- AssocFeeYN
- No
- Legal Description
- SECT-30 TWP-109 RANGE-017 3.24 AC DOC#606833 S300FT OF W470FT OF GOVT LOT 11 SEC 30-109-17
- Listing City
- Kenyon
- Map Page
- 999
- Municipality
- Cherry Grove Twp
- School District
- Kenyon-Wanamingo
- School District Phone
- 507-824-2211
- Zip Plus 4
- 4522
- Property ID Number
- 300300901
- Tax Year
- 2026
- Tax Amount
- 3322
- In Foreclosure?
- No
- Potential Short Sale?
- No
- Lender Owned?
- No
Directions & Remarks
- Public Remarks
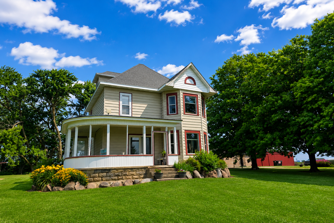
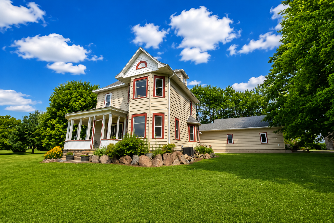
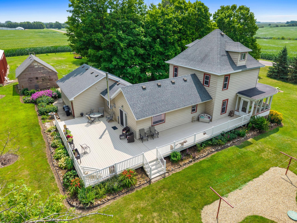
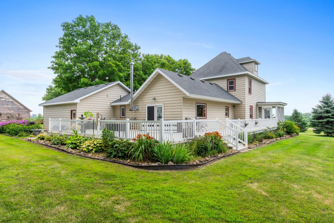
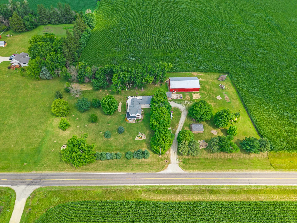
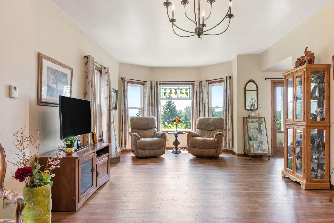
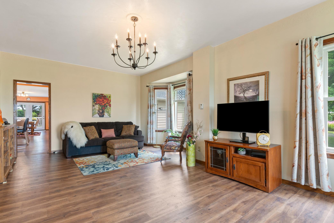
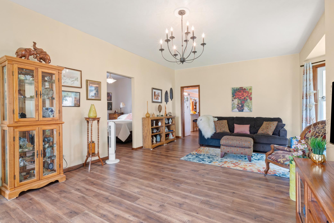
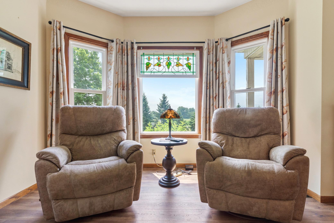
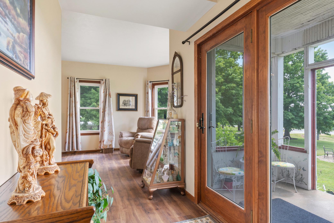
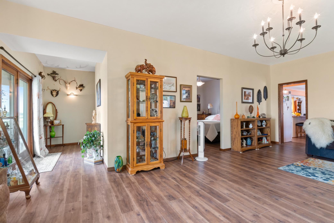
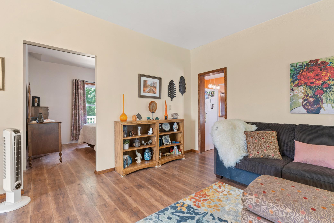
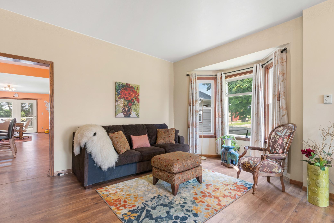
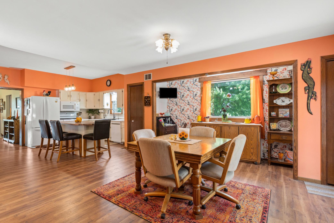
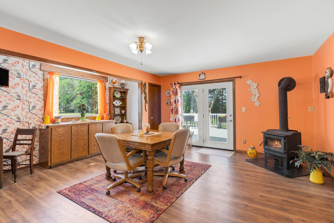
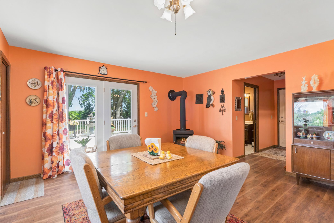
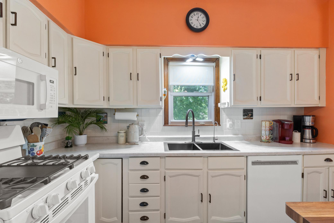
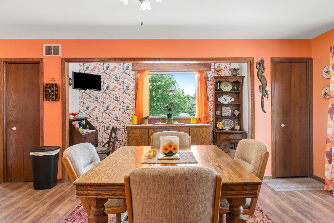
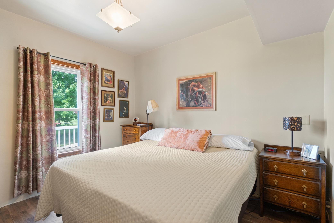
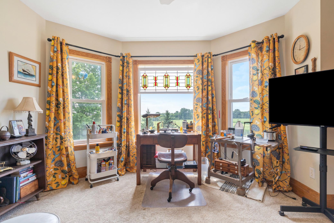
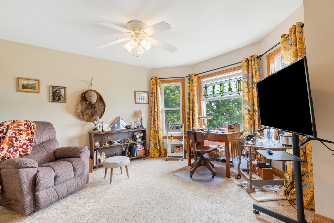
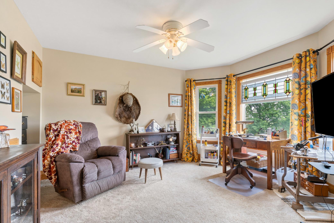
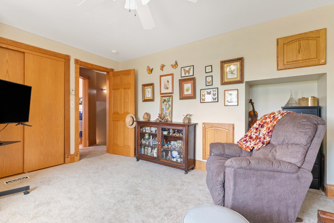
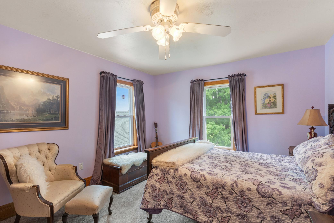
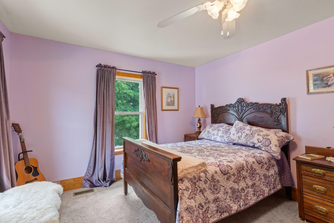
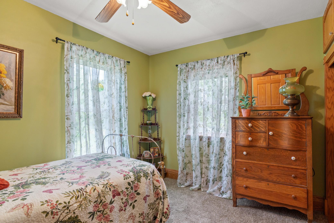
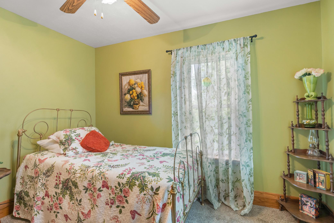
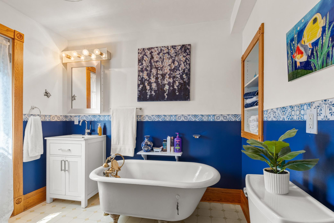
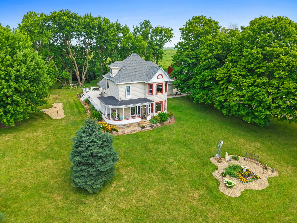
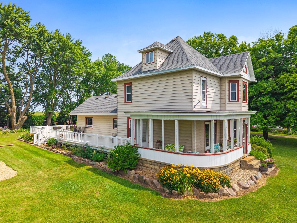
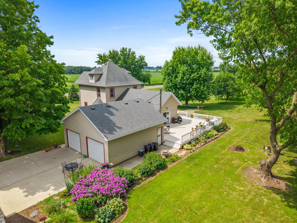
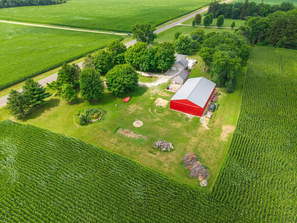
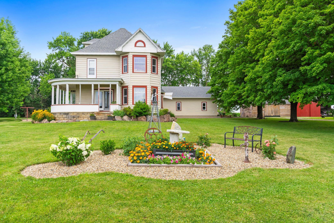
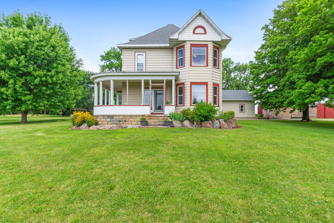
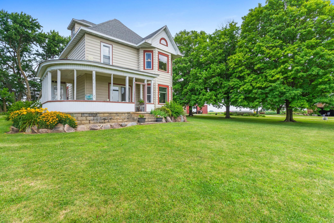
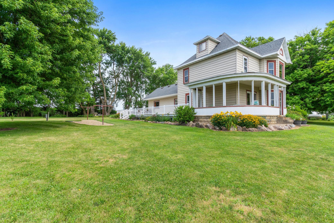
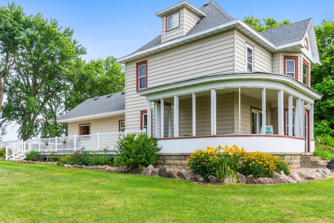
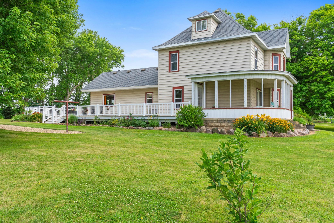
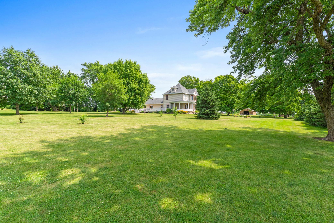
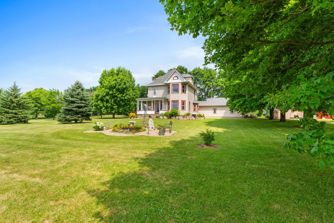
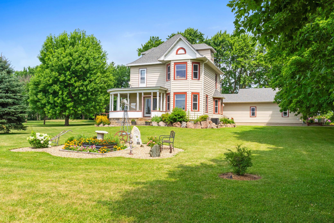
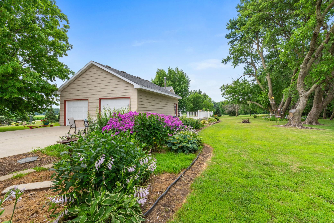
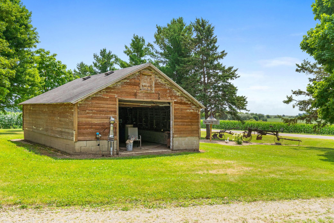
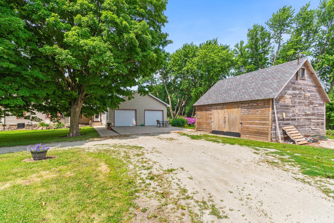
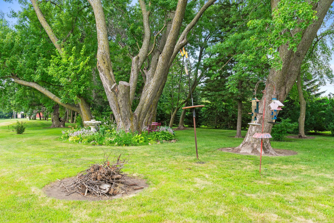
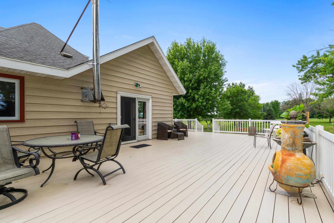
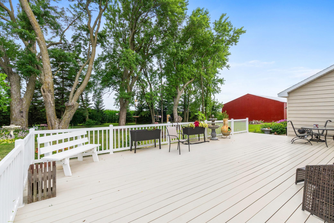
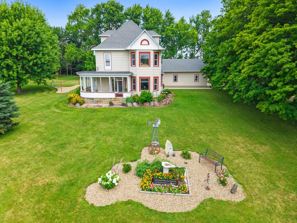
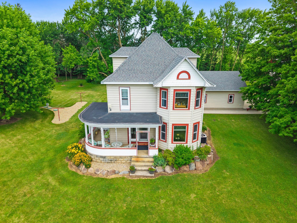
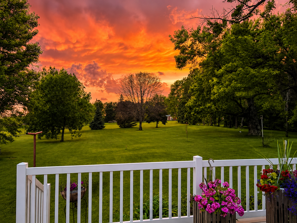
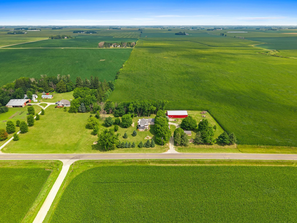
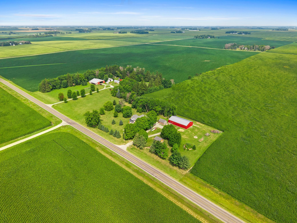
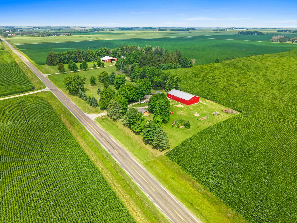
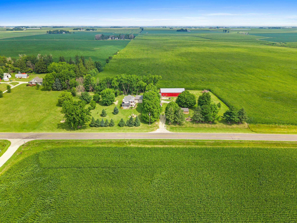
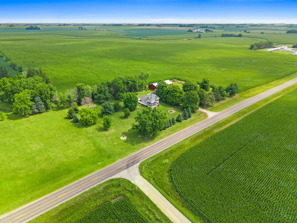
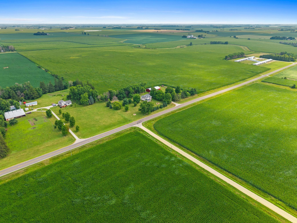
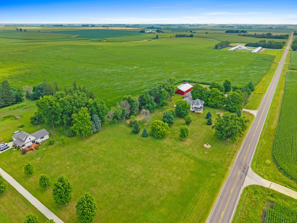
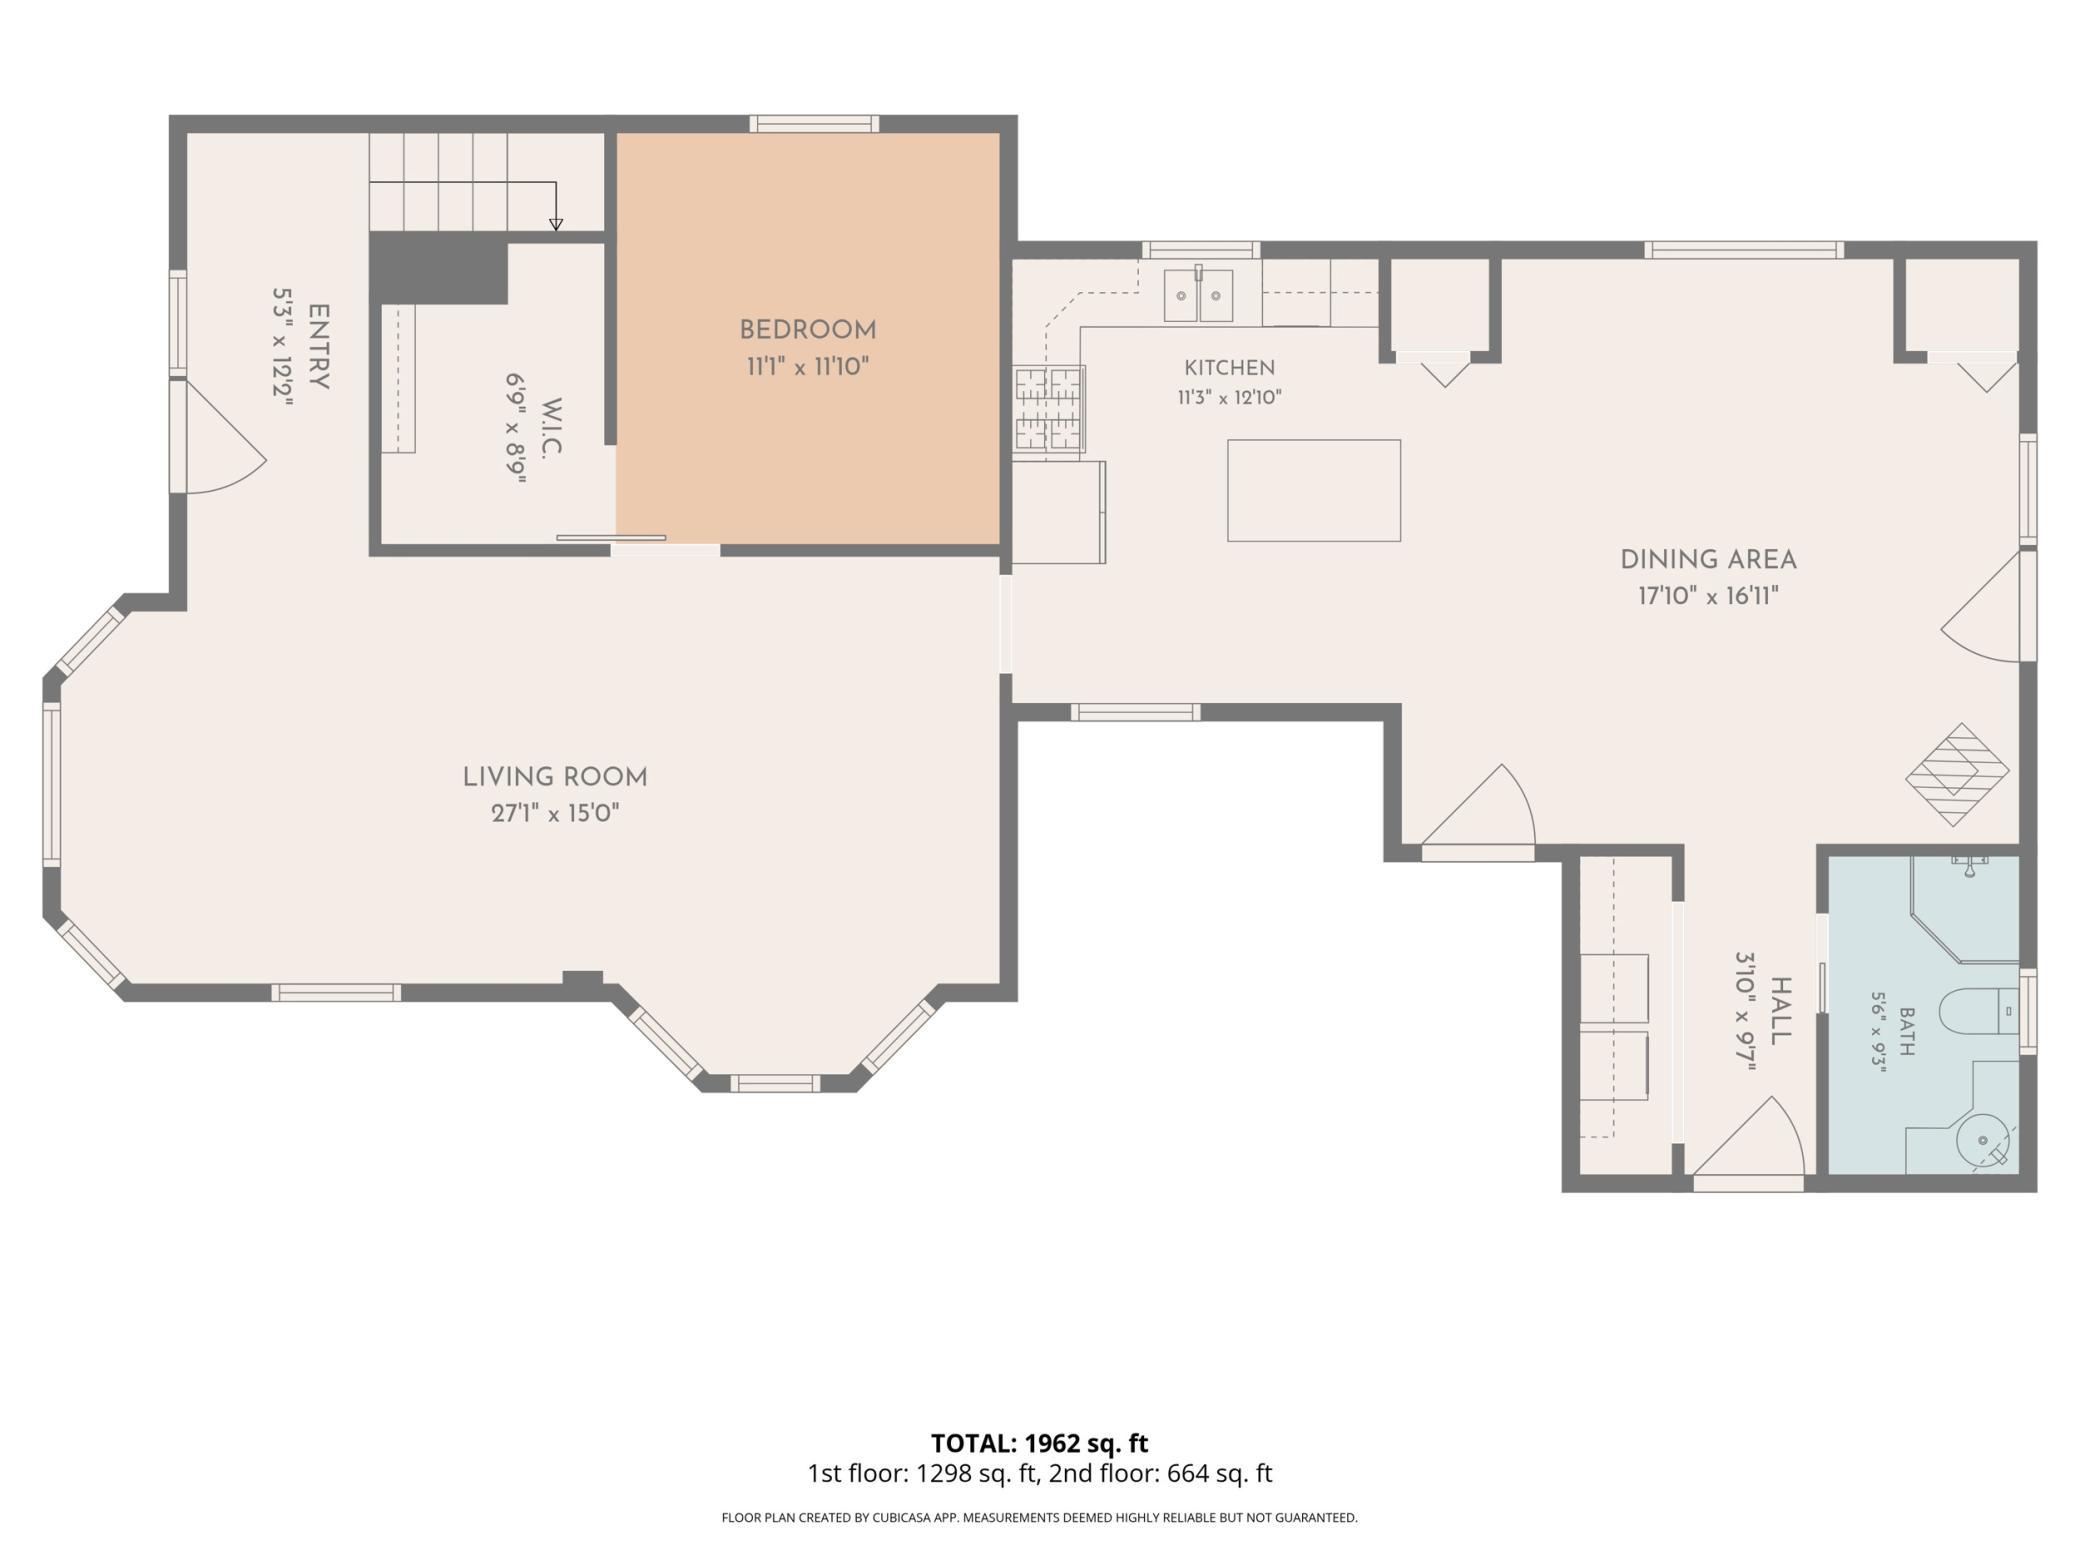
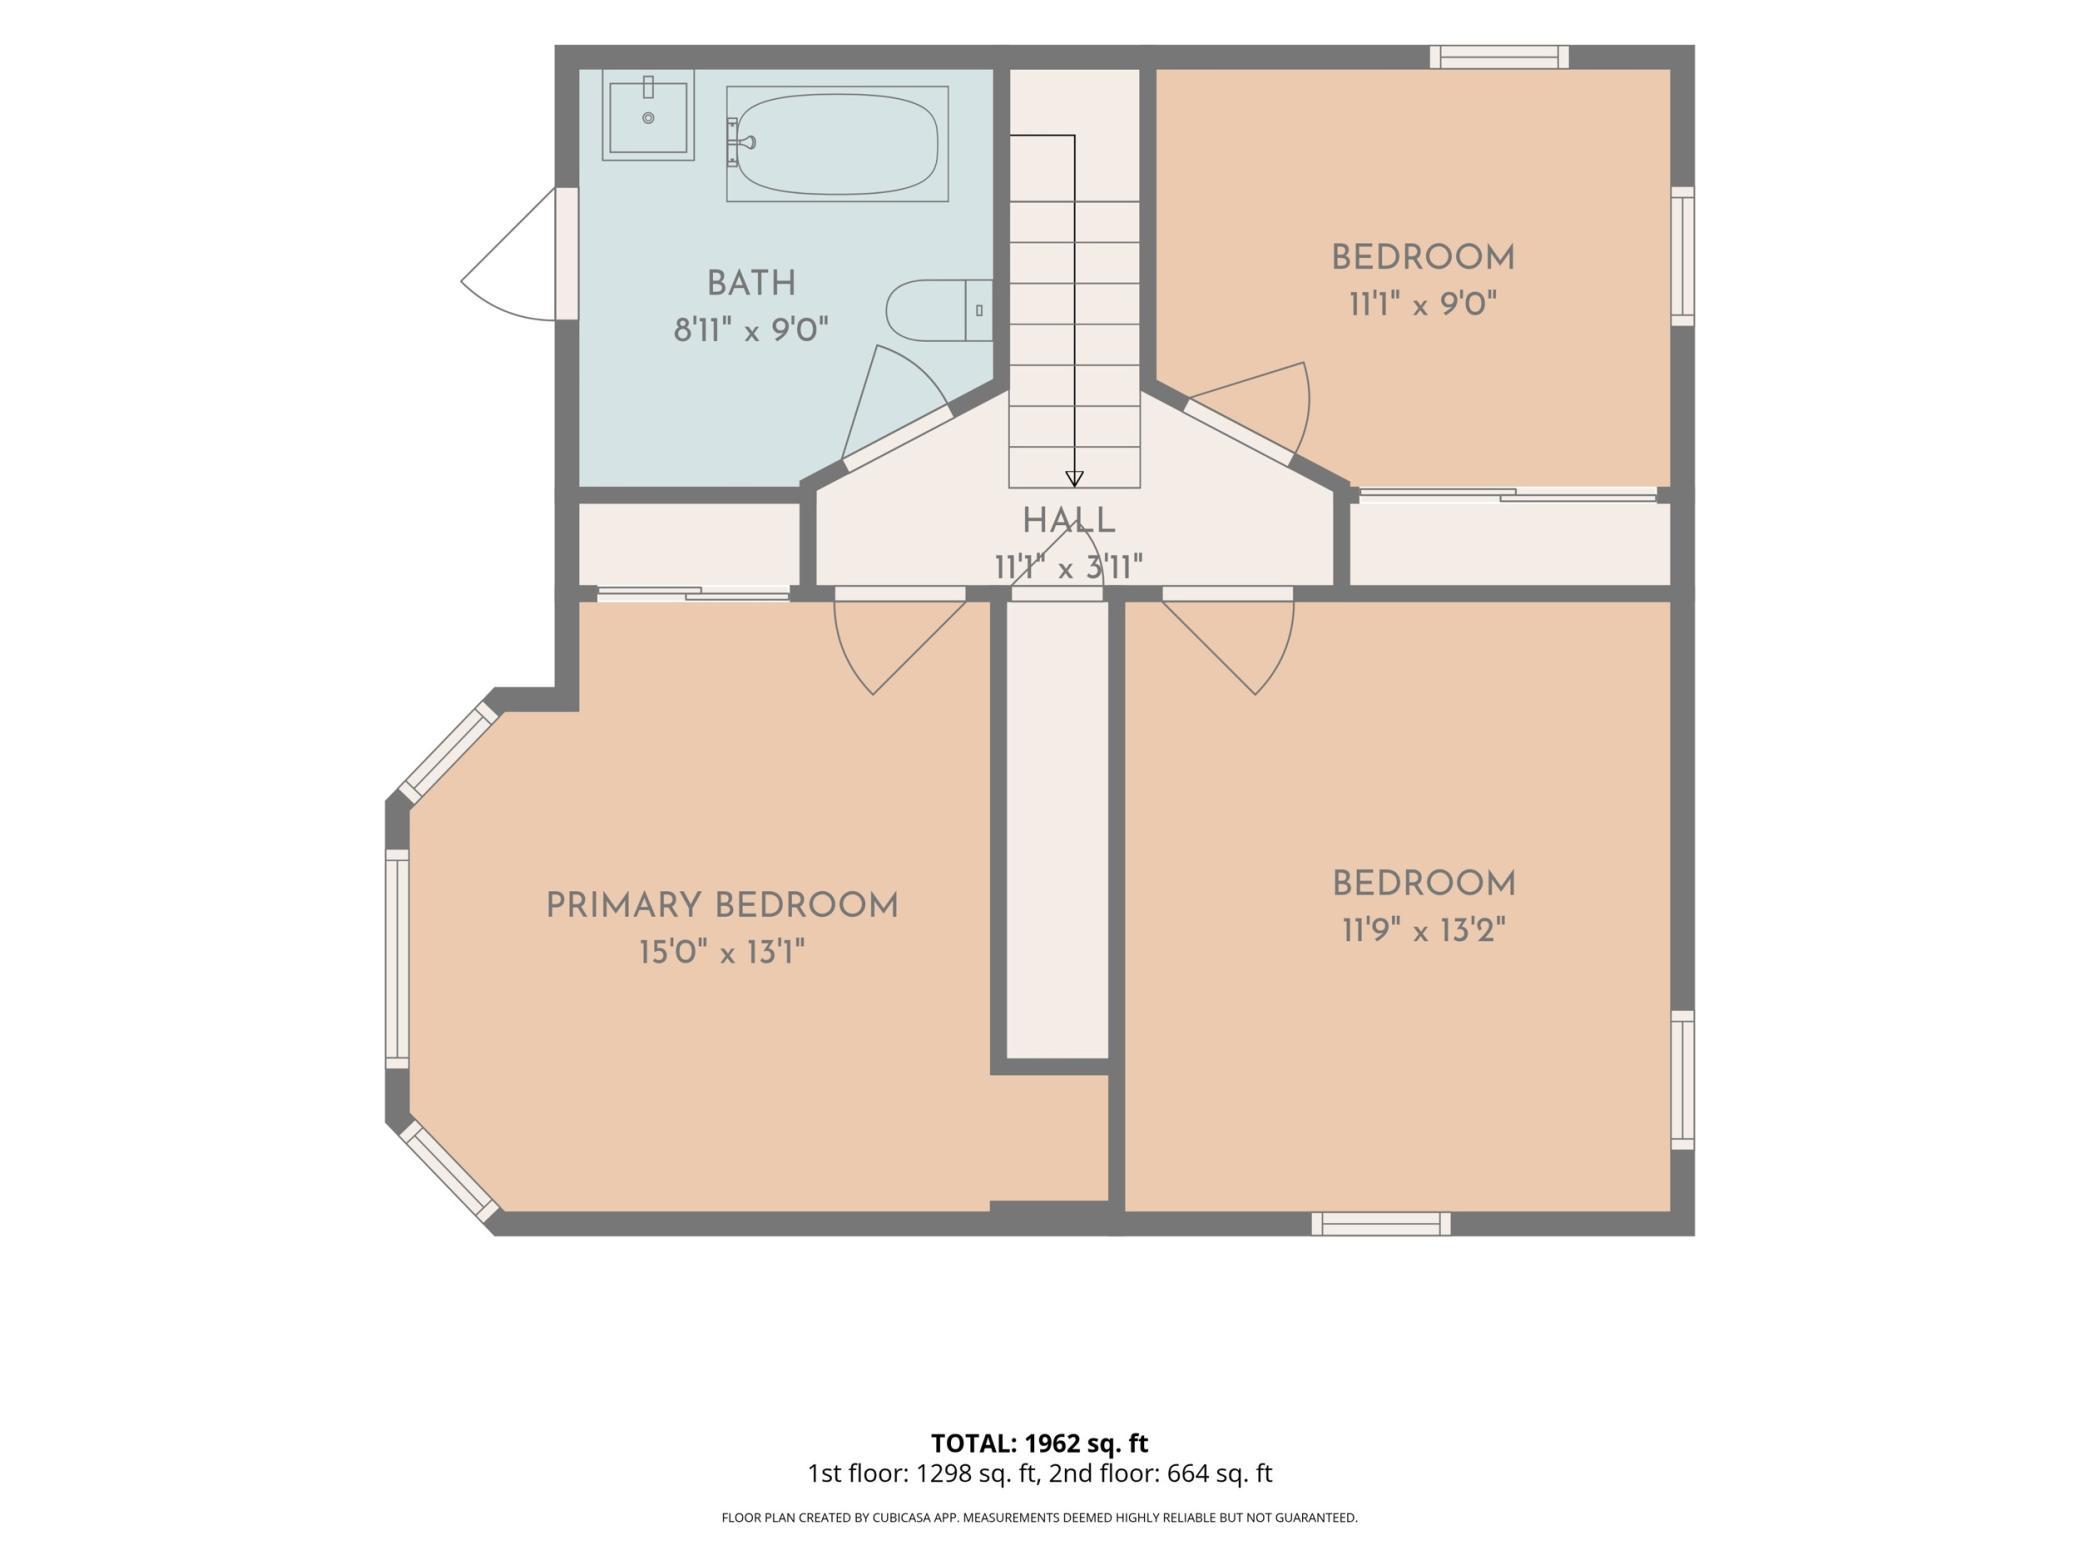
- Escape to the peace and beauty of country living while staying within an easy commute to both Rochester and the Twin Cities! Nestled on 3.24 picturesque acres, this beautifully maintained 4-bedroom, 2-bathroom home offers the perfect blend of timeless character, modern updates, and incredible outbuildings—ideal for hobby farmers, small business owners, or anyone looking for extra space. From the moment you arrive, you'll fall in love with the inviting wraparound front porch, the perfect place to relax and take in the peaceful surroundings. Step inside to discover a warm and welcoming interior featuring natural woodwork, updated flooring, and an open-concept kitchen and dining area with a center island designed for gathering family and friends. On cooler Minnesota evenings, cozy up around the charming wood-burning stove, creating the perfect farmhouse atmosphere. The thoughtfully designed main level includes a spacious primary bedroom with a walk-in closet, convenient main-floor laundry, and a large great room with natural light and room to entertain. Outside, you'll find everything you've been looking for: * 3.24 scenic acres * Attached 2-car garage * 45' x 80' machine shed * Grainery * Additional storage outbuilding * Large maintenance-free deck—perfect for morning coffee, entertaining, or watching unforgettable Minnesota sunsets. Located just minutes from Kenyon, you'll enjoy small-town charm with local shops, restaurants, parks, schools, and community events while having quick access to Highway 52 for an easy drive to Rochester, Northfield, or the Twin Cities. Whether you're commuting for work or simply want the best of both worlds, this location delivers the peaceful lifestyle you've been dreaming of without sacrificing convenience. Properties like this are becoming increasingly difficult to find. With acreage, multiple outbuildings, modern updates, and classic farmhouse charm, 6321 County 11 Boulevard offers the opportunity to enjoy the country lifestyle you've always wanted. Schedule your private showing today and experience everything this exceptional property has to offer!
- Directions
- From Kenyon, take Highway 56 south to County 11 Blvd, and go east on County 11 Blvd
Accessible
- None
- Yes
Air Conditioning
- Central Air
- Yes
Amenities Unit
- Ceiling Fan(s)
- Yes
- Deck
- Yes
- Kitchen Center Island
- Yes
- Kitchen Window
- Yes
- Main Floor Primary Bedroom
- Yes
- Natural Woodwork
- Yes
- Patio
- Yes
- Porch
- Yes
- Primary Bedroom Walk-In Closet
- Yes
- Walk-Up Attic
- Yes
- Washer/Dryer Hookup
- Yes
Appliances
- Dishwasher
- Yes
- Dryer
- Yes
- Fuel Tank - Rented
- Yes
- Microwave
- Yes
- Range
- Yes
- Refrigerator
- Yes
- Washer
- Yes
Assumable Loan
- Not Assumable
- Yes
Basement
- Crawl Space
- Yes
- Partial
- Yes
- Unfinished
- Yes
Bath Description
- Main Floor 3/4 Bath
- Yes
- Upper Level Full Bath
- Yes
Construction Materials
- Frame
- Yes
Construction Status
- Previously Owned
- Yes
Dining Room Description
- Eat In Kitchen
- Yes
- Kitchen/Dining Room
- Yes
Electric
- Circuit Breakers
- Yes
Exterior
- Steel Siding
- Yes
Family Room Characteristics
- Great Room
- Yes
- Main Level
- Yes
Fencing
- None
- Yes
Foundation
- Combination
- Yes
Fuel
- Natural Gas
- Yes
Heating
- Forced Air
- Yes
- Wood Stove
- Yes
Insurance Fee
- Insurance Fee
- 0
Internet Options
- Fiber Optic
- Yes
- Satellite
- Yes
Laundry
- Laundry Closet
- Yes
- Main Level
- Yes
Lock Box Type
- Combo
- Yes
Lot Description
- Irregular Lot
- Yes
Outbuildings
- Additional Garage
- Yes
- Granary
- Yes
- Machine Shed
- Yes
- Pole Building
- Yes
Patio, Porch and Deck Features
- Deck
- Yes
- Front Porch
- Yes
- Patio
- Yes
Pool Description
- None
- Yes
Property Subtype
- Acreage
- Yes
- Rural Residential
- Yes
Road Frontage
- County Road
- Yes
Road Responsibility
- Public Maintained Road
- Yes
Roof
- Age Over 8 Years
- Yes
Sellers Terms
- Cash
- Yes
- Conventional
- Yes
- VA
- Yes
Sewer
- Septic System Compliant - Yes
- Yes
Special Search
- 3 BR on One Level
- Yes
- Main Floor Bedroom
- Yes
- Main Floor Laundry
- Yes
Stories
- One and One Half
- Yes
Water
- Well
- Yes
Room Information
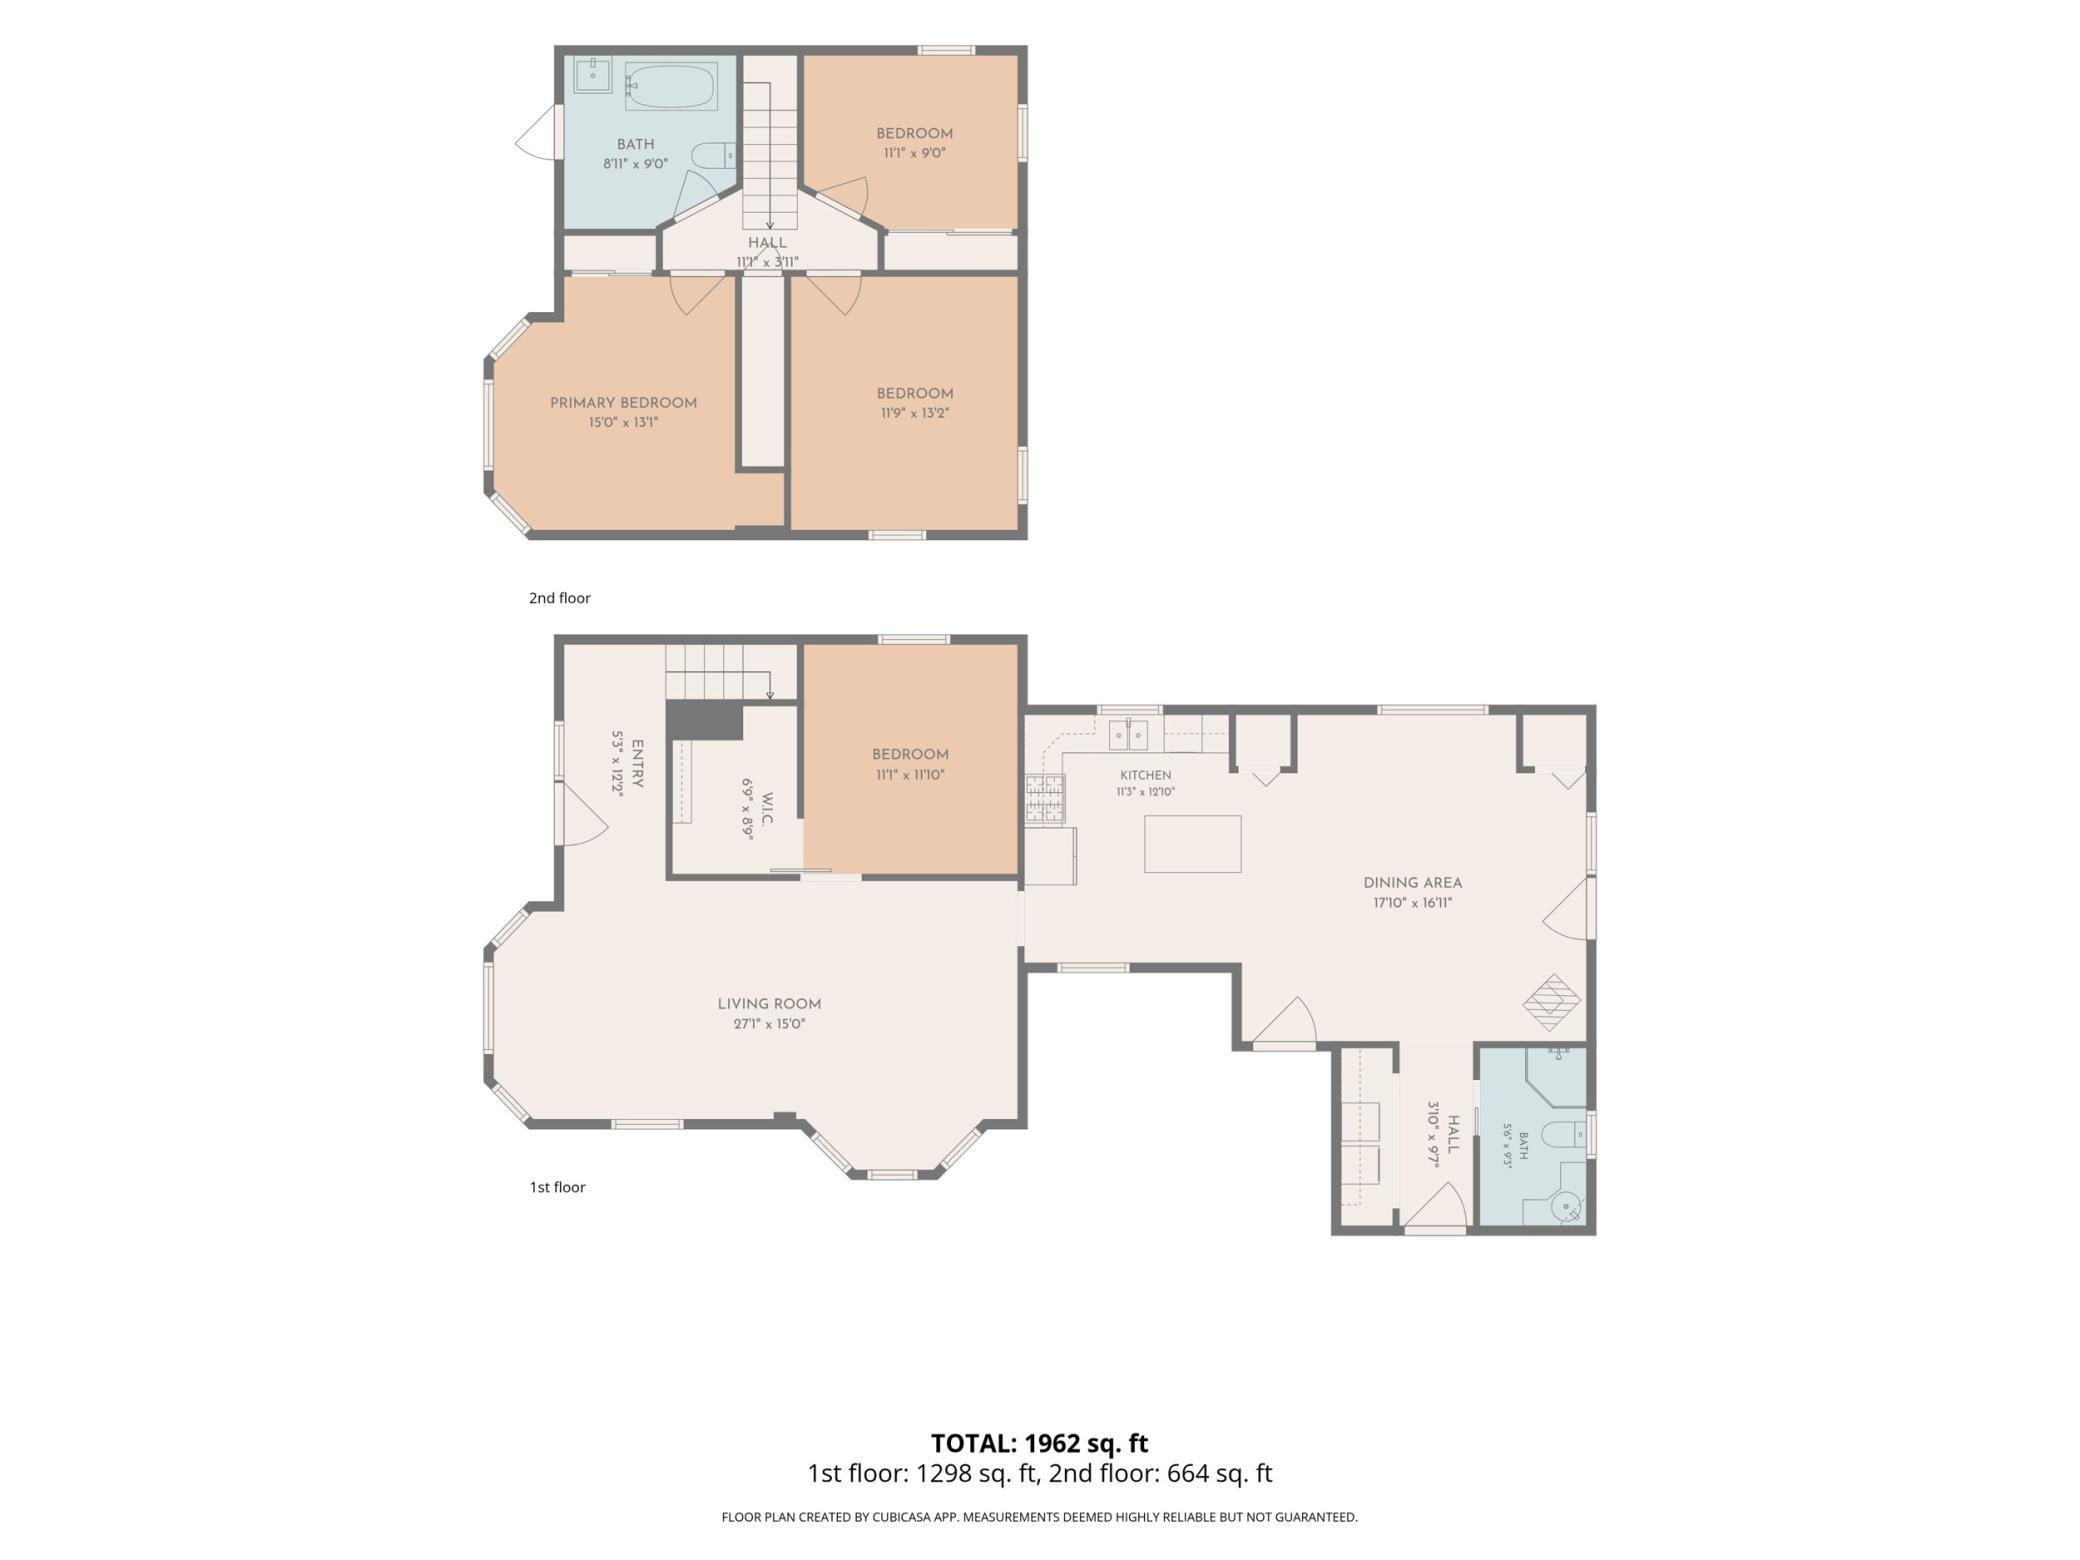
| Room Name | Dimensions | Level |
|---|---|---|
| Deck | 37x21 | Main |
| Fourth (4th) Bedroom | 11x9 | Upper |
| Porch | 30x6 | Main |
| Bathroom | 9x8.11 | Upper |
| Bathroom | 9.3x5.6 | Main |
| Dining Room | 17.10x16.11 | Main |
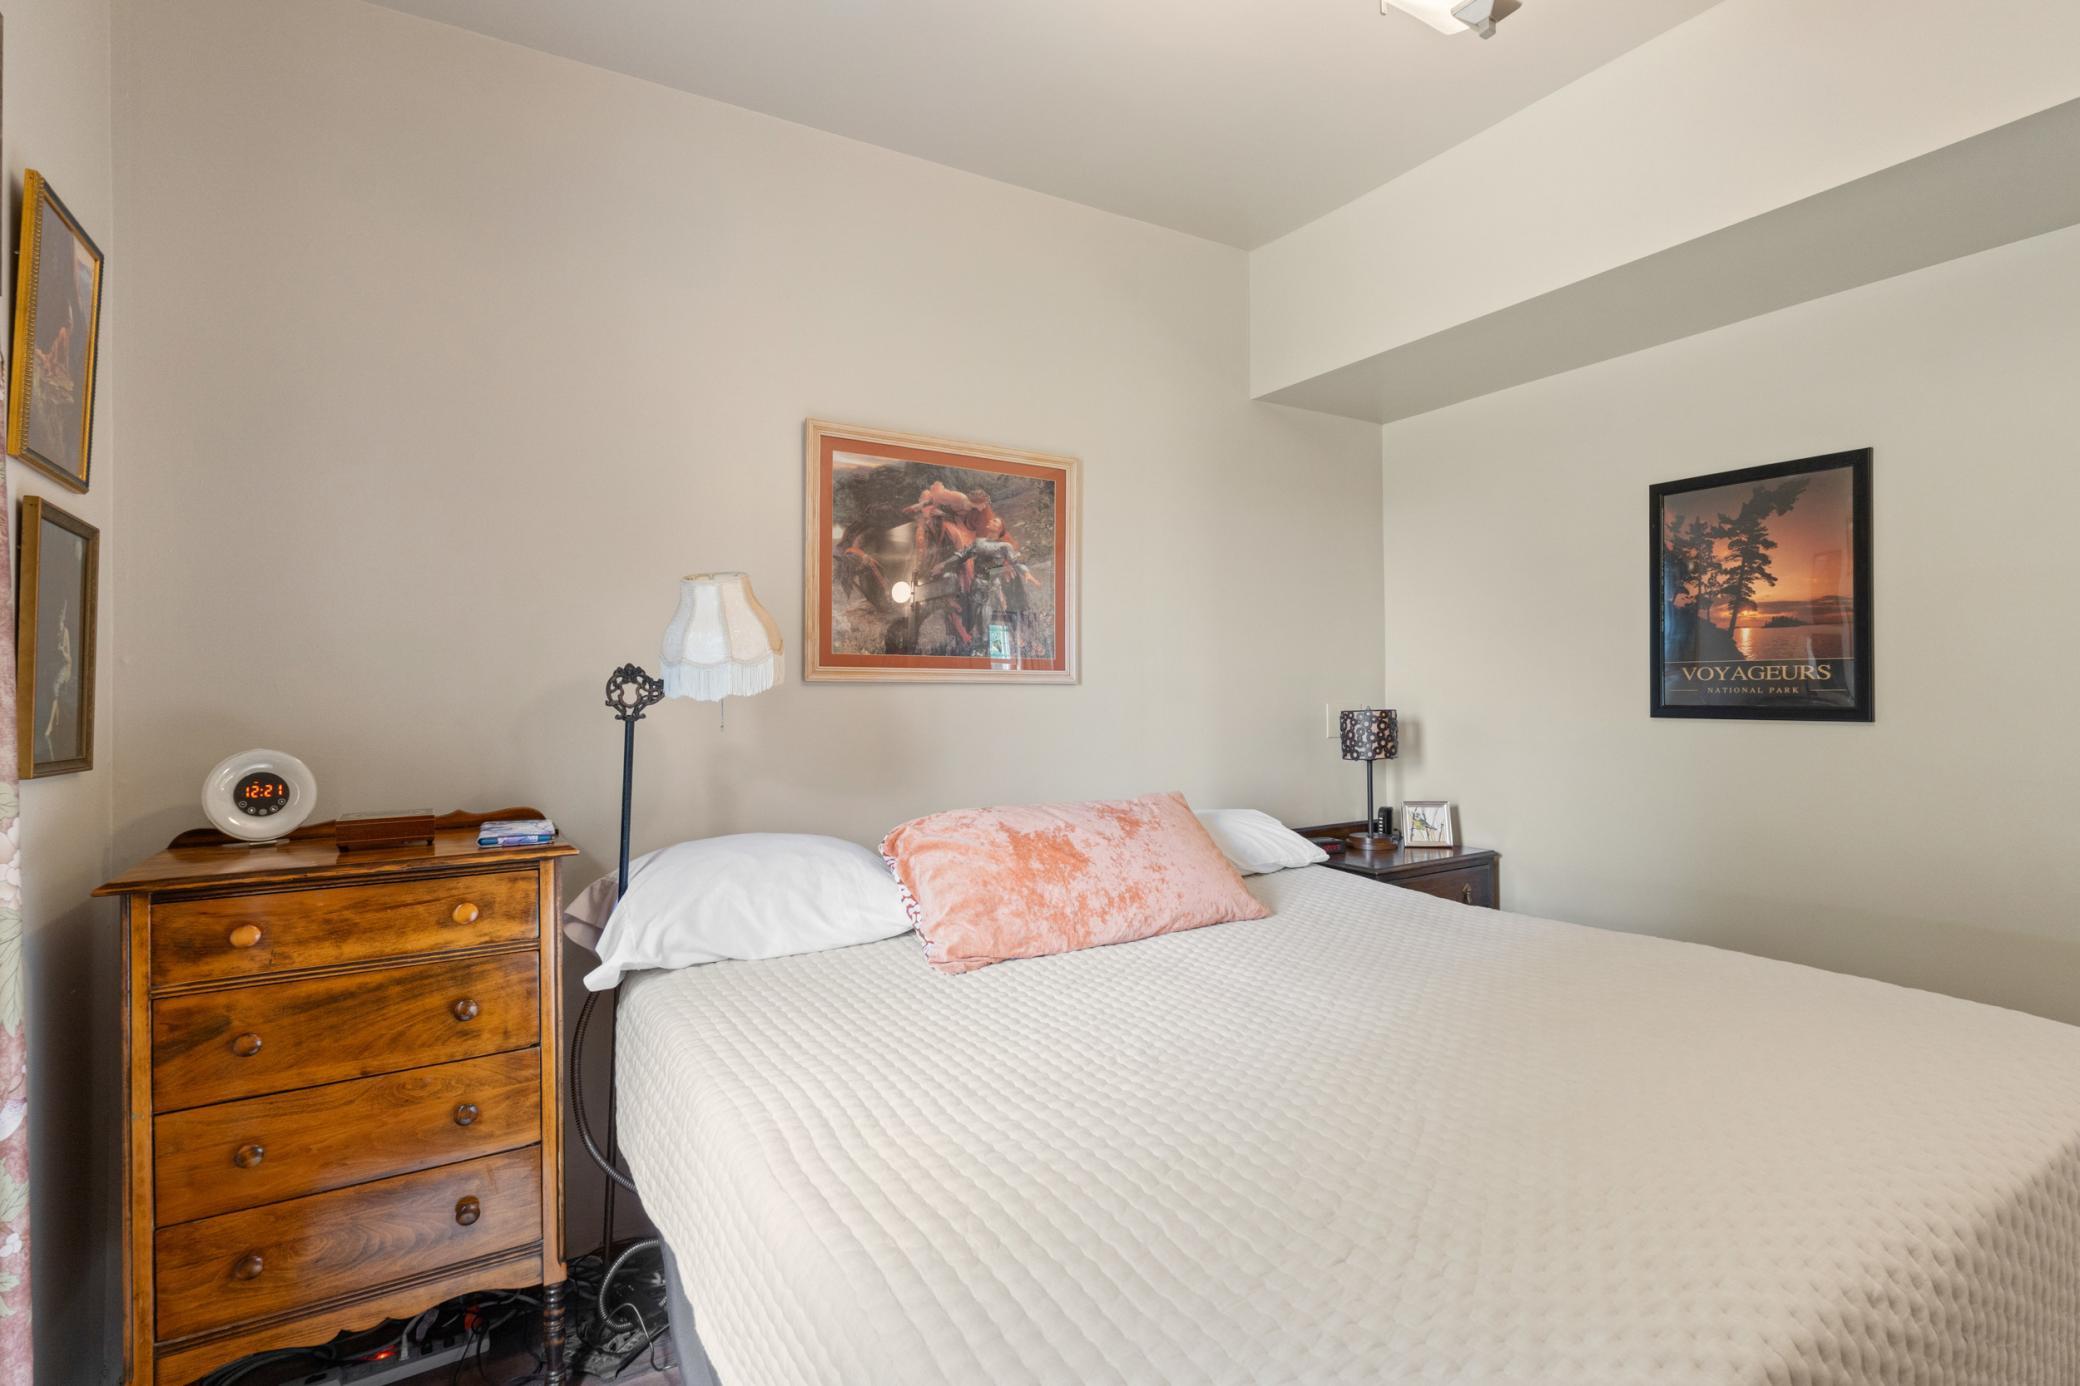
| First (1st) Bedroom | 11.1x11.10 | Main |
| Kitchen | 12.10x11.3 | Main |
| Living Room | 27.1x15 | Main |
| Second (2nd) Bedroom | 15x13.1 | Upper |
| Third (3rd) Bedroom | 13.2x11.9 | Upper |

Listing Office:
Gold Door Realty LLC
Last Updated: July - 22 - 2026
The data relating to real estate for sale on this web site comes in part from the Broker
Reciprocity SM Program of the Regional Multiple Listing Service of Minnesota, Inc. The information provided is deemed reliable but not guaranteed. Properties subject to prior sale, change or withdrawal.
©2024 Regional Multiple Listing Service of Minnesota, Inc All rights reserved.