
6322 Highland Scenic Road, Baxter, MN 56425
$689,800


Property Type:
Residential
Bedrooms:
4
Baths:
2
Square Footage:
3,233
Lot Size (sq. ft.):
65,340
Status:
Active
Current Price:
$689,800
List Date:
3/19/2026
Last Modified:
7/16/2026
Listing Details MLS# 7034703
General Property Information
- Common Wall
- No
- Lot Measurement
- Acres
- Manufactured Home?
- No
- Multiple PIDs?
- No
- New Development
- No
- Number of Fireplaces
- 2
- Road Btwn WF & Home?
- No
- Waterfront Frontage
- 110
- Waterfront YN
- Yes
- Year Built
- 1987
- Yearly/Seasonal
- Yearly
- Zoning
- Residential-Single Family
- Bath Full
- Yes
- Bath Three Quarters
- Yes
- Main Floor Total SqFt
- 1209
- Above Grd Total SqFt
- 2109
- Below Grd Total SqFt
- 1124
- Total SqFt
- 3233
- Total Finished Sqft
- 3089.00
- FireplaceYN
- Yes
- Lake/Waterfront Name
- Perch Lake (Baxter City)
- Style
- (SF) Single Family
- Foundation Size
- 1124
- Garage Stalls
- 4
- Lot Dimensions
- 416X468X113X113
- Acres
- 1.5
- Assessment Pending
- No
- Bath Half
- 0
- Bath Quarter
- 0
- Association Fee
- 0
Property Features
Accessible:
None
Air Conditioning:
Window Unit(s)
Amenities Unit:
Balcony; Ceiling Fan(s); Deck; Dock; French Doors; Hardwood Floors; In-Ground Sprinkler; Kitchen Center Island; Kitchen Window; Patio; Porch; Tile Floors; Walk-In Closet; Washer/Dryer Hookup
Appliances:
Central Vacuum; Dishwasher; Dryer; Microwave; Range; Refrigerator; Washer
Basement:
Concrete Block; Full; Storage Space
Bath Description:
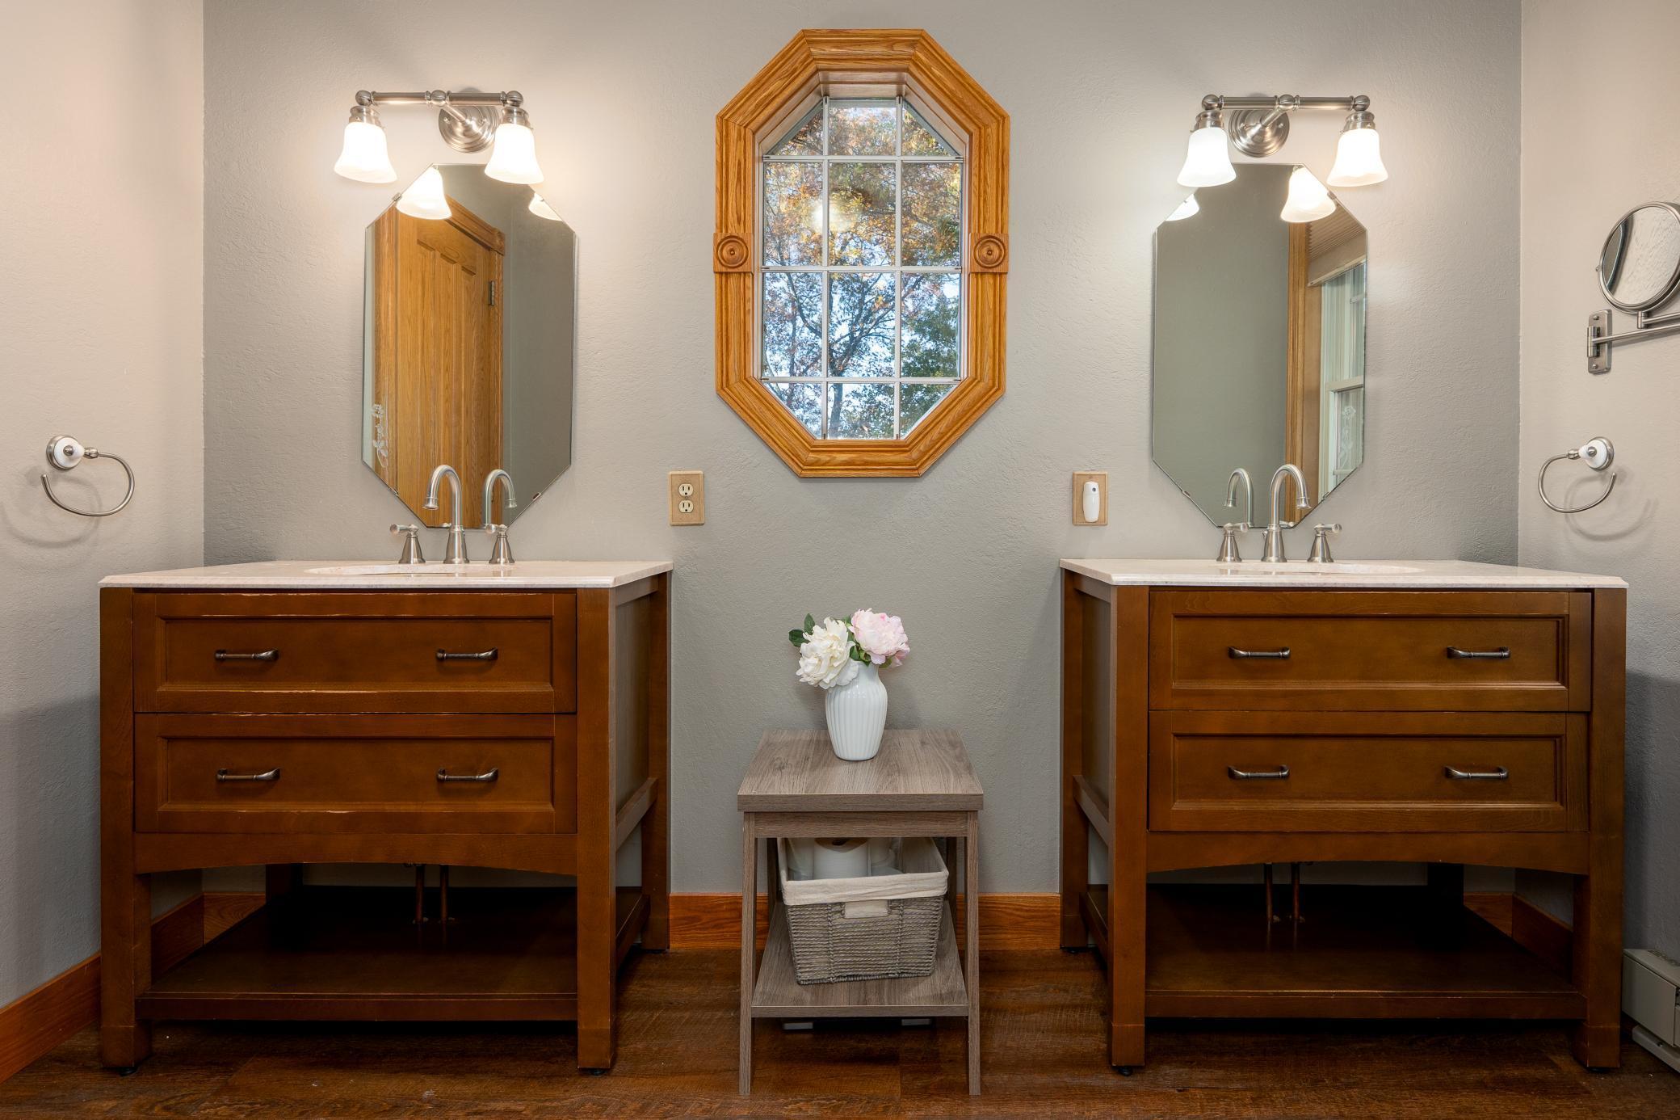
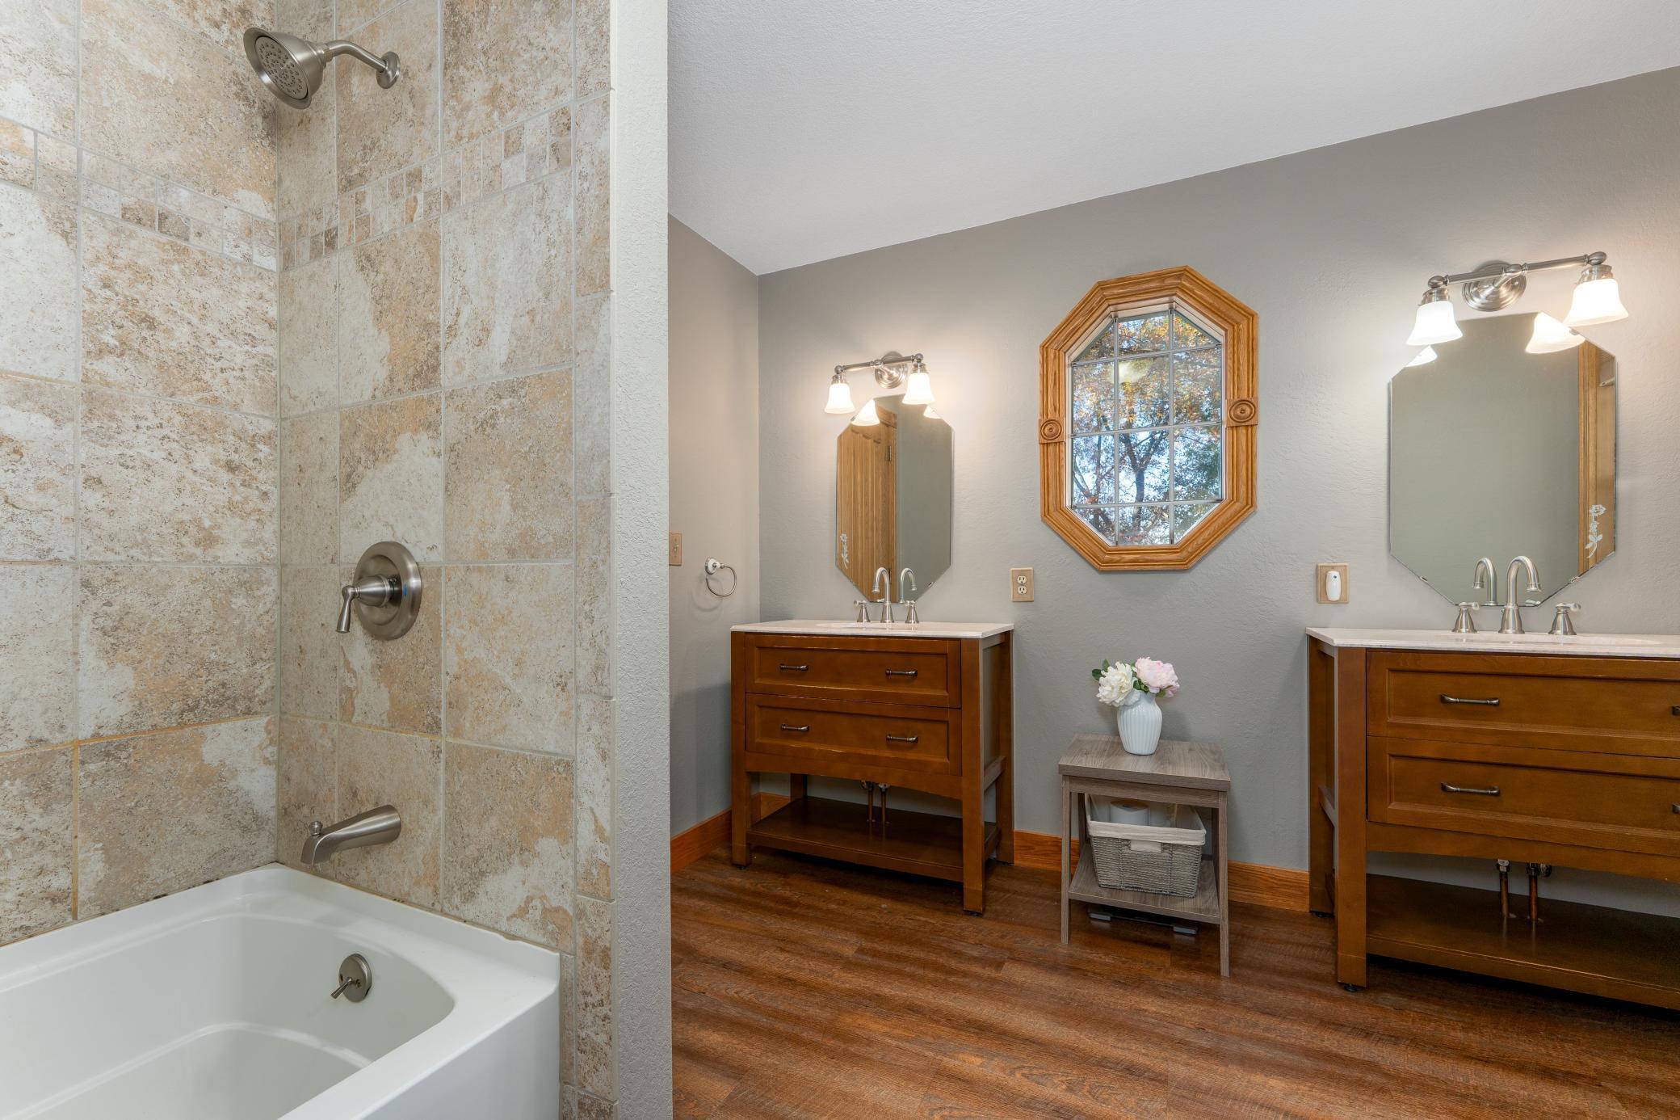
Double Sink; Primary Walk-Thru; Main Floor 3/4 Bath; Full Primary; Walk-In Shower Stall
Construction Status:
Previously Owned
Dining Room Description:
Breakfast Area; Eat In Kitchen; Informal Dining Room; Kitchen/Dining Room; Living/Dining Room
Elevation Highpoint to Waterfront Slope:
Level
Exterior:
Brick/Stone; Wood
Family Room Characteristics:
2 or More; Entertainment/Media Center; Family Room; Great Room; Lower Level; Main Level
Fireplace Characteristics:
Electric; Family Room; Free Standing; Gas Burning; Living Room
Foundation:
Concrete Block
Fuel:
Electric; Natural Gas
Heating:
Dual Fuel/Off Peak
Lake Details:
Reeds; Sand
Laundry:
In Basement
Lot Description:
Tree Coverage - Medium
Outbuildings:
Additional Garage
Parking Characteristics:
Multiple Garages
Road Frontage:
City Street; Paved Streets
Roof:
Age Over 8 Years
Sellers Terms:
Cash; Conventional
Sewer:
City Sewer/Connected
Special Search:
3 BR on One Level
Stories:
Two
Water:
City Water/Connected
Waterfront Type:
Lake Front
Waterfront View:
Lake; Panoramic; North
Contract Information
- Contingency
- None
- Original List Price
- 739000
- ListPrice
- 689800
- Owner is an Agent?
- No
- Auction?
- No
Location Tax and Other Information
- House Number
- 6322
- Street Name
- Highland Scenic
- Street Suffix
- Road
- Postal City
- Baxter
- County
- Crow Wing
- State
- MN
- Zip Code
- 56425
Assessments
- Tax With Assessments
- 6846
- Assessment Balance
- 0
Basement
- Foundation Dimensions
- 30x30x16x14x5x17
- Concrete Block
- Yes
- Full
- Yes
- Storage Space
- Yes
More Information
Building Information
- Finished SqFt Above Ground
- 2109
- Finished SqFt Below Ground
- 980
Elevation Highpoint to Waterfront Feet
- Elevation Highpoint Waterfront Feet
- 0-4
Lake Details
- Lake Acres
- 265
- Lake Depth
- 40
- Reeds
- Yes
- Sand
- Yes
Lease Details
- Land Leased
- Not Applicable
Miscellaneous Information
- DP Resource
- Yes
- Homestead
- No
Ownership
- Fractional Ownership
- No
Parking Characteristics
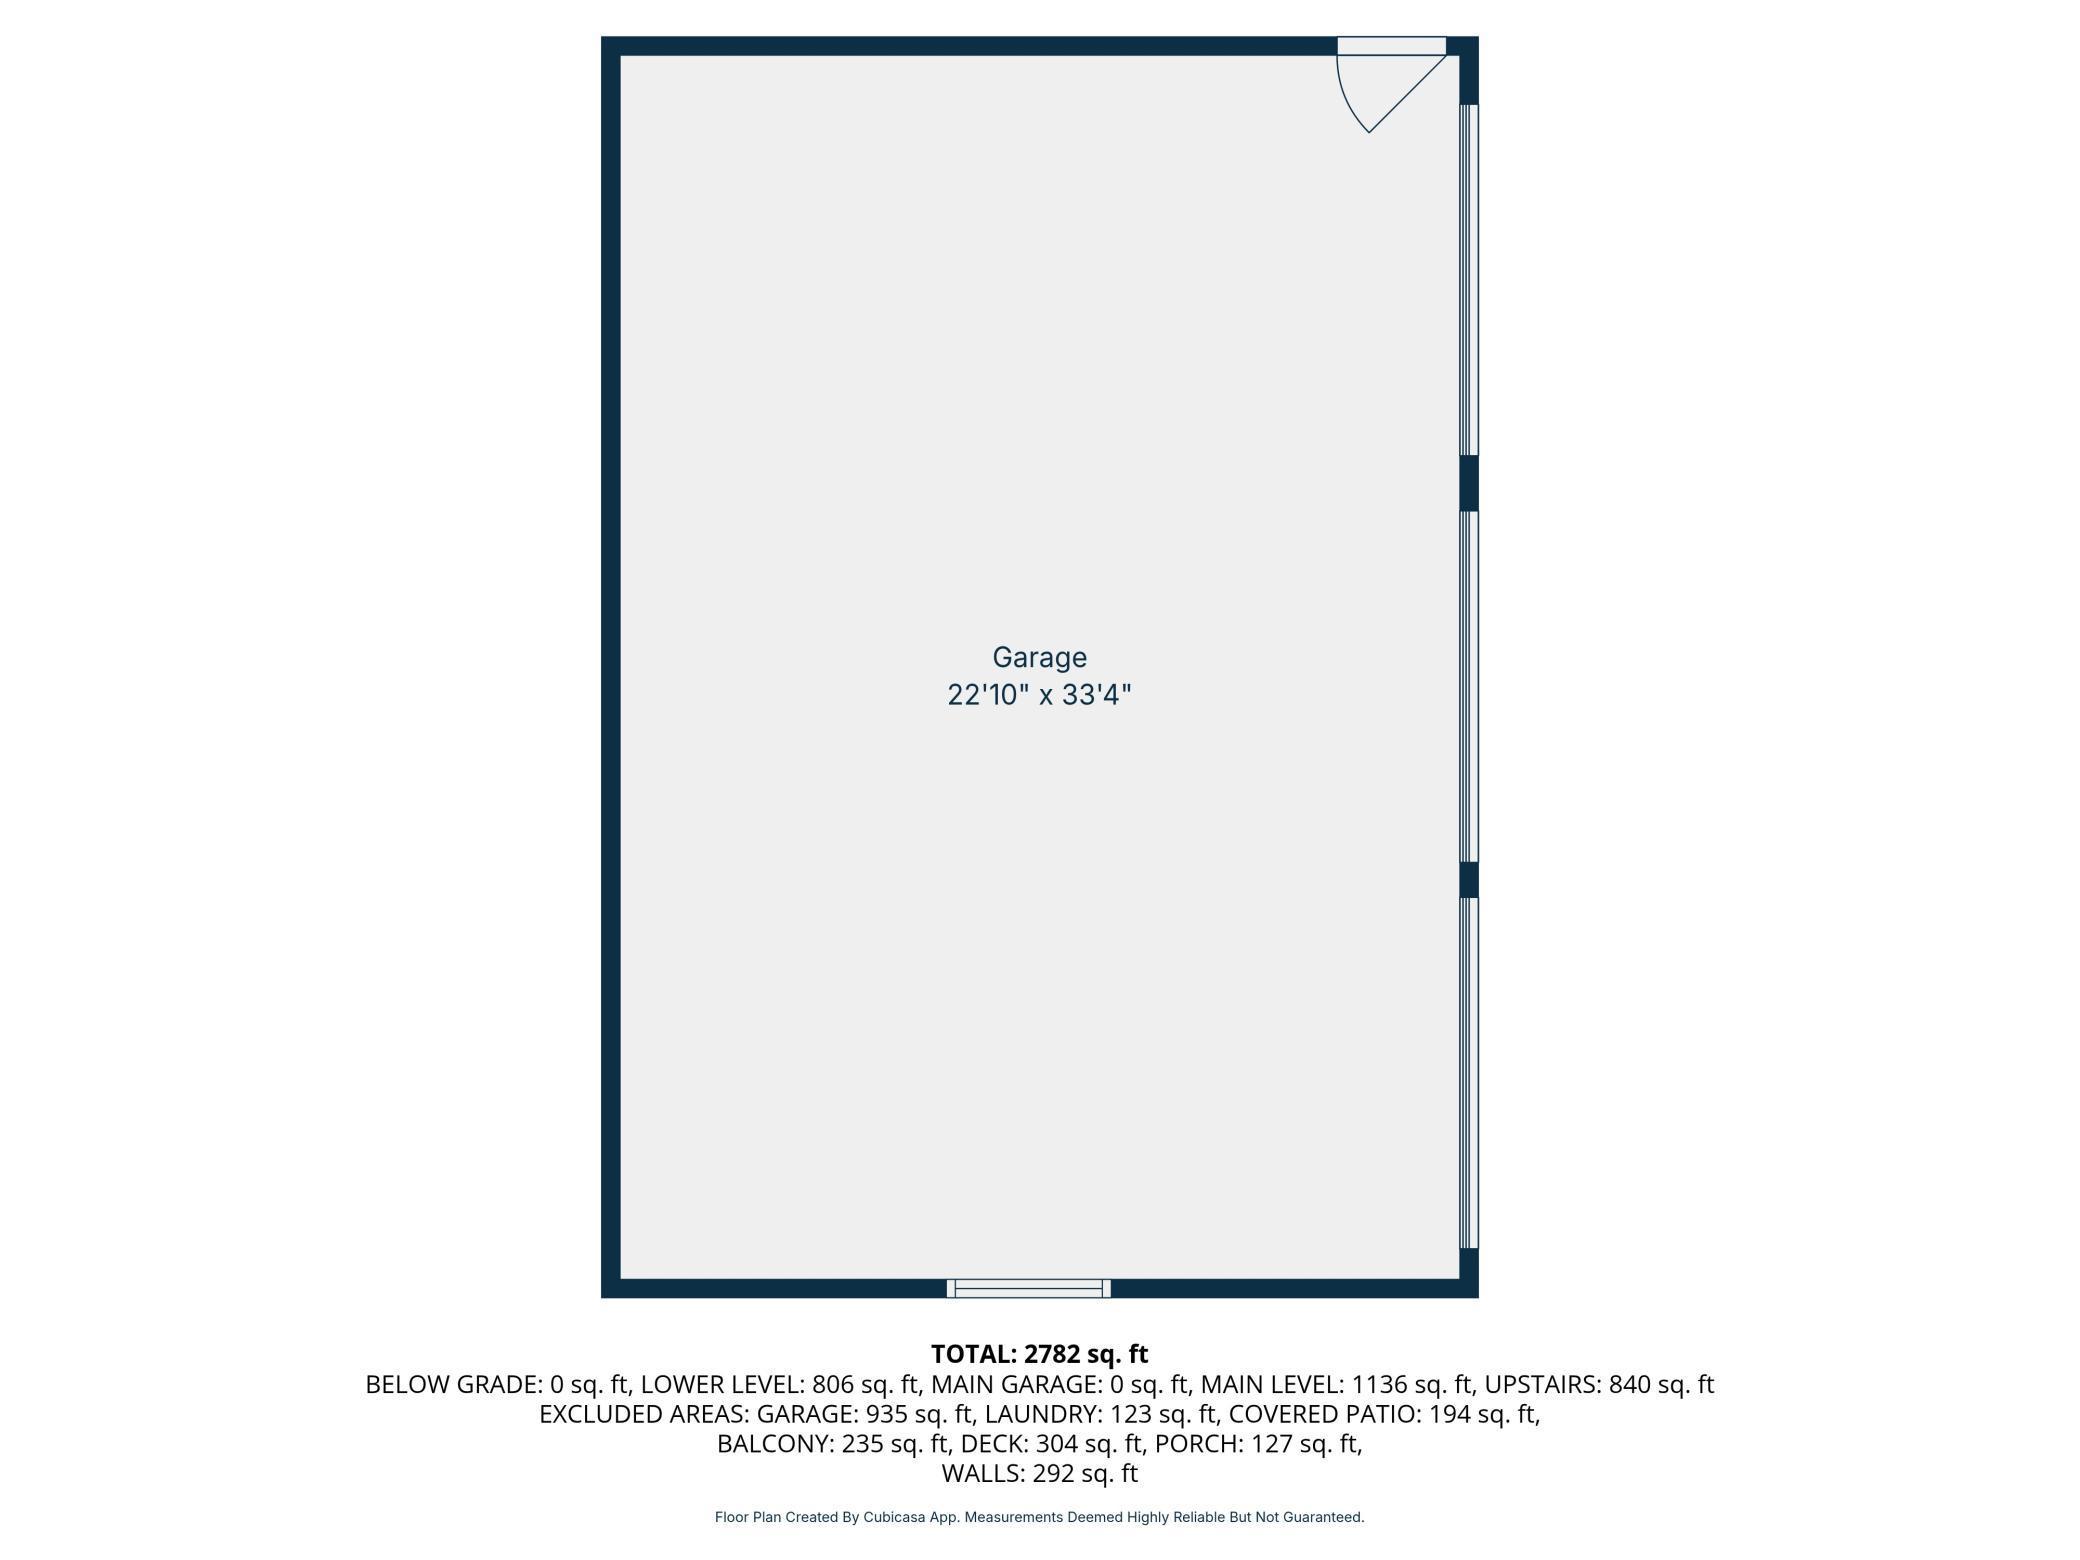
- Garage Dimensions
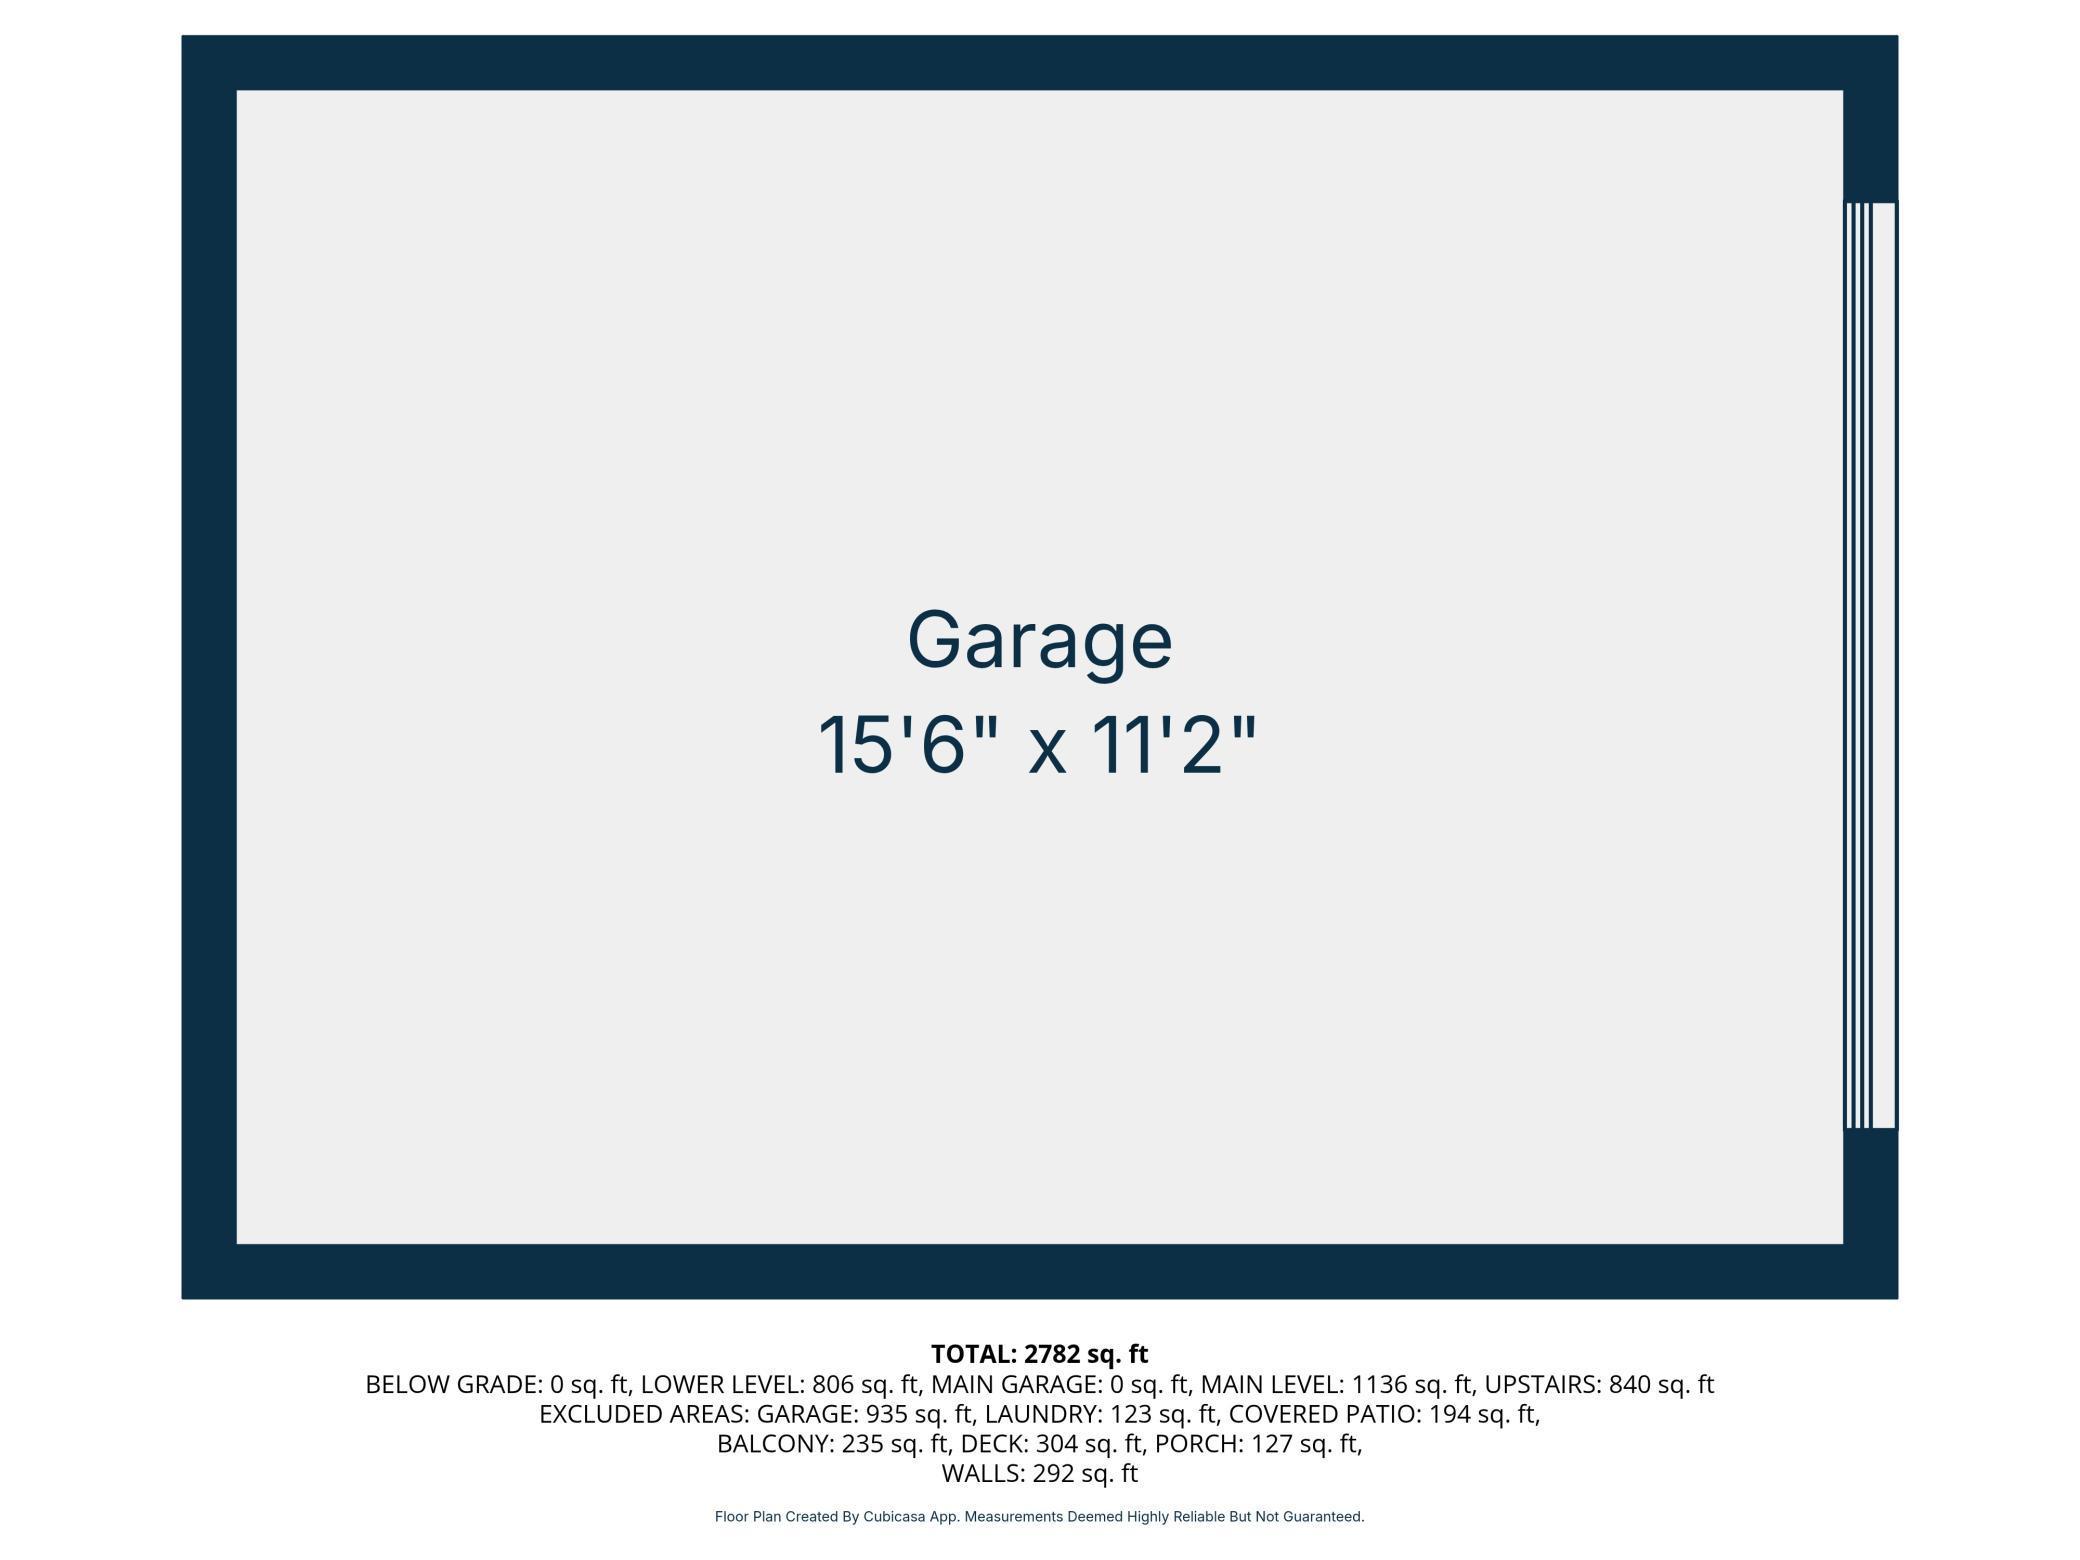
- 34x24
- Garage Square Feet
- 816
- Multiple Garages
- Yes
Public Survey Info
- Range#
- 29
- Section#
- 13
- Township#
- 133
Office/Member Info
- Association
- SCAAR
Location, Tax and Other Information
- AssocFeeYN
- No
- Fire Number
- 6322
- Legal Description
- W. 8 FT OF THE E. 1000 FT OF THAT PART OF GOV. LOT 5 SEC. 13 LYING N'LY OF CO. HWY #48. AND ALSO W. 100 FT OF E. 1100 FT OF LOT 5 SEC. 13, EXCEPT THE S. 990 FT. SUBJECT TO RESTRICTIONS AND EASEMENTS OF RECORD. SUBJECT TO AN EASEMENT OF RECORD GRANTED TO THE CITY OF BAXTER ON DOCUMENT #741075.
- Listing City
- Baxter
- Map Page
- 999
- Municipality
- Baxter
- School District
- Brainerd
- School District Phone
- 218-454-6900
- DNR Lake ID#
- 18037100
- DNR Lake Classification
- Recreational Development
- Zip Plus 4
- 5016
- Property ID Number
- 40130693
- Tax Year
- 2025
- Tax Amount
- 6821
- In Foreclosure?
- No
- Potential Short Sale?
- No
- Lender Owned?
- No
Directions & Remarks
- Public Remarks
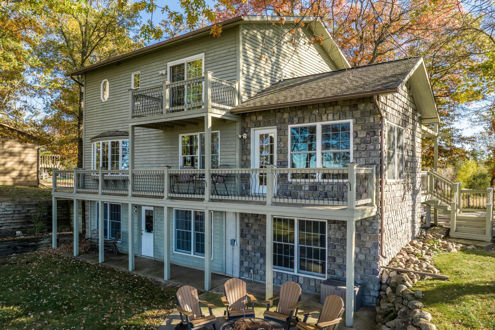
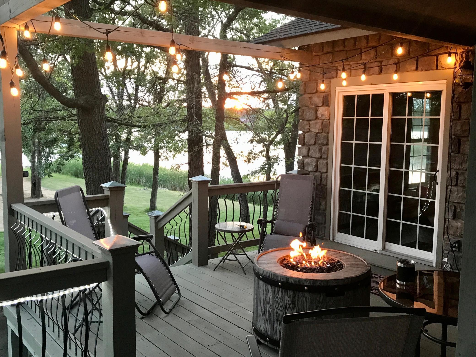
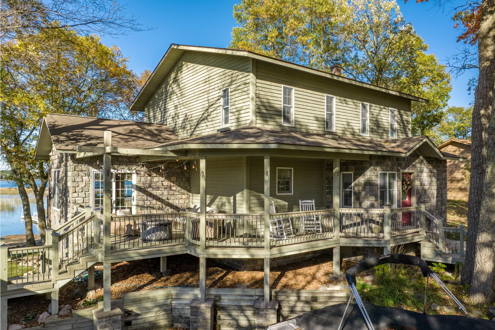
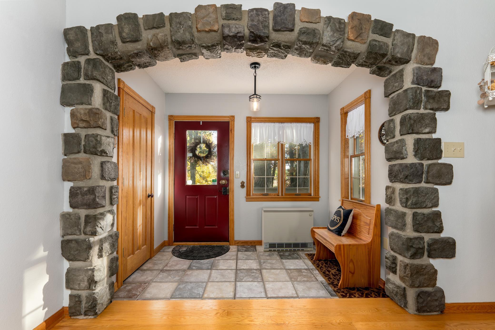
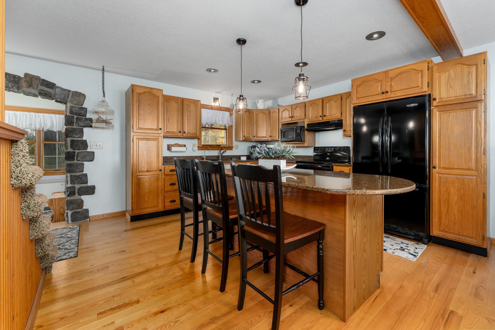
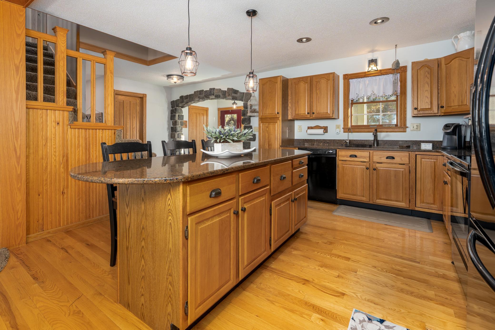
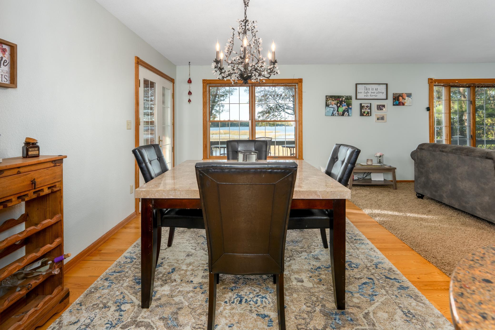
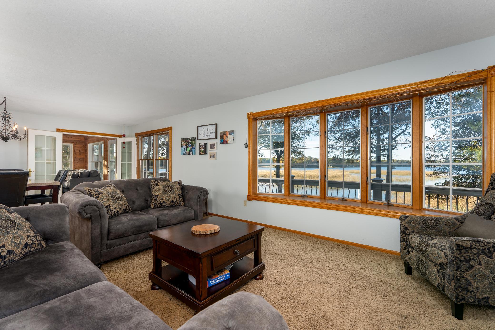
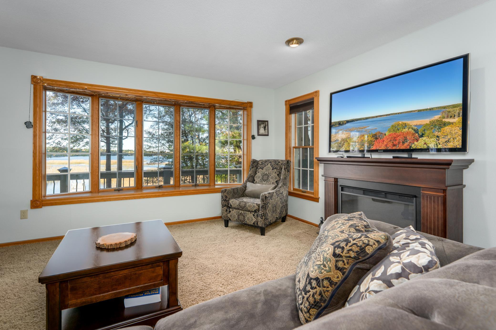
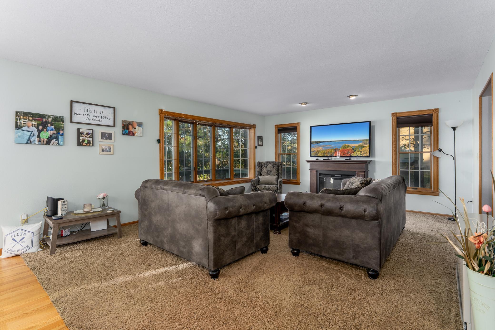
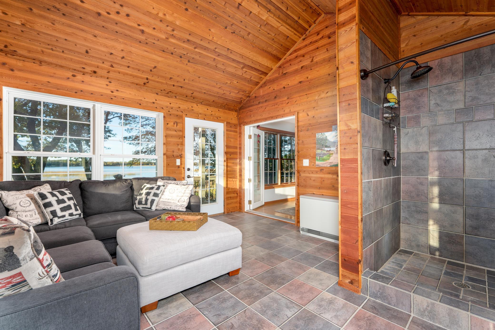
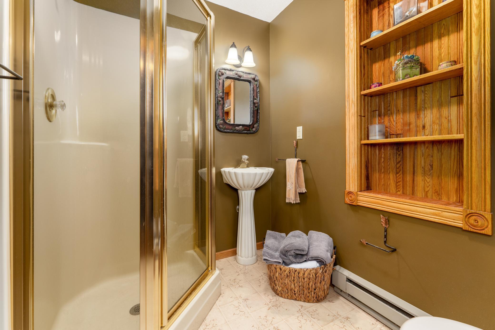
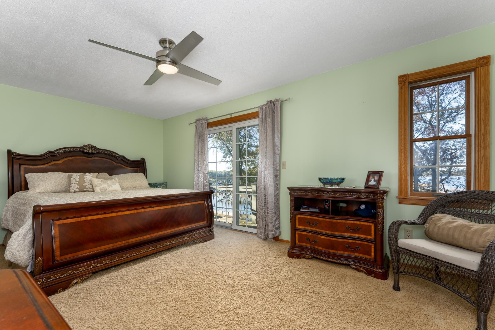
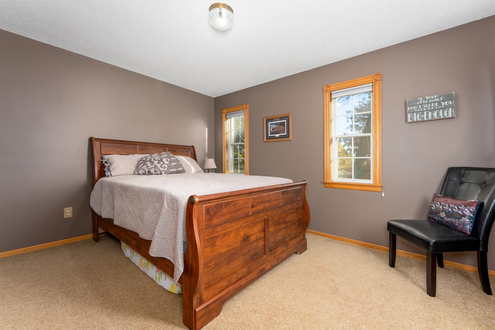
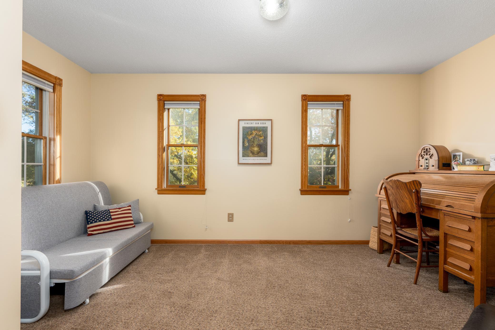
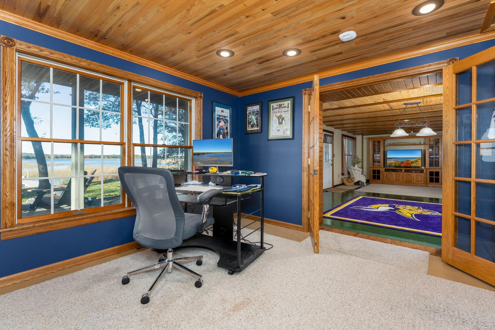
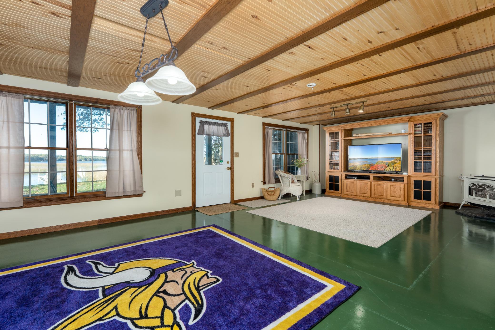
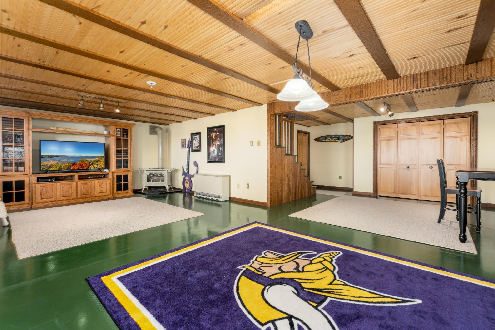
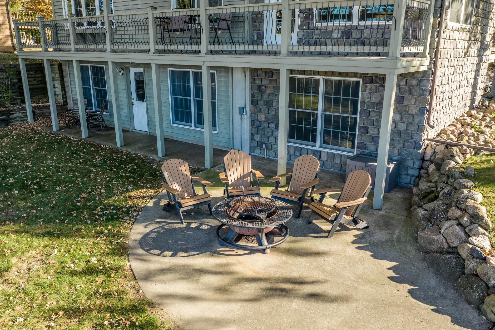
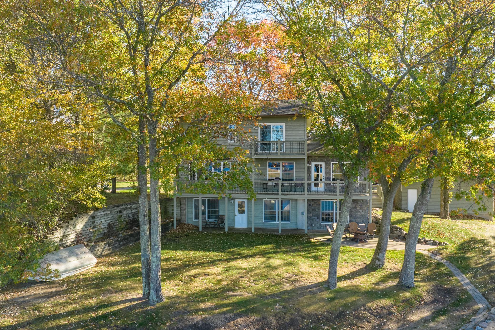
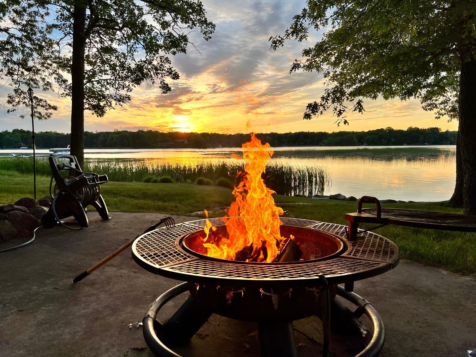
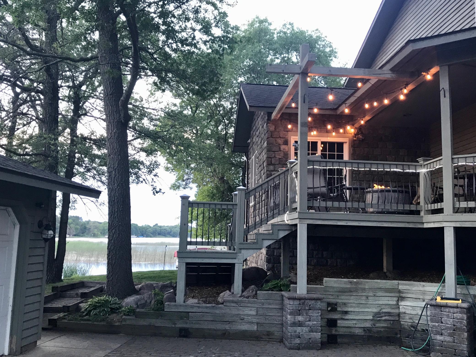
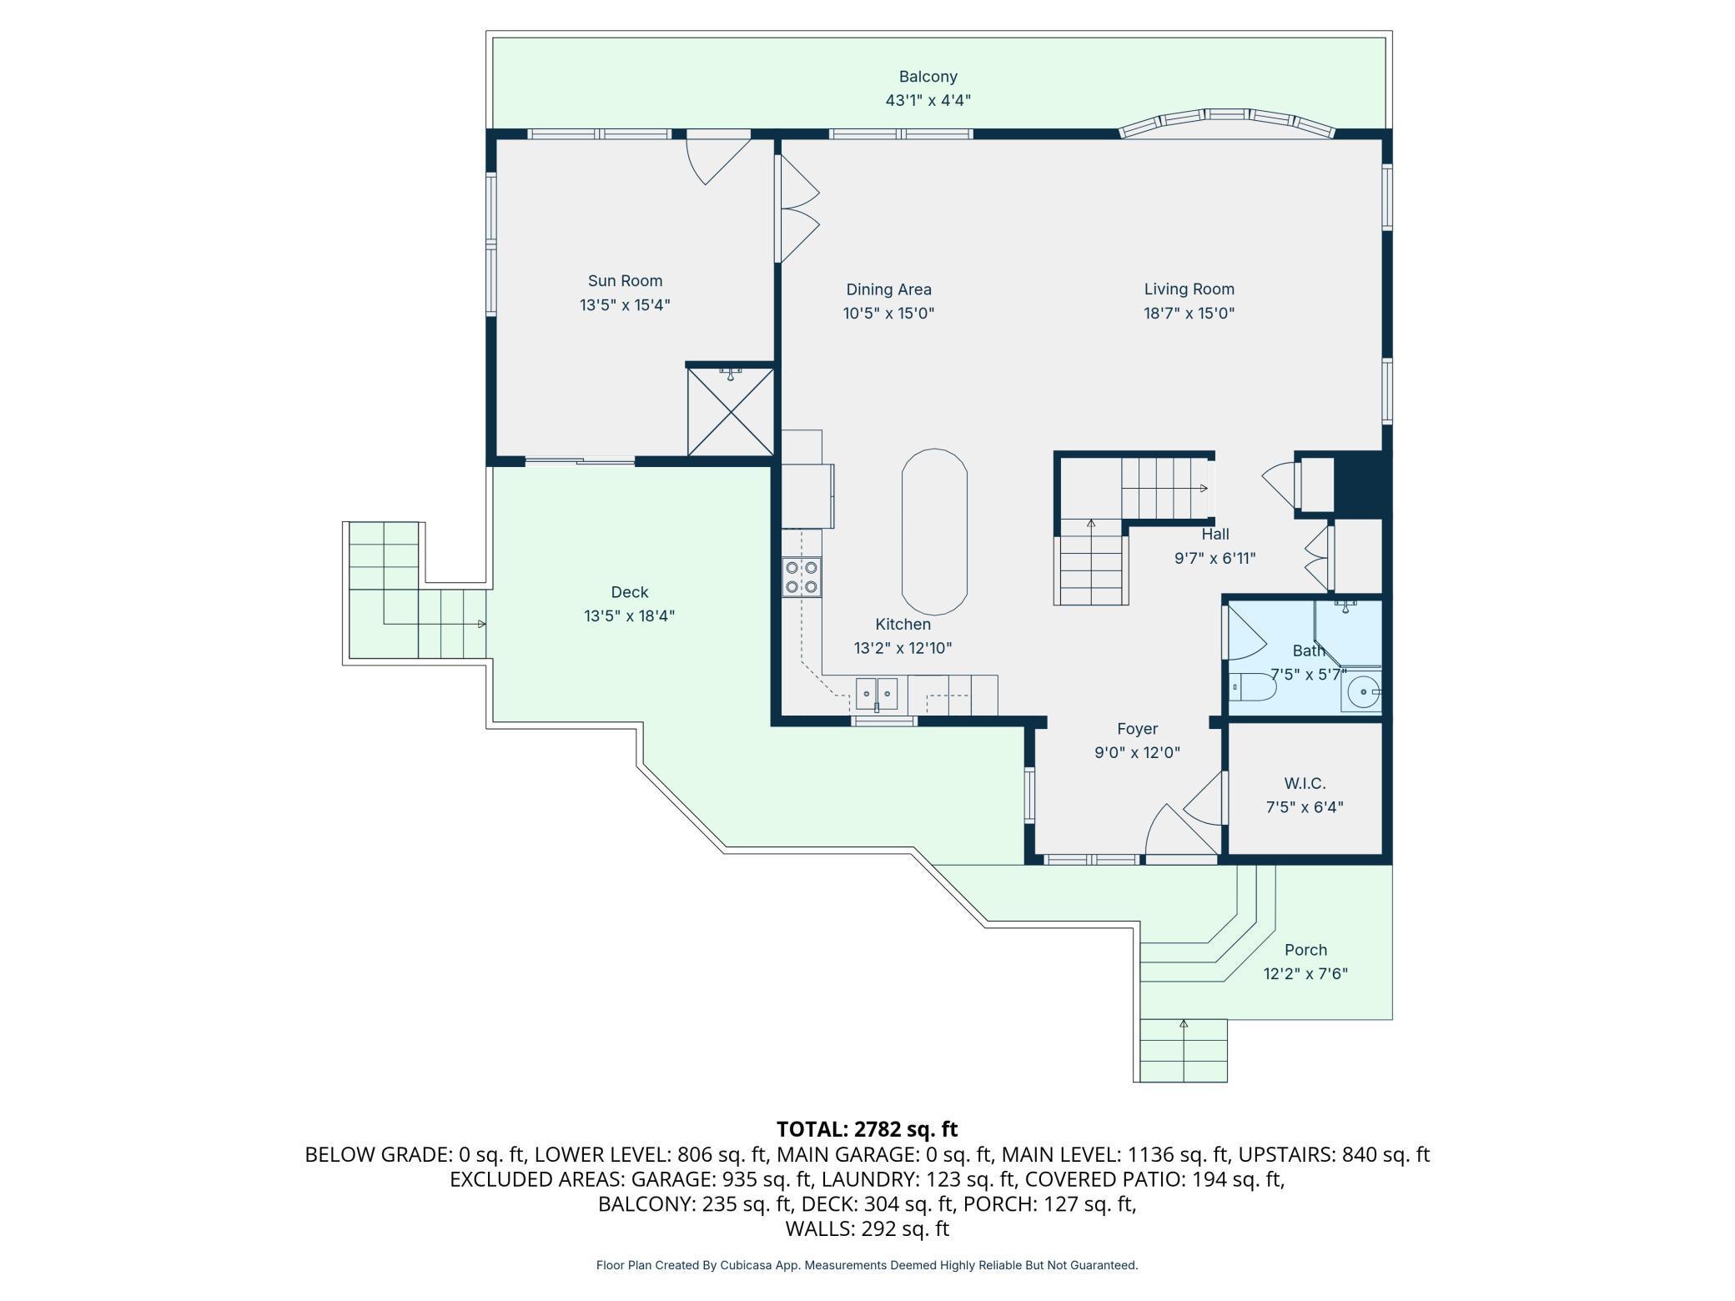
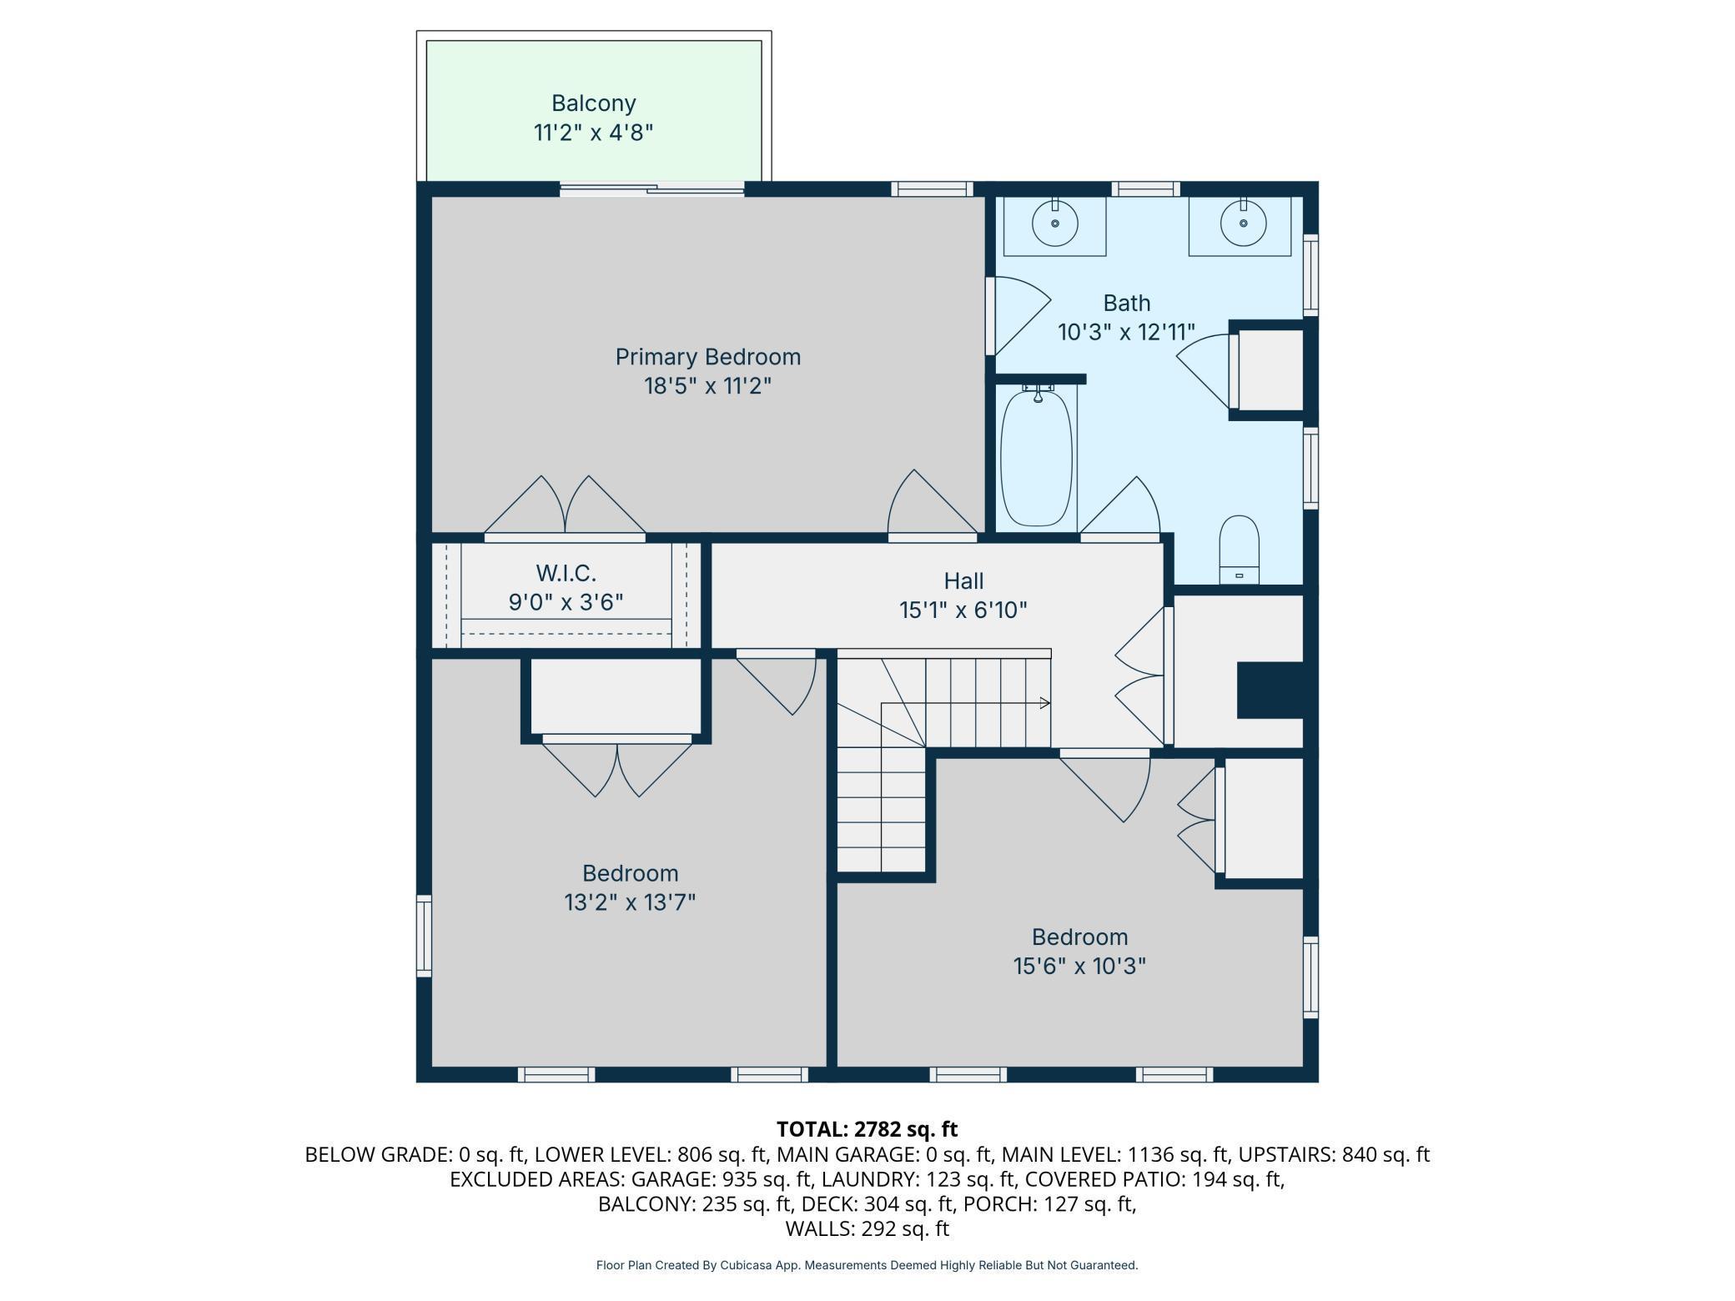
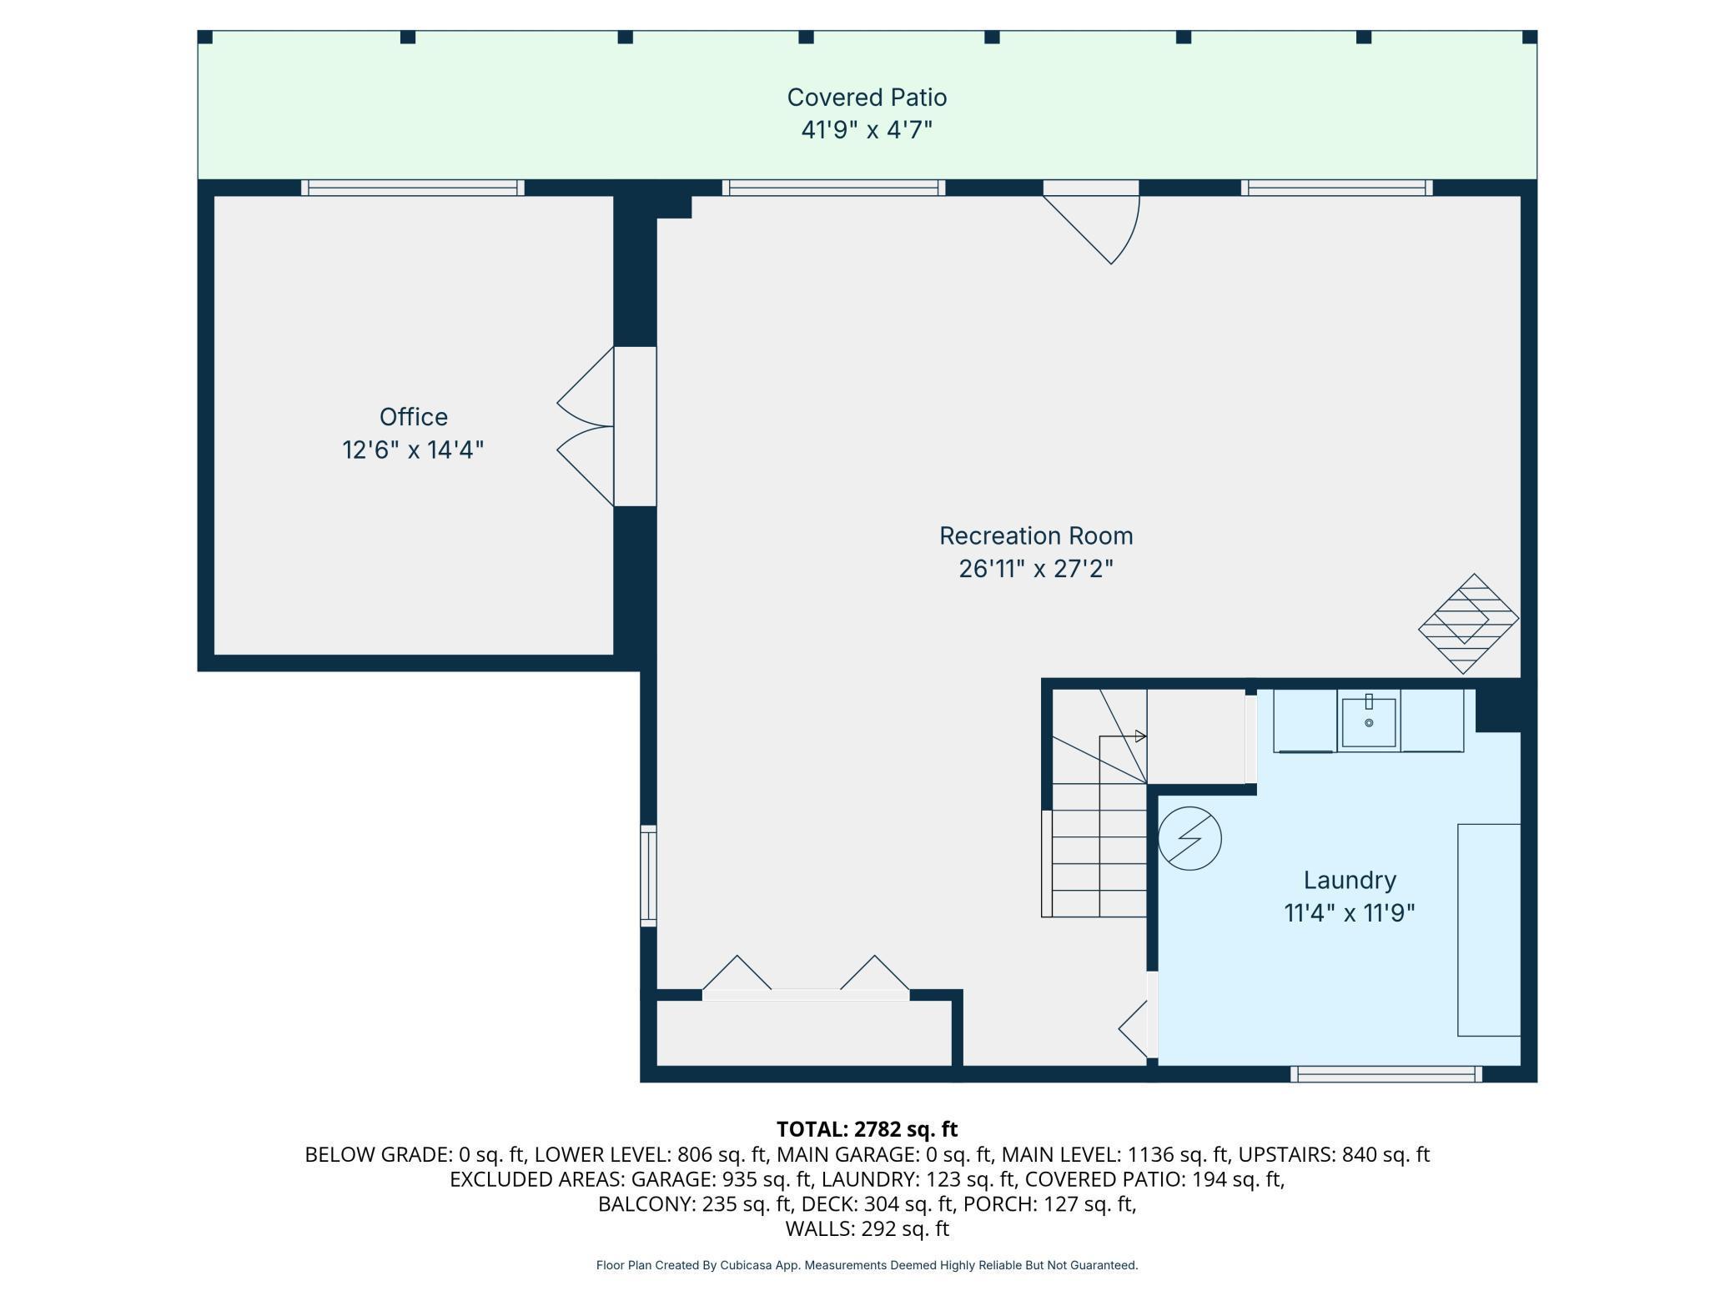
- Set on a private 1-acre lot with 110 feet of sandy shoreline in the heart of the Brainerd Lakes Area, this 4-bedroom, 2-bath walkout home offers panoramic lake views, mature hardwoods, and exceptional indoor and outdoor living. Large windows throughout the open-concept main level maximize natural light and capture breathtaking water views. The kitchen features granite countertops, updated lighting, and flows seamlessly into the living and dining areas with access to expansive front and rear decks, including a covered deck. The primary suite includes a private balcony overlooking the lake. Designed with flexibility in mind, the 15' x 14' main-level room with French doors and a private shower is ideal for guests, bunk space, a family room, or home office and offers an excellent opportunity for a future main-level primary suite. The upper level features three bedrooms with a walk-through primary bath, while the walkout lower level provides additional finished living space, including a lake-view office that may serve as a non-conforming bedroom or bunk room and a laundry area stubbed for a future bathroom. The flexible floor plan offers multiple living areas, private guest accommodations, and versatile spaces to accommodate a variety of living arrangements. Additional features include radiant heat, hardwood floors, French doors, central vacuum, water softener, and a new water heater. Outdoor amenities include a patio with fire pit, 110 feet of private sandy shoreline, a floating dock, lake pump for irrigation, a 16' x 18' detached garage, and a separate three-stall garage providing ample space for vehicles, watercraft, and recreational equipment. Offered partially furnished, this property provides flexibility as a year-round residence, seasonal retreat, or vacation home. The property's location and layout may also be well suited for short-term rental use, subject to buyer verification of applicable local ordinances, licensing requirements, and regulations.
- Directions
- From Baxter take 371 S, Right on Highland Scenic to property on R.
Accessible
- None
- Yes
Air Conditioning
- Window Unit(s)
- Yes
Amenities Unit
- Balcony
- Yes
- Ceiling Fan(s)
- Yes
- Deck
- Yes
- Dock
- Yes
- French Doors
- Yes
- Hardwood Floors
- Yes
- In-Ground Sprinkler
- Yes
- Kitchen Center Island
- Yes
- Kitchen Window
- Yes
- Patio
- Yes
- Porch
- Yes
- Tile Floors
- Yes
- Walk-In Closet
- Yes
- Washer/Dryer Hookup
- Yes
Appliances
- Central Vacuum
- Yes
- Dishwasher
- Yes
- Dryer
- Yes
- Microwave
- Yes
- Range
- Yes
- Refrigerator
- Yes
- Washer
- Yes
Bath Description
- Double Sink
- Yes
- Primary Walk-Thru
- Yes
- Main Floor 3/4 Bath
- Yes
- Full Primary
- Yes
- Walk-In Shower Stall
- Yes
Construction Status
- Previously Owned
- Yes
Dining Room Description
- Breakfast Area
- Yes
- Eat In Kitchen
- Yes
- Informal Dining Room
- Yes
- Kitchen/Dining Room
- Yes
- Living/Dining Room
- Yes
Elevation Highpoint to Waterfront Slope
- Level
- Yes
Exterior
- Brick/Stone
- Yes
- Wood
- Yes
Family Room Characteristics
- 2 or More
- Yes
- Entertainment/Media Center
- Yes
- Family Room
- Yes
- Great Room
- Yes
- Lower Level
- Yes
- Main Level
- Yes
Fireplace Characteristics
- Electric
- Yes
- Family Room
- Yes
- Free Standing
- Yes
- Gas Burning
- Yes
- Living Room
- Yes
Foundation
- Concrete Block
- Yes
Fuel
- Electric
- Yes
- Natural Gas
- Yes
Heating
- Dual Fuel/Off Peak
- Yes
Insurance Fee
- Insurance Fee
- 0
Laundry
- In Basement
- Yes
Lot Description
- Tree Coverage - Medium
- Yes
Outbuildings
- Additional Garage
- Yes
Road Frontage
- City Street
- Yes
- Paved Streets
- Yes
Roof
- Age Over 8 Years
- Yes
Sellers Terms
- Cash
- Yes
- Conventional
- Yes
Sewer
- City Sewer/Connected
- Yes
Special Search
- 3 BR on One Level
- Yes
Stories
- Two
- Yes
Water
- City Water/Connected
- Yes
Waterfront Type
- Lake Front
- Yes
Waterfront View
- Lake
- Yes
- Panoramic
- Yes
- North
- Yes
Room Information
| Room Name | Dimensions | Level |
|---|---|---|
| Dining Room | 15x14 | Main |
| Family Room | 15x14 | Main |
| Family Room | 12x12 | Lower |
| First (1st) Bedroom | 18x11 | Upper |
| Great Room | 24x13 | Lower |
| Kitchen | 14x13 | Main |
| Laundry | 12x12 | Lower |
| Living Room | 19x15 | Main |
| Third (3rd) Bedroom | 15x10 | Upper |
| Office | 14x12 | Lower |
| Second (2nd) Bedroom | 14x13 | Upper |

Listing Office:
Distinct Realestate LLC
Last Updated: July - 16 - 2026
The data relating to real estate for sale on this web site comes in part from the Broker
Reciprocity SM Program of the Regional Multiple Listing Service of Minnesota, Inc. The information provided is deemed reliable but not guaranteed. Properties subject to prior sale, change or withdrawal.
©2024 Regional Multiple Listing Service of Minnesota, Inc All rights reserved.