
6342 Cape West Court, Saint Cloud, MN 56303
New Listing
$280,000
Property Type:
Residential
Bedrooms:
3
Baths:
2
Square Footage:
1,308
Lot Size (sq. ft.):
10,019
Status:
Active
Current Price:
$280,000
List Date:
7/24/2026
Last Modified:
7/24/2026
Overview
Description
...
(Read more)
Open Houses
- Today, 12:30 pm - 2:00 pm
- Today, 9:30 am - 11:00 am
- Tomorrow, 4:00 pm - 5:30 pm
Listing Details MLS# 7101311
General Property Information
- Common Wall
- No
- Lot Measurement
- Acres
- Manufactured Home?
- No
- Multiple PIDs?
- No
- New Development
- No
- Number of Fireplaces
- Yes
- Waterfront YN
- No
- Year Built
- 2002
- Yearly/Seasonal
- Yearly
- Zoning
- Residential-Single Family
- Bath Full
- 2
- Main Floor Total SqFt
- 246
- Above Grd Total SqFt
- 689
- Below Grd Total SqFt
- 619
- Total SqFt
- 1308
- Total Finished Sqft
- 1514.00
- FireplaceYN
- Yes
- Style
- (SF) Single Family
- Foundation Size
- 825
- Garage Stalls
- 2
- Lot Dimensions
- 40X133X116X131
- Acres
- 0.23
- Assessment Pending
- No
- Bath Three Quarters
- 0
- Bath Half
- 0
- Bath Quarter
- 0
- Association Fee
- 0
Property Features
Accessible:
None
Air Conditioning:
Central Air
Amenities Unit:
Ceiling Fan(s); Deck; Kitchen Window; Primary Bedroom Walk-In Closet; Tile Floors; Washer/Dryer Hookup
Appliances:
Dishwasher; Dryer; Microwave; Range; Refrigerator
Basement:
Crawl Space; Drain Tiled; Drainage System; Egress Windows; Full; Storage Space; Sump Pump
Bath Description:
Upper Level Full Bath; Full Basement
Construction Materials:
Block
Construction Status:
Previously Owned
Dining Room Description:
Breakfast Bar; Eat In Kitchen; Informal Dining Room; Kitchen/Dining Room; Living/Dining Room
Exterior:
Vinyl
Family Room Characteristics:
Family Room
Fencing:
None
Fireplace Characteristics:
Gas Burning
Foundation:
Concrete Block
Fuel:
Natural Gas
Heating:
Forced Air
Laundry:
Gas Dryer Hookup; Laundry Room; Lower Level; Sink; Washer Hookup
Lock Box Type:
Combo
Lot Description:
Tree Coverage - Light
Parking Characteristics:
Garage Door Opener
Pool Description:
None
Road Frontage:
Cul De Sac
Road Responsibility:
Private Maintained Road
Roof:
Asphalt Shingles
Sellers Terms:
Cash; Conventional; FHA; VA
Sewer:
City Sewer/Connected
Special Search:
Divided Bdr Flr Plan
Stories:
Three Level Split
Water:
City Water/Connected
Contract Information
- Contingency
- None
- Original List Price
- 280000
- ListPrice
- 280000
- Owner is an Agent?
- No
- Auction?
- No
Location Tax and Other Information
- House Number
- 6342
- Street Name
- Cape West
- Street Suffix
- Court
- Postal City
- Saint Cloud
- County
- Stearns
- State
- MN
- Zip Code
- 56303
- Complex/Dev/Subdivision
- Westwood Pkwy
Assessments
- Tax With Assessments
- 3238
- Assessment Balance
- 0
Building Information
- Finished SqFt Above Ground
- 825
- Finished SqFt Below Ground
- 689
More Information
Lease Details
- Land Leased
- Not Applicable
Miscellaneous Information
- DP Resource
- Yes
- Homestead
- Yes
Ownership
- Fractional Ownership
- No
Public Survey Info
- Range#
- 28
- Section#
- 7
- Township#
- 124
Office/Member Info
- Association
- MAAR
Location, Tax and Other Information
- AssocFeeYN
- No
- Legal Description
- LOT 015 BLK 015 WESTWOOD PARKWAY SECTION 07 TOWNSHIP 124 RANGE 028
- Listing City
- Saint Cloud
- Map Page
- 225
- Municipality
- Saint Cloud
- School District
- St. Cloud
- School District Phone
- 320-253-9333
- Zip Plus 4
- 1166
- Property ID Number
- 82526290730
- Tax Year
- 2026
- Tax Amount
- 3230
- In Foreclosure?
- No
- Potential Short Sale?
- No
- Lender Owned?
- No
Directions & Remarks
- Public Remarks
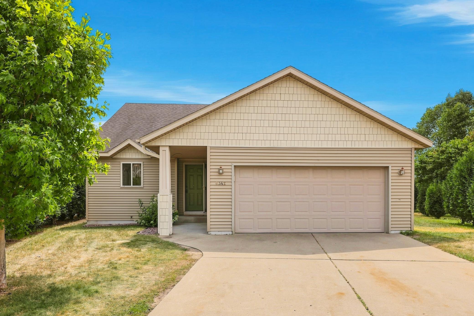
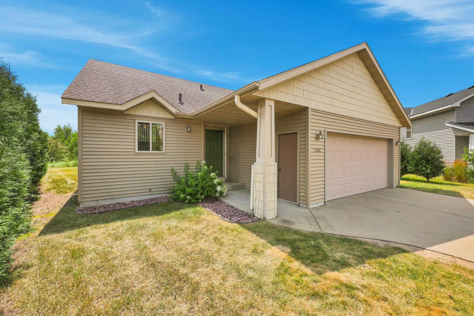
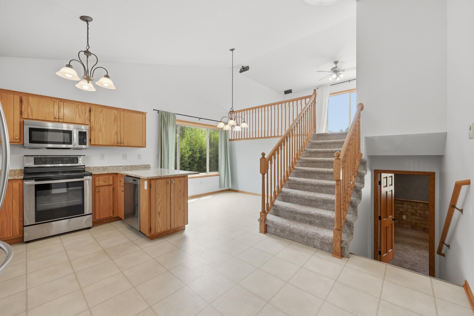
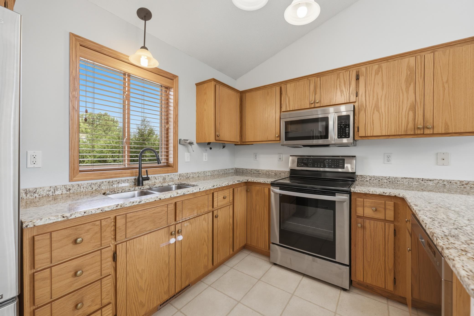
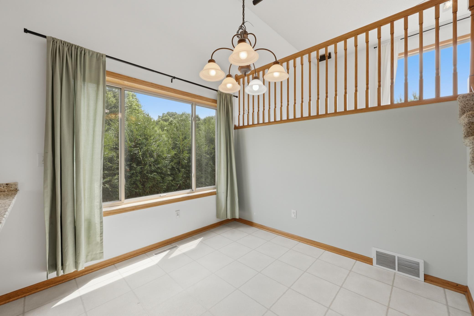
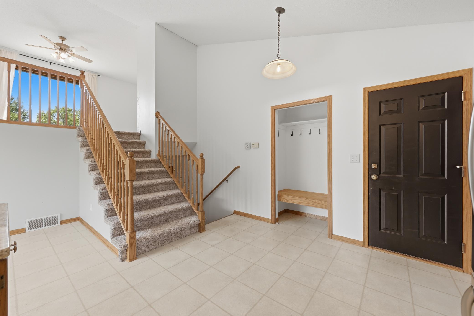
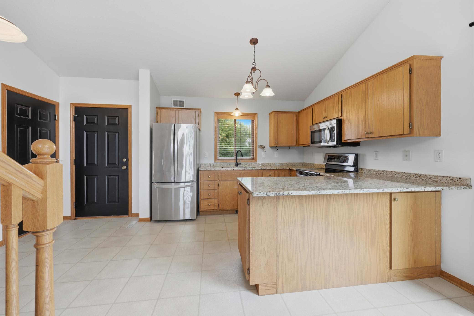
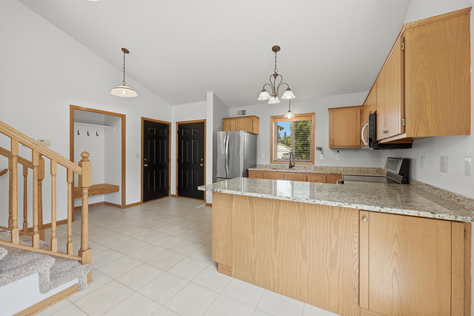
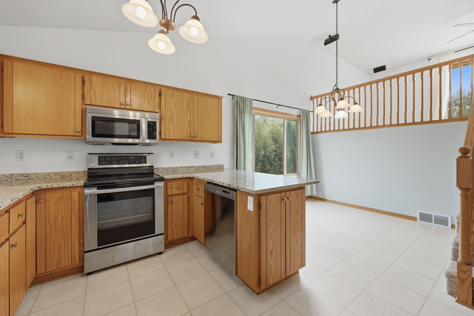
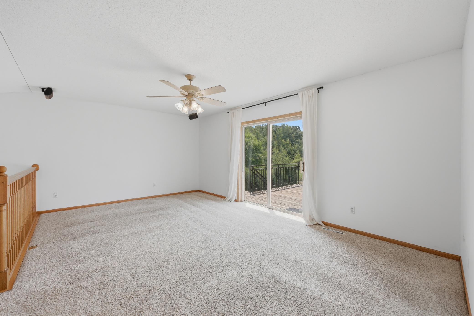
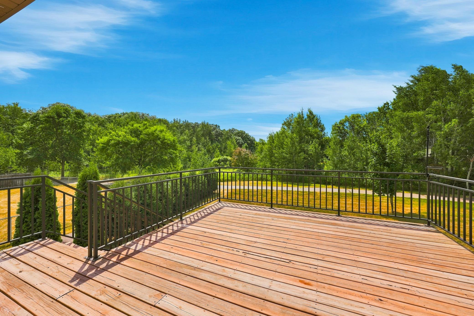
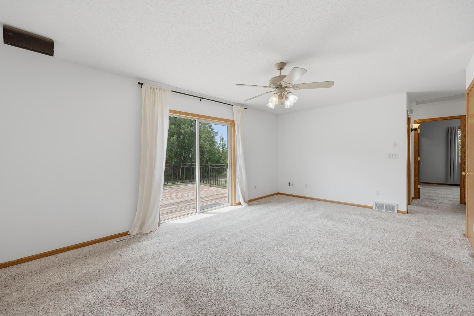
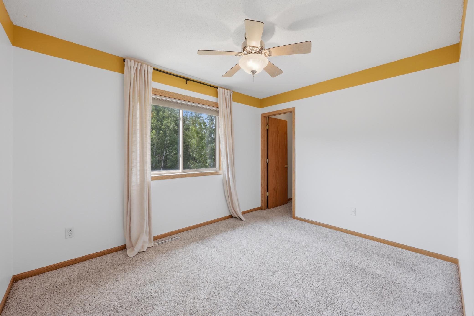
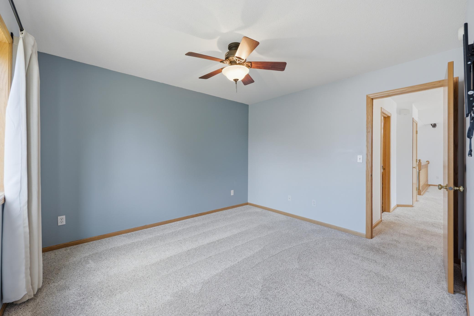
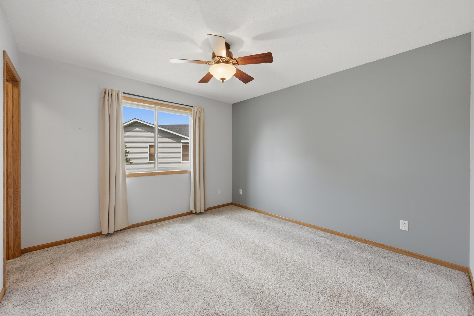
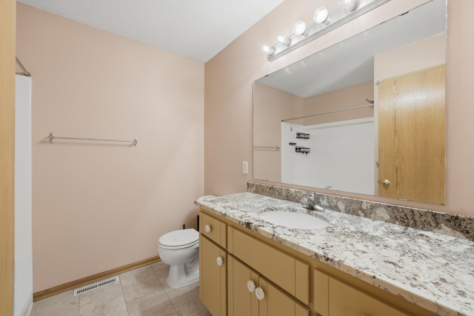
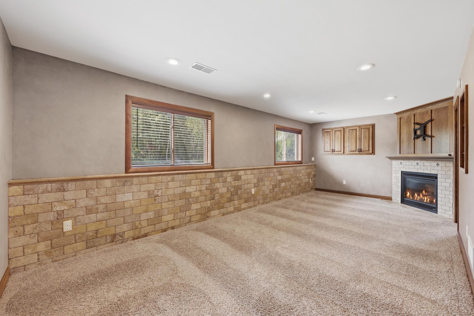
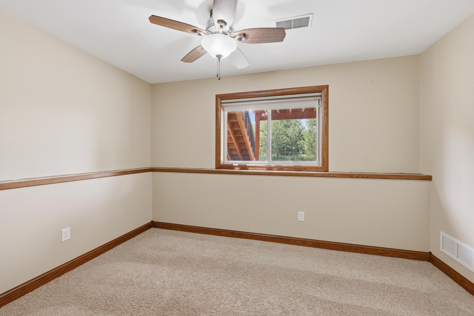
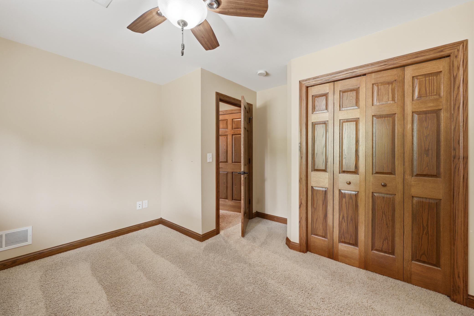
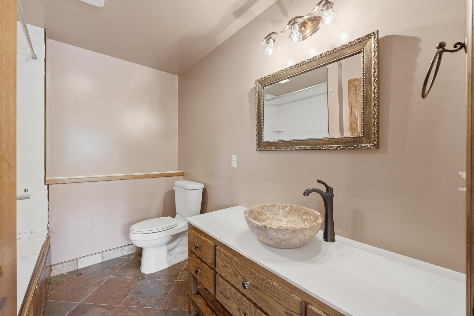
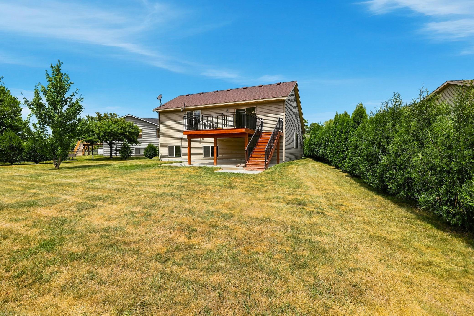
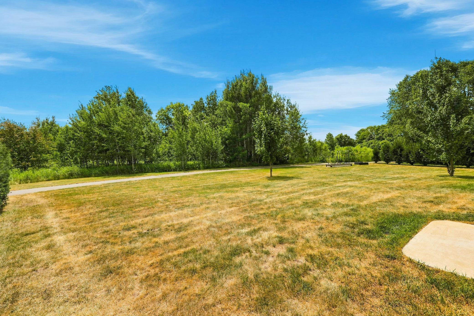
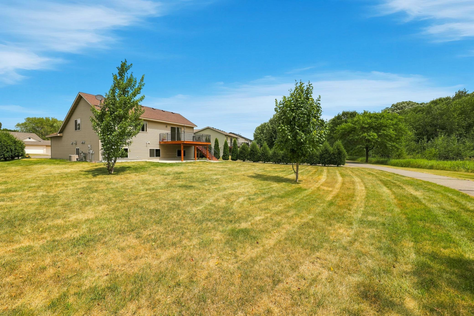
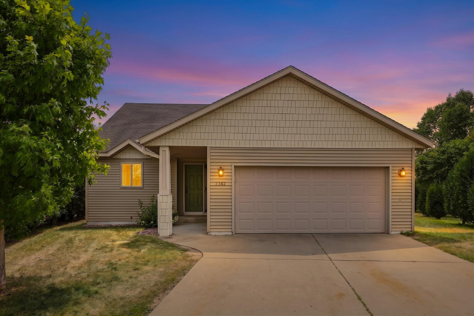
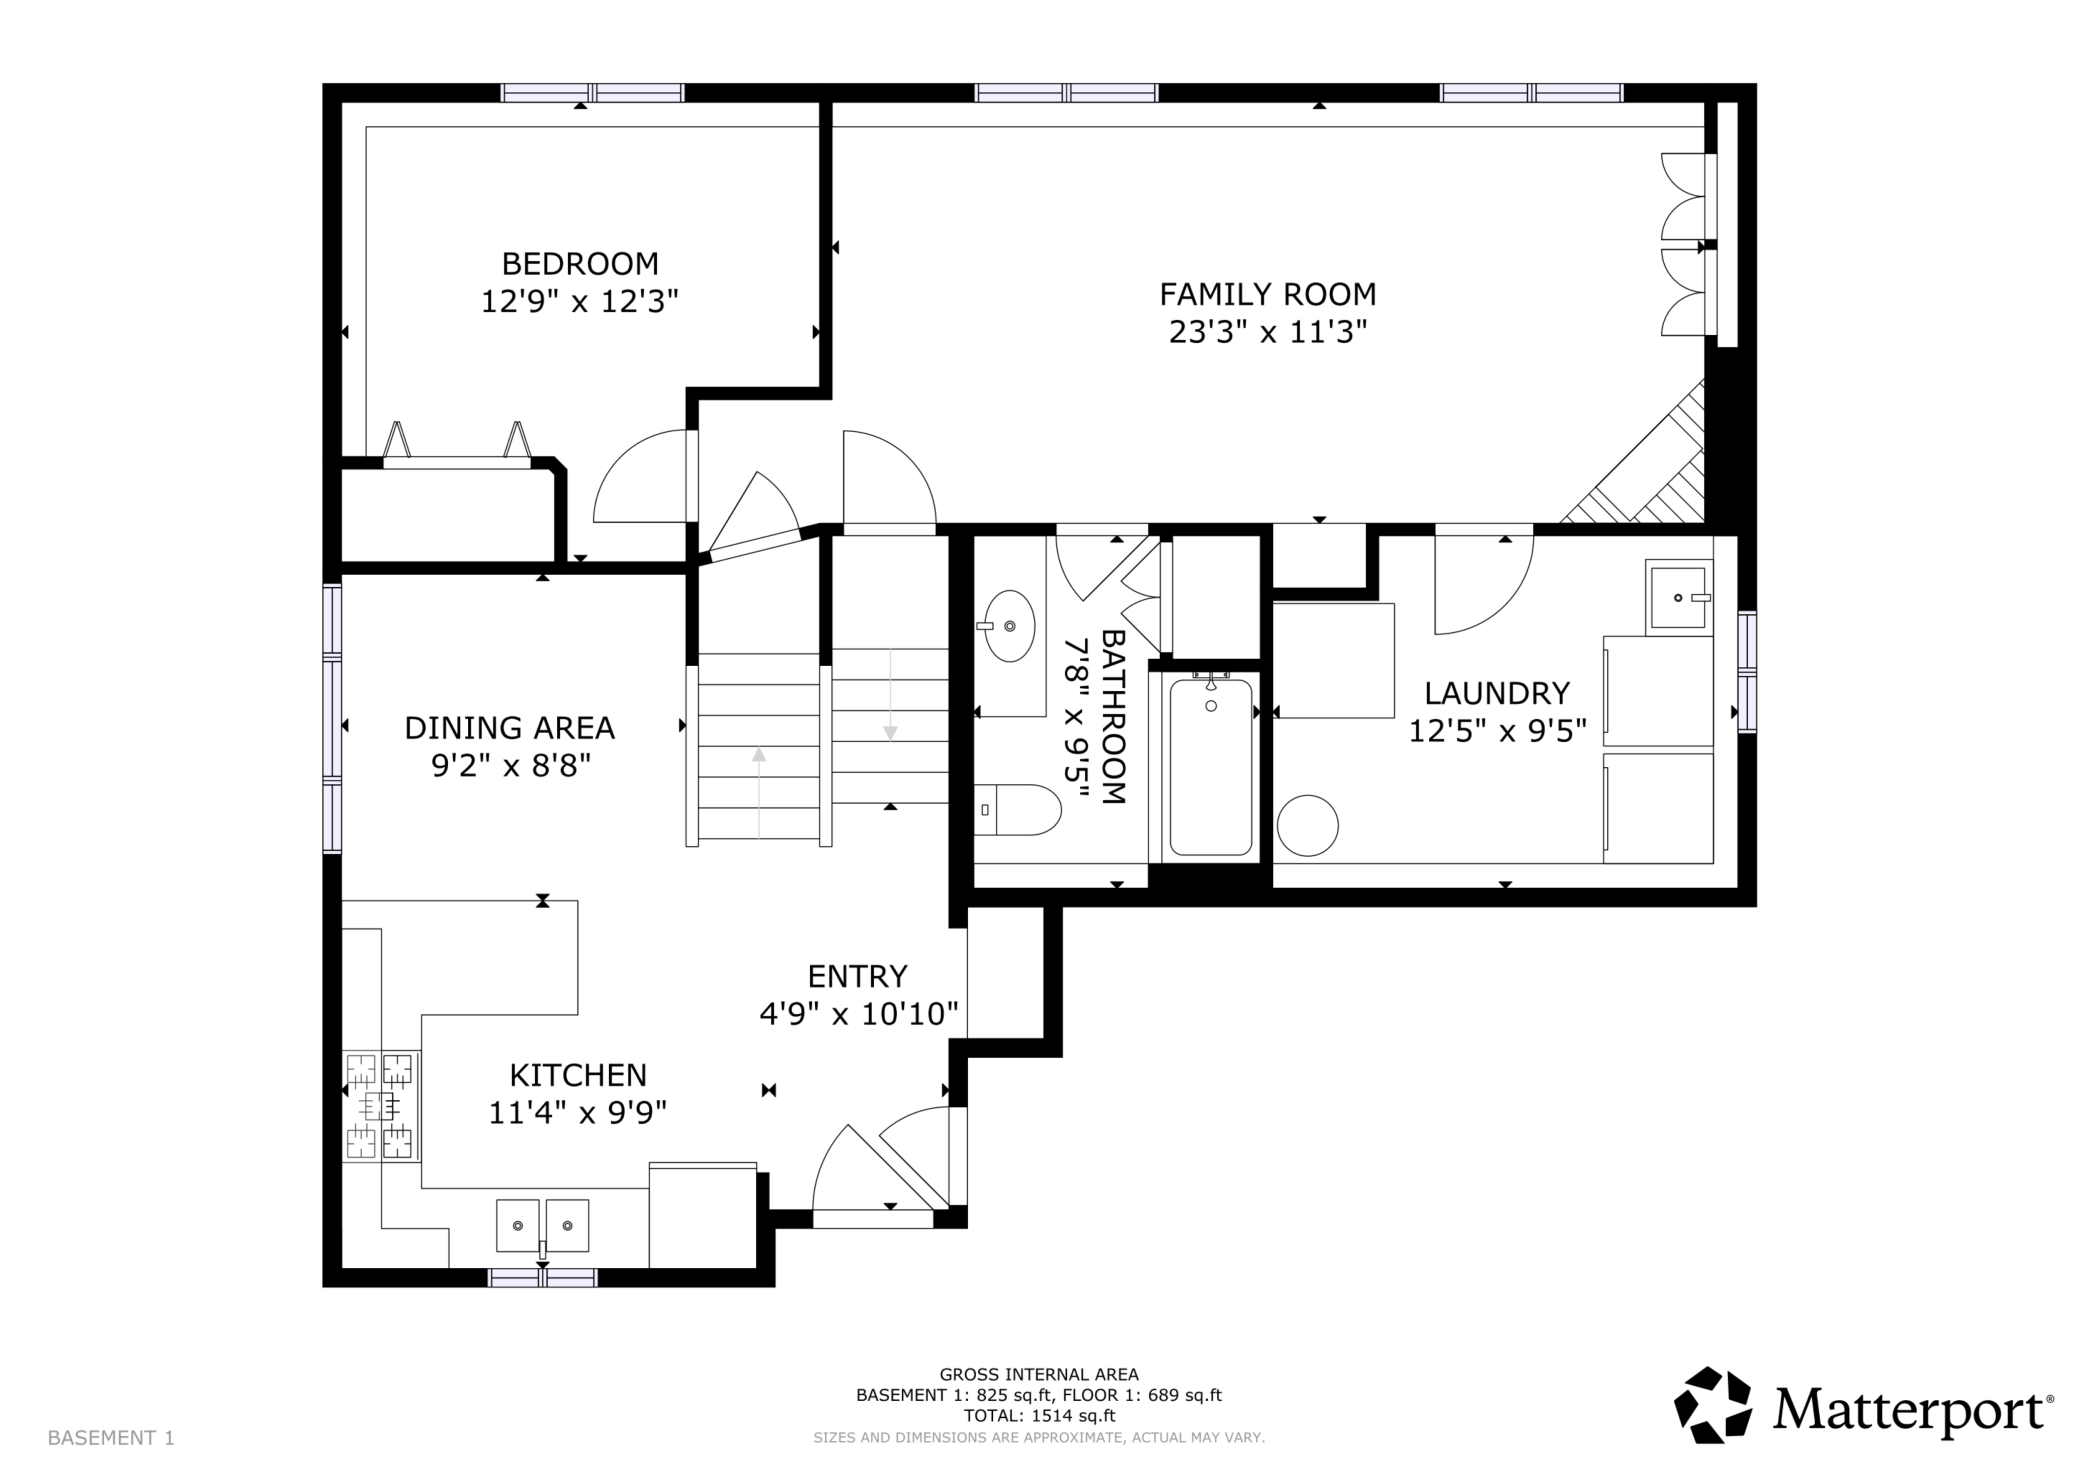
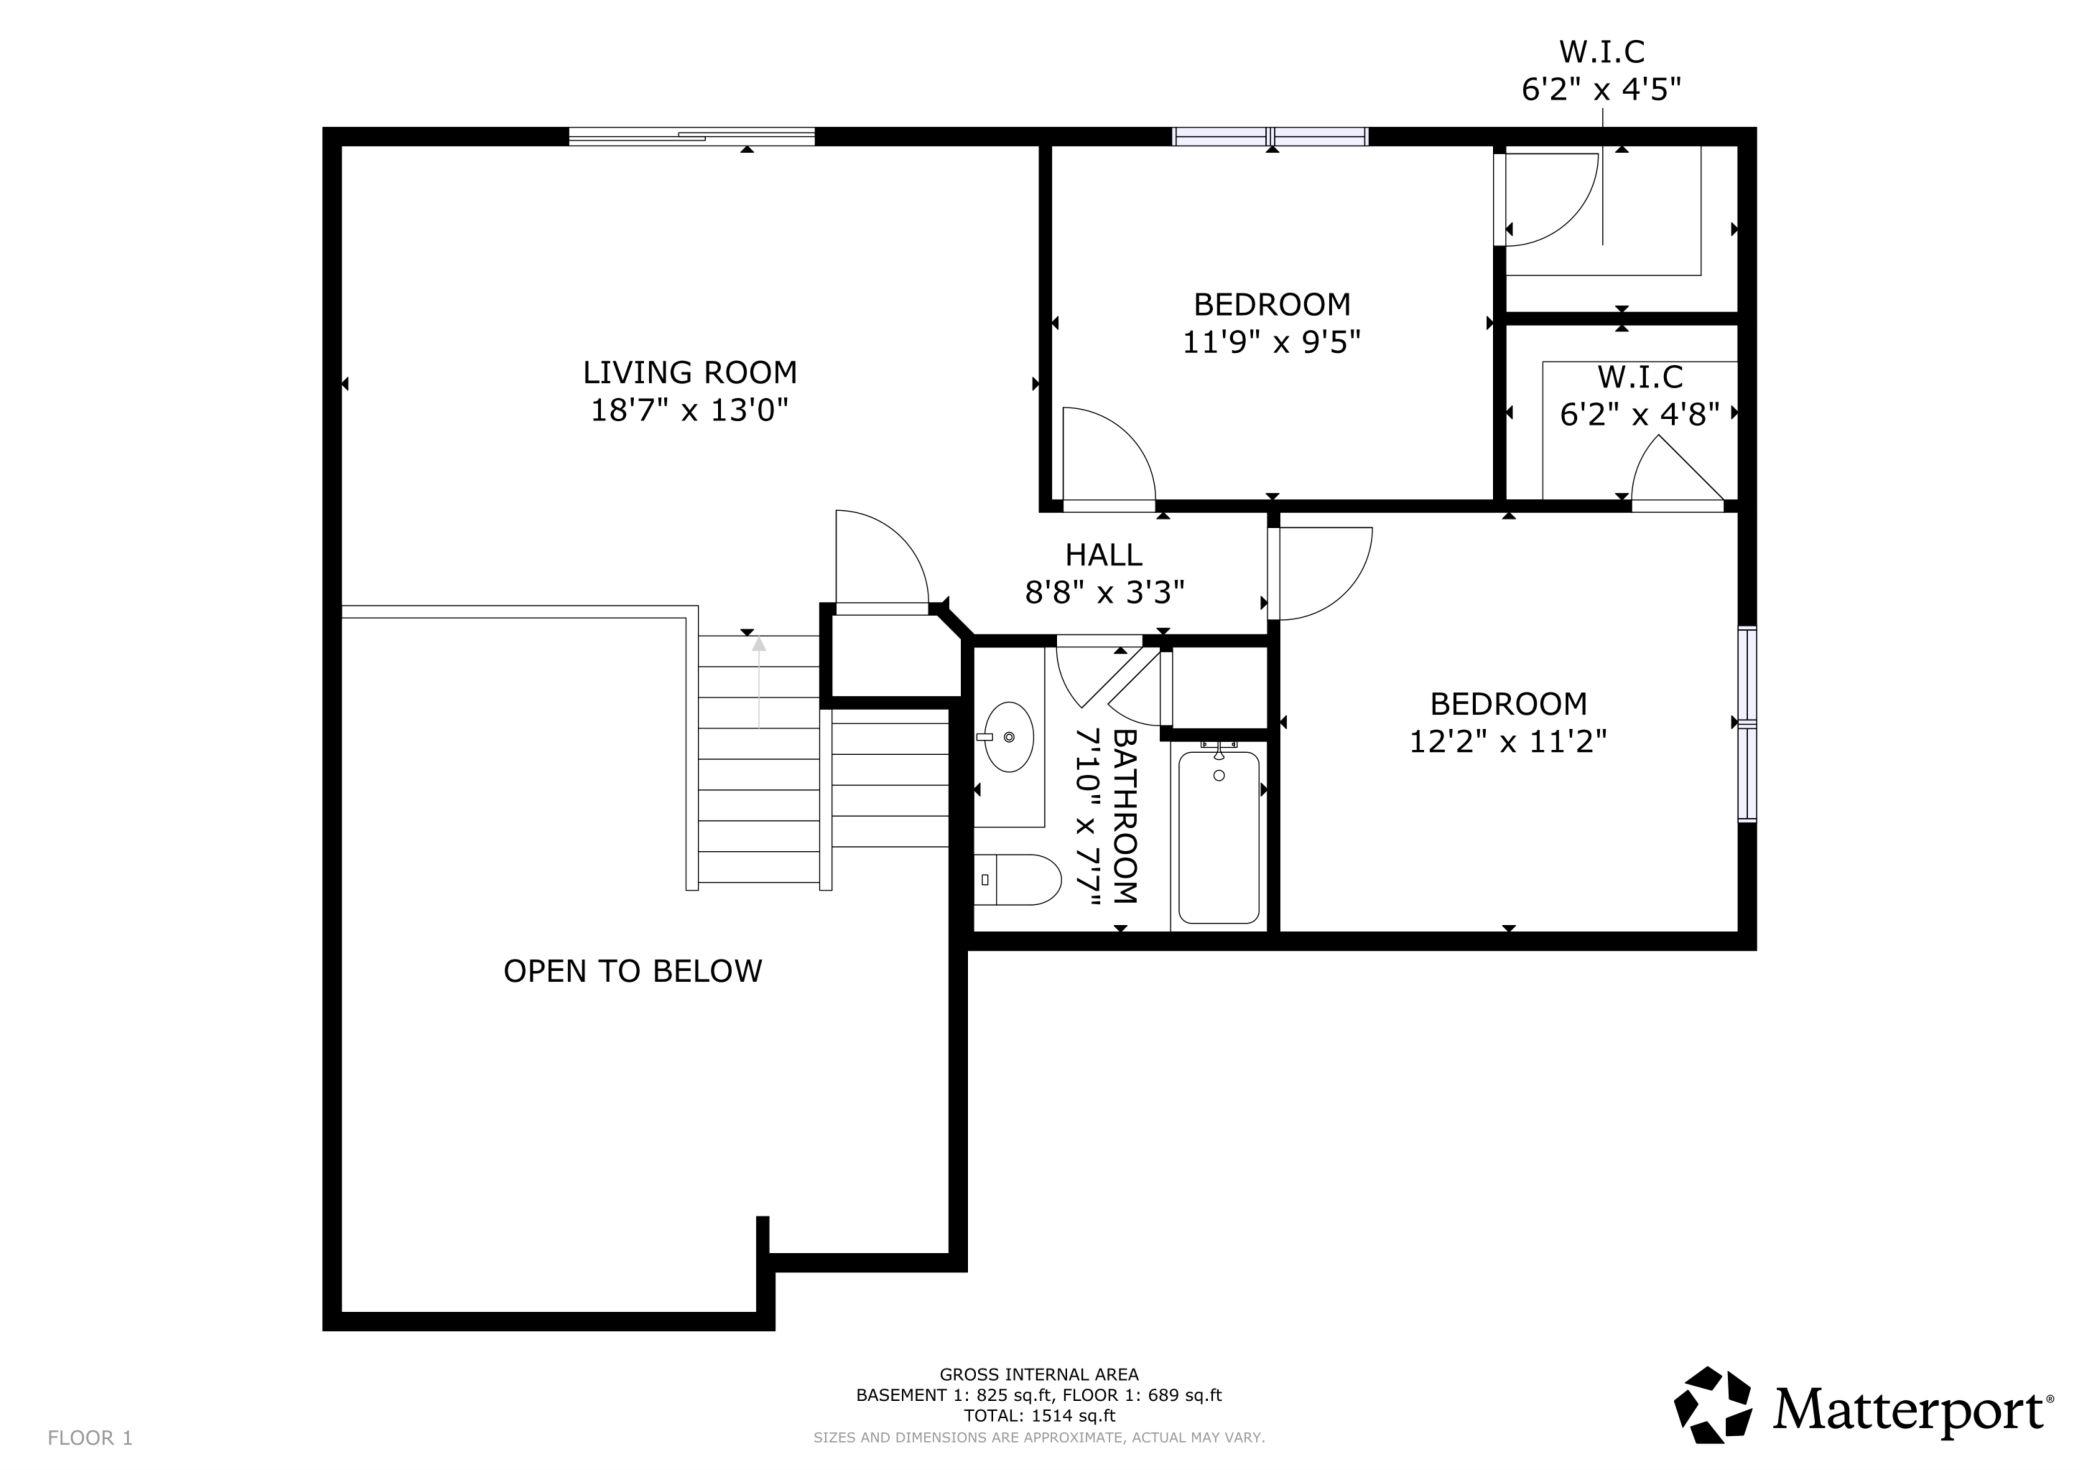
- Welcome to 6342 Cape West Court! Perfectly positioned on a quiet cul-de-sac, this three-level split offers a light-filled layout, generous living spaces, and beautiful views that make everyday living feel just a little more enjoyable. Walking in you are drawn to the soaring vaulted ceilings, an abundance of natural light, and an open, airy feel throughout the home. The open-concept floor plan creates an inviting space for both everyday living and entertaining. The spacious kitchen anchors the main level with granite countertops, stainless steel appliances, a breakfast bar, and generous cabinet space, while the adjoining dining area ties the main level together and makes entertaining feel effortless.Just a few steps up, the bright and oversized living room opens to an expansive 14x14 deck overlooking the backyard, pond, and creek beyond. With peaceful views and plenty of room for outdoor entertaining, it's the kind of space you'll find yourself using all season long. The upper level also offers two comfortable bedrooms and a full bathroom with granite countertops, creating a private retreat away from the main living spaces. The lower level adds even more room to spread out, featuring a spacious family room anchored by a gas fireplace and filled with natural light from daylight lookout windows. A third bedroom, second full bathroom, and dedicated laundry room with a utility sink provide the flexibility for guests, a home office, or hobbies. The backyard overlooks a peaceful pond and creek with immediate access to miles of paved walking and biking trails. This location is sure to impress! With multiple living spaces, an incredible deck, and a layout designed for both entertaining and everyday living, this home offers the perfect balance of comfort, flexibility, and convenience.
- Directions
- County Road 4 -veterans Drive N, Left onto Rolling Ridge Rd, LeftCypress Rd, 1st Right onto Cape West Court.
Accessible
- None
- Yes
Air Conditioning
- Central Air
- Yes
Amenities Unit
- Ceiling Fan(s)
- Yes
- Deck
- Yes
- Kitchen Window
- Yes
- Primary Bedroom Walk-In Closet
- Yes
- Tile Floors
- Yes
- Washer/Dryer Hookup
- Yes
Appliances
- Dishwasher
- Yes
- Dryer
- Yes
- Microwave
- Yes
- Range
- Yes
- Refrigerator
- Yes
Basement
- Crawl Space
- Yes
- Drain Tiled
- Yes
- Drainage System
- Yes
- Egress Windows
- Yes
- Full
- Yes
- Storage Space
- Yes
- Sump Pump
- Yes
Bath Description
- Upper Level Full Bath
- Yes
- Full Basement
- Yes
Construction Materials
- Block
- Yes
Construction Status
- Previously Owned
- Yes
Dining Room Description
- Breakfast Bar
- Yes
- Eat In Kitchen
- Yes
- Informal Dining Room
- Yes
- Kitchen/Dining Room
- Yes
- Living/Dining Room
- Yes
Exterior
- Vinyl
- Yes
Family Room Characteristics
- Family Room
- Yes
Fencing
- None
- Yes
Fireplace Characteristics
- Gas Burning
- Yes
Foundation
- Concrete Block
- Yes
Fuel
- Natural Gas
- Yes
Heating
- Forced Air
- Yes
Insurance Fee
- Insurance Fee
- 0
Laundry
- Gas Dryer Hookup
- Yes
- Laundry Room
- Yes
- Lower Level
- Yes
- Sink
- Yes
- Washer Hookup
- Yes
Lock Box Type
- Combo
- Yes
Lot Description
- Tree Coverage - Light
- Yes
Parking Characteristics
- Garage Dimensions
- No
- Garage Door Opener
- Yes
Patio, Porch and Deck Features
- Deck
- Yes
Pool Description
- None
- Yes
Road Frontage
- Cul De Sac
- Yes
Road Responsibility
- Private Maintained Road
- Yes
Roof
- Asphalt Shingles
- Yes
Sellers Terms
- Cash
- Yes
- Conventional
- Yes
- FHA
- Yes
- VA
- Yes
Sewer
- City Sewer/Connected
- Yes
Special Search
- Divided Bdr Flr Plan
- Yes
Stories
- Three Level Split
- Yes
Water
- City Water/Connected
- Yes
Room Information
| Room Name | Dimensions | Level |
|---|---|---|
| Bathroom | 8x8 | Upper |
| Bathroom | 8x10 | Lower |
| Dining Room | 9x9 | Main |
| Family Room | 23x11 | Lower |
| First (1st) Bedroom | 12x11 | Upper |
| Foyer | 5x11 | Main |
| Kitchen | 11x10 | Main |
| Living Room | 19x13 | Upper |
| Second (2nd) Bedroom | 12x10 | Upper |
| Third (3rd) Bedroom | 13x12 | Lower |

Listing Office:
Coldwell Banker Realty - Lakes
Last Updated: July - 24 - 2026
The data relating to real estate for sale on this web site comes in part from the Broker
Reciprocity SM Program of the Regional Multiple Listing Service of Minnesota, Inc. The information provided is deemed reliable but not guaranteed. Properties subject to prior sale, change or withdrawal.
©2024 Regional Multiple Listing Service of Minnesota, Inc All rights reserved.