
650 Main Street N, B01, Stillwater, MN 55082
$725,000


Property Type:
Residential
Bedrooms:
2
Baths:
3
Square Footage:
1,948
Status:
Active
Current Price:
$725,000
List Date:
6/19/2026
Last Modified:
7/13/2026
Listing Details MLS# 7090015
General Property Information
- Assoc Mgmt Co. Phone #
- 651-882-0400
- Association Fee Frequency
- Monthly
- Association Mgmt Co. Name
- Community Association Group
- Common Wall
- Yes
- Lot Measurement
- Acres
- Manufactured Home?
- No
- Multiple PIDs?
- No
- New Development
- No
- Number of Fireplaces
- Yes
- Waterfront YN
- No
- Year Built
- 2006
- Yearly/Seasonal
- Yearly
- Zoning
- Residential-Multi-Family
- Bath Full
- Yes
- Bath Three Quarters
- Yes
- Bath Half
- Yes
- Main Floor Total SqFt
- 1090
- Above Grd Total SqFt
- 1948
- Total SqFt
- 1948
- Total Finished Sqft
- 1948.00
- FireplaceYN
- Yes
- Style
- (CC) Low Rise (3- Levels)
- Foundation Size
- 1090
- Power Company
- Xcel Energy
- Association Fee
- 992
- Garage Stalls
- 2
- Lot Dimensions
- Common
- Assessment Pending
- No
- Acres
- 0
- Bath Quarter
- 0
- Below Grd Total SqFt
- 0
Property Features
Accessible:
None
Air Conditioning:
Central Air
Amenities Shared:
Elevator(s); Fire Sprinkler System; In-Ground Sprinkler System; Lobby; Security Building; Trail(s)
Amenities Unit:
Balcony; Ceiling Fan(s); Deck; Hardwood Floors; In-Ground Sprinkler; Indoor Sprinklers; Kitchen Center Island; Natural Woodwork; Patio; Primary Bedroom Walk-In Closet; Tile Floors; Walk-In Closet; Washer/Dryer Hookup
Appliances:
Microwave; Range; Refrigerator
Association Fee Includes:
Building Exterior; Cable TV; Controlled Access; Hazard Insurance; Lawn Care; Outside Maintenance; Parking Space; Professional Mgmt; Sanitation; Snow Removal; Water
Basement:
Other
Bath Description:
Double Sink; Upper Level Full Bath; Private Primary; Separate Tub & Shower; Walk-In Shower Stall
Construction Status:
Previously Owned
Dining Room Description:
Kitchen/Dining Room
Existing Financing:
Conventional
Exterior:
Brick/Stone
Fencing:
None
Fireplace Characteristics:
Gas Burning; Living Room
Foundation:
Poured Concrete
Fuel:
Natural Gas
Heating:
Forced Air
Internet Options:
Cable
Laundry:
Laundry Room; Sink; Upper Level
Lock Box Type:
Supra
Lot Description:
Corner Lot; Zero Lot Line
Pool Description:
None
Road Frontage:
Curbs; Sidewalks; State Road
Road Responsibility:
Public Maintained Road
Roof:
Age 8 Years or Less
Sellers Terms:
Cash; Conventional; VA
Sewer:
City Sewer/Connected
Stories:
More Than 2 Stories
Water:
City Water/Connected
Contract Information
- Contingency
- None
- Original List Price
- 725000
- ListPrice
- 725000
- Owner is an Agent?
- No
- Auction?
- No
Location Tax and Other Information
- House Number
- 650
- Street Name
- Main
- Street Suffix
- Street
- Street Direction Suffix
- N
- Unit Number
- B01
- Postal City
- Stillwater
- County
- Washington
- State
- MN
- Zip Code
- 55082
- Complex/Dev/Subdivision
- Cic 279
Assessments
- Tax With Assessments
- 8466
- Assessment Balance
- 0
Building Information
- Finished SqFt Above Ground
- 1948
More Information
Lease Details
- Land Leased
- Not Applicable
Miscellaneous Information
- DP Resource
- Yes
- Homestead
- No
Ownership
- Fractional Ownership
- No
Public Survey Info
- Range#
- 20
- Section#
- 28
- Township#
- 30
Office/Member Info
- Association
- MAAR
Location, Tax and Other Information
- AssocFeeYN
- Yes
- Legal Description
- SUBDIVISIONNAME CIC 279 UNITS B01-B06,100-103,200-209,300-309 ETC LOT B01 SUBDIVISIONCD 02288
- Listing City
- Stillwater
- Map Page
- 97
- Municipality
- Stillwater
- School District
- Stillwater
- School District Phone
- 651-351-8301
- County Abbreviation
- B01
- Zip Plus 4
- 6767
- Property ID Number
- 2803020110051
- Tax Year
- 2025
- Tax Amount
- 8463
- In Foreclosure?
- No
- Potential Short Sale?
- No
- Lender Owned?
- No
Directions & Remarks
- Public Remarks
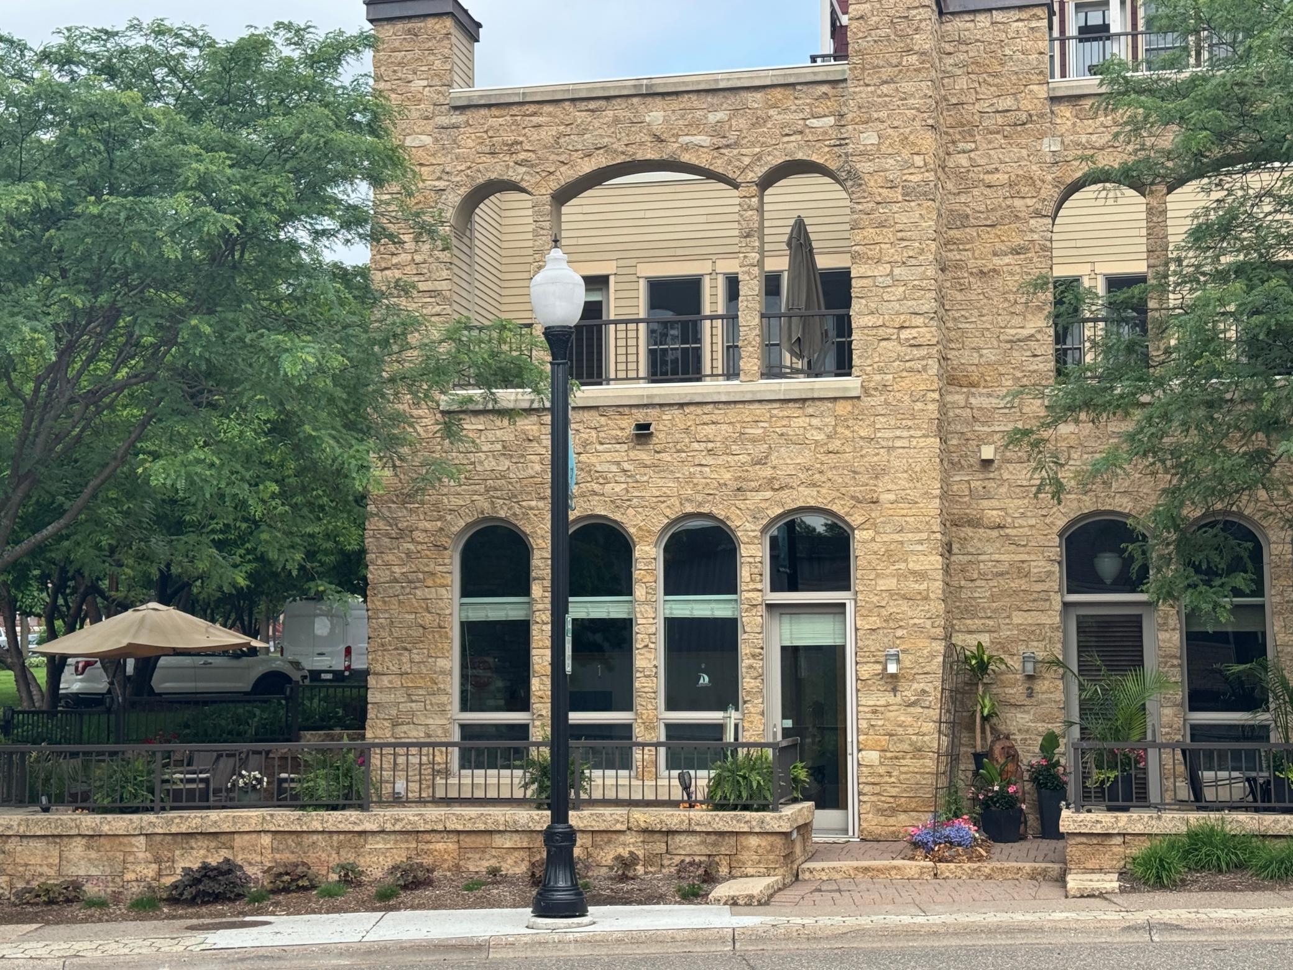
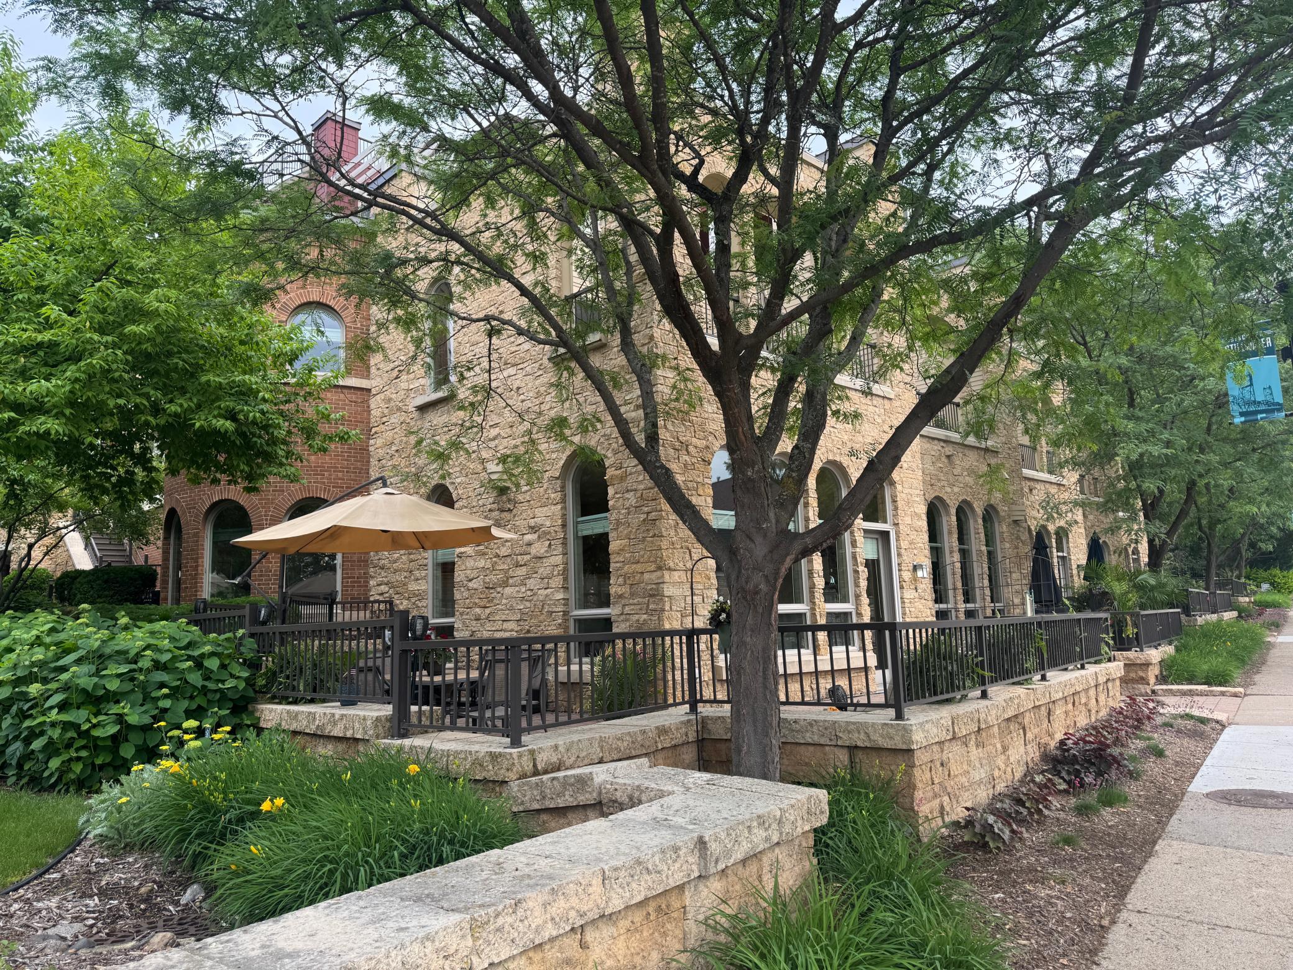
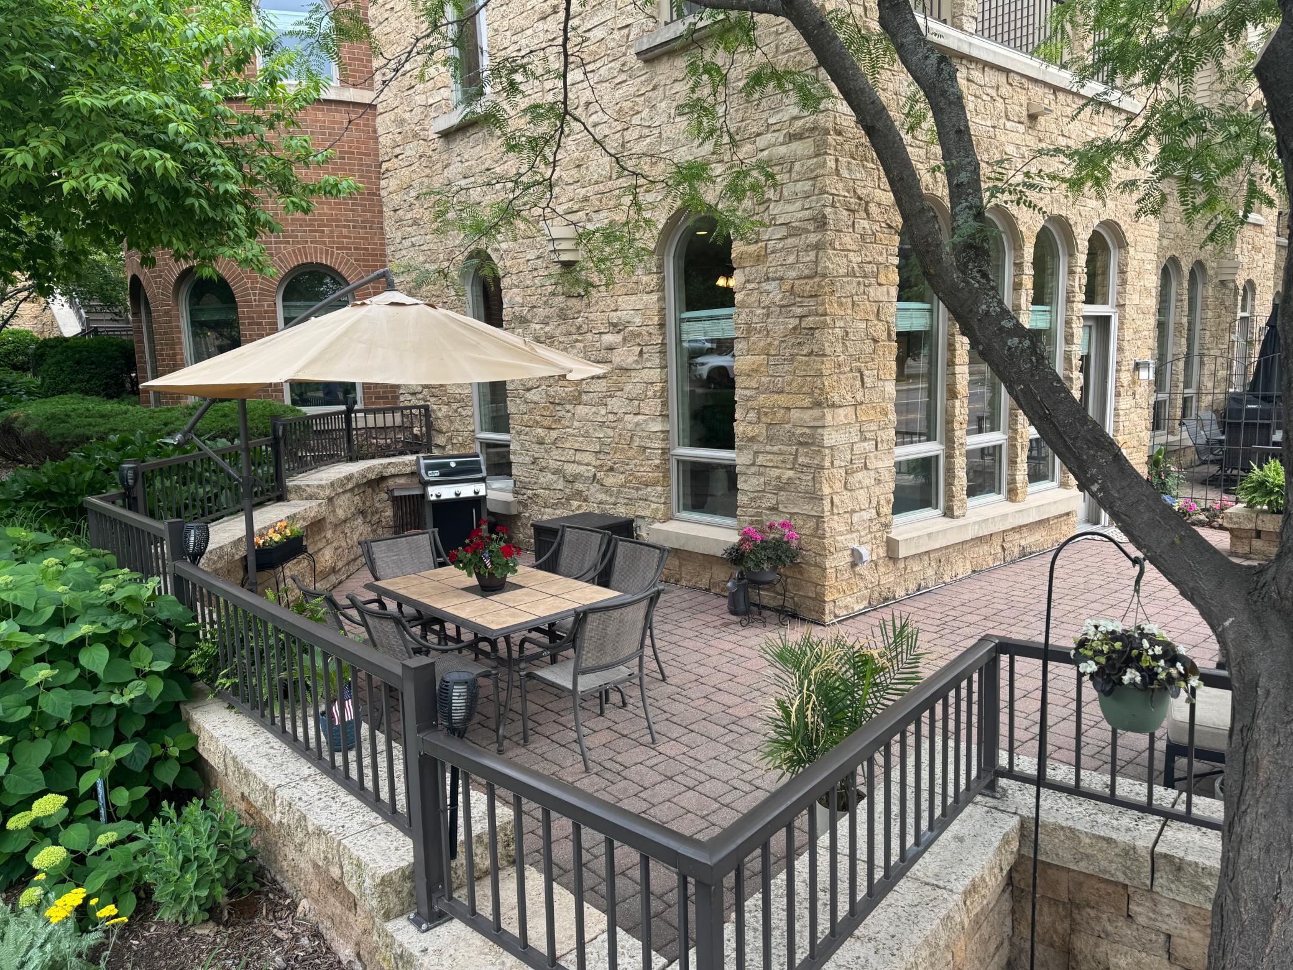
- Rarely available and highly sought-after, this exceptional Terra Springs Brownstone offers a unique blend of timeless architecture, luxury finishes, and an unmatched downtown Stillwater lifestyle. Inspired by old-world design, the home is highlighted by a stunning two-story circular turret that creates a distinctive presence and elegant living spaces filled with character and charm. Inside, rich Brazilian cherry hardwood floors, newer carpeting, granite countertops, and an oversized center island combine warmth and sophistication with everyday functionality. The thoughtfully designed floor plan features two spacious bedrooms, three bathrooms, and inviting gathering spaces ideal for both entertaining and comfortable daily living. Retreat to the upper-level primary suite where a private balcony deck provides the perfect setting for morning coffee or evening relaxation. The main-level wraparound paver patio extends your living space outdoors, creating an inviting environment for dining, conversation, and enjoying the beauty of the surrounding neighborhood. Location is everything, and this Brownstone places you in the heart of one of Minnesota's most beloved river towns. Exit outside your door and experience the charm of historic Main Street, the beauty of the St. Croix River, boutique shopping, antique stores, art galleries, coffee shops, and an acclaimed dining scene. Enjoy miles of recreation along the Browns Creek State Trail and the scenic Stillwater Lift Bridge and St. Croix Crossing loop Trail. Whether you're looking for a full-time residence or a lock-and-leave lifestyle, this rare Terra Springs Brownstone offers the opportunity to live where others come to visit. A truly special property combining architectural character, modern comforts, and easy access to everything that makes Stillwater one of the Midwest's most desirable destinations. Welcome home to downtown Stillwater living at its finest.
- Directions
- Main Street N to property
Accessible
- None
- Yes
Air Conditioning
- Central Air
- Yes
Amenities Shared
- Elevator(s)
- Yes
- Fire Sprinkler System
- Yes
- In-Ground Sprinkler System
- Yes
- Lobby
- Yes
- Security Building
- Yes
- Trail(s)
- Yes
Amenities Unit
- Balcony
- Yes
- Ceiling Fan(s)
- Yes
- Deck
- Yes
- Hardwood Floors
- Yes
- In-Ground Sprinkler
- Yes
- Indoor Sprinklers
- Yes
- Kitchen Center Island
- Yes
- Natural Woodwork
- Yes
- Patio
- Yes
- Primary Bedroom Walk-In Closet
- Yes
- Tile Floors
- Yes
- Walk-In Closet
- Yes
- Washer/Dryer Hookup
- Yes
Appliances
- Microwave
- Yes
- Range
- Yes
- Refrigerator
- Yes
Association Fee Includes
- Building Exterior
- Yes
- Cable TV
- Yes
- Controlled Access
- Yes
- Hazard Insurance
- Yes
- Lawn Care
- Yes
- Outside Maintenance
- Yes
- Parking Space
- Yes
- Professional Mgmt
- Yes
- Sanitation
- Yes
- Sewer
- Yes
- Snow Removal
- Yes
- Water
- Yes
Basement
- Other
- Yes
Bath Description
- Double Sink
- Yes
- Upper Level Full Bath
- Yes
- Private Primary
- Yes
- Separate Tub & Shower
- Yes
- Walk-In Shower Stall
- Yes
Construction Status
- Previously Owned
- Yes
Dining Room Description
- Kitchen/Dining Room
- Yes
Existing Financing
- Conventional
- Yes
Exterior
- Brick/Stone
- Yes
Fencing
- None
- Yes
Fireplace Characteristics
- Gas Burning
- Yes
- Living Room
- Yes
Foundation
- Poured Concrete
- Yes
Fuel
- Natural Gas
- Yes
Heating
- Forced Air
- Yes
Insurance Fee
- Insurance Fee
- 0
Internet Options
- Cable
- Yes
Laundry
- Laundry Room
- Yes
- Sink
- Yes
- Upper Level
- Yes
Lock Box Type
- Supra
- Yes
Lot Description
- Corner Lot
- Yes
- Zero Lot Line
- Yes
Patio, Porch and Deck Features
- Deck
- Yes
- Patio
- Yes
- Terrace
- Yes
- Wrap Around
- Yes
Pool Description
- None
- Yes
Restriction/Covenants
- Mandatory Owners Assoc
- Yes
- Pets - Cats Allowed
- Yes
- Pets - Dogs Allowed
- Yes
- Pets - Number Limit
- Yes
- Pets - Weight/Height Limit
- Yes
Road Frontage
- Curbs
- Yes
- Sidewalks
- Yes
- State Road
- Yes
Road Responsibility
- Public Maintained Road
- Yes
Roof
- Age 8 Years or Less
- Yes
Sellers Terms
- Cash
- Yes
- Conventional
- Yes
- VA
- Yes
Sewer
- City Sewer/Connected
- Yes
Stories
- More Than 2 Stories
- Yes
Water
- City Water/Connected
- Yes
Room Information
| Room Name | Dimensions | Level |
|---|---|---|
| Bathroom | 13x11 | Second |
| Dining Room | 26x12 | Upper |
| First (1st) Bedroom | 18x17 | Second |
| Kitchen | 26x09 | Upper |
| Laundry | 09x06 | Upper |
| Living Room | 18x17 | Main |
| Office | 12x10 | Second |
| Second (2nd) Bedroom | 12x09 | Second |
| Patio | 24 x 24 | Main |
Documents
 650 Main St N B01 - Floorplans ›
Listing Office:
Lakes Sotheby's International Realty
Last Updated: July - 13 - 2026
The data relating to real estate for sale on this web site comes in part from the Broker
Reciprocity SM Program of the Regional Multiple Listing Service of Minnesota, Inc. The information provided is deemed reliable but not guaranteed. Properties subject to prior sale, change or withdrawal.
©2024 Regional Multiple Listing Service of Minnesota, Inc All rights reserved.