
6509 Westwood Parkway, Saint Cloud, MN 56303
$485,000








Property Type:
Residential
Bedrooms:
3
Baths:
3
Square Footage:
1,914
Lot Size (sq. ft.):
9,583
Status:
Closed
Current Price:
$485,000
List Date:
5/14/2026
Last Modified:
7/08/2026
Listing Details MLS# 7071054
General Property Information
- Assoc Mgmt Co. Phone #
- 320-255-8958
- Association Fee Frequency
- Monthly
- Association Mgmt Co. Name
- Mike Roden
- Common Wall
- No
- Lot Measurement
- Acres
- Manufactured Home?
- No
- Multiple PIDs?
- No
- New Development
- No
- Waterfront YN
- No
- Year Built
- 2015
- Yearly/Seasonal
- Yearly
- Zoning
- Residential-Single Family
- Bath Full
- Yes
- Bath Three Quarters
- Yes
- Bath Half
- Yes
- Main Floor Total SqFt
- 1914
- Above Grd Total SqFt
- 1914
- Total SqFt
- 1914
- Total Finished Sqft
- 1914.00
- FireplaceYN
- No
- Style
- (SF) Single Family
- Foundation Size
- 1914
- Association Fee
- 185
- Garage Stalls
- 3
- Lot Dimensions
- 80x124x83x120
- Acres
- 0.22
- Assessment Pending
- No
- Number of Fireplaces
- 0
- Bath Quarter
- 0
- Below Grd Total SqFt
- 0
Property Features
Accessible:
Doors 36"+; Hallways 42"+; No Stairs Internal
Air Conditioning:
Central Air
Amenities Shared:
In-Ground Sprinkler System
Amenities Unit:
Ceiling Fan(s); Hardwood Floors; In-Ground Sprinkler; Kitchen Center Island; Main Floor Primary Bedroom; Paneled Doors; Patio; Primary Bedroom Walk-In Closet; Sun Room; Tile Floors; Vaulted Ceiling(s); Walk-In Closet; Washer/Dryer Hookup
Appliances:
Air-To-Air Exchanger; Dishwasher; Double Oven; Dryer; Microwave; Refrigerator; Washer
Approved Financing:
FHA; FHLBB; FNMA; VA
Association Fee Includes:
Lawn Care; Shared Amenities; Snow Removal; Water
Assumable Loan:
Not Assumable
Basement:
Concrete Block; Crawl Space; Drain Tiled; Storage Space; Sump Pump
Bath Description:
Main Floor 1/2 Bath; Main Floor Full Bath; 3/4 Primary; Private Primary; Walk-In Shower Stall
Construction Materials:
Block; Frame; Stone
Construction Status:
Previously Owned
Dining Room Description:
Informal Dining Room; Kitchen/Dining Room; Living/Dining Room
Electric:
100 Amp Service; Circuit Breakers
Existing Financing:
Conventional
Exterior:
Brick/Stone; Steel Siding; Wood
Family Room Characteristics:
Family Room; Great Room; Loft; Main Level
Financing Terms:
Cash
Foundation:
Concrete Block
Fuel:
Natural Gas
Heating:
Forced Air
Internet Options:
Cable
Laundry:
Laundry Room; Main Level; Sink; Washer Hookup
Lock Box Type:
Combo
Lot Description:
Tree Coverage - Light
Parking Characteristics:
Finished Garage; Floor Drain; Garage Door Opener; Heated Garage; Insulated Garage
Road Frontage:
Curbs; Paved Streets; Private Road; Sidewalks; Storm Sewer; Street Lights
Road Responsibility:
Association Maintained Road
Roof:
Age Over 8 Years
Sellers Terms:
Adj. Rate/Gr Payment; Cash; Conventional; FHA; VA
Sewer:
City Sewer - In Street
Special Search:
3 BR on One Level; All Living Facilities on One Level; Main Floor Bedroom; Main Floor Laundry; Main Floor Primary
Stories:
One
Water:
City Water - In Street
Contract Information
- Off Market Date
- 2026-05-20
- Contingency
- None
- Closed Date
- 2026-07-07
- Original List Price
- 494900
- Sales Close Price
- 485000
- ListPrice
- 494900
- Owner is an Agent?
- No
- Auction?
- No
Location Tax and Other Information
- House Number
- 6509
- Street Name
- Westwood
- Street Suffix
- Parkway
- Postal City
- Saint Cloud
- County
- Stearns
- State
- MN
- Zip Code
- 56303
- Complex/Dev/Subdivision
- Westwood Pkwy 13
Assessments
- Tax With Assessments
- 5120
- Assessment Balance
- 0
Basement
- Foundation Dimensions
- 58x33
- Concrete Block
- Yes
- Crawl Space
- Yes
- Drain Tiled
- Yes
- Storage Space
- Yes
- Sump Pump
- Yes
More Information
Building Information
- Finished SqFt Above Ground
- 1914
Lease Details
- Land Leased
- Not Applicable
Miscellaneous Information
- DP Resource
- Yes
- Homestead
- Yes
Ownership
- Fractional Ownership
- No
Parking Characteristics
- Garage Dimensions
- 32x24
- Garage Square Feet
- 832
- Finished Garage
- Yes
- Floor Drain
- Yes
- Garage Door Opener
- Yes
- Heated Garage
- Yes
- Insulated Garage
- Yes
Public Survey Info
- Range#
- 28
- Section#
- 7
- Township#
- 124
Office/Member Info
- Association
- SPAAR
Location, Tax and Other Information
- AssocFeeYN
- Yes
- Legal Description
- LOT 009 BLK 002 WESTWOOD PARKWAY PLAT 13 SECTION 07 TOWNSHIP 124 RANGE 028
- Listing City
- Saint Cloud
- Map Page
- 225
- Municipality
- Saint Cloud
- School District
- St. Cloud
- School District Phone
- 320-253-9333
- Zip Plus 4
- 5123
- Property ID Number
- 82526320088
- Tax Year
- 2025
- Tax Amount
- 5120
- In Foreclosure?
- No
- Potential Short Sale?
- No
- Lender Owned?
- No
Directions & Remarks
- Public Remarks
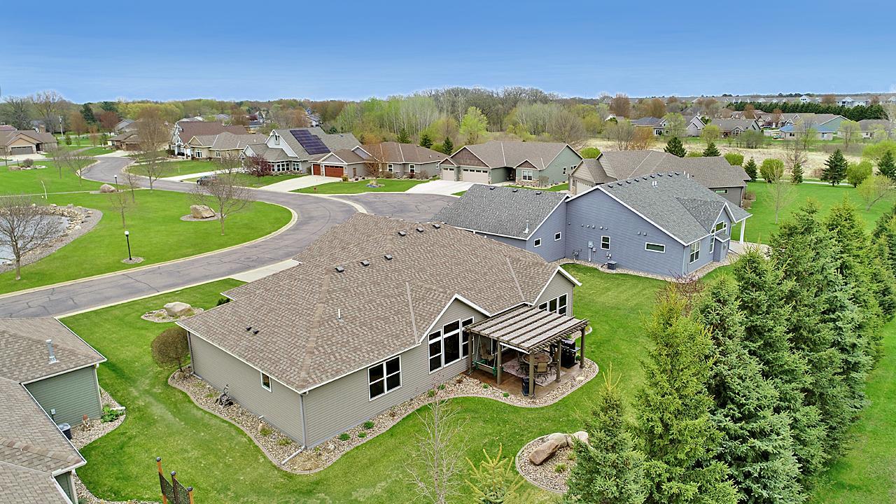
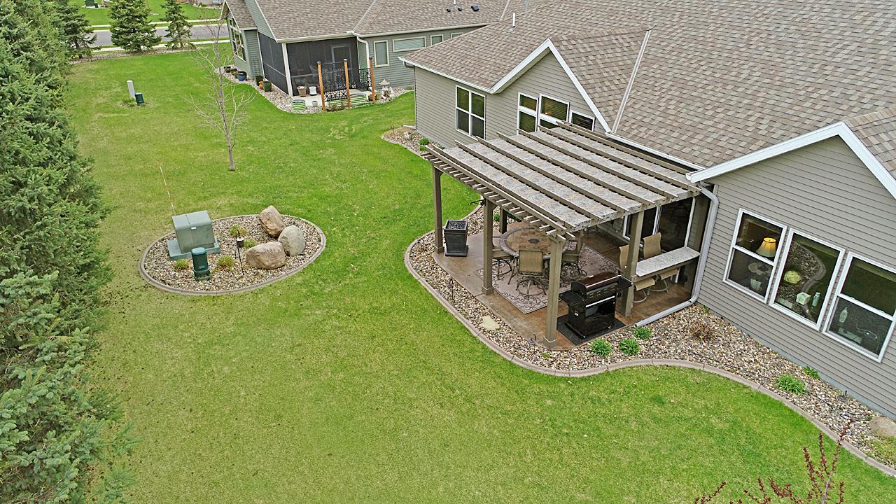
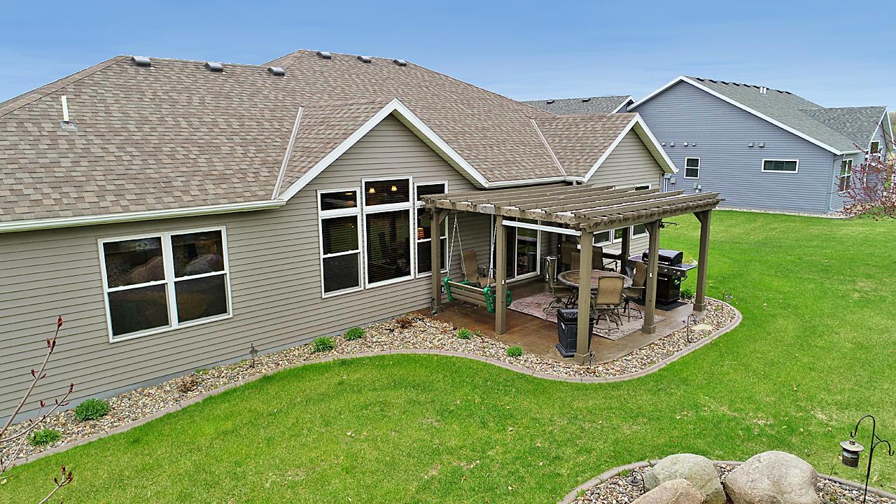
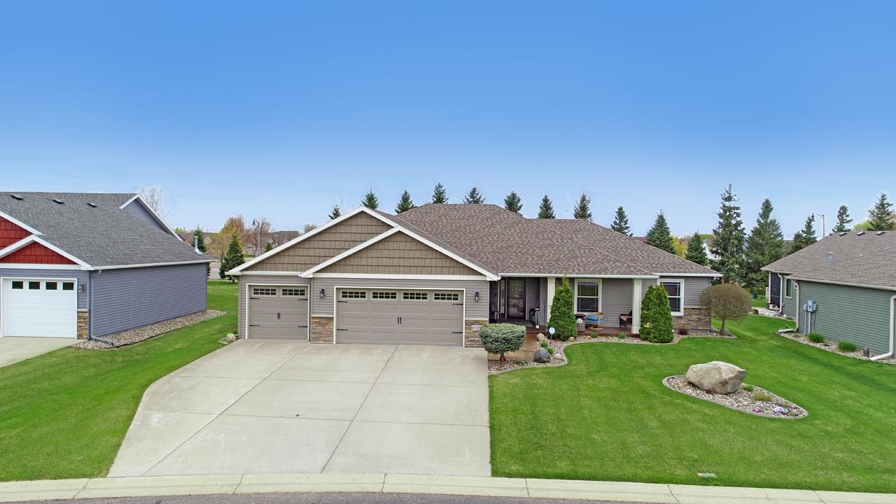
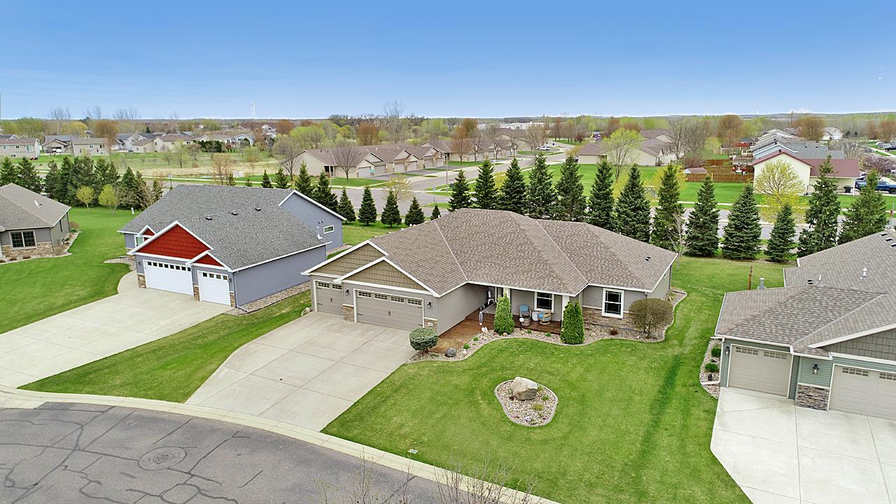
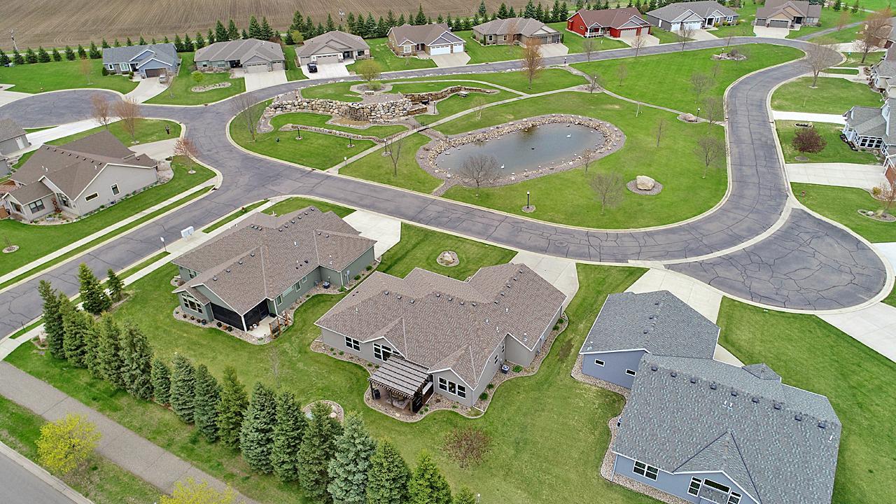
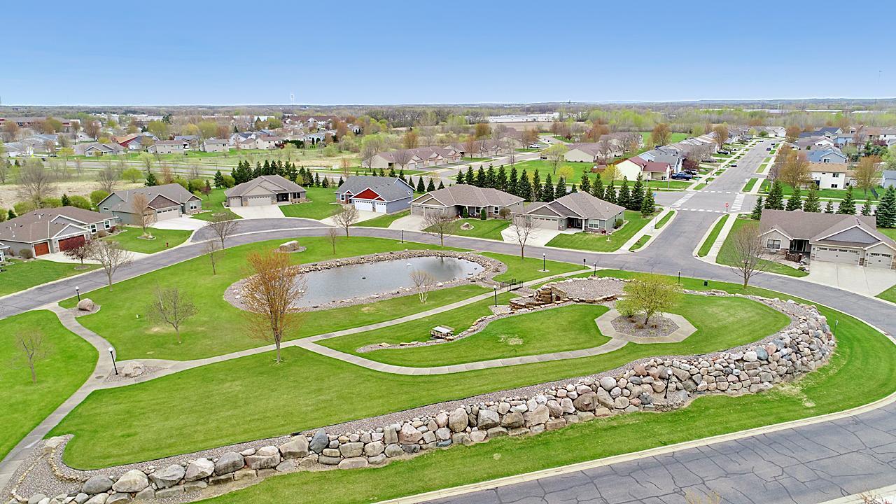
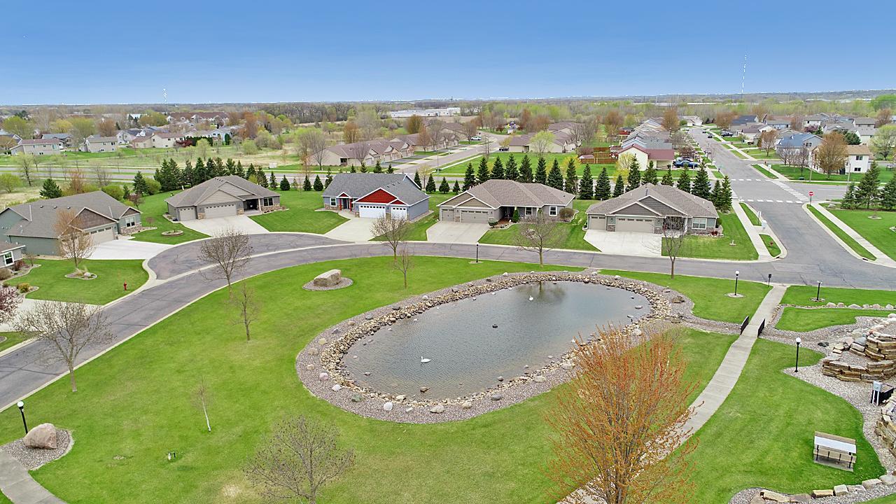
- One-level living at its finest! Move-in ready and meticulously cared for, this 3 bedroom + den, 3 bathroom custom Berscheid-built patio home is located in Highly desirable St. Cloud neighborhood. Designed for true one-level living, this spacious home offers upscale finishes, quality craftsmanship, and an open floor plan that combines comfort, functionality, and low-maintenance convenience. The vaulted living area is filled with natural light, creating a bright and open feel throughout the home. The custom kitchen features rich maple cabinetry, granite countertops, stainless steel appliances, tile backsplash, touchless kitchen faucet, large center island with seating, and beautiful hickory hardwood floors. The private owner’s suite includes large windows and a beautifully finished bathroom with upgraded fixtures and touchless faucet. Additional bedrooms, bathrooms, and the large den/sunroom provide excellent space for guests, hobbies, gaming, or a home office. Two bathrooms also feature warm water bidet toilets and water heaters under the bathroom sinks providing instant warm water. Enjoy relaxing on the covered stained concrete front porch overlooking pond views, water fountain features, and peaceful waterfowl sounds. One of the home’s standout features is the incredible backyard, stained concrete patio and pergola area — perfect for entertaining or enjoying quiet evenings outdoors. Additional highlights include an oversized, 3-stall heated, insulated, and finished garage, including hot and cold sink, with professionally epoxy-coated floors with floor drain. This home offers the perfect combination of quality, space, upgrades, and low-maintenance living. A must see!
- Directions
- Take Veterans Drive to Ridgewood Road, Go west to Westwood Parkway, take a right go to Voyageur Street, go right, then immediate right, to second home on right.
Accessible
- Doors 36"+
- Yes
- Hallways 42"+
- Yes
- No Stairs Internal
- Yes
Air Conditioning
- Central Air
- Yes
Amenities Shared
- In-Ground Sprinkler System
- Yes
Amenities Unit
- Ceiling Fan(s)
- Yes
- Hardwood Floors
- Yes
- In-Ground Sprinkler
- Yes
- Kitchen Center Island
- Yes
- Main Floor Primary Bedroom
- Yes
- Paneled Doors
- Yes
- Patio
- Yes
- Primary Bedroom Walk-In Closet
- Yes
- Sun Room
- Yes
- Tile Floors
- Yes
- Vaulted Ceiling(s)
- Yes
- Walk-In Closet
- Yes
- Washer/Dryer Hookup
- Yes
Appliances
- Air-To-Air Exchanger
- Yes
- Dishwasher
- Yes
- Double Oven
- Yes
- Dryer
- Yes
- Microwave
- Yes
- Refrigerator
- Yes
- Washer
- Yes
Approved Financing
- FHA
- Yes
- FHLBB
- Yes
- FNMA
- Yes
- VA
- Yes
Association Fee Includes
- Lawn Care
- Yes
- Shared Amenities
- Yes
- Snow Removal
- Yes
- Water
- Yes
Assumable Loan
- Not Assumable
- Yes
Bath Description
- Main Floor 1/2 Bath
- Yes
- Main Floor Full Bath
- Yes
- 3/4 Primary
- Yes
- Private Primary
- Yes
- Walk-In Shower Stall
- Yes
Construction Materials
- Block
- Yes
- Frame
- Yes
- Stone
- Yes
Construction Status
- Previously Owned
- Yes
Dining Room Description
- Informal Dining Room
- Yes
- Kitchen/Dining Room
- Yes
- Living/Dining Room
- Yes
Electric
- 100 Amp Service
- Yes
- Circuit Breakers
- Yes
Existing Financing
- Conventional
- Yes
Exterior
- Brick/Stone
- Yes
- Steel Siding
- Yes
- Wood
- Yes
Family Room Characteristics
- Family Room
- Yes
- Great Room
- Yes
- Loft
- Yes
- Main Level
- Yes
Financing Terms
- Cash
- Yes
Foundation
- Concrete Block
- Yes
Fuel
- Natural Gas
- Yes
Heating
- Forced Air
- Yes
Insurance Fee
- Insurance Fee
- 0
Internet Options
- Cable
- Yes
Laundry
- Laundry Room
- Yes
- Main Level
- Yes
- Sink
- Yes
- Washer Hookup
- Yes
Lock Box Type
- Combo
- Yes
Lot Description
- Tree Coverage - Light
- Yes
Patio, Porch and Deck Features
- Covered
- Yes
- Patio
- Yes
Road Frontage
- Curbs
- Yes
- Paved Streets
- Yes
- Private Road
- Yes
- Sidewalks
- Yes
- Storm Sewer
- Yes
- Street Lights
- Yes
Road Responsibility
- Association Maintained Road
- Yes
Roof
- Age Over 8 Years
- Yes
Sellers Terms
- Adj. Rate/Gr Payment
- Yes
- Cash
- Yes
- Conventional
- Yes
- FHA
- Yes
- VA
- Yes
Sewer
- City Sewer - In Street
- Yes
Special Search
- 3 BR on One Level
- Yes
- All Living Facilities on One Level
- Yes
- Main Floor Bedroom
- Yes
- Main Floor Laundry
- Yes
- Main Floor Primary
- Yes
Stories
- One
- Yes
Water
- City Water - In Street
- Yes
Room Information
| Room Name | Dimensions | Level |
|---|---|---|
| Dining Room | 13x12 | Main |
| First (1st) Bedroom | 17x13 | Main |
| Kitchen | 15x12 | Main |
| Laundry | 12x9 | Main |
| Living Room | 18x13 | Main |
| Office | 14x12 | Main |
| Second (2nd) Bedroom | 12x12 | Main |
| Third (3rd) Bedroom | 11x11 | Main |

Listing Office:
RE/MAX Professionals
Last Updated: July - 08 - 2026
The data relating to real estate for sale on this web site comes in part from the Broker
Reciprocity SM Program of the Regional Multiple Listing Service of Minnesota, Inc. The information provided is deemed reliable but not guaranteed. Properties subject to prior sale, change or withdrawal.
©2024 Regional Multiple Listing Service of Minnesota, Inc All rights reserved.