
6530 Trophy Buck Road SW, Bemidji, MN 56601
$479,900



Property Type:
Residential
Bedrooms:
3
Baths:
3
Square Footage:
2,344
Lot Size (sq. ft.):
99,317
Status:
Active
Current Price:
$479,900
List Date:
3/13/2026
Last Modified:
7/14/2026
Overview
Description
Listing Details MLS# 7036702
General Property Information
- Common Wall
- No
- Lot Measurement
- Acres
- Manufactured Home?
- No
- Multiple PIDs?
- No
- New Development
- No
- Number of Fireplaces
- Yes
- Projected Completion Date
- 2026-05-31
- Waterfront YN
- No
- Year Built
- 2026
- Yearly/Seasonal
- Yearly
- Zoning
- Residential-Single Family
- Bath Full
- Yes
- Bath Three Quarters
- Yes
- Bath Half
- Yes
- Main Floor Total SqFt
- 1844
- Above Grd Total SqFt
- 2344
- Total SqFt
- 2344
- Total Finished Sqft
- 2344.00
- FireplaceYN
- Yes
- Style
- (SF) Single Family
- Foundation Size
- 1844
- Garage Stalls
- 3
- Lot Dimensions
- 206x480
- Acres
- 2.28
- Assessment Pending
- No
- Bath Quarter
- 0
- Below Grd Total SqFt
- 0
- Association Fee
- 0
Property Features
Accessible:
No Stairs External
Air Conditioning:
Heat Pump
Amenities Unit:
Ceiling Fan(s); Deck; Kitchen Center Island; Main Floor Primary Bedroom; Paneled Doors; Porch; Vaulted Ceiling(s); Walk-In Closet; Washer/Dryer Hookup
Appliances:
Air-To-Air Exchanger; Dishwasher; Dryer; Fuel Tank - Rented; Microwave; Range; Refrigerator; Washer
Basement:
None
Bath Description:
Main Floor 1/2 Bath; Main Floor 3/4 Bath; Main Floor Full Bath
Construction Materials:
Concrete; Frame
Construction Status:
Under Construc/Spec Homes
Electric:
200+ Amp Service
Exterior:
Brick Veneer; Vinyl
Family Room Characteristics:
Main Level
Fireplace Characteristics:
Electric
Foundation:
Slab
Fuel:
Propane
Heating:
Forced Air; Heat Pump
Laundry:
Laundry Room; Main Level
Lock Box Type:
Combo
Lot Description:
Tree Coverage - Light
Parking Characteristics:
Finished Garage; Floor Drain; Garage Door Opener; Heated Garage; Insulated Garage
Roof:
Age 8 Years or Less
Sewer:
Septic System Compliant - Yes; Tank with Drainage Field
Special Search:
3 BR on One Level; Main Floor Bedroom; Main Floor Laundry; Main Floor Primary
Stories:
One and One Half
Water:
Drilled; Well
Contract Information
- Contingency
- Subject to Financing
- Original List Price
- 479900
- ListPrice
- 479900
- Owner is an Agent?
- Yes
- Auction?
- No
Location Tax and Other Information
- House Number
- 6530
- Street Name
- Trophy Buck
- Street Suffix
- Road
- Street Direction Suffix
- SW
- Postal City
- Bemidji
- County
- Beltrami
- State
- MN
- Zip Code
- 56601
- Complex/Dev/Subdivision
- Hunters Point
Assessments
- Tax With Assessments
- 204
- Assessment Balance
- 0
Builder Information
- Builder ID
- MOSTAD CONSTRUCTION INC
- Builder License Number
- 589608
- Builder Name
- MOSTAD CONSTRUCTION INC
More Information
Building Information
- Finished SqFt Above Ground
- 2344
Lease Details
- Land Leased
- Not Applicable
Miscellaneous Information
- DP Resource
- Yes
- Homestead
- No
Ownership
- Fractional Ownership
- No
Parking Characteristics
- Garage Square Feet
- 952
- Finished Garage
- Yes
- Floor Drain
- Yes
- Garage Door Opener
- Yes
- Heated Garage
- Yes
- Insulated Garage
- Yes
Public Survey Info
- Range#
- 34
- Section#
- 34
- Township#
- 146
Office/Member Info
- Association
- NWMAR
Location, Tax and Other Information
- AssocFeeYN
- No
- Legal Description
- SECT-34 TWP-146 RANGE-034 HUNTERS POINT LOT-003 BLOCK-001 2.28 AC
- Listing City
- Bemidji
- Map Page
- 999
- Municipality
- Bemidji
- School District
- Bemidji
- School District Phone
- 218-333-3100
- Zip Plus 4
- 4694
- Property ID Number
- 150118900
- Tax Year
- 2025
- Tax Amount
- 204
- In Foreclosure?
- No
- Potential Short Sale?
- No
- Lender Owned?
- No
Directions & Remarks
- Public Remarks
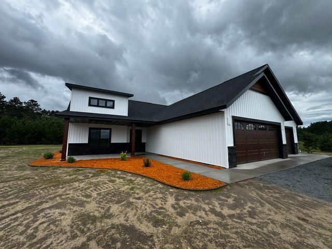
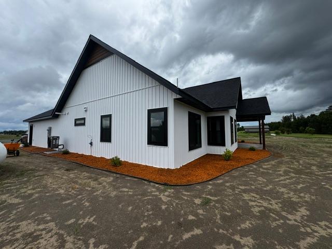
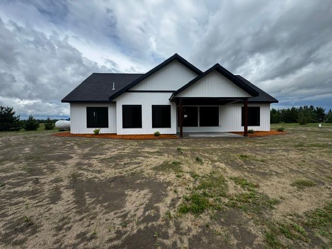
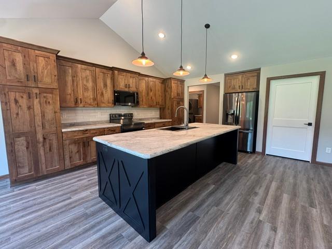
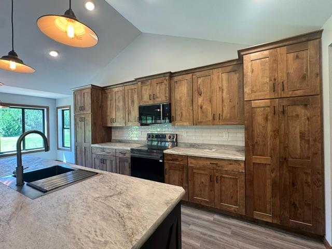
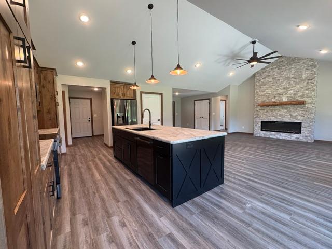
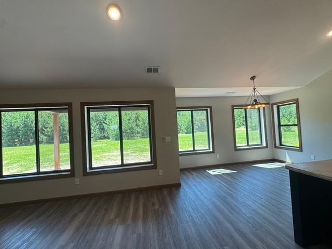
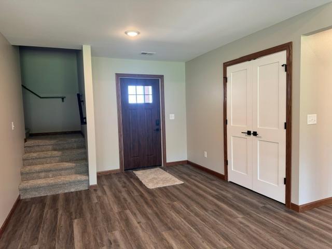
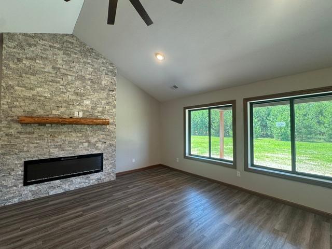
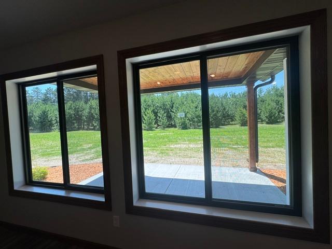
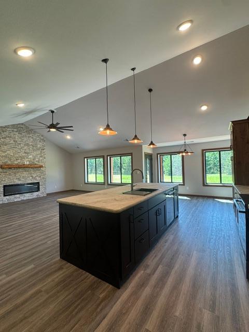
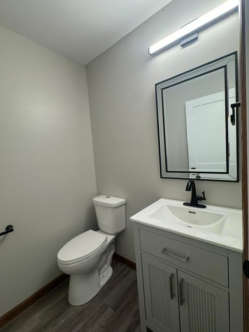
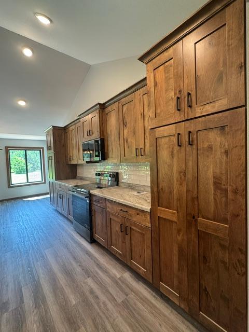
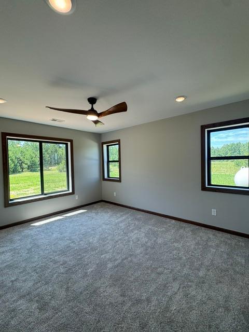
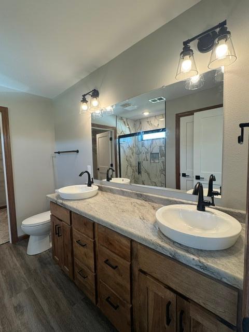
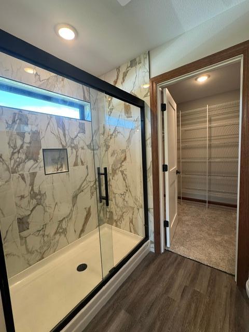
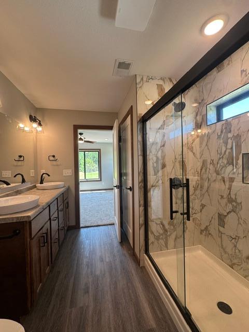
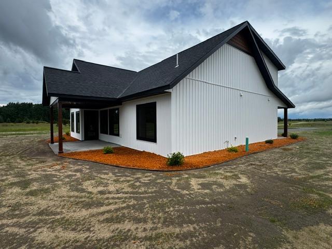
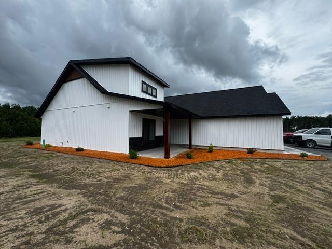
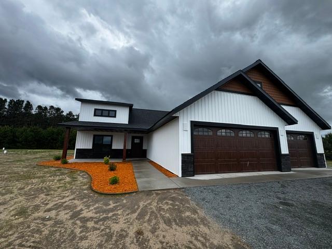
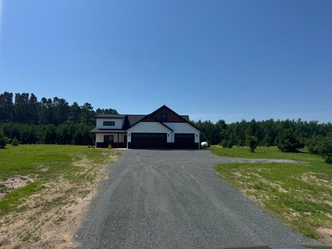
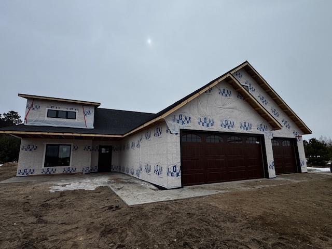
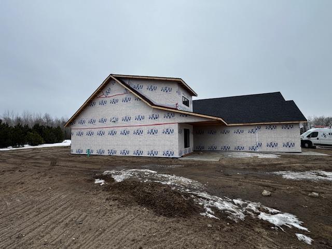
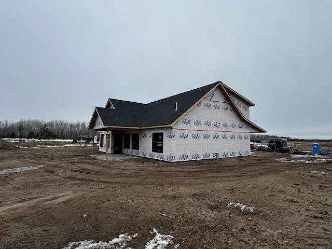
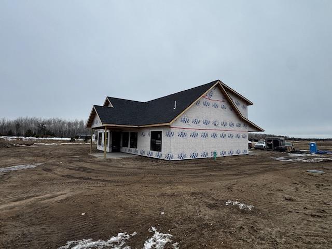
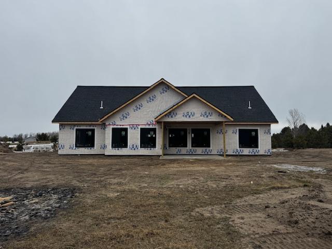
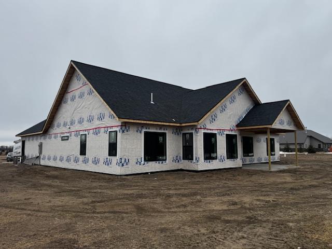
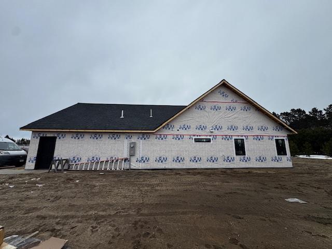
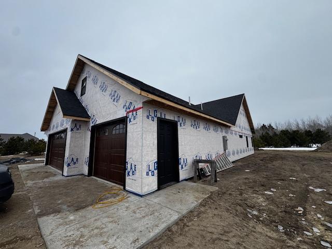
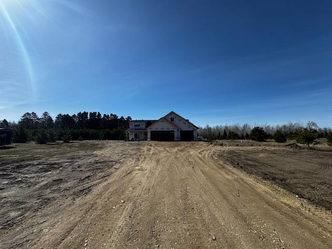
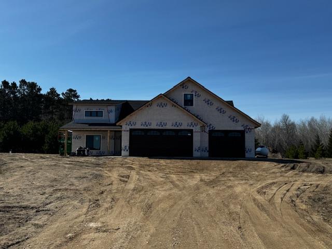
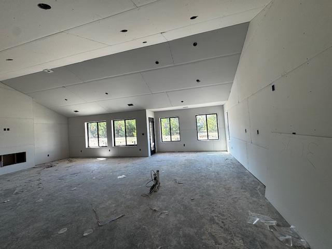
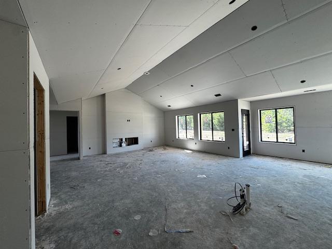
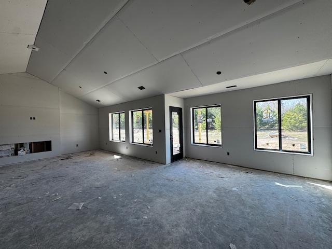
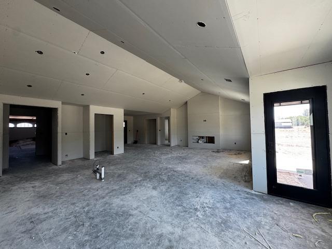
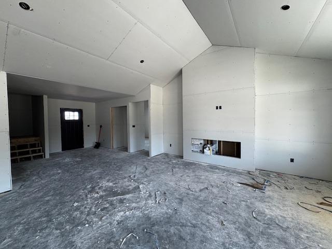
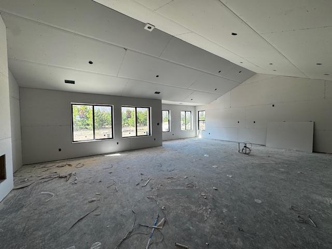
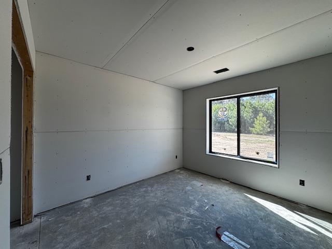
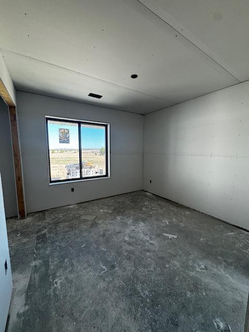
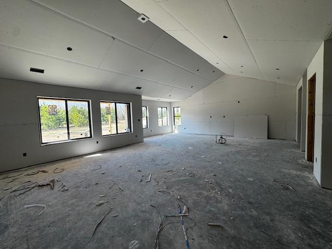
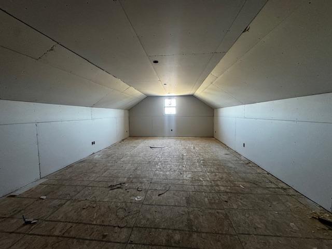
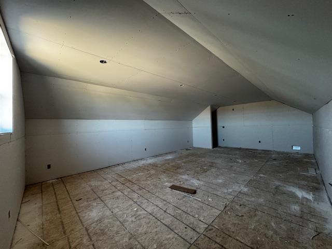
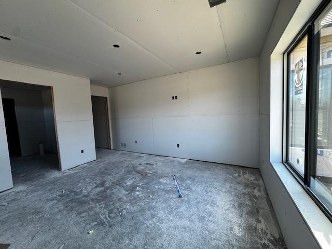
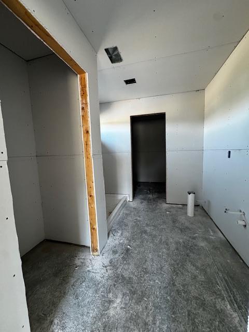
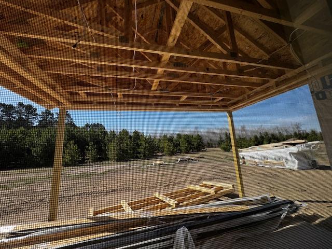
- This under-construction home offers 3 bedrooms, 3 bathrooms, a 3-stall garage, and a bonus room on a 2.28-acre lot south of Bemidji. The floor plan provides convenient one-level living, complemented by the bonus room above the garage, which can be utilized as a playroom, theater, guest room, office, additional lounge space, etc. The property also includes two covered outdoor spaces, an 8x22 front porch, and a 14x10 back patio equipped with a ceiling fan, designed for comfortable relaxation. This residence presents a variety of functional options and is an outstanding opportunity in today's market!
- Directions
- Hwy 71 south to a right on N Plantaganet Rd (turns into Beltrami Line Rd). Stay on Beltrami Line Rd (48) to a right on Sportsmens Rd, then left on Trophy Buck Rd to home on the left.
Accessible
- No Stairs External
- Yes
Air Conditioning
- Heat Pump
- Yes
Amenities Unit
- Ceiling Fan(s)
- Yes
- Deck
- Yes
- Kitchen Center Island
- Yes
- Main Floor Primary Bedroom
- Yes
- Paneled Doors
- Yes
- Porch
- Yes
- Vaulted Ceiling(s)
- Yes
- Walk-In Closet
- Yes
- Washer/Dryer Hookup
- Yes
Appliances
- Air-To-Air Exchanger
- Yes
- Dishwasher
- Yes
- Dryer
- Yes
- Fuel Tank - Rented
- Yes
- Microwave
- Yes
- Range
- Yes
- Refrigerator
- Yes
- Washer
- Yes
Basement
- None
- Yes
Bath Description
- Main Floor 1/2 Bath
- Yes
- Main Floor 3/4 Bath
- Yes
- Main Floor Full Bath
- Yes
Construction Materials
- Concrete
- Yes
- Frame
- Yes
Construction Status
- Under Construc/Spec Homes
- Yes
Electric
- 200+ Amp Service
- Yes
Exterior
- Brick Veneer
- Yes
- Vinyl
- Yes
Family Room Characteristics
- Main Level
- Yes
Fireplace Characteristics
- Electric
- Yes
Foundation
- Slab
- Yes
Fuel
- Propane
- Yes
Heating
- Forced Air
- Yes
- Heat Pump
- Yes
Insurance Fee
- Insurance Fee
- 0
Laundry
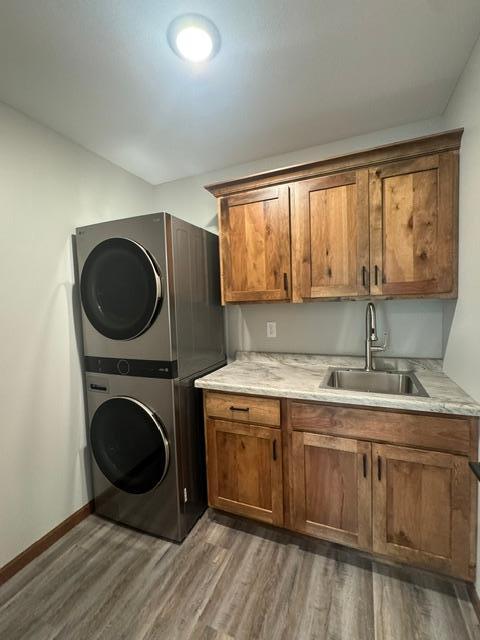
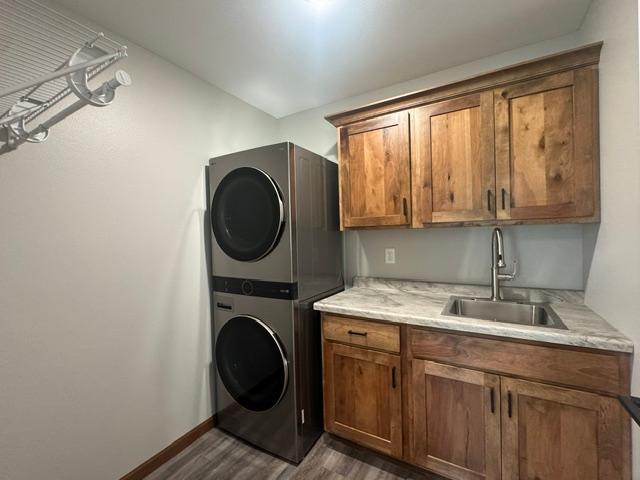
- Laundry Room
- Yes
- Main Level
- Yes
Lock Box Type
- Combo
- Yes
Lot Description
- Tree Coverage - Light
- Yes
Patio, Porch and Deck Features
- Covered
- Yes
- Deck
- Yes
- Front Porch
- Yes
Roof
- Age 8 Years or Less
- Yes
Sewer
- Septic System Compliant - Yes
- Yes
- Tank with Drainage Field
- Yes
Special Search
- 3 BR on One Level
- Yes
- Main Floor Bedroom
- Yes
- Main Floor Laundry
- Yes
- Main Floor Primary
- Yes
Stories
- One and One Half
- Yes
Water
- Drilled
- Yes
- Well
- Yes

Listing Office:
Realty Experts, LLC
Last Updated: July - 14 - 2026
The data relating to real estate for sale on this web site comes in part from the Broker
Reciprocity SM Program of the Regional Multiple Listing Service of Minnesota, Inc. The information provided is deemed reliable but not guaranteed. Properties subject to prior sale, change or withdrawal.
©2024 Regional Multiple Listing Service of Minnesota, Inc All rights reserved.