
6535 Broadway Avenue N, Rochester, MN 55906
New Listing
$429,800
Property Type:
Residential
Bedrooms:
3
Baths:
3
Square Footage:
2,144
Lot Size (sq. ft.):
108,900
Status:
Active
Current Price:
$429,800
List Date:
7/25/2026
Last Modified:
7/25/2026
Overview
Description
Open Houses
- Tomorrow, 1:30 pm - 3:00 pm
Listing Details MLS# 7111187
General Property Information
- Common Wall
- No
- Lot Measurement
- Acres
- Manufactured Home?
- No
- Multiple PIDs?
- No
- New Development
- No
- Waterfront YN
- No
- Year Built
- 1920
- Yearly/Seasonal
- Yearly
- Zoning
- Agriculture, Residential-Single Family
- Bath Full
- 2
- Bath Half
- Yes
- Main Floor Total SqFt
- 672
- Above Grd Total SqFt
- 1344
- Below Grd Total SqFt
- 800
- Total SqFt
- 2144
- Total Finished Sqft
- 2144.00
- FireplaceYN
- No
- Style
- (SF) Single Family
- Foundation Size
- 2144
- Garage Stalls
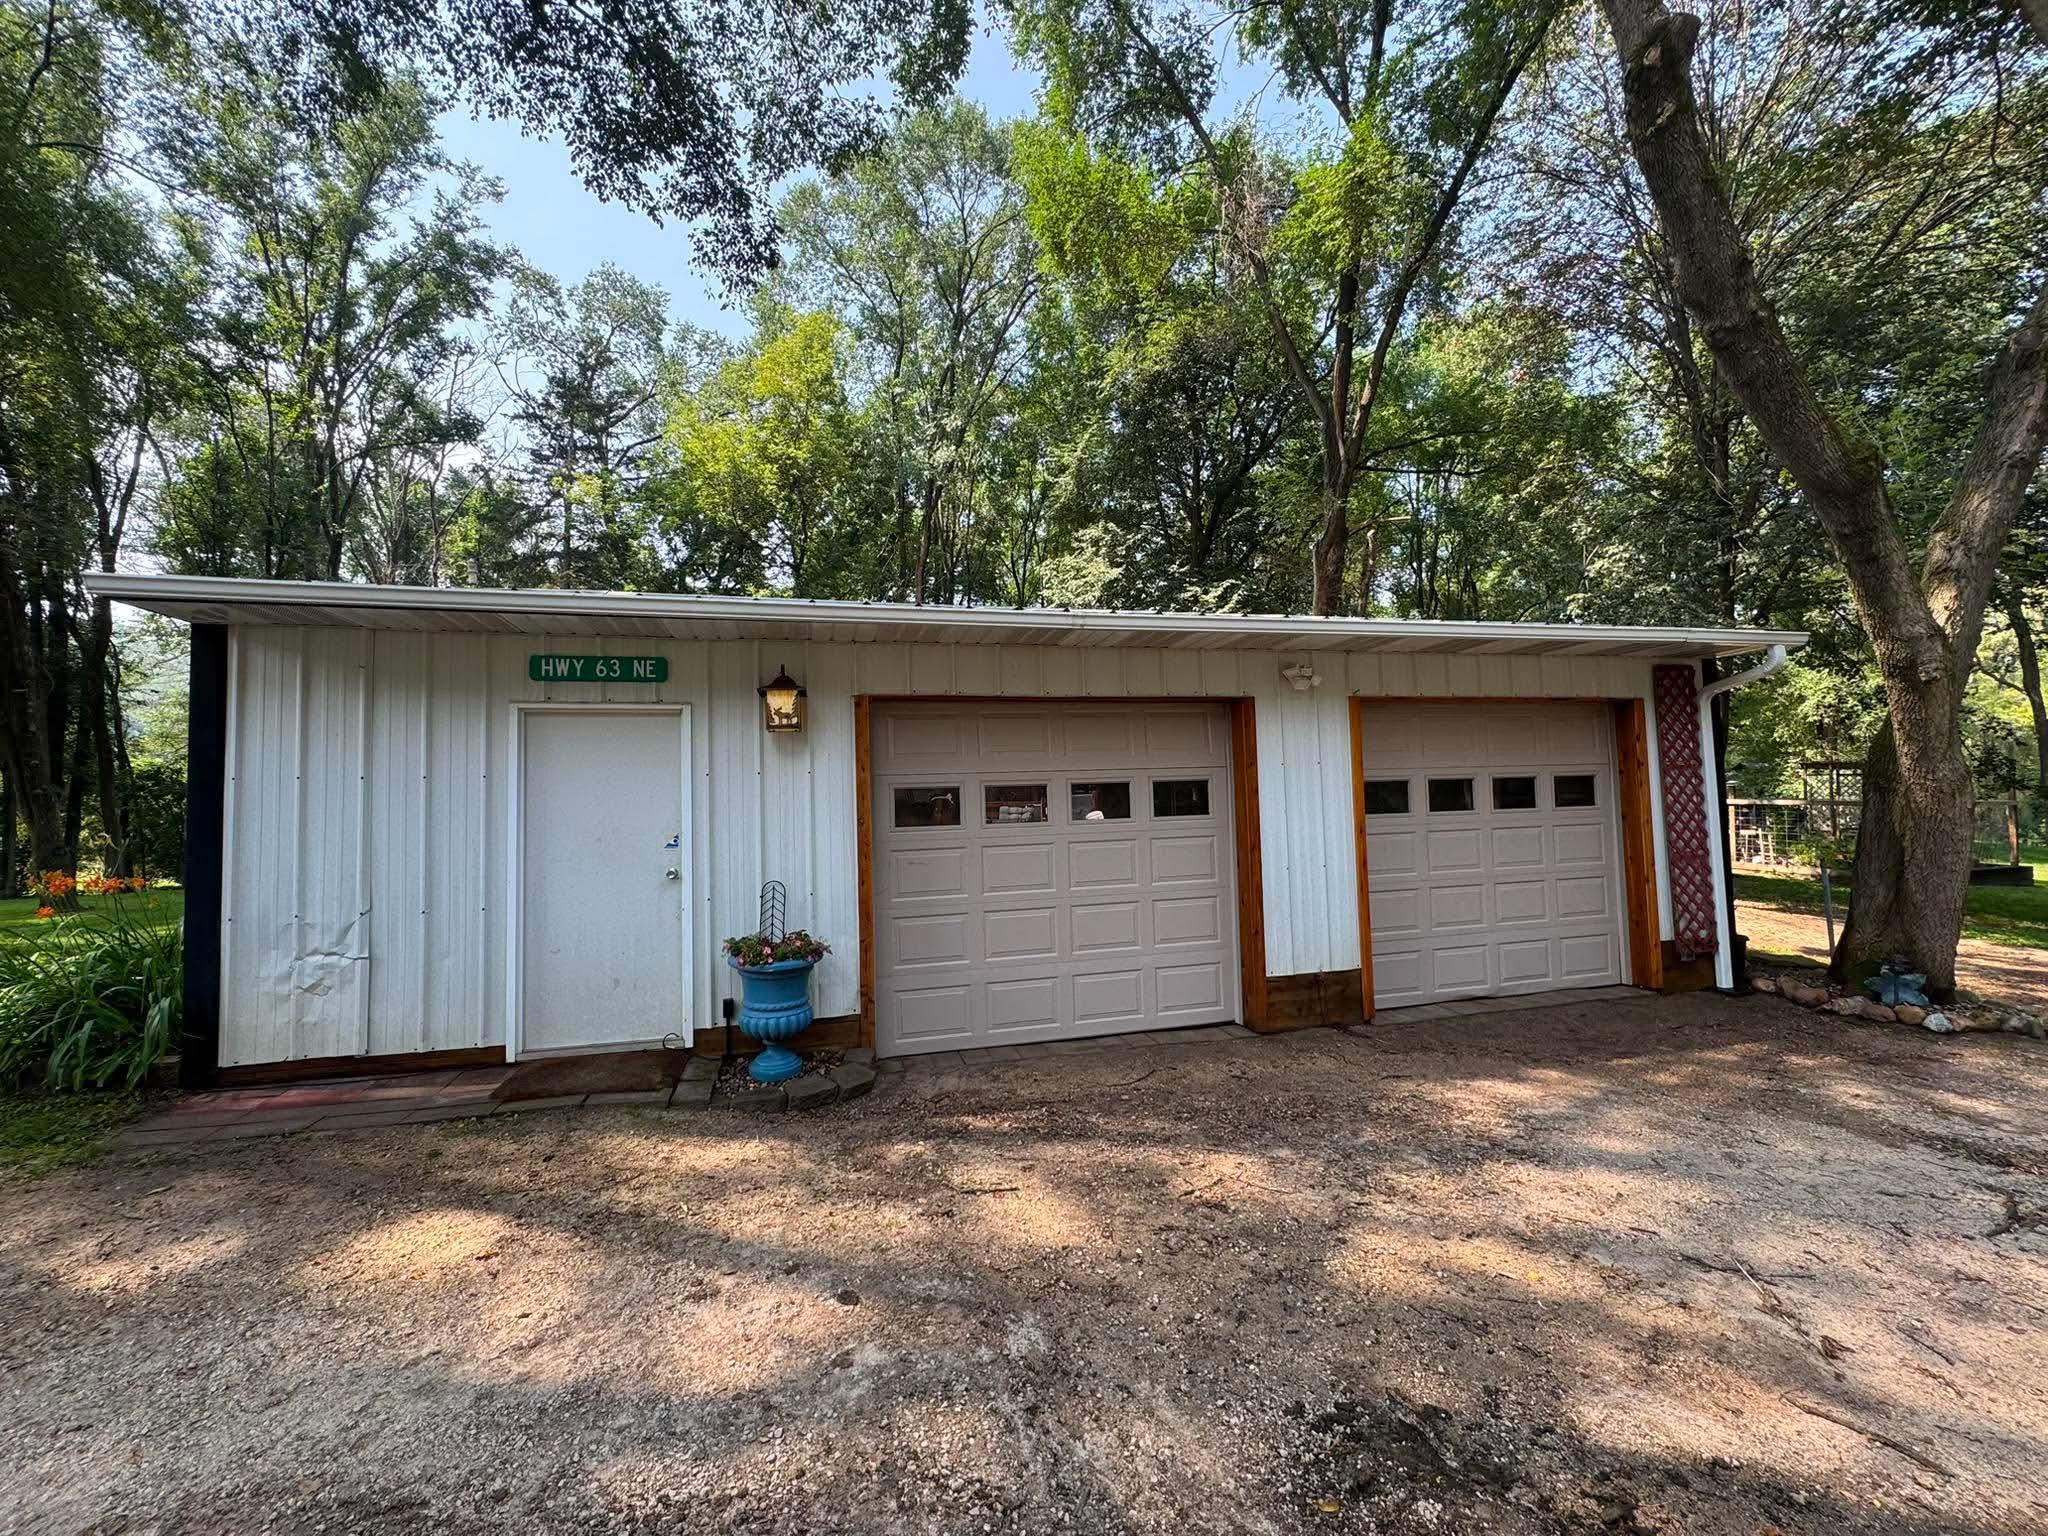
- 2
- Lot Dimensions
- 225x254x114x190x224x450
- Acres
- 2.5
- Assessment Pending
- No
- Number of Fireplaces
- 0
- Bath Three Quarters
- 0
- Bath Quarter
- 0
- Association Fee
- 0
Property Features
Accessible:
None
Air Conditioning:
Central Air
Amenities Unit:
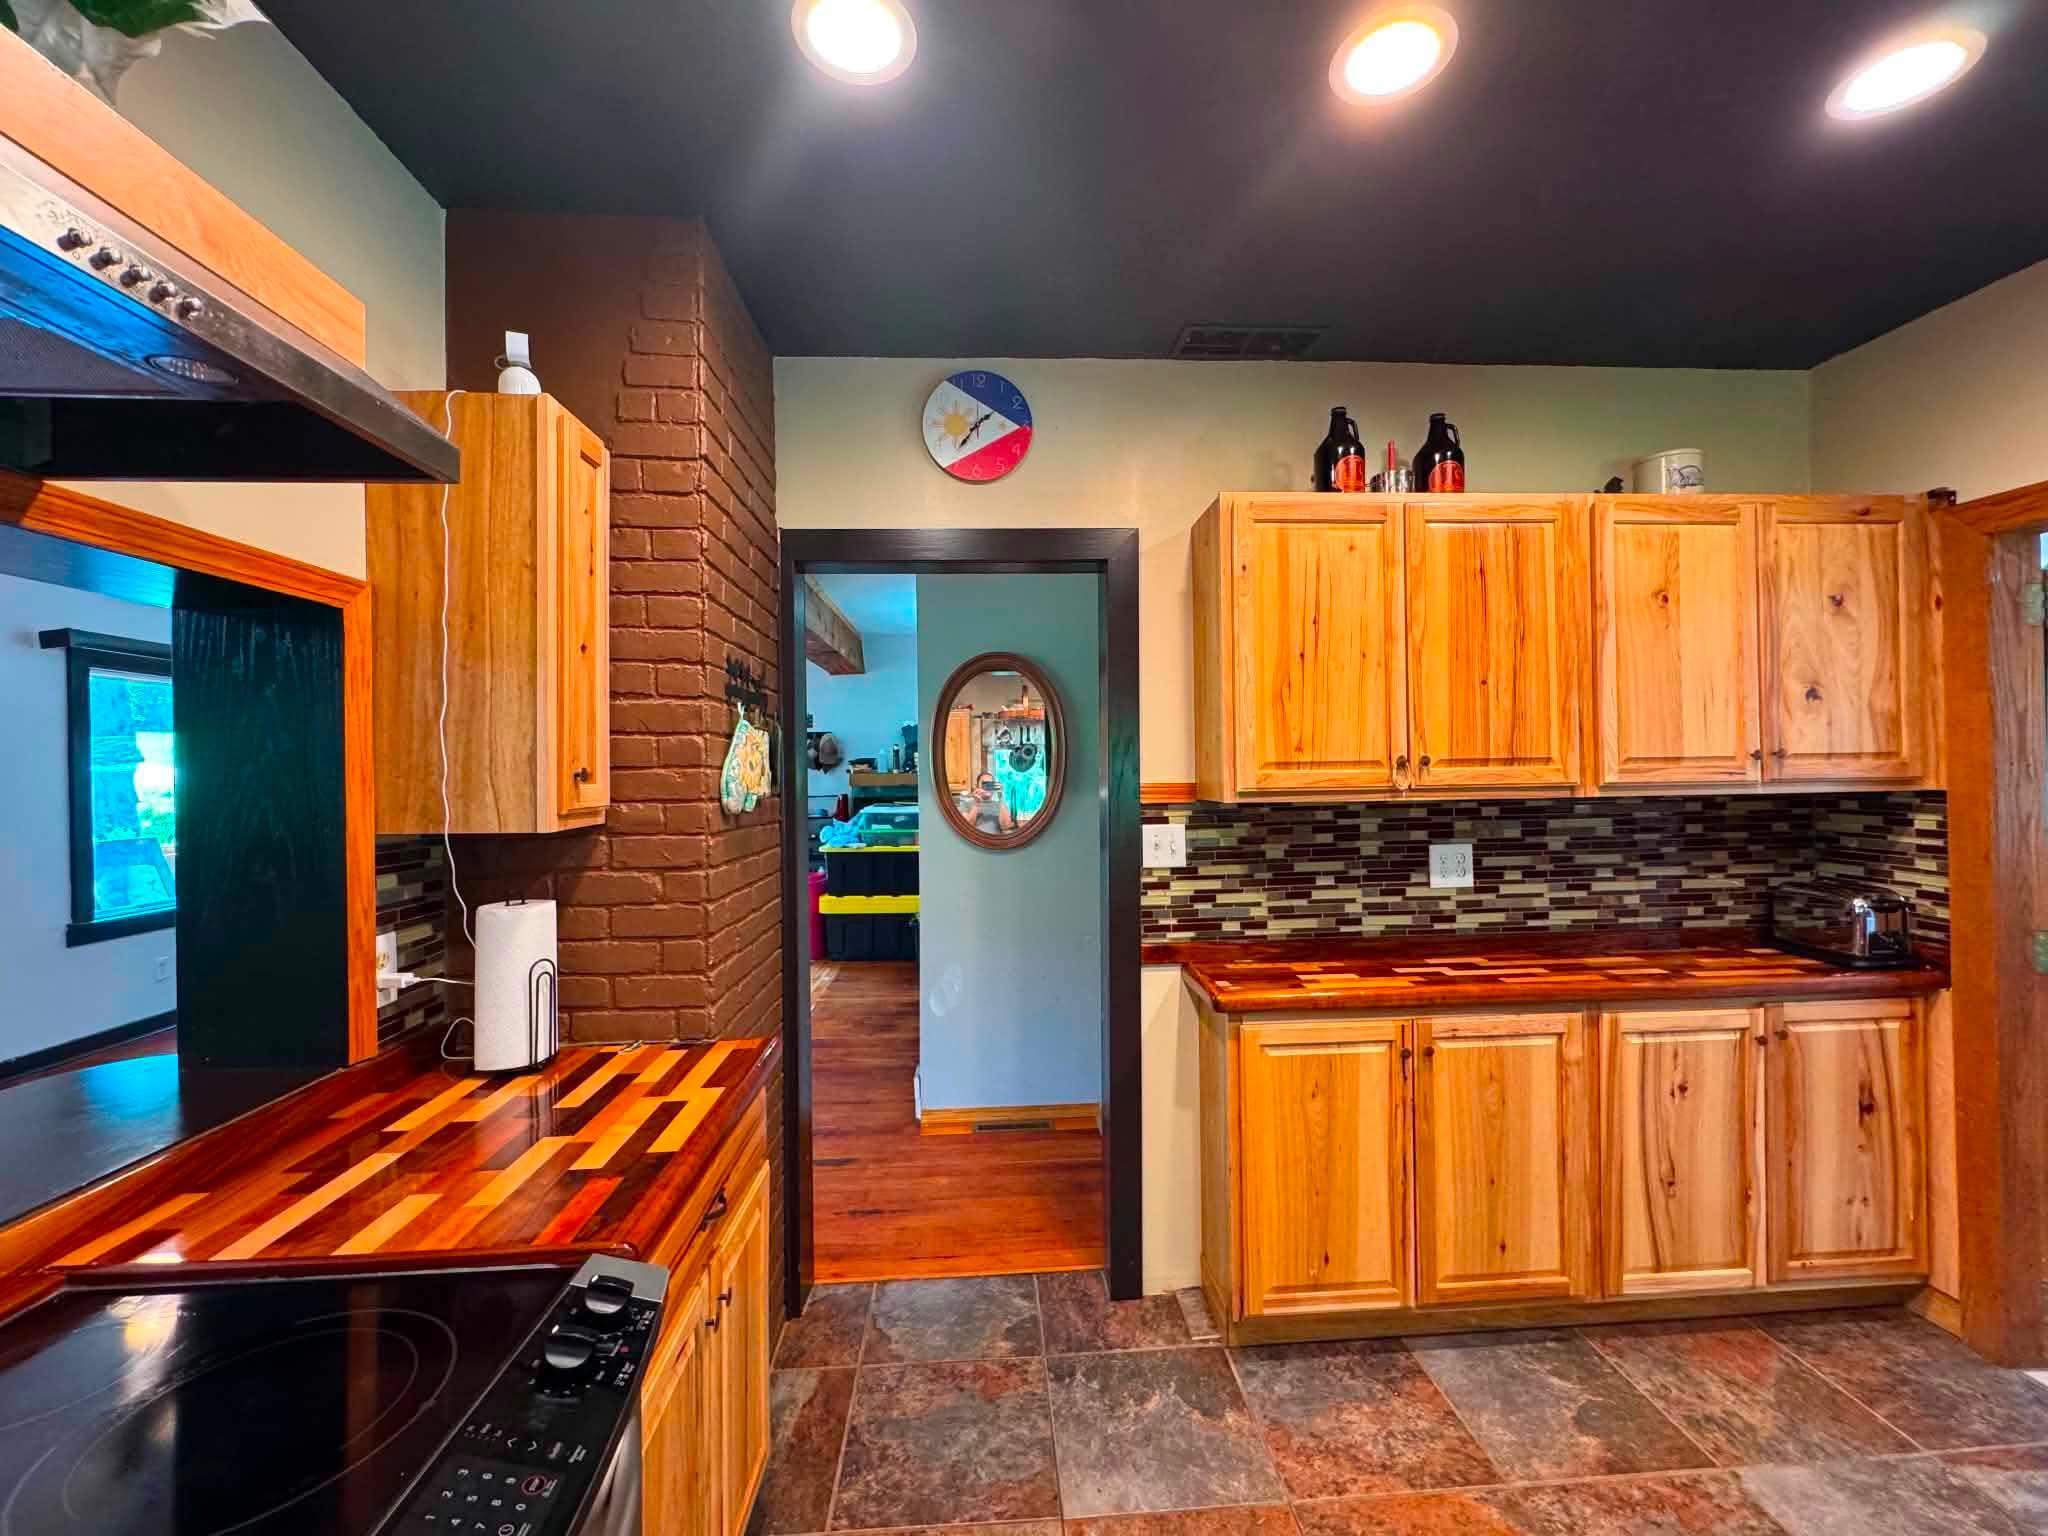
Cable; Ethernet Wired; Hardwood Floors; Hot Tub; Kitchen Window; Washer/Dryer Hookup
Appliances:
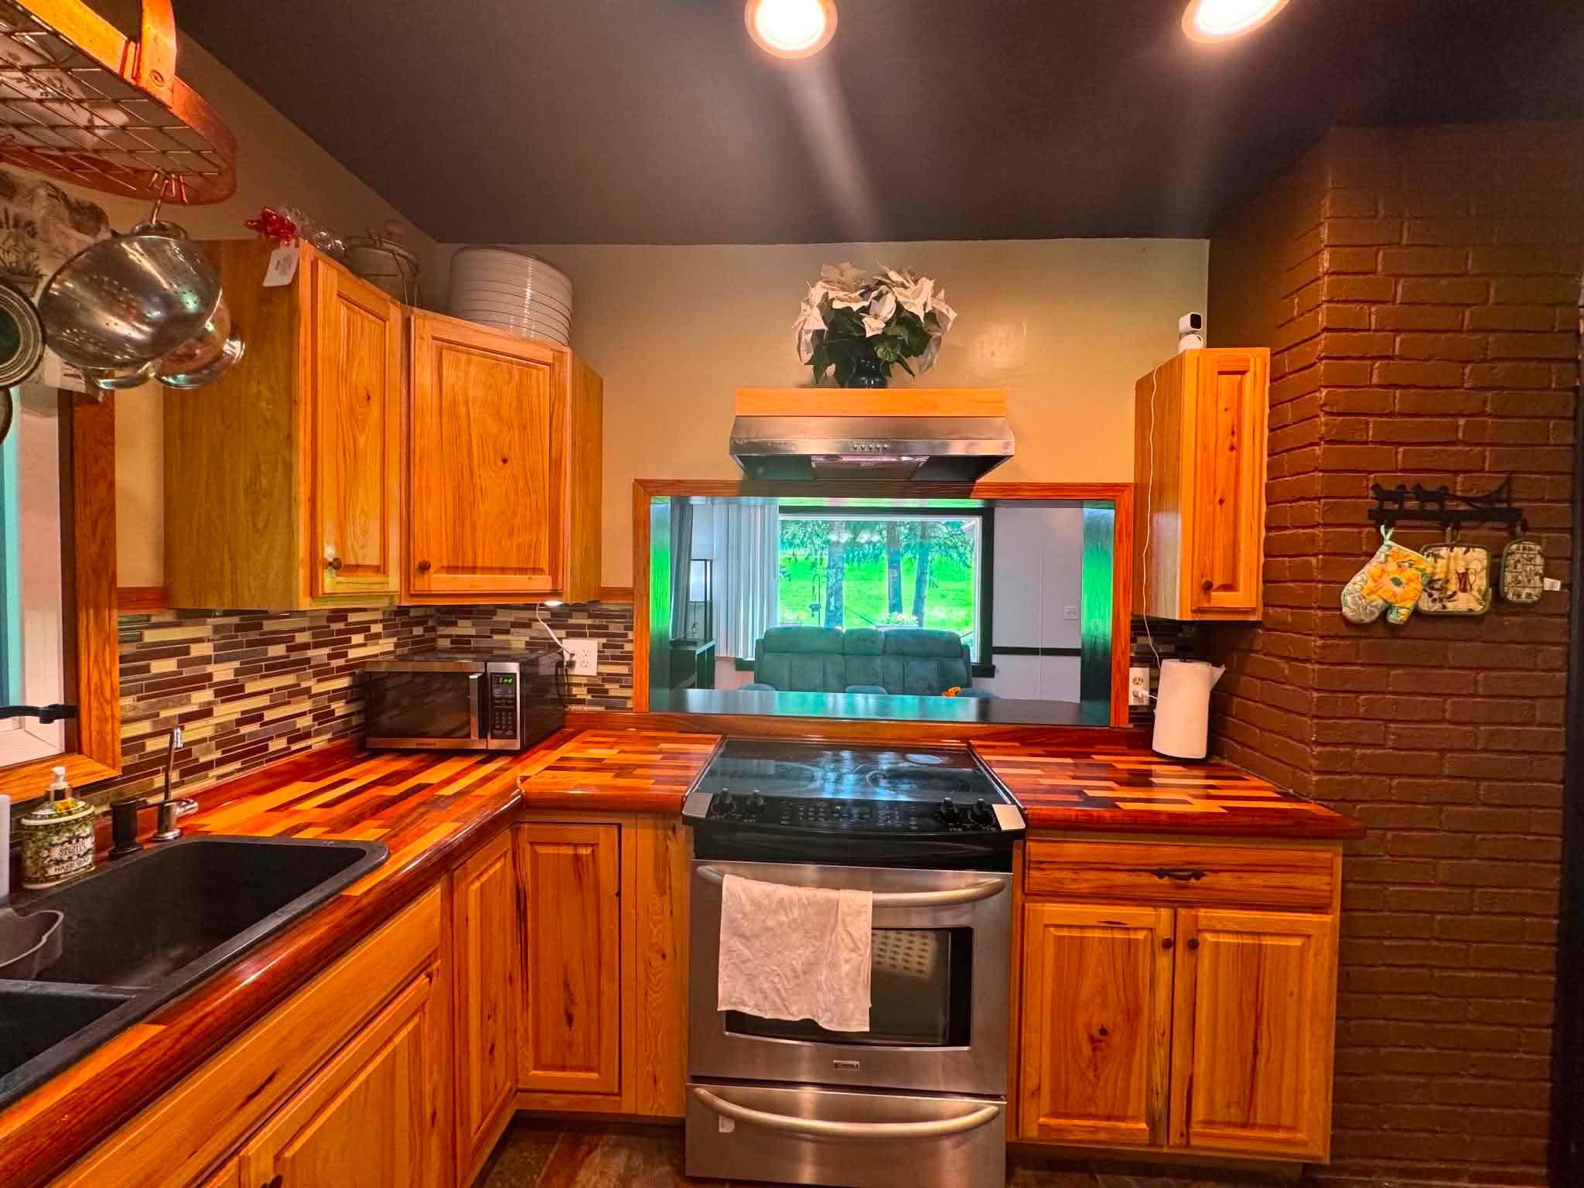
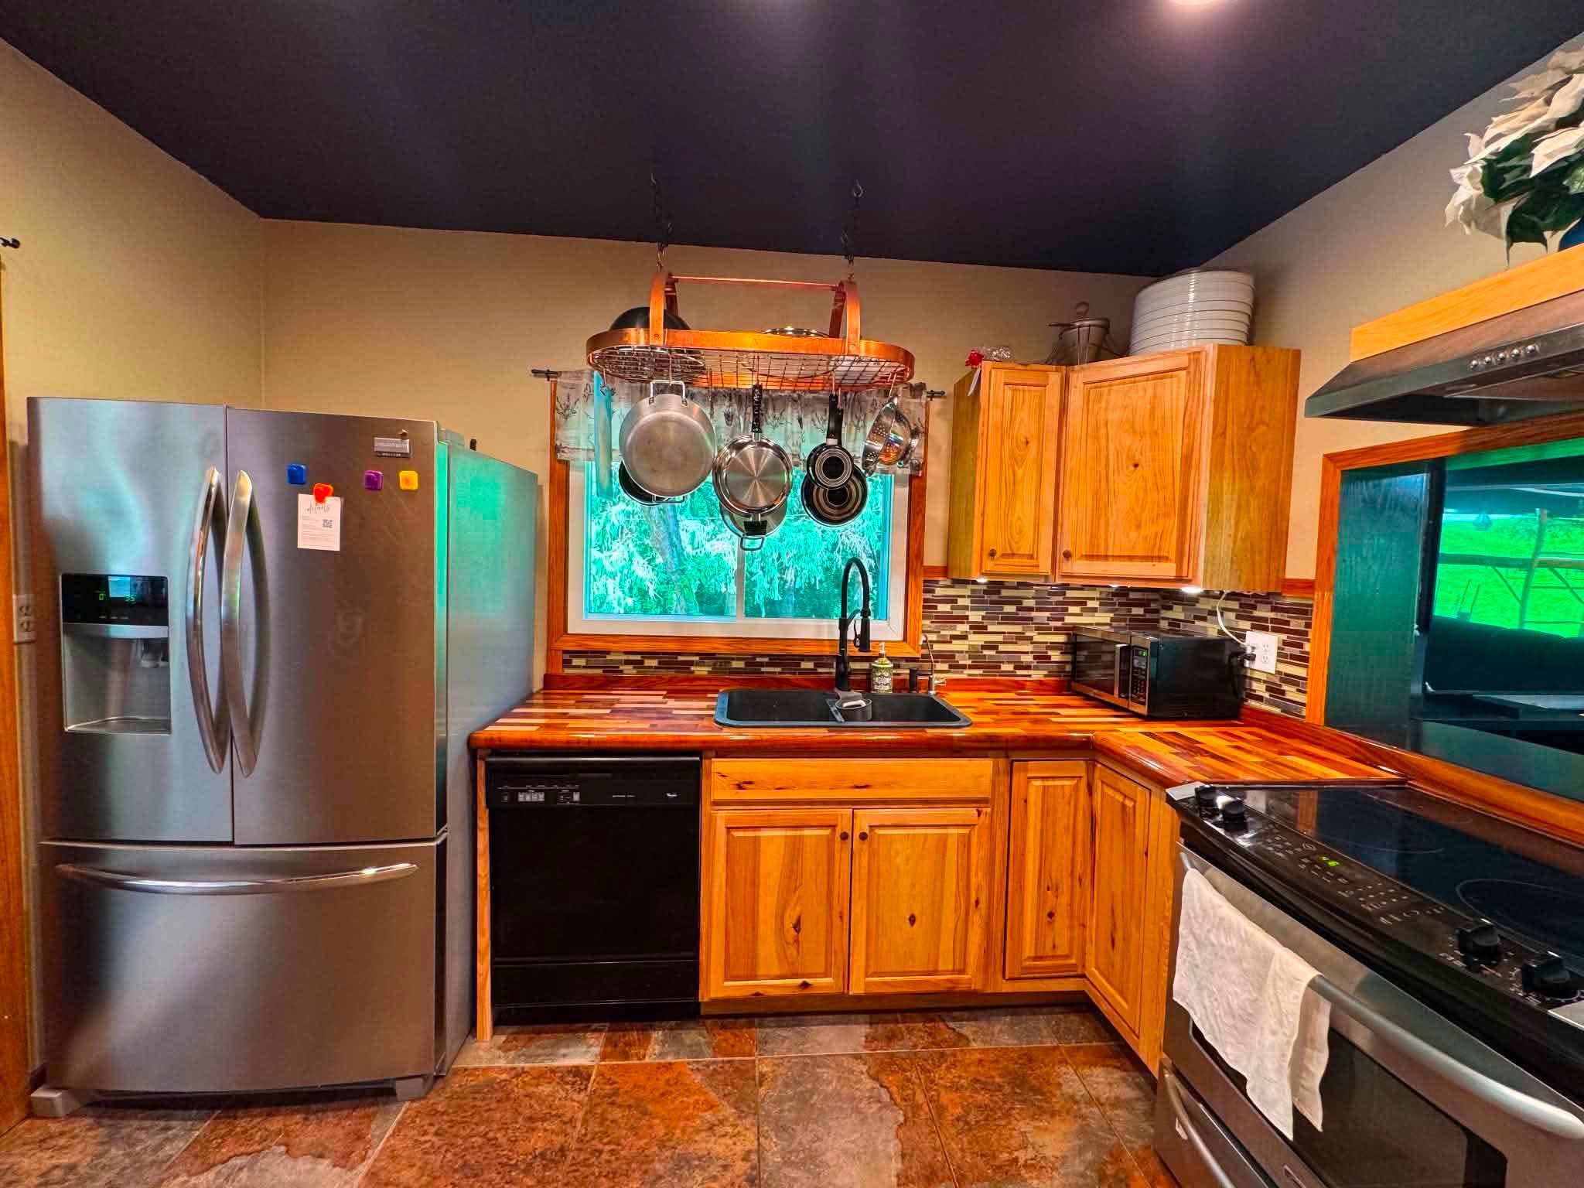
Dishwasher; Disposal; Dryer; Fuel Tank - Rented; Microwave; Range; Refrigerator
Basement:
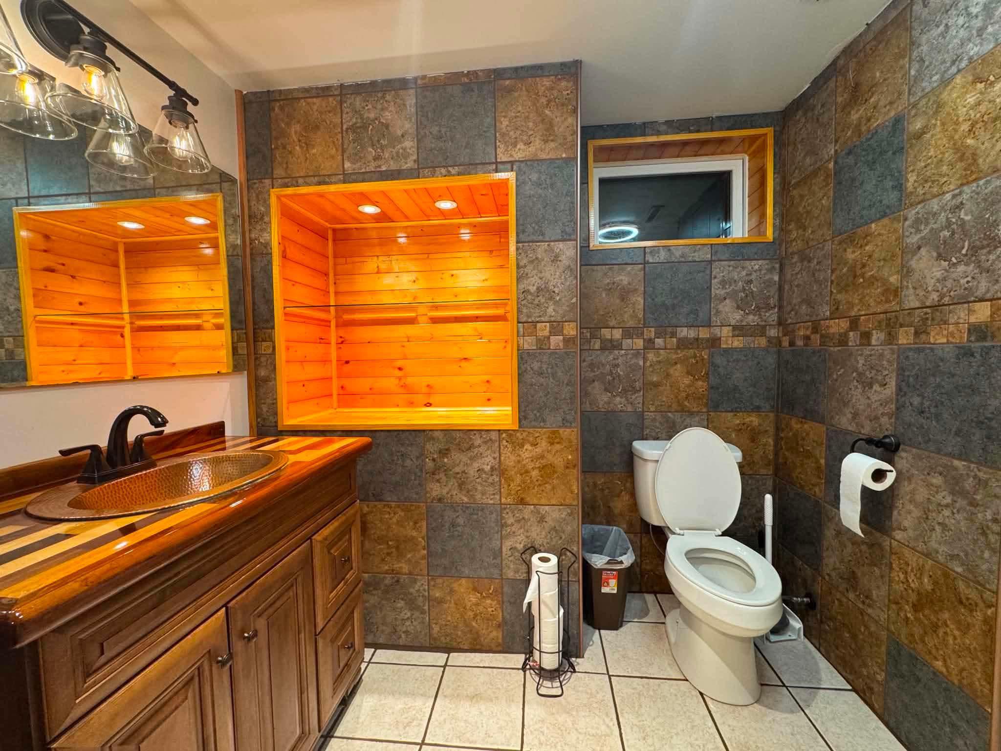
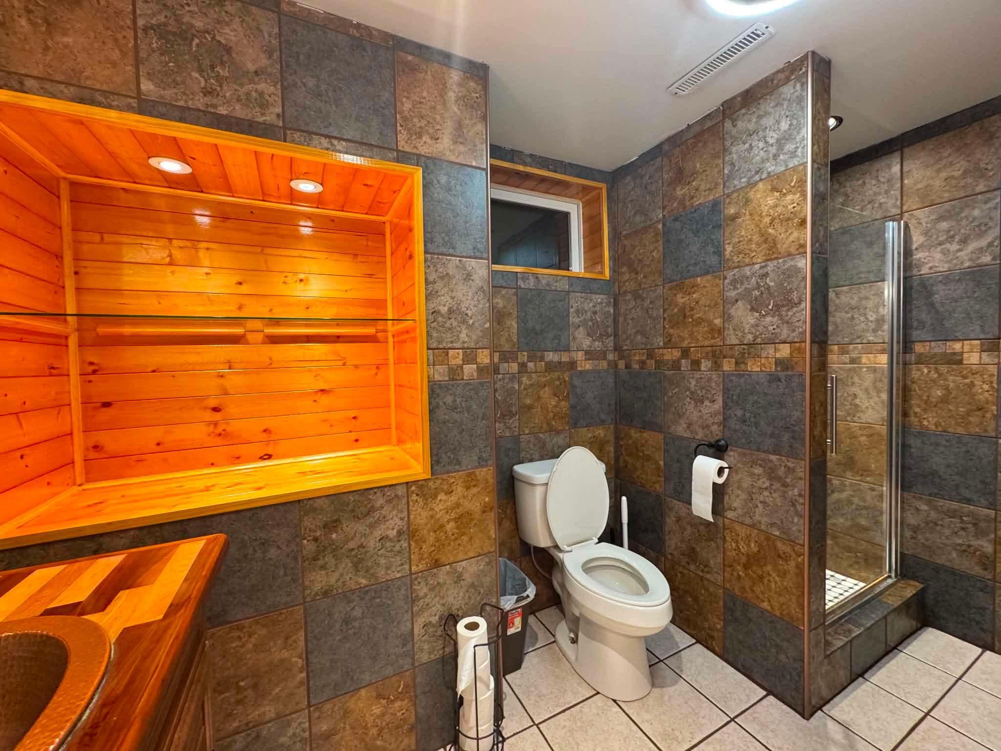
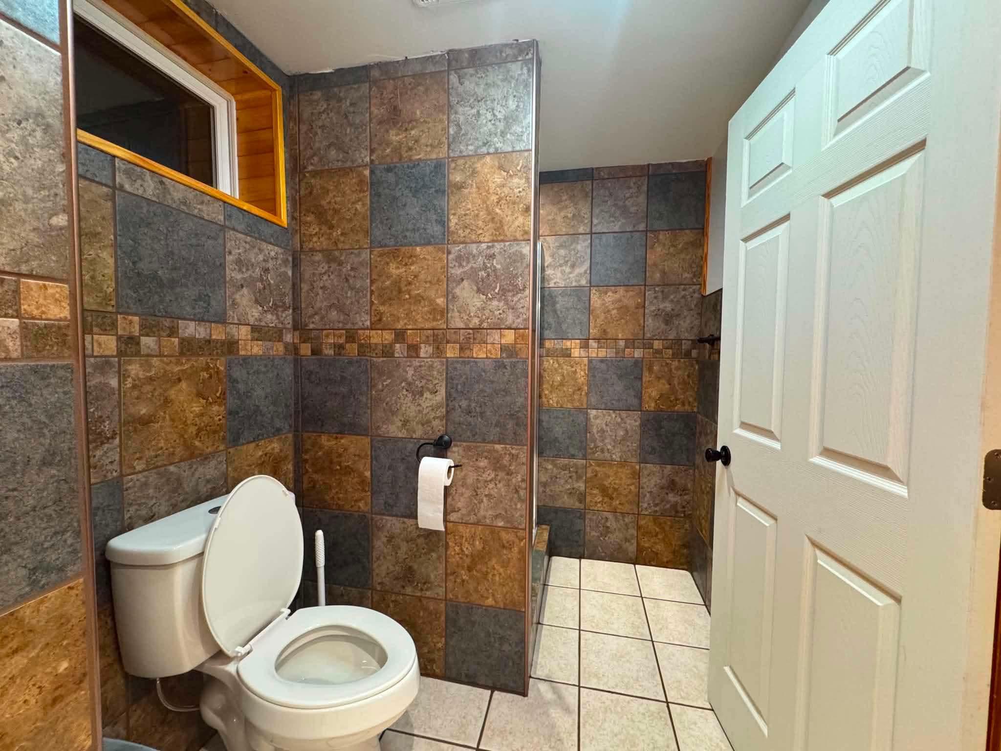
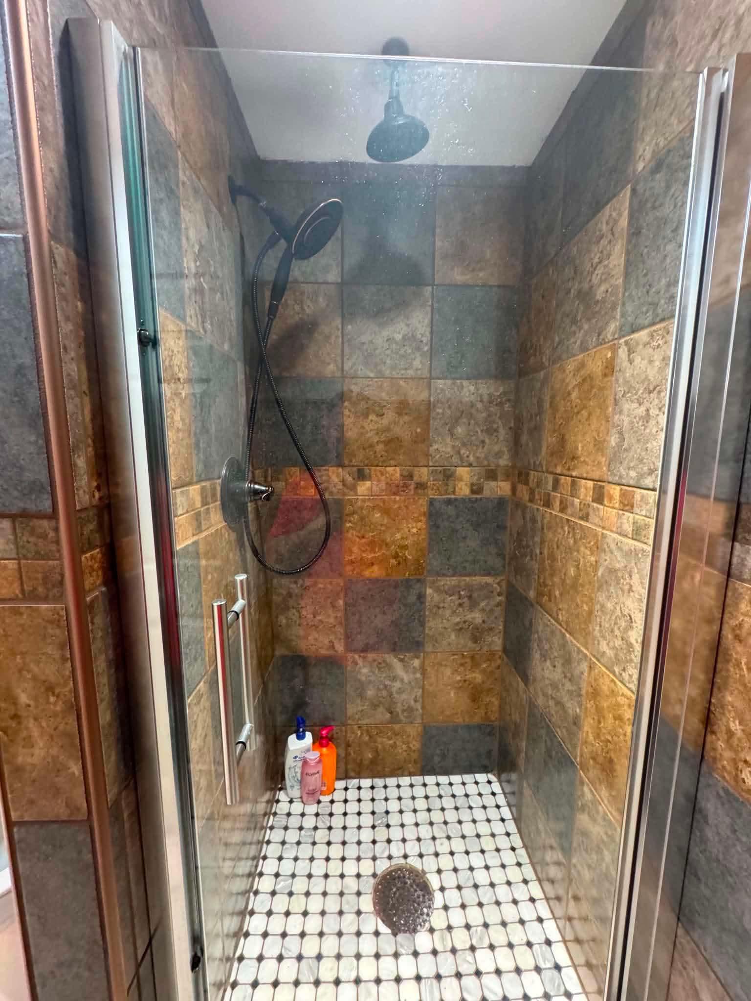
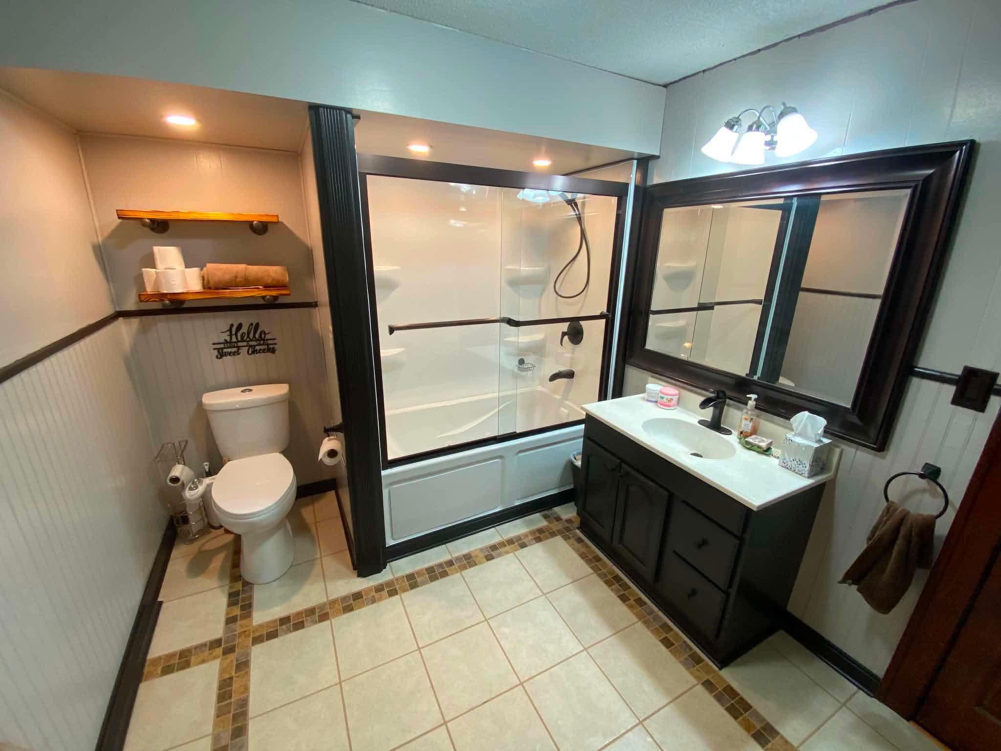
Concrete Block; Full; Storage Space; Tile Shower
Bath Description:
Main Floor 1/2 Bath; Upper Level Full Bath; 1/2 Basement; Jetted Tub
Construction Status:
Previously Owned
Exterior:
Steel Siding
Foundation:
Concrete Block
Fuel:
Propane
Heating:
Forced Air; Other
Road Frontage:
Private Road
Sewer:
Septic System Compliant - No
Stories:
Two
Water:
Well
Contract Information
- Contingency
- None
- Original List Price
- 429800
- ListPrice
- 429800
- Owner is an Agent?
- No
- Auction?
- No
Location Tax and Other Information
- House Number
- 6535
- Street Name
- Broadway
- Street Suffix
- Avenue
- Street Direction Suffix
- N
- Postal City
- Rochester
- County
- Olmsted
- State
- MN
- Zip Code
- 55906
Assessments
- Tax With Assessments
- 2720
- Assessment Balance
- 0
Building Information
- Finished SqFt Above Ground
- 1344
- Finished SqFt Below Ground
- 800
More Information
Lease Details
- Land Leased
- Not Applicable
Miscellaneous Information
- DP Resource
- Yes
- Homestead
- Yes
Ownership
- Fractional Ownership
- No
Parking Characteristics
- Garage Square Feet
- 936
Public Survey Info
- Range#
- 14
- Section#
- Yes
- Township#
- 107
Office/Member Info
- Association
- SEMR
Location, Tax and Other Information
- AssocFeeYN
- No
- High School
- Century
- Legal Description
- SECT-01 TWP-107 RANGE-014 2.50 AC COM AT SWCOR SE1/4 TH E1605.20FT FOR PL OF BEG TH E450FT TO WLY R-O-W TH NO 63 TH NE AL SD R-O-W 230.40FT TH NW190FT TH SW115FT TH NW254.92FT TH S230FT TO BEG SEC 1 107 14
- Listing City
- Rochester
- Map Page
- 999
- Municipality
- Cascade Twp
- School District
- Rochester
- School District Phone
- 507-328-3000
- Zip Plus 4
- 8920
- Property ID Number
- 740144030732
- Tax Year
- 2026
- Tax Amount
- 2720
- In Foreclosure?
- No
- Potential Short Sale?
- No
- Lender Owned?
- No
Directions & Remarks
- Public Remarks
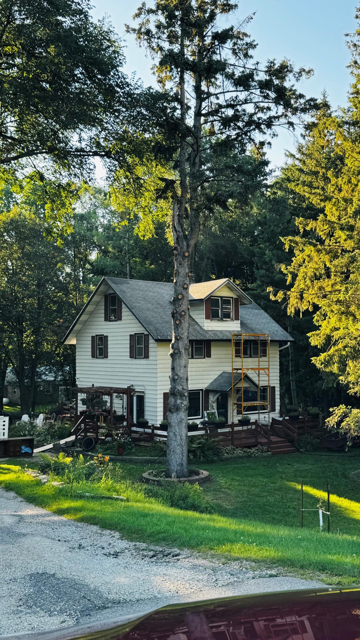
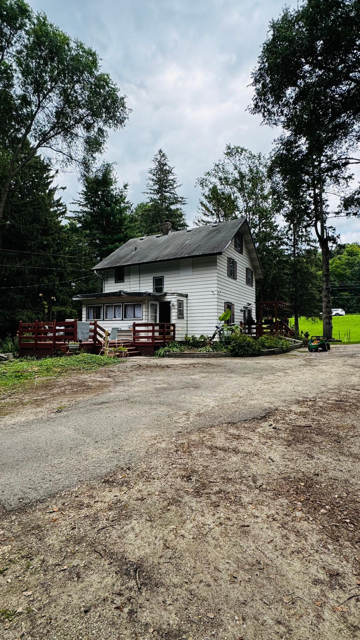
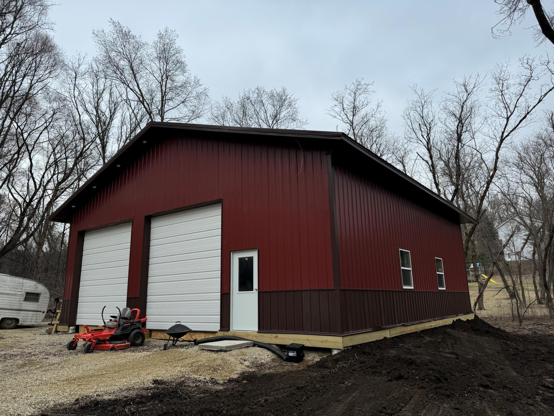
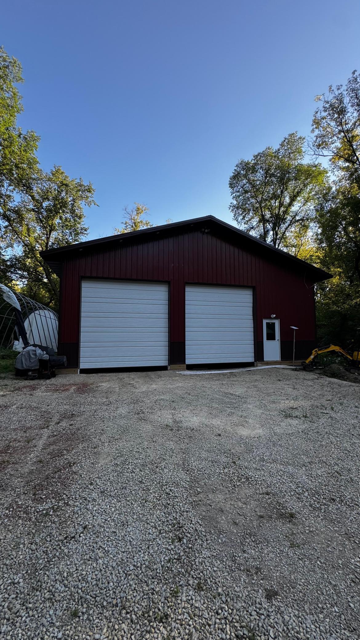
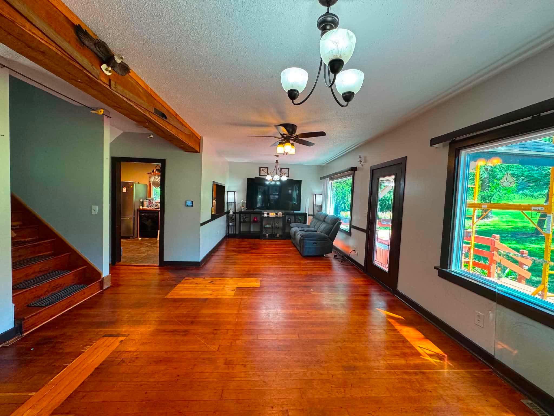
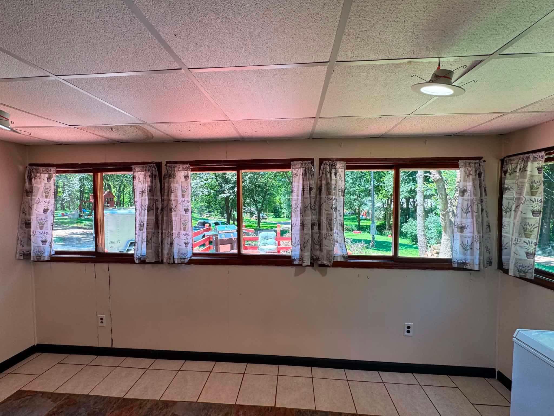
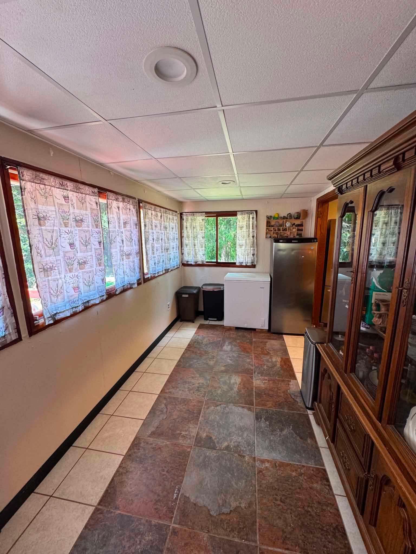
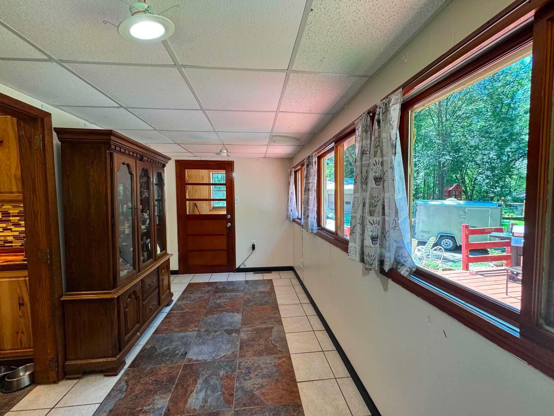
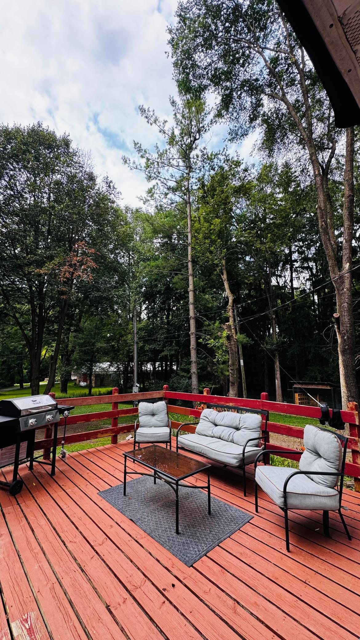
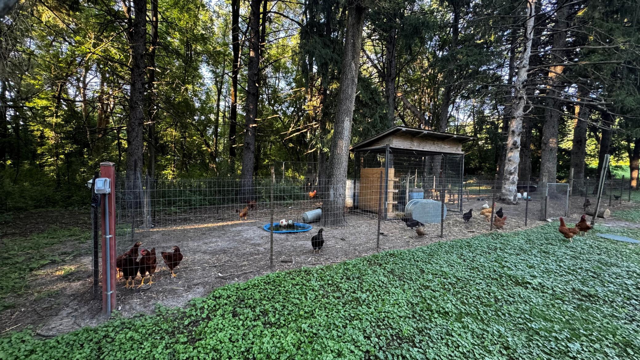
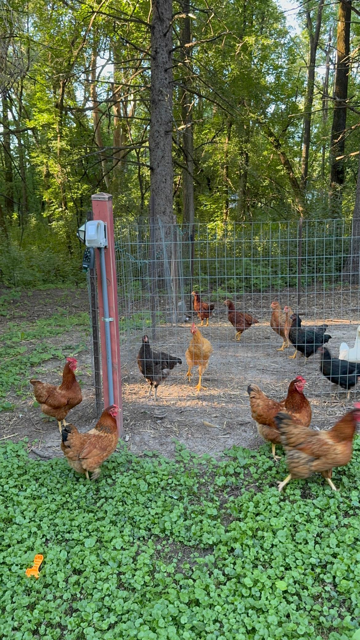
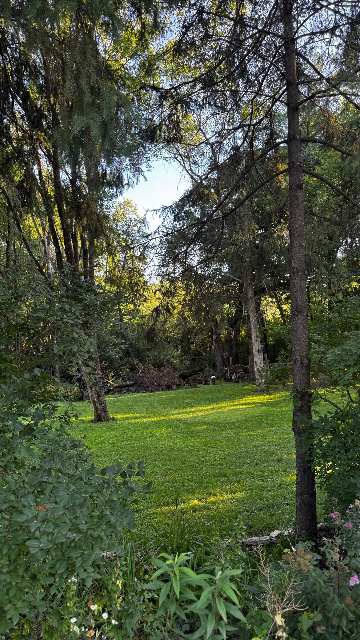
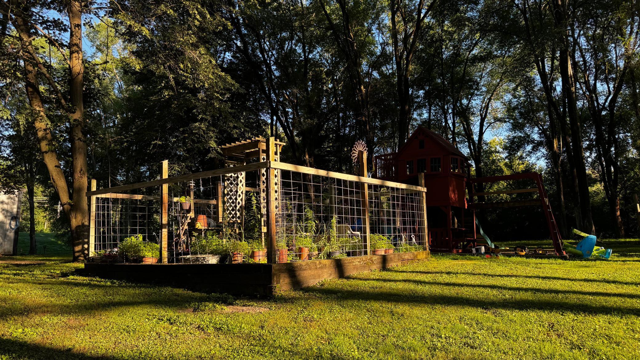
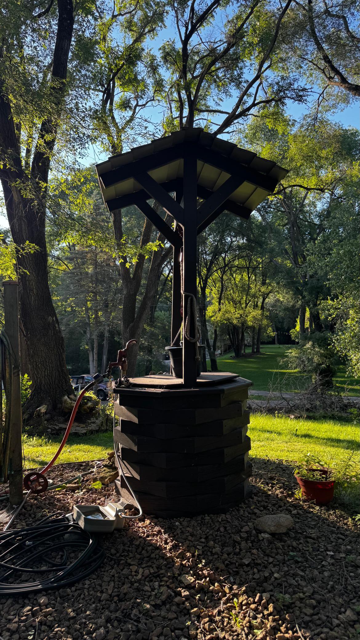
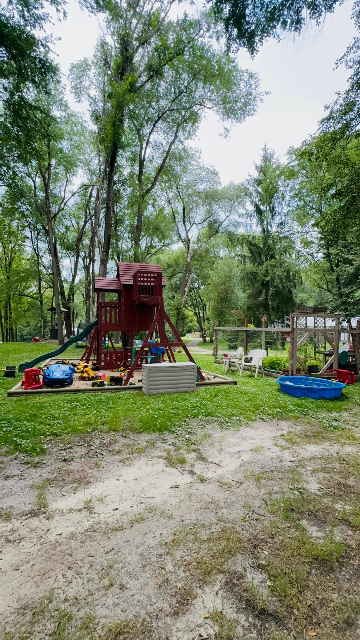
- Enjoy peaceful country living on 2.5 wooded acres with the convenience of an unbeatable Rochester location! Zoned Agricultural, this property allows chickens. Location! Location being just minutes from downtown Rochester, Mayo Clinic, schools, shopping and dining. The charming hoe features an updated kitchen with stainless steel appliances, newly added bathrooms, wood-paneled basement finishes and a newer 200-amp electrical service panel. A newly built 40x40 shop/outbuilding offers incredible space for hobbies, storage or a workshop. nestled on a private driveway with a serene wooded setting, this property is the perfect place to relax, unwind and enjoy the best of both country and city living! This property is eligible for Rural Financing.
- Directions
- Go North 63 and the property on the left
Accessible
- None
- Yes
Air Conditioning
- Central Air
- Yes
Amenities Unit
- Cable
- Yes
- Ethernet Wired
- Yes
- Hardwood Floors
- Yes
- Hot Tub
- Yes
- Kitchen Window
- Yes
- Washer/Dryer Hookup
- Yes
Appliances
- Dishwasher
- Yes
- Disposal
- Yes
- Dryer
- Yes
- Fuel Tank - Rented
- Yes
- Microwave
- Yes
- Range
- Yes
- Refrigerator
- Yes
Basement
- Concrete Block
- Yes
- Full
- Yes
- Storage Space
- Yes
- Tile Shower
- Yes
Bath Description
- Main Floor 1/2 Bath
- Yes
- Upper Level Full Bath
- Yes
- 1/2 Basement
- Yes
- Jetted Tub
- Yes
Construction Status
- Previously Owned
- Yes
Exterior
- Steel Siding
- Yes
Foundation
- Concrete Block
- Yes
Fuel
- Propane
- Yes
Heating
- Forced Air
- Yes
- Other
- Yes
Insurance Fee
- Insurance Fee
- 0
Road Frontage
- Private Road
- Yes
Sewer
- Septic System Compliant - No
- Yes
Stories
- Two
- Yes
Water
- Well
- Yes
Room Information
| Room Name | Level |
|---|---|
| First (1st) Bedroom | Upper |
| Second (2nd) Bedroom | Upper |
| Third (3rd) Bedroom | Upper |

Listing Office:
Coldwell Banker Realty
Last Updated: July - 25 - 2026
The data relating to real estate for sale on this web site comes in part from the Broker
Reciprocity SM Program of the Regional Multiple Listing Service of Minnesota, Inc. The information provided is deemed reliable but not guaranteed. Properties subject to prior sale, change or withdrawal.
©2024 Regional Multiple Listing Service of Minnesota, Inc All rights reserved.