
6539 Orchard Ridge Trail, Woodbury, MN 55129
New Listing
$1,200,000
Property Type:
Residential
Bedrooms:
6
Baths:
4
Square Footage:
5,235
Lot Size (sq. ft.):
131,551
Status:
Coming Soon
Current Price:
$1,200,000
List Date:
7/20/2026
Last Modified:
7/21/2026
Overview
Description
...
(Read more)
Open Houses
- Thursday, July 23, 5:00 pm - 6:30 pm
- Saturday, July 25, 11:00 am - 12:30 pm
Listing Details MLS# 7112327
General Property Information
- Common Wall
- No
- Lot Measurement
- Acres
- Manufactured Home?
- No
- Multiple PIDs?
- No
- New Development
- No
- Number of Fireplaces
- 2
- Waterfront YN
- No
- Year Built
- 1998
- Yearly/Seasonal
- Yearly
- Zoning
- Residential-Single Family
- Bath Full
- Yes
- Bath Three Quarters
- 3
- Main Floor Total SqFt
- 2052
- Above Grd Total SqFt
- 3545
- Below Grd Total SqFt
- 1690
- Total SqFt
- 5235
- Total Finished Sqft
- 5066.00
- FireplaceYN
- Yes
- Style
- (SF) Single Family
- Foundation Size
- 2052
- Power Company
- Xcel Energy
- Garage Stalls
- 3
- Lot Dimensions
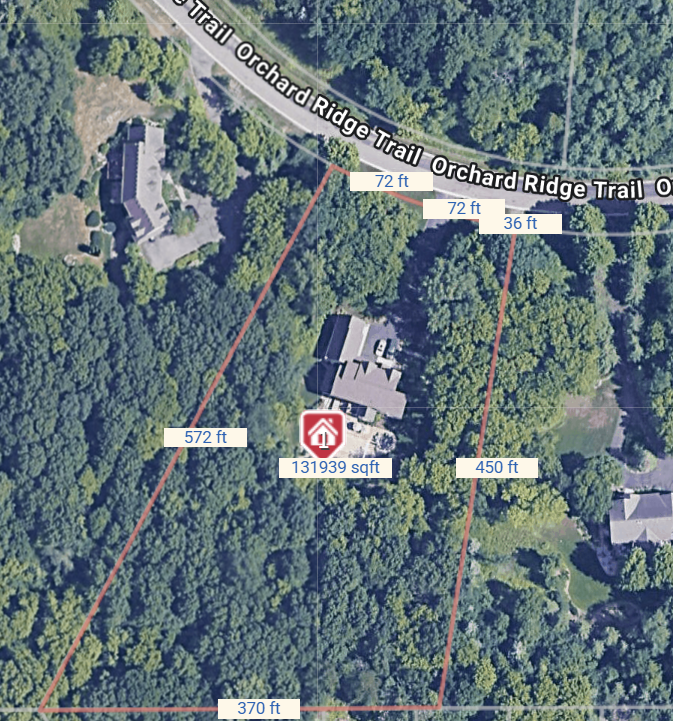
- 72 x 72 x 36 x 450 x 370 x 572
- Acres
- 3.02
- Assessment Pending
- No
- Bath Half
- 0
- Bath Quarter
- 0
- Association Fee
- 0
Property Features
Accessible:
None
Air Conditioning:
Central Air
Amenities Unit:
Ceiling Fan(s); Deck; Exercise Room; French Doors; Hardwood Floors; In-Ground Sprinkler; Kitchen Center Island; Kitchen Window; Natural Woodwork; Paneled Doors; Panoramic View; Patio; Porch; Primary Bedroom Walk-In Closet; Security System; Sun Room; Tile Floors; Vaulted Ceiling(s); Walk-In Closet; Washer/Dryer Hookup
Appliances:
Central Vacuum; Cooktop; Dishwasher; Disposal; Double Oven; Dryer; Energy Star Appliances; Microwave; Refrigerator; Water Osmosis System; Wine Cooler
Basement:
Drain Tiled; Full; Storage Space; Sump Pump
Bath Description:
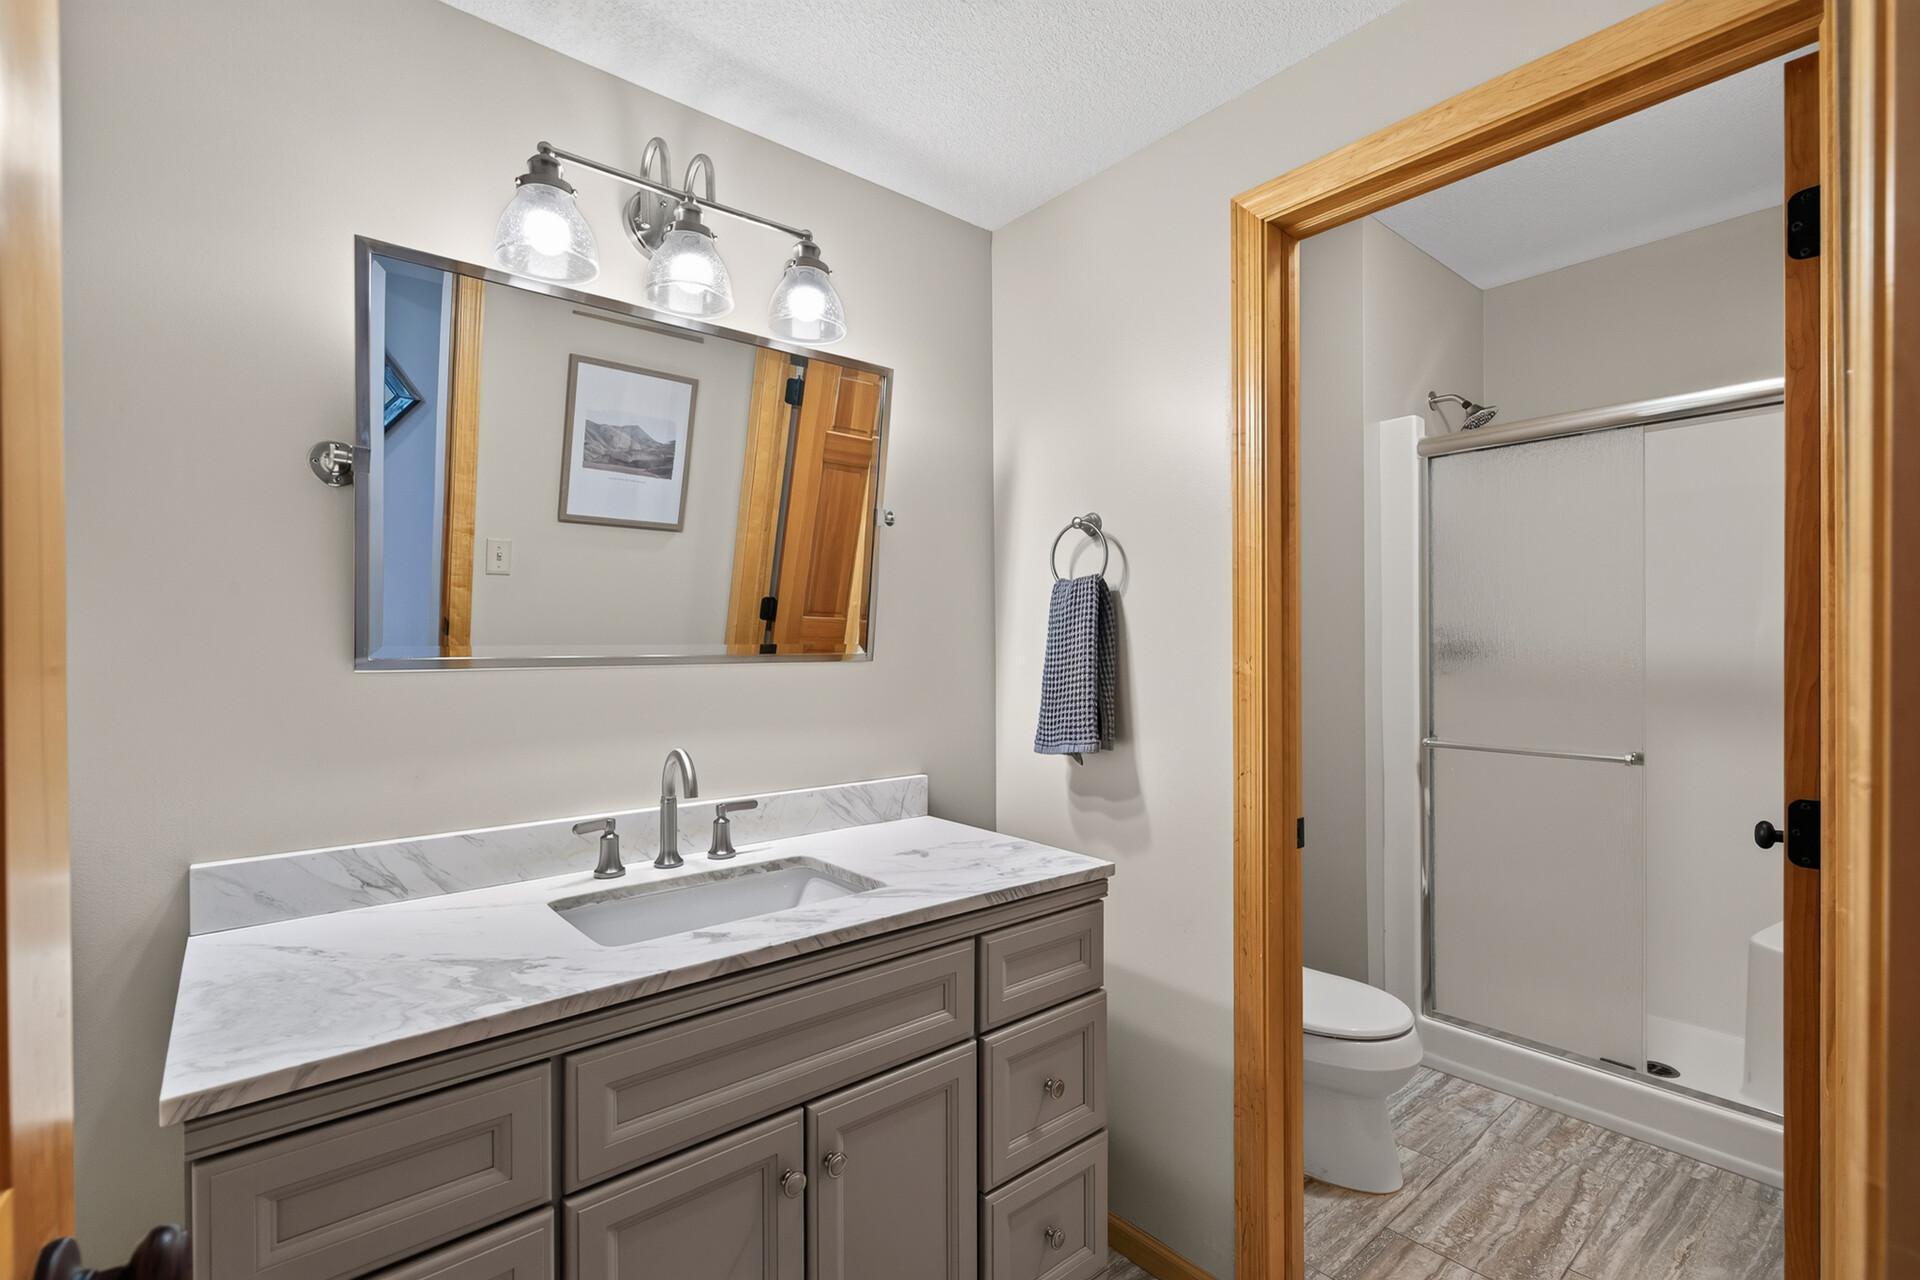
Double Sink; Main Floor 3/4 Bath; Upper Level Full Bath; 3/4 Primary; Private Primary; 3/4 Basement; Bathroom Ensuite; Walk-In Shower Stall
Construction Materials:
Concrete; Frame
Construction Status:
Previously Owned
Dining Room Description:
Breakfast Bar; Eat In Kitchen; Separate/Formal Dining Room
Exterior:
Brick/Stone; Wood
Family Room Characteristics:
Lower Level
Fencing:
Chain Link
Fireplace Characteristics:
Family Room; Gas Burning; Living Room
Foundation:
Poured Concrete
Fuel:
Natural Gas
Heating:
Forced Air
Laundry:
Gas Dryer Hookup; Laundry Room; Main Level; Sink; Washer Hookup
Lock Box Type:
Supra
Lot Description:
Tree Coverage - Medium
Parking Characteristics:
Finished Garage; Insulated Garage
Pool Description:
Below Ground; Heated
Property Subtype:
Acreage
Road Frontage:
City Street
Road Responsibility:
Public Maintained Road
Roof:
Age 8 Years or Less; Architectural Shingle; Asphalt Shingles
Sellers Terms:
Cash; Conventional; VA
Sewer:
Private Sewer; Septic System Compliant - Yes
Special Search:
4 BR on One Level; Main Floor Bedroom; Main Floor Laundry
Stories:
Two
Water:
Well
Contract Information
- Contingency
- None
- Original List Price
- 1200000
- ListPrice
- 1200000
- Owner is an Agent?
- No
- Auction?
- No
Location Tax and Other Information
- House Number
- 6539
- Street Name
- Orchard Ridge
- Street Suffix
- Trail
- Postal City
- Woodbury
- County
- Washington
- State
- MN
- Zip Code
- 55129
- Complex/Dev/Subdivision
- Orchard Ridge Estates
Assessments
- Assessment Installment
- 740.61
- Tax With Assessments
- 11000
- Assessment Balance
- 0
Building Information
- Finished SqFt Above Ground
- 3545
- Finished SqFt Below Ground
- 1521
More Information
Lease Details
- Land Leased
- Not Applicable
Lock Box Type
- Lock Box Source
- SPAAR
- Supra
- Yes
Miscellaneous Information
- Homestead
- Yes
Ownership
- Fractional Ownership
- No
Parking Characteristics
- Garage Dimensions
- 26.6 x 46.5
- Garage Square Feet
- 1070
- Finished Garage
- Yes
- Insulated Garage
- Yes
Public Survey Info
- Range#
- 21
- Section#
- 31
- Township#
- 28
Office/Member Info
- Association
- SPAAR
Location, Tax and Other Information
- AssocFeeYN
- No
- Legal Description
- SUBDIVISIONNAME ORCHARD RIDGE ESTATES LOT 20 BLOCK 2 SUBDIVISIONCD 73133
- Listing City
- Woodbury
- Map Page
- 137
- Municipality
- Woodbury
- School District
- South Washington County
- School District Phone
- 651-425-6300
- Zip Plus 4
- 8445
- Property ID Number
- 3102821430011
- Tax Year
- 2026
- Tax Amount
- 10259.39
- In Foreclosure?
- No
- Potential Short Sale?
- No
- Lender Owned?
- No
Directions & Remarks
- Public Remarks
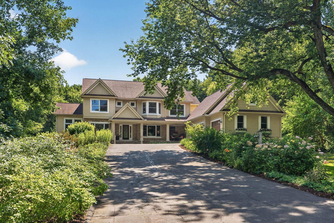
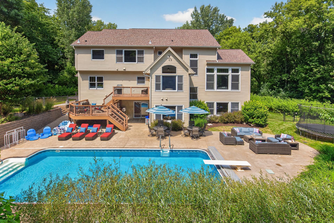
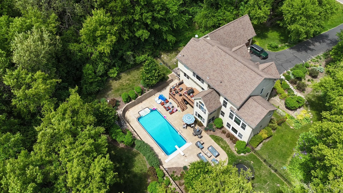
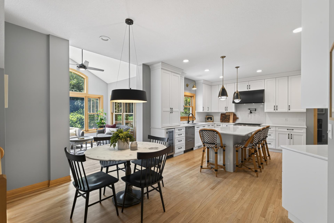
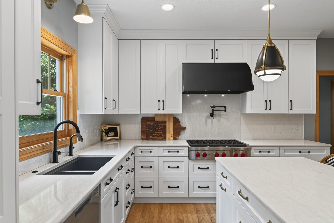
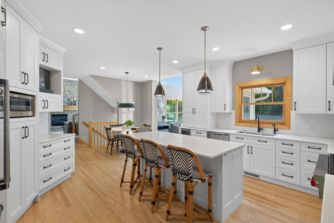
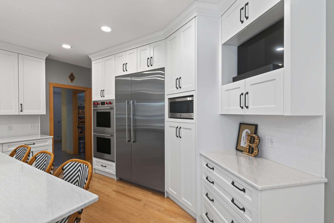
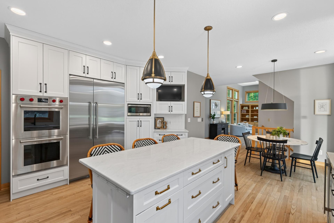
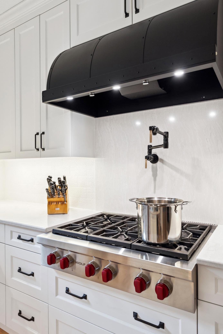
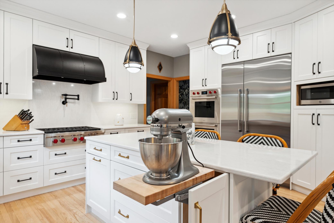
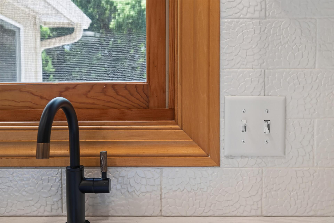
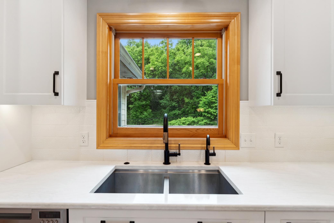
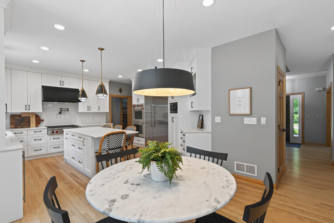
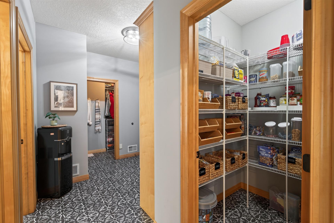
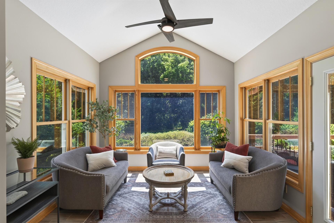
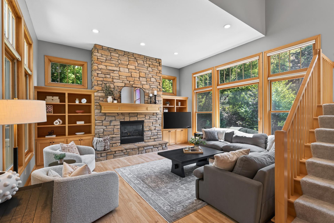
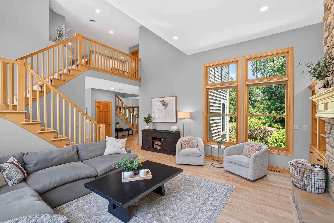
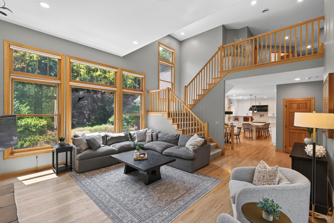
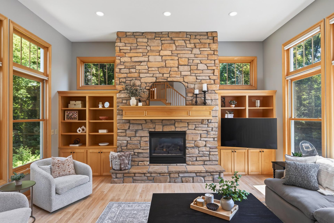
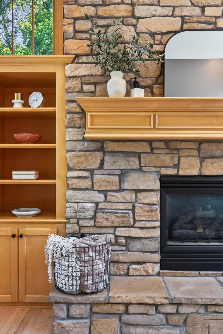
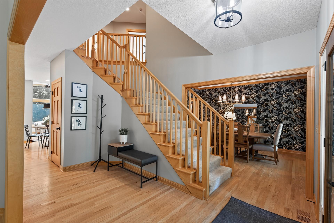
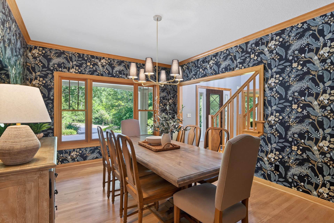
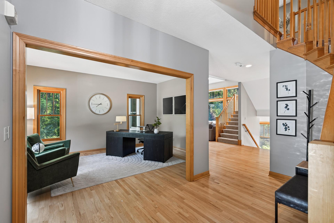
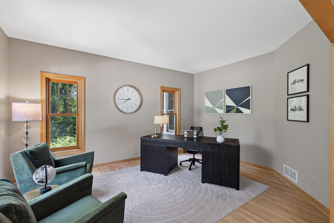
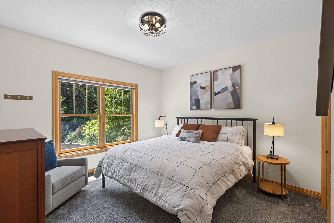
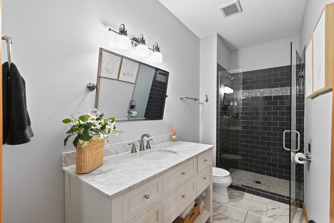
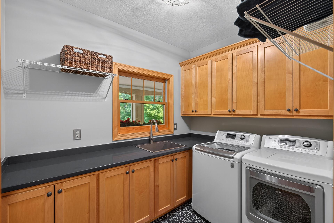
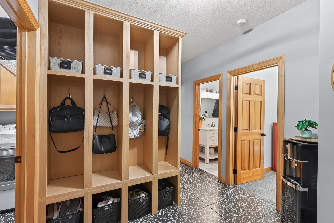
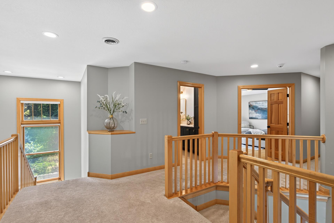
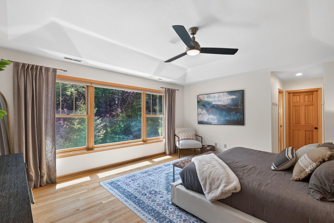
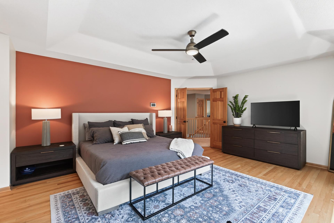
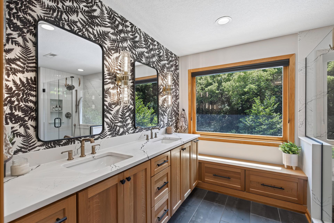
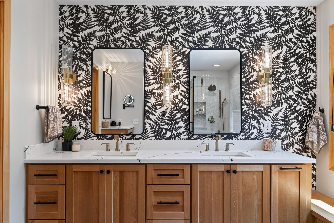
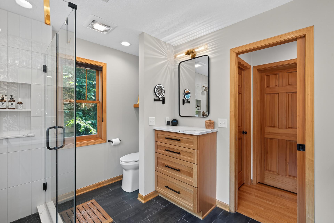
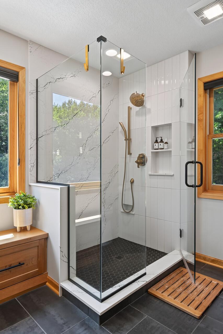
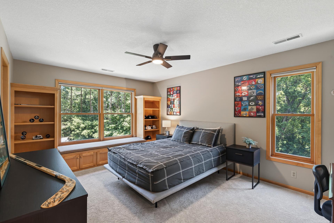
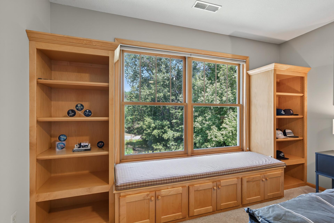
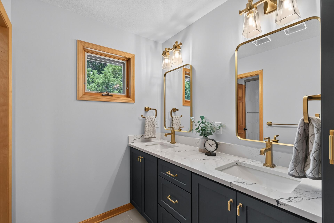
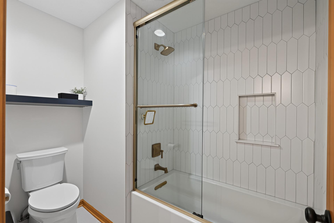
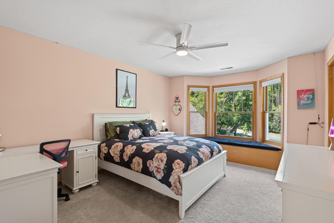
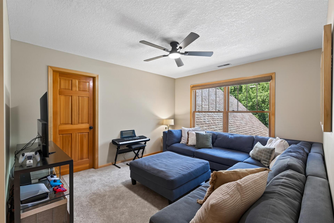
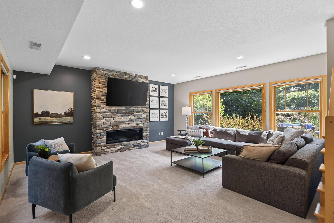
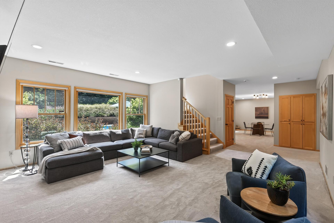
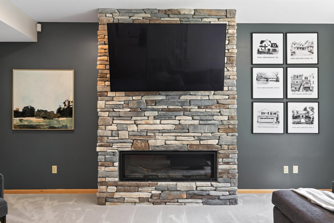
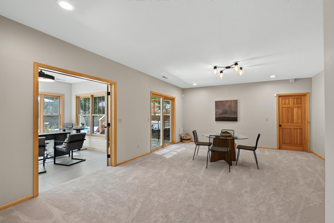
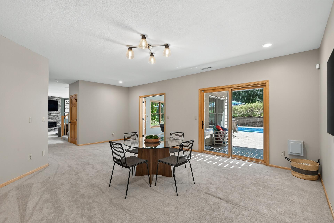
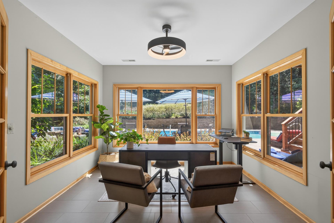
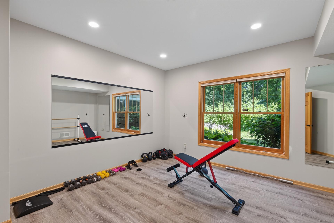
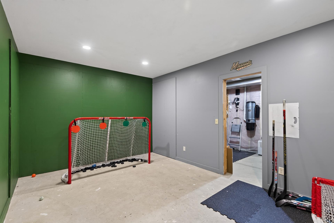
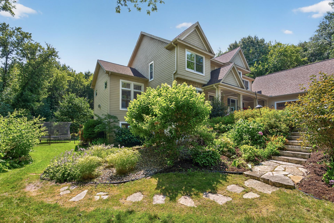
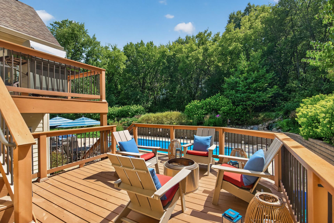
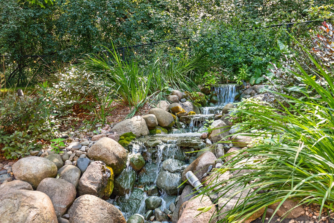
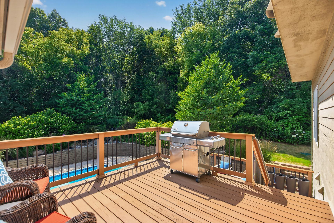
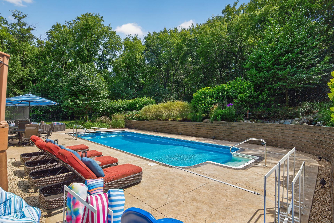
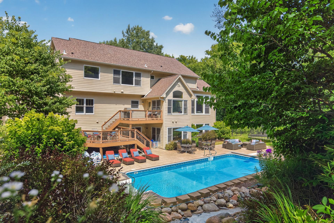
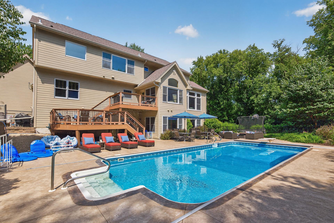
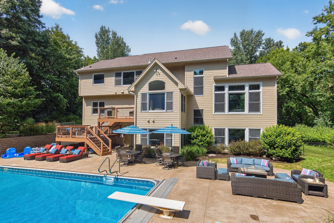
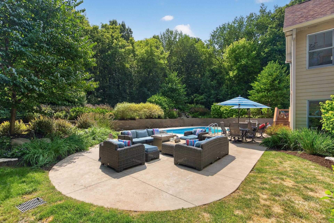
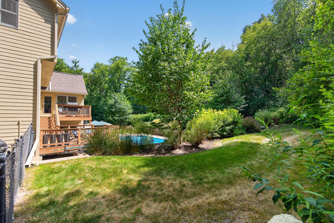
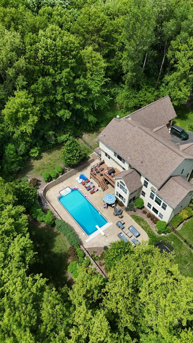
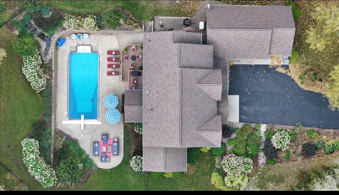
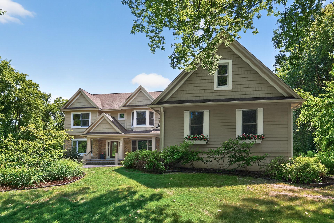
- Privacy. Space. Resort-Style Living. This two-story executive estate was custom designed by Derrick Custom Homes and on 3 private acres in Woodbury, only 15 minutes from downtown St. Paul and minutes from parks, shopping, and dining, yet the moment you arrive, the world disappears. Over $500,000 in high-end renovations by top firms including Studio M and Ispiri have transformed every corner of this home into something truly exceptional. The 2022 Studio M kitchen remodel is a chef's masterpiece with a gas Wolf range with pot filler, double ovens, Fisher & Paykel refrigerator and dishwasher, Cambria countertops, handmade tile backsplash, wine fridge, stand mixer lift system, water filtration, and a professionally redesigned chef's workstation. Real hardwood floors flow throughout the main level, anchored by a beautifully remodeled mudroom with built-ins and lockers and a custom laundry room. The 2024 primary suite is pure spa, a complete Ispiri bathroom remodel with custom designer tile, updated vanities, fixtures, mirrors, and lighting, plus a walk-in closet designed for two. The upper level features four spacious bedrooms and a second fully remodeled bathroom with custom designer finishes. Outside, the luxurious resort begins. A professionally landscaped 3-acre property features a beautifully integrated pool with a 2020 automatic pool cover, new liner, upgraded 2023 pool heater and valve, and a custom serene waterfall feature with night lighting, all within a fully fenced backyard and pool area for complete safety and privacy. Two hot tub hookups are ready beneath the upper deck. Entertain on a freshly painted deck, unwind to the sound of falling water, or venture into the wooded back of the lot where acres of natural landscape invite exploration, hiking, and the kind of quiet that only 3 private acres can deliver. The 2019 lower level remodel delivers a massive family room with a 2025 gas fireplace, a freshly painted hockey shooting room, second office, and exercise/dance room; enough space for every passion and hobby under one roof. The oversized heated 3-car garage features professional epoxy-coated floors, custom metal cabinetry and an EV charger outlet. A whole-house generator provides complete peace of mind year-round. Zoned in the top-ranked District 833. Job relocation is the only reason this home could now be yours.
- Directions
- Hwy 61, S from 1494, Glen Rd E to Crackleberry Trail, S to Orchard Ridge Trl to home.
Accessible
- None
- Yes
Air Conditioning
- Central Air
- Yes
Amenities Unit
- Ceiling Fan(s)
- Yes
- Deck
- Yes
- Exercise Room
- Yes
- French Doors
- Yes
- Hardwood Floors
- Yes
- In-Ground Sprinkler
- Yes
- Kitchen Center Island
- Yes
- Kitchen Window
- Yes
- Natural Woodwork
- Yes
- Paneled Doors
- Yes
- Panoramic View
- Yes
- Patio
- Yes
- Porch
- Yes
- Primary Bedroom Walk-In Closet
- Yes
- Security System
- Yes
- Sun Room
- Yes
- Tile Floors
- Yes
- Vaulted Ceiling(s)
- Yes
- Walk-In Closet
- Yes
- Washer/Dryer Hookup
- Yes
Appliances
- Central Vacuum
- Yes
- Cooktop
- Yes
- Dishwasher
- Yes
- Disposal
- Yes
- Double Oven
- Yes
- Dryer
- Yes
- Energy Star Appliances
- Yes
- Microwave
- Yes
- Refrigerator
- Yes
- Water Osmosis System
- Yes
- Wine Cooler
- Yes
Basement
- Drain Tiled
- Yes
- Full
- Yes
- Storage Space
- Yes
- Sump Pump
- Yes
Bath Description
- Double Sink
- Yes
- Main Floor 3/4 Bath
- Yes
- Upper Level Full Bath
- Yes
- 3/4 Primary
- Yes
- Private Primary
- Yes
- 3/4 Basement
- Yes
- Bathroom Ensuite
- Yes
- Walk-In Shower Stall
- Yes
Construction Materials
- Concrete
- Yes
- Frame
- Yes
Construction Status
- Previously Owned
- Yes
Dining Room Description
- Breakfast Bar
- Yes
- Eat In Kitchen
- Yes
- Separate/Formal Dining Room
- Yes
Exterior
- Brick/Stone
- Yes
- Wood
- Yes
Family Room Characteristics
- Lower Level
- Yes
Fencing
- Chain Link
- Yes
Fireplace Characteristics
- Family Room
- Yes
- Gas Burning
- Yes
- Living Room
- Yes
Foundation
- Poured Concrete
- Yes
Fuel
- Natural Gas
- Yes
Heating
- Forced Air
- Yes
Insurance Fee
- Insurance Fee
- 0
Laundry
- Gas Dryer Hookup
- Yes
- Laundry Room
- Yes
- Main Level
- Yes
- Sink
- Yes
- Washer Hookup
- Yes
Lot Description
- Tree Coverage - Medium
- Yes
Patio, Porch and Deck Features
- Deck
- Yes
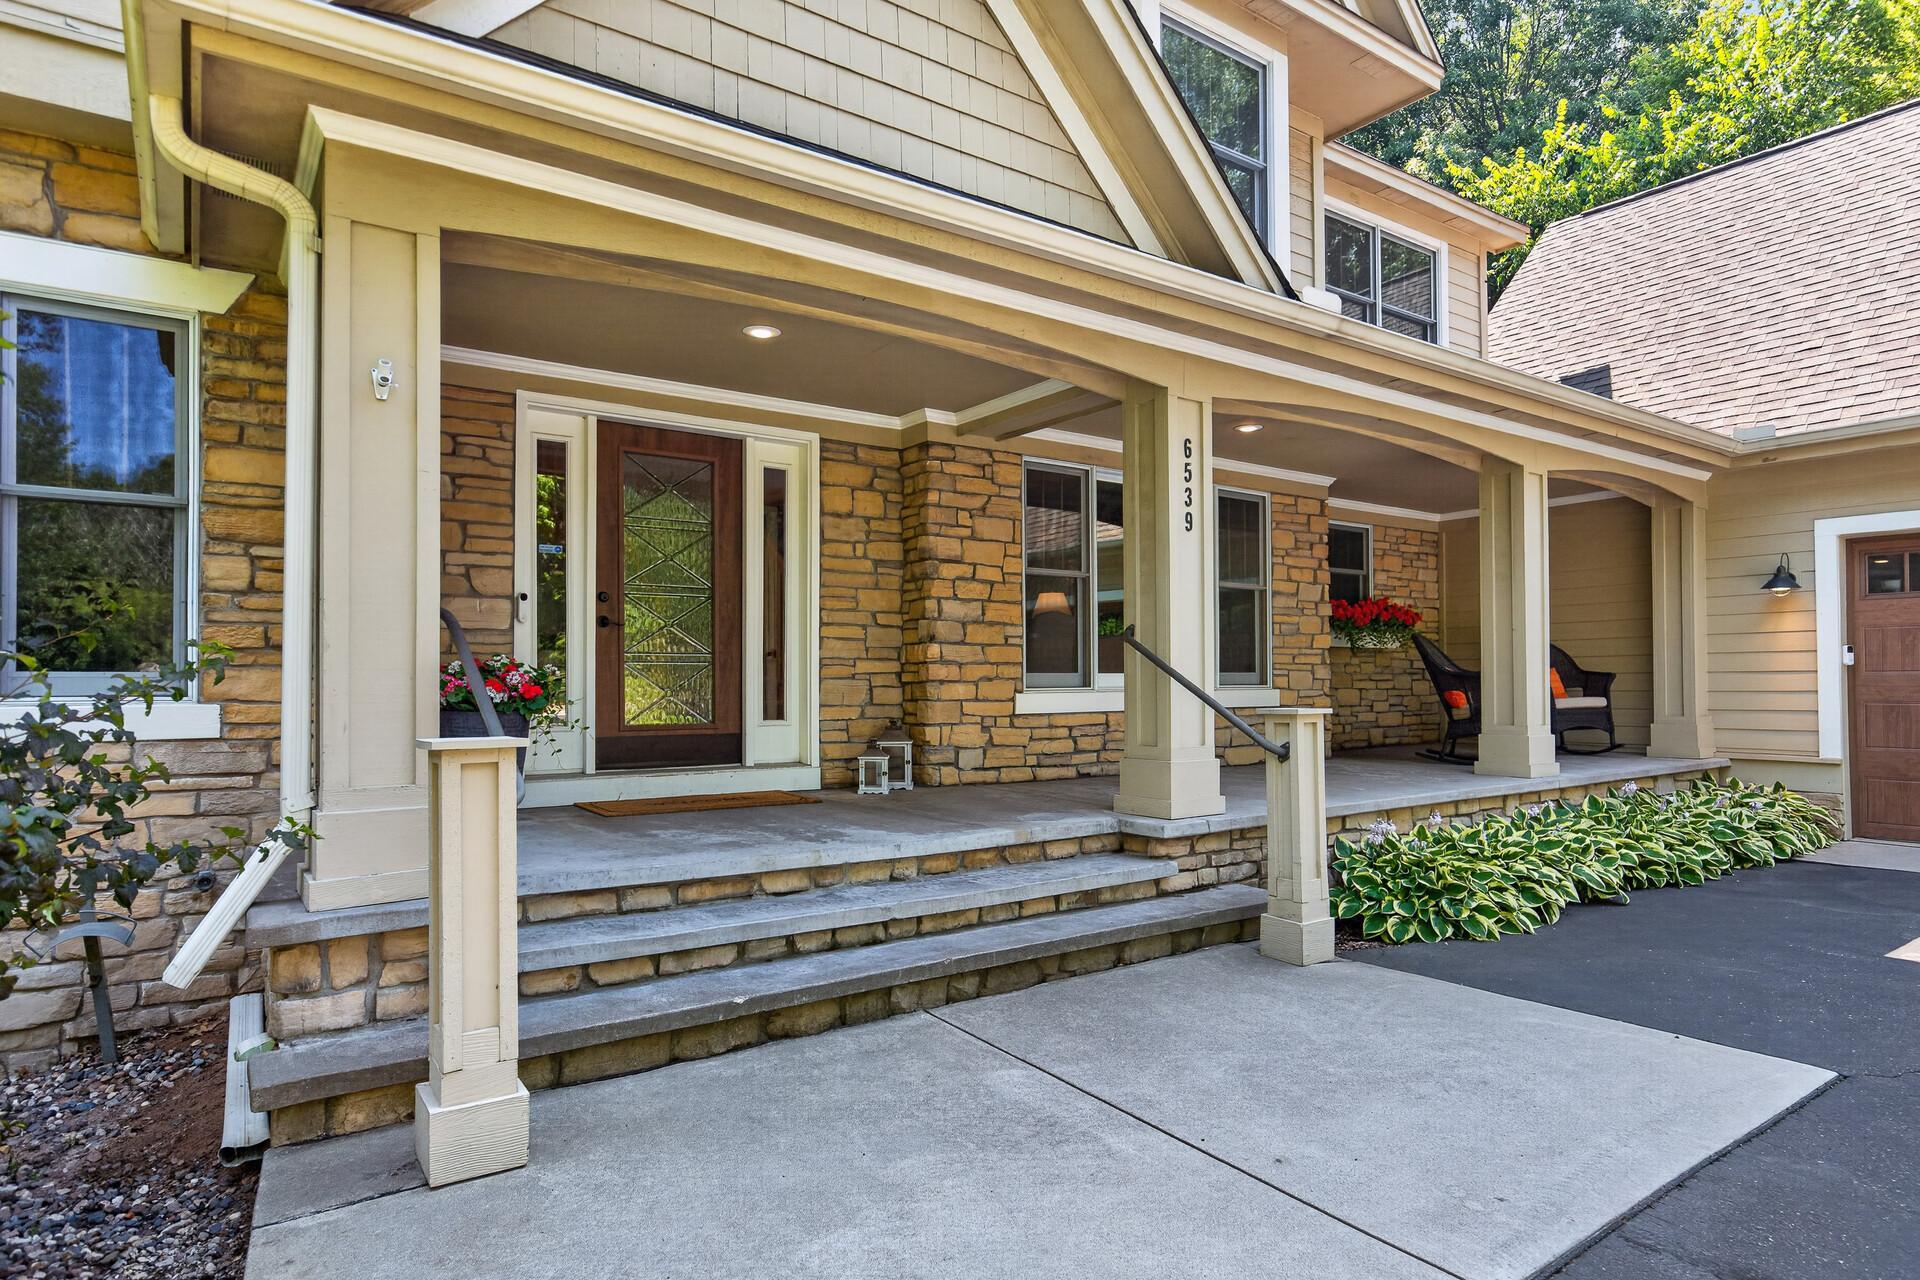
- Front Porch
- Yes
- Patio
- Yes
Pool Description
- Below Ground
- Yes
- Heated
- Yes
Property Subtype
- Acreage
- Yes
Road Frontage
- City Street
- Yes
Road Responsibility
- Public Maintained Road
- Yes
Roof
- Age 8 Years or Less
- Yes
- Architectural Shingle
- Yes
- Asphalt Shingles
- Yes
Sellers Terms
- Cash
- Yes
- Conventional
- Yes
- VA
- Yes
Sewer
- Private Sewer
- Yes
- Septic System Compliant - Yes
- Yes
Special Search
- 4 BR on One Level
- Yes
- Main Floor Bedroom
- Yes
- Main Floor Laundry
- Yes
Stories
- Two
- Yes
Water
- Well
- Yes
Room Information
| Room Name | Dimensions | Level |
|---|---|---|
| Deck | 26.3 x 16.8 | Main |
| Dining Room | 12.9 x 15.7 | Main |
| Exercise Room | 12.5 x 16.5 | Basement |
| Family Room | 48 x 22.9 | Basement |
| Fifth (5th) Bedroom | 12.6 x 12 | Main |
| First (1st) Bedroom | 22.8 x 16 | Upper |
| Fourth (4th) Bedroom | 11.7 x 16.5 | Upper |
| Garage | 26.6 x 46.5 | Main |
| Informal Dining Room | 11.11 x 15.9 | Main |
| Kitchen | 12 x 15.8 | Main |
| Laundry | 8.11 x 6.9 | Main |
| Living Room | 24 x 17 | Main |
| Office | 12.5 x 16.5 | Main |
| Office | 12 x 12.5 | Basement |
| Porch | 31.9 x 15.7 | Main |
| Second (2nd) Bedroom | 12 x 16 | Upper |
| Third (3rd) Bedroom | 10.11 x 14.9 | Upper |
 6539 Orchard Ridge Trl - Blue Prints(1). ›
Listing Office:
Edina Realty, Inc.
Last Updated: July - 21 - 2026
The data relating to real estate for sale on this web site comes in part from the Broker
Reciprocity SM Program of the Regional Multiple Listing Service of Minnesota, Inc. The information provided is deemed reliable but not guaranteed. Properties subject to prior sale, change or withdrawal.
©2024 Regional Multiple Listing Service of Minnesota, Inc All rights reserved.