
6570 Bobcat Trail NW, Cass Lake, MN 56633
$659,900









Property Type:
Residential
Bedrooms:
2
Baths:
2
Square Footage:
1,925
Lot Size (sq. ft.):
22,651
Status:
Active
Current Price:
$659,900
List Date:
5/29/2026
Last Modified:
7/13/2026
Listing Details MLS# 7076417
General Property Information
- Common Wall
- No
- Lot Measurement
- Acres
- Manufactured Home?
- No
- Multiple PIDs?
- No
- New Development
- No
- Number of Fireplaces
- Yes
- Road Btwn WF & Home?
- No
- Waterfront Frontage
- 115
- Waterfront YN
- Yes
- Year Built
- 2001
- Yearly/Seasonal
- Yearly
- Zoning
- Shoreline, Residential-Single Family
- Bath Full
- Yes
- Bath Three Quarters
- Yes
- Main Floor Total SqFt
- 1560
- Above Grd Total SqFt
- 1925
- Total SqFt
- 1925
- Total Finished Sqft
- 1925.00
- FireplaceYN
- Yes
- Lake/Waterfront Name
- Steamboat
- Style
- (SF) Single Family
- Foundation Size
- 1560
- Garage Stalls
- 2
- Lot Dimensions
- 115x197x110x225
- Acres
- 0.52
- Assessment Pending
- No
- Bath Half
- 0
- Bath Quarter
- 0
- Below Grd Total SqFt
- 0
- Association Fee
- 0
Property Features
Accessible:
None
Air Conditioning:
Ductless
Amenities Unit:
Ceiling Fan(s); Deck; Dock; Kitchen Center Island; Main Floor Primary Bedroom; Natural Woodwork; Patio; Tile Floors; Vaulted Ceiling(s); Washer/Dryer Hookup
Appliances:
Dishwasher; Dryer; Microwave; Range; Refrigerator
Basement:
None
Construction Materials:
Frame
Construction Status:
Previously Owned
Dining Room Description:
Informal Dining Room; Kitchen/Dining Room
Elevation Highpoint to Waterfront Slope:
Level
Exterior:
Cedar; Wood
Fireplace Characteristics:
Living Room; Stone; Wood Burning
Foundation:
Concrete Block
Fuel:
Electric
Heating:
Baseboard; Boiler; Heat Pump
Lake Details:
Excellent Sand; Hard; Sand
Laundry:
Electric Dryer Hookup; Laundry Closet; Main Level; Washer Hookup
Lock Box Type:
SentriLock
Lot Description:
Tree Coverage - Light
Parking Characteristics:
Floor Drain; Heated Garage; Insulated Garage; No Int Access to Dwelling; Storage
Property Subtype:
Rural Residential
Road Frontage:
Private Road; Unpaved Streets
Road Responsibility:
Private Maintained Road
Roof:
Age Over 8 Years; Asphalt Shingles; Pitched
Sellers Terms:
Cash; Conventional
Sewer:
Mound Septic; Private Sewer; Septic System Compliant - Yes
Special Search:
Main Floor Bedroom; Main Floor Laundry; Main Floor Primary
Stories:
Two
Water:
Drilled; Private; Well
Waterfront Type:
Lake Front
Waterfront View:
Lake; West
Contract Information
- Contingency
- None
- Original List Price
- 729900
- ListPrice
- 659900
- Owner is an Agent?
- No
- Auction?
- No
Location Tax and Other Information
- House Number
- 6570
- Street Name
- Bobcat
- Street Suffix
- Trail
- Street Direction Suffix
- NW
- Postal City
- Cass Lake
- County
- Cass
- State
- MN
- Zip Code
- 56633
Assessments
- Assessment Balance
- 86
- Tax With Assessments
- 3638
Basement
- Foundation Dimensions
- 39x40
- None
- Yes
More Information
Building Information
- Finished SqFt Above Ground
- 1925
Elevation Highpoint to Waterfront Feet
- Elevation Highpoint Waterfront Feet
- 0-4
Lake Details
- Lake Acres
- 1755
- Lake Chain Acreage
- 117774
- Lake Chain Name
- Leech
- Lake Depth
- 93
- Excellent Sand
- Yes
- Hard
- Yes
- Sand
- Yes
Lease Details
- Land Leased
- Not Applicable
Lock Box Type
- Lock Box Source
- GLAR
- SentriLock
- Yes
Miscellaneous Information
- DP Resource
- Yes
- Homestead
- No
Ownership
- Fractional Ownership
- No
Parking Characteristics
- Garage Square Feet
- 988
- Floor Drain
- Yes
- Heated Garage
- Yes
- Insulated Garage
- Yes
- No Int Access to Dwelling
- Yes
- Storage
- Yes
Public Survey Info
- Range#
- 31
- Section#
- 20
- Township#
- 144
Office/Member Info
- Association
- GLAR
Location, Tax and Other Information
- AssocFeeYN
- No
- Legal Description
- PT OF GOV LOT 5,, SEC 20-144-31
- Listing City
- Cass Lake
- Map Page
- 999
- Municipality
- Cass Lake
- School District
- Cass Lake-Bena Schools
- School District Phone
- 218-335-2204
- DNR Lake ID#
- 11050400
- DNR Lake Classification
- General Development
- Zip Plus 4
- 2212
- Property ID Number
- 490204305
- Tax Year
- 2026
- Tax Amount
- 3552
- In Foreclosure?
- No
- Potential Short Sale?
- No
- Lender Owned?
- No
Directions & Remarks
- Public Remarks
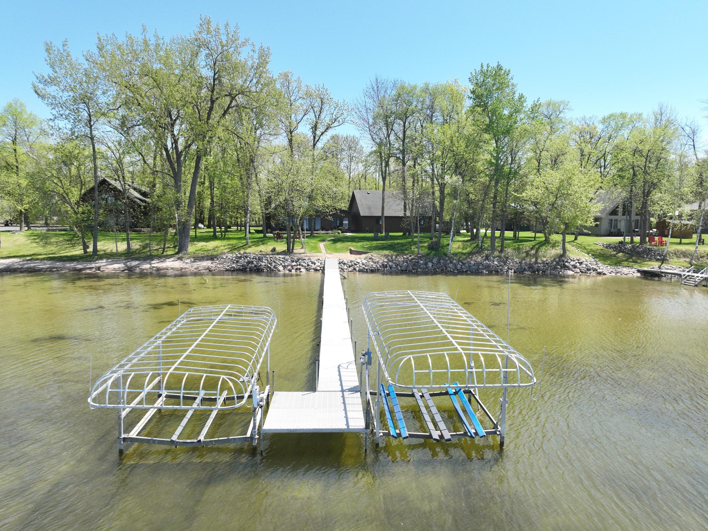
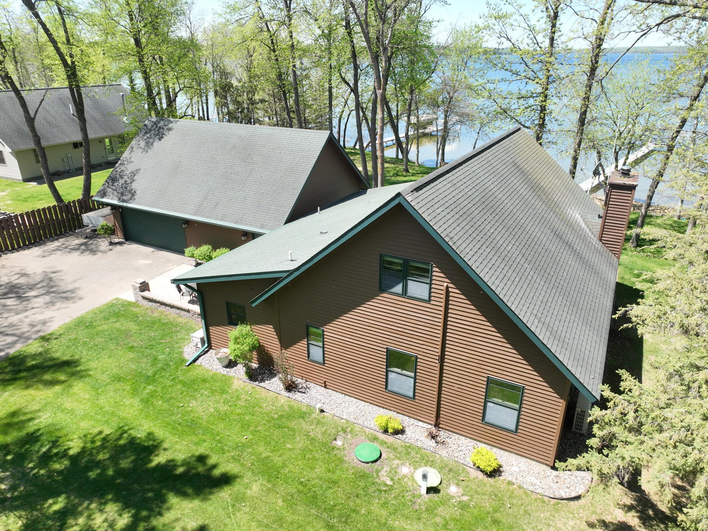
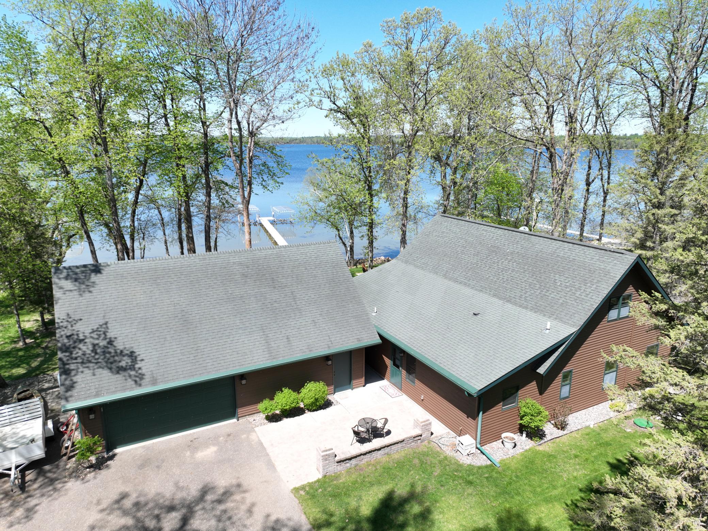
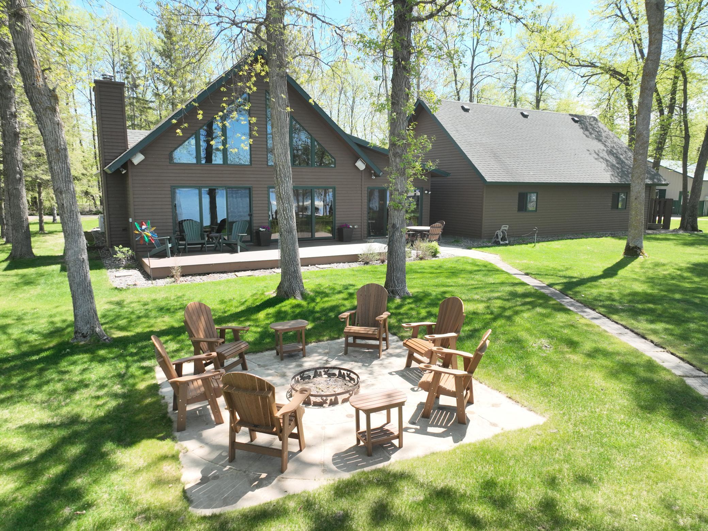
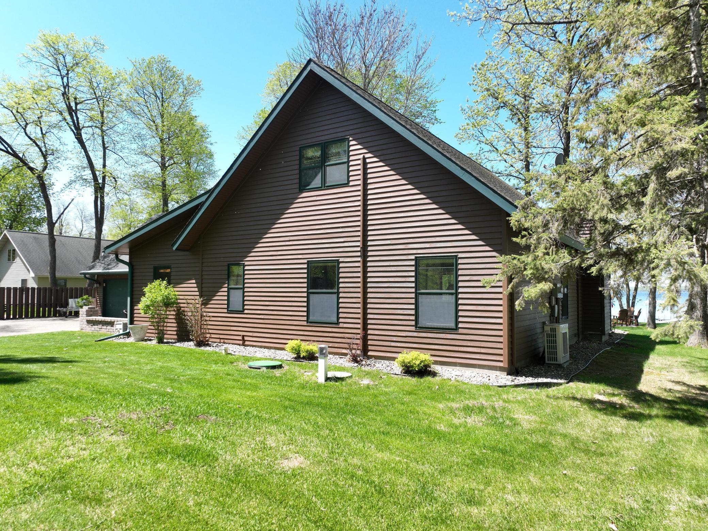
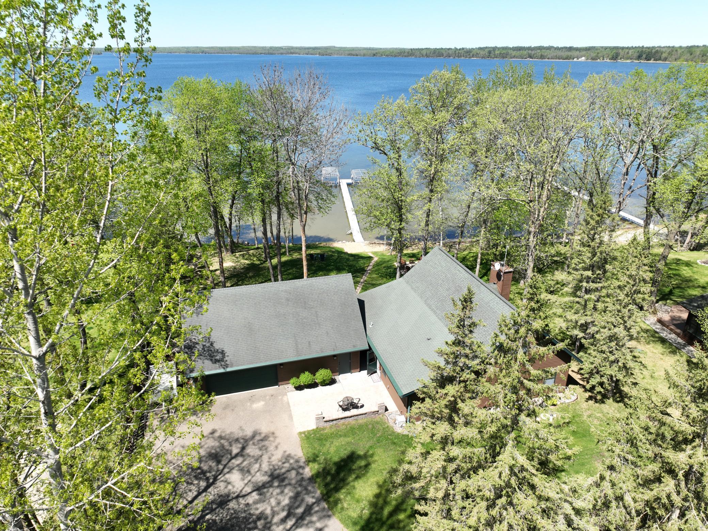
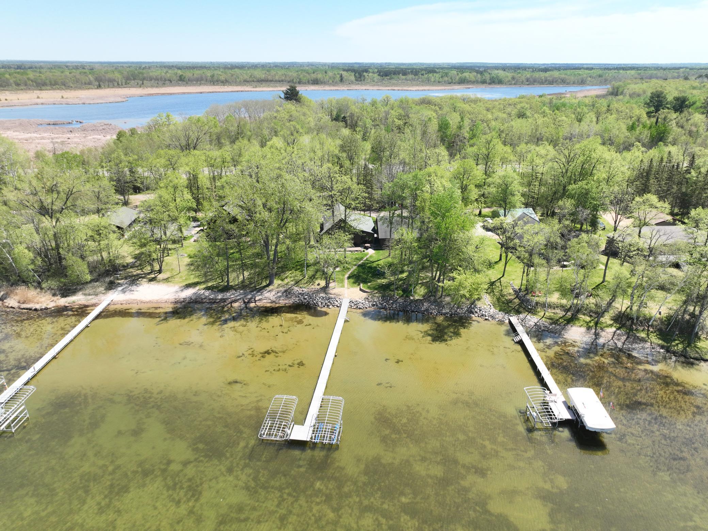
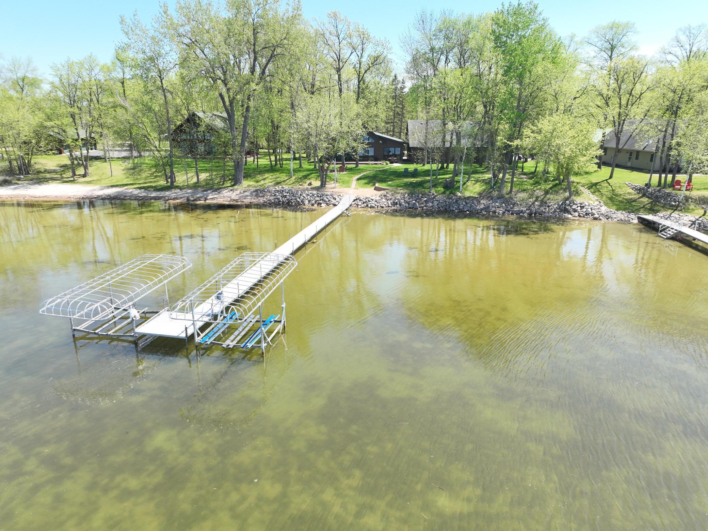
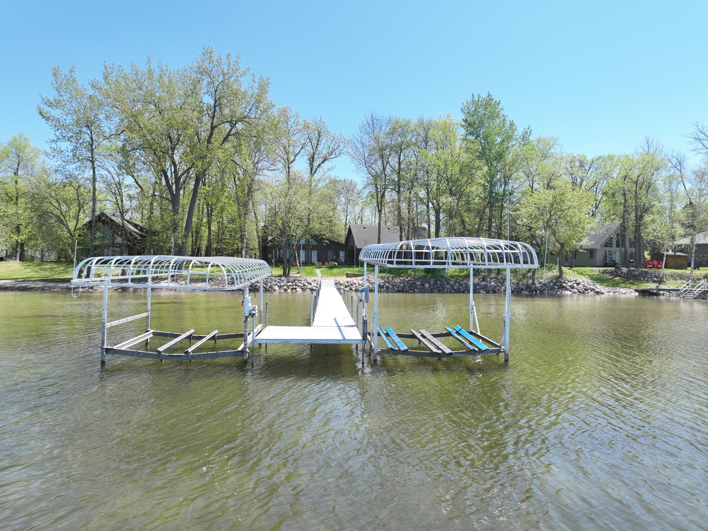
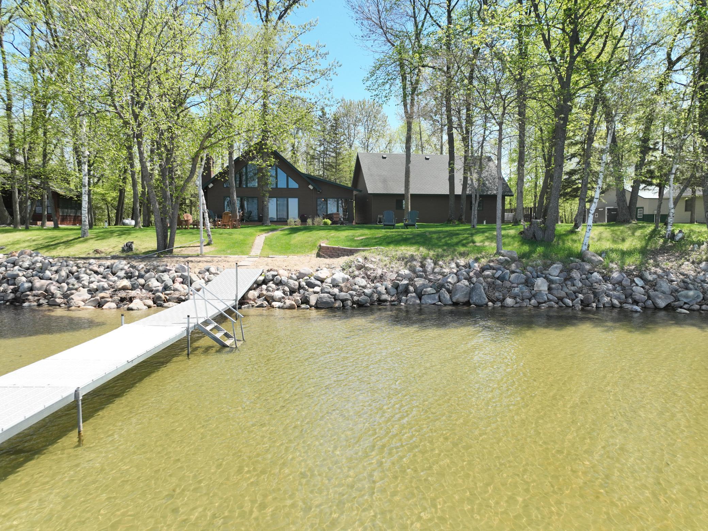
- Get your checkbook out for this beautiful Steamboat Lake cabin featuring the keys every lake buyer dreams about: a great lake, level elevation, hard sand frontage, west-facing sunset views, direct access to the nearby Heartland State Trail, and an excellent cabin to complete the package. Inside, the open-concept living area is highlighted by a cathedral ceiling, a stunning lakeside wall of windows, and a Wilkening stone wood-burning fireplace. The custom kitchen features quality cabinetry and a large center island, making it ideal for entertaining. The main level offers two bedrooms, including the primary suite with a walk-through full bath, along with convenient main-floor laundry. A spacious loft/sleeping area provides additional room for guests and captures incredible lake views. Outside, you'll appreciate the maintenance-free lakeside decking, patio area, firepit area, sand beach, and beautifully manicured landscaping. The oversized heated and insulated two-stall detached garage provides excellent storage for all your Up North toys. According to the seller, depending on water levels—and perhaps a little skill?—you may even be able to access Leech Lake through the Steamboat River. The nearby Heartland State Trail offers endless opportunities for hiking, biking, and snowmobiling adventures right from your Up North getaway. Properties offering this combination of lake quality, level elevation, hard sand frontage, recreation, and comfort are difficult to find. Be sure to check out the virtual tour for both interior and exterior video footage of this exceptional property!
- Directions
- From Walker, head north on MN-371 for 12.7 miles and turn left onto Bobcat Trail. The property will be on the right on .1 mile.
Accessible
- None
- Yes
Air Conditioning
- Ductless
- Yes
Amenities Unit
- Ceiling Fan(s)
- Yes
- Deck
- Yes
- Dock
- Yes
- Kitchen Center Island
- Yes
- Main Floor Primary Bedroom
- Yes
- Natural Woodwork
- Yes
- Patio
- Yes
- Tile Floors
- Yes
- Vaulted Ceiling(s)
- Yes
- Washer/Dryer Hookup
- Yes
Appliances
- Dishwasher
- Yes
- Dryer
- Yes
- Microwave
- Yes
- Range
- Yes
- Refrigerator
- Yes
Construction Materials
- Frame
- Yes
Construction Status
- Previously Owned
- Yes
Dining Room Description
- Informal Dining Room
- Yes
- Kitchen/Dining Room
- Yes
Elevation Highpoint to Waterfront Slope
- Level
- Yes
Exterior
- Cedar
- Yes
- Wood
- Yes
Fireplace Characteristics
- Living Room
- Yes
- Stone
- Yes
- Wood Burning
- Yes
Foundation
- Concrete Block
- Yes
Fuel
- Electric
- Yes
Heating
- Baseboard
- Yes
- Boiler
- Yes
- Heat Pump
- Yes
Insurance Fee
- Insurance Fee
- 0
Laundry
- Electric Dryer Hookup
- Yes
- Laundry Closet
- Yes
- Main Level
- Yes
- Washer Hookup
- Yes
Lot Description
- Tree Coverage - Light
- Yes
Patio, Porch and Deck Features
- Composite Decking
- Yes
- Deck
- Yes
- Patio
- Yes
Property Subtype
- Rural Residential
- Yes
Road Frontage
- Private Road
- Yes
- Unpaved Streets
- Yes
Road Responsibility
- Private Maintained Road
- Yes
Roof
- Age Over 8 Years
- Yes
- Asphalt Shingles
- Yes
- Pitched
- Yes
Sellers Terms
- Cash
- Yes
- Conventional
- Yes
Sewer
- Mound Septic
- Yes
- Private Sewer
- Yes
- Septic System Compliant - Yes
- Yes
Special Search
- Main Floor Bedroom
- Yes
- Main Floor Laundry
- Yes
- Main Floor Primary
- Yes
Stories
- Two
- Yes
Water
- Drilled
- Yes
- Private
- Yes
- Well
- Yes
Waterfront Type
- Lake Front
- Yes
Waterfront View
- Lake
- Yes
- West
- Yes

Listing Office:
Bill Hansen Realty/Walker
Last Updated: July - 13 - 2026
The data relating to real estate for sale on this web site comes in part from the Broker
Reciprocity SM Program of the Regional Multiple Listing Service of Minnesota, Inc. The information provided is deemed reliable but not guaranteed. Properties subject to prior sale, change or withdrawal.
©2024 Regional Multiple Listing Service of Minnesota, Inc All rights reserved.