
6600 Mohawk Trail, Minneapolis, MN 55439
$3,795,000


Property Type:
Residential
Bedrooms:
6
Baths:
6
Square Footage:
6,131
Lot Size (sq. ft.):
23,958
Status:
Active
Current Price:
$3,795,000
List Date:
6/03/2026
Last Modified:
6/26/2026
Listing Details MLS# 7078065
General Property Information
- Common Wall
- No
- Lot Measurement
- Acres
- Manufactured Home?
- No
- Multiple PIDs?
- No
- New Development
- No
- Number of Fireplaces
- 3
- Projected Completion Date
- 2027-07-30
- Road Btwn WF & Home?
- Yes
- Waterfront YN
- No
- Year Built
- 2027
- Yearly/Seasonal
- Yearly
- Zoning
- Residential-Single Family
- Bath Full
- 4
- Bath Three Quarters
- Yes
- Bath Half
- Yes
- Main Floor Total SqFt
- 2427
- Above Grd Total SqFt
- 3833
- Below Grd Total SqFt
- 2298
- Total SqFt
- 6131
- Total Finished Sqft
- 6023.00
- FireplaceYN
- Yes
- Lake/Waterfront Name
- Arrowhead
- Style
- (SF) Single Family
- Foundation Size
- 2298
- Power Company
- Xcel Energy
- Garage Stalls
- 3
- Lot Dimensions
- 175'4" x 136.4"
- Acres
- 0.55
- Assessment Pending
- No
- Bath Quarter
- 0
- Association Fee
- 0
Property Features
Accessible:
Hallways 42"+
Air Conditioning:
Central Air; Zoned
Amenities Unit:
Ceiling Fan(s); Deck; Ethernet Wired; Exercise Room; French Doors; Hardwood Floors; Kitchen Center Island; Kitchen Window; Main Floor Primary Bedroom; Natural Woodwork; Patio; Porch; Primary Bedroom Walk-In Closet; Sauna; Sun Room; Tile Floors; Vaulted Ceiling(s); Walk-In Closet; Wet Bar; Other
Appliances:
Air-To-Air Exchanger; Chandelier; Cooktop; Dishwasher; Disposal; Double Oven; Dryer; Energy Star Appliances; Refrigerator
Assumable Loan:
Not Assumable
Basement:
Drain Tiled; Egress Windows; Full; Sump Pump; Tile Shower
Bath Description:
Double Sink; Full Jack & Jill; Sauna; Main Floor 1/2 Bath; Main Floor Full Bath; Upper Level Full Bath; Full Primary; Private Primary; Full Basement; Bathroom Ensuite; Separate Tub & Shower
Construction Materials:
Concrete; Frame
Construction Status:
To Be Built/Floor Plan
Dining Room Description:
Kitchen/Dining Room
Electric:
200+ Amp Service
Exterior:
Brick Veneer; Brick/Stone; Fiber Board; Shakes; Wood
Family Room Characteristics:
2 Story/High/Vaulted Ceilings; Main Level
Fireplace Characteristics:
Decorative; Family Room; Gas Burning
Foundation:
Poured Concrete
Fuel:
Electric; Natural Gas
Green Energy Efficient:
Appliances; Insulation; Windows
Green Indoor Air Quality:
Passive Radon Mitigation System
Heating:
Forced Air; In-Floor Heating; Zoned
Internet Options:
Fiber Optic
Laundry:
Laundry Room; Main Level; Sink; Upper Level
Lock Box Type:
None
Lot Description:
Corner Lot; Sod Included in Price; Tree Coverage - Medium; Underground Utilities
Parking Characteristics:
Finished Garage; Floor Drain; Garage Door Opener; Heated Garage; Insulated Garage
Road Frontage:
City Street
Road Responsibility:
Public Maintained Road
Roof:
Age 8 Years or Less; Architectural Shingle; Asphalt Shingles; Metal; Pitched
Sellers Terms:
Cash; Conventional; Other
Sewer:
City Sewer/Connected
Soil Type:
Clay; Sand
Special Search:
2nd Floor Laundry; 4 BR on One Level; Main Floor Laundry; Main Floor Primary; Primary Bdr Suite
Stories:
Two
Topography:
Wooded; High Ground; Level; Walkout
Water:
City Water/Connected
Waterfront Type:
Lake View
Waterfront View:
Lake; North
Contract Information
- Contingency
- None
- Original List Price
- 3795000
- ListPrice
- 3795000
- Owner is an Agent?
- Yes
- Auction?
- No
Location Tax and Other Information
- House Number
- 6600
- Street Name
- Mohawk
- Street Suffix
- Trail
- Postal City
- Minneapolis
- County
- Hennepin
- State
- MN
- Zip Code
- 55439
- Complex/Dev/Subdivision
- Indian Hills
Assessments
- Tax With Assessments
- 7815
- Assessment Balance
- 0
- Assessment Installment
- 0
Basement
- Foundation Dimensions
- 106'11" x 51'6"
- Drain Tiled
- Yes
- Egress Windows
- Yes
- Full
- Yes
- Sump Pump
- Yes
- Tile Shower
- Yes
More Information
Builder Information
- Builder ID
- REIMAGINE SOUTHWEST LLC
- Builder License Number
- BC700654
- Builder Name
- JLS DESIGN + BUILD LLC
Building Information
- Availability Dt for Closing
- 2026-06-04
- Finished SqFt Above Ground
- 3833
- Finished SqFt Below Ground
- 2190
Lake Details
- Lake Acres
- 22
- Lake Depth
- 7
Lease Details
- Land Leased
- Not Applicable
Miscellaneous Information
- Community Name
- Indian Hills
- Homestead
- No
Ownership
- Fractional Ownership
- No
Parking Characteristics
- Garage Dimensions
- 35' x 26'
- Garage Door Height
- 8
- Garage Door Width
- 9
- Garage Square Feet
- 899
- Finished Garage
- Yes
- Floor Drain
- Yes
- Garage Door Opener
- Yes
- Heated Garage
- Yes
- Insulated Garage
- Yes
Public Survey Info
- Range#
- 21
- Section#
- 06
- Township#
- 116
Office/Member Info
- Association
- MAAR
Location, Tax and Other Information
- AssocFeeYN
- No
- Legal Description
- LOT 001 BLOCK 008 INDIAN HILLS
- Listing City
- Edina
- Map Page
- 119
- Municipality
- Edina
- School District
- Edina
- School District Phone
- 952-848-3900
- DNR Lake ID#
- 27004500
- DNR Lake Classification
- Recreational Development
- Zip Plus 4
- 1030
- Property ID Number
- 0611621310012
- Tax Year
- 2025
- Tax Amount
- 7815
- In Foreclosure?
- No
- Potential Short Sale?
- No
- Lender Owned?
- No
Directions & Remarks
- Public Remarks
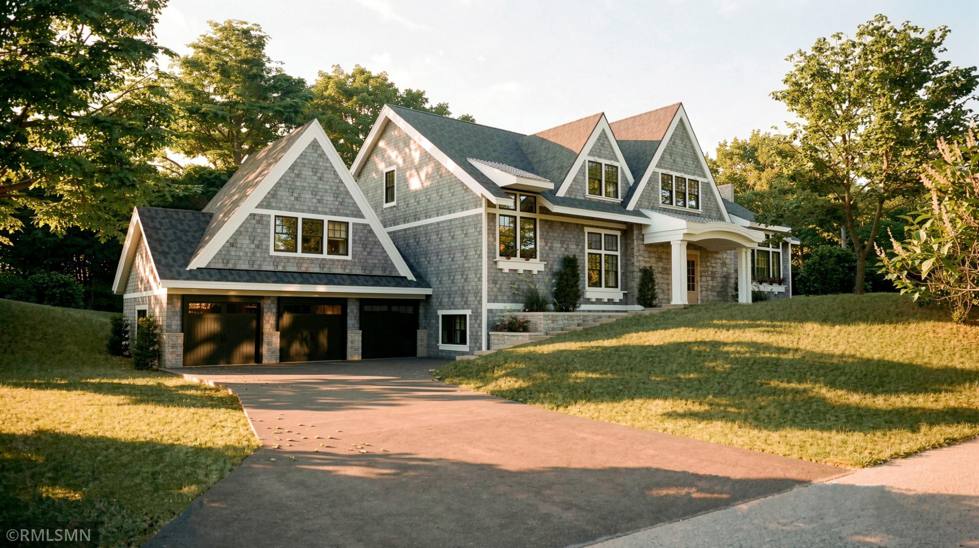
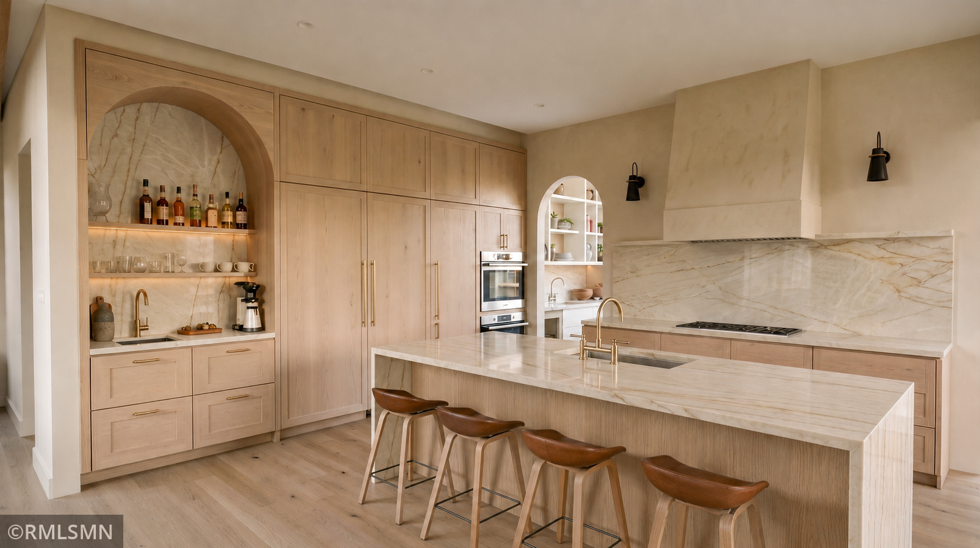
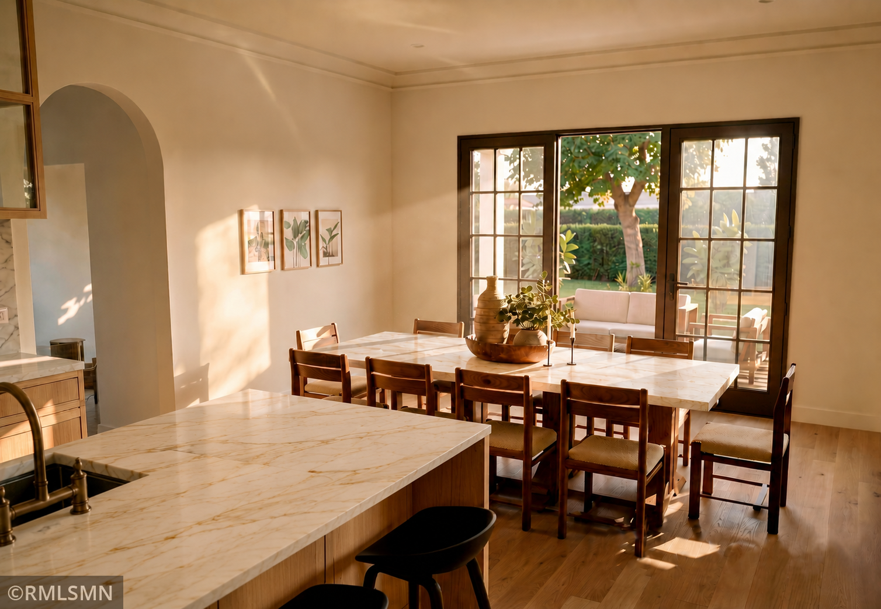
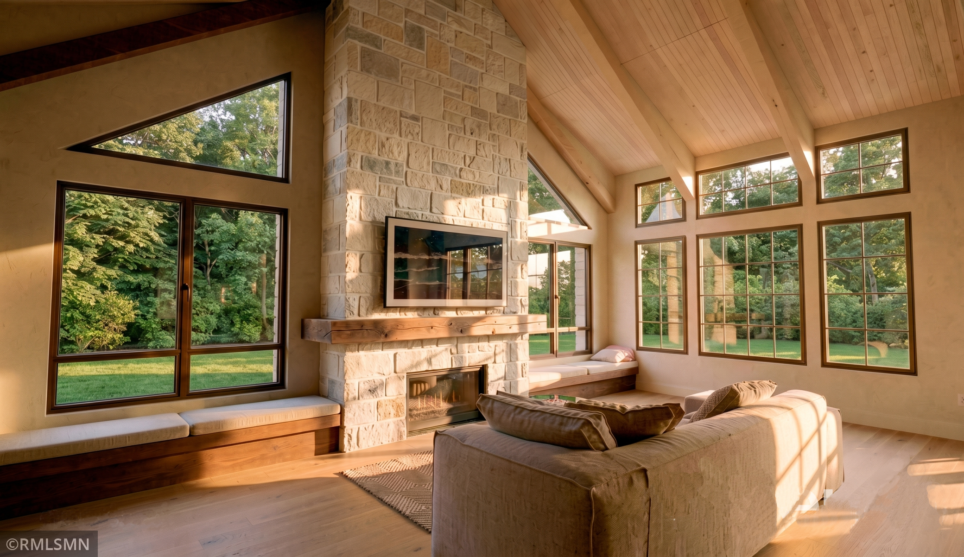
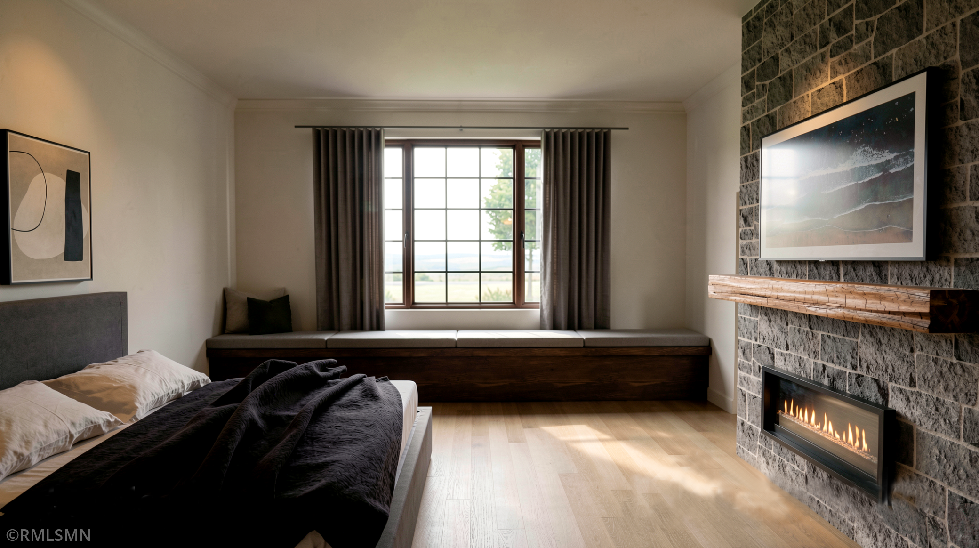
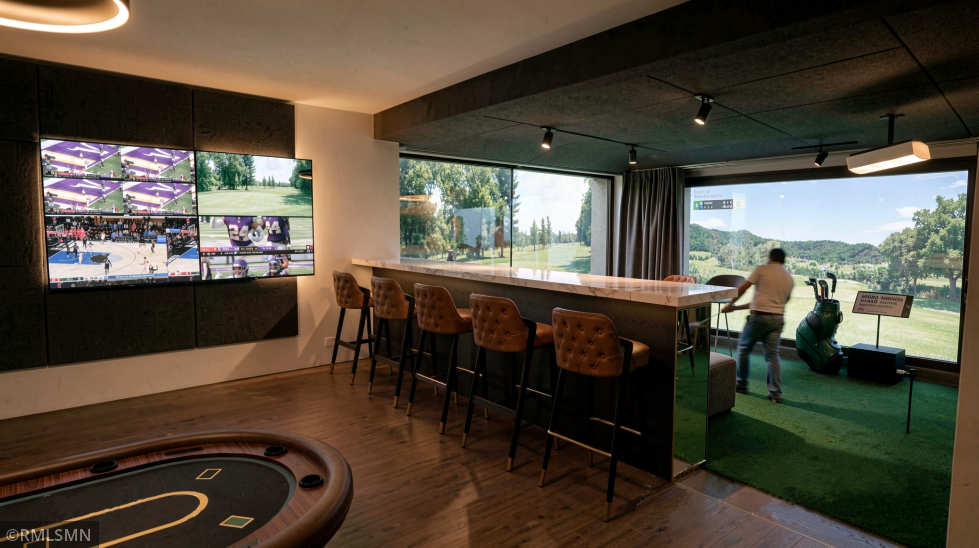
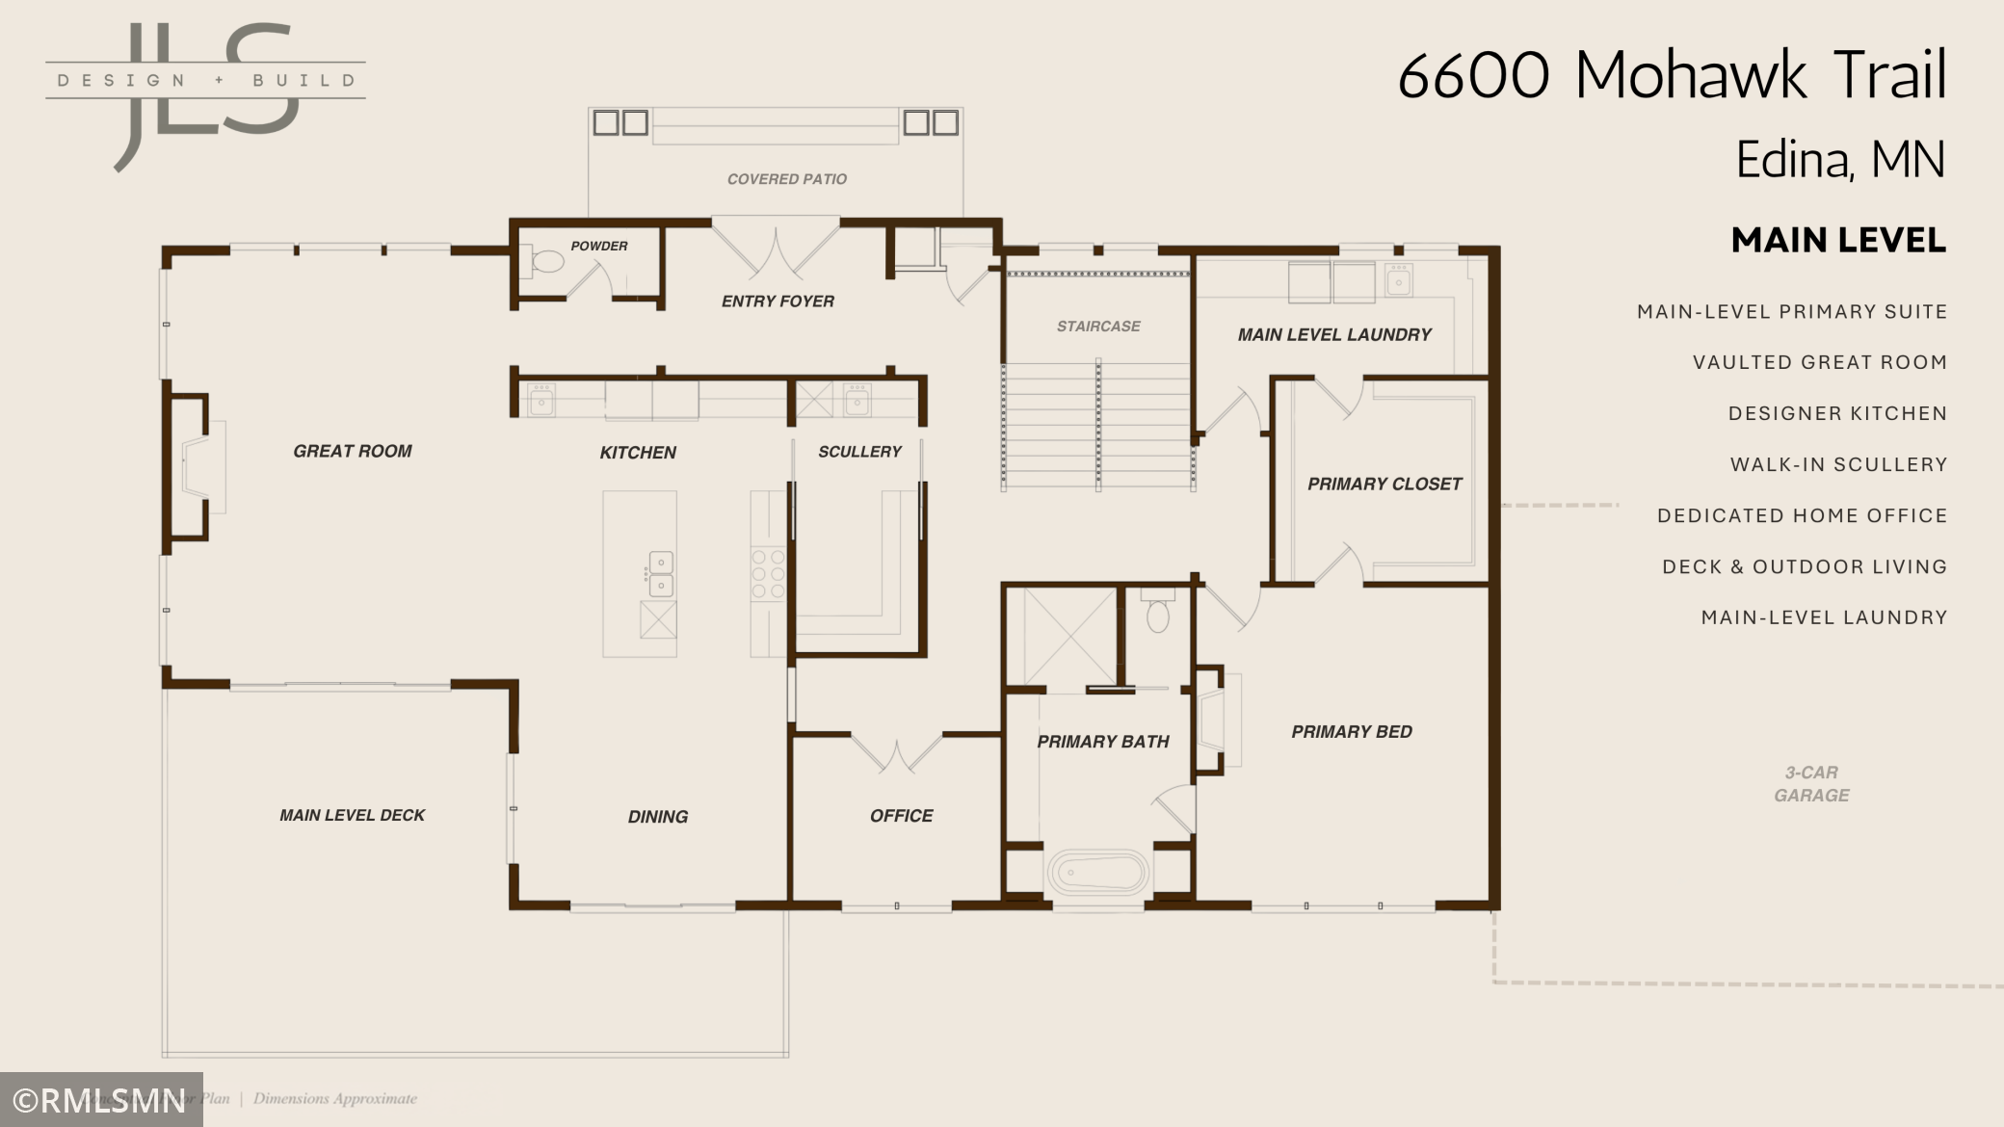
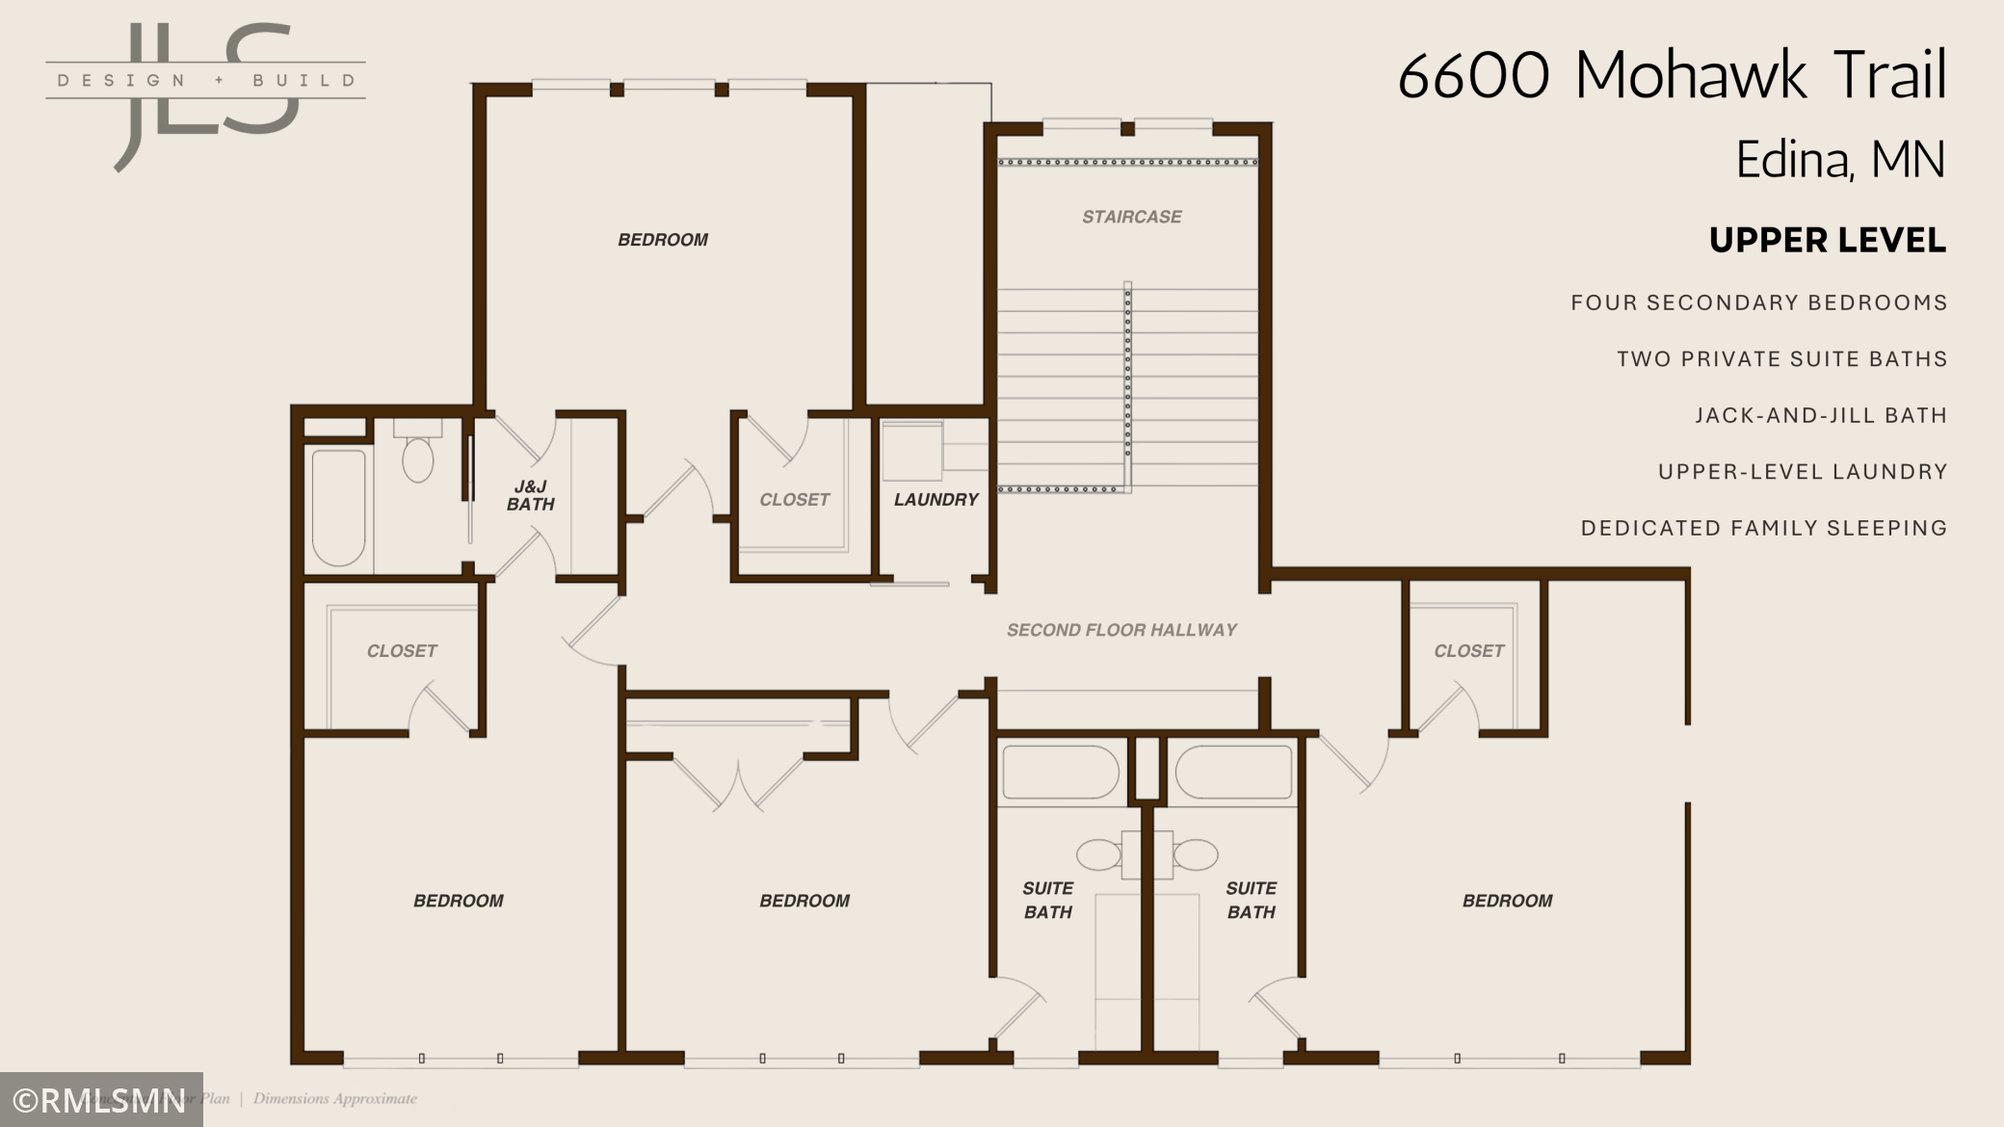
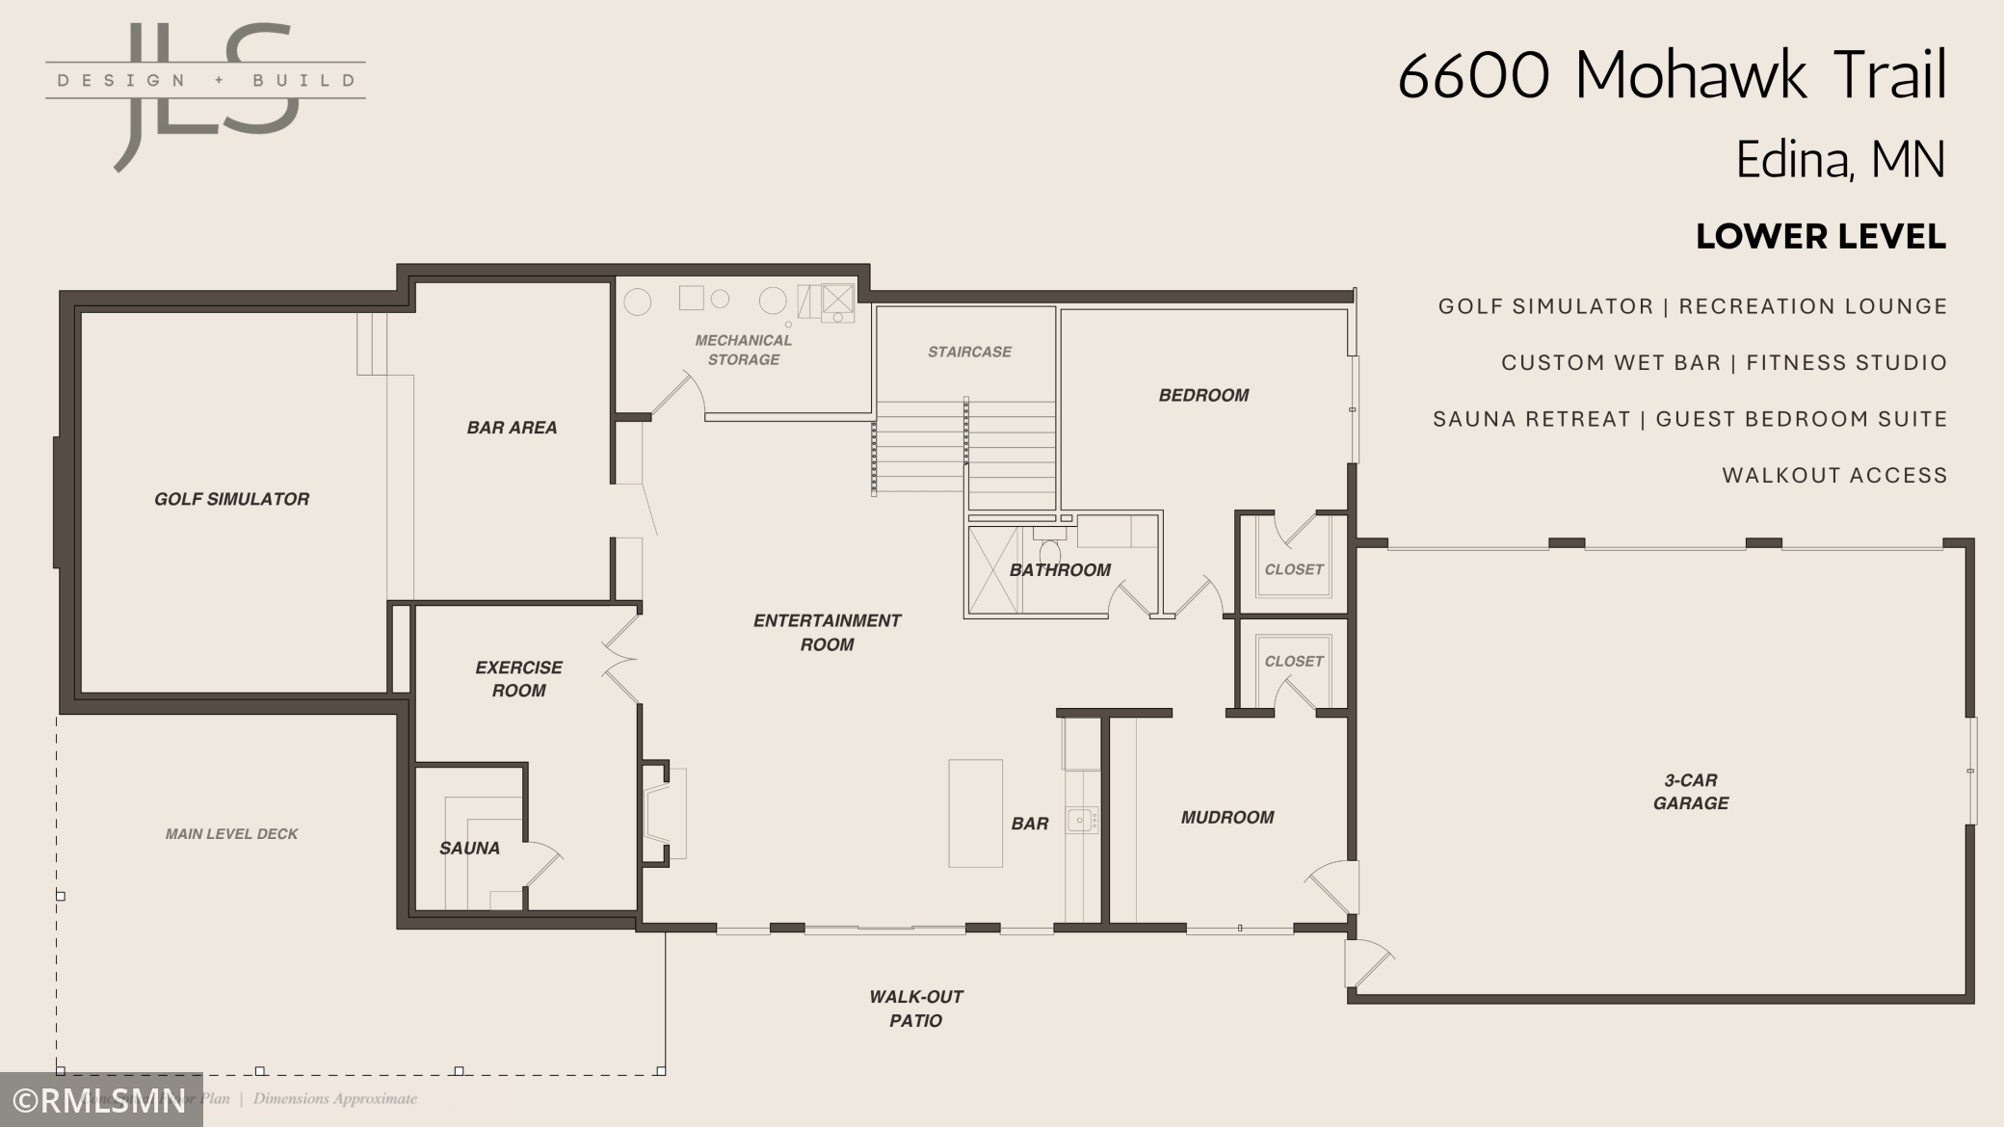
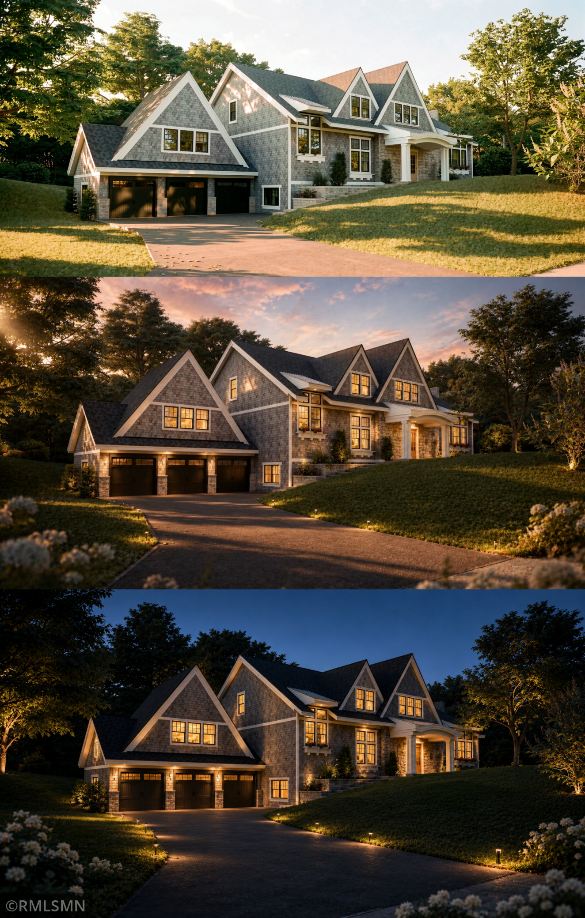
- A new Edina classic in the heart of Indian Hills. Situated on a prominent corner homesite near Lake Arrowhead, 6600 Mohawk Trail is a custom new construction residence by JLS Design + Build that draws inspiration from the neighborhood's most enduring homes. Shingle-style proportions, layered rooflines, natural stone detailing, and a warm, refined material palette create a home that feels timeless, established, and deeply connected to its surroundings. Offering approximately 6,131 finished square feet with six bedrooms and six bathrooms on a 0.55-acre homesite, the residence is thoughtfully designed for modern family living while maintaining the architectural character that has defined Indian Hills for generations. The main level features a vaulted great room, designer kitchen with walk-in scullery, dedicated home office, expansive dining and gathering spaces, seamless indoor-outdoor connections, and a private main-level primary suite designed for comfort and convenience. Large windows and carefully considered architectural details fill the home with natural light while creating spaces equally suited for everyday living and exceptional entertaining. The walkout lower level serves as a private lifestyle retreat featuring a golf simulator, recreation lounge, custom wet bar, fitness studio, sauna, guest suite, and direct outdoor access. Four additional upper-level bedrooms and secondary laundry provide ideal accommodations for family and guests. Designed with Artisan Home Tour aspirations and an emphasis on timeless craftsmanship, planned finishes include Pella Reserve windows and doors, custom cabinetry, Sub-Zero, Wolf and Cove appliances, natural stone surfaces, extensive millwork detailing, and a heated three-car garage. Currently offered as a pre-purchase opportunity, allowing select finish and material coordination during construction. Anticipated completion Summer 2027. A rare opportunity to secure a one-of-a-kind estate residence in one of Edina's most established and sought-after neighborhoods.
- Directions
- Gleason Rd to Indian Hills Pass, take a right on Indian Hills Rd and then left on Mohawk Trail.
Accessible
- Hallways 42"+
- Yes
Air Conditioning
- Central Air
- Yes
- Zoned
- Yes
Amenities Unit
- Ceiling Fan(s)
- Yes
- Deck
- Yes
- Ethernet Wired
- Yes
- Exercise Room
- Yes
- French Doors
- Yes
- Hardwood Floors
- Yes
- Kitchen Center Island
- Yes
- Kitchen Window
- Yes
- Main Floor Primary Bedroom
- Yes
- Natural Woodwork
- Yes
- Patio
- Yes
- Porch
- Yes
- Primary Bedroom Walk-In Closet
- Yes
- Sauna
- Yes
- Sun Room
- Yes
- Tile Floors
- Yes
- Vaulted Ceiling(s)
- Yes
- Walk-In Closet
- Yes
- Wet Bar
- Yes
- Other
- Yes
Appliances
- Air-To-Air Exchanger
- Yes
- Chandelier
- Yes
- Cooktop
- Yes
- Dishwasher
- Yes
- Disposal
- Yes
- Double Oven
- Yes
- Dryer
- Yes
- Energy Star Appliances
- Yes
- Refrigerator
- Yes
Assumable Loan
- Not Assumable
- Yes
Bath Description
- Double Sink
- Yes
- Full Jack & Jill
- Yes
- Sauna
- Yes
- Main Floor 1/2 Bath
- Yes
- Main Floor Full Bath
- Yes
- Upper Level Full Bath
- Yes
- Full Primary
- Yes
- Private Primary
- Yes
- Basement
- Yes
- Full Basement
- Yes
- Bathroom Ensuite
- Yes
- Separate Tub & Shower
- Yes
Construction Materials
- Concrete
- Yes
- Frame
- Yes
Construction Status
- To Be Built/Floor Plan
- Yes
Dining Room Description
- Kitchen/Dining Room
- Yes
Electric
- 200+ Amp Service
- Yes
Exterior
- Brick Veneer
- Yes
- Brick/Stone
- Yes
- Fiber Board
- Yes
- Shakes
- Yes
- Wood
- Yes
Family Room Characteristics
- 2 Story/High/Vaulted Ceilings
- Yes
- Main Level
- Yes
Fireplace Characteristics
- Decorative
- Yes
- Family Room
- Yes
- Gas Burning
- Yes
Foundation
- Poured Concrete
- Yes
Fuel
- Electric
- Yes
- Natural Gas
- Yes
Green Energy Efficient
- Appliances
- Yes
- Insulation
- Yes
- Windows
- Yes
Green Indoor Air Quality
- Passive Radon Mitigation System
- Yes
Heating
- Forced Air
- Yes
- In-Floor Heating
- Yes
- Zoned
- Yes
Insurance Fee
- Insurance Fee
- 0
Internet Options
- Fiber Optic
- Yes
Laundry
- Laundry Room
- Yes
- Main Level
- Yes
- Sink
- Yes
- Upper Level
- Yes
Lock Box Type
- None
- Yes
Lot Description
- Corner Lot
- Yes
- Sod Included in Price
- Yes
- Tree Coverage - Medium
- Yes
- Underground Utilities
- Yes
Patio, Porch and Deck Features
- Covered
- Yes
- Deck
- Yes
- Front Porch
- Yes
- Patio
- Yes
- Porch
- Yes
Road Frontage
- City Street
- Yes
Road Responsibility
- Public Maintained Road
- Yes
Roof
- Age 8 Years or Less
- Yes
- Architectural Shingle
- Yes
- Asphalt Shingles
- Yes
- Metal
- Yes
- Pitched
- Yes
Sellers Terms
- Cash
- Yes
- Conventional
- Yes
- Other
- Yes
Sewer
- City Sewer/Connected
- Yes
Soil Type
- Clay
- Yes
- Sand
- Yes
Special Search
- 2nd Floor Laundry
- Yes
- 4 BR on One Level
- Yes
- Main Floor Laundry
- Yes
- Main Floor Primary
- Yes
- Primary Bdr Suite
- Yes
Stories
- Two
- Yes
Topography
- Wooded
- Yes
- High Ground
- Yes
- Level
- Yes
- Walkout
- Yes
Water
- City Water/Connected
- Yes
Waterfront Type
- Lake View
- Yes
Waterfront View
- Lake
- Yes
- North
- Yes
Room Information
| Room Name | Dimensions | Level |
|---|---|---|
| Bar/Wet Bar Room | 8'6" x 9'1" | Lower |
| Bar/Wet Bar Room | 11'1 x 17'7" | Lower |
| Bathroom | 5'2" x 10'9" | Lower |
| Bathroom | 4'6" x 8'5" | Main |
| Bathroom | 17'6" x 10'3" | Main |
| Bathroom | 6' x 12'9" | Upper |
| Bathroom | 9'10" x 5'3" | Upper |
| Bathroom | 9'10" x 5'3" | Upper |
| Deck | 16'10" x 20' | Main |
| Dining Room | 14.7' x 12' | Main |
| Exercise Room | 12'2" x 17' | Lower |
| Family Room | 18' x 28' | Lower |
| Fifth (5th) Bedroom | 14.6' x 12' | Upper |
| First (1st) Bedroom | 16' x 17' | Main |
| Fourth (4th) Bedroom | 13.10' x 11.1' | Upper |
| Foyer | 8'9" x 12'3" | Main |
| Great Room | Main | |
| Kitchen | 15' x 16.2' | Main |
| Laundry | 16'5" x 7'3" | Main |
| Laundry | 4'6" x 5'5" | Upper |
| Mud Room | 13'3" x 12' | Lower |
| Office | 11'3" x 8'10" | Main |
| Pantry (Walk-In) | 7'1" x 15' | Main |
| Porch | 20'4" x 6' | Main |
| Recreation Room | 18'3" x 21'3" | Lower |
| Second (2nd) Bedroom | 14' x 12' | Upper |
| Sixth (6th) Bedroom | 16' x 11.2' | Lower |
| Third (3rd) Bedroom | 12' x 12' | Upper |

Listing Office:
Stone Arch Realty
Last Updated: June - 26 - 2026
The data relating to real estate for sale on this web site comes in part from the Broker
Reciprocity SM Program of the Regional Multiple Listing Service of Minnesota, Inc. The information provided is deemed reliable but not guaranteed. Properties subject to prior sale, change or withdrawal.
©2024 Regional Multiple Listing Service of Minnesota, Inc All rights reserved.