
6602 Lemond Road, Owatonna, MN 55060
$415,000


Property Type:
Residential
Bedrooms:
2
Baths:
1
Square Footage:
1,823
Lot Size (sq. ft.):
236,966
Status:
Pending
Current Price:
$415,000
List Date:
4/17/2026
Last Modified:
7/03/2026
Listing Details MLS# 7053420
General Property Information
- Common Wall
- No
- Lot Measurement
- Acres
- Manufactured Home?
- No
- Multiple PIDs?
- No
- New Development
- No
- Waterfront YN
- No
- Year Built
- 1900
- Yearly/Seasonal
- Yearly
- Zoning
- Agriculture
- Bath Full
- Yes
- Main Floor Total SqFt
- 1035
- Above Grd Total SqFt
- 1823
- Total SqFt
- 1823
- Total Finished Sqft
- 1823.00
- FireplaceYN
- No
- Style
- (SF) Single Family
- Foundation Size
- 1035
- Power Company
- Steele-Waseca Co-op Electric
- Lot Dimensions
- 485' x 484' x 487' x 489'
- Acres
- 5.44
- Assessment Pending
- No
- Number of Fireplaces
- 0
- Bath Three Quarters
- 0
- Bath Half
- 0
- Bath Quarter
- 0
- Below Grd Total SqFt
- 0
- Garage Stalls
- 0
- Association Fee
- 0
Property Features
Accessible:
Door Lever Handles; Soaking Tub; Wheelchair Ramp
Agricultural Water:
Well
Air Conditioning:
Central Air
Amenities Unit:
Ceiling Fan(s); Deck; French Doors; Hardwood Floors; Kitchen Center Island; Kitchen Window; Natural Woodwork; Patio; Primary Bedroom Walk-In Closet; Sun Room; Tile Floors; Vaulted Ceiling(s); Walk-In Closet; Washer/Dryer Hookup
Appliances:
Dishwasher; Double Oven; Energy Star Appliances; Fuel Tank - Rented; Iron Filter; Microwave; Range; Refrigerator
Basement:
Concrete Block; Crawl Space; Egress Windows; Sump Pump
Bath Description:
Double Sink; Main Floor Full Bath; Separate Tub & Shower; Walk-In Shower Stall
Construction Status:
Previously Owned
Crop Type:
Other
Dining Room Description:
Breakfast Bar; Eat In Kitchen; Informal Dining Room; Kitchen/Dining Room
Electric:
200+ Amp Service
Exterior:
Brick Veneer; Steel Siding
Farm Type:
Hobby
Foundation:
Concrete Block; Stone
Fuel:
Propane
Green Energy Efficient:
Appliances; Lighting; Thermostat; Water Heater; Windows
Heating:
Forced Air
Laundry:
Electric Dryer Hookup; Laundry Room; Main Level; Sink; Washer Hookup
Lock Box Type:
Combo
Lot Description:
Suitable for Horses; Tree Coverage - Light; Underground Utilities
Outbuildings:
Greenhouse; Pole Building
Parking Characteristics:
Gravel Lot
Road Frontage:
County Road
Road Responsibility:
Public Maintained Road
Roof:
Age Over 8 Years; Asphalt Shingles
Sellers Terms:
Cash; Conventional; Rural Development
Sewer:
Mound Septic
Special Search:
Main Floor Laundry; Renovated
Stories:
Two
Water:
Well
Contract Information
- Off Market Date
- 2026-05-27
- Contingency
- None
- Original List Price
- 415000
- ListPrice
- 415000
- Owner is an Agent?
- No
- Auction?
- No
Location Tax and Other Information
- House Number
- 6602
- Street Name
- Lemond
- Street Suffix
- Road
- Postal City
- Owatonna
- County
- Steele
- State
- MN
- Zip Code
- 55060
Assessments
- Assessment Balance
- 59
- Tax With Assessments
- 2632
Building Information
- Finished SqFt Above Ground
- 1823
More Information
Lease Details
- Land Leased
- Not Applicable
Miscellaneous Information
- DP Resource
- Yes
- Homestead
- Yes
Ownership
- Fractional Ownership
- No
Public Survey Info
- Range#
- 21
- Section#
- 3
- Township#
- 106
Office/Member Info
- Association
- SPAAR
Location, Tax and Other Information
- AssocFeeYN
- No
- Legal Description
- ALL THAT PART NW1/4 SE1/4 COM SW COR OF SAID SE1/4 TH N 1318.63' TO SW COR OF NW1/4 OF SE1/4 TH E 266.60' ALONG S LINE
- Listing City
- Owatonna
- Map Page
- 999
- Municipality
- Owatonna
- School District
- Owatonna
- School District Phone
- 507-444-8610
- Zip Plus 4
- 5032
- Property ID Number
- 060031301
- Tax Year
- 2026
- Tax Amount
- 2573
- In Foreclosure?
- No
- Potential Short Sale?
- No
- Lender Owned?
- No
Directions & Remarks
- Public Remarks
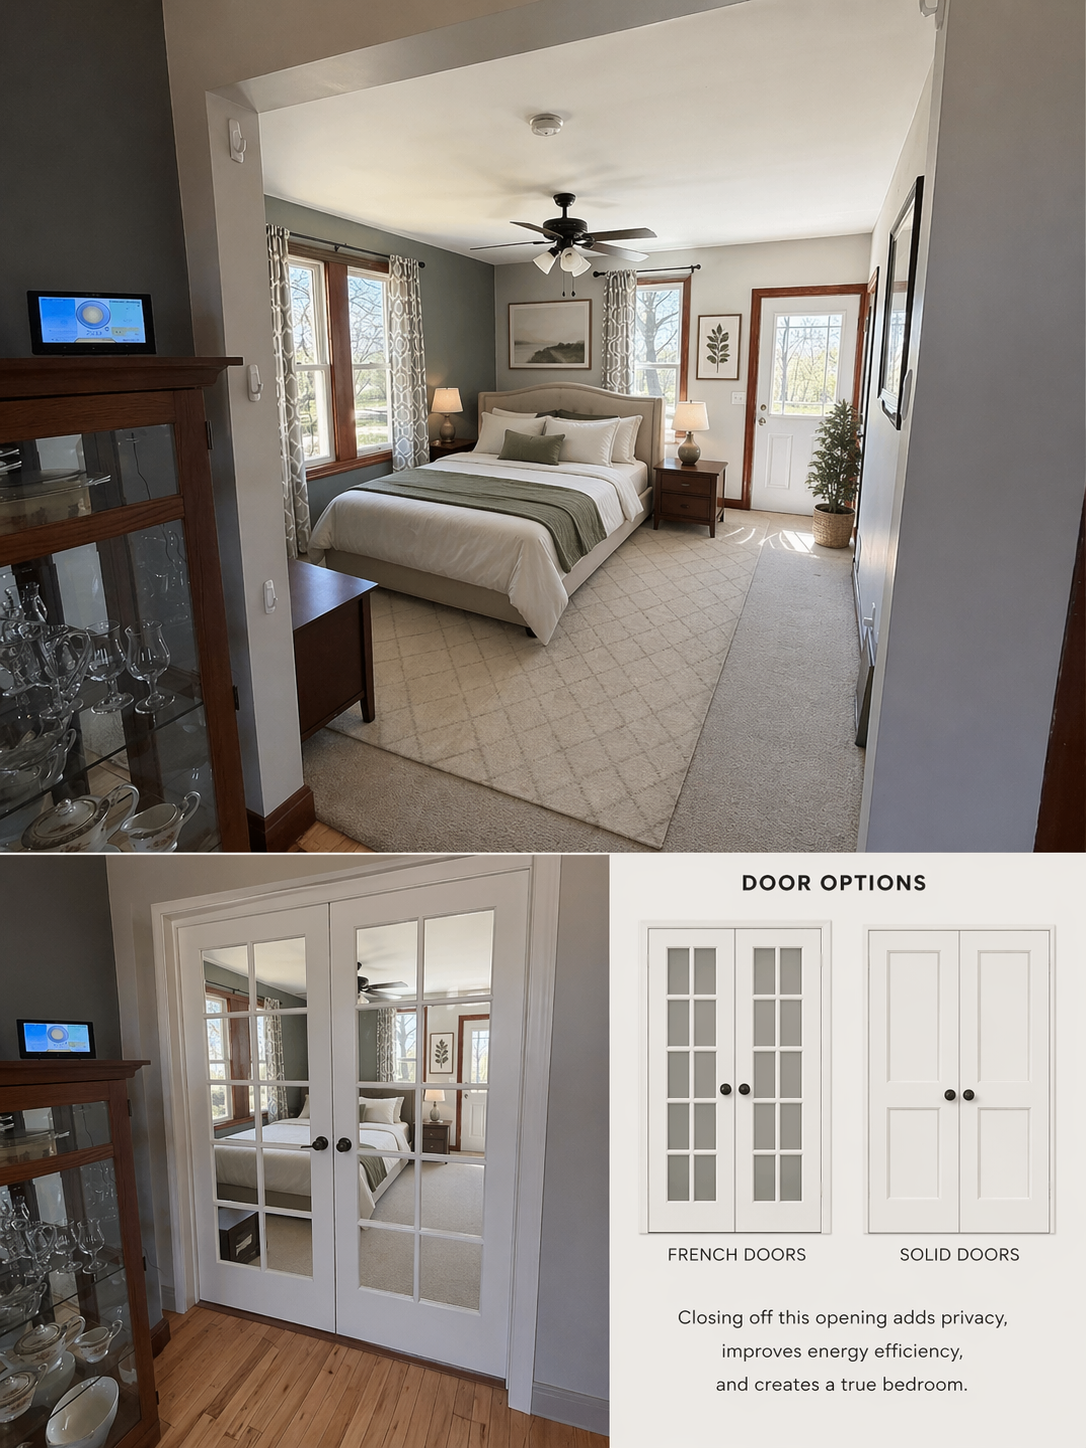
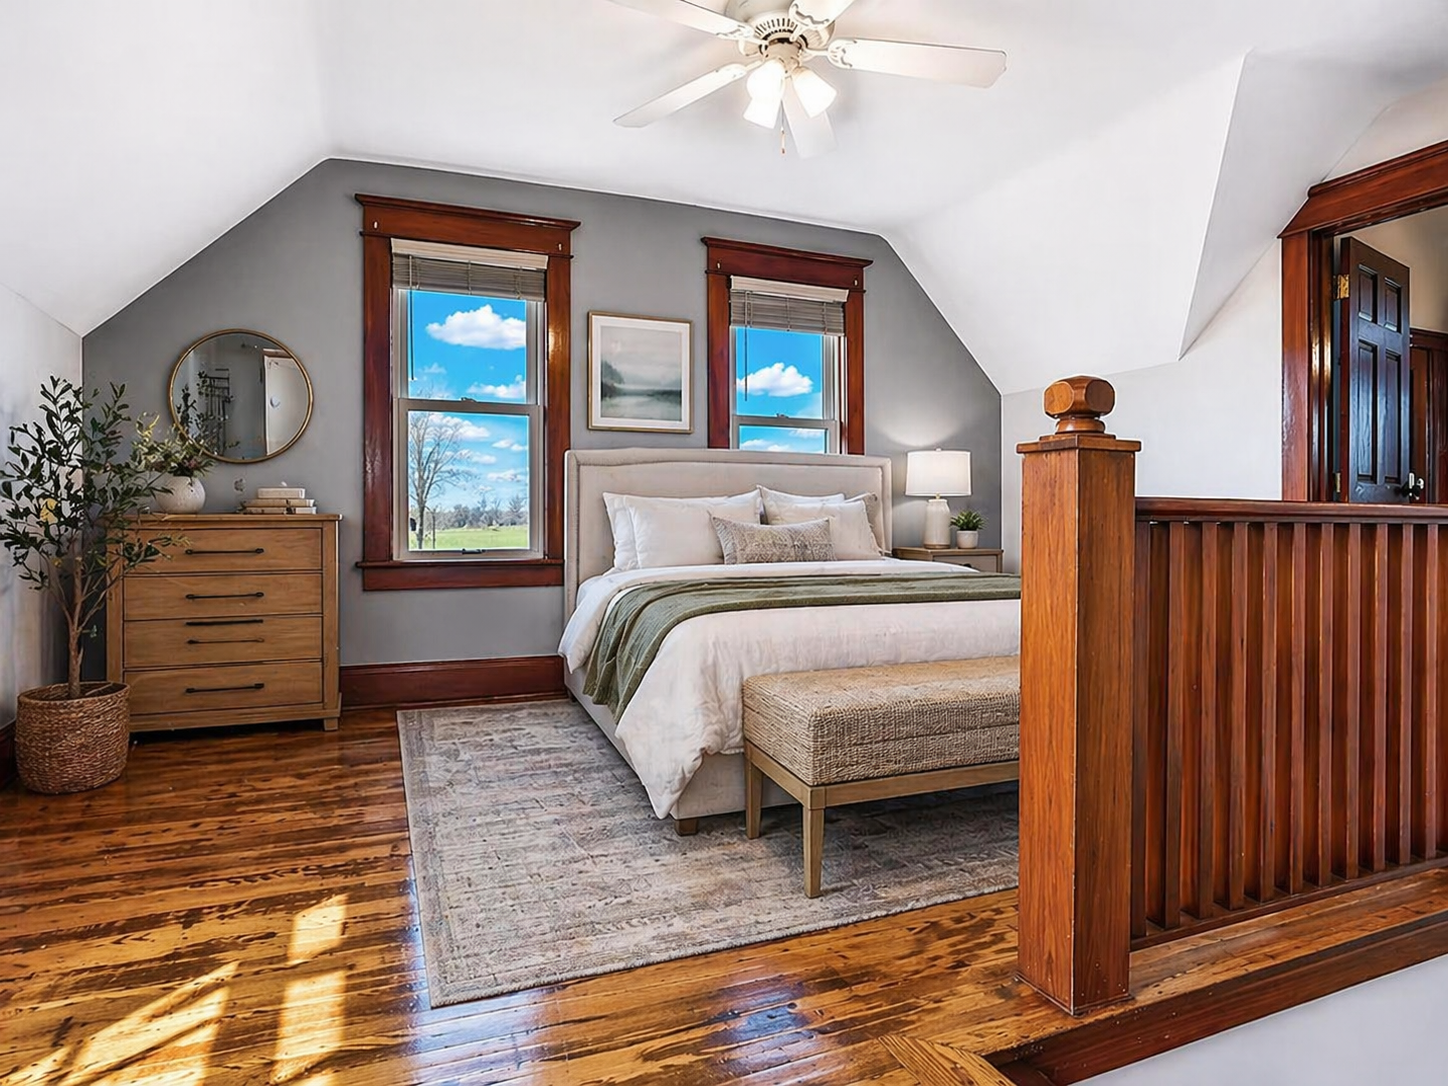
- Rooted in 5.44 acres of peaceful country living, this charming two-story farmhouse offers just over 1,800 finished square feet of thoughtfully updated living space that blends timeless character with modern comfort. The interior truly impresses with cherry stained custom oak cabinetry, hickory flooring, stainless steel appliances, center island, breakfast bar, & original built-in curio cabinet. The bathroom boasts a clawfoot soaking tub, dual-sink vanity with custom cabinetry, walk in shower with rainfall shower head, & attached main floor laundry. Spacious bedrooms, sunroom, & a versatile loft area give this home the kind of flexible space that works for every stage of life. Every detail reflects the care & craftsmanship that make this property truly one of a kind. Updates include: 2015-new insulation in remodeled living room, bathroom, laundry & kitchen; 2016-new septic system and roof; 2018-new siding and windows; 2024-new concrete patio; 2026-new deckboards. Whether you're harvesting raspberries, nurturing seedlings in the high tunnel greenhouse, tending to the animals, working in the multiple sheds, or simply breathing in the fresh country air, this property was made for those who believe the best life is lived outdoors. This home delivers it all!
- Directions
- Take Highway 14 West toward Waseca, exit onto County Road 7, go left onto 39th Ave (south) for 5 miles, home is on the right
Accessible
- Door Lever Handles
- Yes
- Soaking Tub
- Yes
- Wheelchair Ramp
- Yes
Agricultural Water
- Well
- Yes
Air Conditioning
- Central Air
- Yes
Amenities Unit
- Ceiling Fan(s)
- Yes
- Deck
- Yes
- French Doors
- Yes
- Hardwood Floors
- Yes
- Kitchen Center Island
- Yes
- Kitchen Window
- Yes
- Natural Woodwork
- Yes
- Patio
- Yes
- Primary Bedroom Walk-In Closet
- Yes
- Sun Room
- Yes
- Tile Floors
- Yes
- Vaulted Ceiling(s)
- Yes
- Walk-In Closet
- Yes
- Washer/Dryer Hookup
- Yes
Appliances
- Dishwasher
- Yes
- Double Oven
- Yes
- Energy Star Appliances
- Yes
- Fuel Tank - Rented
- Yes
- Iron Filter
- Yes
- Microwave
- Yes
- Range
- Yes
- Refrigerator
- Yes
Basement
- Concrete Block
- Yes
- Crawl Space
- Yes
- Egress Windows
- Yes
- Sump Pump
- Yes
Bath Description
- Double Sink
- Yes
- Main Floor Full Bath
- Yes
- Separate Tub & Shower
- Yes
- Walk-In Shower Stall
- Yes
Construction Status
- Previously Owned
- Yes
Crop Type
- Other
- Yes
Dining Room Description
- Breakfast Bar
- Yes
- Eat In Kitchen
- Yes
- Informal Dining Room
- Yes
- Kitchen/Dining Room
- Yes
Electric
- 200+ Amp Service
- Yes
Exterior
- Brick Veneer
- Yes
- Steel Siding
- Yes
Farm Type
- Hobby
- Yes
Foundation
- Concrete Block
- Yes
- Stone
- Yes
Fuel
- Propane
- Yes
Green Energy Efficient
- Appliances
- Yes
- Lighting
- Yes
- Thermostat
- Yes
- Water Heater
- Yes
- Windows
- Yes
Heating
- Forced Air
- Yes
Insurance Fee
- Insurance Fee
- 0
Laundry
- Electric Dryer Hookup
- Yes
- Laundry Room
- Yes
- Main Level
- Yes
- Sink
- Yes
- Washer Hookup
- Yes
Lock Box Type
- Combo
- Yes
Lot Description
- Suitable for Horses
- Yes
- Tree Coverage - Light
- Yes
- Underground Utilities
- Yes
Outbuildings
- Greenhouse
- Yes
- Pole Building
- Yes
Parking Characteristics
- Gravel Lot
- Yes
Patio, Porch and Deck Features
- Deck
- Yes
- Patio
- Yes
Road Frontage
- County Road
- Yes
Road Responsibility
- Public Maintained Road
- Yes
Roof
- Age Over 8 Years
- Yes
- Asphalt Shingles
- Yes
Sellers Terms
- Cash
- Yes
- Conventional
- Yes
- Rural Development
- Yes
Sewer
- Mound Septic
- Yes
Special Search
- Main Floor Laundry
- Yes
- Renovated
- Yes
Stories
- Two
- Yes
Water
- Well
- Yes
Room Information
| Room Name | Dimensions | Level |
|---|---|---|
| Bathroom | 15'3" x 9'5" | Main |
| Deck | 15'7" x 12' | Main |
| First (1st) Bedroom | 17'6" x 15' | Upper |
| Informal Dining Room | 11'6" x 17'7" | Main |
| Kitchen | 14' x 17'7" | Main |
| Laundry | 10' x 5'7" | Main |
| Living Room | 12' x 16' | Main |
| Loft | 13' x 15' | Upper |
| Patio | 12' x 43' | Main |
| Second (2nd) Bedroom | 12' x 15' | Upper |

Listing Office:
LPT Realty, LLC
Last Updated: July - 03 - 2026
The data relating to real estate for sale on this web site comes in part from the Broker
Reciprocity SM Program of the Regional Multiple Listing Service of Minnesota, Inc. The information provided is deemed reliable but not guaranteed. Properties subject to prior sale, change or withdrawal.
©2024 Regional Multiple Listing Service of Minnesota, Inc All rights reserved.