
661 Payne Avenue, Saint Paul, MN 55130
$475,000
Property Type:
Multi-Family
Bedrooms:
4
Baths:
4
Square Footage:
3,900
Lot Size (sq. ft.):
5,227
Status:
Active
Current Price:
$475,000
List Date:
5/29/2026
Last Modified:
7/28/2026
Listing Details MLS# 7068786
General Property Information
- Lot Measurement
- Acres
- Multiple PIDs?
- No
- Waterfront YN
- No
- Year Built
- 1884
- Yearly/Seasonal
- Yearly
- Zoning
- Business/Commercial, Residential-Multi-Family
- Main Floor Total SqFt
- 1300
- Above Ground SqFt
- 2600
- Below Grd Total SqFt
- 1300
- Total SqFt
- 3900
- Foundation Size
- 1300
- Style
- (MF) Four Plex
- Total Finished Sqft
- 2600.00
- Garage Stalls
- 4
- Lot Dimensions
- 35x146
- Acres
- 0.12
- Assessment Pending
- No
Property Features
Accessible:
None
Assumable Loan:
Not Assumable
Basement:
Concrete Block
Construction Materials:
Block
Construction Status:
Previously Owned
Electric:
Circuit Breakers
Exterior:
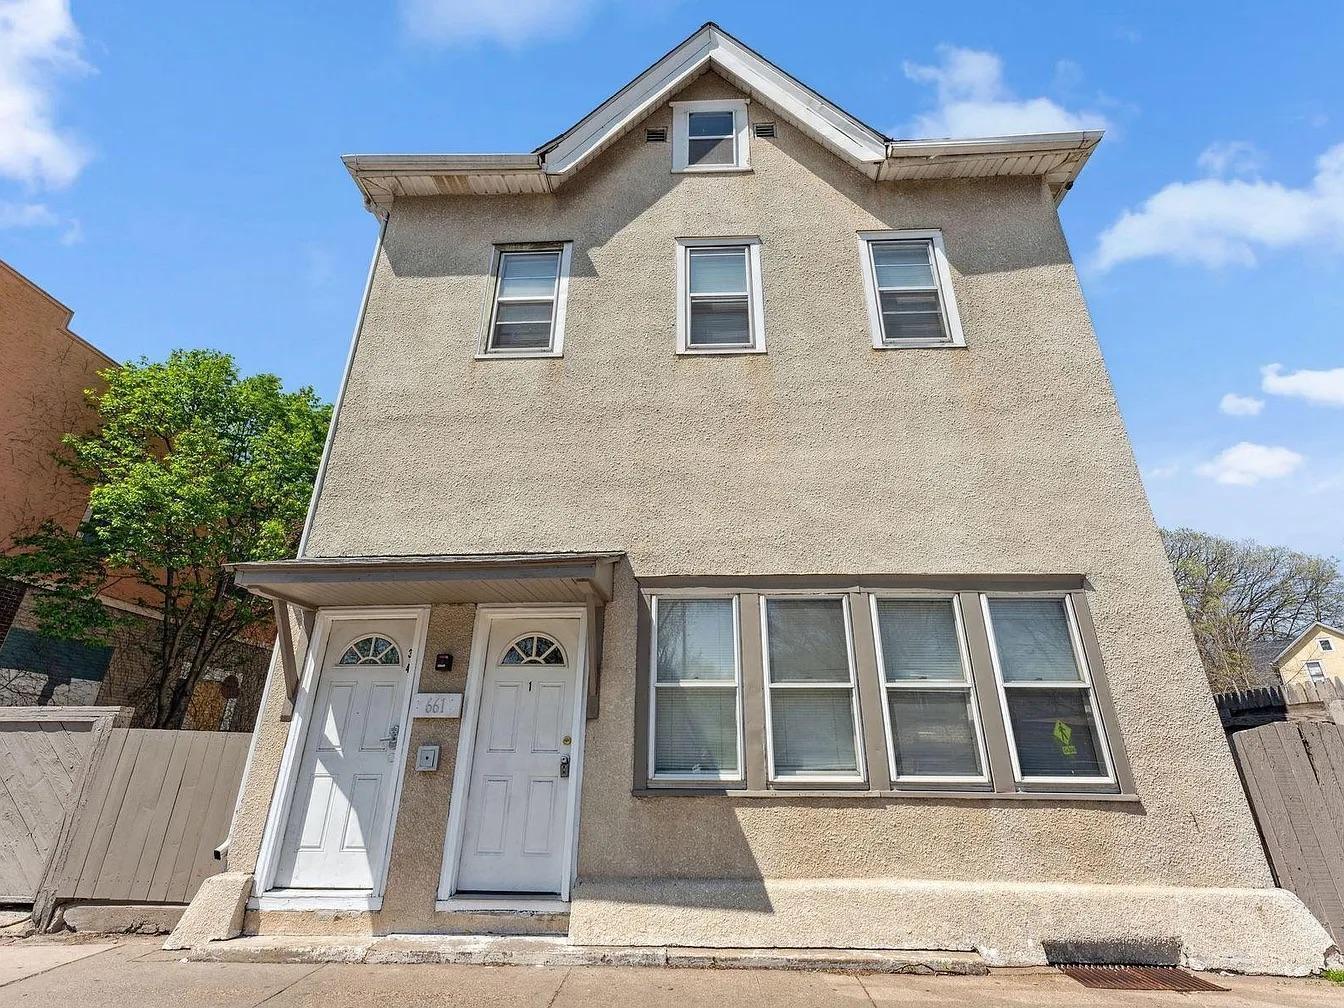
Stucco
Fencing:
Wood
Foundation:
Concrete Block
Fuel:
Electric; Natural Gas
Heating:
Forced Air
Internet Options:
Cable
Laundry:
Common Area
Lock Box Type:
None
Lot Description:
Corner Lot; Public Transit (w/in 6 blks)
Parking Characteristics:
Multiple Garages; Heated Garage; Storage
Road Frontage:
City Street
Sellers Terms:
Cash; Conventional; Conventional Rehab; FHA
Sewer:
City Sewer/Connected
Stories:
Two
Unit 1 Appliances:
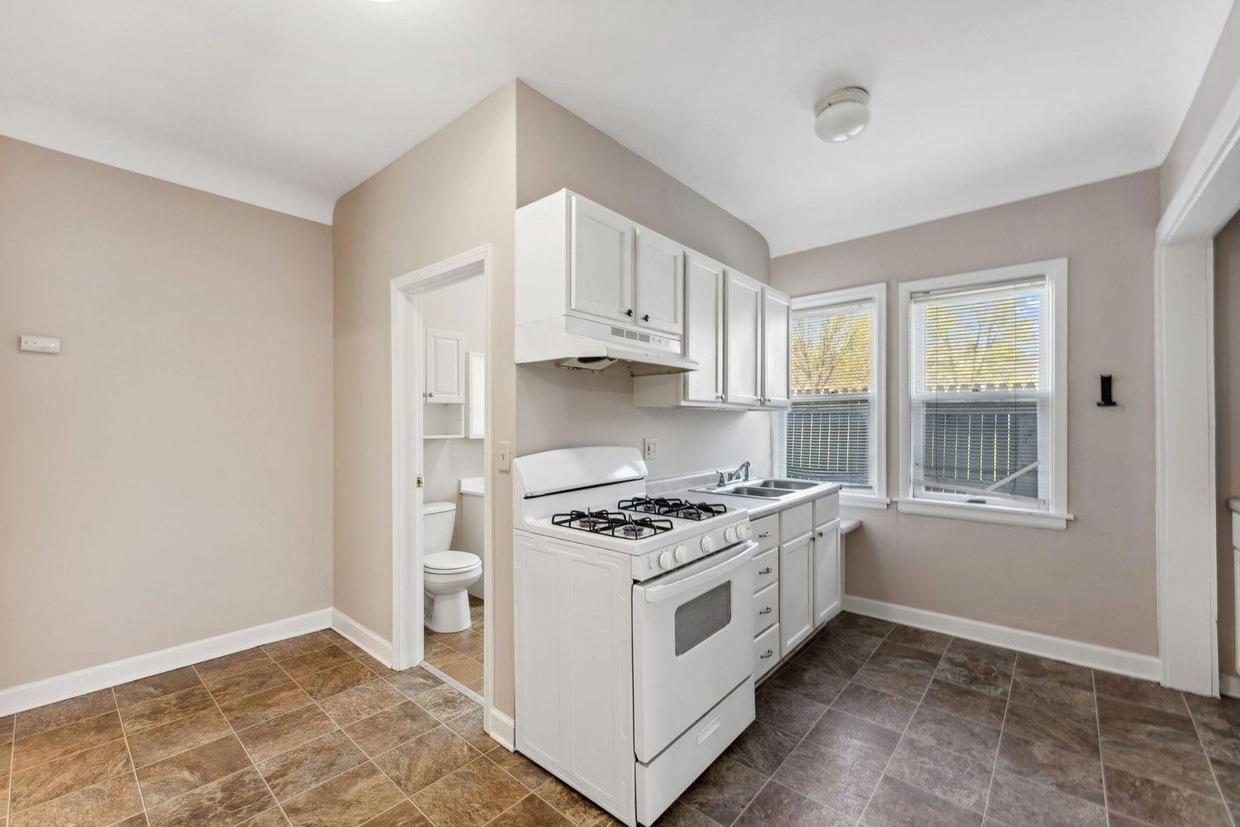
Microwave; Range; Refrigerator
Unit 2 Appliances:
Microwave; Range; Refrigerator
Unit 2 Bath Description:
Main Floor Full Bath
Unit 3 Appliances:
Microwave; Range; Refrigerator
Unit 3 Bath Description:
Main Floor Full Bath
Unit 4 Amenities:
Balcony
Unit 4 Appliances:
Microwave; Range; Refrigerator
Unit 4 Bath Description:
Upper Level Full Bath
Water:
City Water/Connected
Contract Information
- Contingency
- None
- Original List Price
- 499999
- ListPrice
- 475000
- Owner is an Agent?
- No
- Auction?
- No
Location Tax and Other Information
- House Number
- 661
- Street Name
- Payne
- Street Suffix
- Avenue
- Postal City
- Saint Paul
- County
- Ramsey
- State
- MN
- Zip Code
- 55130
- Complex/Dev/Subdivision
- Phillips Add
Assessments
- Tax With Assessments
- 2466
- Assessment Balance
- 0
Building Information
- Finished SqFt Above Ground
- 2600
More Information
Income and Expenses
- Annual Electric Expense
- 2600
- Annual Gross Expenses
- 13150
- Annual Gross Income
- 57600
- Annual Insurance Expense
- 3650
- Annual Maintenance Expense
- 2500
- Annual Net Income
- 44450
- Annual Repair Expense
- 750
- Annual Trash Expense
- 2200
- Annual Water/Sewer Expense
- 1450
- Total Annual Expenses
- 13150
- Annual Caretaker Expense
- 0
- Annual Fuel Expense
- 0
Lease Details
- Land Leased
- Not Applicable
Miscellaneous Information
- DP Resource
- Yes
- Homestead
- No
Ownership
- Fractional Ownership
- No
Parking Characteristics
- Garage Square Feet
- 500
- Multiple Garages
- Yes
- Heated Garage
- Yes
- Storage
- Yes
Public Survey Info
- Range#
- 22
- Section#
- 32
- Township#
- 29
Unit 1
- Furnished?
- No
- Leased?
- Yes
- Level
- 2nd Level
- Unit Number
- Yes
- Annual Rent
- 16800
- Finished SqFt
- 825
- Full Baths
- Yes
- Monthly Rent
- 1400
- No. of Units Like This
- Yes
- Total Baths
- Yes
- Total Bedrooms
- 2
- Total Rooms
- 5
Unit 2
- Furnished?
- No
- Leased?
- Yes
- Level
- Main Level
- Unit Number
- 2
- Annual Rent
- 16800
- Finished SqFt
- 825
- Full Baths
- Yes
- Monthly Rent
- 1400
- No. of Units Like This
- Yes
- Oth Parking Spaces
- 4
- Total Baths
- Yes
- Total Bedrooms
- 2
- Total Rooms
- 5
Unit 3
- Furnished?
- No
- Leased?
- Yes
- Unit Number
- 3
- Annual Rent
- 12000
- Finished SqFt
- 475
- Full Baths
- Yes
- Monthly Rent
- 1000
- No. of Units Like This
- Yes
- Total Baths
- Yes
- Total Rooms
- 3
Unit 4
- Furnished?
- No
- Leased?
- Yes
- Level
- 2nd Level
- Unit Number
- 4
- Annual Rent
- 12000
- Finished SqFt
- 475
- Full Baths
- Yes
- Monthly Rent
- 1000
- No. of Units Like This
- Yes
- Total Baths
- Yes
- Total Rooms
- 3
Unit Details
- Total Units
- 4
Office/Member Info
- Association
- MAAR
Location, Tax and Other Information
- Legal Description
- PHILLIPS ADDITION LOTS 3 & LOT 4 BLK 3
- Listing City
- Saint Paul
- Map Page
- 108
- Municipality
- Saint Paul
- School District
- St. Paul
- School District Phone
- 651-767-8100
- Zip Plus 4
- 5689
- Property ID Number
- 322922210016
- Tax Year
- 2025
- Tax Amount
- 2466
- In Foreclosure?
- No
- Potential Short Sale?
- No
- Lender Owned?
- No
Directions & Remarks
- Public Remarks
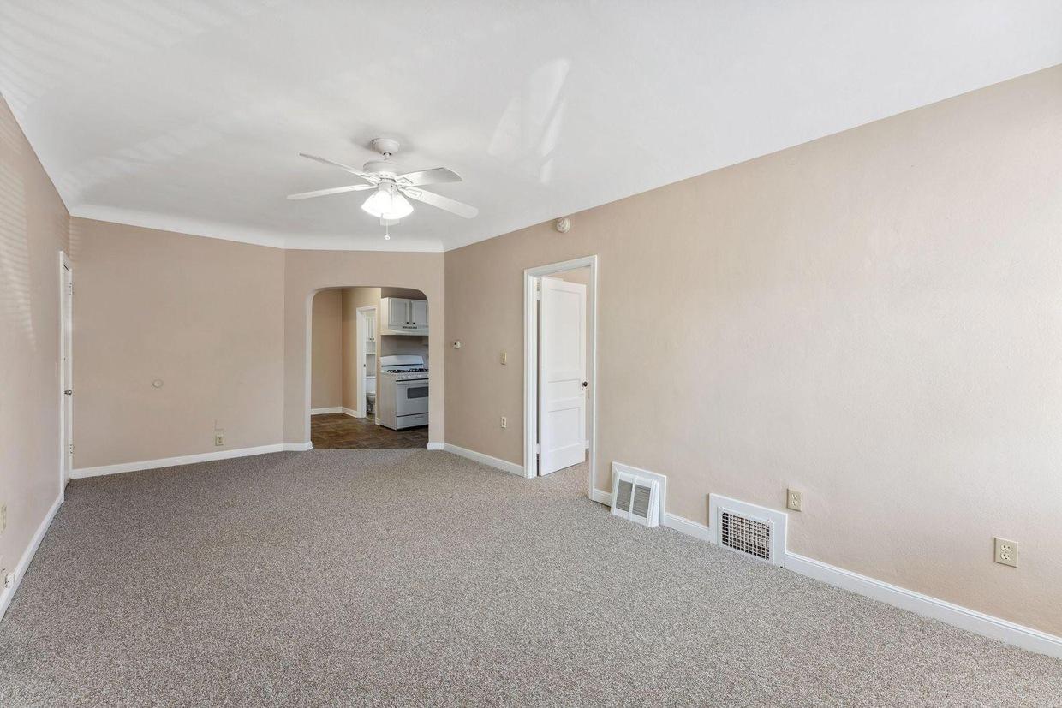
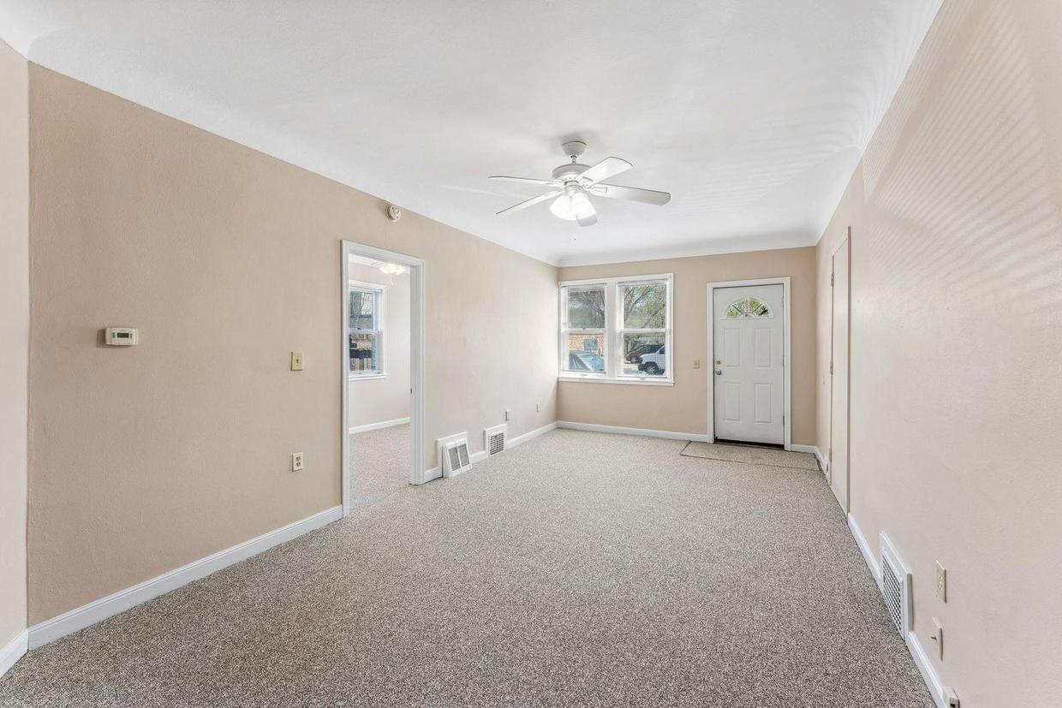
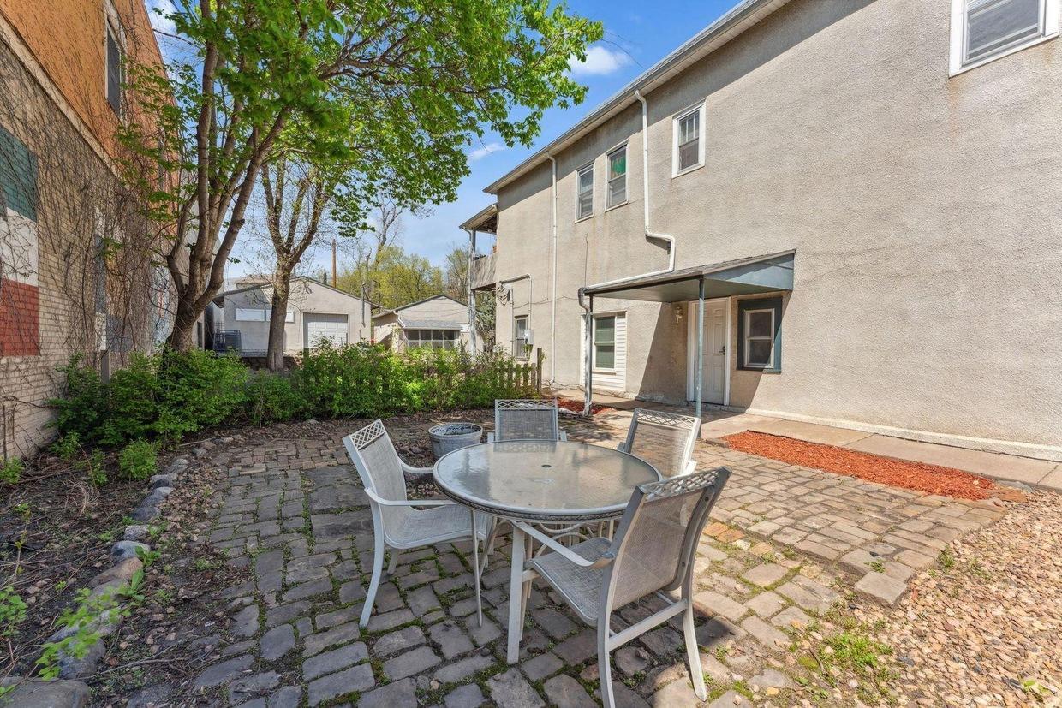
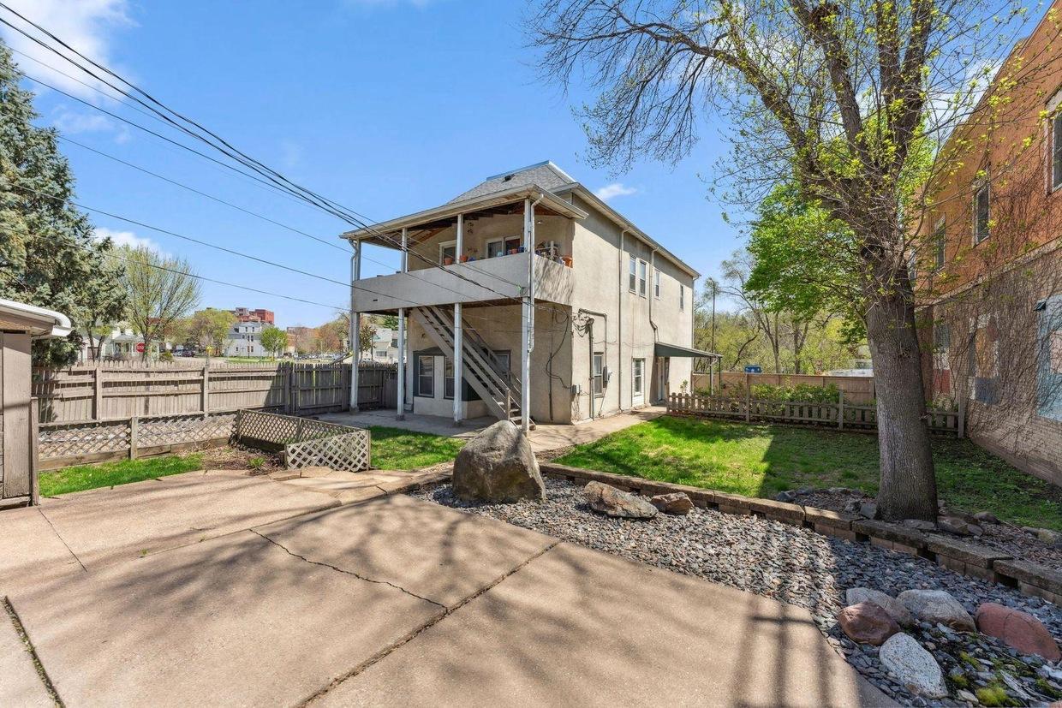
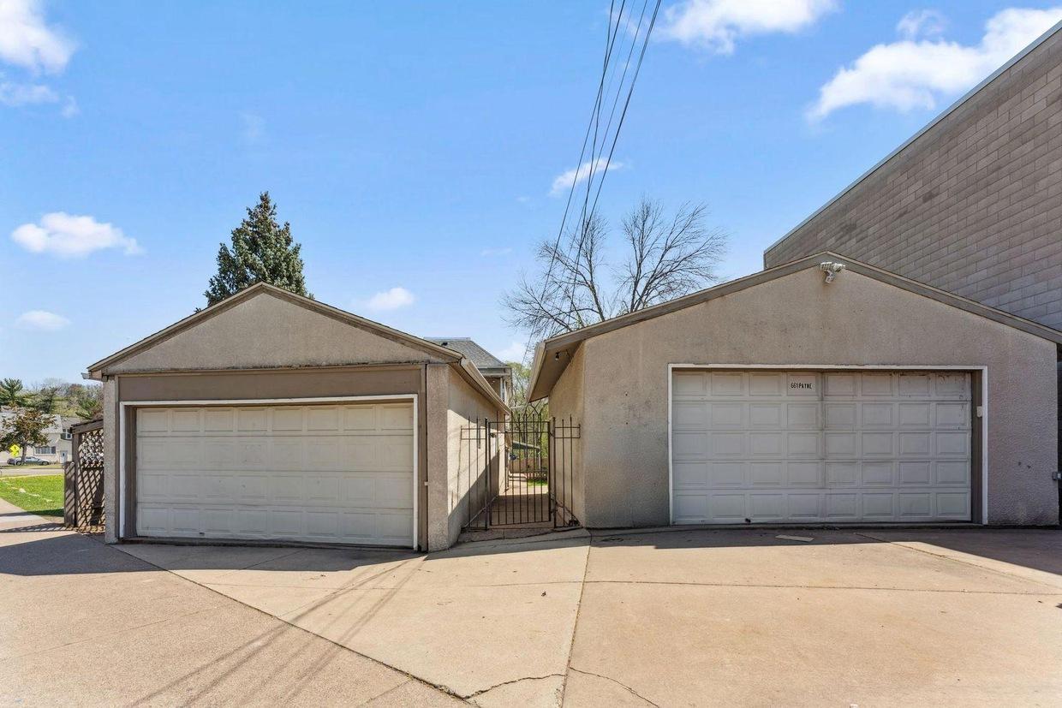
- A strong investment opportunity in one of Saint Paul’s high-demand rental corridors. This newly renovated 4-unit mixed-use property sits on a rare double lot and offers excellent cash flow potential with additional upside through below-market rents. The property is Section 8 approved and enrolled in the City of Saint Paul’s 4-D Affordable Housing Program, providing valuable property tax reductions and long-term affordability incentives. The asset features a versatile mixed-use zoning configuration that includes both a commercial garage space and a traditional residential garage, creating flexibility for owner-operators, small businesses, contractors, storage income, workshop use, or additional tenant amenities. Investors also have the option to maintain the property as a fully residential income-producing asset. The building has undergone substantial renovations and stabilization, making it a turnkey opportunity for investors seeking immediate cash flow with long-term appreciation potential. Spacious units, strong rental demand, and flexible lease structures provide multiple operational strategies for future ownership. The oversized lot includes a shared backyard with patio space, green space, and garden potential, adding lifestyle appeal for tenants. Located along the vibrant Payne Avenue corridor, the property is walkable to neighborhood staples including Yarusso Bros, Minnesota Music Cafe, local restaurants, retail, parks, and the Bruce Vento Regional Trail. Motivated seller. Excellent opportunity for investors seeking a stabilized multifamily asset with mixed-use flexibility, tax advantages, and future upside in a rapidly improving East Saint Paul market.
- Directions
- General sense of location: About 5–7 minutes from downtown Saint Paul Near Swede Hollow Park and the Bruce Vento Trail In a dense mixed residential/commercial corridor on Payne Ave Easy access from I-94 using the Mounds Blvd or Arcade exits.
Accessible
- None
- Yes
Assumable Loan
- Not Assumable
- Yes
Basement
- Concrete Block
- Yes
Construction Materials
- Block
- Yes
Construction Status
- Previously Owned
- Yes
Electric
- Circuit Breakers
- Yes
Exterior
- Stucco
- Yes
Fencing
- Wood
- Yes
Foundation
- Concrete Block
- Yes
Fuel
- Electric
- Yes
- Natural Gas
- Yes
Heating
- Forced Air
- Yes
Internet Options
- Cable
- Yes
Laundry
- Common Area
- Yes
Lock Box Type
- None
- Yes
Lot Description
- Corner Lot
- Yes
- Public Transit (w/in 6 blks)
- Yes
Patio, Porch and Deck Features
- Enclosed
- Yes
- Porch
- Yes
Road Frontage
- City Street
- Yes
Sellers Terms
- Cash
- Yes
- Conventional
- Yes
- Conventional Rehab
- Yes
- FHA
- Yes
Sewer
- City Sewer/Connected
- Yes
Stories
- Two
- Yes
Water
- City Water/Connected
- Yes
No. of Ranges
- Four
- Yes
No. of Refrigerators
- Four
- Yes
Unit 1 Appliances
- Microwave
- Yes
- Range
- Yes
- Refrigerator
- Yes
Unit 2 Appliances
- Microwave
- Yes
- Range
- Yes
- Refrigerator
- Yes
Unit 2 Bath Description
- Main Floor Full Bath
- Yes
Unit 3 Appliances
- Microwave
- Yes
- Range
- Yes
- Refrigerator
- Yes
Unit 3 Bath Description
- Main Floor Full Bath
- Yes
Unit 4 Amenities
- Balcony
- Yes
Unit 4 Appliances
- Microwave
- Yes
- Range
- Yes
- Refrigerator
- Yes
Unit 4 Bath Description
- Upper Level Full Bath
- Yes

Listing Office:
Keller Williams Realty Integrity Lakes
Last Updated: July - 28 - 2026
The data relating to real estate for sale on this web site comes in part from the Broker
Reciprocity SM Program of the Regional Multiple Listing Service of Minnesota, Inc. The information provided is deemed reliable but not guaranteed. Properties subject to prior sale, change or withdrawal.
©2024 Regional Multiple Listing Service of Minnesota, Inc All rights reserved.