
6630 Horseshoe Curve, Chanhassen, MN 55317
New Listing
$900,000
Property Type:
Residential
Bedrooms:
4
Baths:
3
Square Footage:
5,396
Lot Size (sq. ft.):
27,443
Status:
Active
Current Price:
$900,000
List Date:
7/17/2026
Last Modified:
7/18/2026
Listing Details MLS# 7111471
General Property Information
- Common Wall
- No
- Lot Measurement
- Acres
- Manufactured Home?
- No
- Multiple PIDs?
- No
- New Development
- No
- Waterfront YN
- No
- Year Built
- 1939
- Yearly/Seasonal
- Yearly
- Zoning
- Residential-Single Family
- Bath Full
- Yes
- Bath Three Quarters
- 2
- Main Floor Total SqFt
- 1824
- Above Grd Total SqFt
- 3626
- Below Grd Total SqFt
- 1770
- Total SqFt
- 5396
- Total Finished Sqft
- 3163.00
- FireplaceYN
- No
- Style
- (SF) Single Family
- Foundation Size
- 1770
- Garage Stalls
- 6
- Lot Dimensions
- 143x148x99x100x145
- Acres
- 0.63
- Assessment Pending
- No
- Number of Fireplaces
- 0
- Bath Half
- 0
- Bath Quarter
- 0
- Association Fee
- 0
Property Features
Accessible:
None
Air Conditioning:
Central Air
Amenities Unit:
Deck; Hardwood Floors; Kitchen Center Island; Kitchen Window; Vaulted Ceiling(s)
Appliances:
Cooktop; Dishwasher; Refrigerator
Basement:
Partially Finished; Storage Space
Bath Description:
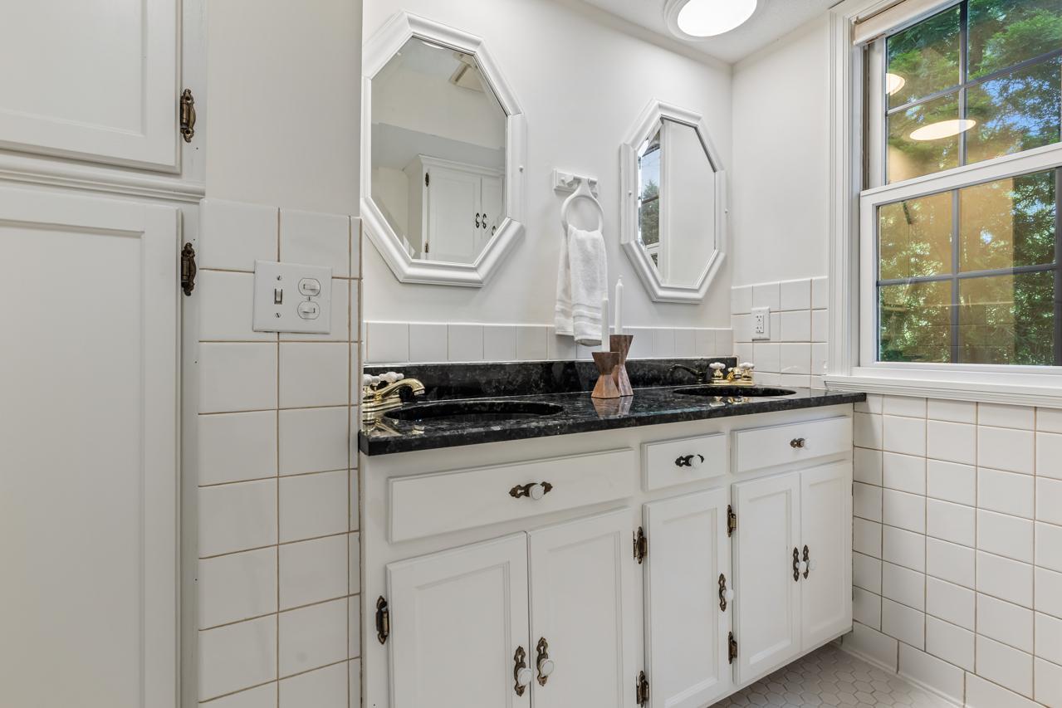
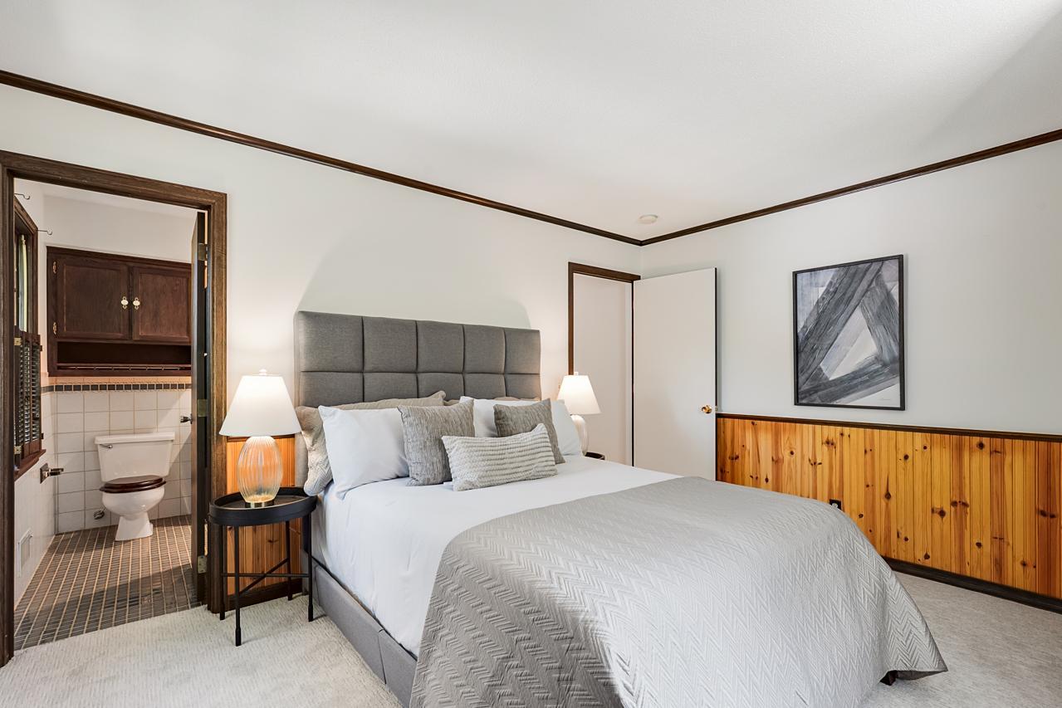
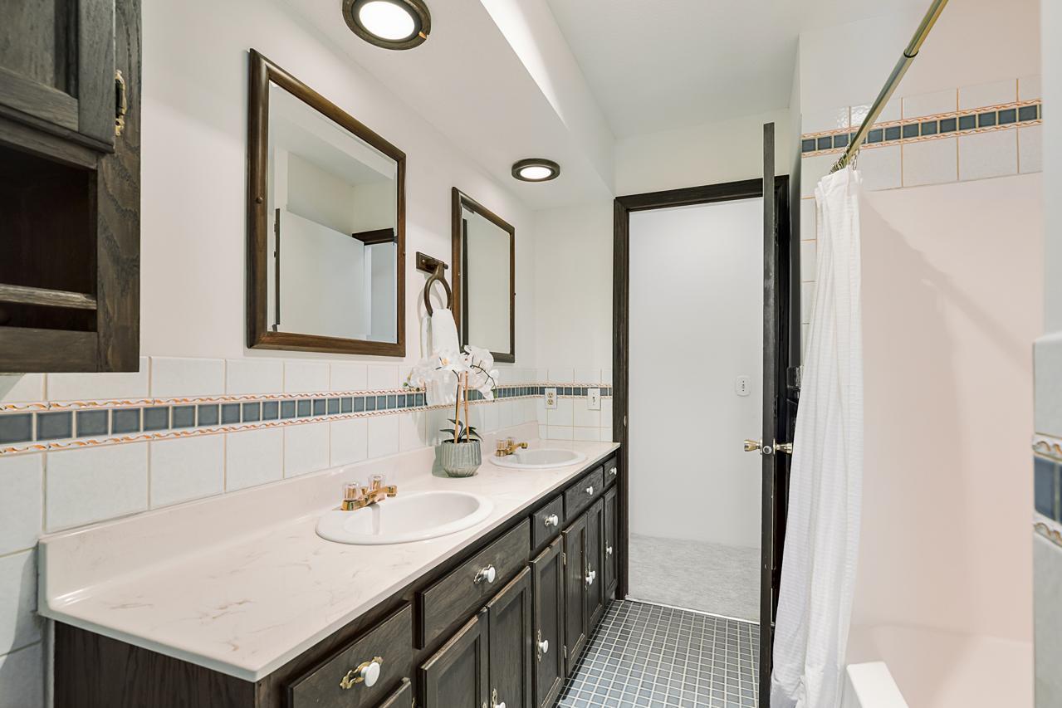
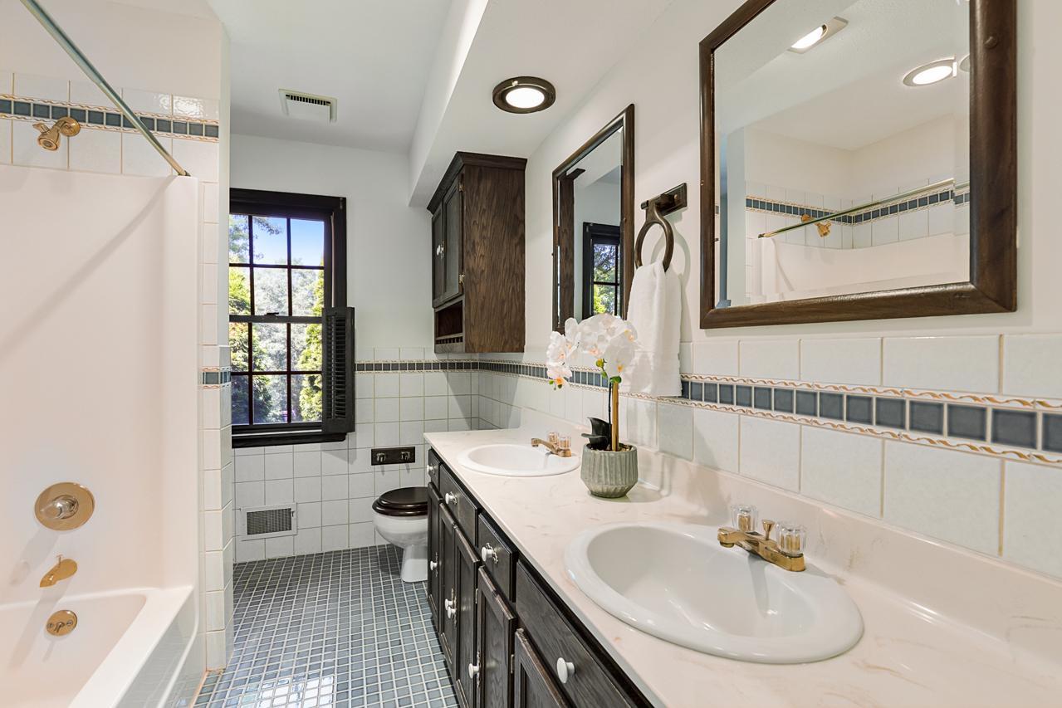
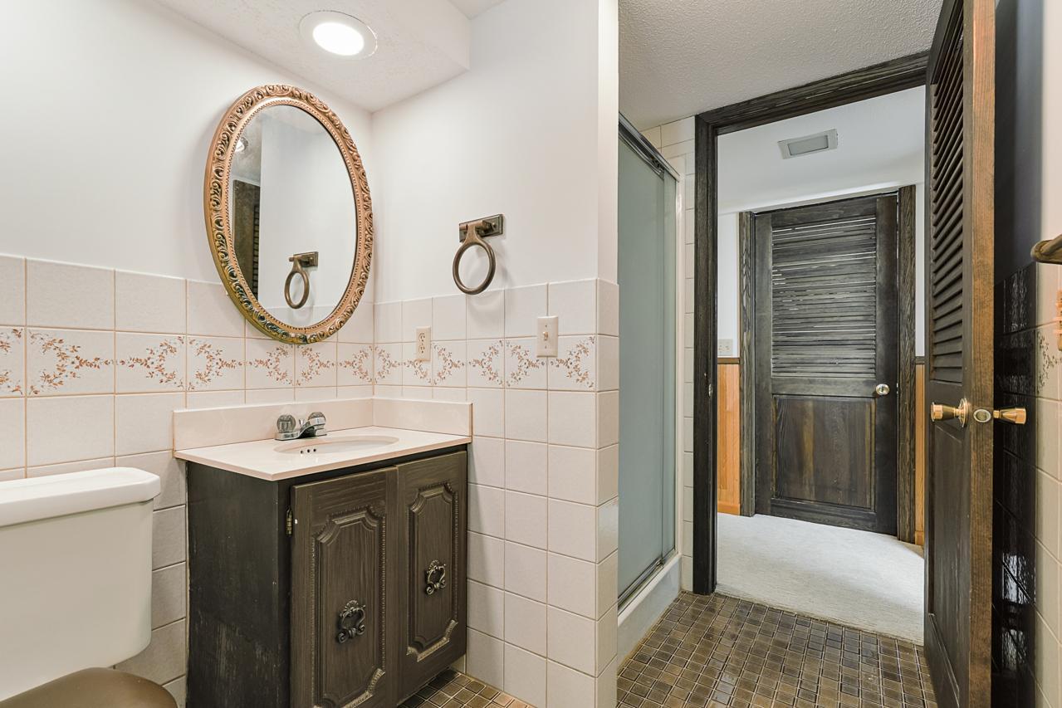
Primary Walk-Thru; Main Floor 3/4 Bath; Upper Level Full Bath; 3/4 Basement
Construction Materials:
Other
Construction Status:
Previously Owned
Dining Room Description:
Eat In Kitchen; Informal Dining Room; Kitchen/Dining Room
Exterior:
Cedar
Family Room Characteristics:
Family Room; Lower Level; Main Level
Foundation:
Other
Fuel:
Natural Gas
Heating:
Forced Air
Laundry:
Laundry Room; Lower Level
Road Frontage:
City Street
Sewer:
City Sewer/Connected
Stories:
Two
Water:
City Water/Connected
Contract Information
- Contingency
- None
- Original List Price
- 900000
- ListPrice
- 900000
- Owner is an Agent?
- No
- Auction?
- No
Location Tax and Other Information
- House Number
- 6630
- Street Name
- Horseshoe
- Street Suffix
- Curve
- Postal City
- Chanhassen
- County
- Carver
- State
- MN
- Zip Code
- 55317
- Complex/Dev/Subdivision
- Rook Place
Assessments
- Tax With Assessments
- 7554
- Assessment Balance
- 0
- Assessment Installment
- 0
Building Information
- Finished SqFt Above Ground
- 2596
- Finished SqFt Below Ground
- 567
More Information
Lease Details
- Land Leased
- Not Applicable
Miscellaneous Information
- Homestead
- No
Ownership
- Fractional Ownership
- No
Parking Characteristics
- Garage Door Height
- 8
- Garage Door Width
- 8
- Garage Square Feet
- 1604
Public Survey Info
- Range#
- 23
- Section#
- 01
- Township#
- 116
Office/Member Info
- Association
- MAAR
Location, Tax and Other Information
- AssocFeeYN
- No
- Legal Description
- SUBDIVISIONNAME ROOK PLACE LOT 002 BLOCK 001 SUBDIVISIONCD 25752 SECTION 01 TOWNSHIP 116 RANGE 023
- Listing City
- Chanhassen
- Map Page
- 132
- Municipality
- Chanhassen
- School District
- Minnetonka
- School District Phone
- 952-401-5000
- Zip Plus 4
- 9526
- Property ID Number
- 257520020
- Tax Year
- 2025
- Tax Amount
- 7554
- In Foreclosure?
- No
- Potential Short Sale?
- No
- Lender Owned?
- No
Directions & Remarks
- Public Remarks
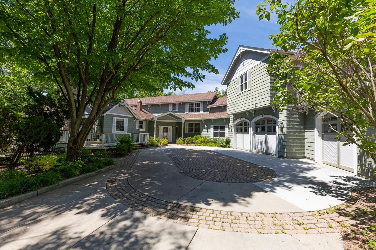
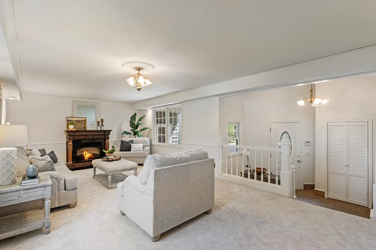
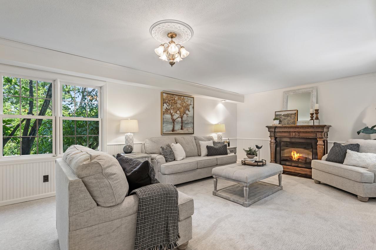
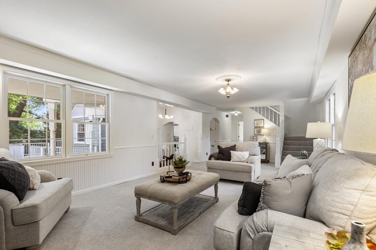
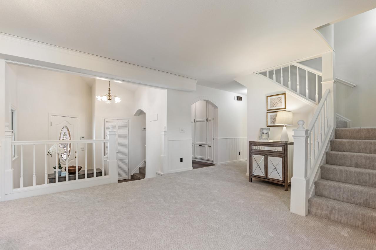
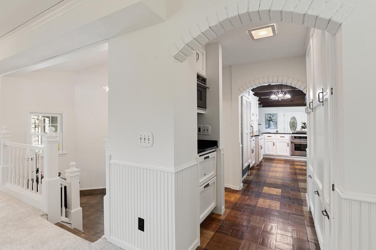
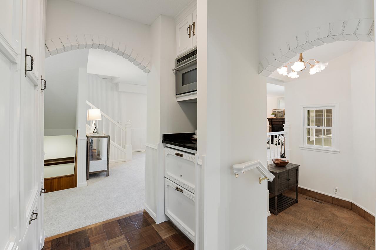
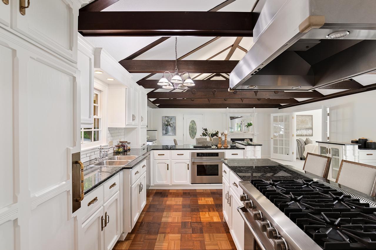
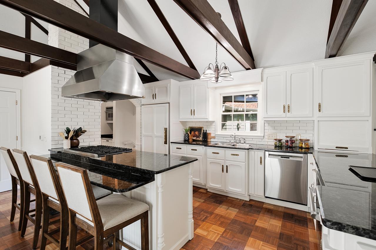
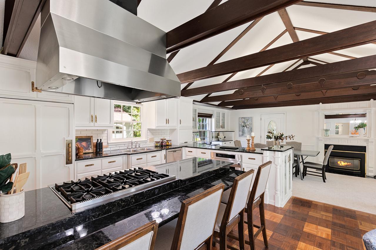
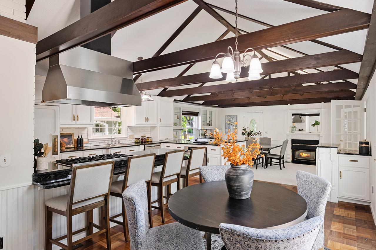
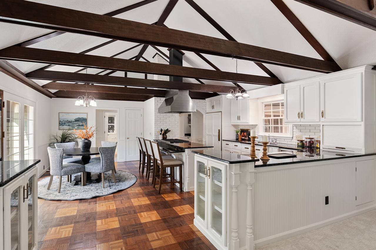
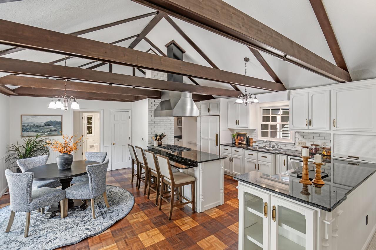
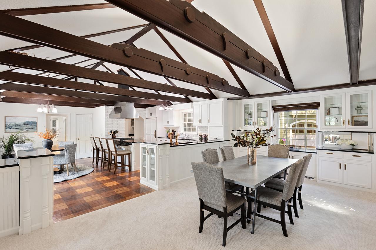
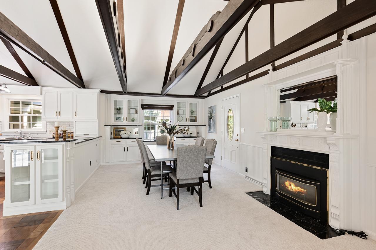
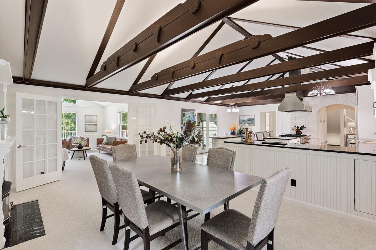
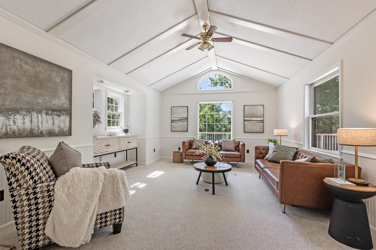
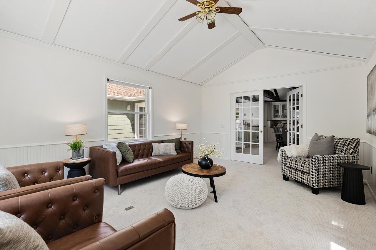
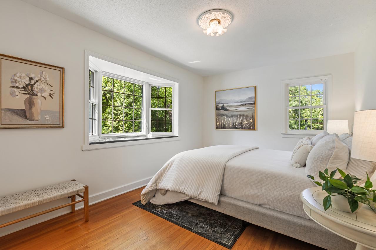
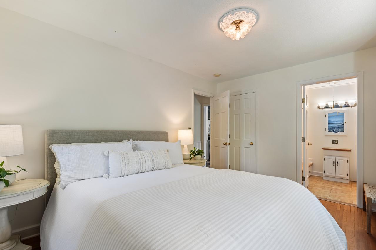
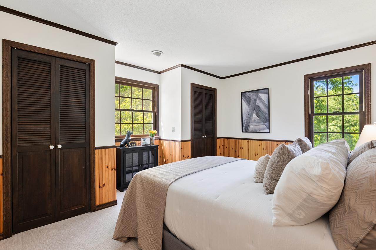
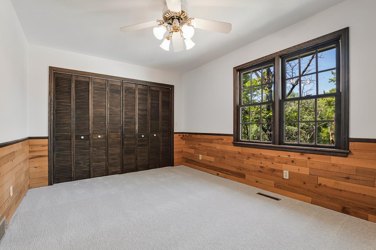
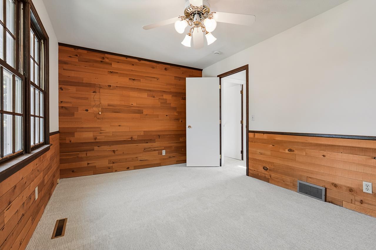
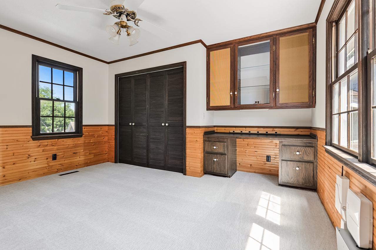
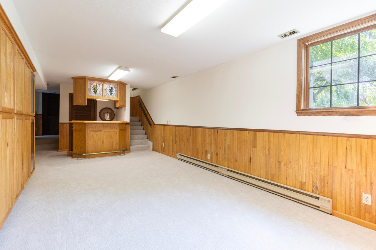
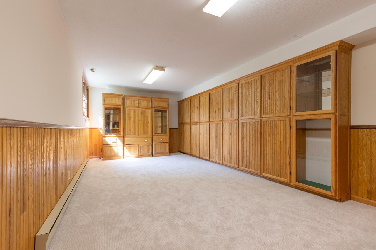
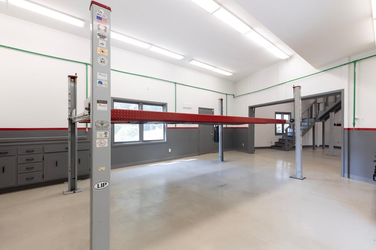
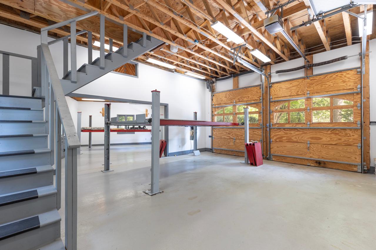
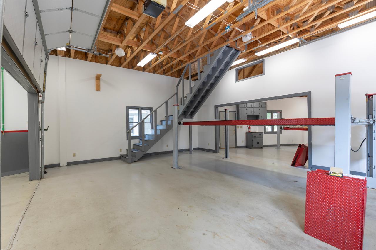
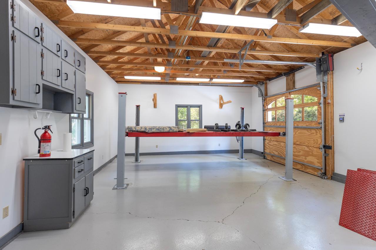
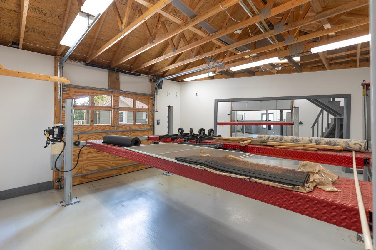
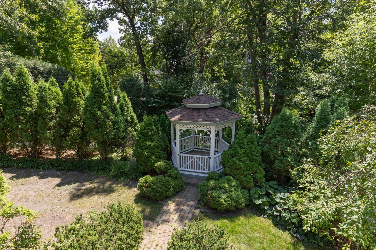
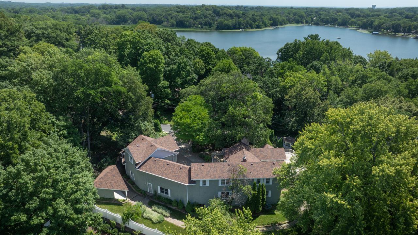
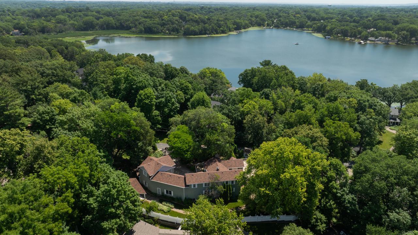
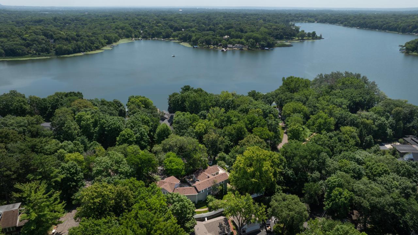
- Nestled on a beautifully wooded lot just across the street from picturesque Lotus Lake, this one-of-a-kind home offers 3,163 finished square feet of living space with 5 bedrooms and 3 bathrooms. Full of warmth and architectural charm, you'll appreciate the unique floor plan designed for both comfortable everyday living and memorable entertaining. The freshly updated interior features brand-new carpet throughout and fresh paint on the main and upper levels. The stunning main level showcases enameled cabinetry, soaring vaulted ceilings, and striking exposed wood beams that create a dramatic yet inviting atmosphere. The spacious kitchen opens to multiple gathering spaces, making it the heart of the home. Upstairs you'll find three bedrooms, while the flexible layout provides additional bedrooms and living spaces ideal for guests, a home office, or multigenerational living. Outside, enjoy a private, park-like setting with mature trees, winding paver walkways, expansive decking, and a charming gazebo—creating the perfect backdrop for relaxing or entertaining. Car enthusiasts, hobbyists, or collectors will love the incredible 6-car garage complete with an automotive lift, offering endless possibilities for vehicle storage, projects, or workshop space. Located just steps from Lotus Lake and surrounded by nature, this truly special property combines timeless craftsmanship, modern updates, incredible garage capacity, and an unforgettable setting that is rarely available.
- Directions
- 62 to Pleasantview Rd to Horseshoe Curve
Accessible
- None
- Yes
Air Conditioning
- Central Air
- Yes
Amenities Unit
- Deck
- Yes
- Hardwood Floors
- Yes
- Kitchen Center Island
- Yes
- Kitchen Window
- Yes
- Vaulted Ceiling(s)
- Yes
Appliances
- Cooktop
- Yes
- Dishwasher
- Yes
- Refrigerator
- Yes
Basement
- Partially Finished
- Yes
- Storage Space
- Yes
Bath Description
- Primary Walk-Thru
- Yes
- Main Floor 3/4 Bath
- Yes
- Upper Level Full Bath
- Yes
- 3/4 Basement
- Yes
Construction Materials
- Other
- Yes
Construction Status
- Previously Owned
- Yes
Dining Room Description
- Eat In Kitchen
- Yes
- Informal Dining Room
- Yes
- Kitchen/Dining Room
- Yes
Exterior
- Cedar
- Yes
Family Room Characteristics
- Family Room
- Yes
- Lower Level
- Yes
- Main Level
- Yes
Foundation
- Other
- Yes
Fuel
- Natural Gas
- Yes
Heating
- Forced Air
- Yes
Insurance Fee
- Insurance Fee
- 0
Laundry
- Laundry Room
- Yes
- Lower Level
- Yes
Patio, Porch and Deck Features
- Deck
- Yes
- Front Porch
- Yes
Road Frontage
- City Street
- Yes
Sewer
- City Sewer/Connected
- Yes
Stories
- Two
- Yes
Water
- City Water/Connected
- Yes
Room Information
| Room Name | Dimensions | Level |
|---|---|---|
| Family Room | 13x18 | Main |
| First (1st) Bedroom | 14x10 | Main |
| Fourth (4th) Bedroom | 14x18 | Upper |
| Informal Dining Room | 19x11 | Main |
| Informal Dining Room | 11x21 | Main |
| Kitchen | 14x9 | Main |
| Laundry | 9x8 | Lower |
| Living Room | 14x146 | Main |
| Recreation Room | 13x21 | Lower |
| Second (2nd) Bedroom | 14x8 | Upper |
| Third (3rd) Bedroom | 10x14 | Upper |

Listing Office:
Coldwell Banker Realty - Southwest Regional
Last Updated: July - 18 - 2026
The data relating to real estate for sale on this web site comes in part from the Broker
Reciprocity SM Program of the Regional Multiple Listing Service of Minnesota, Inc. The information provided is deemed reliable but not guaranteed. Properties subject to prior sale, change or withdrawal.
©2024 Regional Multiple Listing Service of Minnesota, Inc All rights reserved.