
6653 Alverno Lane, Inver Grove Heights, MN 55077
New Listing
$795,000
Property Type:
Residential
Bedrooms:
4
Baths:
3
Square Footage:
4,912
Lot Size (sq. ft.):
10,019
Status:
Active
Current Price:
$795,000
List Date:
7/24/2026
Last Modified:
7/25/2026
Overview
Description
Listing Details MLS# 7079240
General Property Information
- Assoc Mgmt Co. Phone #
- 763-225-6400
- Association Fee Frequency
- Quarterly
- Association Mgmt Co. Name
- Associa MN
- Common Wall
- No
- Lot Measurement
- Acres
- Manufactured Home?
- No
- Multiple PIDs?
- No
- New Development
- No
- Number of Fireplaces
- Yes
- Waterfront YN
- No
- Year Built
- 2019
- Yearly/Seasonal
- Yearly
- Zoning
- Residential-Single Family
- Bath Three Quarters
- 2
- Bath Half
- Yes
- Main Floor Total SqFt
- 3344
- Above Grd Total SqFt
- 3344
- Below Grd Total SqFt
- 1568
- Total SqFt
- 4912
- Total Finished Sqft
- 3344.00
- FireplaceYN
- Yes
- Style
- (SF) Single Family
- Foundation Size
- 1520
- Association Fee
- 106
- Garage Stalls
- 3
- Lot Dimensions
- 165x70
- Acres
- 0.23
- Assessment Pending
- No
- Bath Quarter
- 0
Property Features
Accessible:
None
Air Conditioning:
Central Air
Amenities Unit:
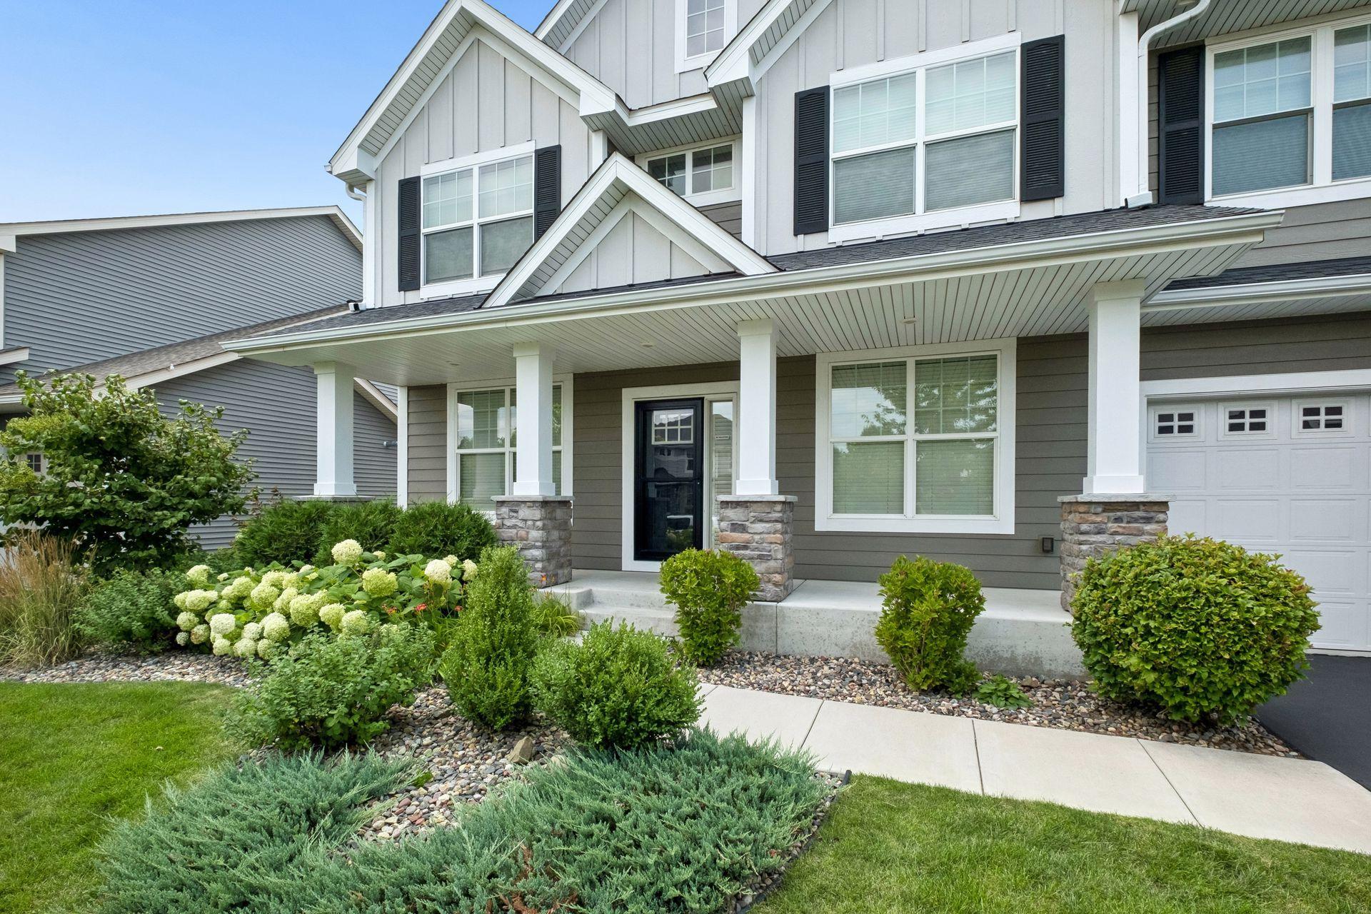
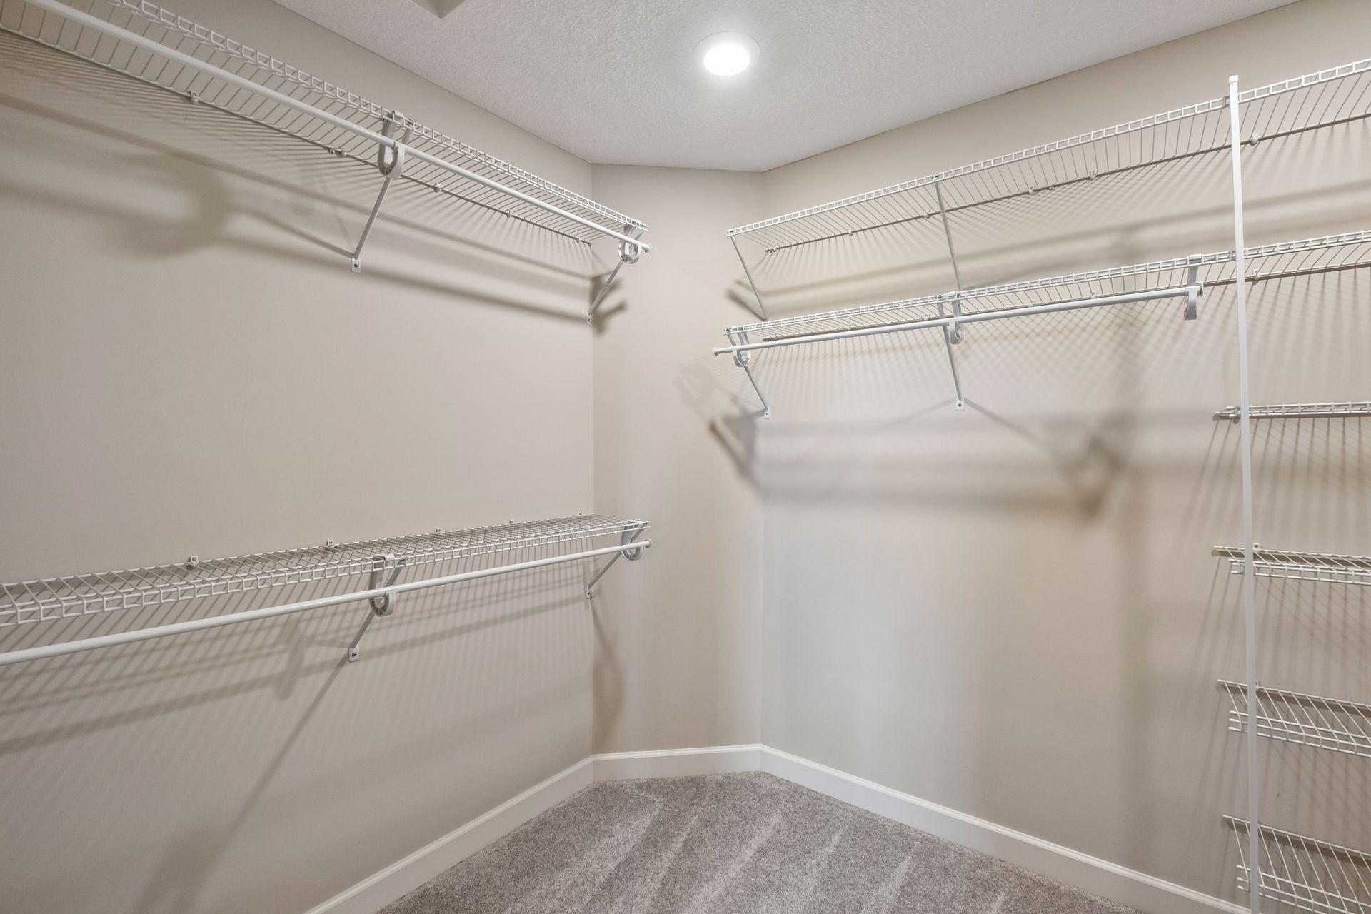
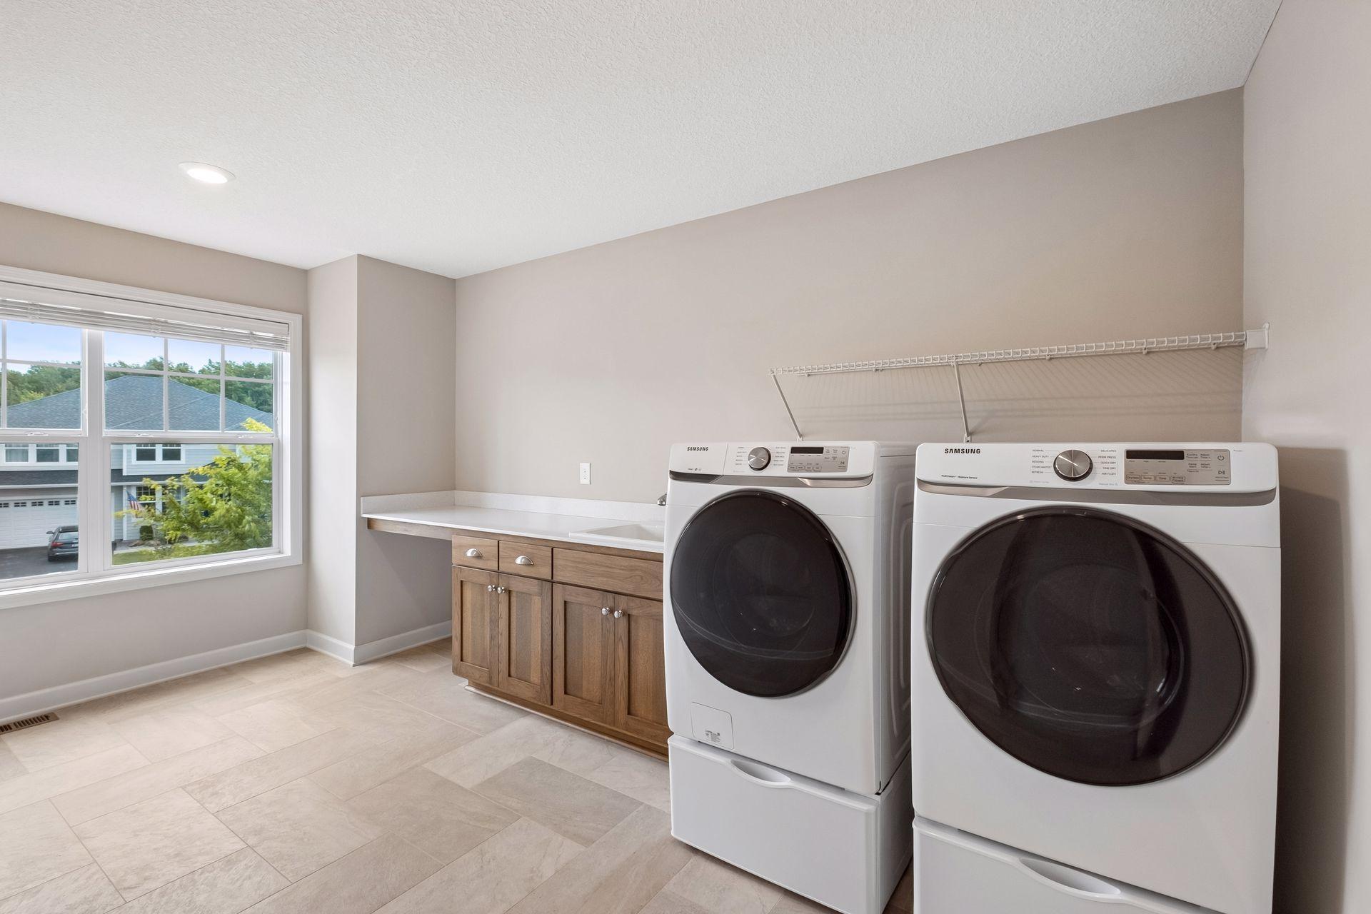
Ceiling Fan(s); Hardwood Floors; Kitchen Window; Local Area Network; Multiple Phone Lines; Porch; Tile Floors; Walk-In Closet; Washer/Dryer Hookup
Appliances:
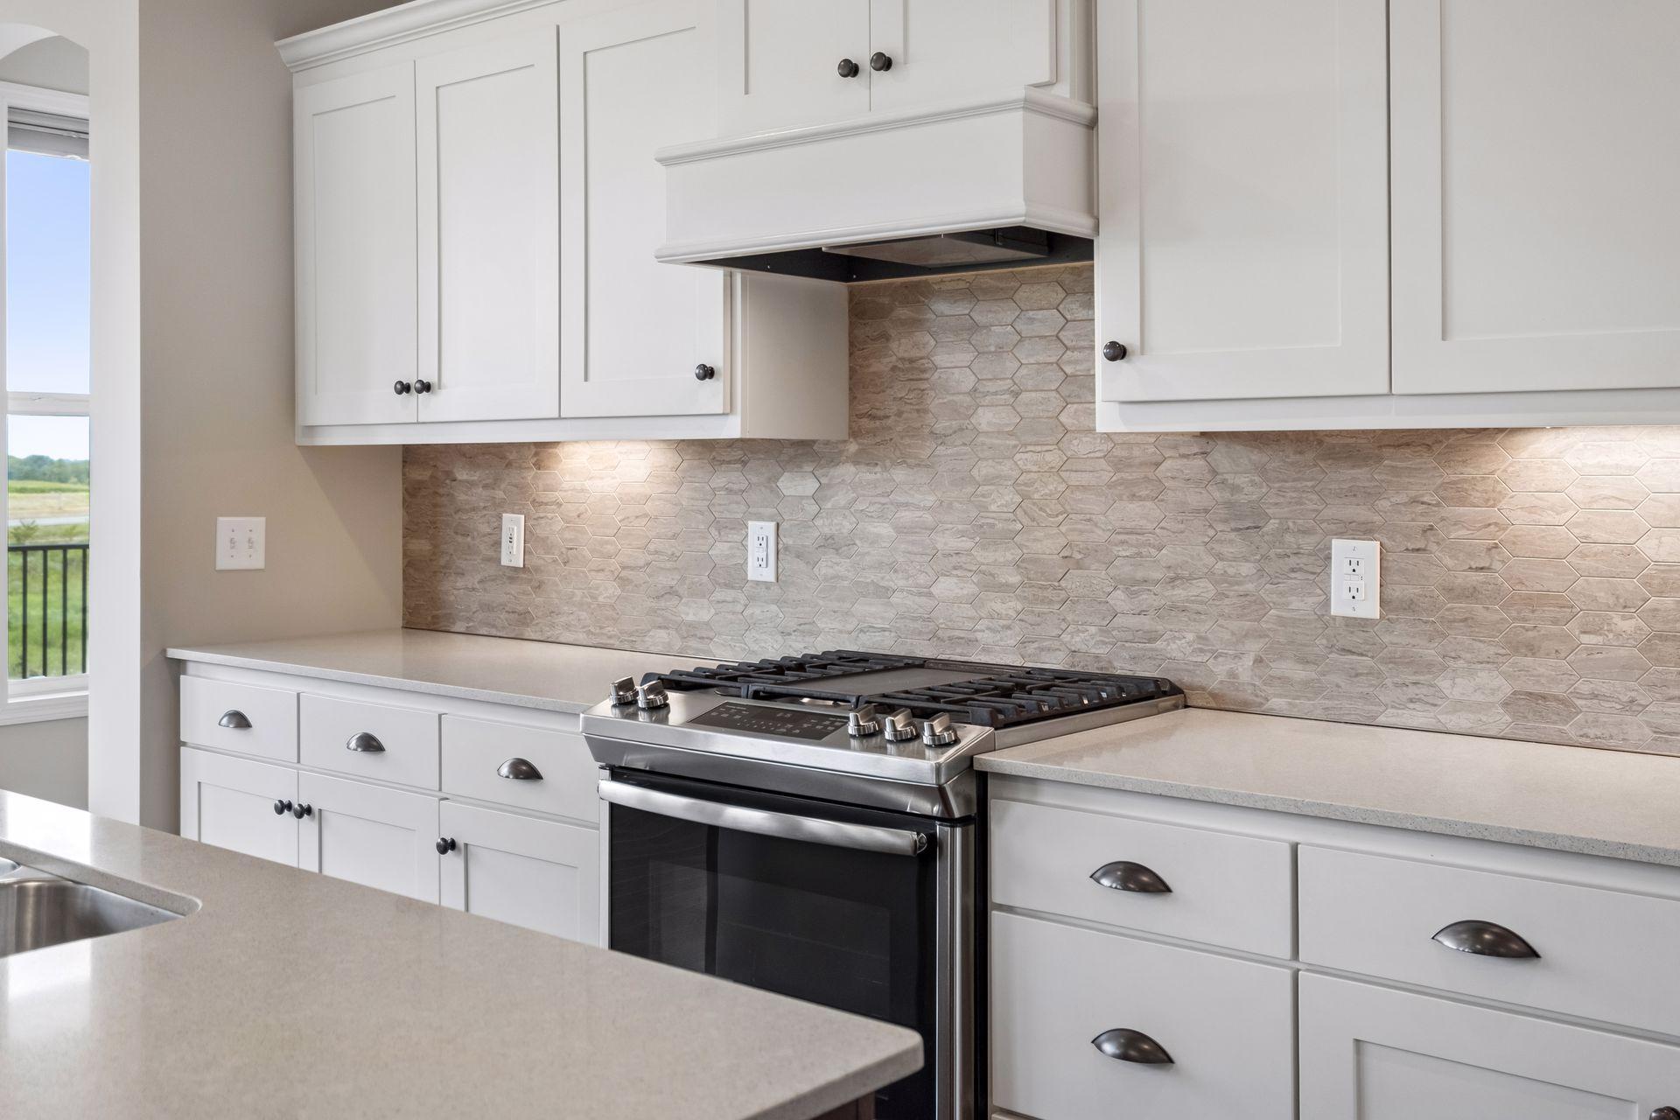
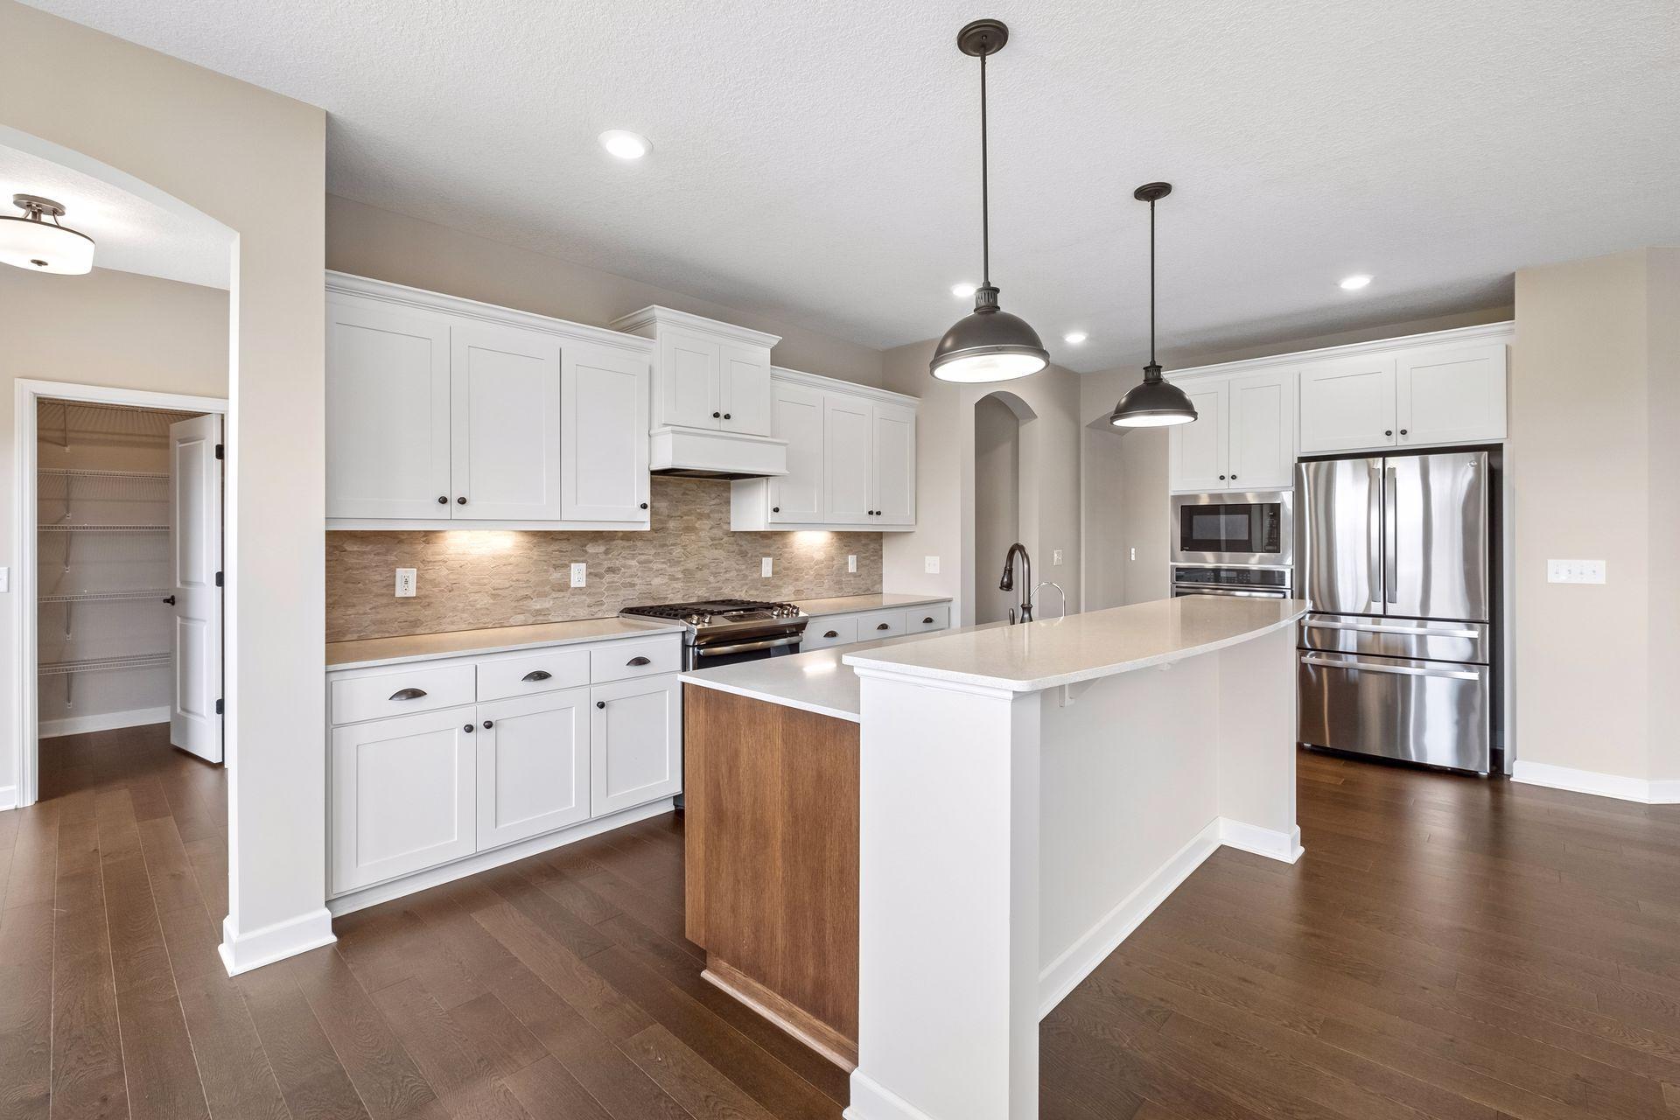
Air-To-Air Exchanger; Cooktop; Dishwasher; Disposal; Microwave; Refrigerator
Association Fee Includes:
Other
Basement:
Drain Tiled; Sump Pump
Bath Description:
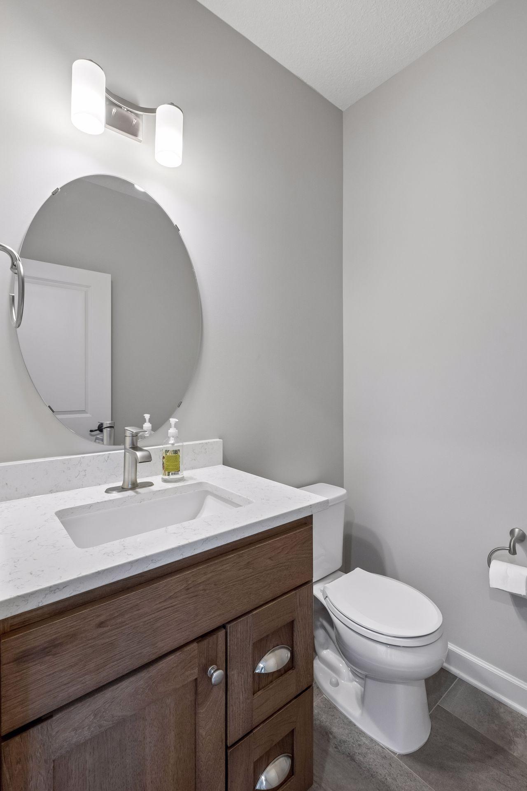
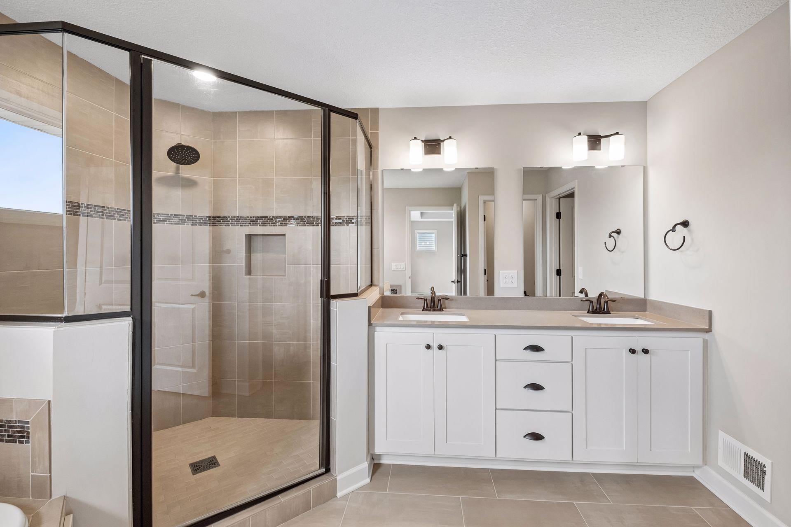
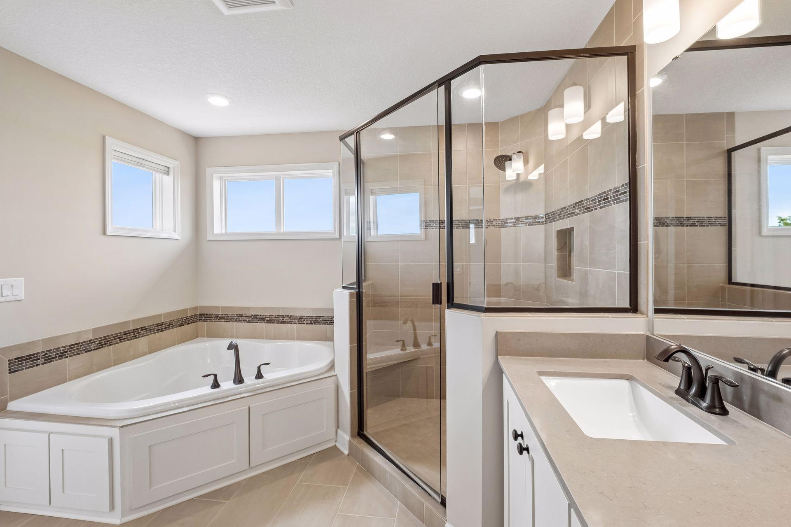
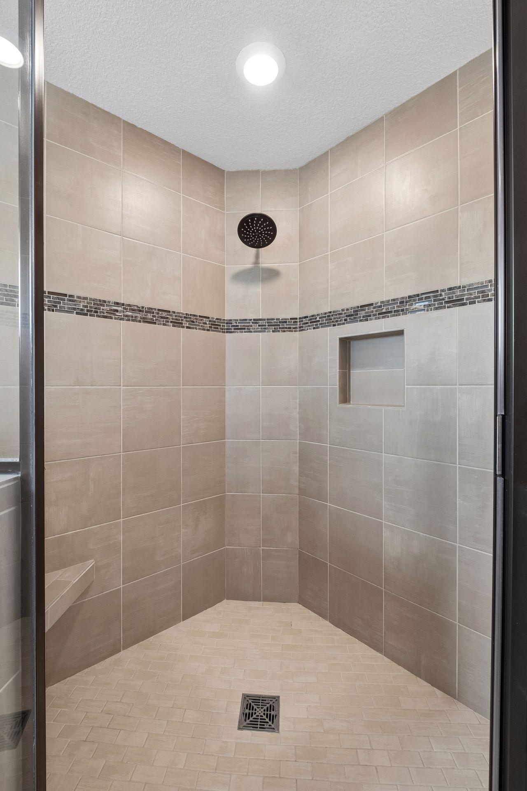
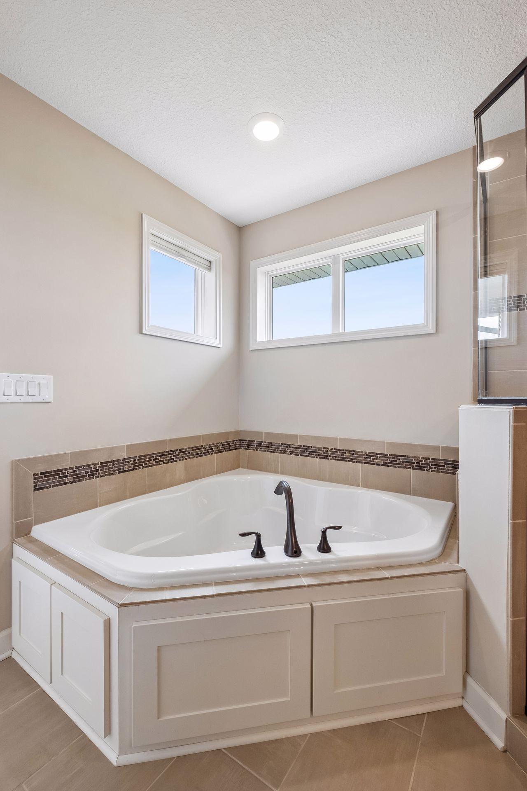
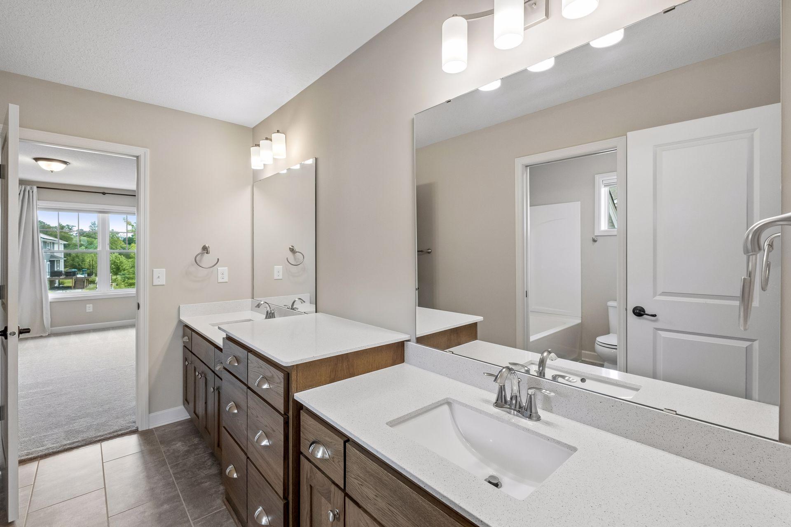
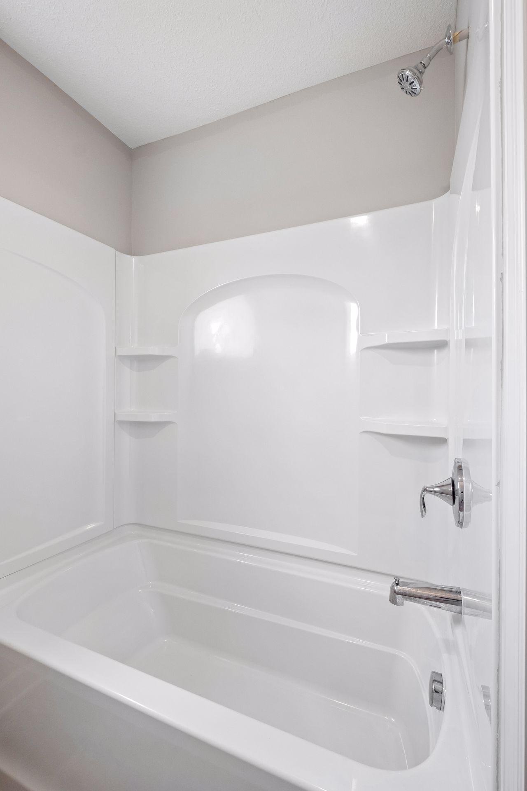
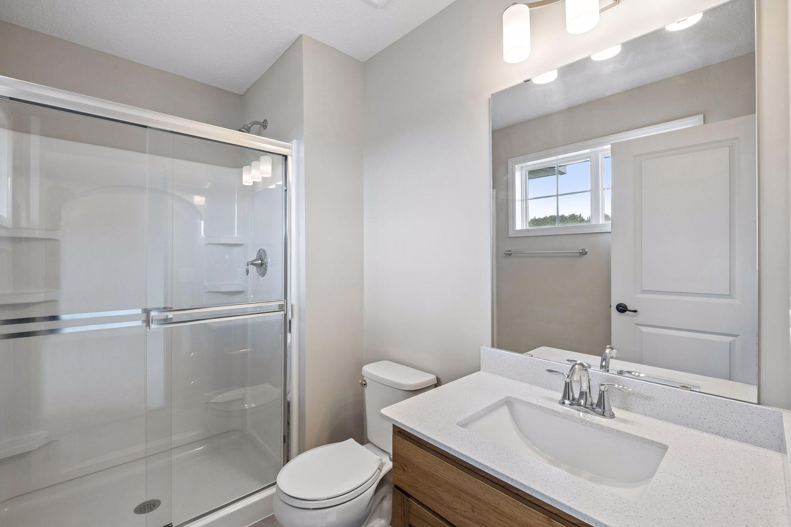
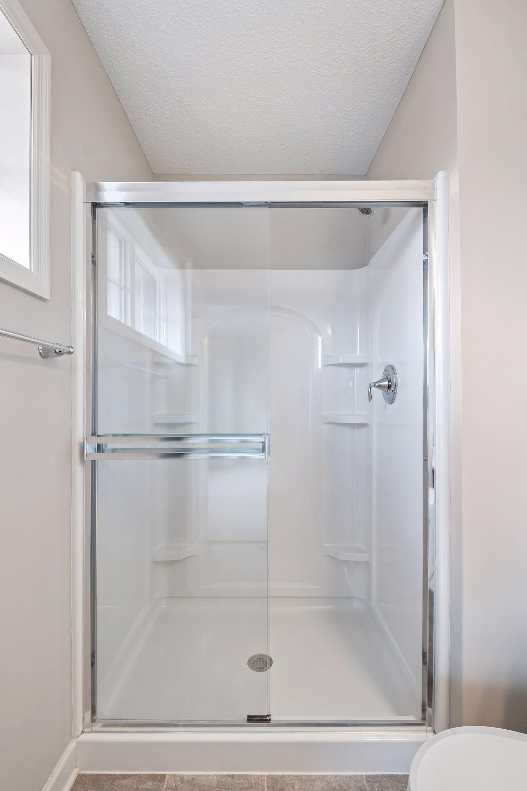
Main Floor 1/2 Bath; Upper Level 3/4 Bath; Private Primary; Bathroom Ensuite; Walk-In Shower Stall
Builder Information:
Builders Association of the Twin Cities
Construction Status:
Completed New Construction
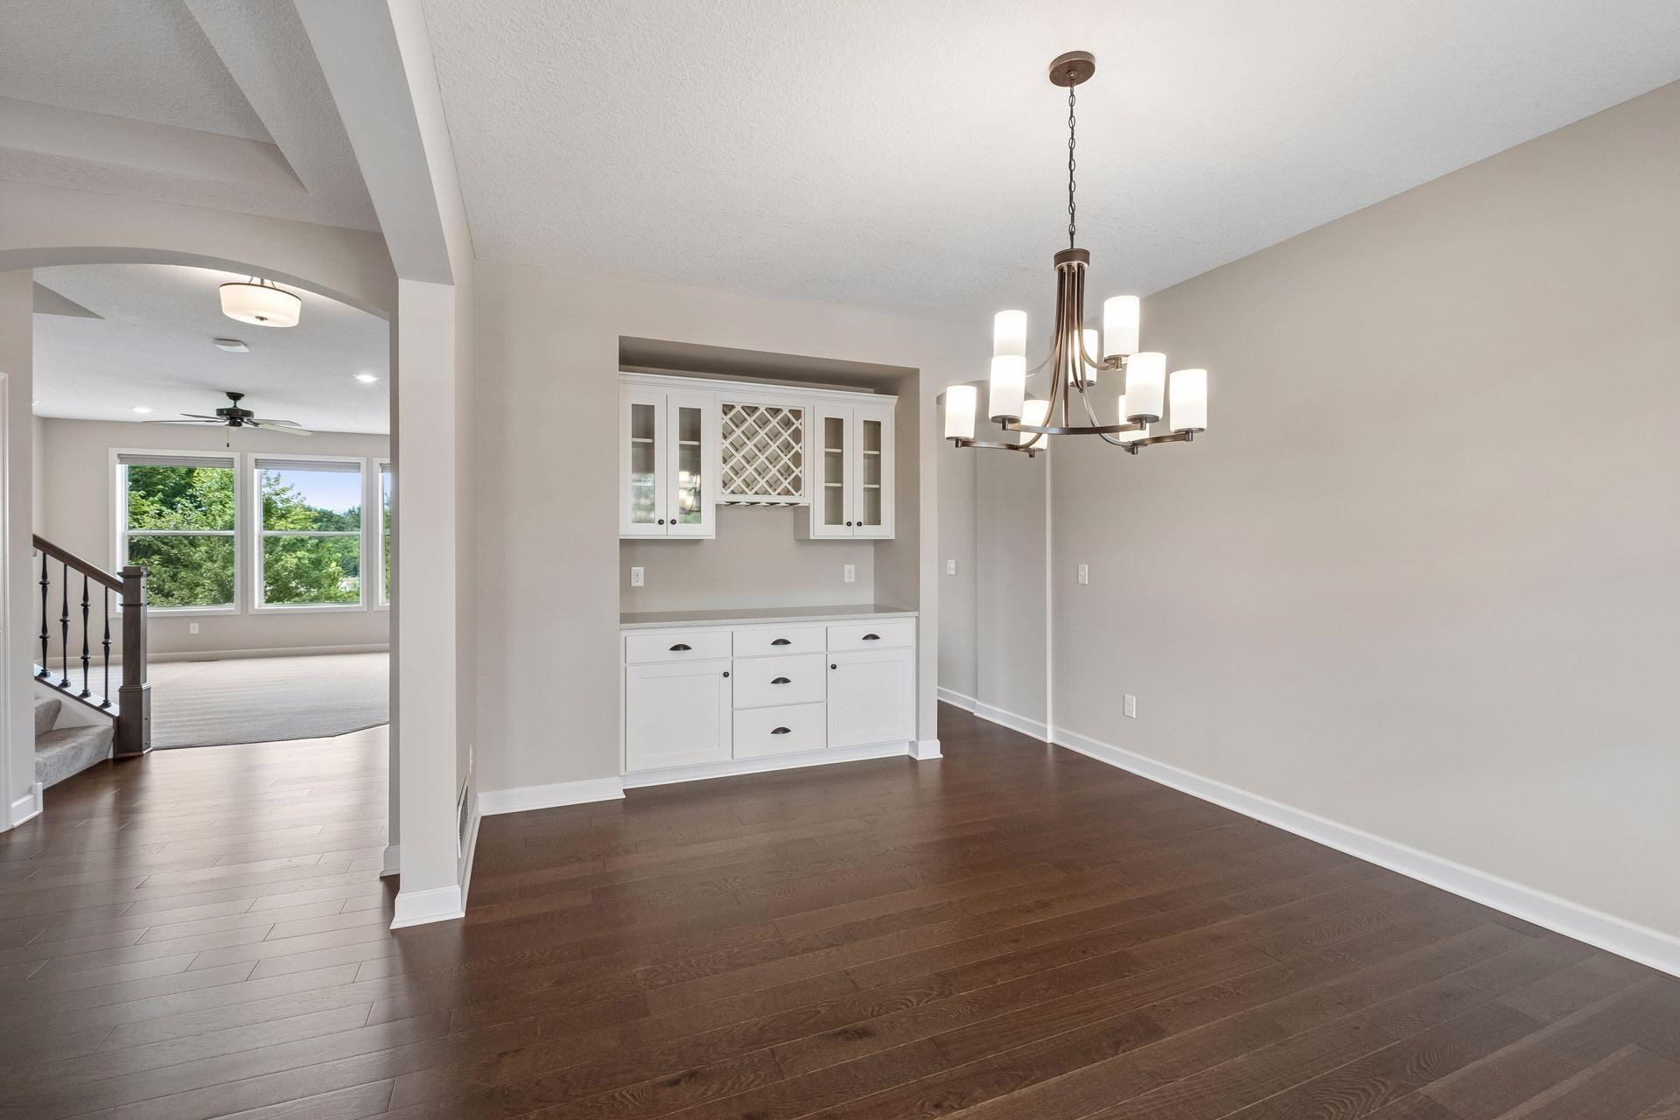
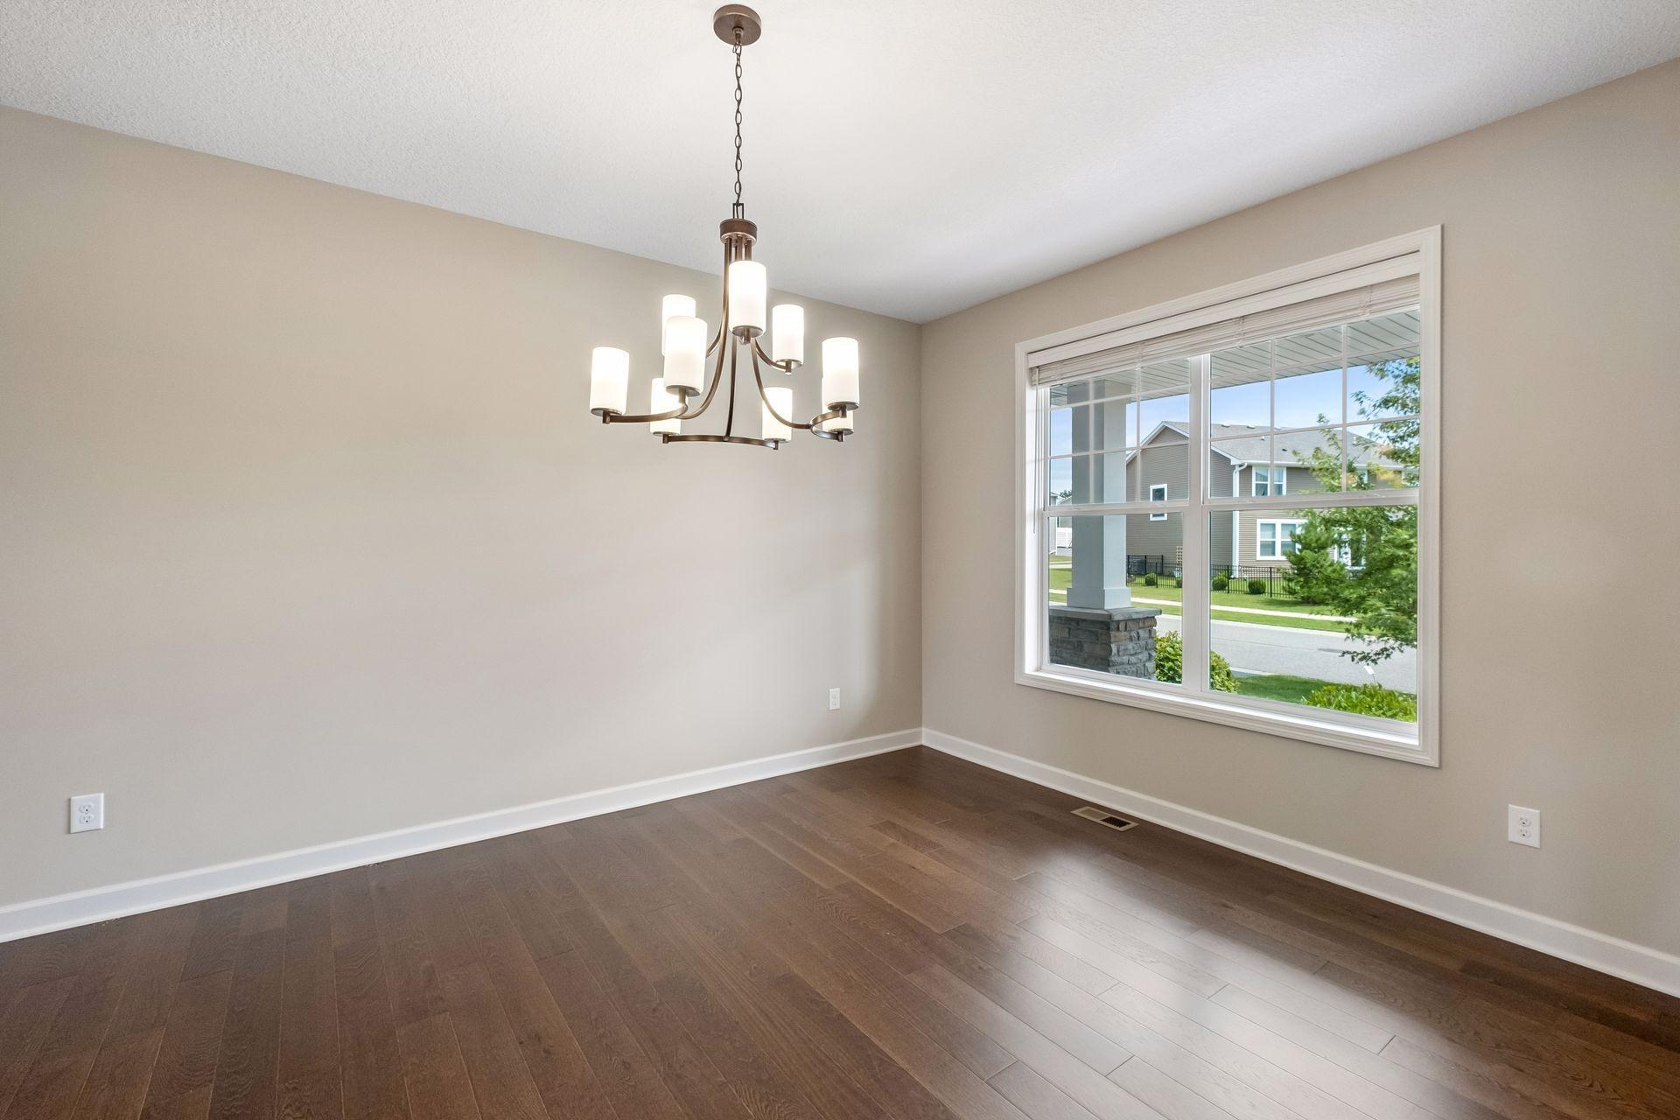
Dining Room Description:
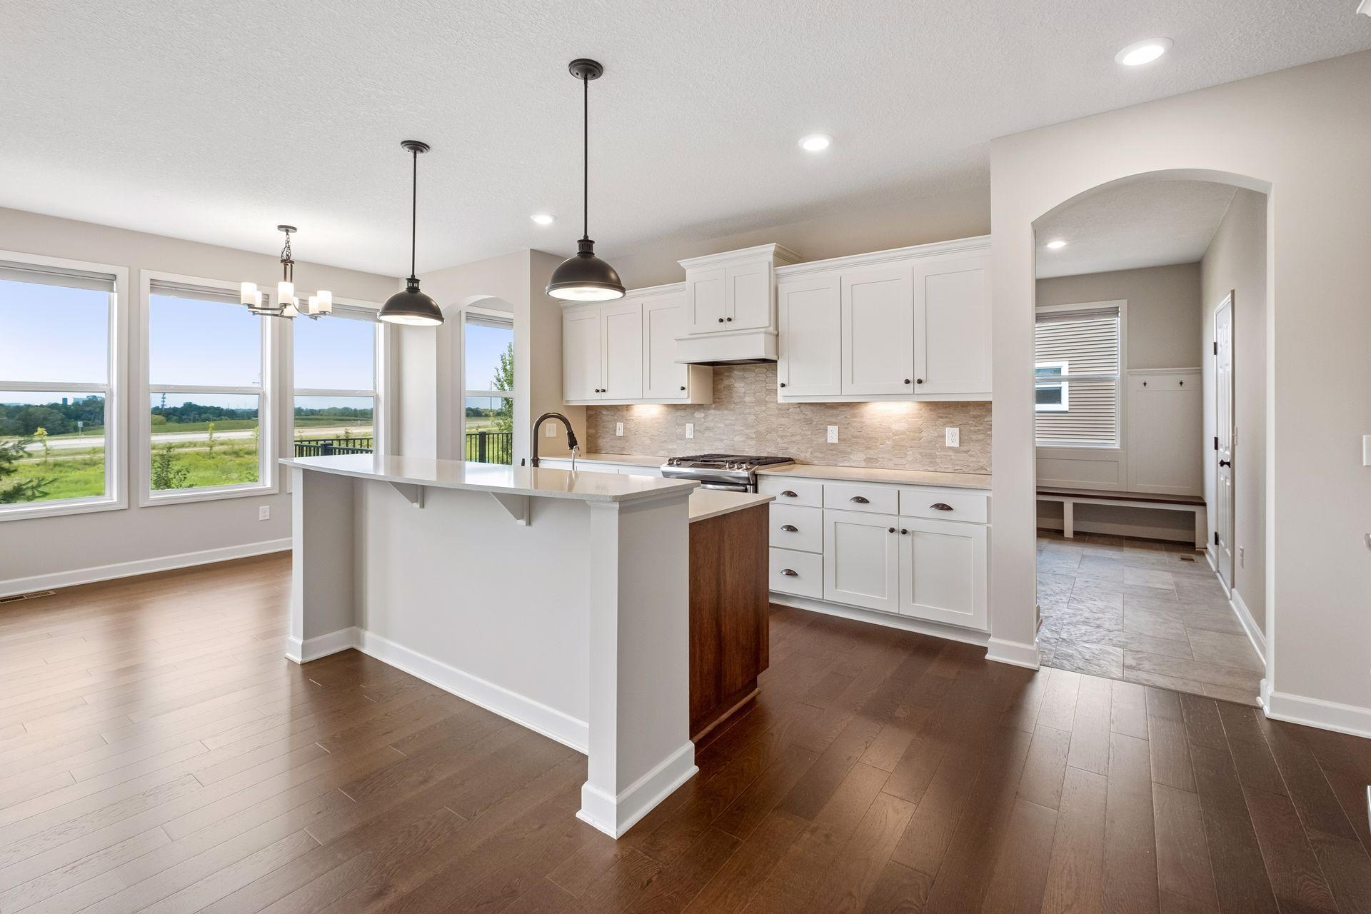
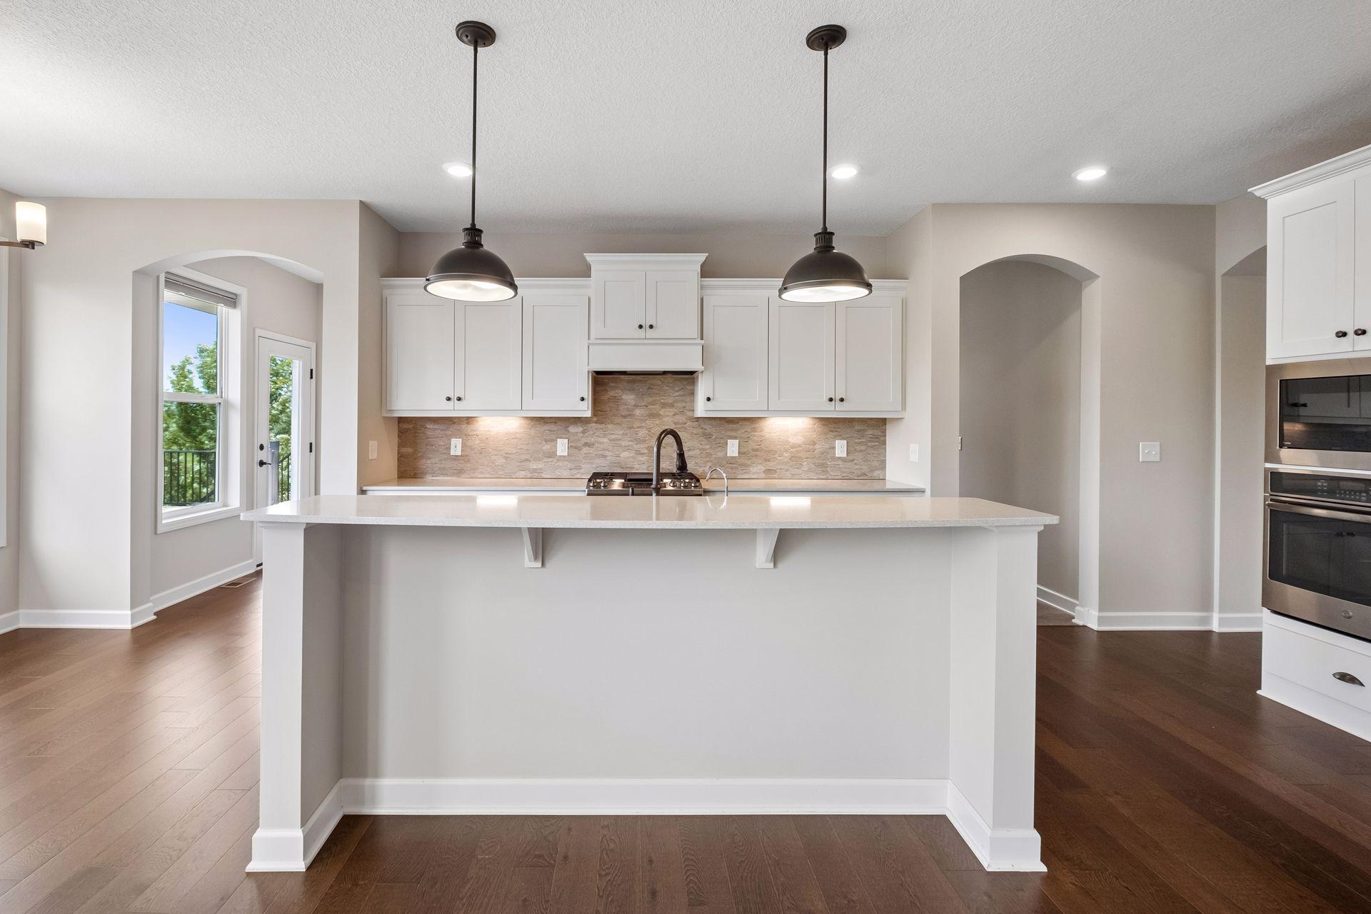
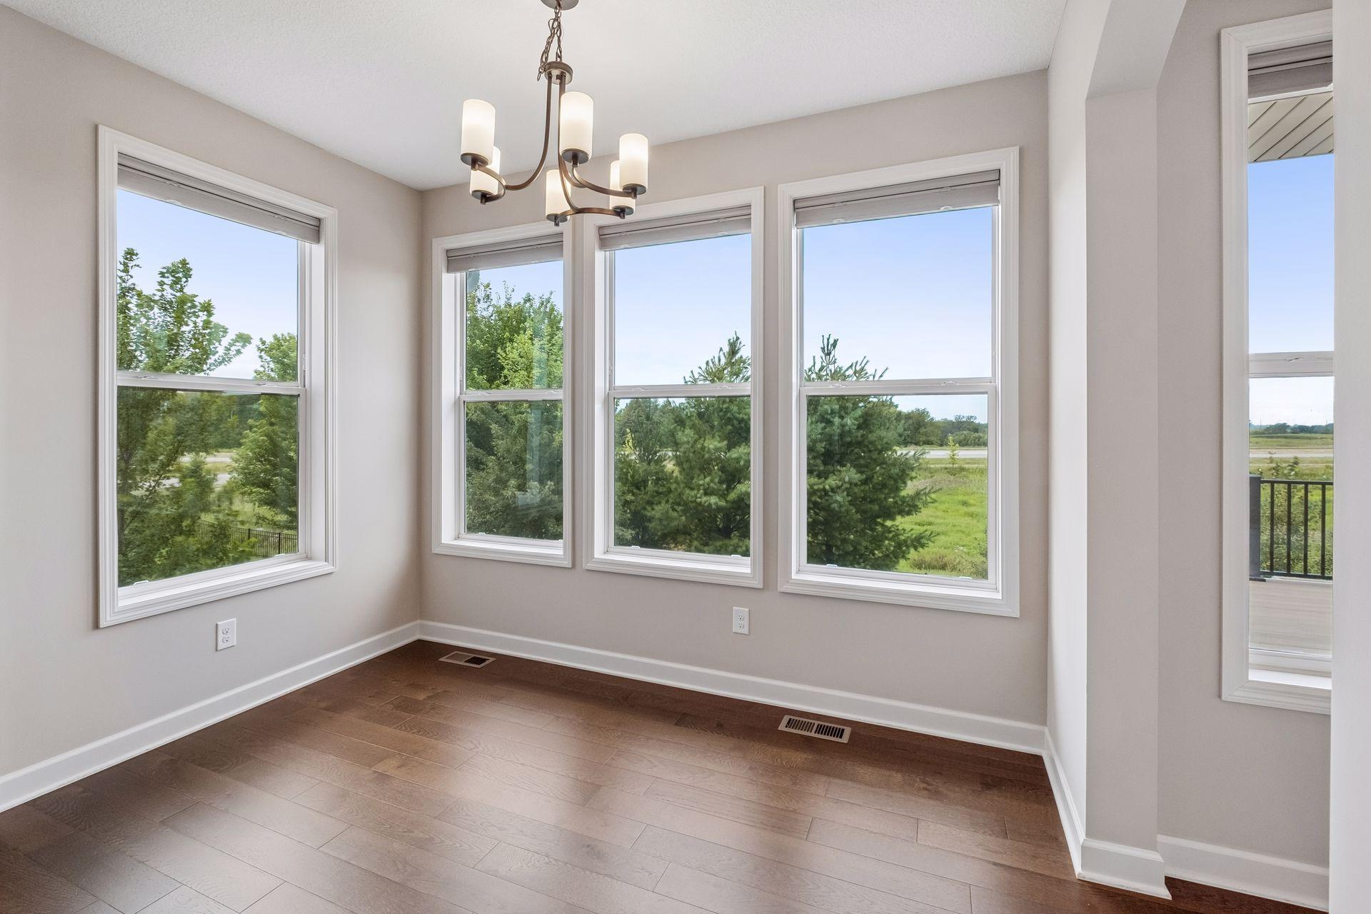
Eat In Kitchen
Exterior:
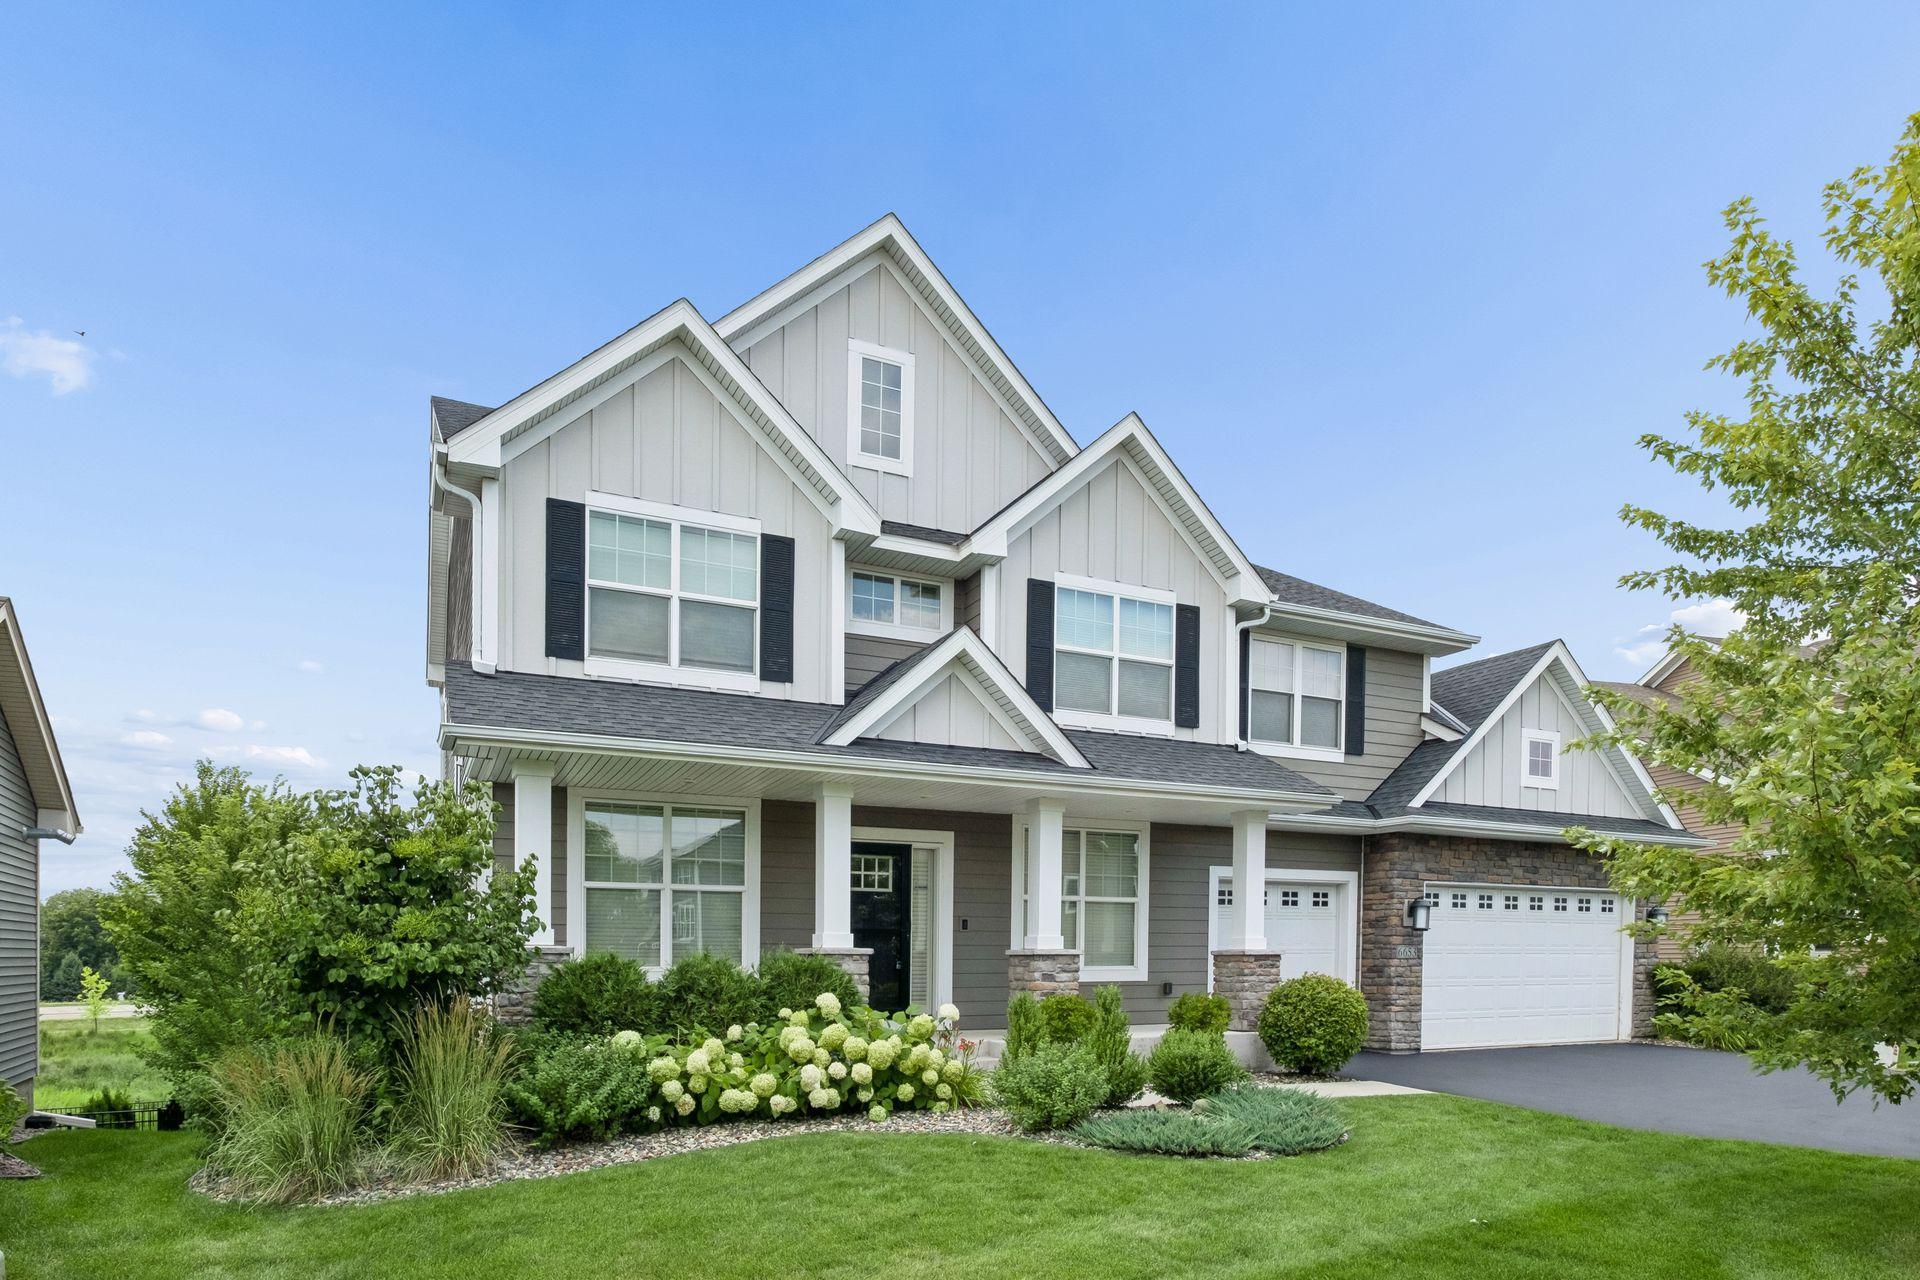
Brick/Stone; Cement Board; Vinyl
Family Room Characteristics:
Main Level
Fireplace Characteristics:
Family Room; Gas Burning
Foundation:
Poured Concrete
Fuel:
Natural Gas
Heating:
Forced Air
Lot Description:
Irregular Lot; Sod Included in Price; Tree Coverage - Light
Pool Description:
None
Roof:
Asphalt Shingles
Sewer:
City Sewer/Connected
Stories:
Two
Water:
City Water/Connected
Contract Information
- Contingency
- None
- Original List Price
- 795000
- ListPrice
- 795000
- Owner is an Agent?
- No
- Auction?
- No
Location Tax and Other Information
- House Number
- 6653
- Street Name
- Alverno
- Street Suffix
- Lane
- Postal City
- Inver Grove Heights
- County
- Dakota
- State
- MN
- Zip Code
- 55077
Assessments
- Tax With Assessments
- 9042
- Assessment Balance
- 0
Builder Information
- Builder ID
- LENNAR
- Builder License Number
- 1413
- Builder Name
- LENNAR
- Builders Association of the Twin Cities
- Yes
More Information
Building Information
- Finished SqFt Above Ground
- 3344
Lease Details
- Land Leased
- Not Applicable
Miscellaneous Information
- Community Name
- Settler's Ridge
- DP Resource
- Yes
- Homestead
- Yes
Ownership
- Fractional Ownership
- No
Parking Characteristics
- Garage Square Feet
- 640
Office/Member Info
- Association
- SPAAR
Location, Tax and Other Information
- AssocFeeYN
- Yes
- Legal Description
- Lot 19, Block 2, Addition 1 Blackstone Ridge
- Listing City
- Inver Grove Heights
- Map Page
- 136
- Municipality
- Inver Grove Heights
- School District
- Rosemount-Apple Valley-Eagan
- School District Phone
- 651-423-7700
- Country
- US
- Property ID Number
- 201416702190
- Tax Year
- 2025
- Tax Amount
- 9042
- In Foreclosure?
- No
- Potential Short Sale?
- No
- Lender Owned?
- No
Directions & Remarks
- Public Remarks
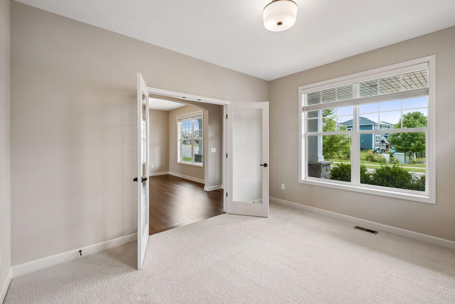
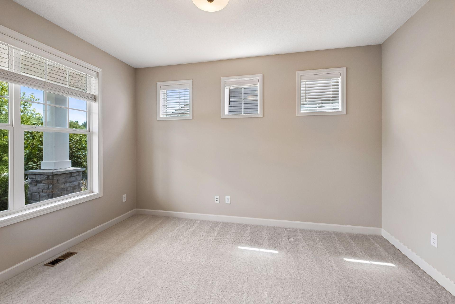
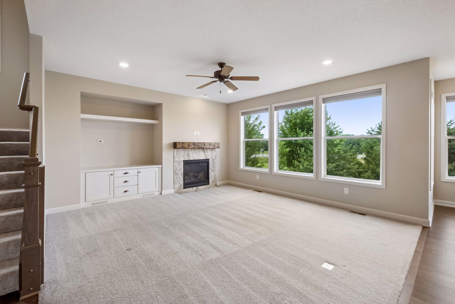
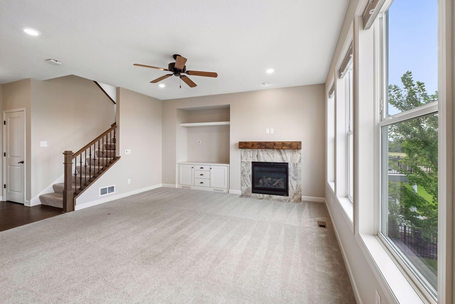
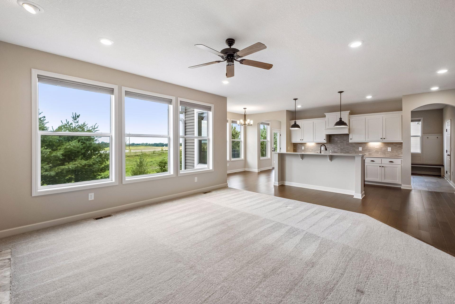
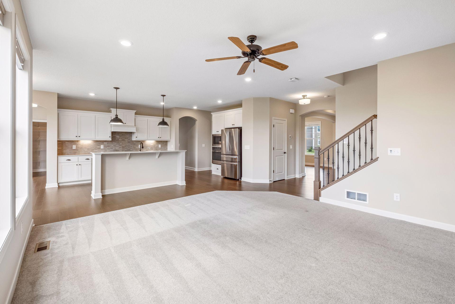
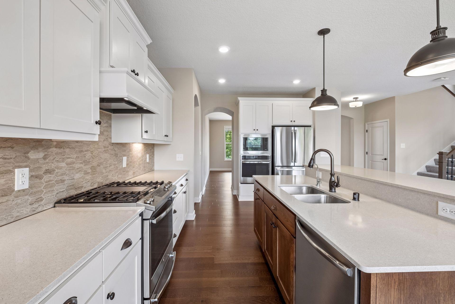
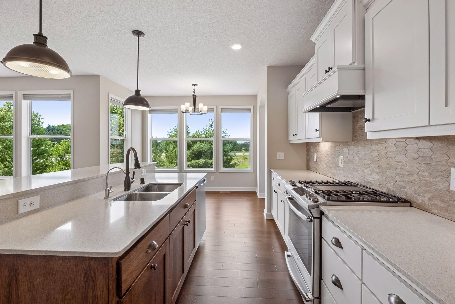
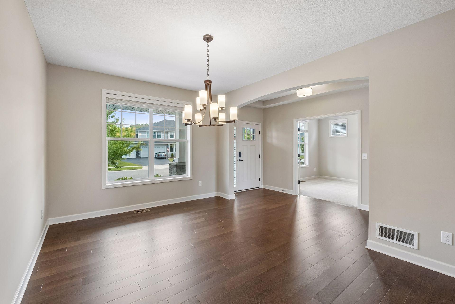
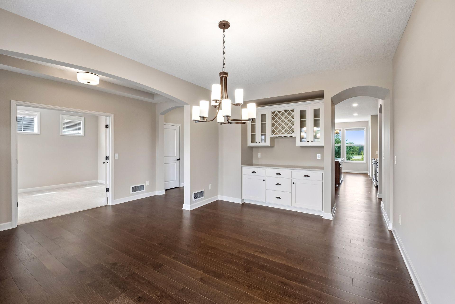
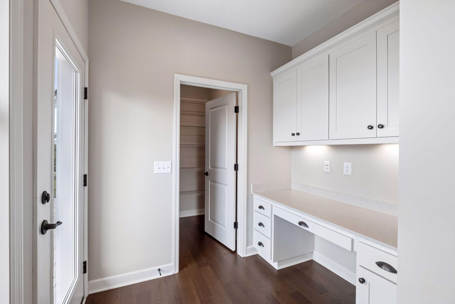
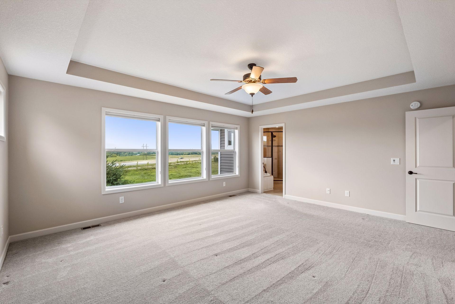
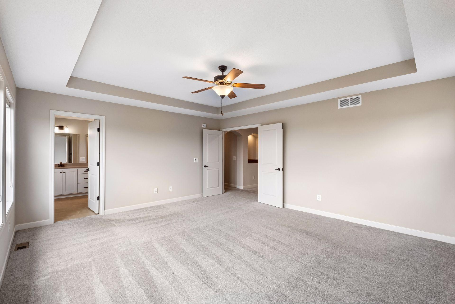
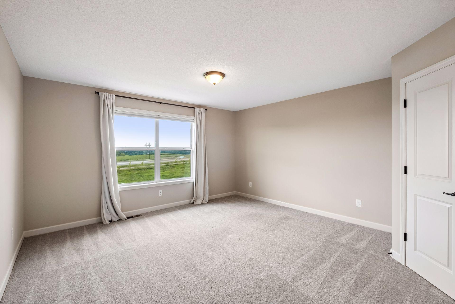
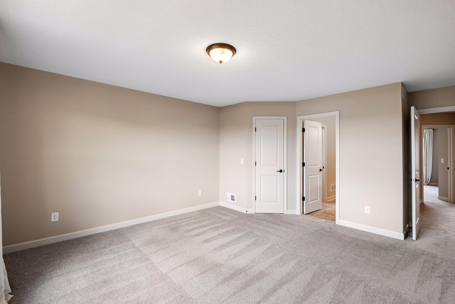
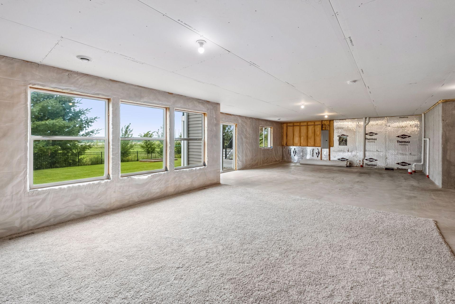
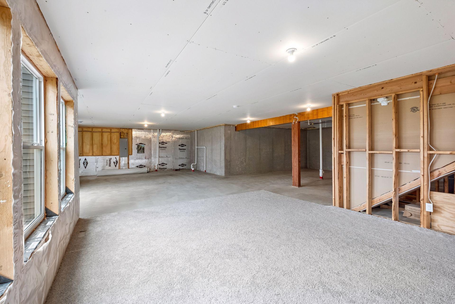
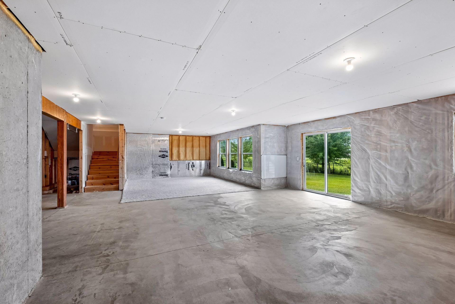
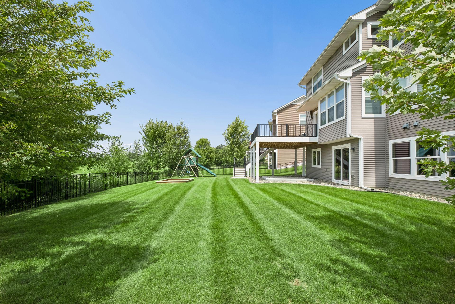
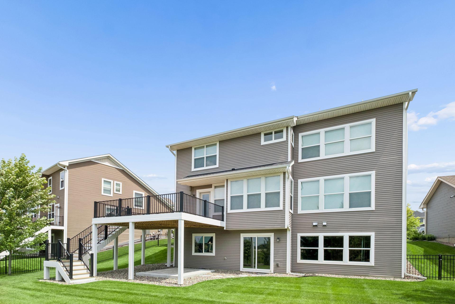
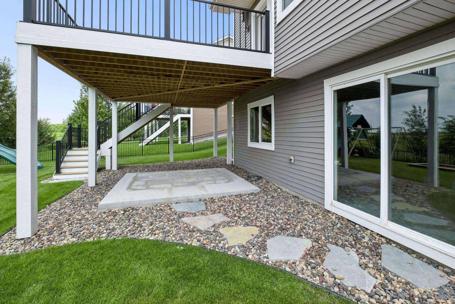
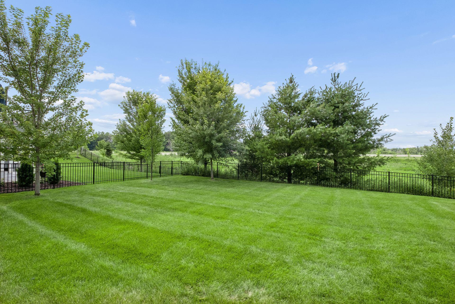
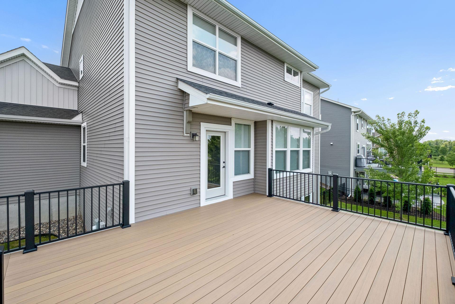
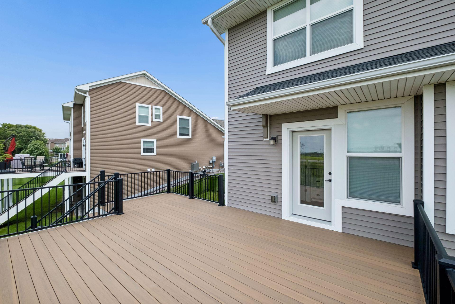
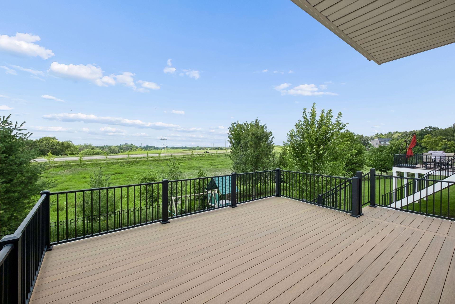
- Beautifully maintained and truly move-in ready, this home has been thoughtfully refreshed and is ready for its next owners. The entire interior has been professionally painted, giving the home a clean, fresh feel from the moment you walk in. Designed for both everyday living and entertaining, the open, functional floor plan offers generous gathering spaces and comfortable living throughout. The unfinished walkout lower level presents an outstanding opportunity to expand the home's finished living space while tailoring it to your own style and needs. Located in the desirable Settlers Ridge neighborhood within award-winning District 196, you'll enjoy convenient access to parks, trails, shopping, restaurants, the airport, both downtowns, and the Vikings' TCO Performance Center. A well-cared-for home in an outstanding location, this one is ready for you to move in and make it your own.
- Directions
- From 494, exit on to S Robert Trail - Head South to 70th Street E - Continue west until you reach Argenta Trail and head north -Settler's Ridge will be on the right
Accessible
- None
- Yes
Air Conditioning
- Central Air
- Yes
Amenities Unit
- Ceiling Fan(s)
- Yes
- Hardwood Floors
- Yes
- Kitchen Window
- Yes
- Local Area Network
- Yes
- Multiple Phone Lines
- Yes
- Porch
- Yes
- Tile Floors
- Yes
- Walk-In Closet
- Yes
- Washer/Dryer Hookup
- Yes
Appliances
- Air-To-Air Exchanger
- Yes
- Cooktop
- Yes
- Dishwasher
- Yes
- Disposal
- Yes
- Microwave
- Yes
- Refrigerator
- Yes
Association Fee Includes
- Other
- Yes
Basement
- Drain Tiled
- Yes
- Sump Pump
- Yes
Bath Description
- Main Floor 1/2 Bath
- Yes
- Upper Level 3/4 Bath
- Yes
- Private Primary
- Yes
- Bathroom Ensuite
- Yes
- Walk-In Shower Stall
- Yes
Construction Status
- Completed New Construction
- Yes
Dining Room Description
- Eat In Kitchen
- Yes
Exterior
- Brick/Stone
- Yes
- Cement Board
- Yes
- Vinyl
- Yes
Family Room Characteristics
- Main Level
- Yes
Fireplace Characteristics
- Family Room
- Yes
- Gas Burning
- Yes
Foundation
- Poured Concrete
- Yes
Fuel
- Natural Gas
- Yes
Heating
- Forced Air
- Yes
Insurance Fee
- Insurance Fee
- 0
Lot Description
- Irregular Lot
- Yes
- Sod Included in Price
- Yes
- Tree Coverage - Light
- Yes
Pool Description
- None
- Yes
Roof
- Asphalt Shingles
- Yes
Sewer
- City Sewer/Connected
- Yes
Stories
- Two
- Yes
Water
- City Water/Connected
- Yes
Room Information
| Room Name | Dimensions | Level |
|---|---|---|
| Dining Room | 15x11 | Main |
| Family Room | 18x15 | Main |
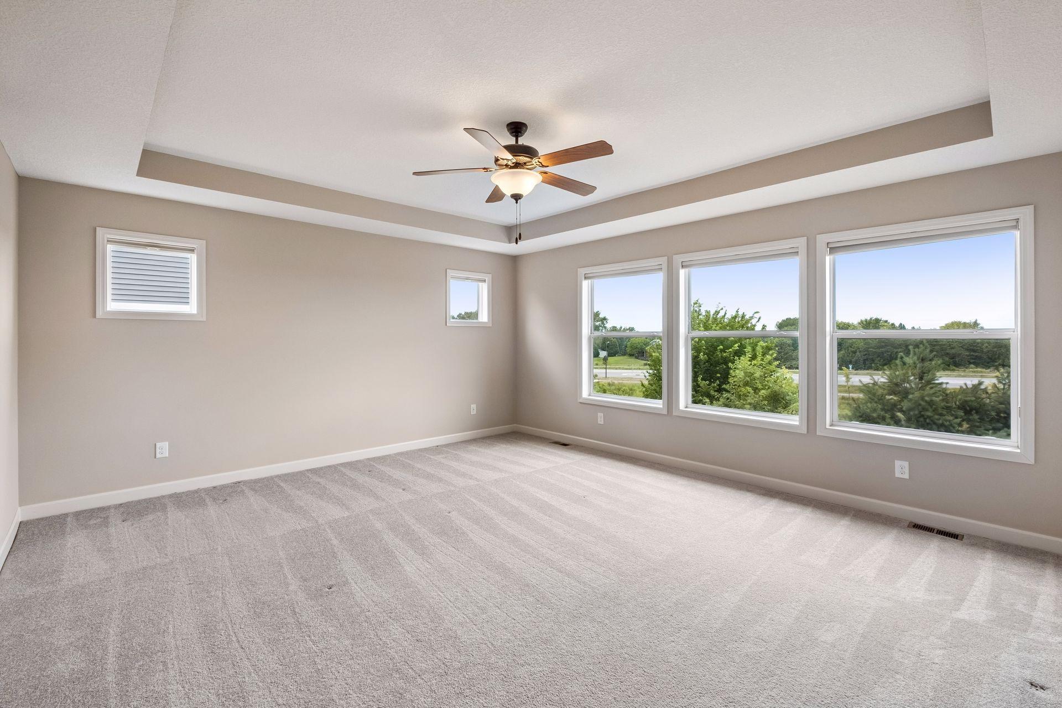
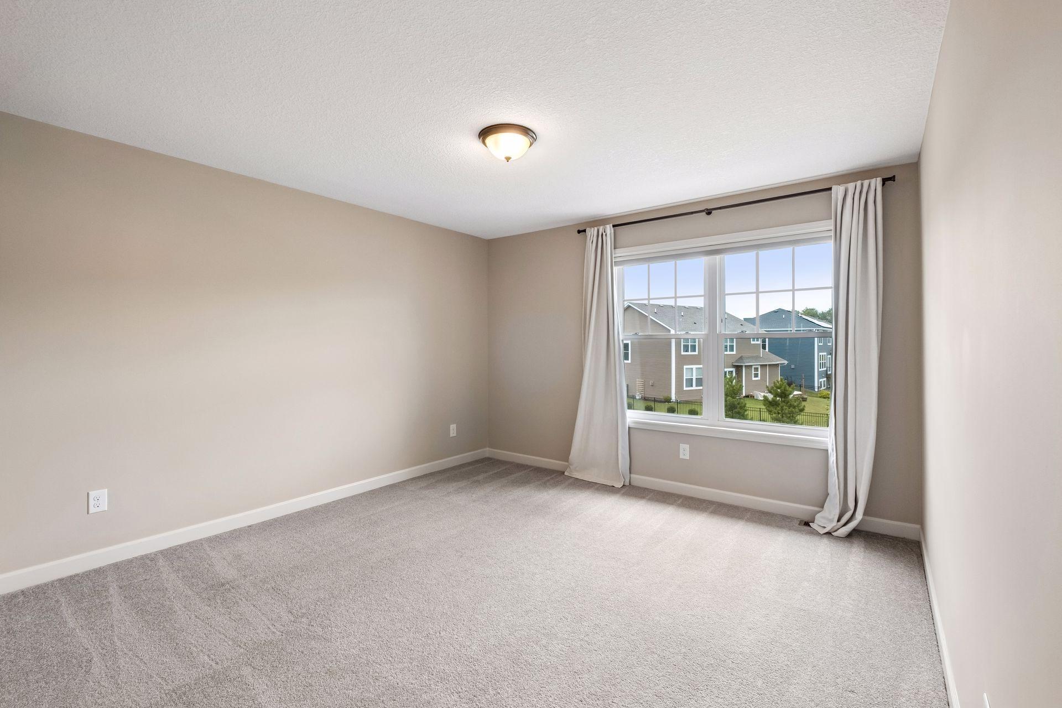
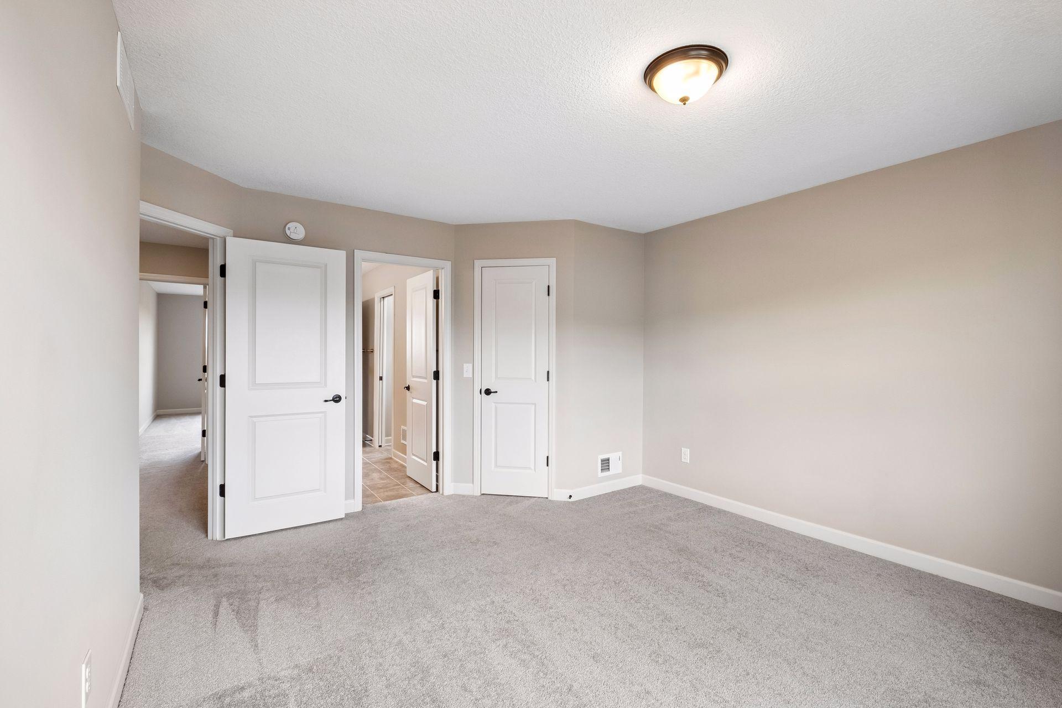
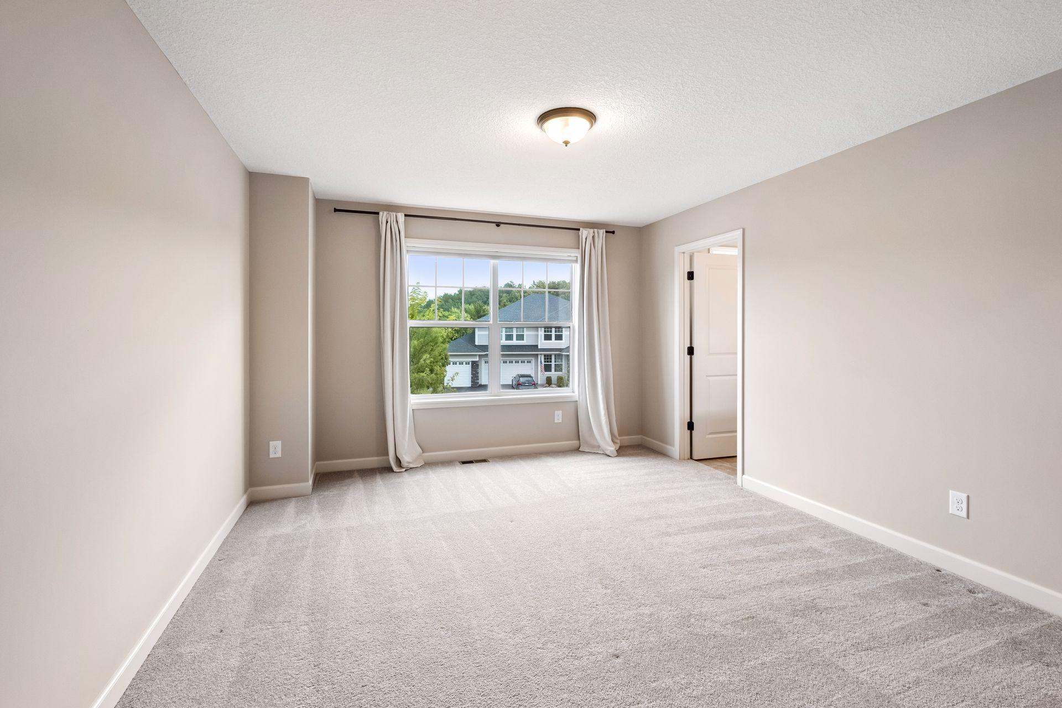
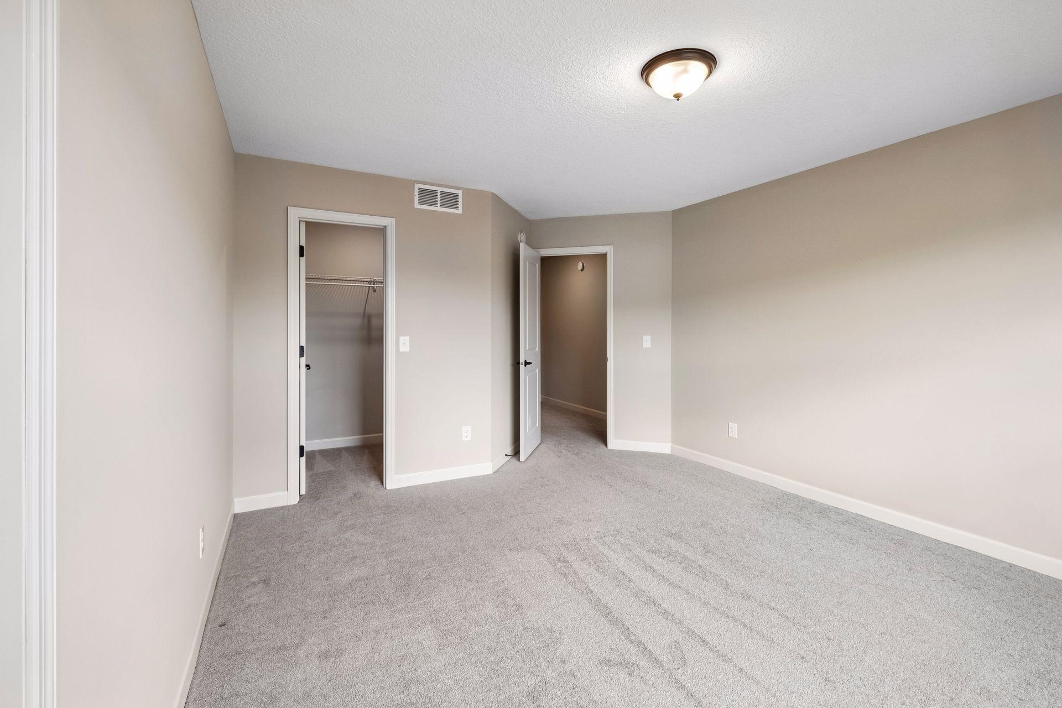
| First (1st) Bedroom | 18x15 | Upper |
| Fourth (4th) Bedroom | 12x12 | Upper |
| Kitchen | 31x20 | Main |
| Laundry | 10x9 | Main |
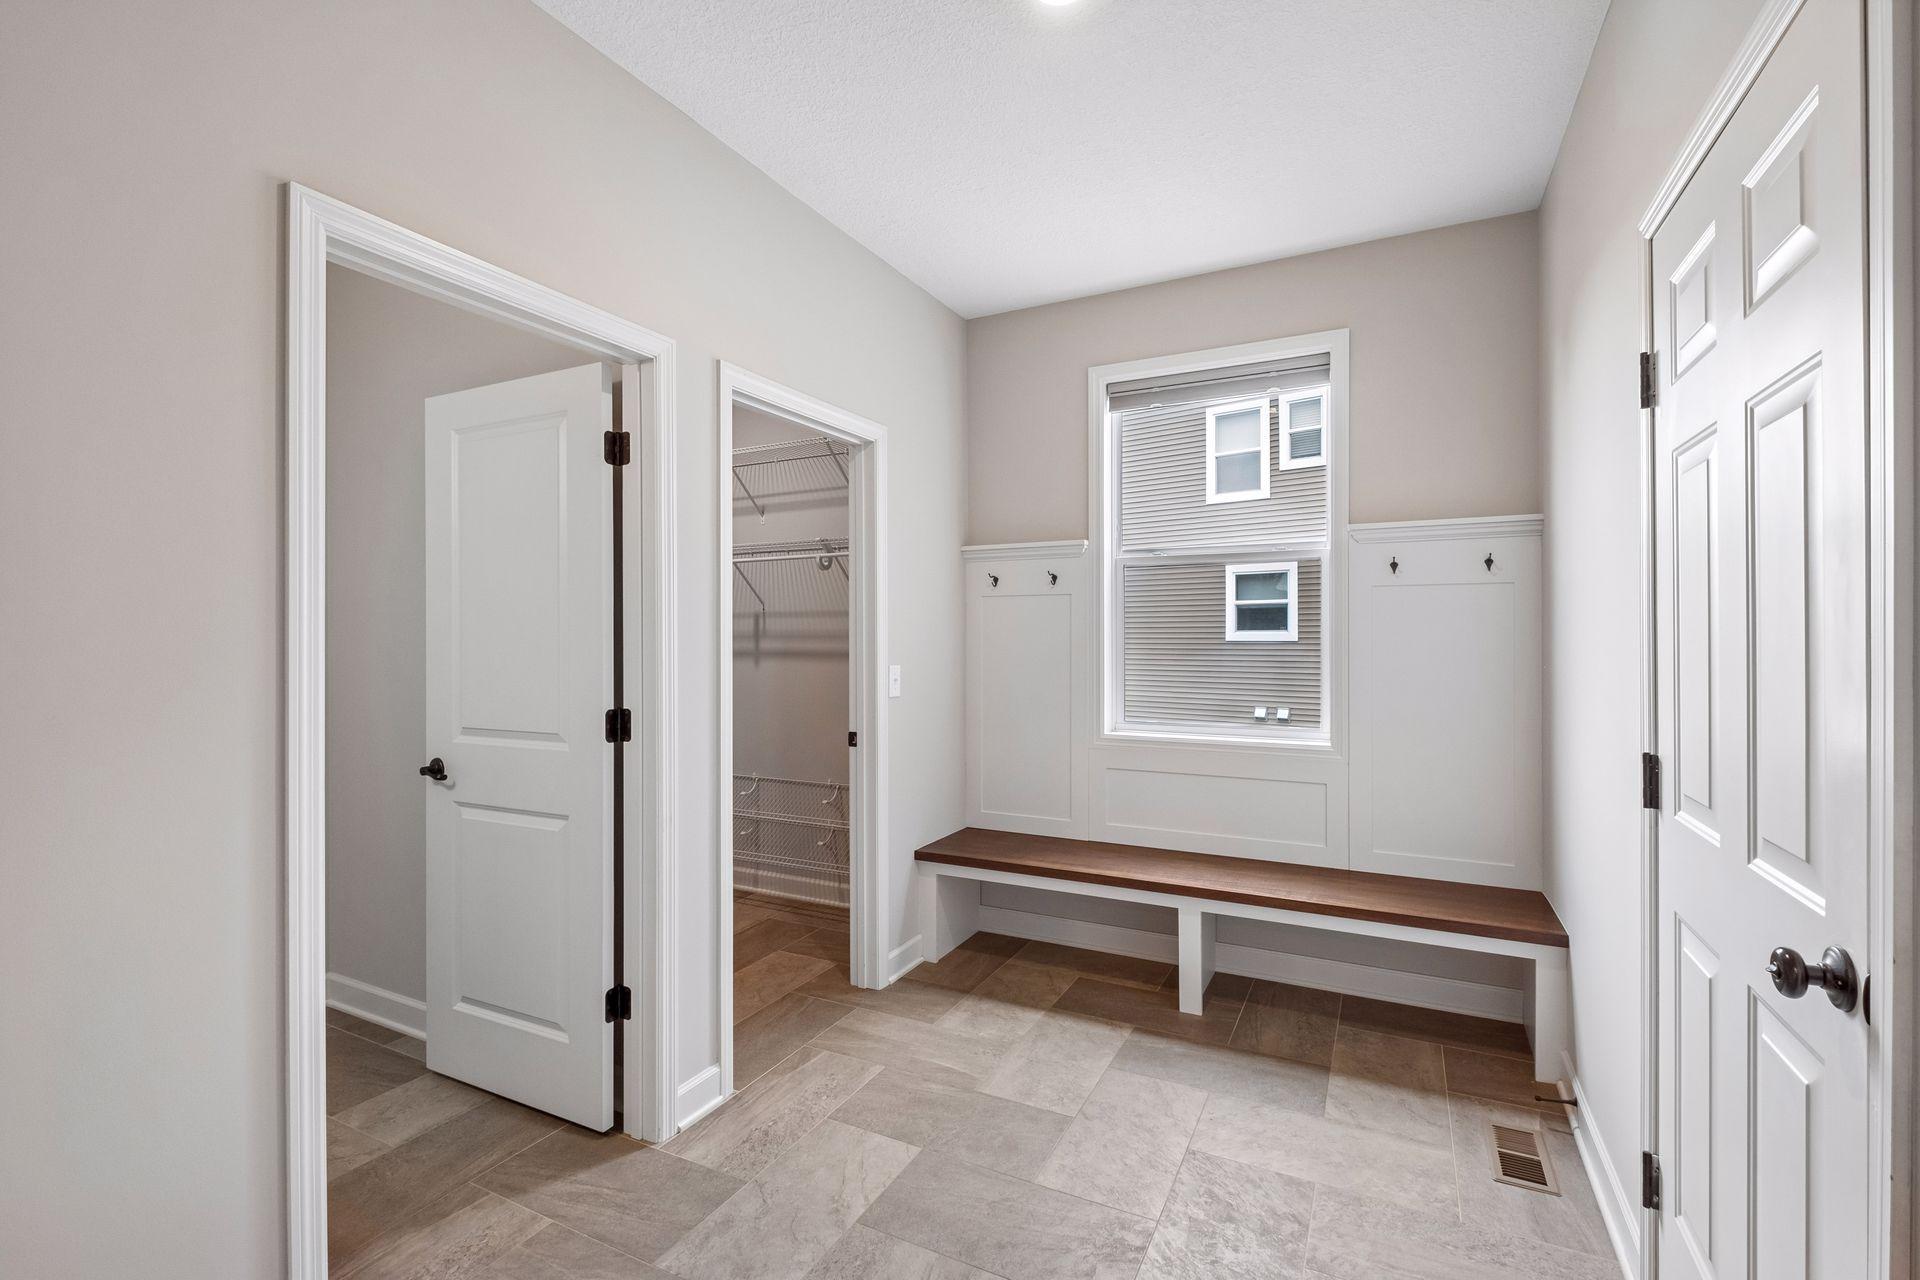
| Mud Room | 8x6 | Main |
| Second (2nd) Bedroom | 12x14 | Upper |
| Third (3rd) Bedroom | 11x14 | Upper |

Listing Office:
Norton Realty, Inc
Last Updated: July - 25 - 2026
The data relating to real estate for sale on this web site comes in part from the Broker
Reciprocity SM Program of the Regional Multiple Listing Service of Minnesota, Inc. The information provided is deemed reliable but not guaranteed. Properties subject to prior sale, change or withdrawal.
©2024 Regional Multiple Listing Service of Minnesota, Inc All rights reserved.