
6690 Brenden Court, Chanhassen, MN 55317
New Listing
$999,000
Property Type:
Residential
Bedrooms:
3
Baths:
4
Square Footage:
4,726
Lot Size (sq. ft.):
24,394
Status:
Active
Current Price:
$999,000
List Date:
7/23/2026
Last Modified:
7/24/2026
Listing Details MLS# 7109241
General Property Information
- Common Wall
- No
- Lot Measurement
- Acres
- Manufactured Home?
- No
- Multiple PIDs?
- No
- New Development
- No
- Number of Fireplaces
- 3
- Waterfront YN
- No
- Year Built
- 2000
- Yearly/Seasonal
- Yearly
- Zoning
- Residential-Single Family
- Bath Full
- 2
- Bath Three Quarters
- Yes
- Bath Half
- Yes
- Main Floor Total SqFt
- 1962
- Above Grd Total SqFt
- 2799
- Below Grd Total SqFt
- 1927
- Total SqFt
- 4726
- Total Finished Sqft
- 4543.00
- FireplaceYN
- Yes
- Style
- (SF) Single Family
- Foundation Size
- 1927
- Garage Stalls
- 3
- Lot Dimensions
- 95x250x95x246
- Acres
- 0.56
- Assessment Pending
- No
- Bath Quarter
- 0
- Association Fee
- 0
Property Features
Accessible:
None
Air Conditioning:
Central Air
Amenities Unit:
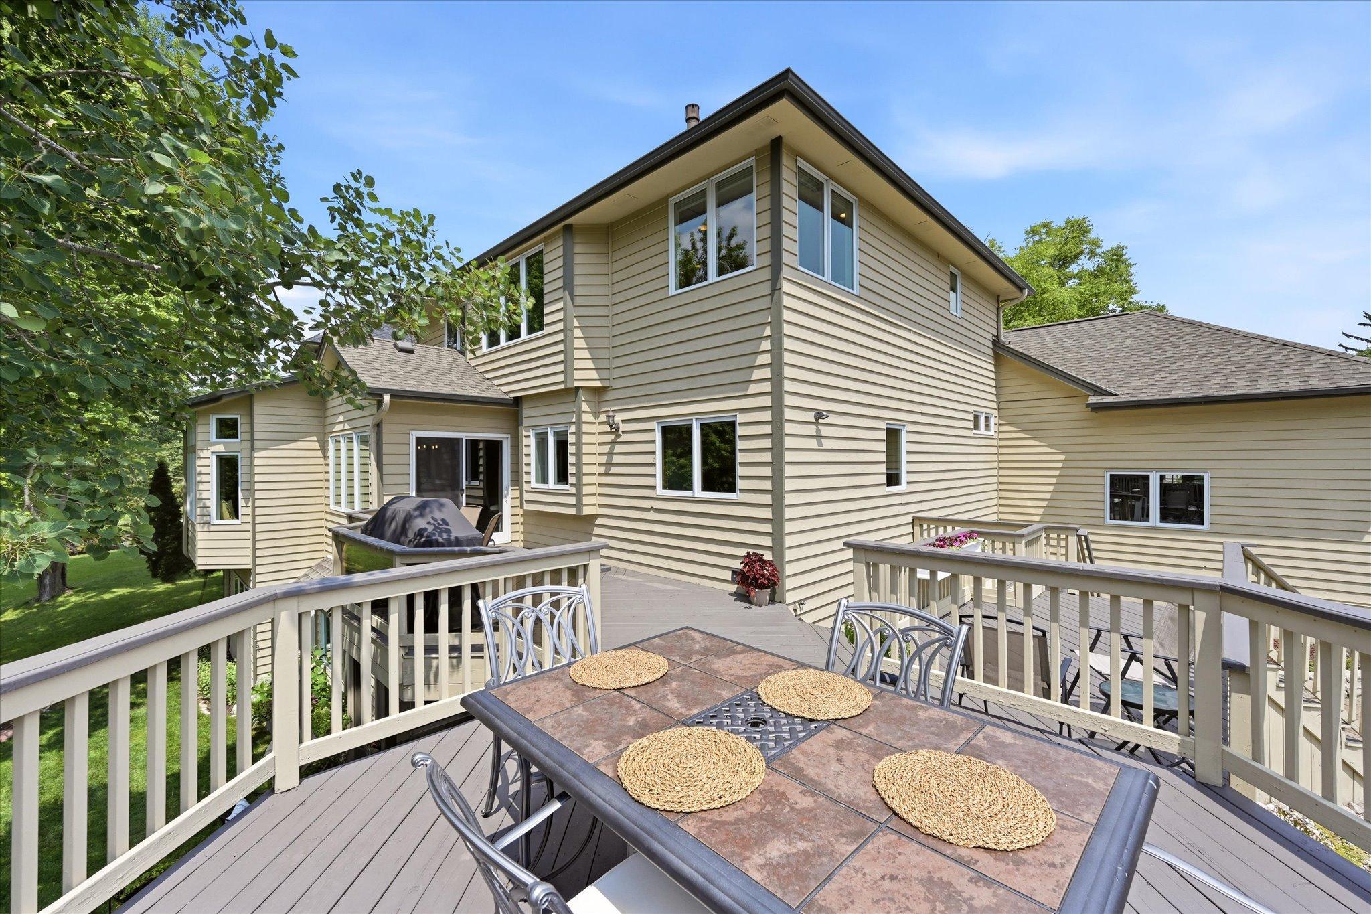
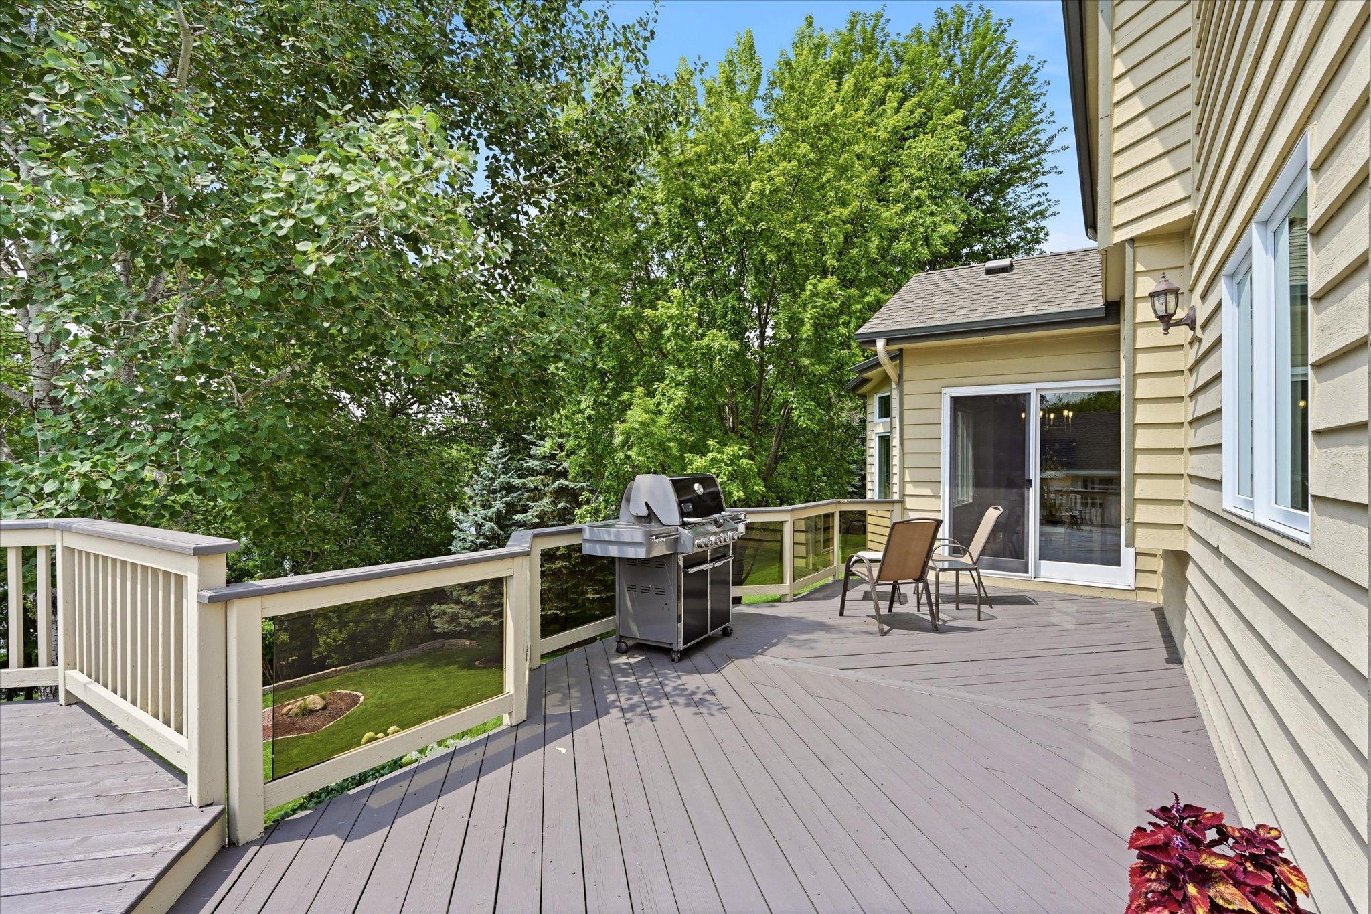
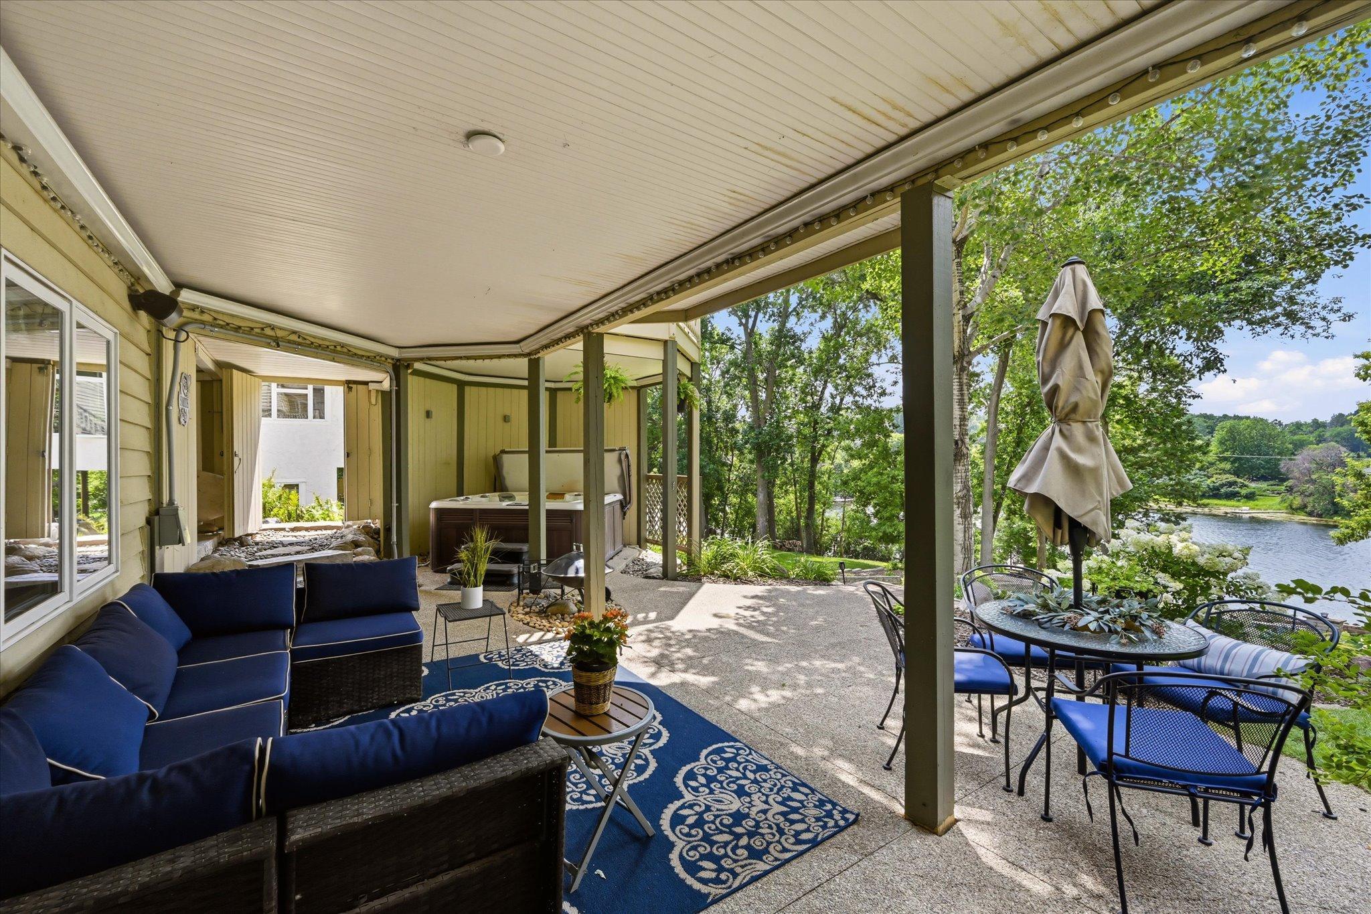
Deck; Dock; Exercise Room; Hardwood Floors; Hot Tub; In-Ground Sprinkler; Kitchen Center Island; Patio
Appliances:
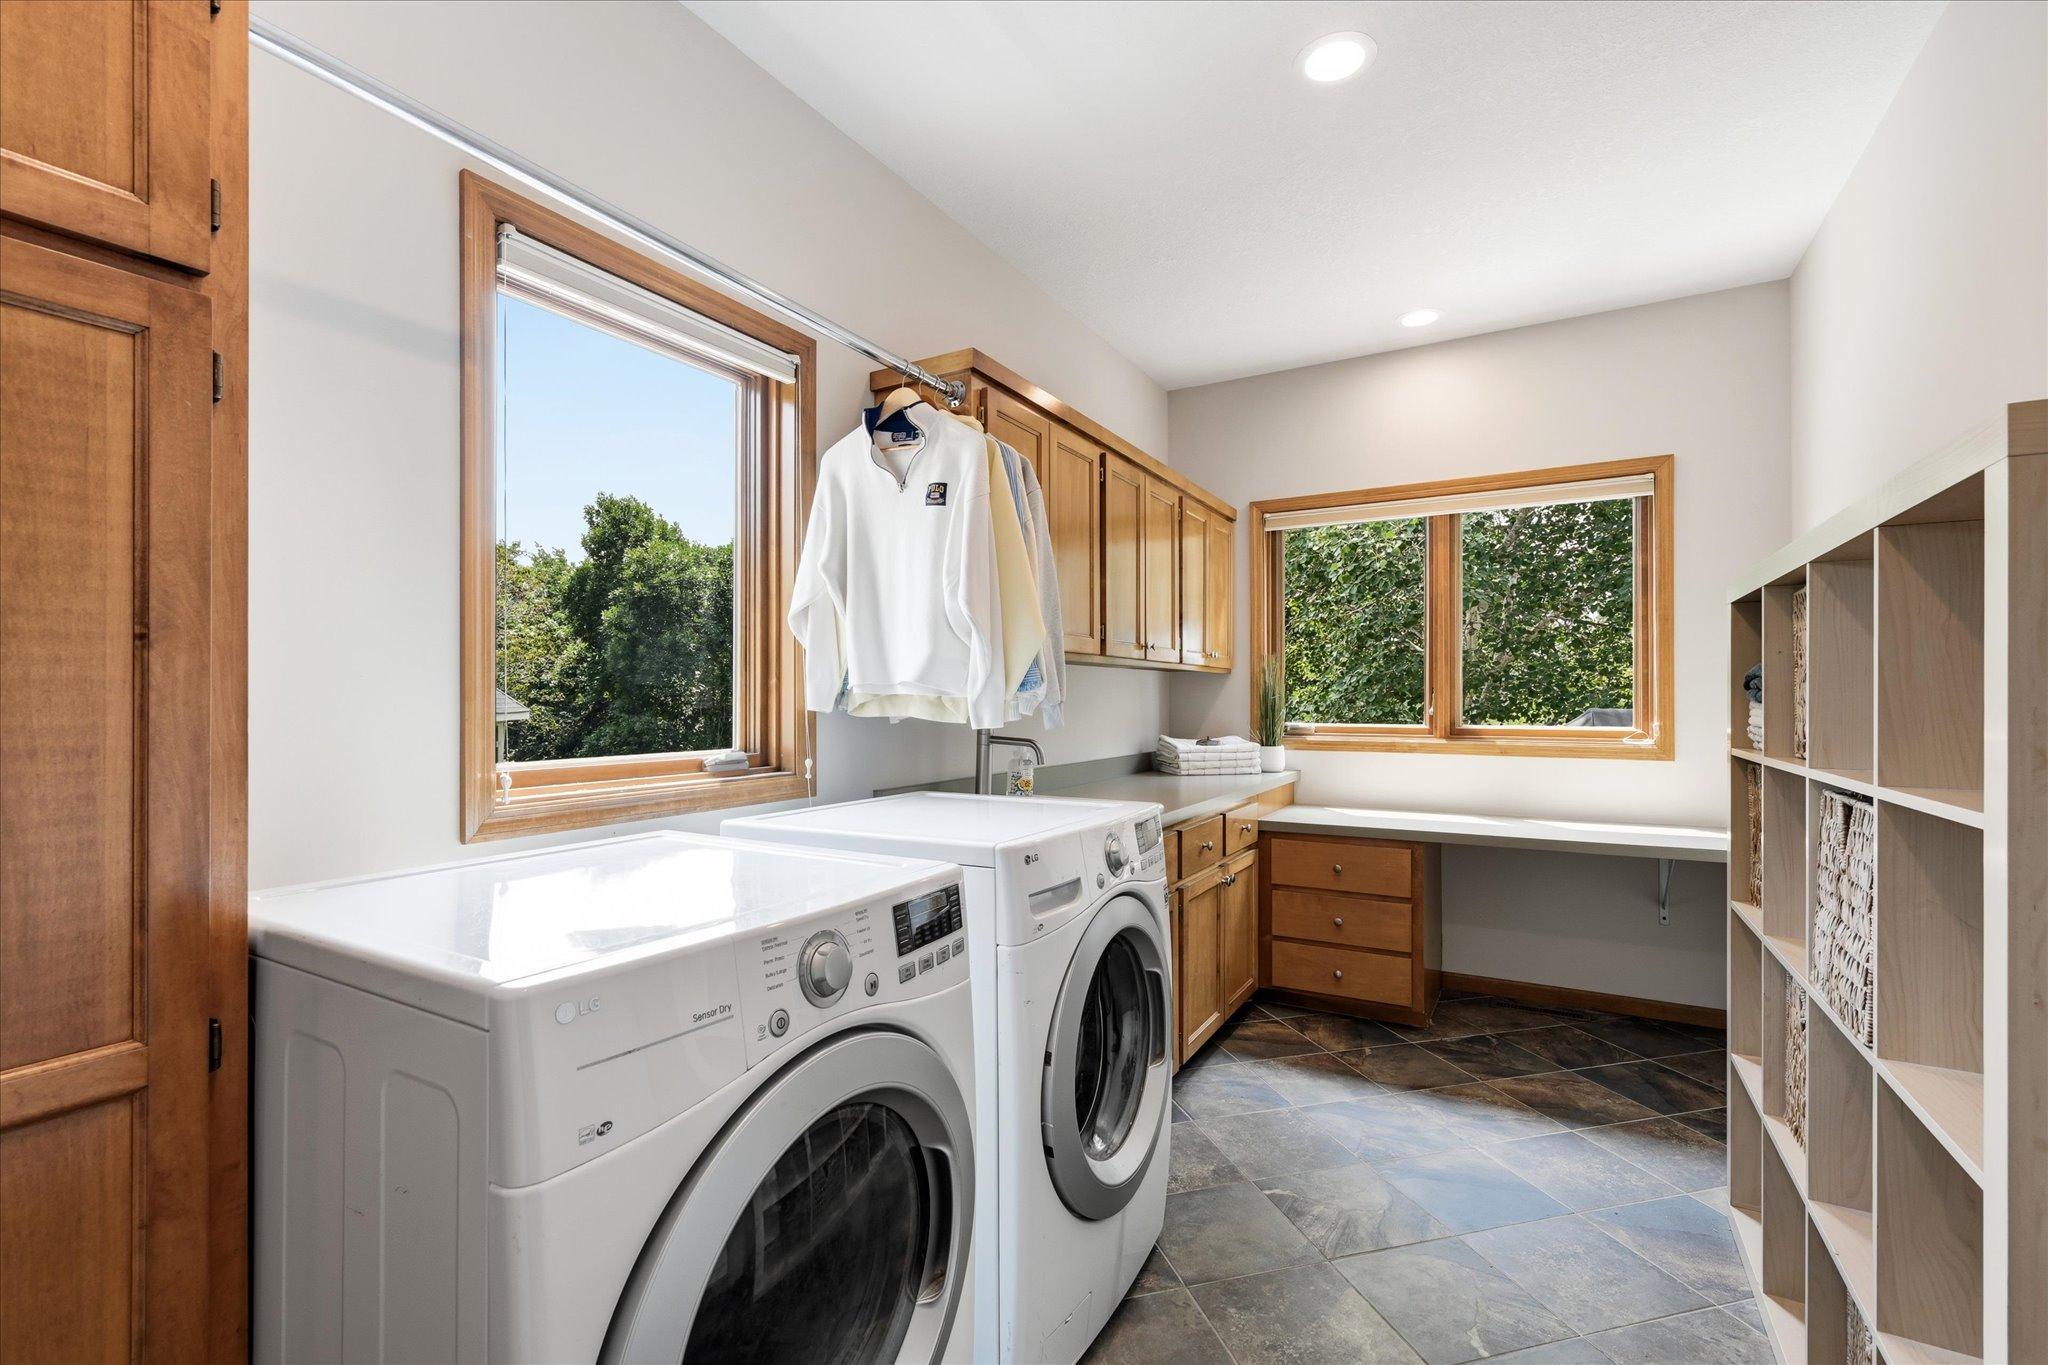
Air-To-Air Exchanger; Central Vacuum; Dishwasher; Disposal; Double Oven; Dryer; Microwave; Refrigerator; Washer; Wine Cooler
Basement:
Drain Tiled; Drainage System; Full; Sump Pump
Bath Description:
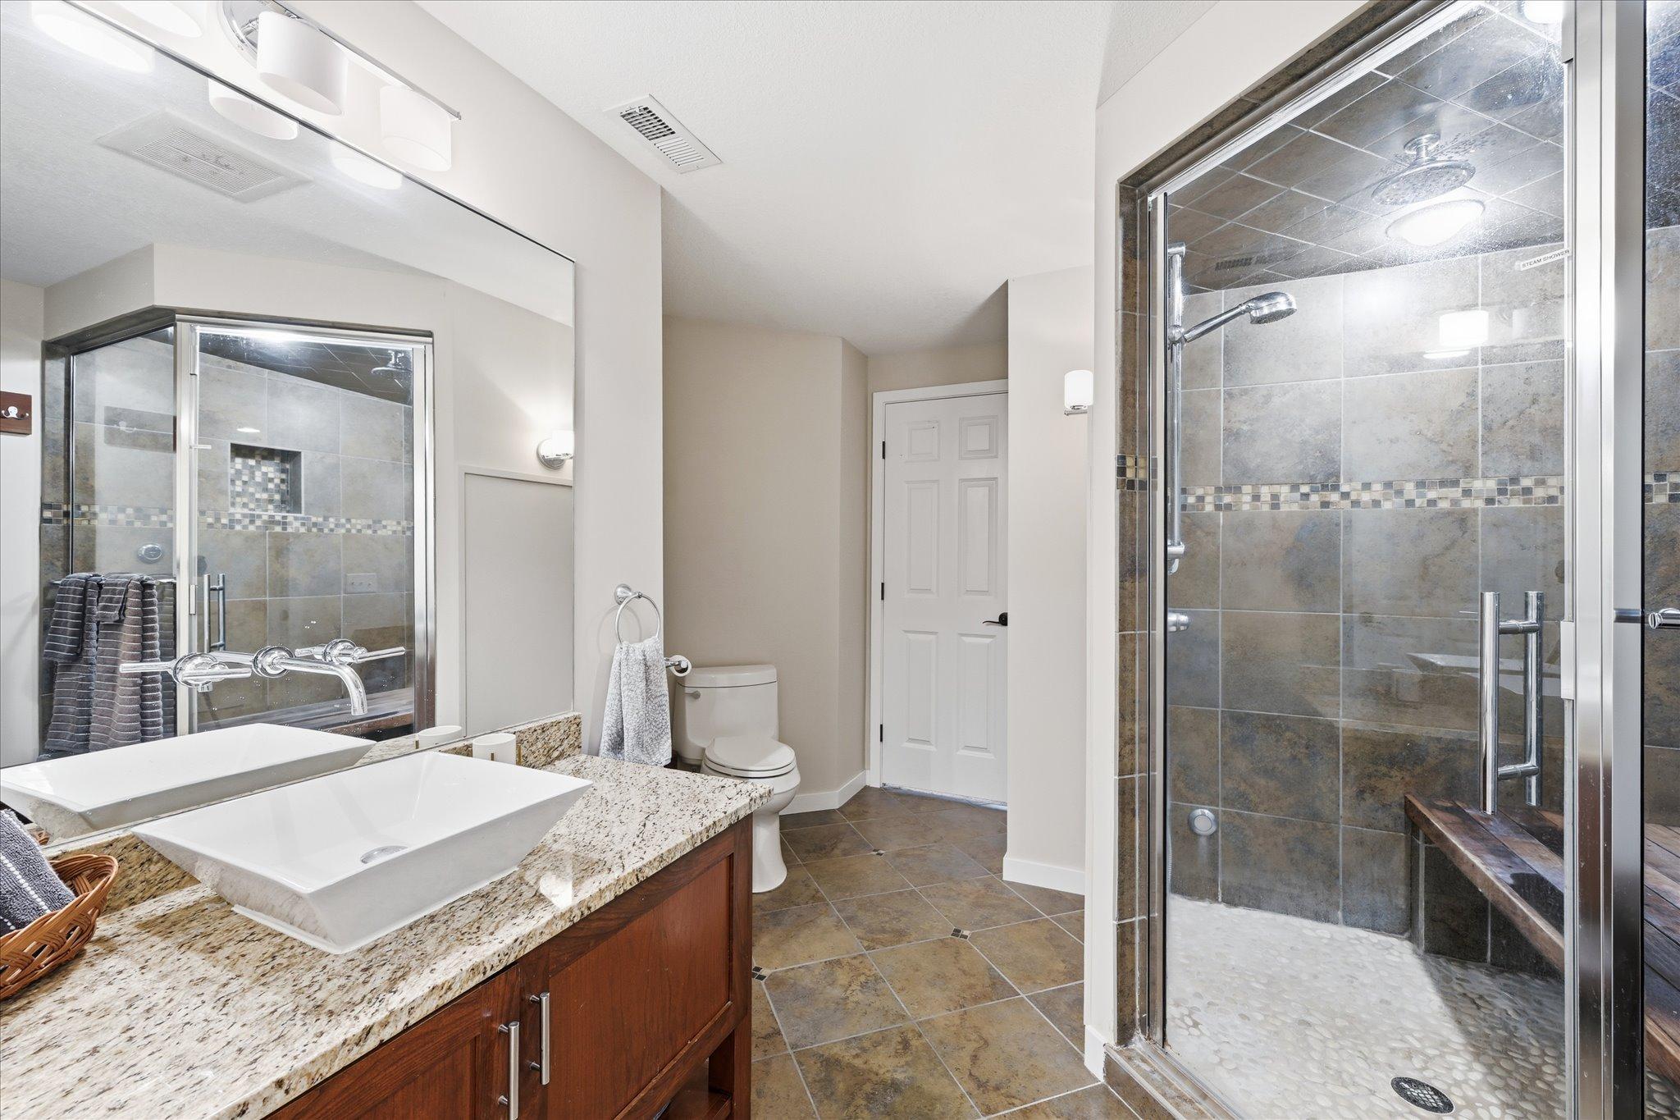
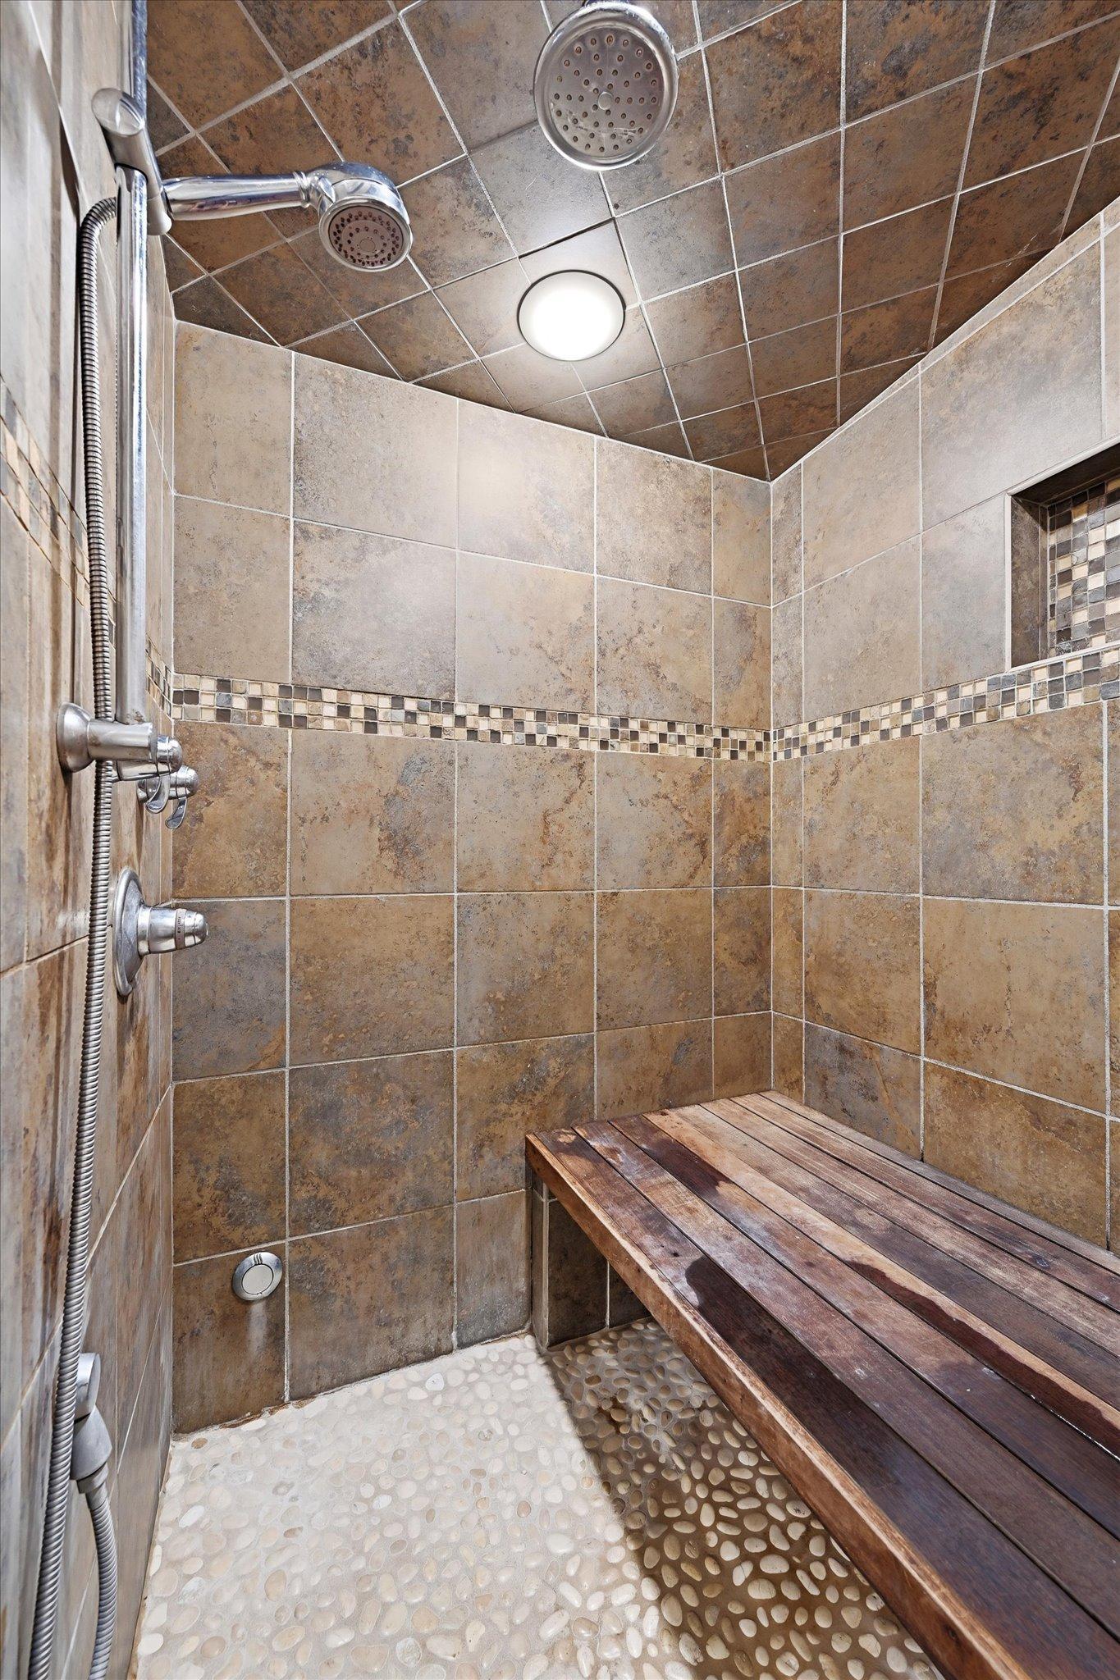
Steam Shower; Upper Level Full Bath; Private Primary; 3/4 Basement; Full Basement; Bathroom Ensuite
Construction Status:
Previously Owned
Exterior:
Brick/Stone
Fireplace Characteristics:
Gas Burning
Foundation:
Poured Concrete
Fuel:
Natural Gas
Heating:
Forced Air
Laundry:
Main Level
Lock Box Type:
Combo
Roof:
Age 8 Years or Less
Sellers Terms:
Cash; Conventional
Sewer:
City Sewer/Connected
Stories:
Two
Water:
City Water/Connected
Waterfront Type:
Pond; Dock
Contract Information
- Contingency
- Inspection
- Original List Price
- 999000
- ListPrice
- 999000
- Owner is an Agent?
- No
- Auction?
- No
Location Tax and Other Information
- House Number
- 6690
- Street Name
- Brenden
- Street Suffix
- Court
- Postal City
- Chanhassen
- County
- Carver
- State
- MN
- Zip Code
- 55317
- Complex/Dev/Subdivision
- Brenden Pond
Assessments
- Assessment Balance
- 35
- Tax With Assessments
- 10578
Building Information
- Finished SqFt Above Ground
- 2799
- Finished SqFt Below Ground
- 1744
More Information
Lease Details
- Land Leased
- Not Applicable
Miscellaneous Information
- Homestead
- Yes
Ownership
- Fractional Ownership
- No
Parking Characteristics
- Garage Dimensions
- 32x22
- Garage Square Feet
- 673
Public Survey Info
- Range#
- 23
- Section#
- 03
- Township#
- 116
Office/Member Info
- Association
- MAAR
Location, Tax and Other Information
- AssocFeeYN
- No
- Legal Description
- SUBDIVISIONNAME BRENDEN POND LOT 008 BLOCK 001 SUBDIVISIONCD 25145 SECTION 03 TOWNSHIP 116 RANGE 023
- Listing City
- Chanhassen
- Map Page
- 117
- Municipality
- Chanhassen
- School District
- Minnetonka
- School District Phone
- 952-401-5000
- Zip Plus 4
- 7560
- Property ID Number
- 251450080
- Tax Year
- 2026
- Tax Amount
- 10543
- In Foreclosure?
- No
- Potential Short Sale?
- No
- Lender Owned?
- No
Directions & Remarks
- Public Remarks
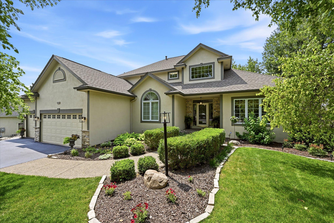
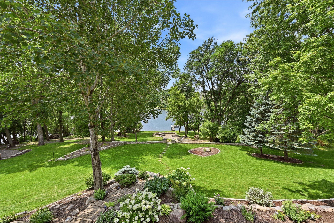
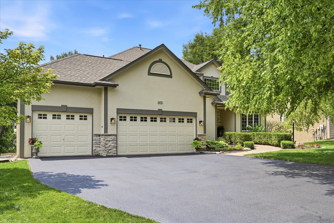
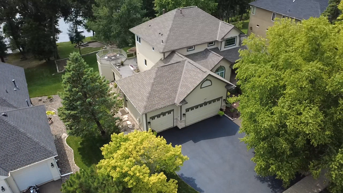
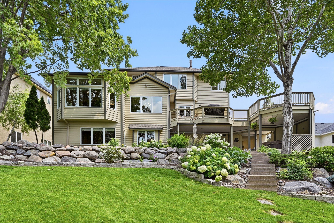
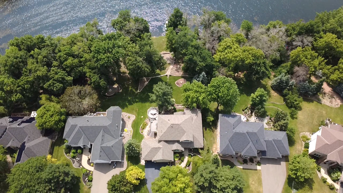
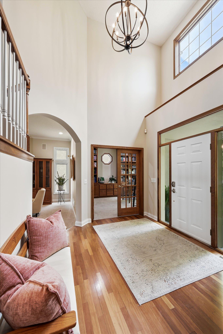
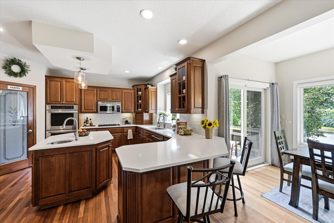
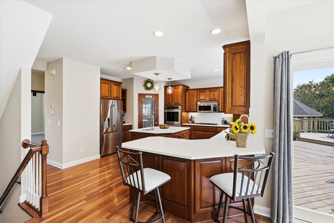
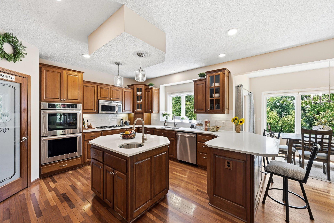
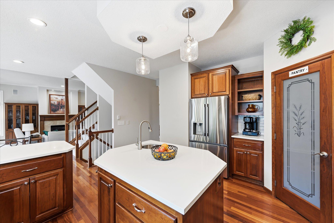
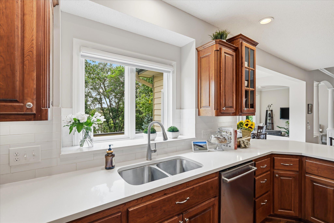
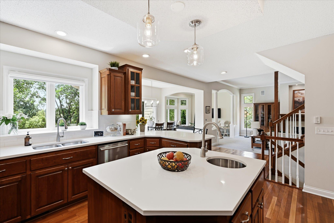
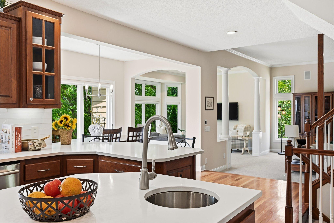
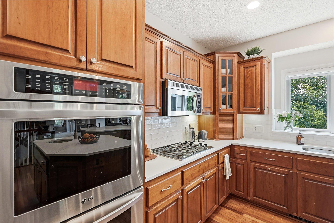
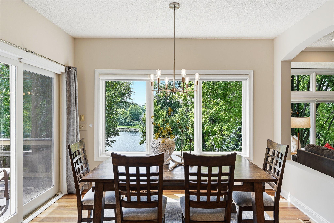
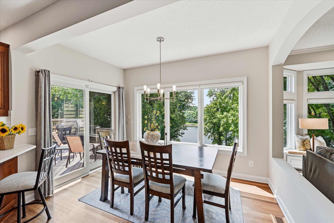
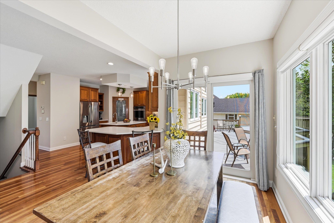
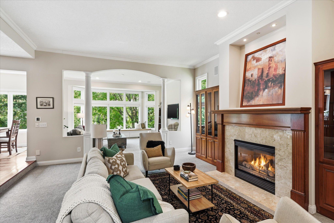
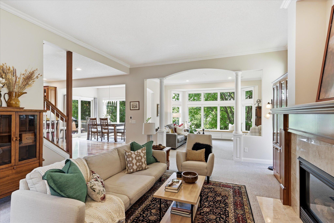
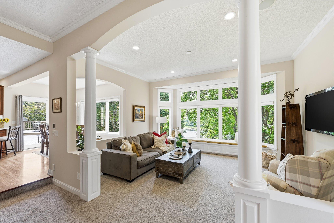
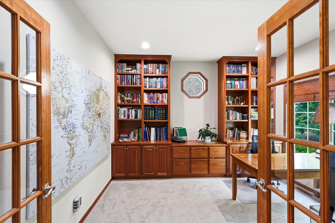
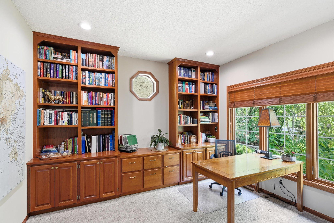
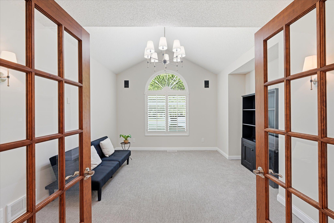
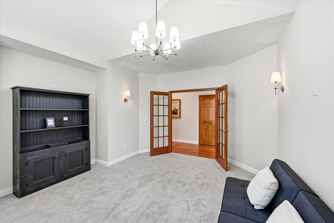
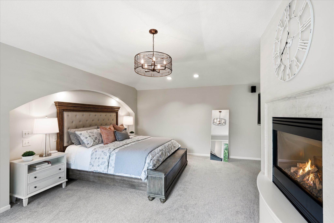
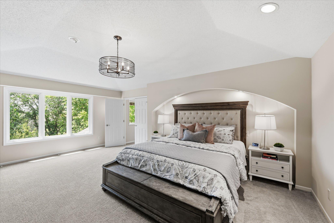
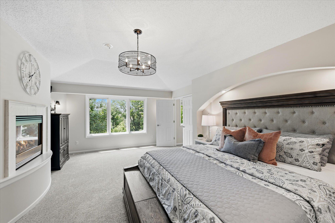
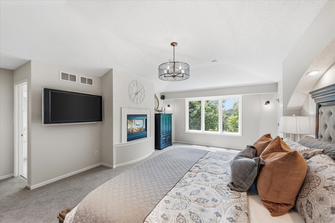
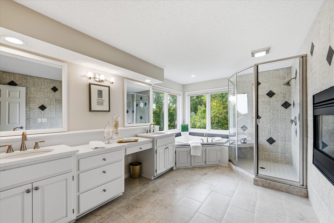
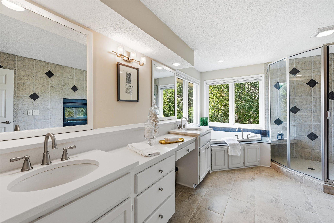
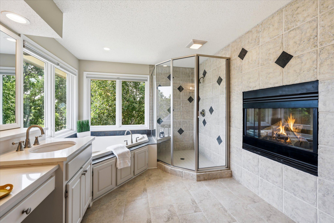
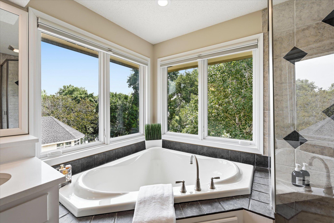
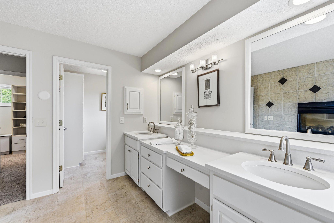
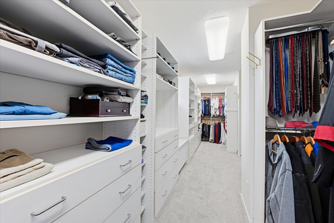
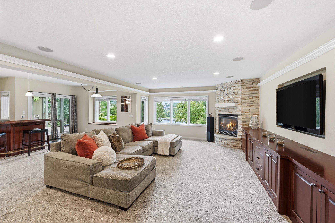
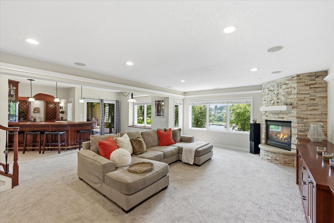
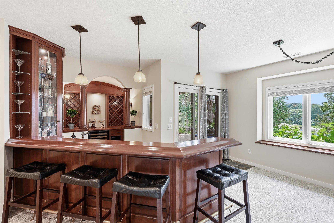
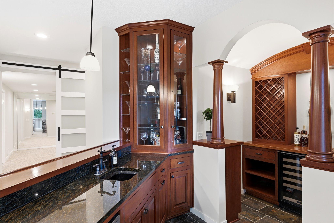
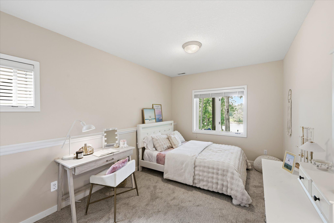
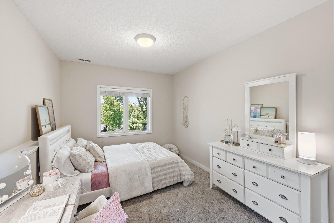
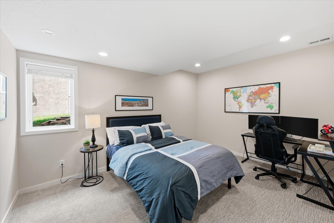
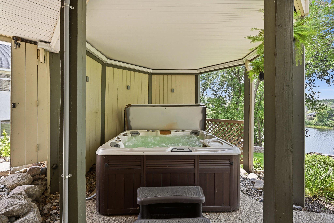
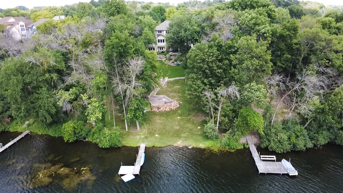
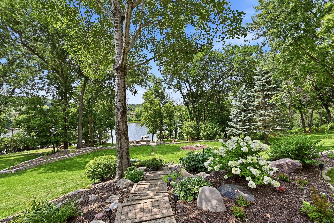
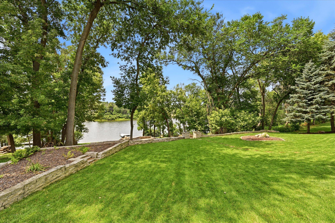
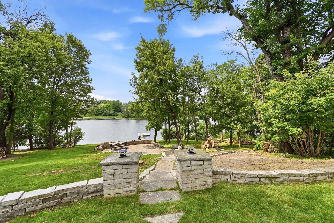
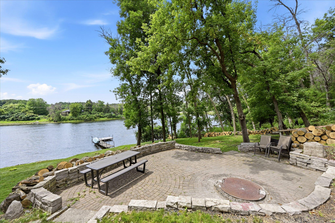
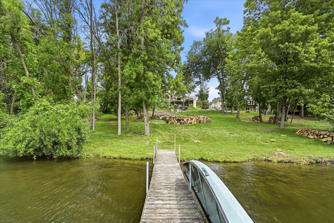
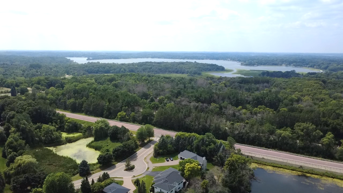
- Minnetonka Schools, This home is located by the West Middle School: Stunning 2-story home on a beautiful .53-acre lot overlooking the water of Brenden Pond. This home offers a private large primary suite with a huge walk in closet and full private bath with soaking tub and glass shower and double sinks. Two bedrooms are in the lower level each with own private bath. One bath is 3/4 with heated floors and a steam shower. The other is a full bath. Kitchen offers Quartz counters, SS appliances, double ovens, sinks and custom cabinets with a center island. The main floor living area offers a separate family and living room, with a walkout to the huge wrap around deck area. This home is set up for up to two separate home offices or an extra 4th bedroom. The finished lower level is set up for entertaining or just relaxing with full bar and large lower-level family room, exercise room, and a walkout to the patio and hot tub. Enjoy time by the water with a sitting area with a fire pit and small dock at the water. This home has been newly painted, and all new carpet throught the entire home. New roof and gutters in 2020. 9' ceilings, central vac and a 3-stall garage with Epoxy floors. Ample storage throughout, Lawn Sprinkler system. Located just minutes from both HWY 7 and 5, Downtown Excelsior, Chanhassen, Lake Minnetonka, Lake Minnewashta and nearby walking trials. Close access to all the shops, grocery stores, Target, Walgreens, and restaurants.
- Directions
- Hwy 7 to SB County Rd 41, left on Lake Lucy to Brenden Ct.
Accessible
- None
- Yes
Air Conditioning
- Central Air
- Yes
Amenities Unit
- Deck
- Yes
- Dock
- Yes
- Exercise Room
- Yes
- Hardwood Floors
- Yes
- Hot Tub
- Yes
- In-Ground Sprinkler
- Yes
- Kitchen Center Island
- Yes
- Patio
- Yes
Appliances
- Air-To-Air Exchanger
- Yes
- Central Vacuum
- Yes
- Dishwasher
- Yes
- Disposal
- Yes
- Double Oven
- Yes
- Dryer
- Yes
- Microwave
- Yes
- Refrigerator
- Yes
- Washer
- Yes
- Wine Cooler
- Yes
Basement
- Drain Tiled
- Yes
- Drainage System
- Yes
- Full
- Yes
- Sump Pump
- Yes
Bath Description
- Steam Shower
- Yes
- Upper Level Full Bath
- Yes
- Private Primary
- Yes
- 3/4 Basement
- Yes
- Full Basement
- Yes
- Bathroom Ensuite
- Yes
Construction Status
- Previously Owned
- Yes
Exterior
- Brick/Stone
- Yes
Fireplace Characteristics
- Gas Burning
- Yes
Foundation
- Poured Concrete
- Yes
Fuel
- Natural Gas
- Yes
Heating
- Forced Air
- Yes
Insurance Fee
- Insurance Fee
- 0
Laundry
- Main Level
- Yes
Lock Box Type
- Combo
- Yes
Patio, Porch and Deck Features
- Deck
- Yes
- Patio
- Yes
Roof
- Age 8 Years or Less
- Yes
Sellers Terms
- Cash
- Yes
- Conventional
- Yes
Sewer
- City Sewer/Connected
- Yes
Stories
- Two
- Yes
Water
- City Water/Connected
- Yes
Waterfront Type
- Pond
- Yes
- Dock
- Yes
Room Information
| Room Name | Dimensions | Level |
|---|---|---|
| Bar/Wet Bar Room | 21x15 | Lower |
| Deck | 20x12 | Main |
| Dining Room | 12x8 | Main |
| Family Room | 16.5x12 | Main |
| Family Room | 14x29 | Lower |
| First (1st) Bedroom | 14x21 | Upper |
| Kitchen | 15x15.5 | Main |
| Primary Bath | 10x20 | Upper |
| Office | 10x11 | Main |
| Patio | 14x14 | Lower |
| Second (2nd) Bedroom | 11x15 | Lower |
| Third (3rd) Bedroom | 10x15.5 | Lower |
| Living Room | 14x20 | Main |
Documents
 Measurements 6690 Brenden Ct.pdf ›
Listing Office:
Coldwell Banker Realty
Last Updated: July - 24 - 2026
The data relating to real estate for sale on this web site comes in part from the Broker
Reciprocity SM Program of the Regional Multiple Listing Service of Minnesota, Inc. The information provided is deemed reliable but not guaranteed. Properties subject to prior sale, change or withdrawal.
©2024 Regional Multiple Listing Service of Minnesota, Inc All rights reserved.