
6693 County 38 NW, Walker, MN 56484
$299,900






Property Type:
Residential
Bedrooms:
3
Baths:
1
Square Footage:
3,164
Lot Size (sq. ft.):
301,871
Status:
Active
Current Price:
$299,900
List Date:
4/29/2026
Last Modified:
7/07/2026
Listing Details MLS# 7045307
General Property Information
- Common Wall
- No
- Lot Measurement
- Acres
- Manufactured Home?
- No
- Multiple PIDs?
- No
- New Development
- No
- Number of Fireplaces
- Yes
- Waterfront YN
- No
- Year Built
- 1980
- Yearly/Seasonal
- Yearly
- Zoning
- Residential-Single Family
- Bath Full
- Yes
- Main Floor Total SqFt
- 1532
- Above Grd Total SqFt
- 2348
- Below Grd Total SqFt
- 816
- Total SqFt
- 3164
- Total Finished Sqft
- 2348.00
- FireplaceYN
- Yes
- Style
- (SF) Single Family
- Foundation Size
- 1532
- Garage Stalls
- 2
- Lot Dimensions
- 450x604x369x656
- Acres
- 6.93
- Assessment Pending
- No
- Bath Three Quarters
- 0
- Bath Half
- 0
- Bath Quarter
- 0
- Association Fee
- 0
Property Features
Accessible:
None
Air Conditioning:
Window Unit(s)
Amenities Unit:
Ceiling Fan(s); Deck; Kitchen Window; Natural Woodwork; Skylight; Washer/Dryer Hookup
Appliances:
Cooktop; Double Oven; Microwave; Refrigerator
Basement:
Concrete Block; Sump Pump; Unfinished
Bath Description:
Double Sink; Main Floor Full Bath
Construction Status:
Previously Owned
Dining Room Description:
Breakfast Area; Informal Dining Room; Kitchen/Dining Room
Exterior:
Fiber Board
Fireplace Characteristics:
Free Standing; Gas Burning; Living Room
Foundation:
Concrete Block
Fuel:
Electric; Natural Gas; Wood
Heating:
Baseboard; Wood Stove
Laundry:
Electric Dryer Hookup; Laundry Closet; Main Level; Washer Hookup
Lock Box Type:
SentriLock
Lot Description:
Tree Coverage - Medium
Outbuildings:
Pole Building
Parking Characteristics:
Heated Garage; Insulated Garage; No Int Access to Dwelling
Property Subtype:
Rural Residential
Road Frontage:
County Road; Paved Streets
Road Responsibility:
Public Maintained Road
Roof:
Age Over 8 Years; Asphalt Shingles; Pitched
Sellers Terms:
Cash; Conventional
Sewer:
Private Sewer; Tank with Drainage Field
Special Search:
Main Floor Bedroom; Main Floor Laundry
Stories:
One
Water:
Drilled; Private; Well
Contract Information
- Contingency
- None
- Original List Price
- 339900
- ListPrice
- 299900
- Owner is an Agent?
- No
- Auction?
- No
Location Tax and Other Information
- House Number
- 6693
- Street Name
- County 38
- Street Direction Suffix
- NW
- Postal City
- Walker
- County
- Cass
- State
- MN
- Zip Code
- 56484
Assessments
- Assessment Balance
- 86
- Tax With Assessments
- 1392
Building Information
- Finished SqFt Above Ground
- 2348
More Information
Lease Details
- Land Leased
- Not Applicable
Lock Box Type
- Lock Box Source
- GLAR
- SentriLock
- Yes
Miscellaneous Information
- DP Resource
- Yes
- Homestead
- Yes
Ownership
- Fractional Ownership
- No
Parking Characteristics
- Garage Dimensions
- 24x24
- Garage Square Feet
- 576
- Heated Garage
- Yes
- Insulated Garage
- Yes
- No Int Access to Dwelling
- Yes
Public Survey Info
- Range#
- 31
- Section#
- 8
- Township#
- 142
Office/Member Info
- Association
- GLAR
Location, Tax and Other Information
- AssocFeeYN
- No
- Legal Description
- PT OF SE SW, SEC 8-142-31
- Listing City
- Walker
- Map Page
- 999
- Municipality
- Walker
- School District
- Walker-Hackensack-Akeley
- School District Phone
- 218-547-4201
- Zip Plus 4
- 777
- Property ID Number
- 381083400
- Tax Year
- 2026
- Tax Amount
- 1306
- In Foreclosure?
- No
- Potential Short Sale?
- No
- Lender Owned?
- No
Directions & Remarks
- Public Remarks
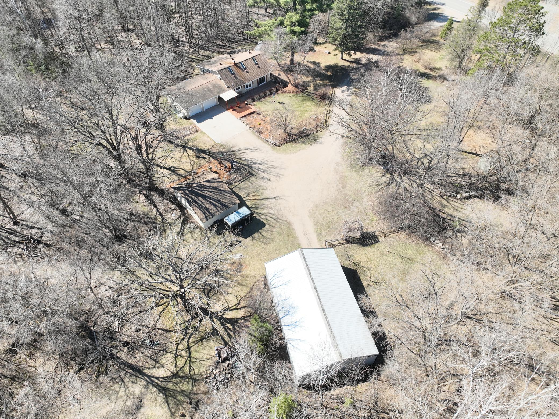
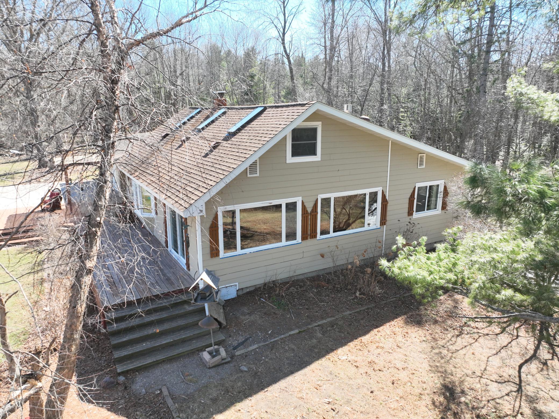
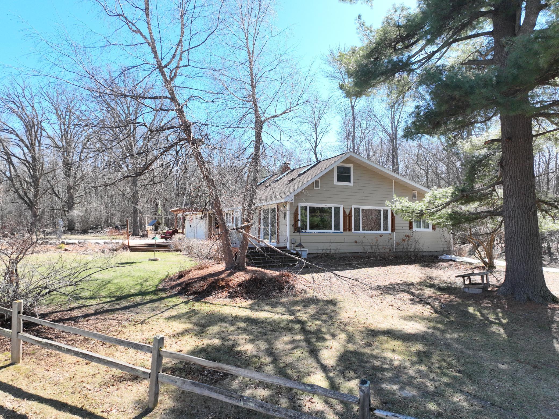
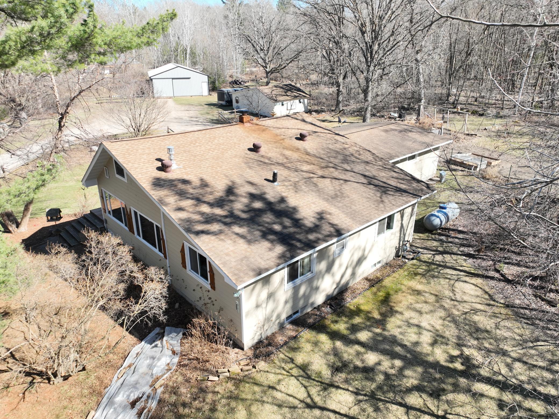
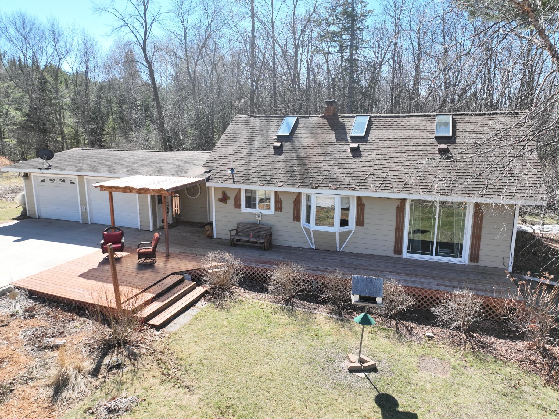
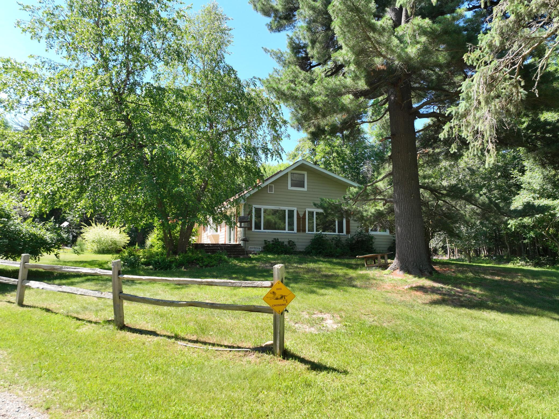
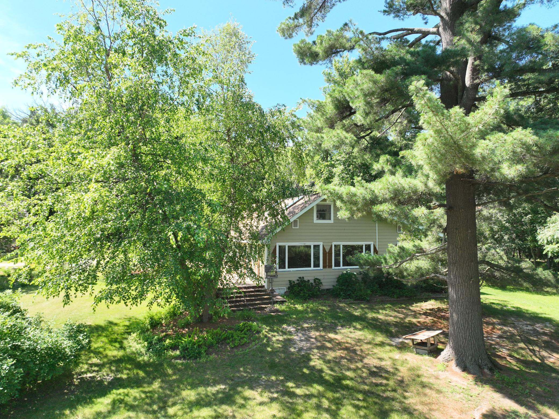
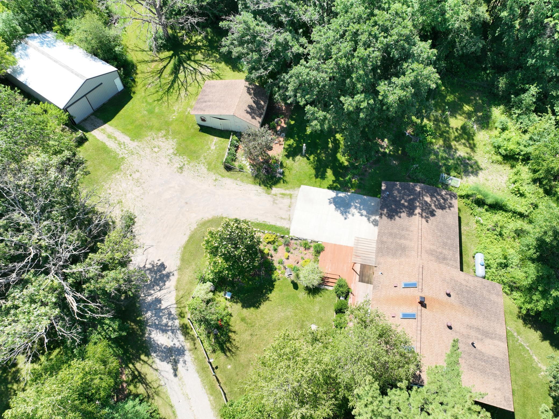
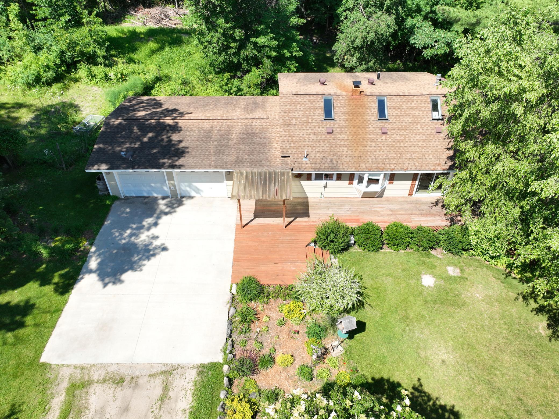
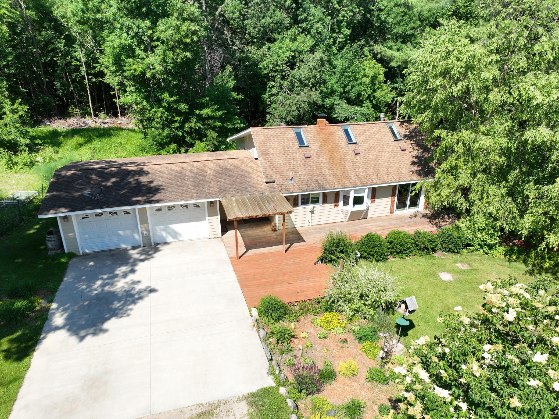
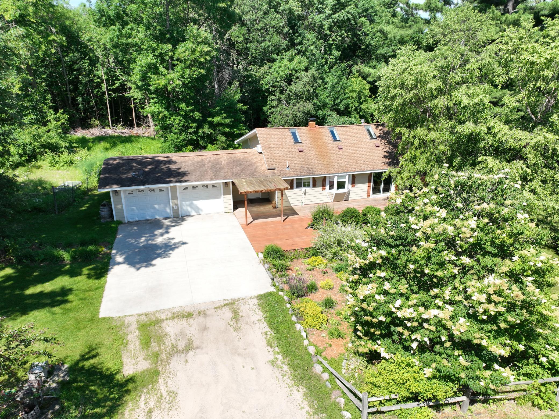
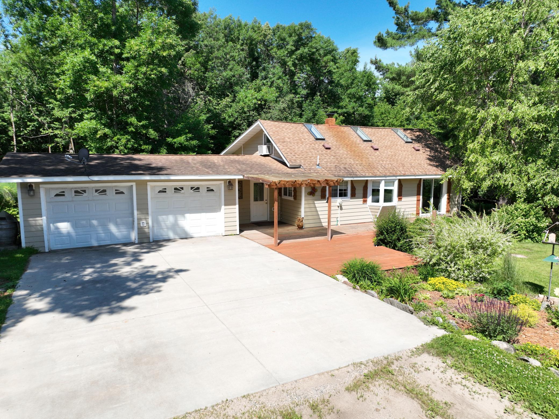
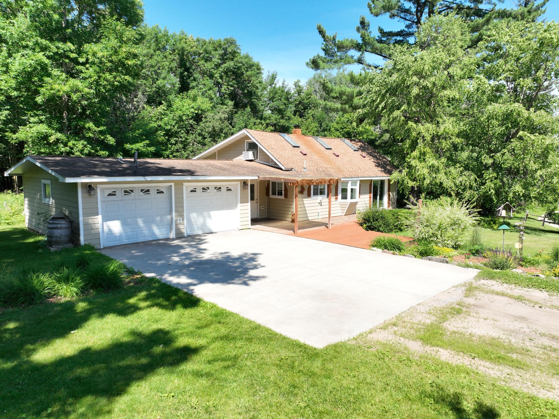
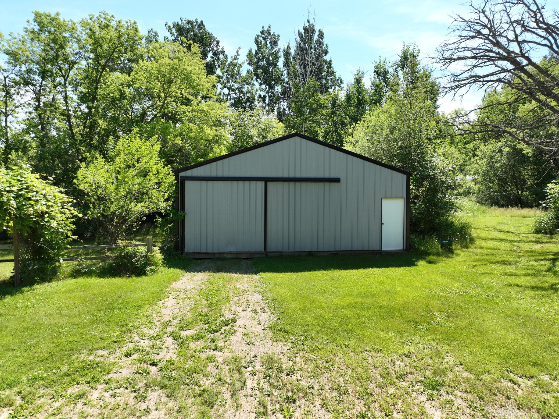
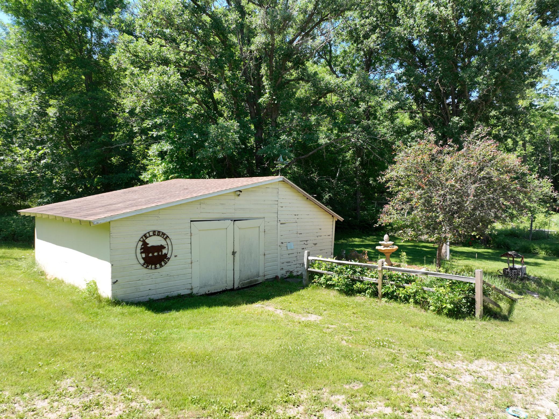
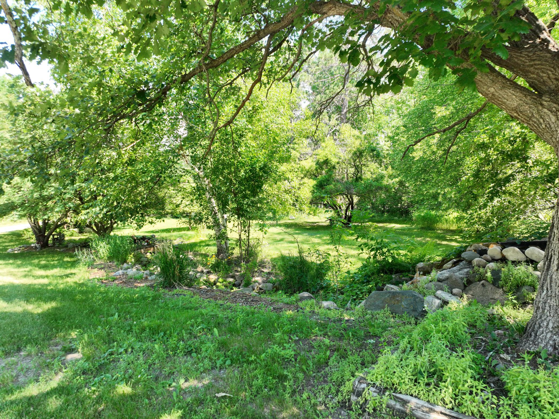
- Available for the first time in over 50 years, this enchanting property is set on nearly 7 acres less than 4 miles from Walker - an exceptionally rare find. Love and time have created a true landscaping masterpiece, featuring thoughtful perennial gardens, lush landscaping, split rail fencing, not one but two working water features, 3 apple trees, 2 cherry trees, a grape arbor, asparagus, raspberries and a partridge in the PLUM tree (I may have exaggerated about the partridge, but there really is a plum tree!). This magical, storybook 3-bedroom country home features charming shutters framing the newer windows, a delightful pergola, a large deck, and low-maintenance siding for everyday ease. Inside, the home offers a warm, inviting flow between the living, dining, and kitchen spaces, highlighted by beautiful hickory cabinetry, a cozy eat-in nook, updated flooring in the kitchen and dining areas, a spacious entry, and convenient main floor laundry. Two main-floor bedrooms provide comfort and ease, while the upper-level bedroom - with three skylights - feels like a dreamy treetop escape, ideal as a serene bedroom or inspiring artist’s studio. The living room is anchored by a charming stand-alone gas fireplace, and the home also benefits from natural gas service, while a wood stove in the basement provides an alternative heat source for added flexibility. Completing the property are an attached heated and insulated two-stall garage, a charming vintage shed, and a 30' x 48' pole building. To top it all off, the Paul Bunyan State Trail sits just across County 38, offering effortless access to year-round adventure - from peaceful morning bike rides to winter snowmobile excursions right from your doorstep. And for world-class fishing, the Leech Lake public access is less than 4 minutes away. Grab your glass of lemonade and experience this remarkable fairytale-like setting…who knows, you might even spot a wood fairy or garden gnome! Enjoy the virtual tour!
- Directions
- From Walker, on MN-371 go 2.1 miles and turn left onto City Hwy 38. Go 1.1 miles and the property will be on the left.
Accessible
- None
- Yes
Air Conditioning
- Window Unit(s)
- Yes
Amenities Unit
- Ceiling Fan(s)
- Yes
- Deck
- Yes
- Kitchen Window
- Yes
- Natural Woodwork
- Yes
- Skylight
- Yes
- Washer/Dryer Hookup
- Yes
Appliances
- Cooktop
- Yes
- Double Oven
- Yes
- Microwave
- Yes
- Refrigerator
- Yes
Basement
- Concrete Block
- Yes
- Sump Pump
- Yes
- Unfinished
- Yes
Bath Description
- Double Sink
- Yes
- Main Floor Full Bath
- Yes
Construction Status
- Previously Owned
- Yes
Dining Room Description
- Breakfast Area
- Yes
- Informal Dining Room
- Yes
- Kitchen/Dining Room
- Yes
Exterior
- Fiber Board
- Yes
Fireplace Characteristics
- Free Standing
- Yes
- Gas Burning
- Yes
- Living Room
- Yes
Foundation
- Concrete Block
- Yes
Fuel
- Electric
- Yes
- Natural Gas
- Yes
- Wood
- Yes
Heating
- Baseboard
- Yes
- Wood Stove
- Yes
Insurance Fee
- Insurance Fee
- 0
Laundry
- Electric Dryer Hookup
- Yes
- Laundry Closet
- Yes
- Main Level
- Yes
- Washer Hookup
- Yes
Lot Description
- Tree Coverage - Medium
- Yes
Outbuildings
- Pole Building
- Yes
Patio, Porch and Deck Features
- Deck
- Yes
Property Subtype
- Rural Residential
- Yes
Road Frontage
- County Road
- Yes
- Paved Streets
- Yes
Road Responsibility
- Public Maintained Road
- Yes
Roof
- Age Over 8 Years
- Yes
- Asphalt Shingles
- Yes
- Pitched
- Yes
Sellers Terms
- Cash
- Yes
- Conventional
- Yes
Sewer
- Private Sewer
- Yes
- Tank with Drainage Field
- Yes
Special Search
- Main Floor Bedroom
- Yes
- Main Floor Laundry
- Yes
Stories
- One
- Yes
Water
- Drilled
- Yes
- Private
- Yes
- Well
- Yes

Listing Office:
Bill Hansen Realty/Walker
Last Updated: July - 07 - 2026
The data relating to real estate for sale on this web site comes in part from the Broker
Reciprocity SM Program of the Regional Multiple Listing Service of Minnesota, Inc. The information provided is deemed reliable but not guaranteed. Properties subject to prior sale, change or withdrawal.
©2024 Regional Multiple Listing Service of Minnesota, Inc All rights reserved.