
6707 13th Avenue S, Richfield, MN 55423
$320,000
Property Type:
Residential
Bedrooms:
3
Baths:
2
Square Footage:
1,411
Lot Size (sq. ft.):
7,405
Status:
Closed
Current Price:
$320,000
List Date:
6/17/2026
Last Modified:
7/17/2026
Listing Details MLS# 7093706
General Property Information
- Common Wall
- No
- Lot Measurement
- Acres
- Manufactured Home?
- No
- Multiple PIDs?
- No
- New Development
- No
- Number of Fireplaces
- Yes
- Waterfront YN
- No
- Year Built
- 1951
- Yearly/Seasonal
- Yearly
- Zoning
- Residential-Single Family
- Bath Full
- Yes
- Bath Half
- Yes
- Main Floor Total SqFt
- 540
- Above Grd Total SqFt
- 1003
- Below Grd Total SqFt
- 408
- Total SqFt
- 1411
- Total Finished Sqft
- 1411.00
- FireplaceYN
- Yes
- Style
- (SF) Single Family
- Foundation Size
- 817
- Garage Stalls
- Yes
- Lot Dimensions
- 57x133
- Acres
- 0.17
- Assessment Pending
- No
- Bath Three Quarters
- 0
- Bath Quarter
- 0
- Association Fee
- 0
Property Features
Accessible:
None
Air Conditioning:
Central Air
Appliances:
Dishwasher; Disposal; Dryer; Freezer; Microwave; Range; Refrigerator; Washer
Basement:
Full
Bath Description:
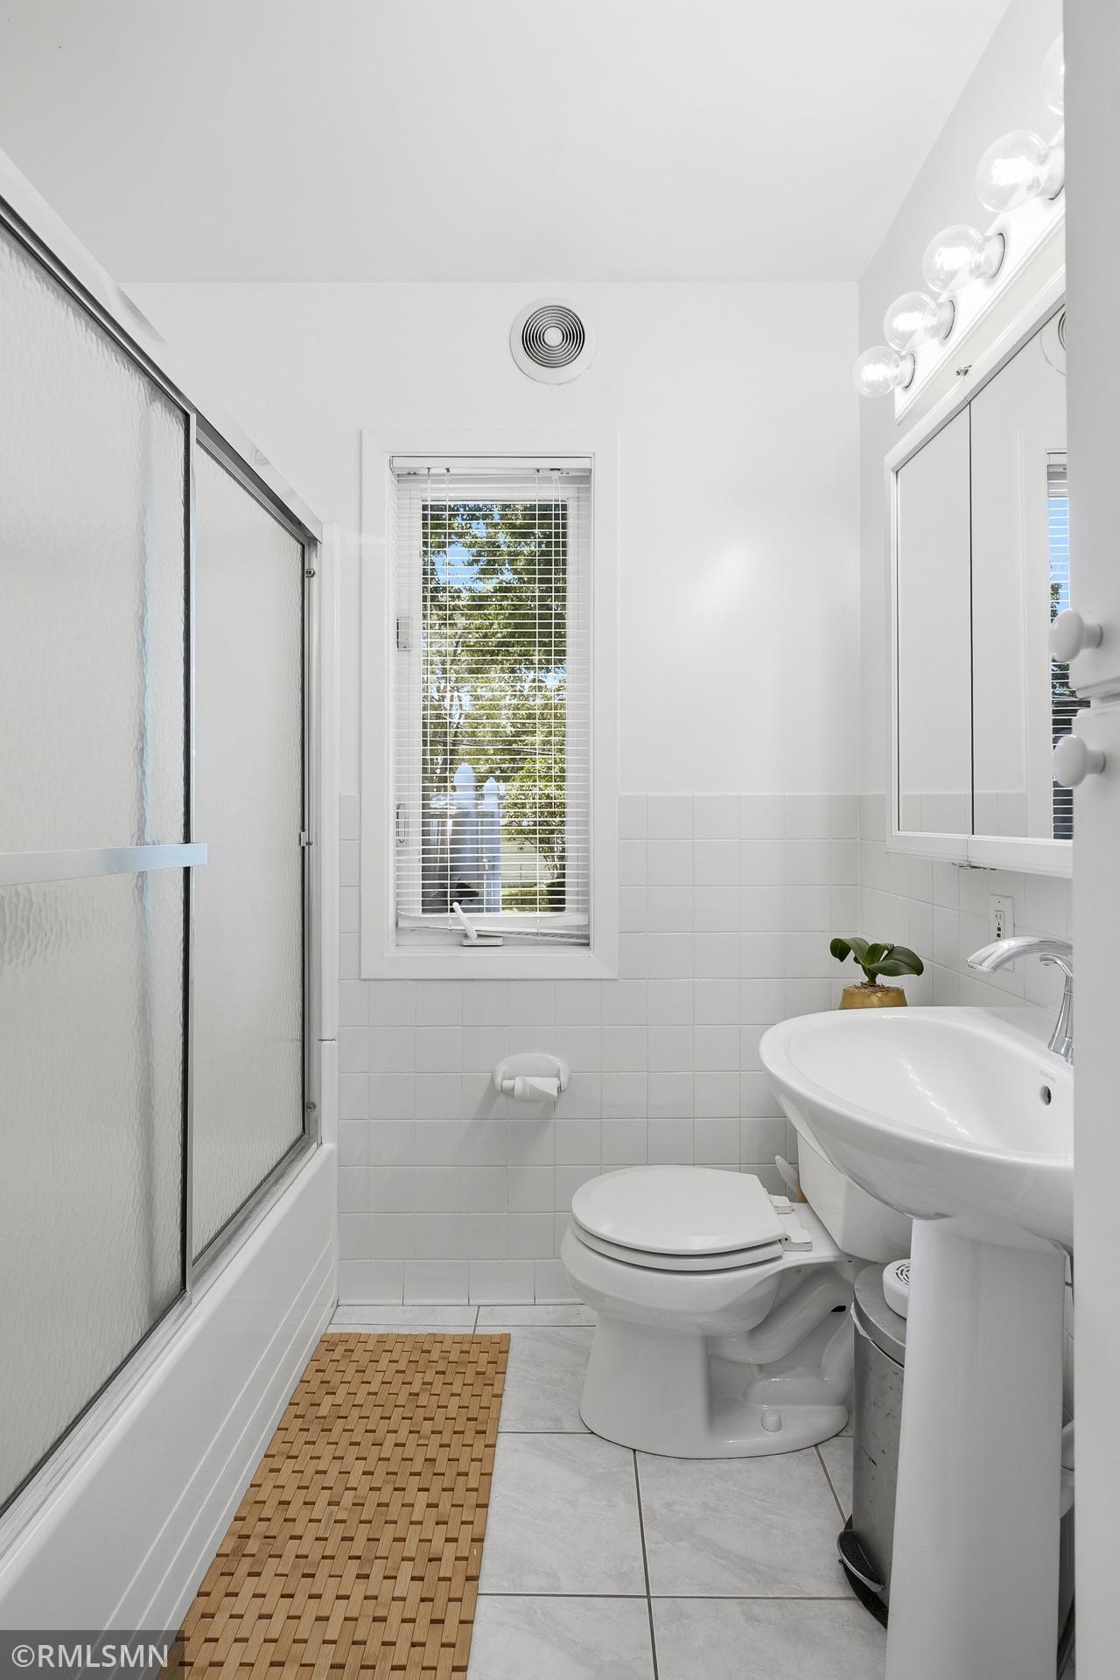
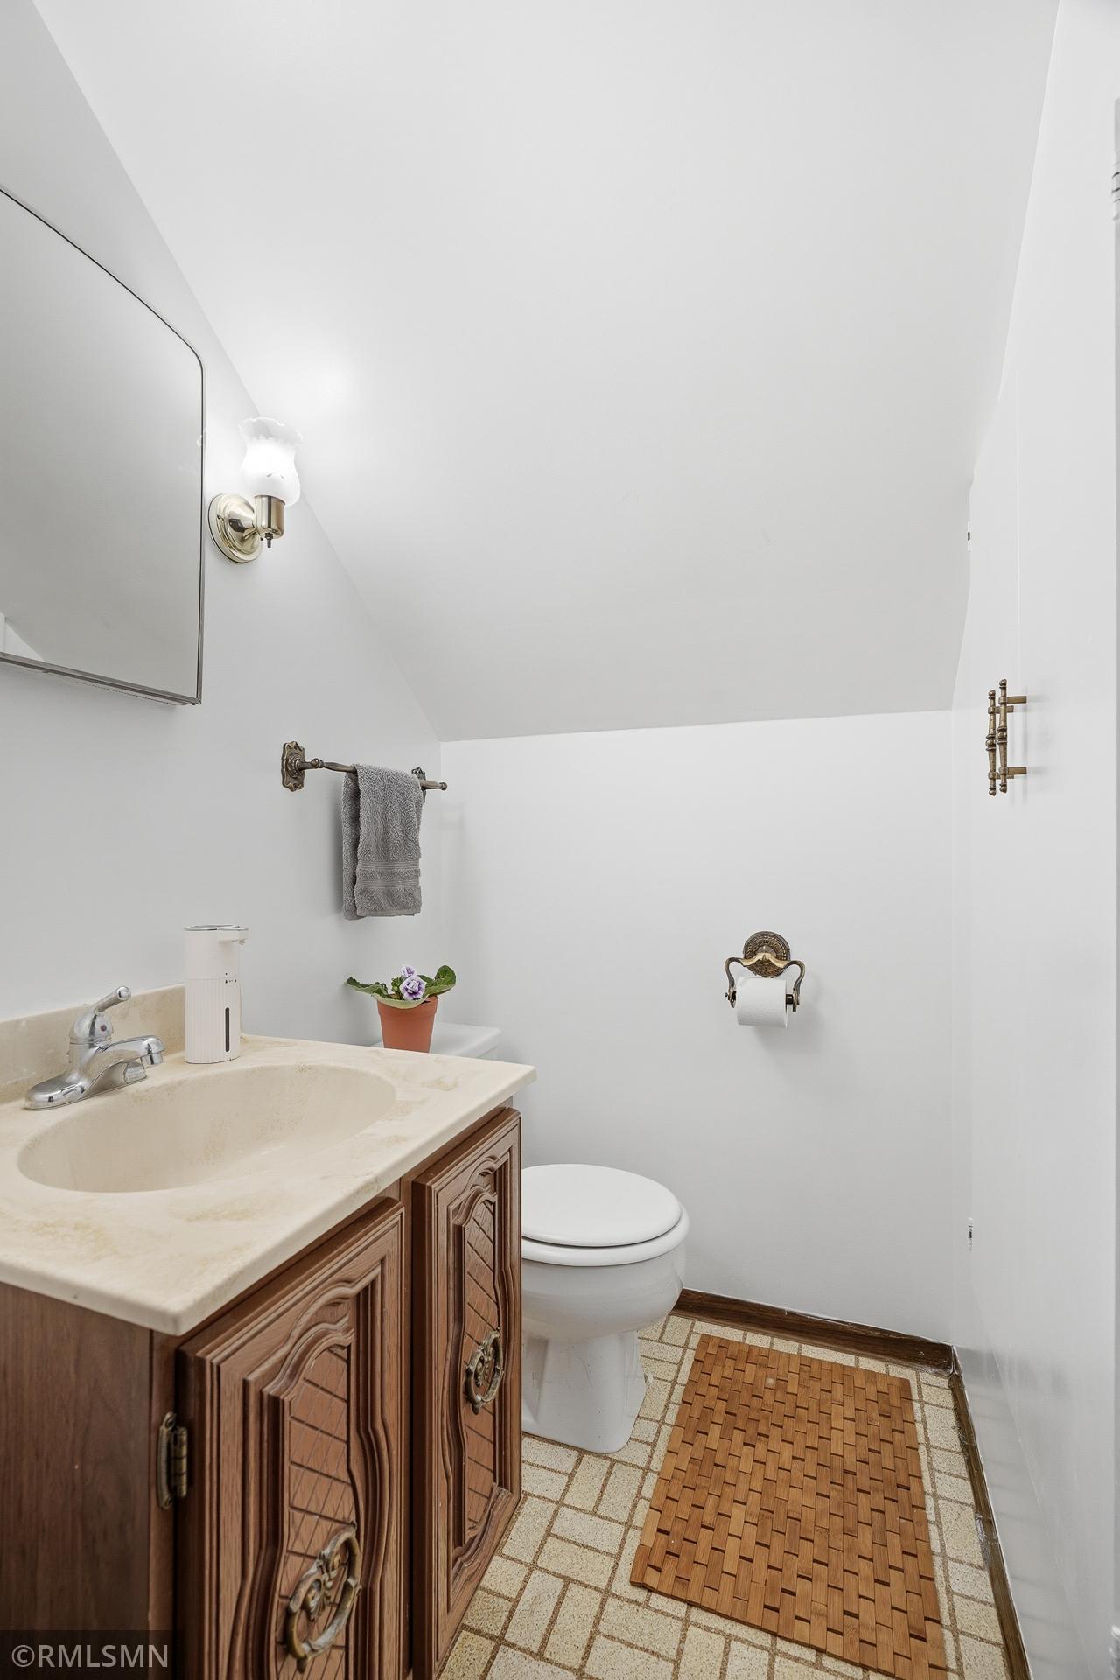
Main Floor Full Bath; Upper Level 1/2 Bath
Construction Materials:
Block
Construction Status:
Previously Owned
Dining Room Description:
Eat In Kitchen
Electric:
Circuit Breakers
Exterior:
Brick/Stone; Vinyl
Family Room Characteristics:
Family Room; Lower Level
Fencing:
Chain Link; Full; Wood
Financing Terms:
FHA
Fireplace Characteristics:
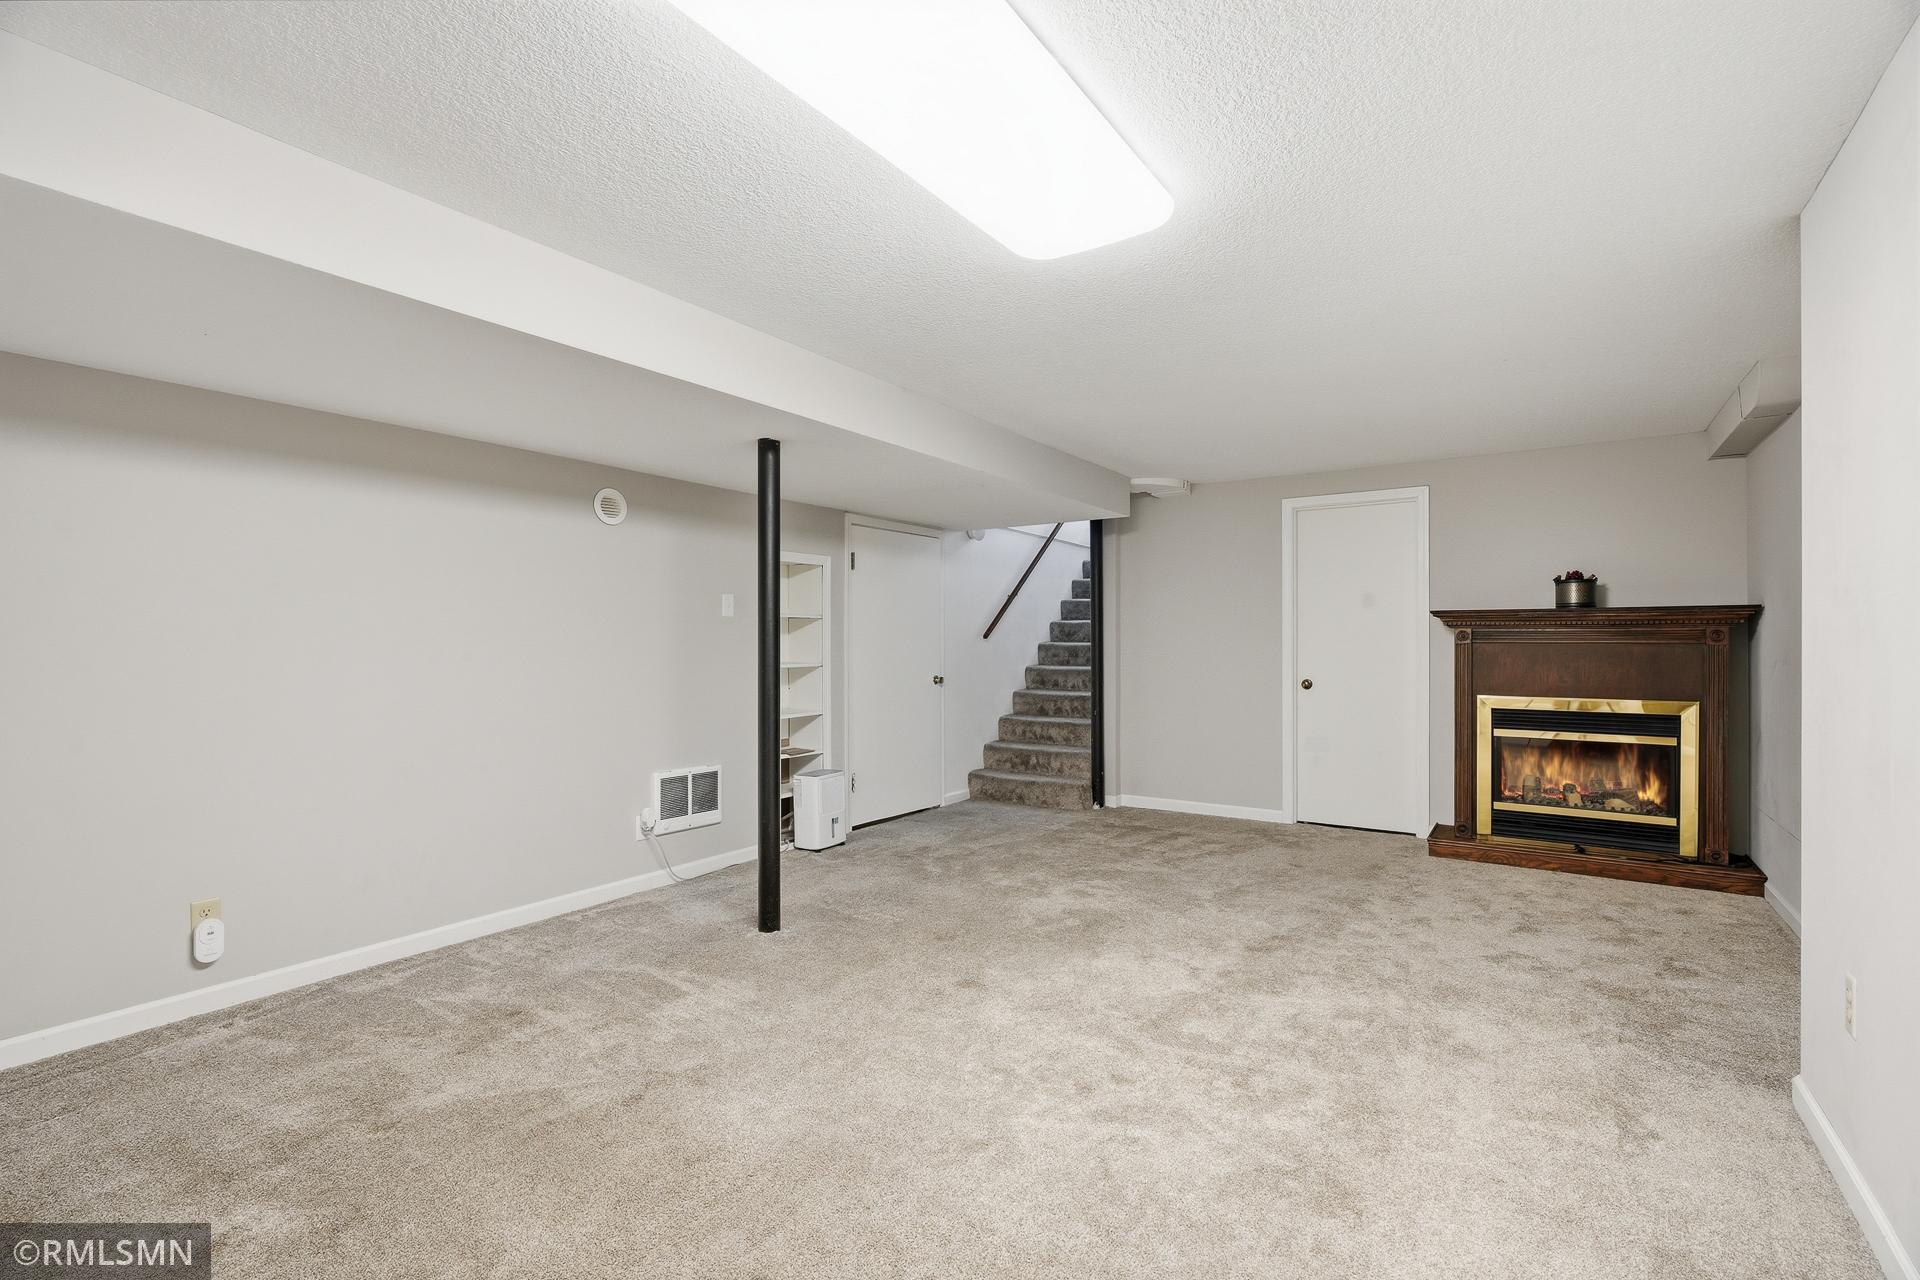
Electric
Foundation:
Concrete Block
Fuel:
Natural Gas
Heating:
Baseboard; Forced Air
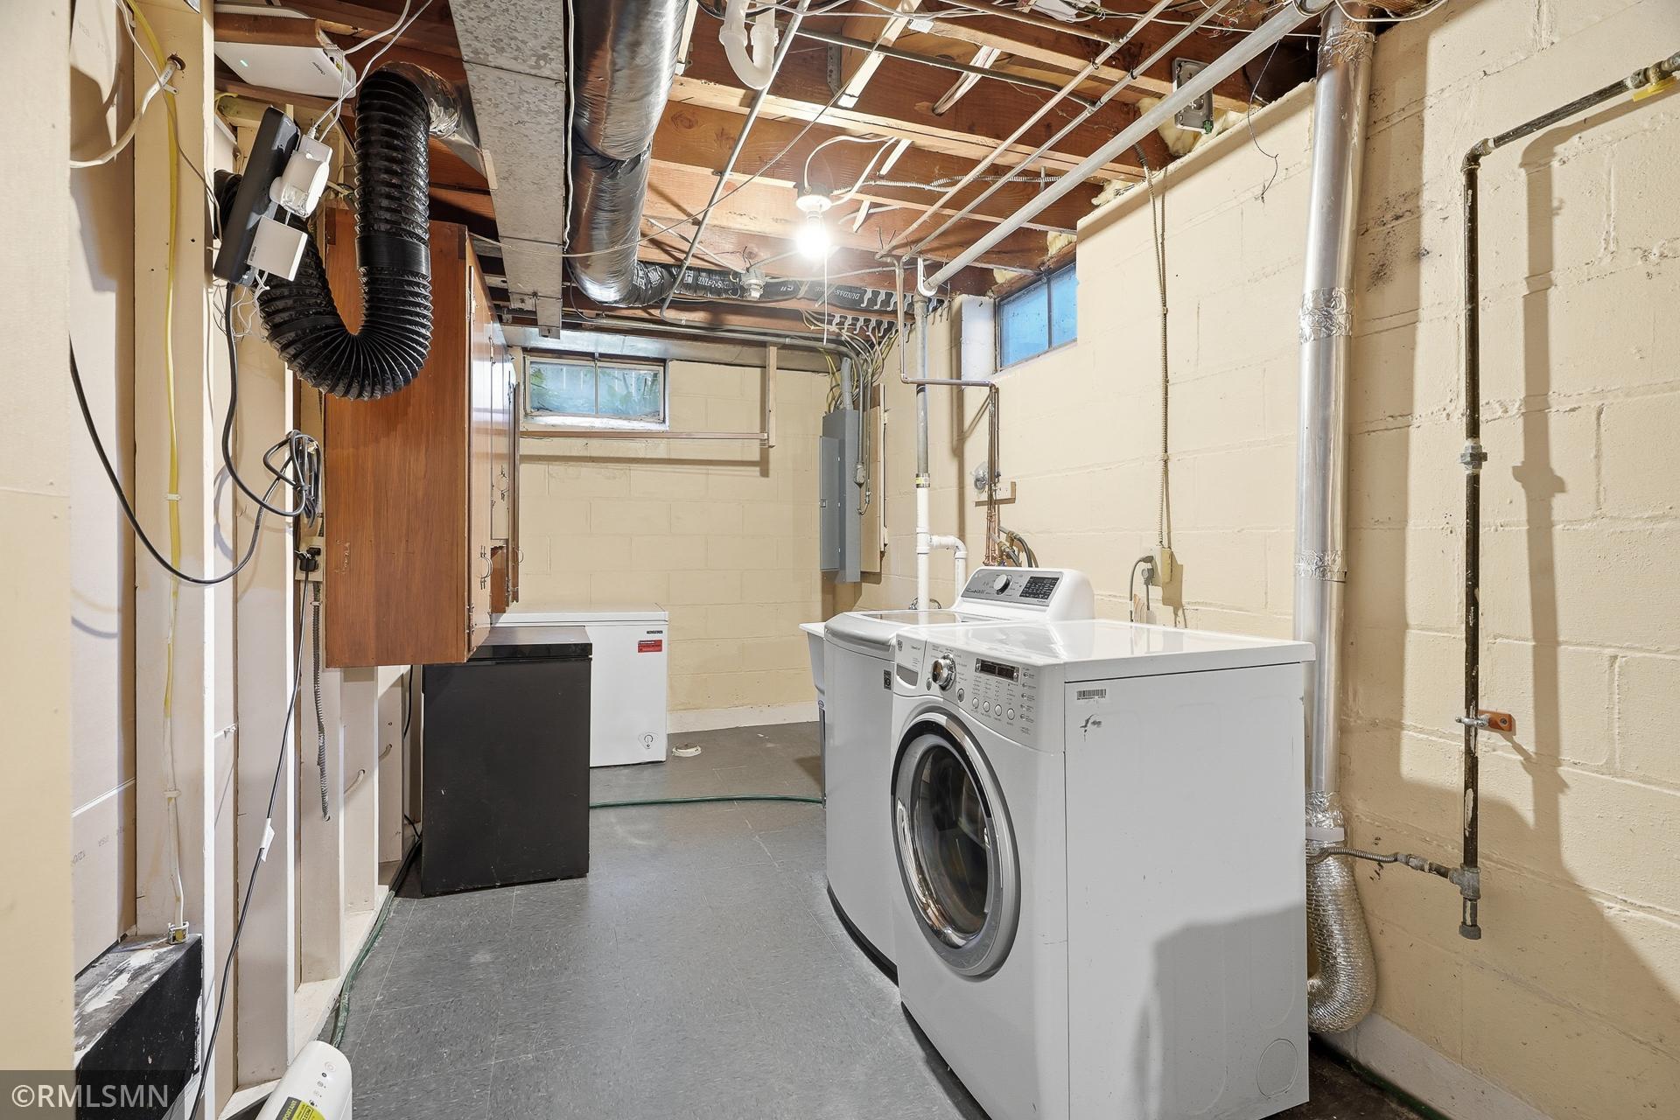
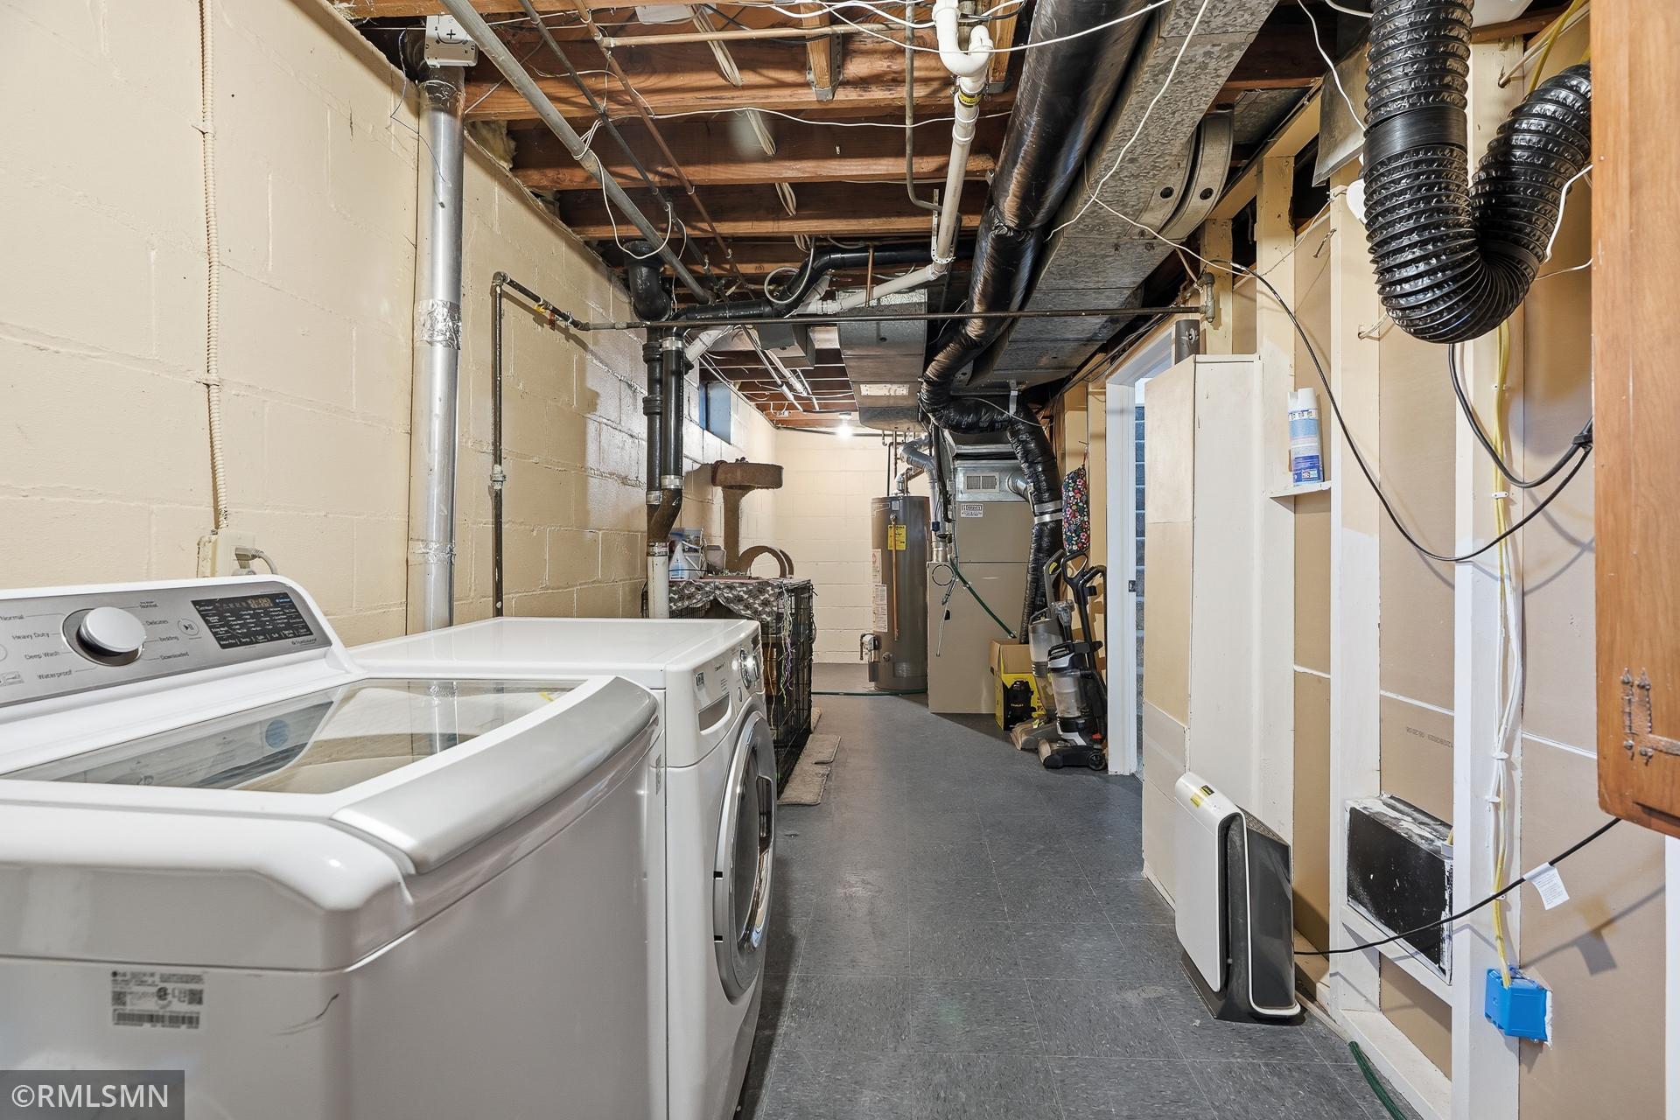
Laundry:
Lower Level
Lot Description:
Tree Coverage - Light
Roof:
Age Over 8 Years
Sellers Terms:
Cash; Conventional; FHA; VA
Sewer:
City Sewer/Connected
Stories:
One and One Half
Water:
City Water/Connected
Contract Information
- Off Market Date
- 2026-06-17
- Contingency
- None
- Closed Date
- 2026-07-16
- Original List Price
- 320000
- Sales Close Price
- 320000
- ListPrice
- 320000
- Owner is an Agent?
- No
- Auction?
- No
Location Tax and Other Information
- House Number
- 6707
- Street Name
- 13th
- Street Suffix
- Avenue
- Street Direction Suffix
- S
- Postal City
- Richfield
- County
- Hennepin
- State
- MN
- Zip Code
- 55423
- Complex/Dev/Subdivision
- Rich Fields
Assessments
- Tax With Assessments
- 3940
- Assessment Balance
- 0
Building Information
- Finished SqFt Above Ground
- 1003
- Finished SqFt Below Ground
- 408
More Information
Lease Details
- Land Leased
- Not Applicable
Miscellaneous Information
- Homestead
- Yes
Ownership
- Fractional Ownership
- No
Parking Characteristics
- Garage Dimensions
- 16x20
- Garage Door Height
- 9
- Garage Door Width
- 7
- Garage Square Feet
- 320
Public Survey Info
- Range#
- 24
- Section#
- 26
- Township#
- 28
Office/Member Info
- Association
- MAAR
Location, Tax and Other Information
- AssocFeeYN
- No
- Legal Description
- BLOCK 003 RICH FIELDS S 1/2 OF N 114 FT OF W 1/2
- Listing City
- Richfield
- Map Page
- 120
- Municipality
- Richfield
- School District
- Richfield
- School District Phone
- 612-798-6010
- Zip Plus 4
- 2634
- Property ID Number
- 2602824420086
- Tax Year
- 2026
- Tax Amount
- 3939.98
- In Foreclosure?
- No
- Potential Short Sale?
- No
- Lender Owned?
- No
Directions & Remarks
- Public Remarks
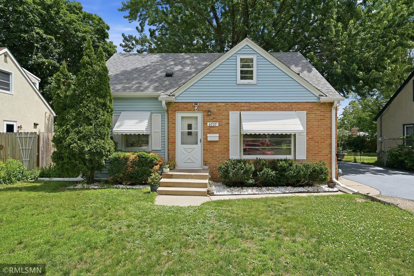
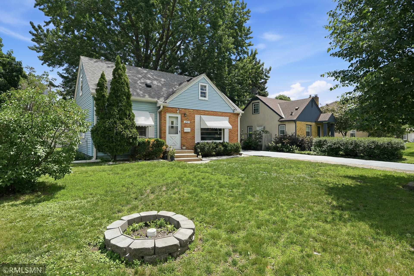
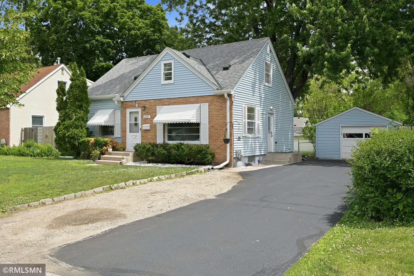
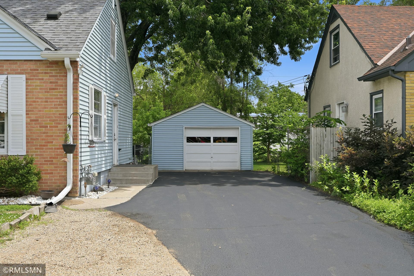
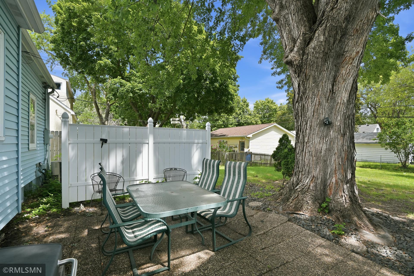
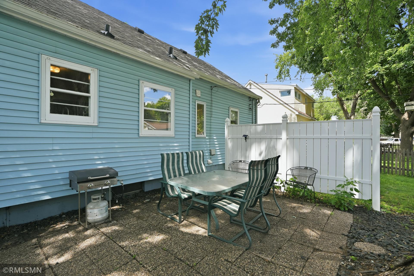
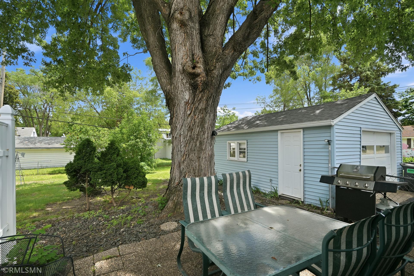
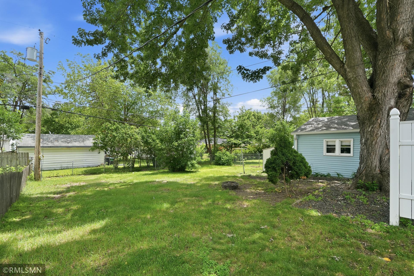
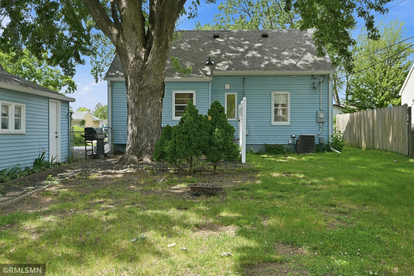
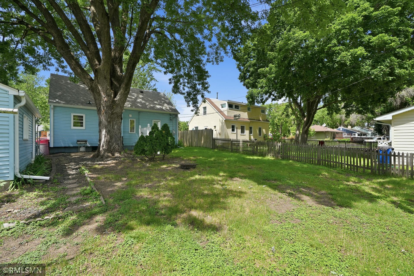
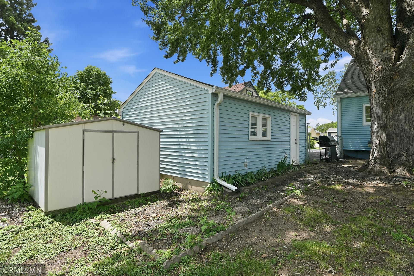
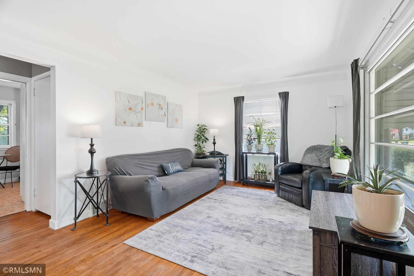
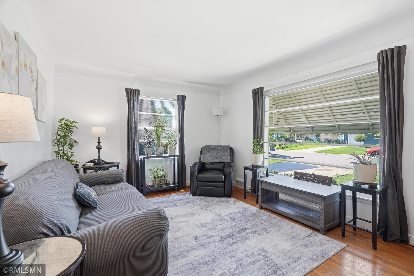
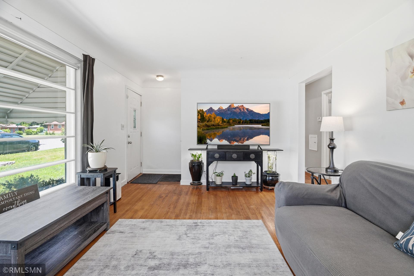
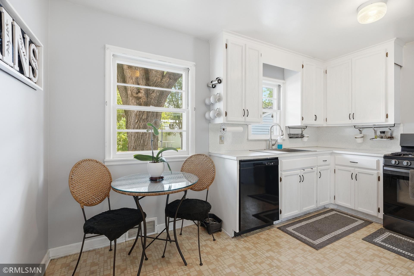
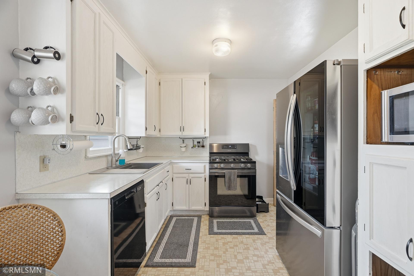
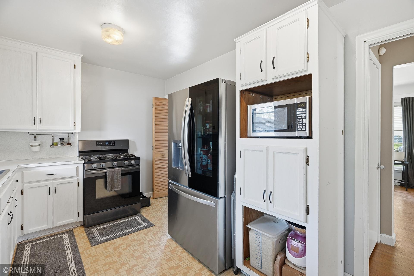
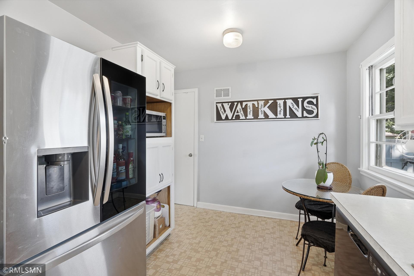
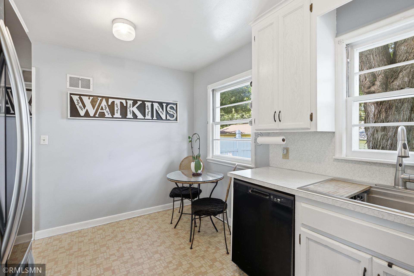
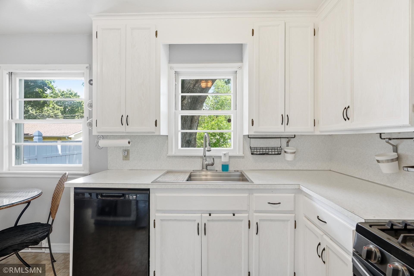
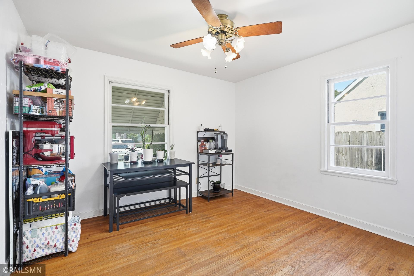
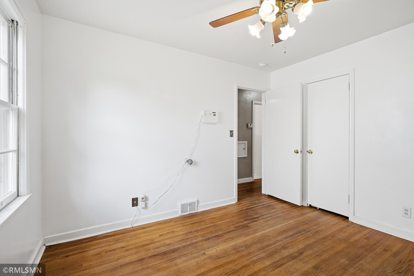
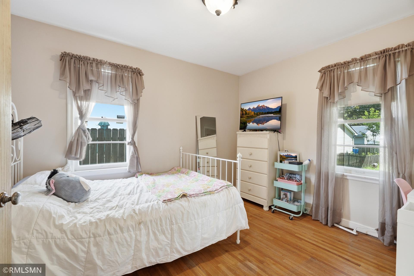
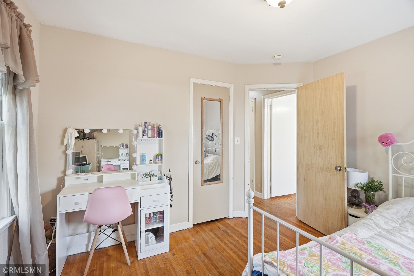
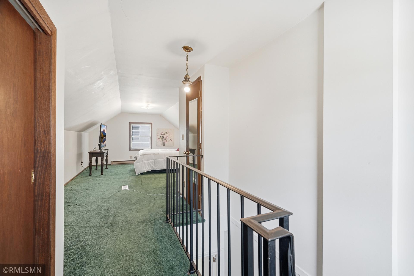
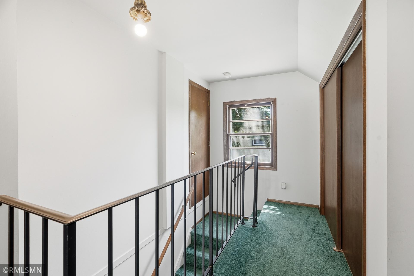
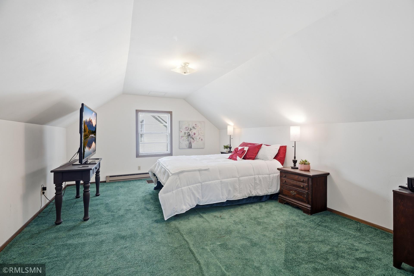
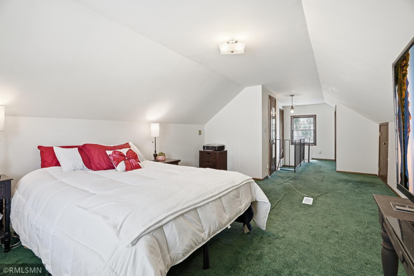
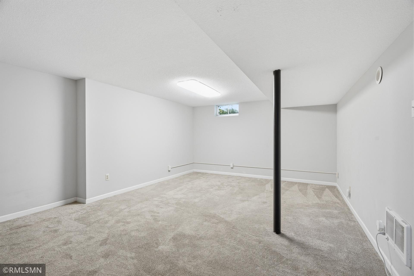
- Discover the perfect blend of charm, comfort, and convenience in this inviting home, ideally situated just minutes from lakes, parks, shopping, the Mall of America, and major highways. From the moment you step inside, you'll appreciate the warmth and character throughout, highlighted by freshly painted interiors, original hardwood floors, elegant coved ceilings, and a beautiful picture window that fills the living space with natural light. Step outside to enjoy the fully fenced backyard, offering both privacy and plenty of space to relax or entertain, while watching your pets or kids roam freely. Unwind on the patio beneath a mature shade tree, while the oversized garage and storage shed provide ample room for tools, lawn equipment, and seasonal storage. As an added bonus, the seller is including an electric lawn mower and snow blower with the home. The upper level serves as a private retreat, featuring its own half bath and generous closet spaces, creating a comfortable and secluded area to relax at the end of the day. The main floor offers two additional bedrooms, a full bathroom, a bright kitchen with views of the backyard, and a welcoming living room that's perfect for everyday living and entertaining. The finished lower level expands the home's versatility with a spacious family room, ideal for movie nights, recreation, or gatherings, plus a bonus flex room that would make an excellent home office, hobby room, workout space, or guest area. Thoughtful updates include a convenient electronic side-door lock with five programmable entry codes and master key functionality. All appliances are just three years old, the kitchen features a touchless sensor faucet, and the interior has been freshly painted throughout. Additional improvements include a sewer line update completed in 2023, and most recently, a new asphalt driveway. For added peace of mind, the home has passed its safety furnace certification without issue and has received the city's Certificate of Compliance. Offering timeless character, flexible living spaces, valuable updates, and an unbeatable location, this move-in-ready home is an exceptional opportunity. Affordable, well-maintained, and ready for its next owner—don't miss your chance to make it your own!
- Directions
- 66th Street, Right onto 12th Ave S, Left onto E 67th St, Right onto 13th Ave S.
Accessible
- None
- Yes
Air Conditioning
- Central Air
- Yes
Appliances
- Dishwasher
- Yes
- Disposal
- Yes
- Dryer
- Yes
- Freezer
- Yes
- Microwave
- Yes
- Range
- Yes
- Refrigerator
- Yes
- Washer
- Yes
Basement
- Full
- Yes
Bath Description
- Main Floor Full Bath
- Yes
- Upper Level 1/2 Bath
- Yes
Construction Materials
- Block
- Yes
Construction Status
- Previously Owned
- Yes
Dining Room Description
- Eat In Kitchen
- Yes
Electric
- Circuit Breakers
- Yes
Exterior
- Brick/Stone
- Yes
- Vinyl
- Yes
Family Room Characteristics
- Family Room
- Yes
- Lower Level
- Yes
Fencing
- Chain Link
- Yes
- Full
- Yes
- Wood
- Yes
Financing Terms
- FHA
- Yes
Fireplace Characteristics
- Electric
- Yes
Foundation
- Concrete Block
- Yes
Fuel
- Natural Gas
- Yes
Heating
- Baseboard
- Yes
- Forced Air
- Yes
Insurance Fee
- Insurance Fee
- 0
Laundry
- Lower Level
- Yes
Lot Description
- Tree Coverage - Light
- Yes
Patio, Porch and Deck Features
- Patio
- Yes
Roof
- Age Over 8 Years
- Yes
Sellers Terms
- Cash
- Yes
- Conventional
- Yes
- FHA
- Yes
- VA
- Yes
Sewer
- City Sewer/Connected
- Yes
Stories
- One and One Half
- Yes
Water
- City Water/Connected
- Yes
Room Information
| Room Name | Dimensions | Level |
|---|---|---|
| Family Room | 20x14 | Lower |
| First (1st) Bedroom | 11x11 | Main |
| Kitchen | 13x9 | Main |
| Living Room | 16x11 | Main |
| Second (2nd) Bedroom | 11x10 | Main |
| Third (3rd) Bedroom | 22x13 | Upper |

Listing Office:
Keystone Realty MN
Last Updated: July - 17 - 2026
The data relating to real estate for sale on this web site comes in part from the Broker
Reciprocity SM Program of the Regional Multiple Listing Service of Minnesota, Inc. The information provided is deemed reliable but not guaranteed. Properties subject to prior sale, change or withdrawal.
©2024 Regional Multiple Listing Service of Minnesota, Inc All rights reserved.