
6757 145th Street, Milaca, MN 56353
New Listing
$499,900
Property Type:
Residential
Bedrooms:
5
Baths:
3
Square Footage:
4,116
Lot Size (sq. ft.):
455,638
Status:
Active
Current Price:
$499,900
List Date:
7/21/2026
Last Modified:
7/22/2026
Listing Details MLS# 7112389
General Property Information
- Common Wall
- No
- Lot Measurement
- Acres
- Manufactured Home?
- No
- Multiple PIDs?
- No
- New Development
- No
- Number of Fireplaces
- Yes
- Other Parking Spaces
- 6
- Waterfront YN
- No
- Year Built
- 2001
- Yearly/Seasonal
- Yearly
- Zoning
- Residential-Single Family
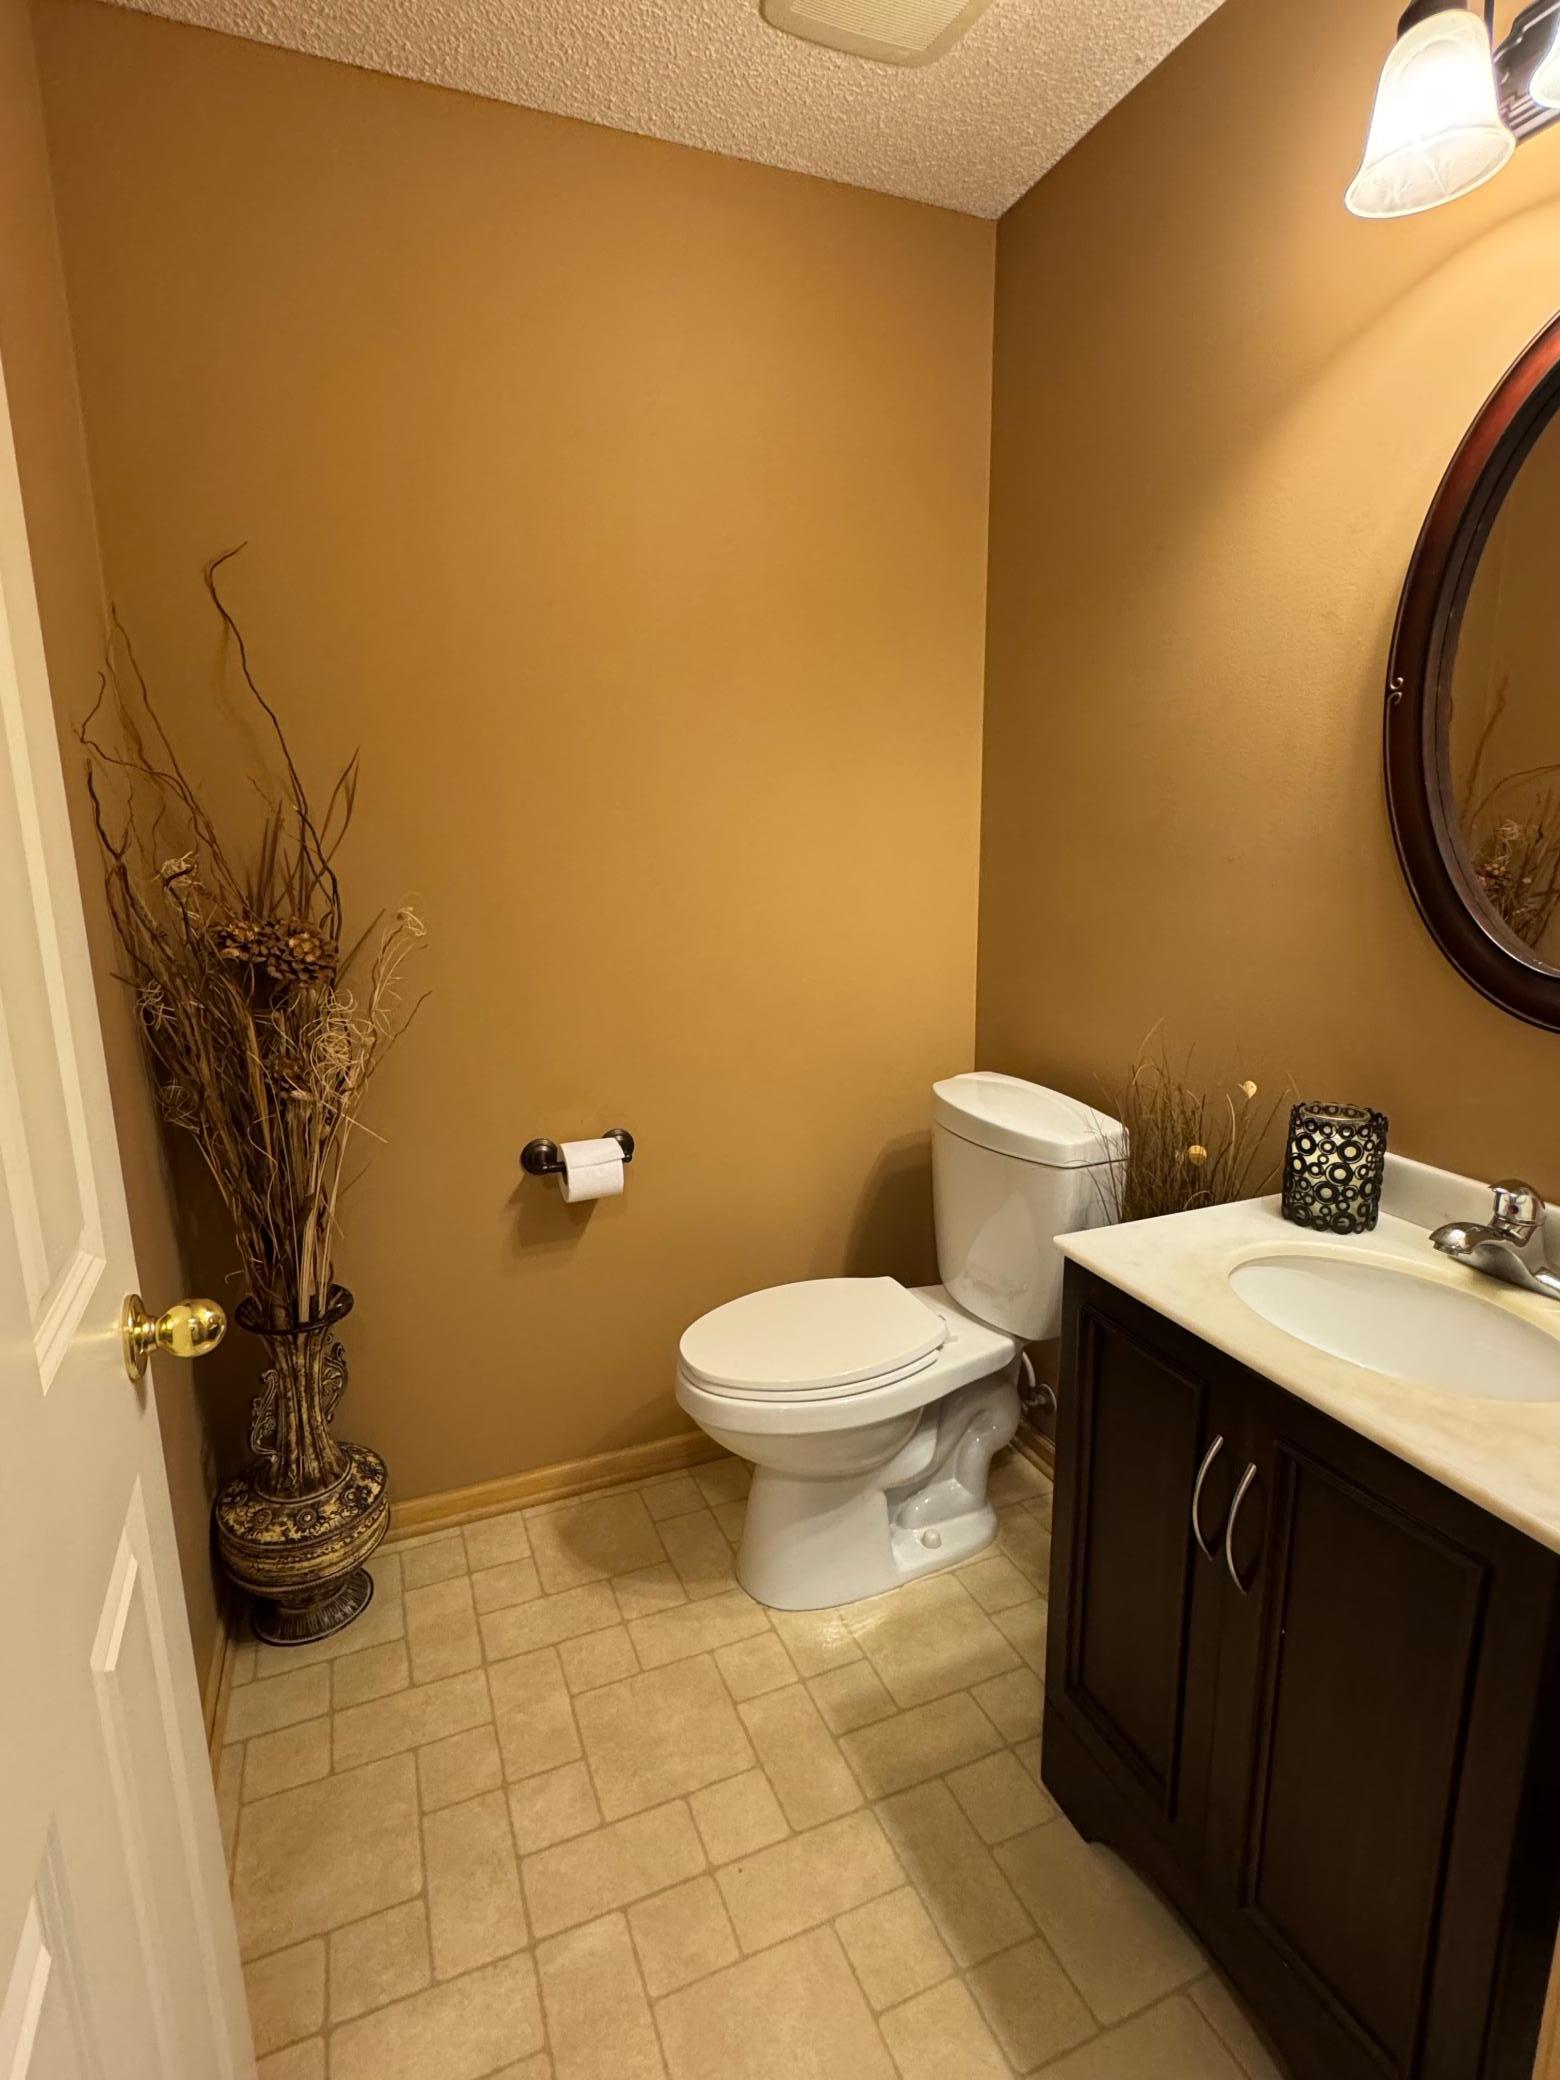
- Bath Full
- 2
- Bath Half
- Yes
- Main Floor Total SqFt
- 1372
- Above Grd Total SqFt
- 2744
- Below Grd Total SqFt
- 1372
- Total SqFt
- 4116
- Total Finished Sqft
- 3666.00
- FireplaceYN
- Yes
- Style
- (SF) Single Family
- Foundation Size
- 1372
- Garage Stalls
- 3
- Lot Dimensions
- IRREGULAR
- Acres
- 10.46
- Assessment Pending
- Yes
- # Carport Spaces
- 0
- Bath Three Quarters
- 0
- Bath Quarter
- 0
- Association Fee
- 0
Property Features
Accessible:
None
Air Conditioning:
Central Air
Amenities Unit:
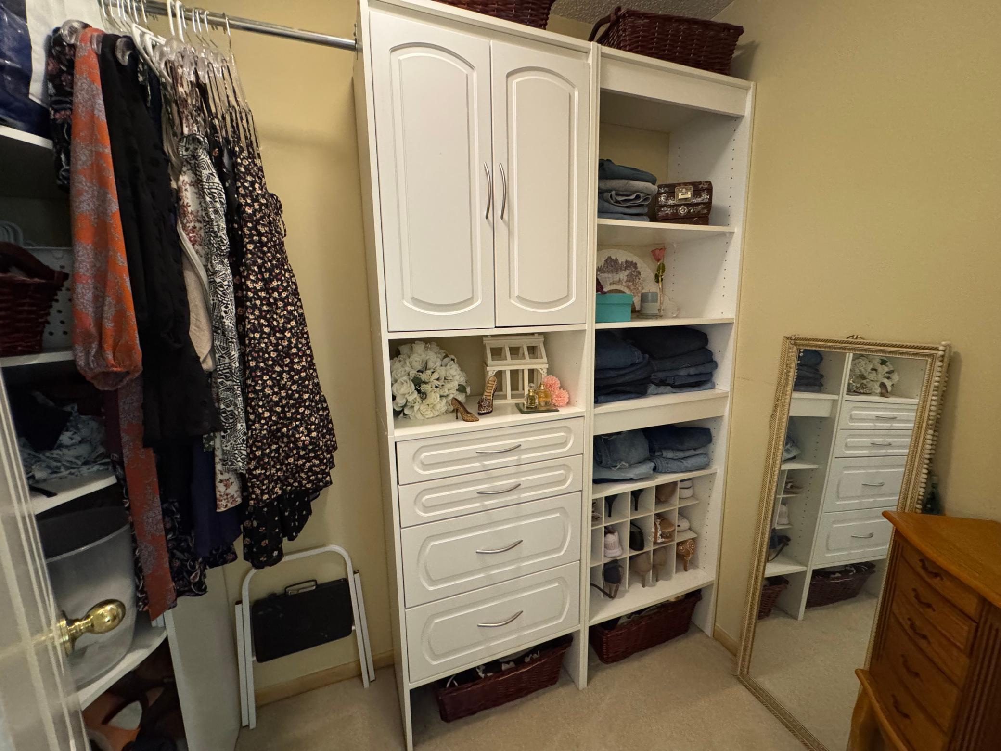
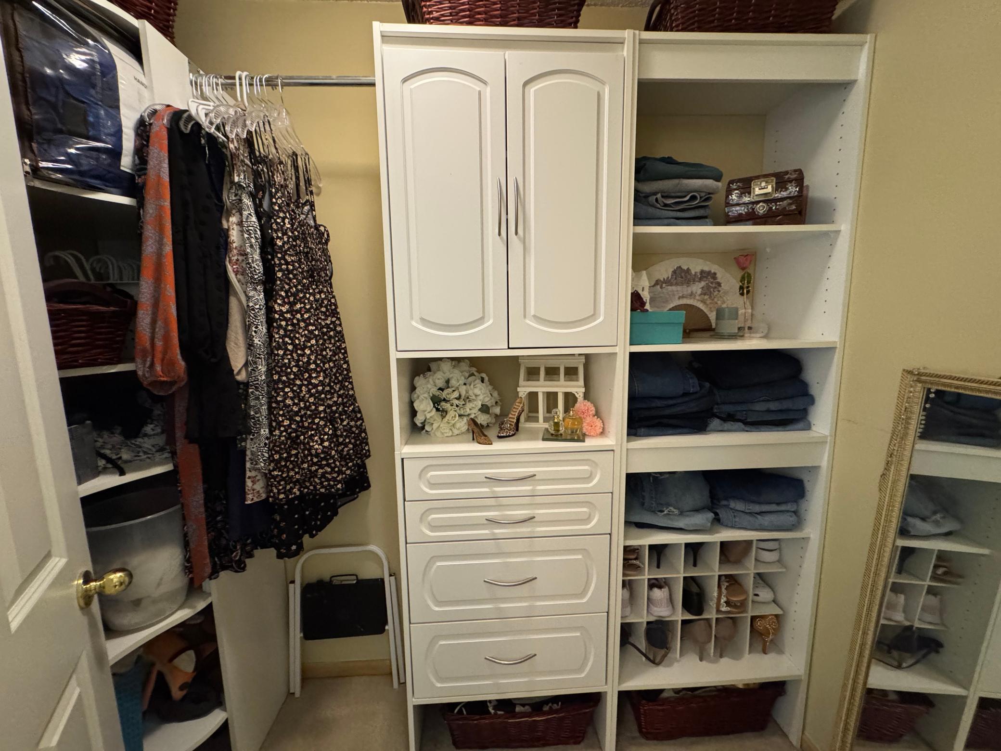
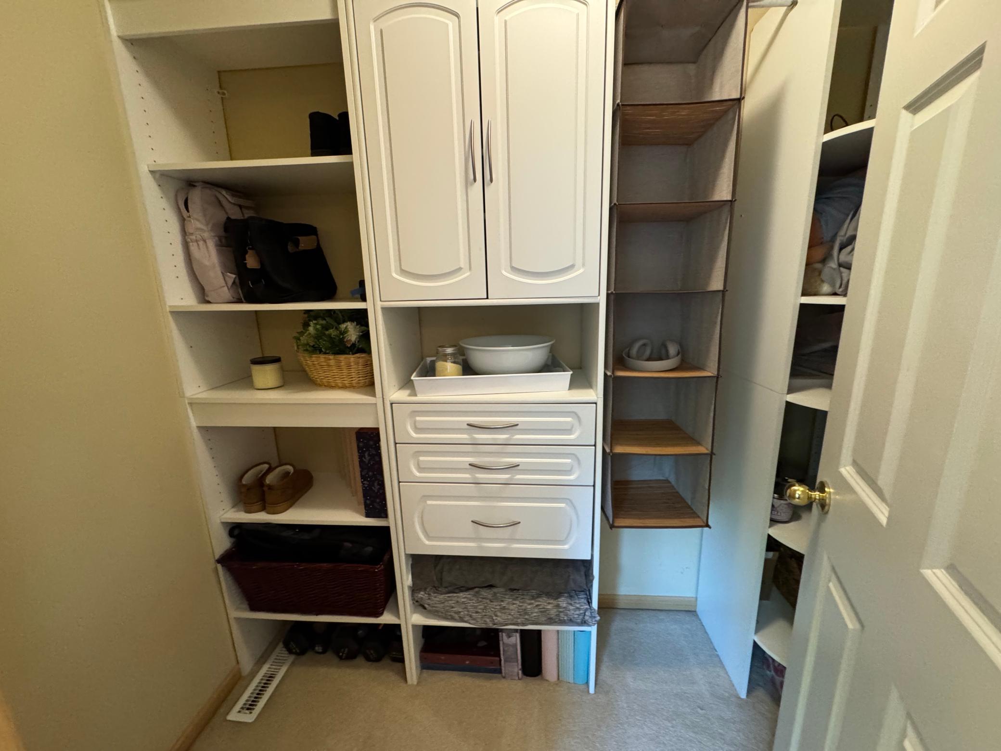
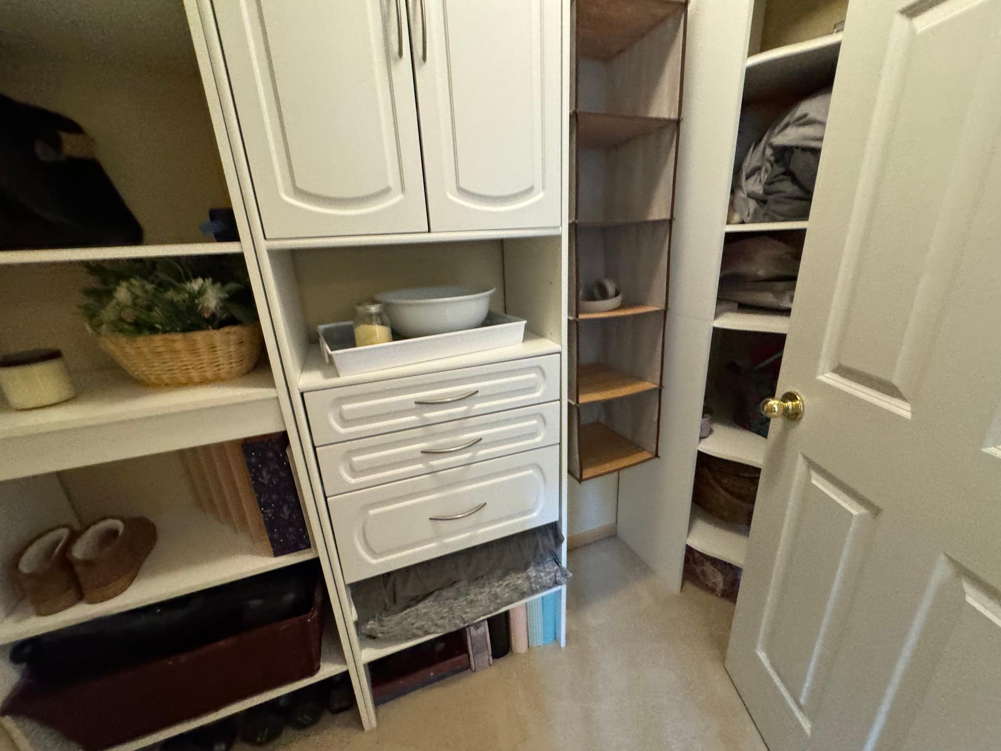
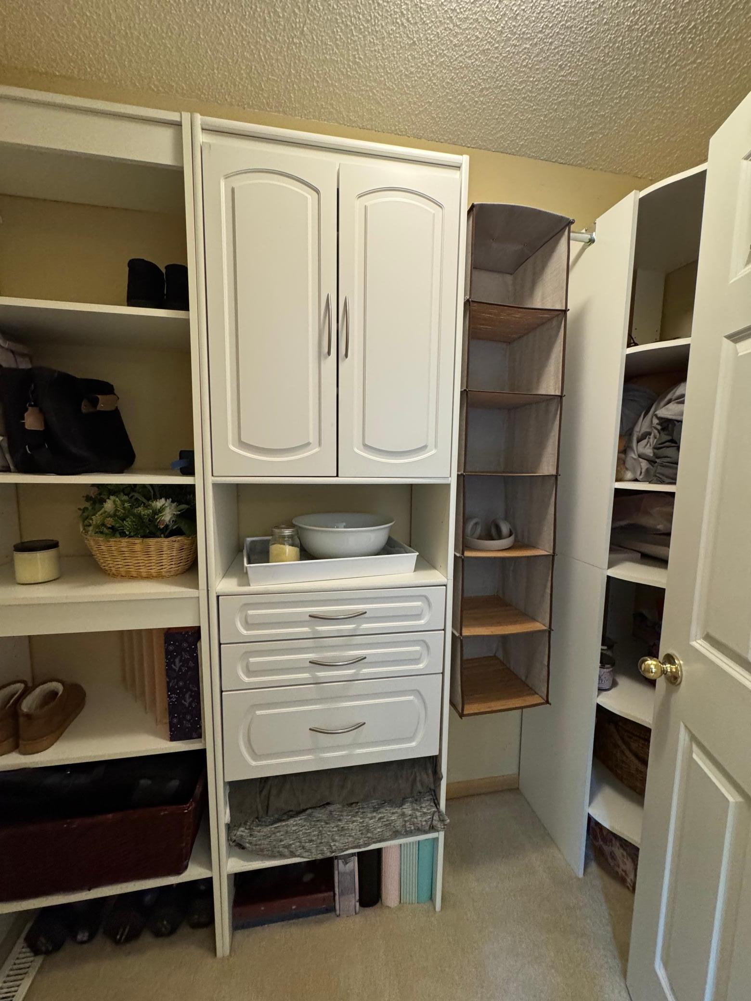
Ceiling Fan(s); Deck; Hardwood Floors; Kitchen Center Island; Kitchen Window; Natural Woodwork; Panoramic View; Tile Floors; Vaulted Ceiling(s); Walk-In Closet; Washer/Dryer Hookup
Appliances:
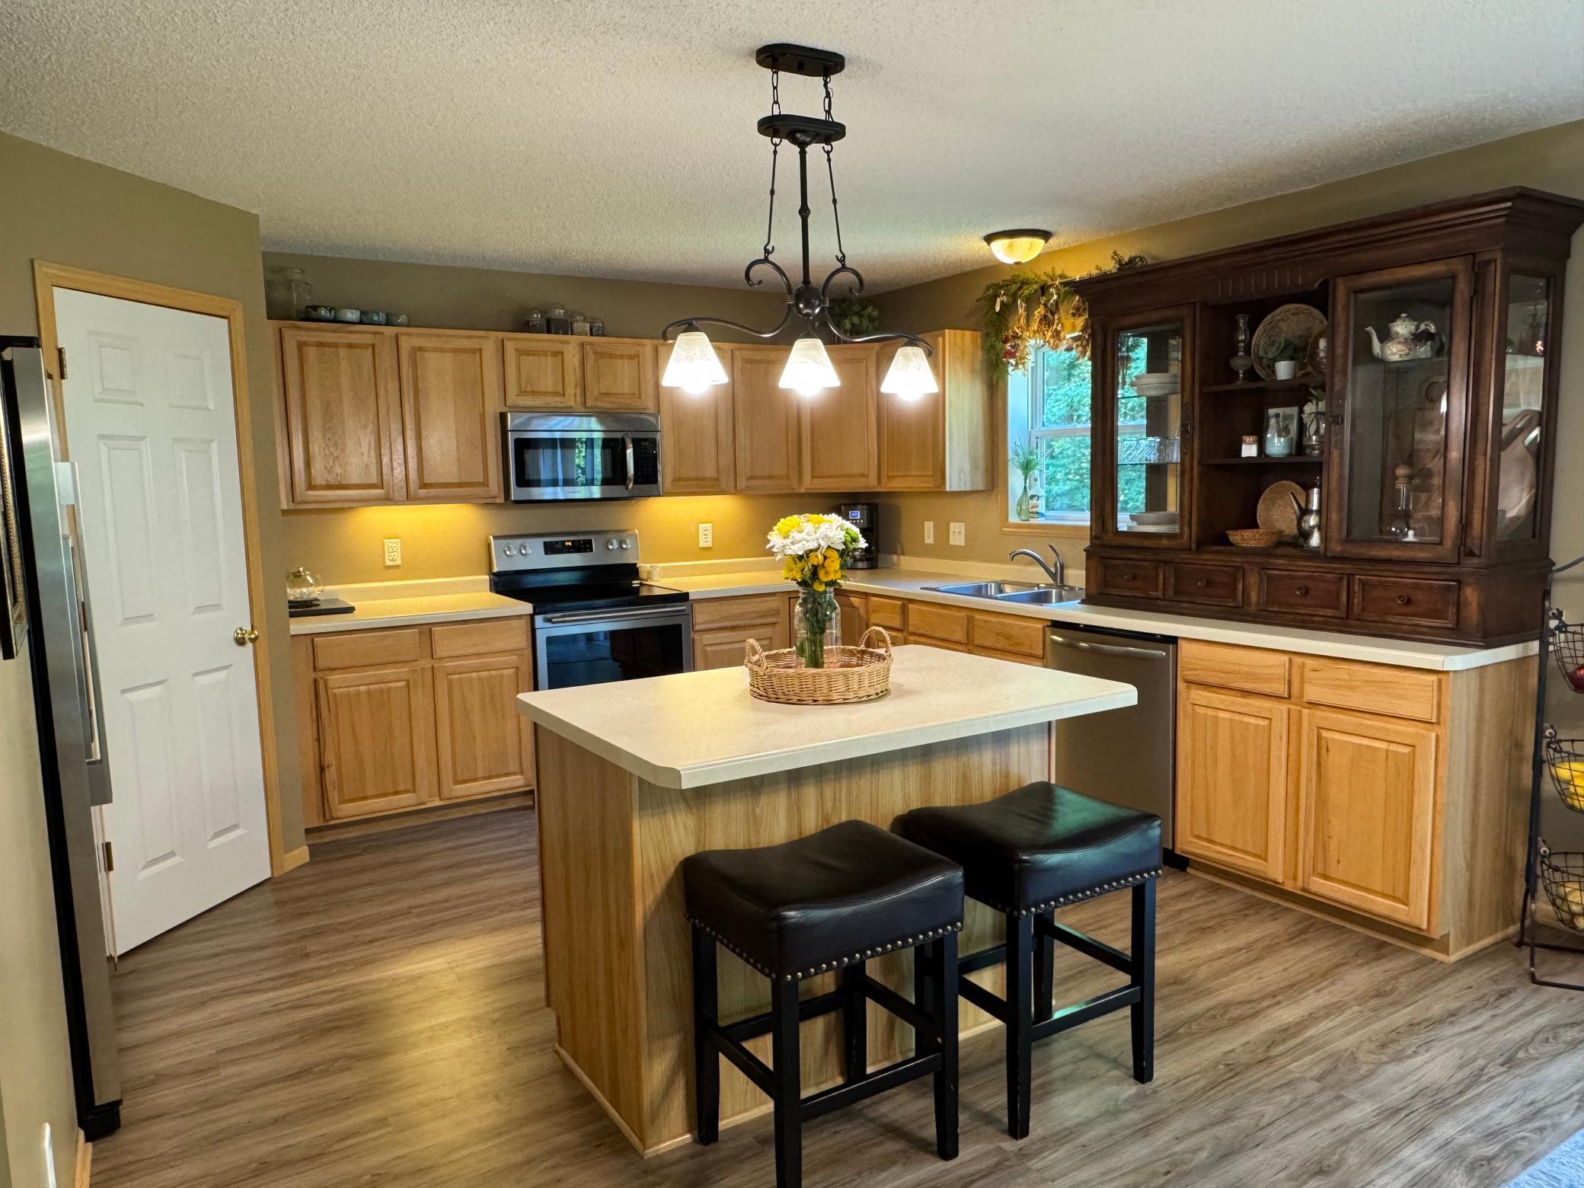
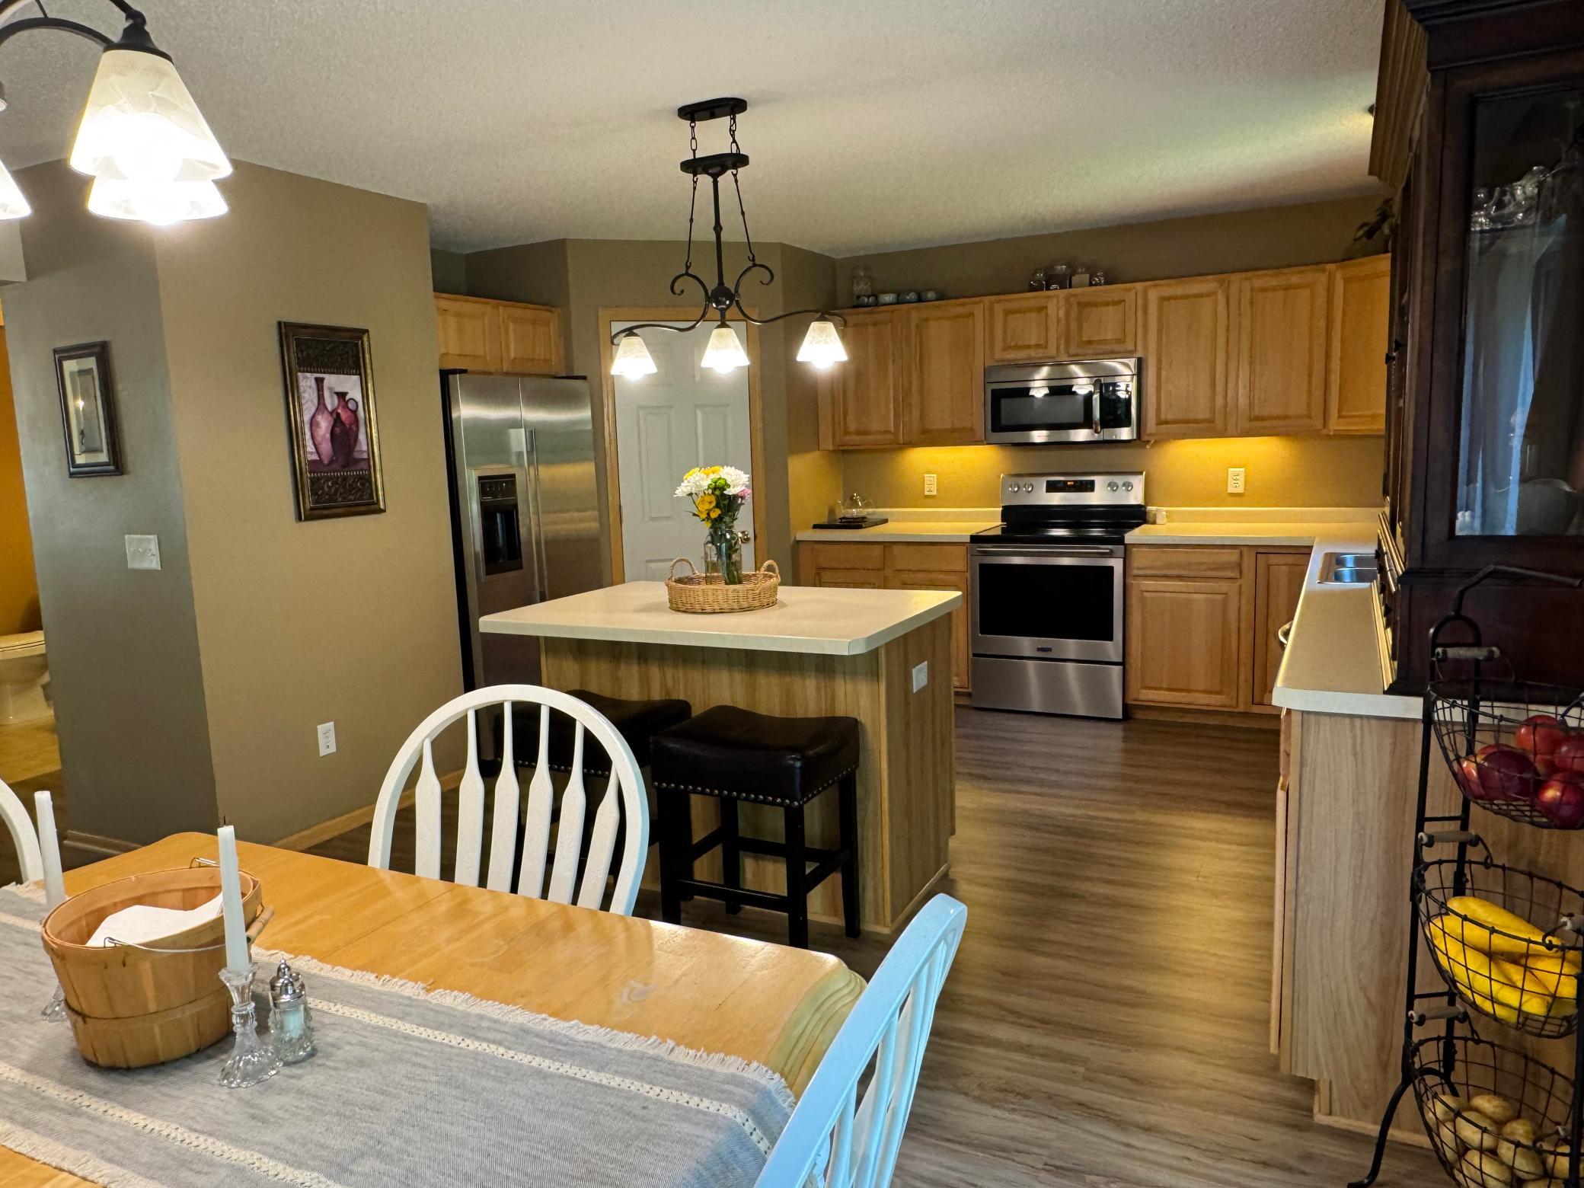
Dishwasher; Dryer; Microwave; Range; Refrigerator; Washer
Assumable Loan:
Not Assumable
Basement:
Drain Tiled; Drainage System; Egress Windows; Full; Storage Space; Sump Pump
Bath Description:
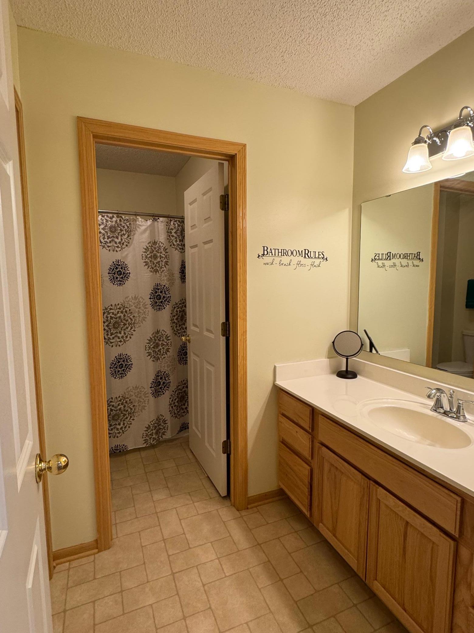
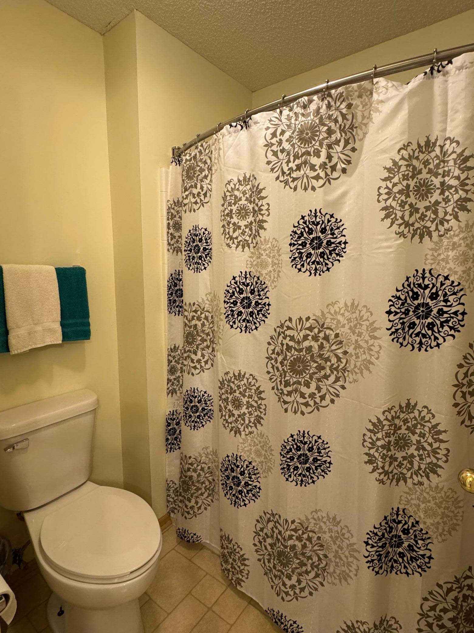
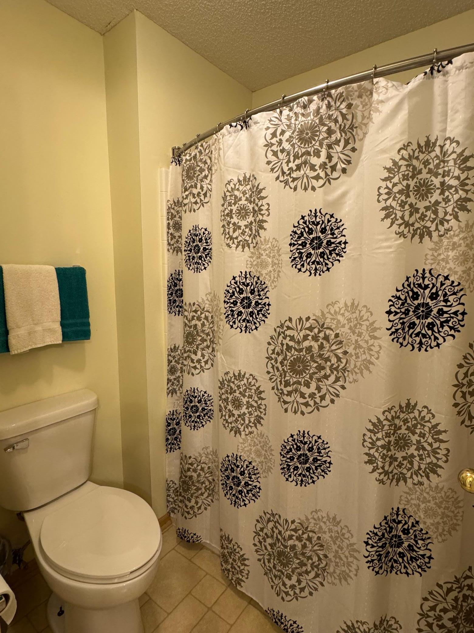
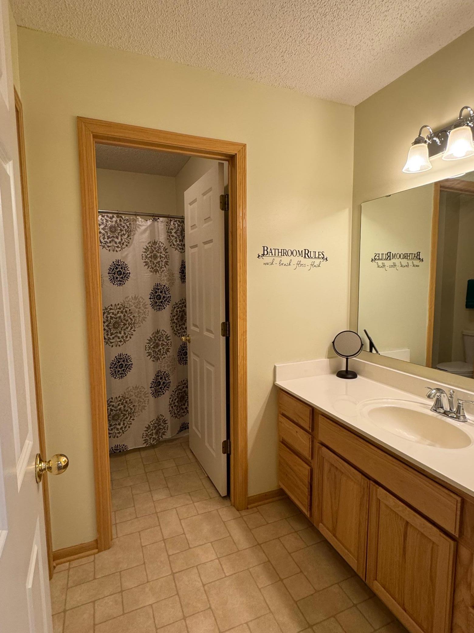
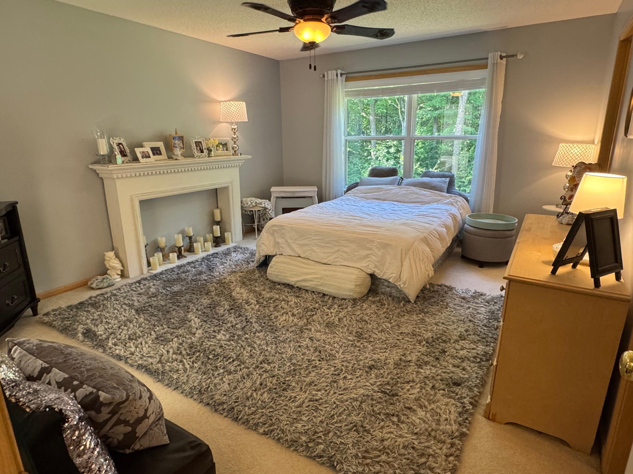
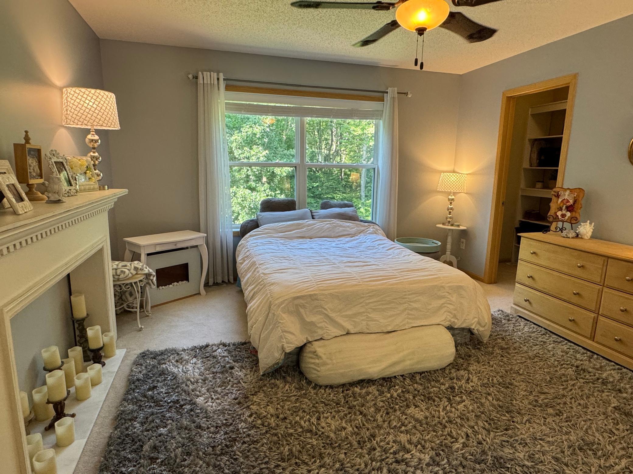
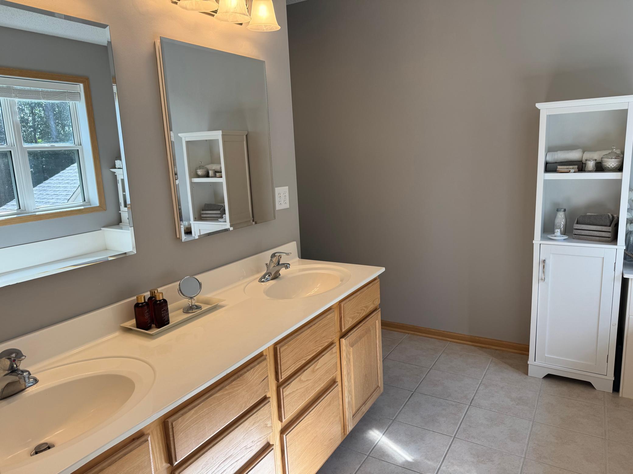
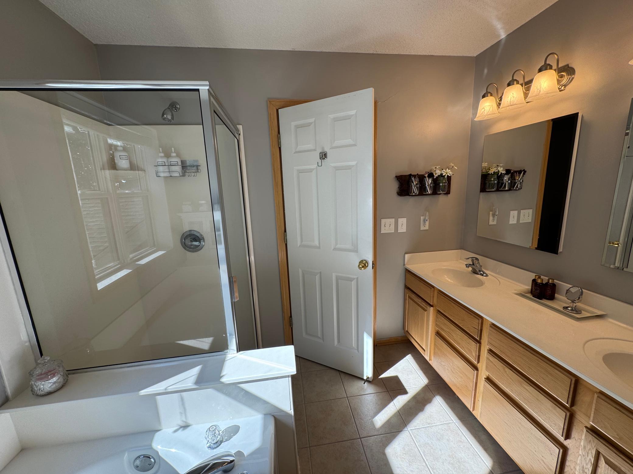
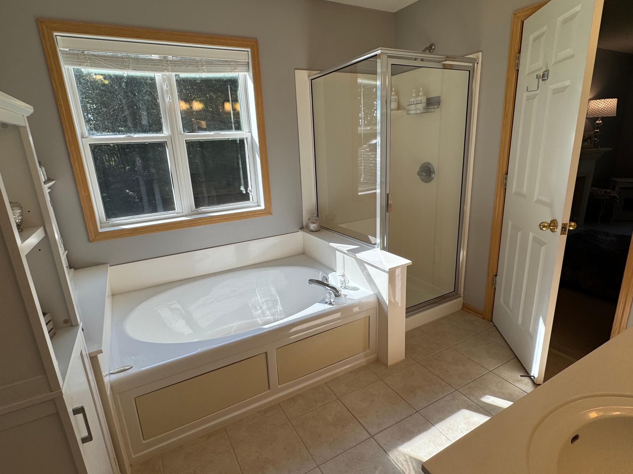
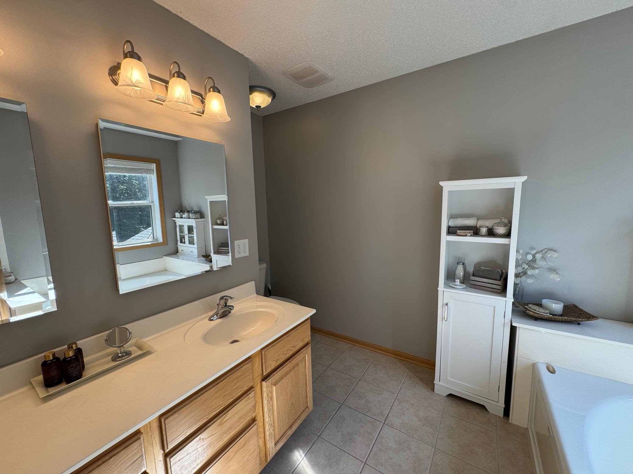
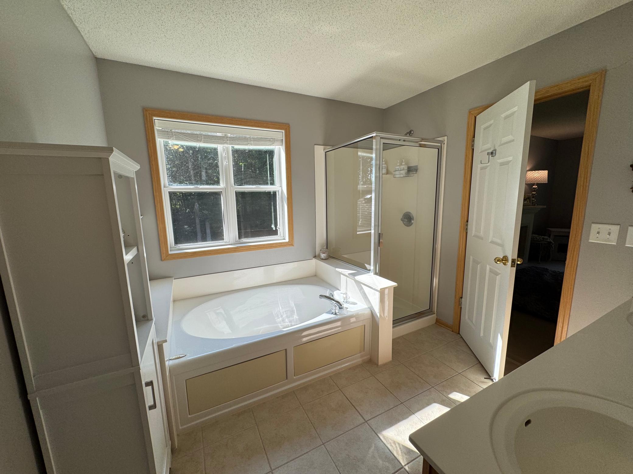
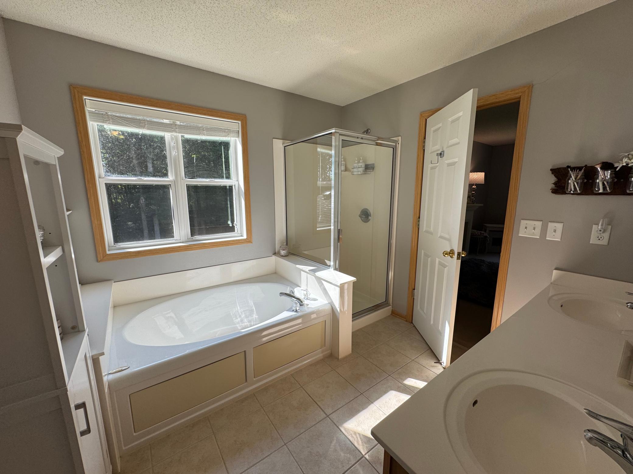
Double Sink; His and Her Closets; Main Floor 1/2 Bath; Upper Level Full Bath; Full Primary; Private Primary; Rough In; Separate Tub & Shower; Walk-In Shower Stall
Construction Materials:
Block; Frame
Construction Status:
Previously Owned
Dining Room Description:
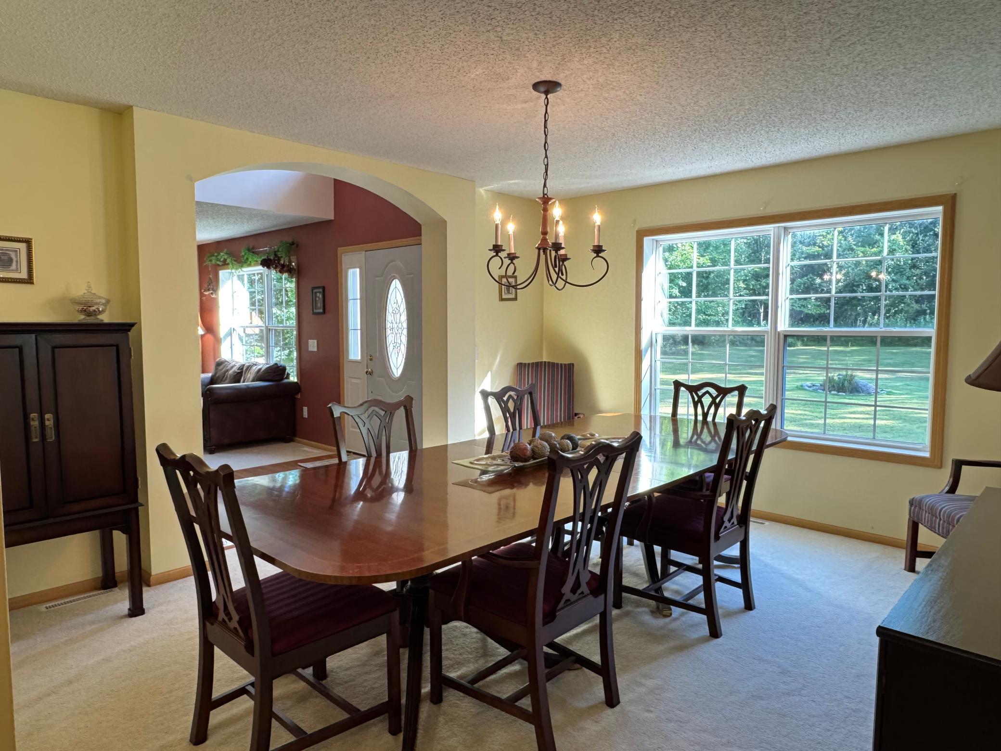
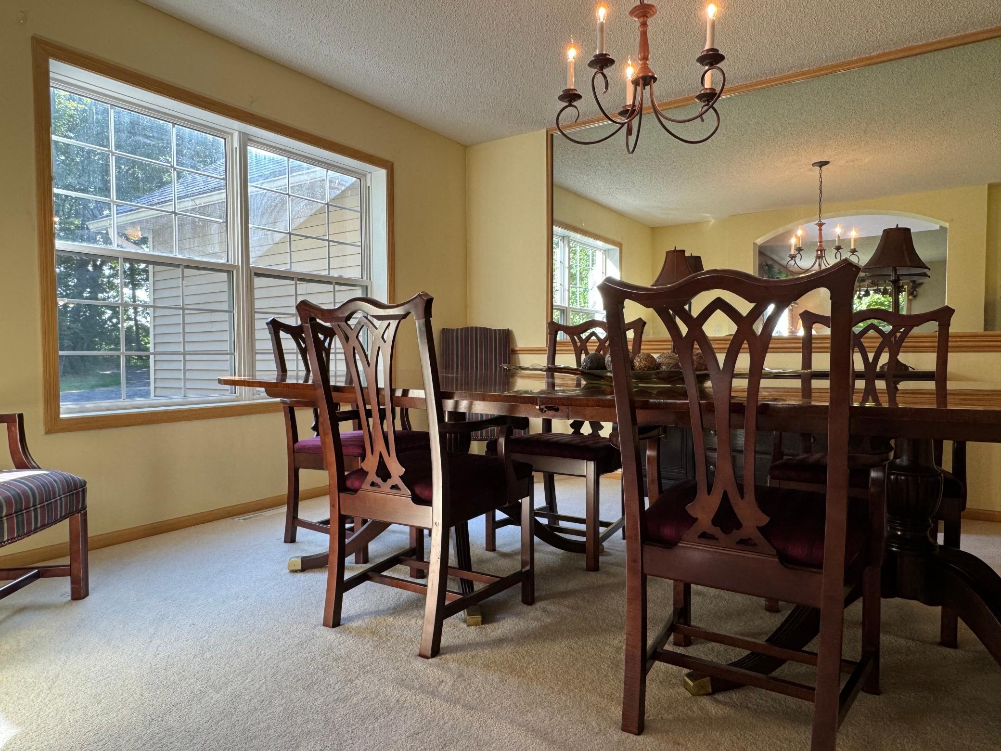
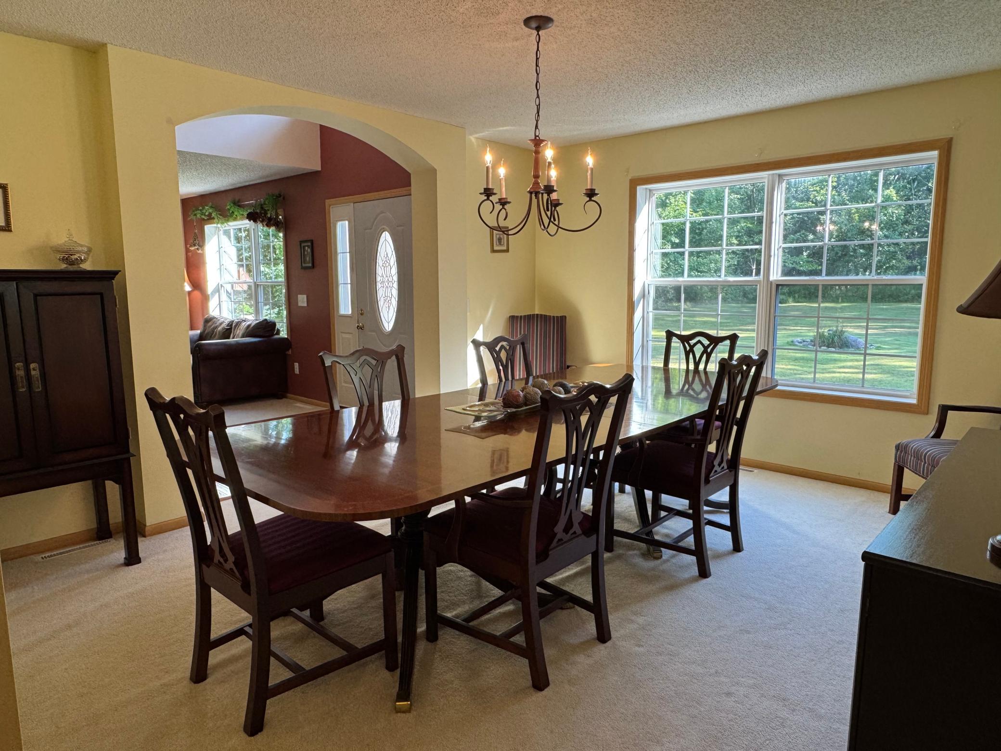
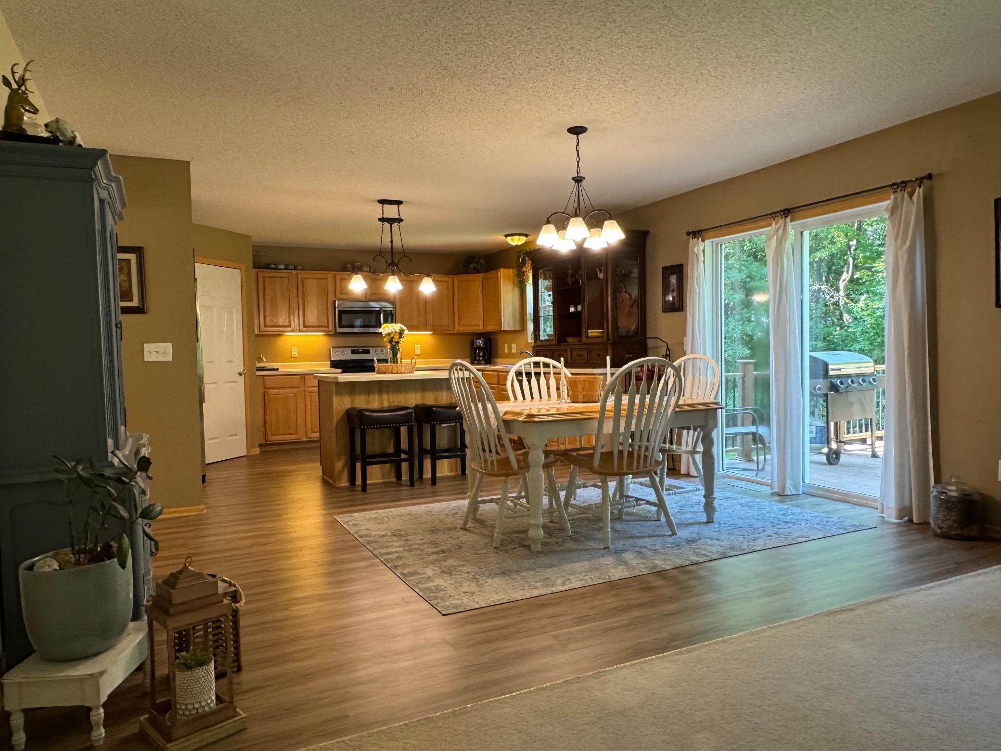
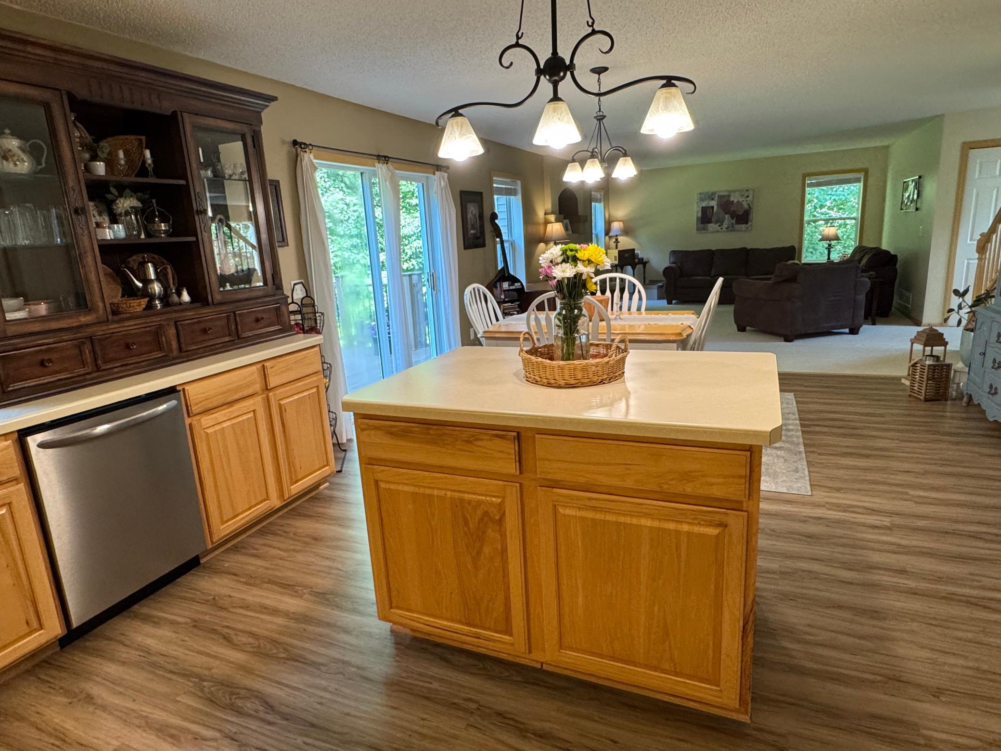
Eat In Kitchen; Kitchen/Dining Room; Living/Dining Room; Separate/Formal Dining Room
Electric:
200+ Amp Service; Circuit Breakers
Existing Financing:
Free and Clear
Exterior:
Metal; Vinyl
Family Room Characteristics:
Family Room; Great Room; Loft; Main Level
Fencing:
None
Fireplace Characteristics:
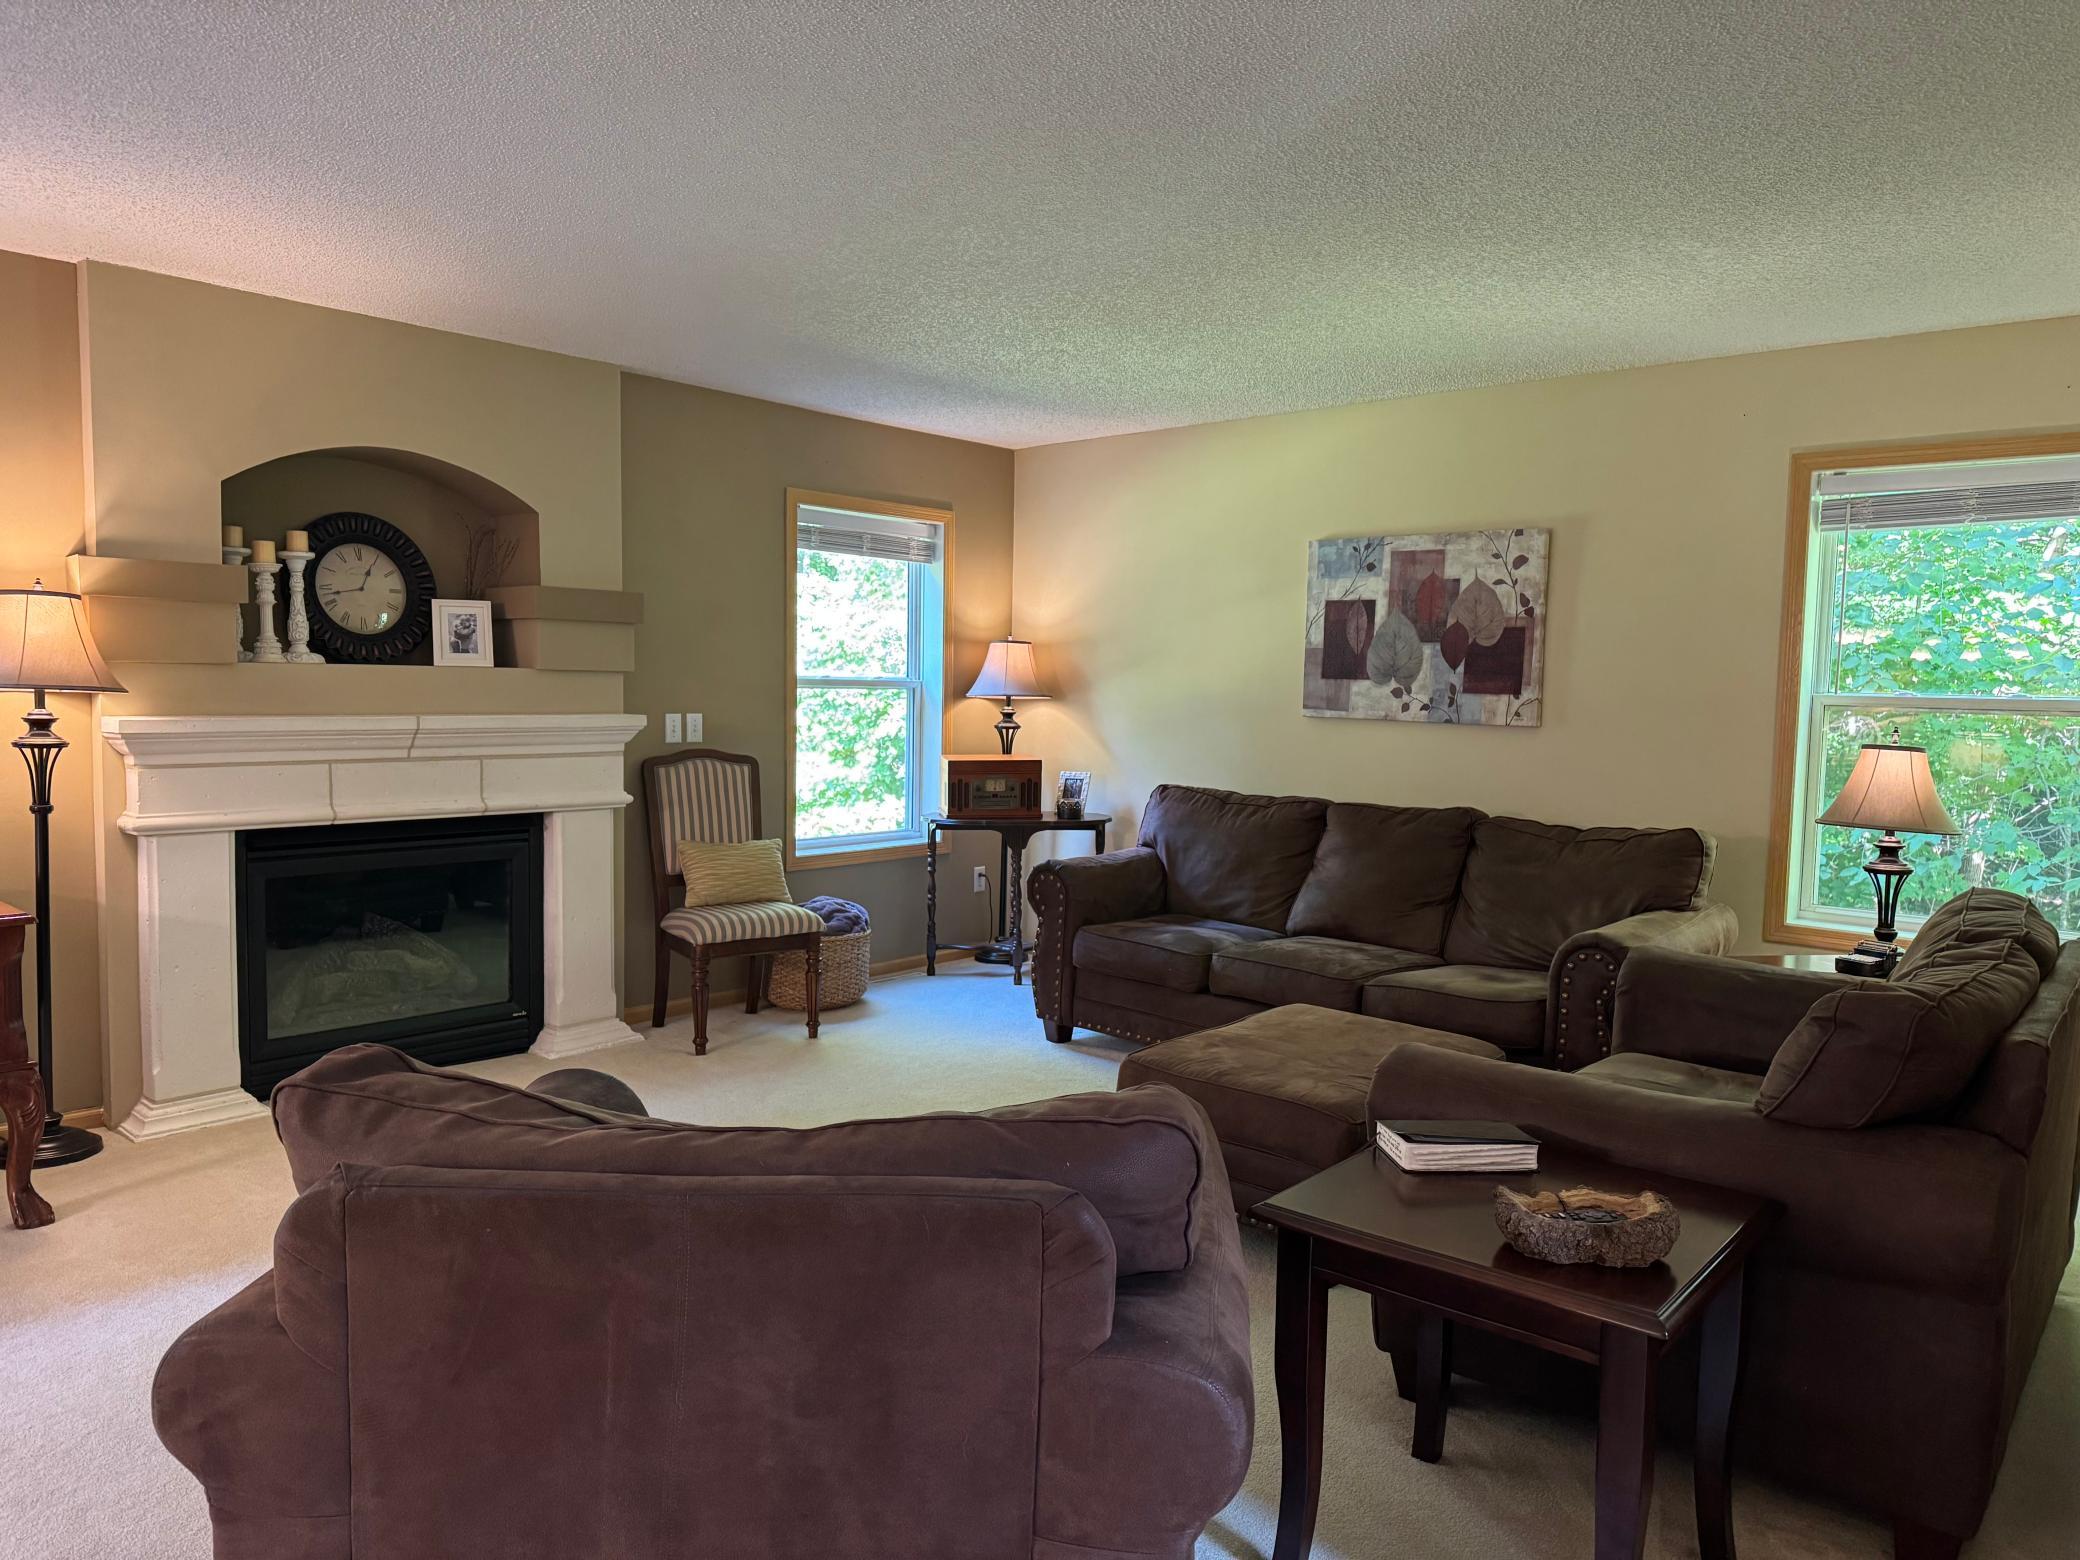
Family Room; Gas Burning
Foundation:
Concrete Block
Fuel:
Propane
Heating:
Forced Air
Laundry:
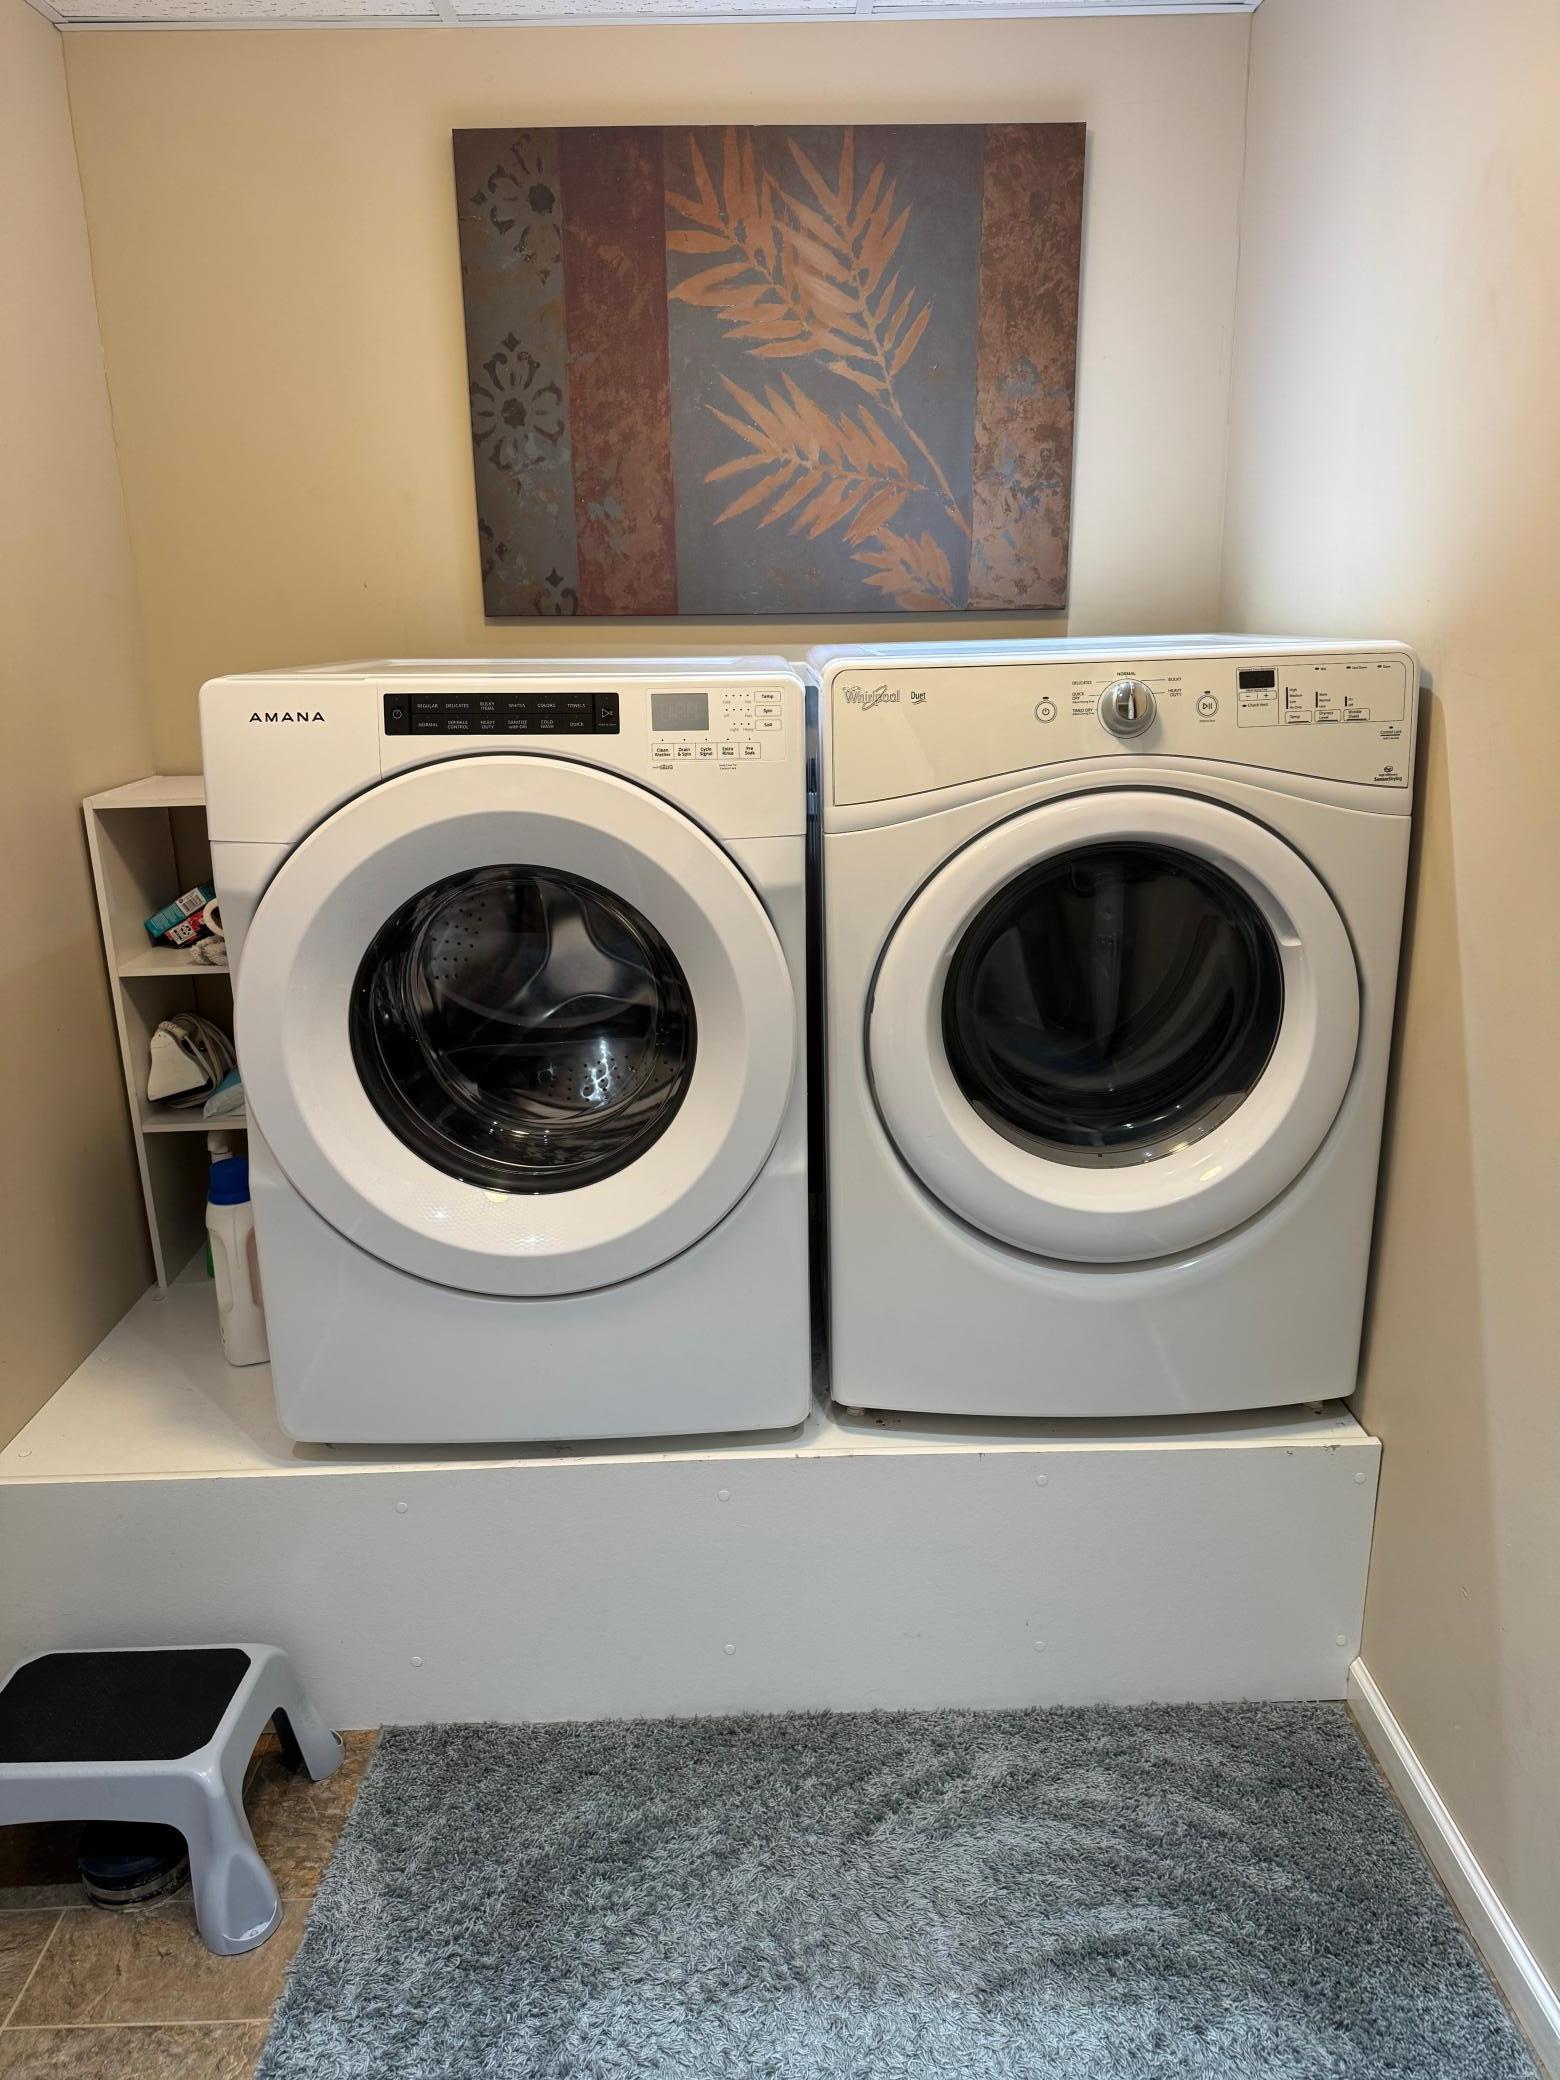
Electric Dryer Hookup; Laundry Room; Lower Level; Main Level; Washer Hookup
Lot Description:
Irregular Lot; Tree Coverage - Heavy
Pool Description:
None
Property Subtype:
Acreage; Rural Residential
Road Frontage:
County Road; Township
Road Responsibility:
Public Maintained Road
Roof:
Age Over 8 Years; Asphalt Shingles
Sellers Terms:
Cash; Conventional
Sewer:
Mound Septic; Private Sewer; Septic System Compliant - Yes
Special Search:
4 BR on One Level; Main Floor Laundry; Primary Bdr Suite
Stories:
Two
Topography:
Meadow; Scattered Timber; Wooded; High Ground; Level
Water:
Drilled; Well
Contract Information
- Contingency
- None
- Original List Price
- 499900
- ListPrice
- 499900
- Owner is an Agent?
- No
- Auction?
- No
Location Tax and Other Information
- House Number
- 6757
- Street Name
- 145th
- Street Suffix
- Street
- Postal City
- Milaca
- County
- Mille Lacs
- State
- MN
- Zip Code
- 56353
Acreage Information
- Wooded Acres
- 9
Assessments
- Assessment Balance
- 15
- Tax With Assessments
- 5700
More Information
Building Information
- Finished SqFt Above Ground
- 2404
- Finished SqFt Below Ground
- 1262
Lease Details
- Land Leased
- Not Applicable
Miscellaneous Information
- DP Resource
- Yes
- Homestead
- Yes
Ownership
- Fractional Ownership
- No
Parking Characteristics
- Garage Dimensions
- 24x31
- Garage Square Feet
- 726
Office/Member Info
- Association
- SPAAR
Location, Tax and Other Information
- AssocFeeYN
- No
- Fire Number
- 6757
- Legal Description
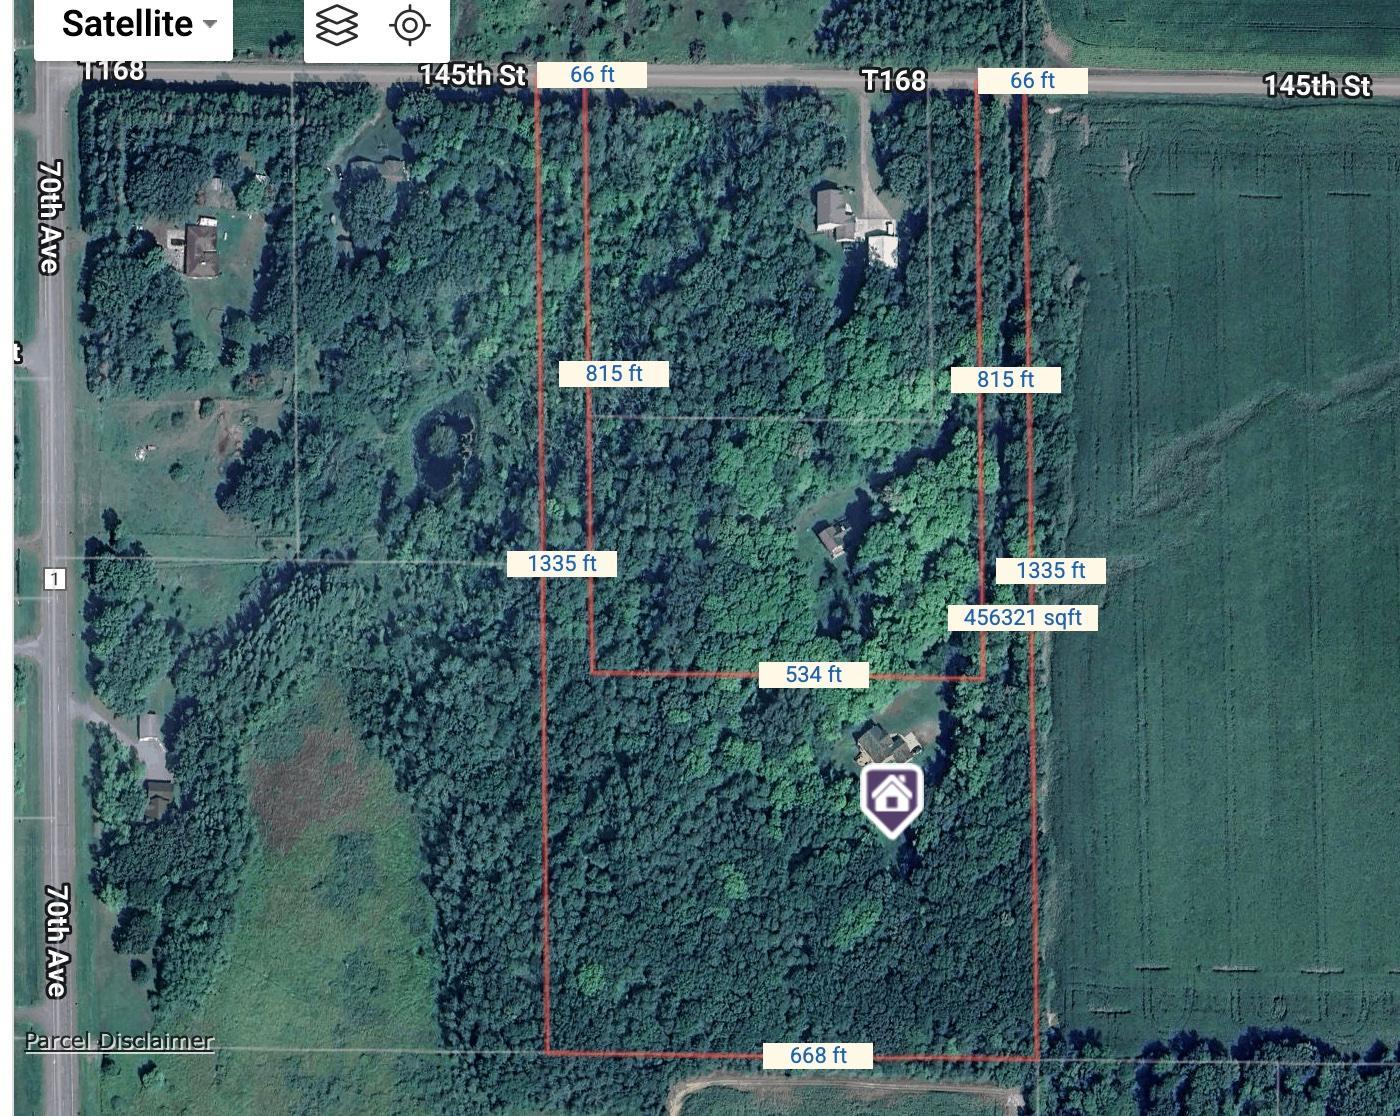
- SECT 26 TWP 038 RNG 26, PART OF E 1/2 OF NW OF SW LYING S'LY OF N 815 FT & THE W 66 FT OF N 815 6757 145TH ST
- Listing City
- Milaca
- Map Page
- 999
- Municipality
- Milaca
- School District
- Milaca
- School District Phone
- 320-982-7210
- Country
- US
- Property ID Number
- 020261105
- Tax Year
- 2026
- Tax Amount
- 5685
- In Foreclosure?
- No
- Potential Short Sale?
- No
- Lender Owned?
- No
Directions & Remarks
- Public Remarks
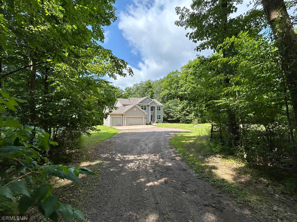
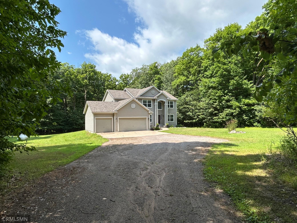
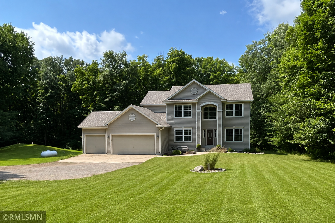
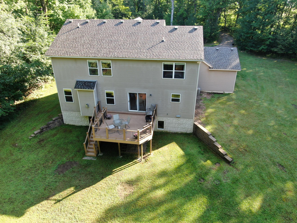
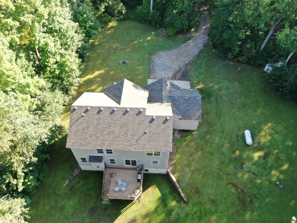
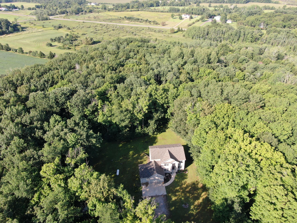
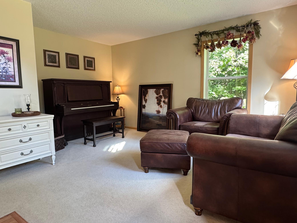
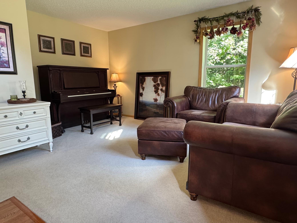
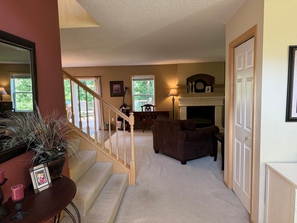
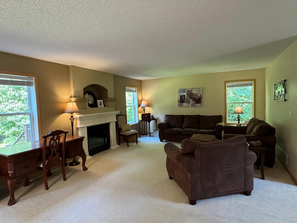
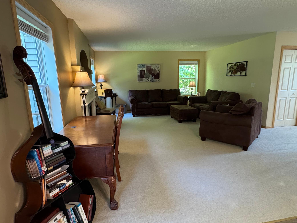
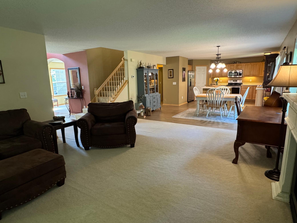
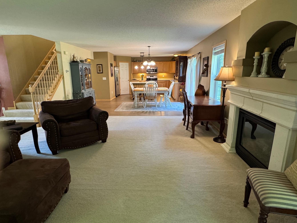
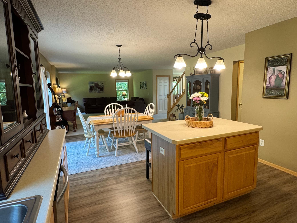
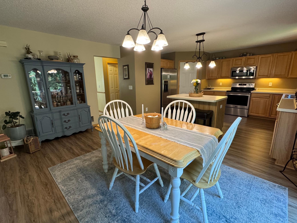
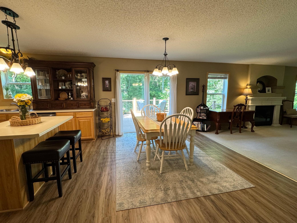
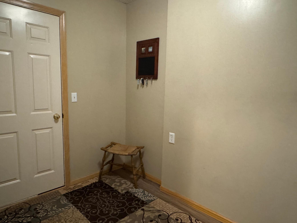
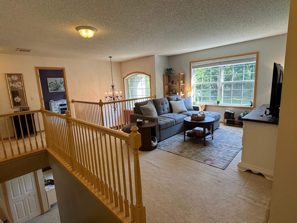
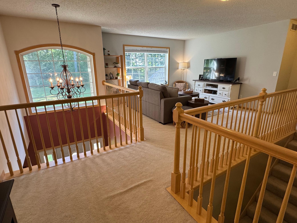
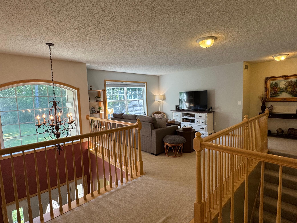
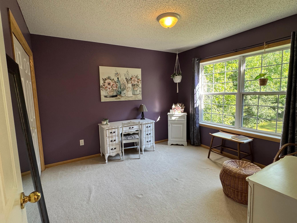
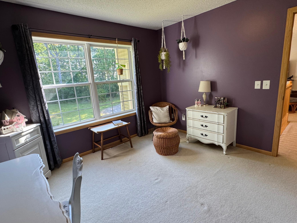
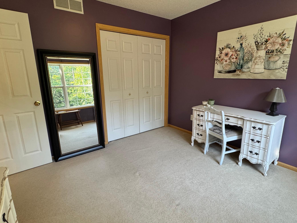
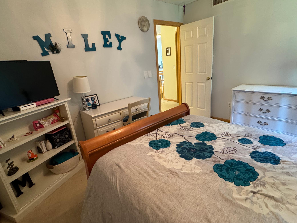
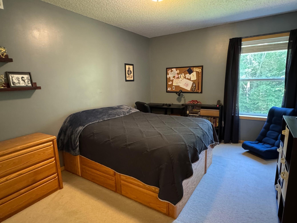
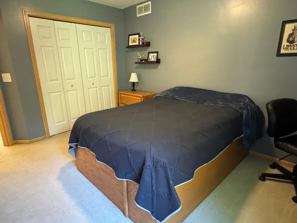
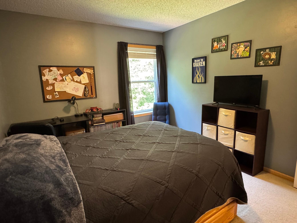
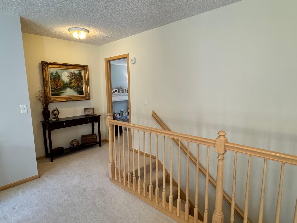
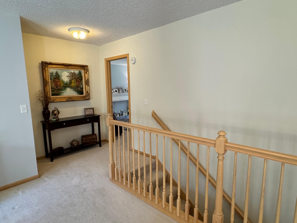
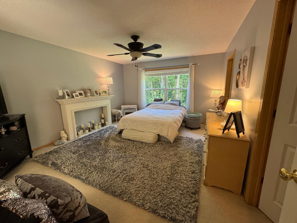
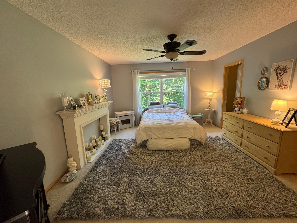
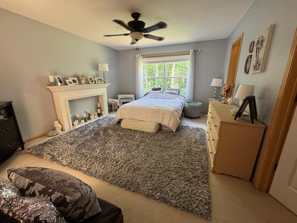
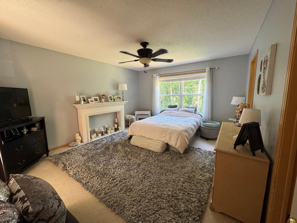
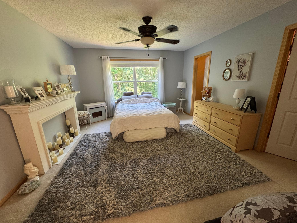
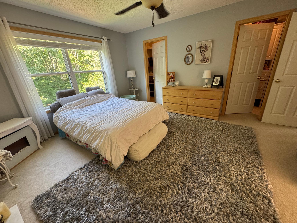
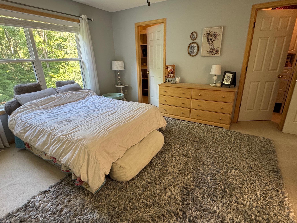
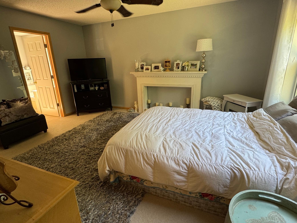
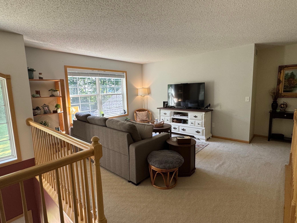
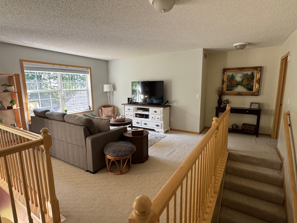
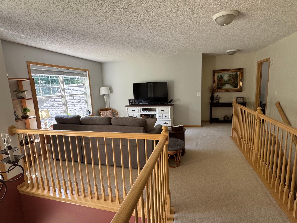
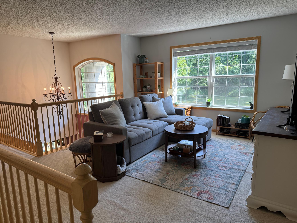
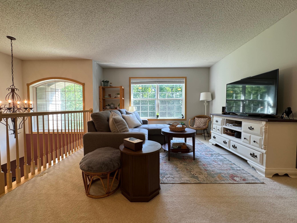
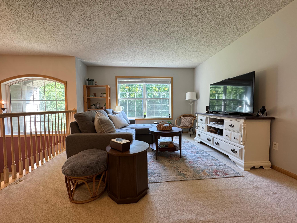
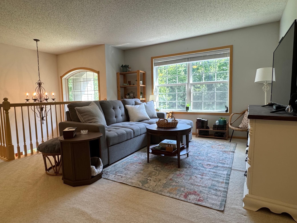
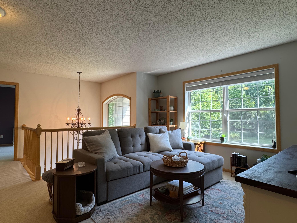
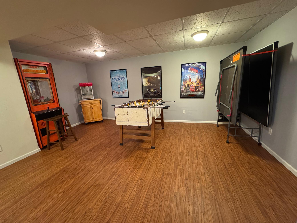
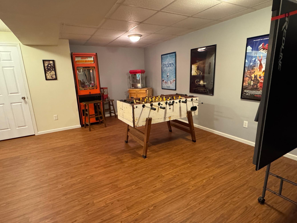
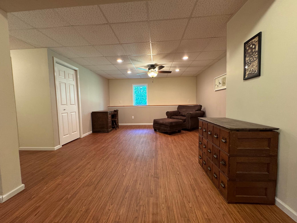
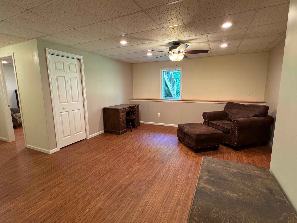
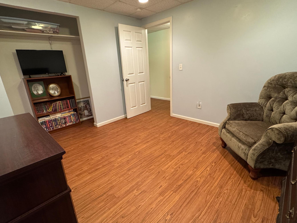
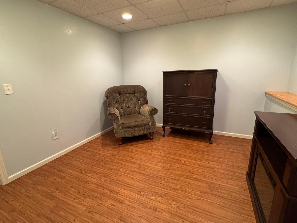
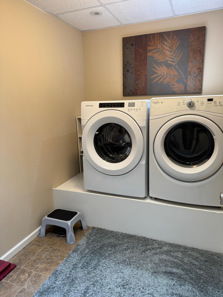
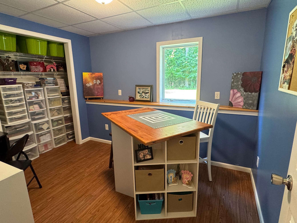
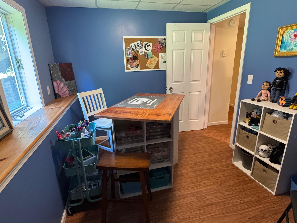
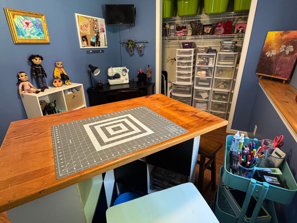
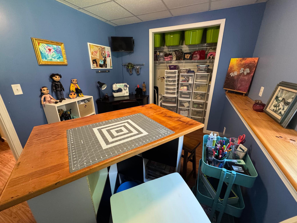
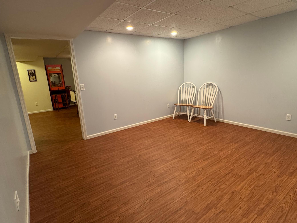
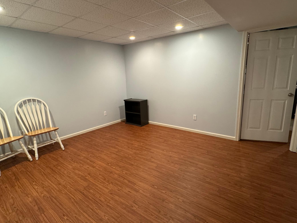
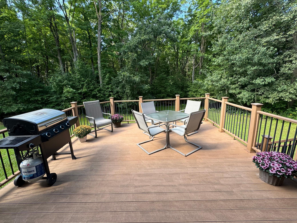
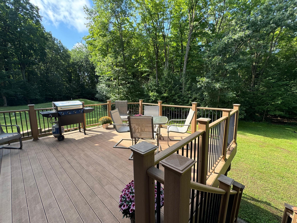
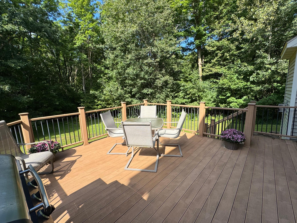
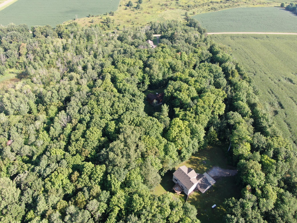
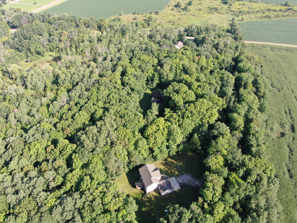
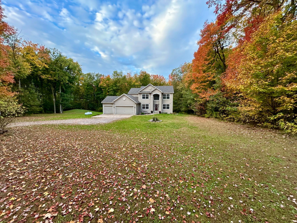
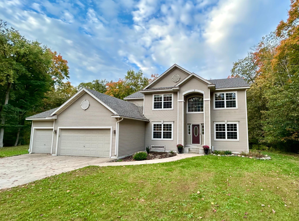
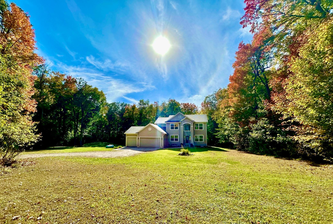
- Experience executive-style country living on 10 private, wooded acres, where peace, privacy, and abundant wildlife create the perfect retreat. This impressive 5-bedroom, 3-bath home features a spacious open-concept design with exceptional flexibility for today's lifestyle. A stunning 2nd floor family room loft is the perfect private space for all to gather in their pj's, plus adding character and architectural appeal, while the private owner's suite offers a spa-like escape with dual vanities, a soaking tub, and a separate glass-enclosed shower. The inviting main-floor family room is anchored by a cozy gas fireplace, creating the perfect gathering space for family and friends. Step outside to the expansive deck and take in the breathtaking views of the surrounding woods, where you can relax and enjoy the tranquility of nature. The finished lookout lower level expands your living space with an additional family room, recreation area, and endless possibilities for entertaining or multi-generational living. Designed with versatility in mind, the current laundry room could easily be converted into a full bath, while the main-floor mudroom is already plumbed for laundry, offering the option of convenient one-level living. This one-of-a-kind property offers far more living space than meets the eye and must be seen to truly appreciate all it has to offer. For added peace of mind, the home also features a brand-new roof installed in August 2025 and compliant septic system. Call today for your private tour.
- Directions
- HWY 23 E OF MILACA TO CR 2 SE TO CR 1, N TO 145TH ST, E TO PROPERTY ON RIGHT/SOUTH SIDE. No Sign on Property.
Accessible
- None
- Yes
Air Conditioning
- Central Air
- Yes
Amenities Unit
- Ceiling Fan(s)
- Yes
- Deck
- Yes
- Hardwood Floors
- Yes
- Kitchen Center Island
- Yes
- Kitchen Window
- Yes
- Natural Woodwork
- Yes
- Panoramic View
- Yes
- Tile Floors
- Yes
- Vaulted Ceiling(s)
- Yes
- Walk-In Closet
- Yes
- Washer/Dryer Hookup
- Yes
Appliances
- Dishwasher
- Yes
- Dryer
- Yes
- Microwave
- Yes
- Range
- Yes
- Refrigerator
- Yes
- Washer
- Yes
Assumable Loan
- Not Assumable
- Yes
Basement
- Drain Tiled
- Yes
- Drainage System
- Yes
- Egress Windows
- Yes
- Full
- Yes
- Storage Space
- Yes
- Sump Pump
- Yes
Bath Description
- Double Sink
- Yes
- His and Her Closets
- Yes
- Main Floor 1/2 Bath
- Yes
- Upper Level Full Bath
- Yes
- Full Primary
- Yes
- Private Primary
- Yes
- Basement
- Yes
- Rough In
- Yes
- Separate Tub & Shower
- Yes
- Walk-In Shower Stall
- Yes
Construction Materials
- Block
- Yes
- Frame
- Yes
Construction Status
- Previously Owned
- Yes
Dining Room Description
- Eat In Kitchen
- Yes
- Kitchen/Dining Room
- Yes
- Living/Dining Room
- Yes
- Separate/Formal Dining Room
- Yes
Electric
- 200+ Amp Service
- Yes
- Circuit Breakers
- Yes
Existing Financing
- Free and Clear
- Yes
Exterior
- Metal
- Yes
- Vinyl
- Yes
Family Room Characteristics
- Family Room
- Yes
- Great Room
- Yes
- Loft
- Yes
- Main Level
- Yes
Fencing
- None
- Yes
Fireplace Characteristics
- Family Room
- Yes
- Gas Burning
- Yes
Foundation
- Concrete Block
- Yes
Fuel
- Propane
- Yes
Heating
- Forced Air
- Yes
Insurance Fee
- Insurance Fee
- 0
Laundry
- Electric Dryer Hookup
- Yes
- Laundry Room
- Yes
- Lower Level
- Yes
- Main Level
- Yes
- Washer Hookup
- Yes
Lot Description
- Irregular Lot
- Yes
- Tree Coverage - Heavy
- Yes
Patio, Porch and Deck Features
- Deck
- Yes
- Front Porch
- Yes
Pool Description
- None
- Yes
Property Subtype
- Acreage
- Yes
- Rural Residential
- Yes
Road Frontage
- County Road
- Yes
- Township
- Yes
Road Responsibility
- Public Maintained Road
- Yes
Roof
- Age Over 8 Years
- Yes
- Asphalt Shingles
- Yes
Sellers Terms
- Cash
- Yes
- Conventional
- Yes
Sewer
- Mound Septic
- Yes
- Private Sewer
- Yes
- Septic System Compliant - Yes
- Yes
Special Search
- 4 BR on One Level
- Yes
- Main Floor Laundry
- Yes
- Primary Bdr Suite
- Yes
Stories
- Two
- Yes
Topography
- Meadow
- Yes
- Scattered Timber
- Yes
- Wooded
- Yes
- High Ground
- Yes
- Level
- Yes
Water
- Drilled
- Yes
- Well
- Yes
Room Information
| Room Name | Dimensions | Level |
|---|---|---|
| Den | 10x10 | Lower |
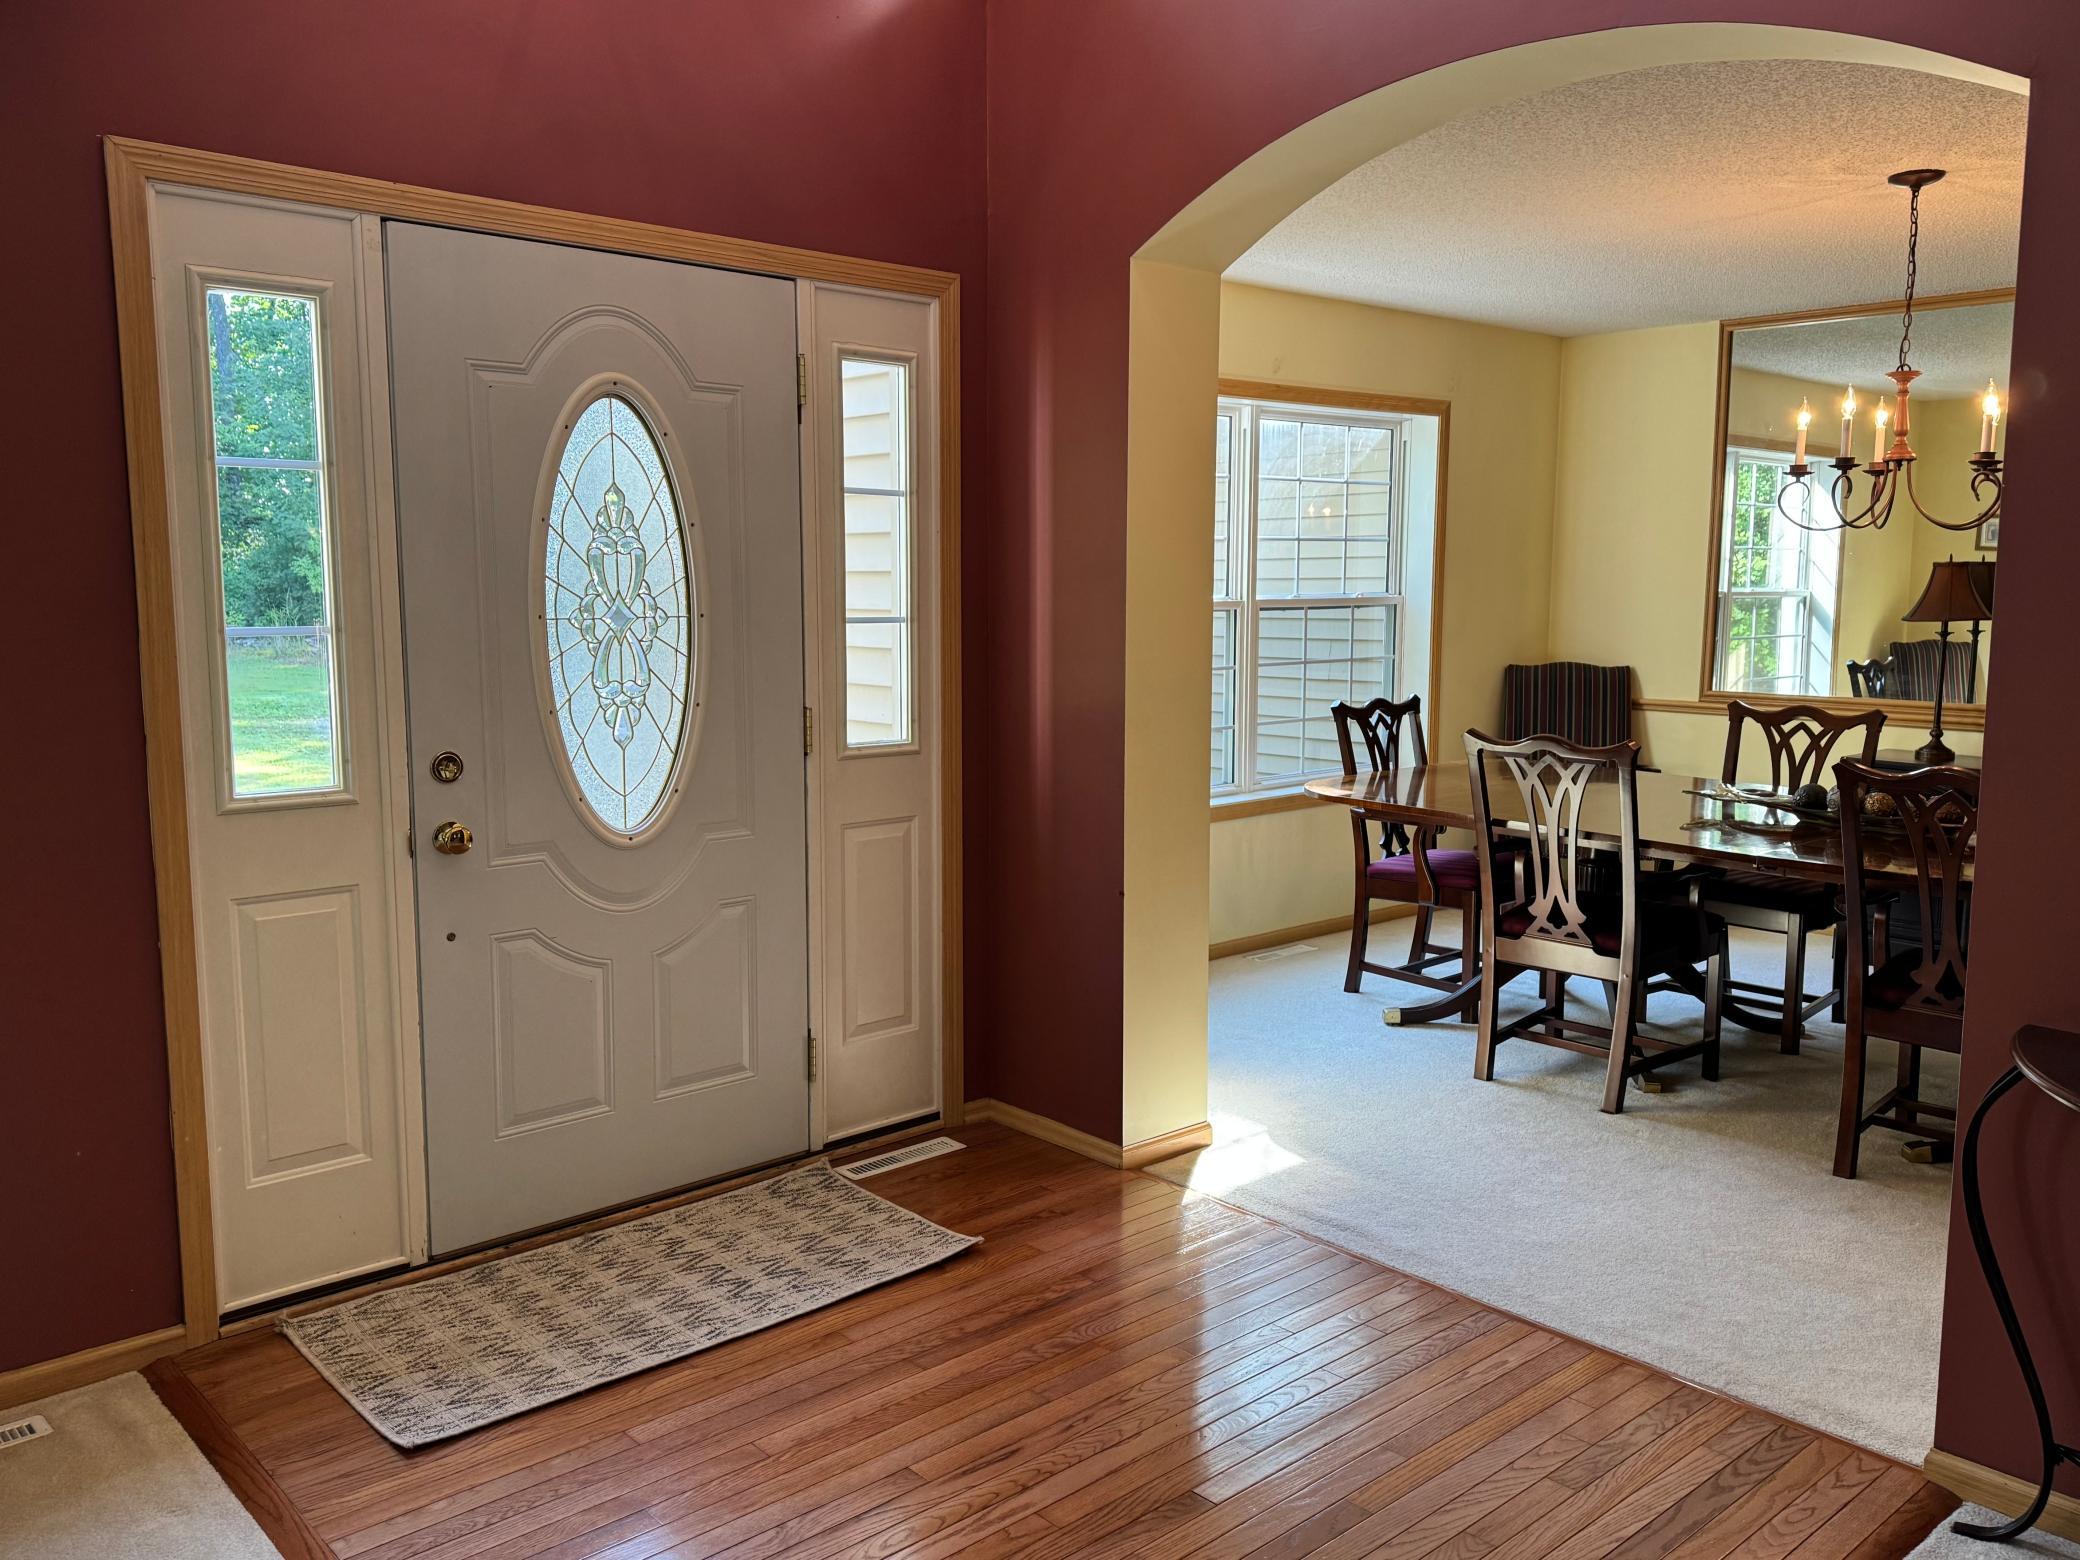
| Dining Room | 13X15 | Main |
| Family Room | 15X20 | Main |
| Fifth (5th) Bedroom | 9x10 | Lower |
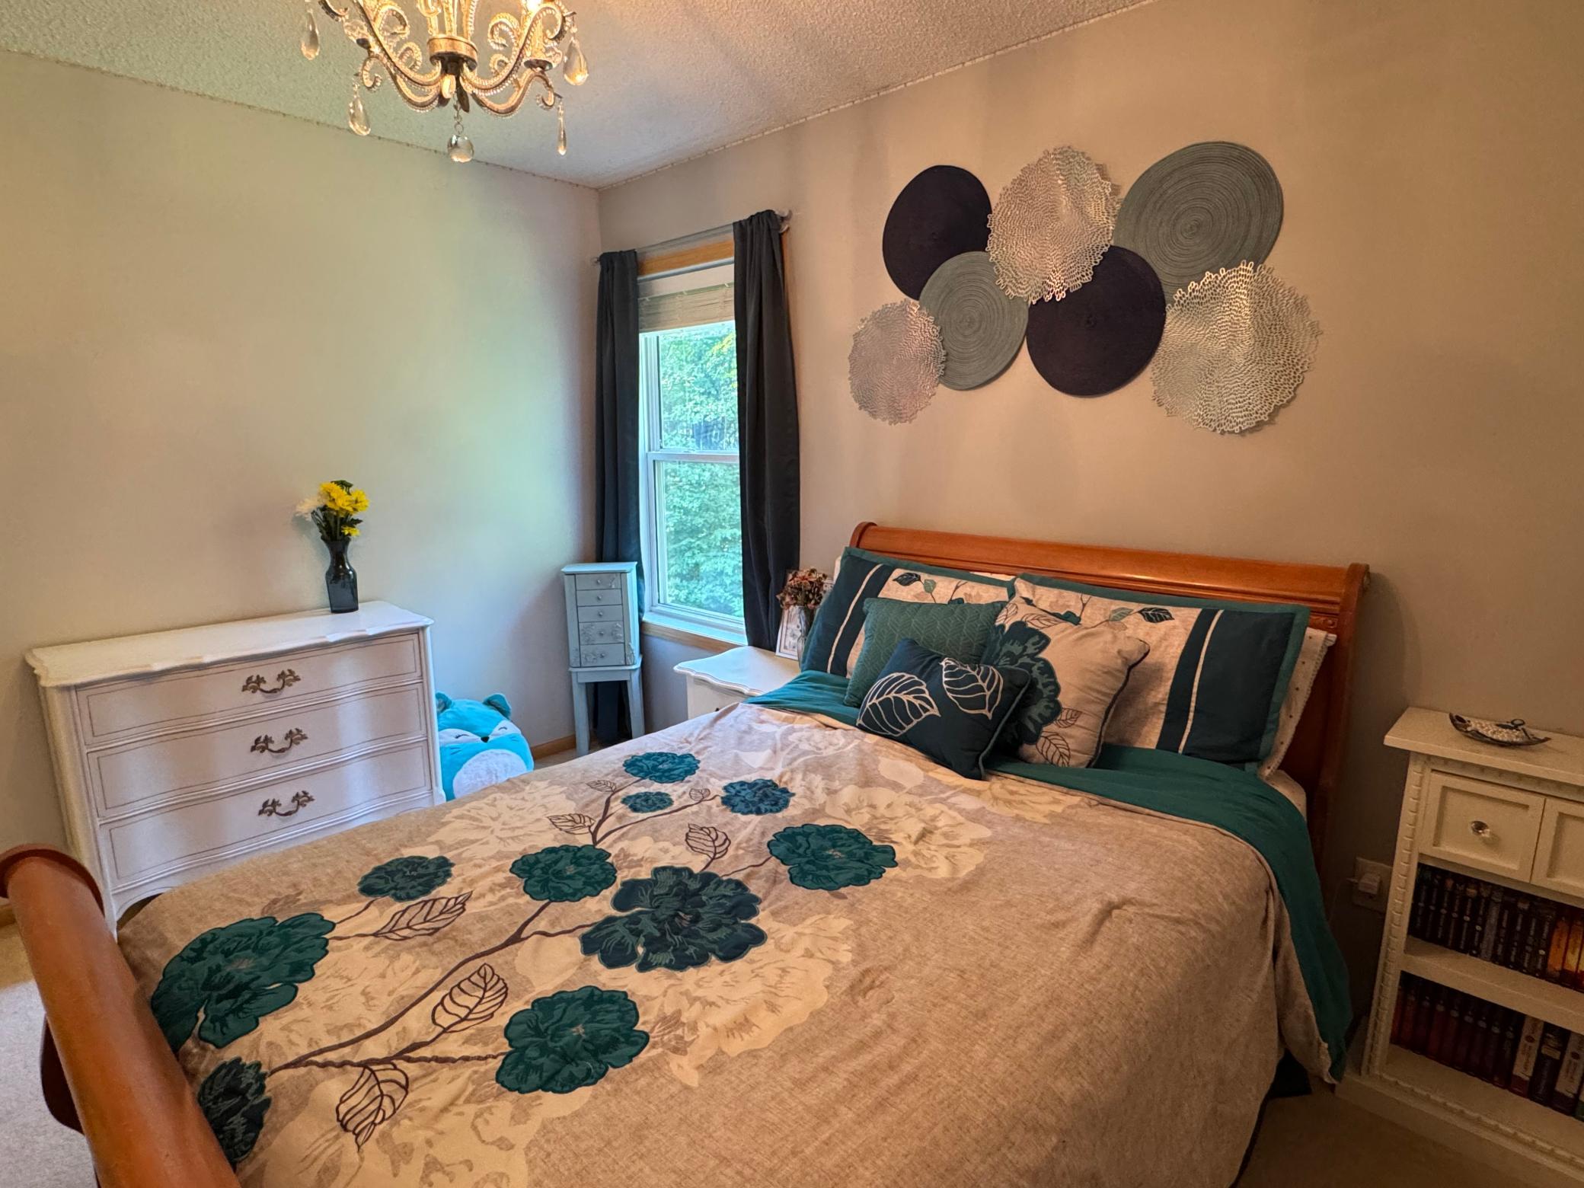
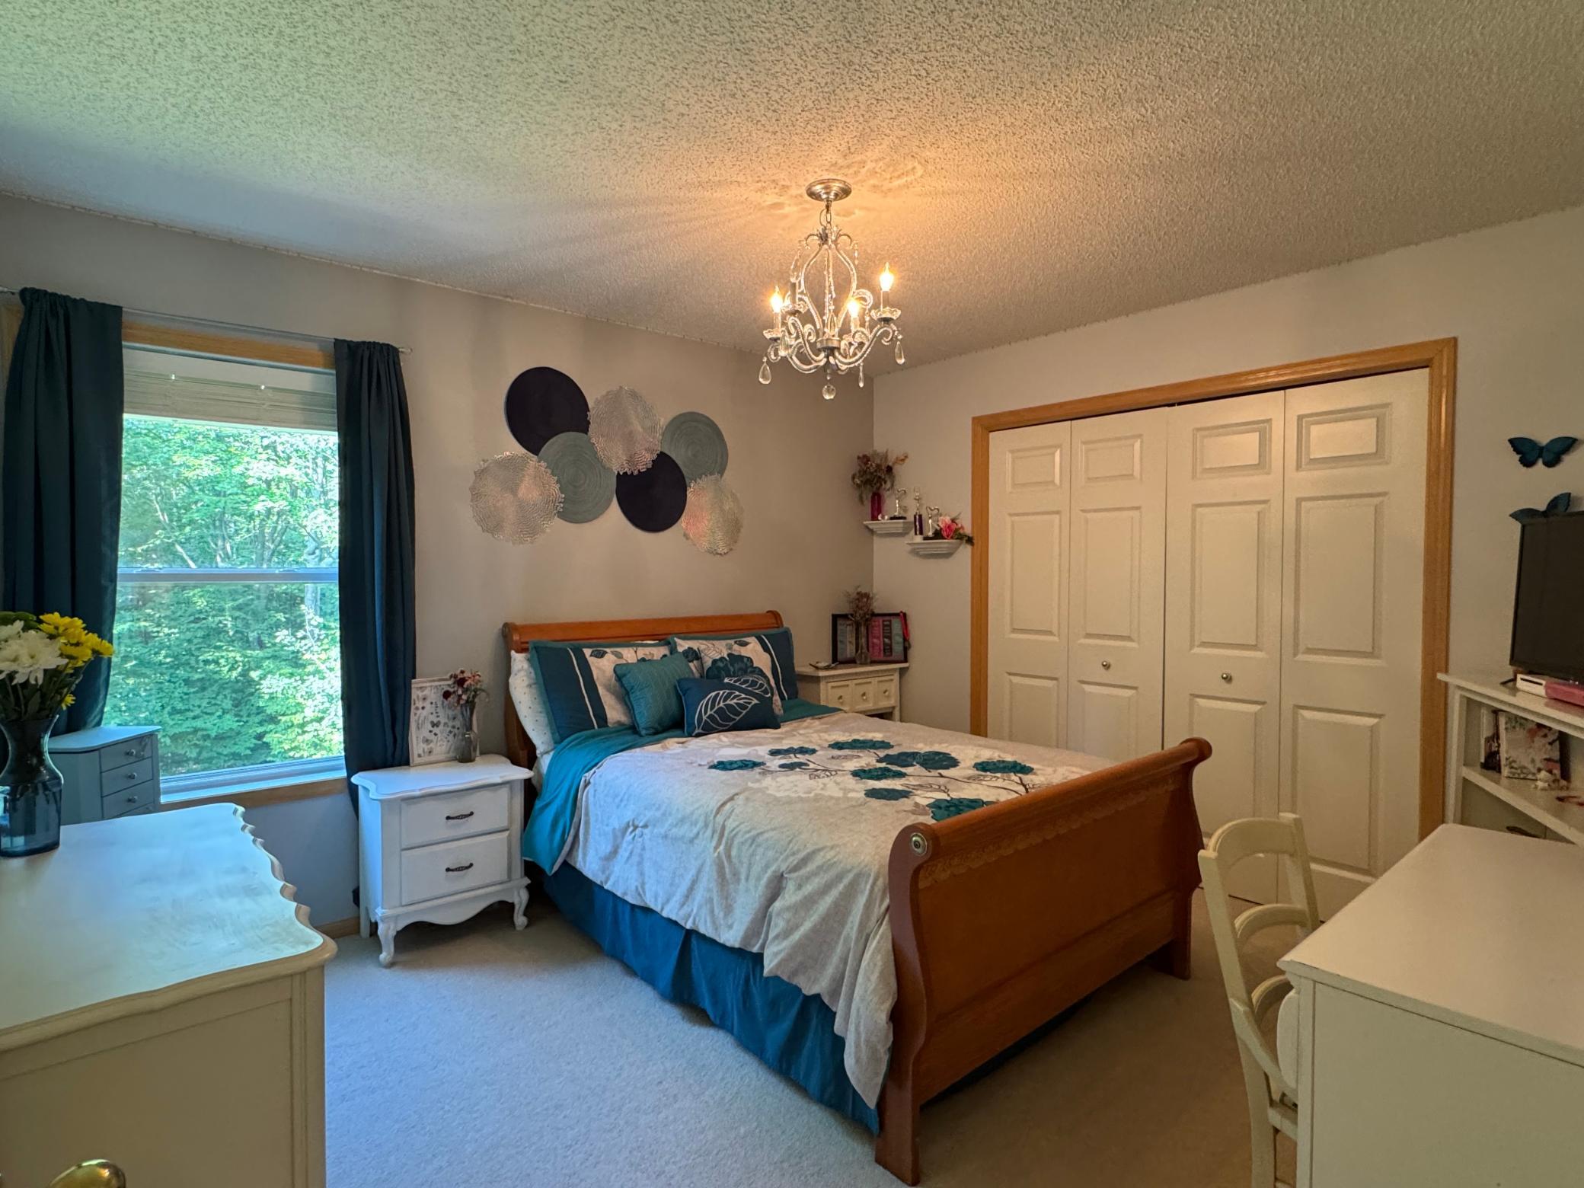
| First (1st) Bedroom | 13X16 | Upper |
| Fourth (4th) Bedroom | 11X11 | Upper |
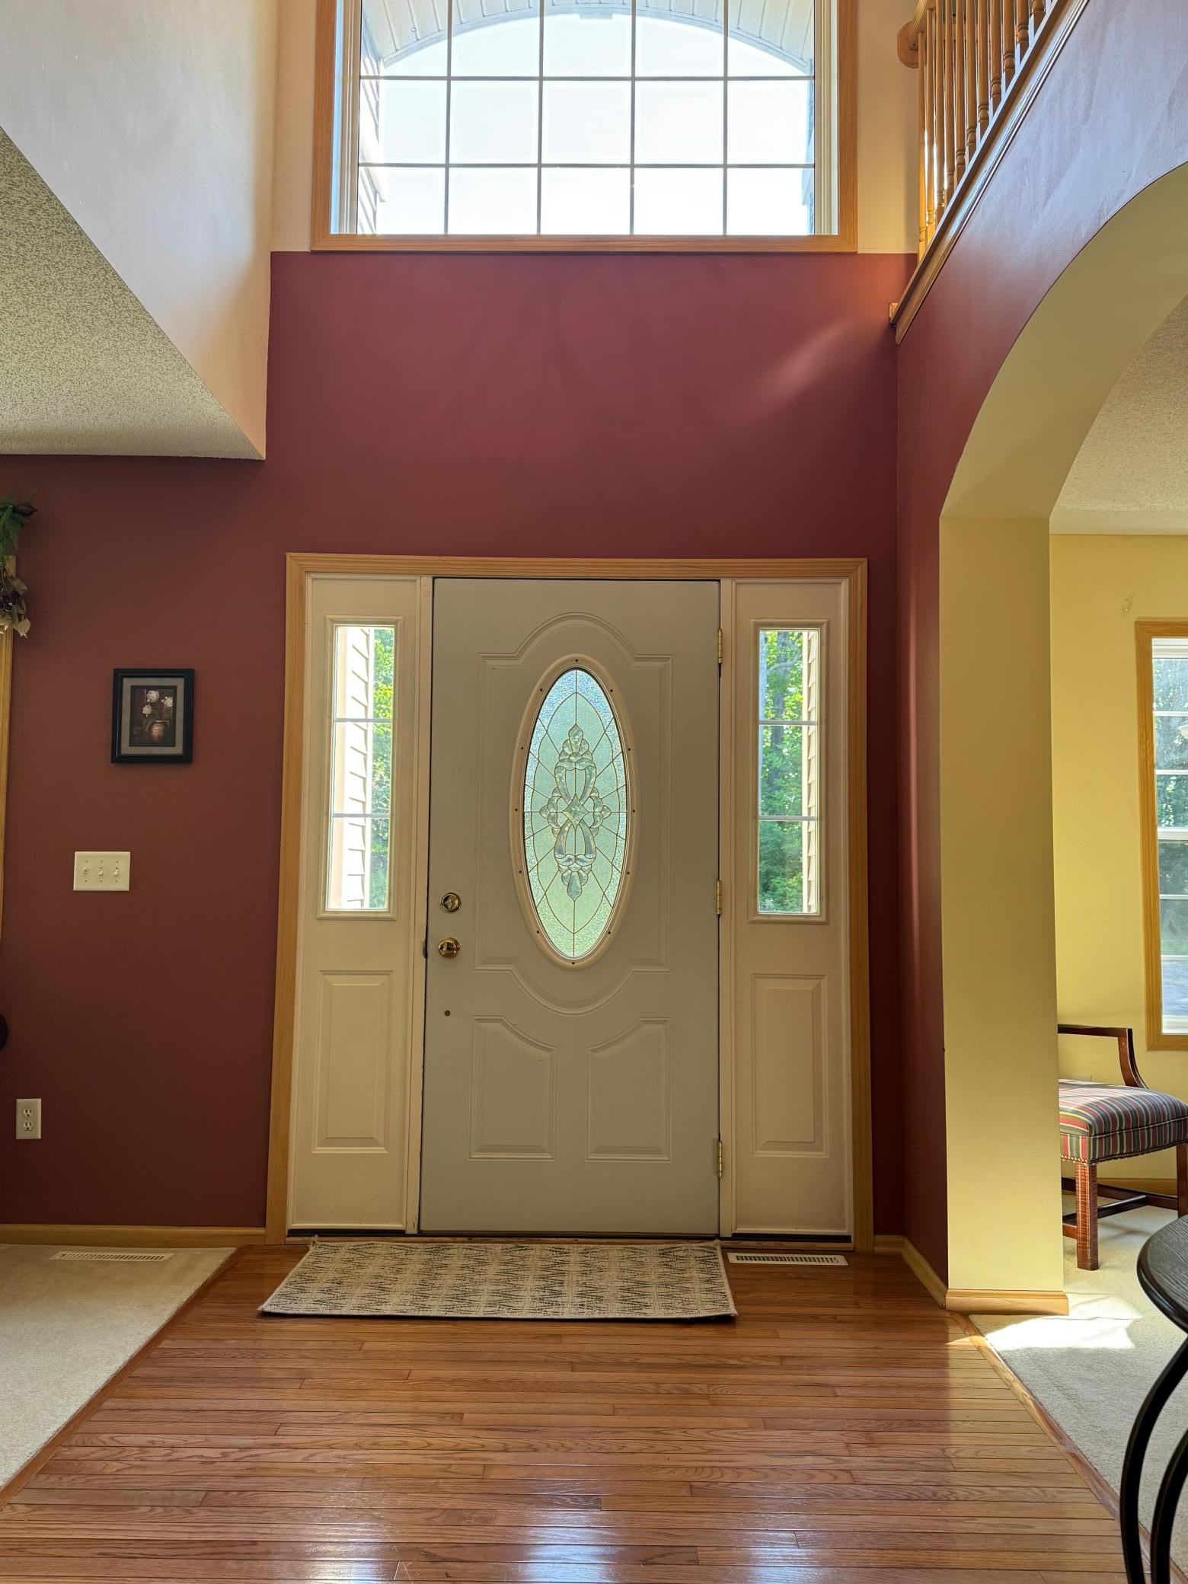
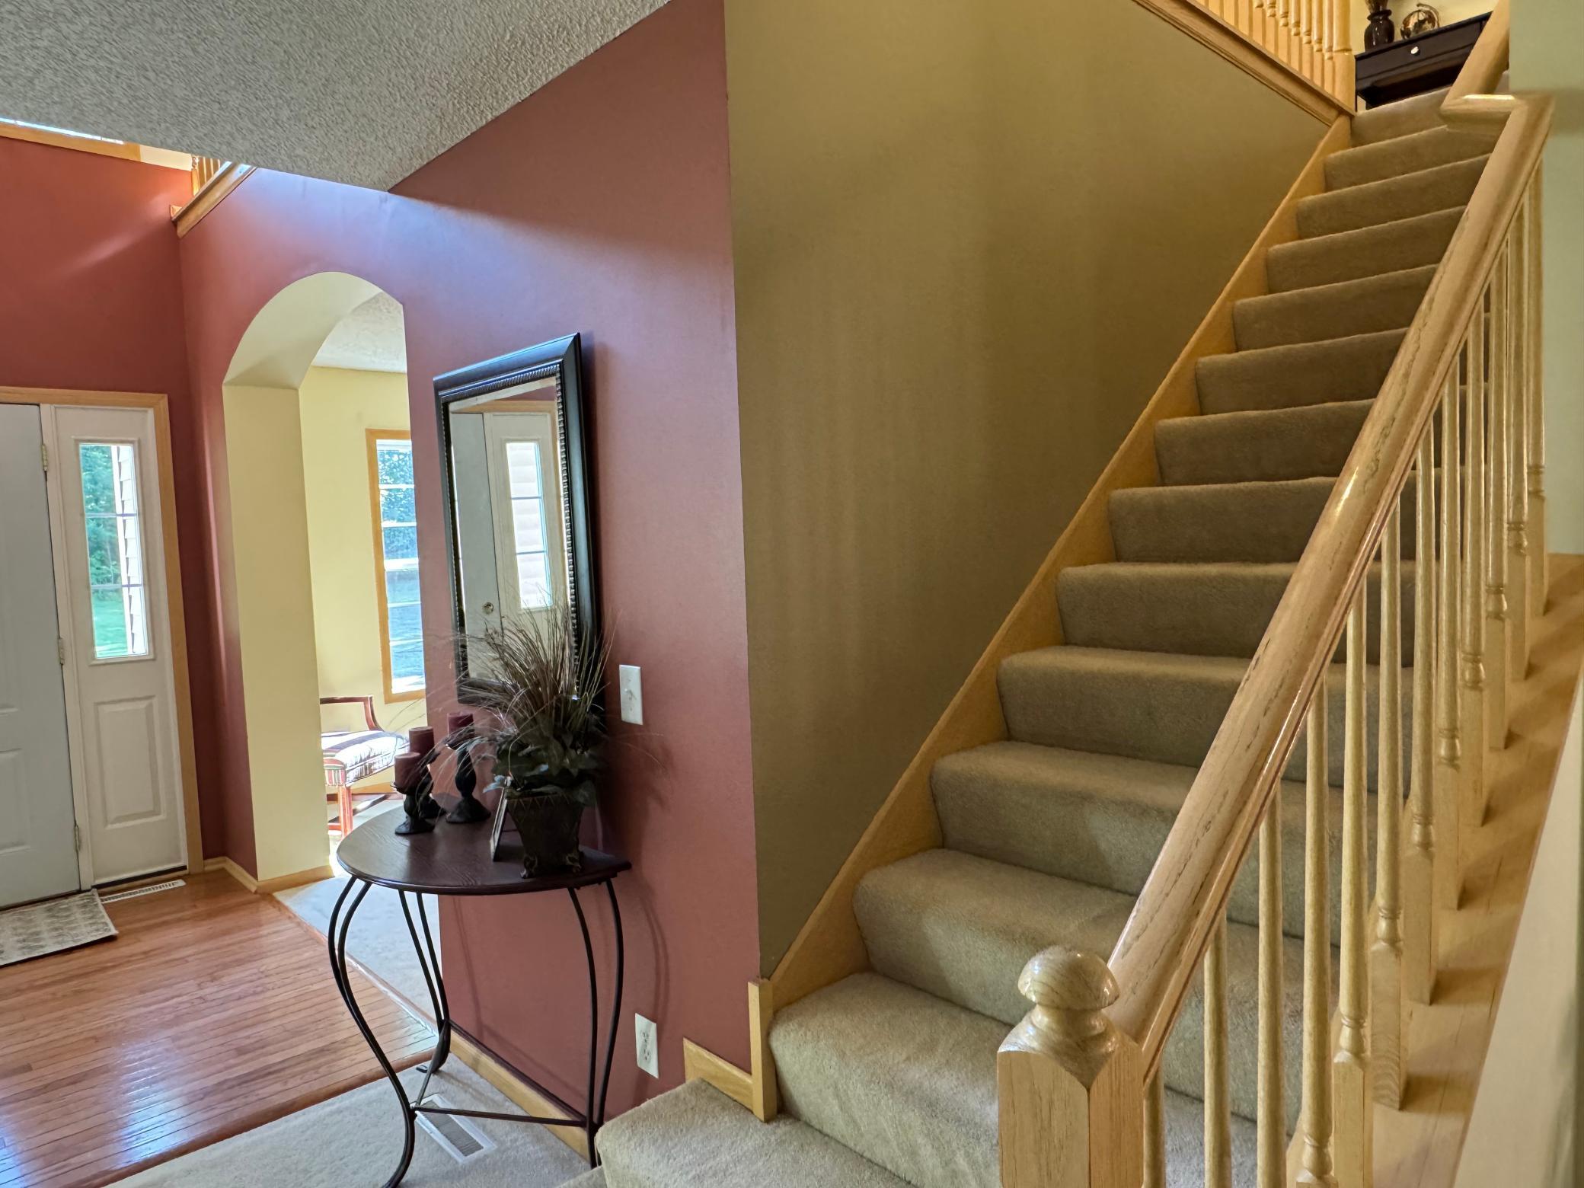
| Foyer | 6x15 | Main |
| Kitchen | 15X23 | Main |
| Laundry | 5x5 | Lower |
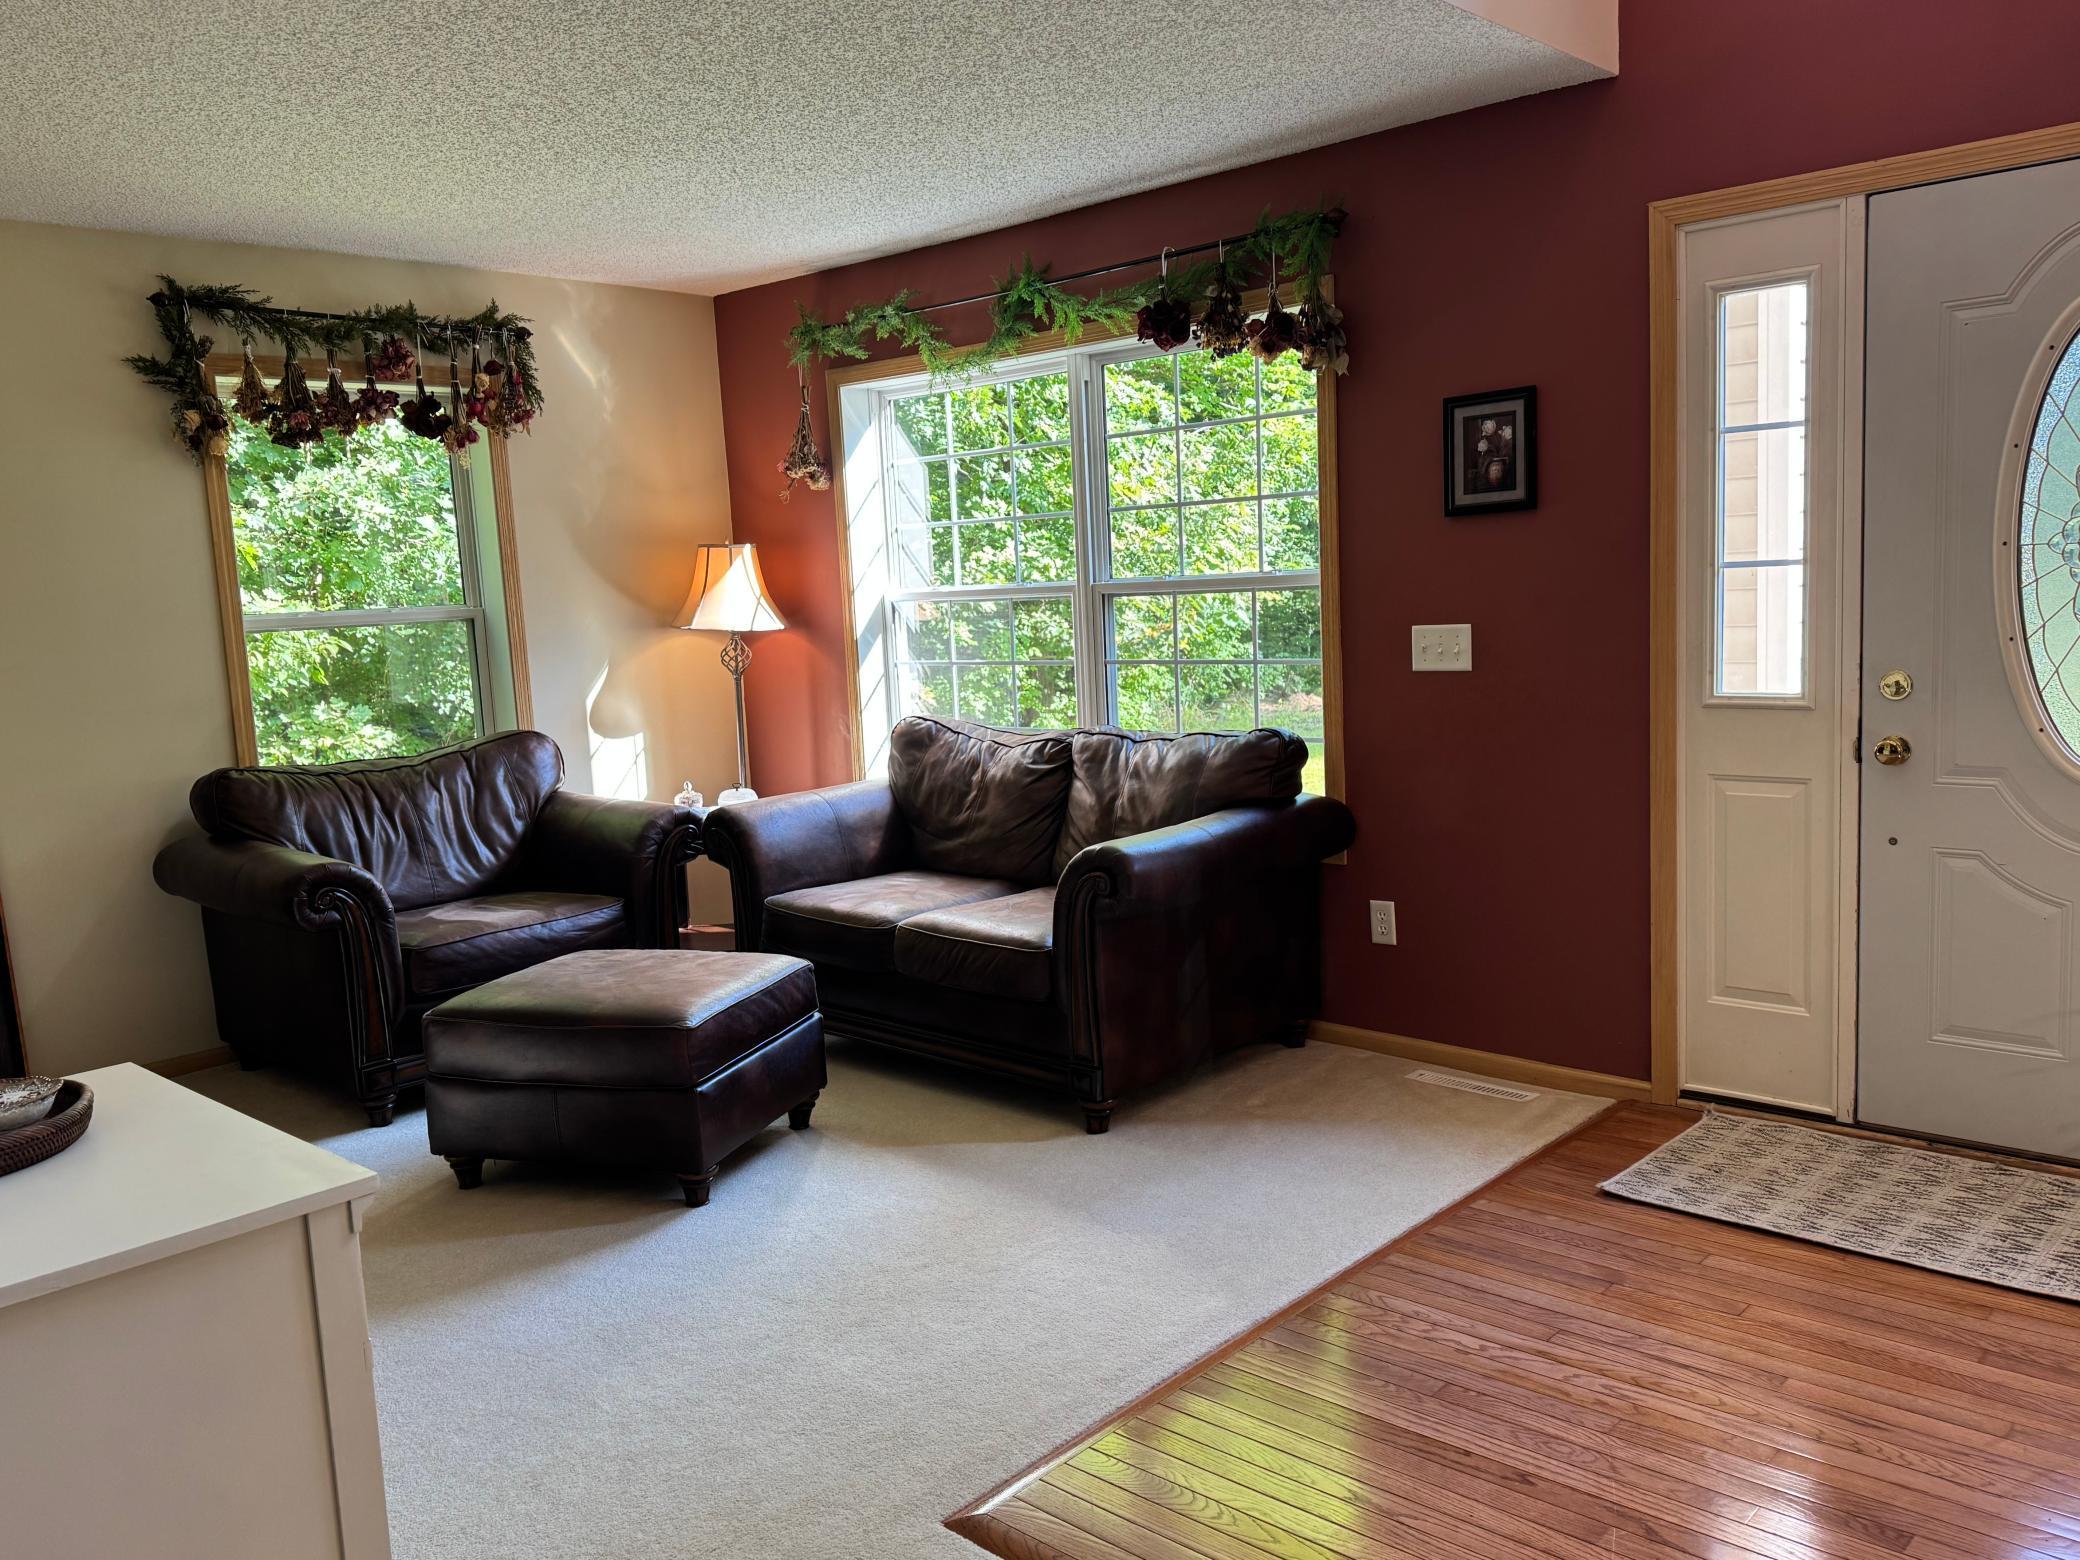
| Living Room | 11X15 | Main |
| Loft | 12x19 | Upper |
| Mud Room | 6X9 | Main |
| Play Room | 11x13 | Lower |
| Pantry (Walk-In) | 4x4 | Main |
| Recreation Room | 14x29 | Lower |
| Second (2nd) Bedroom | 11X12 | Upper |
| Third (3rd) Bedroom | 10X13 | Upper |

Listing Office:
RE/MAX Select, Inc.
Last Updated: July - 22 - 2026
The data relating to real estate for sale on this web site comes in part from the Broker
Reciprocity SM Program of the Regional Multiple Listing Service of Minnesota, Inc. The information provided is deemed reliable but not guaranteed. Properties subject to prior sale, change or withdrawal.
©2024 Regional Multiple Listing Service of Minnesota, Inc All rights reserved.