
6778 Adelsgruber Drive, Kettle River, MN 55757
$644,900

Property Type:
Residential
Bedrooms:
3
Baths:
3
Square Footage:
2,576
Lot Size (sq. ft.):
3,484,800
Status:
Active
Current Price:
$644,900
List Date:
5/29/2026
Last Modified:
7/20/2026
Listing Details MLS# 7081832
General Property Information
- Common Wall
- No
- Lot Measurement
- Acres
- Manufactured Home?
- No
- Multiple PIDs?
- Yes
- New Development
- No
- Waterfront YN
- No
- Year Built
- 2009
- Yearly/Seasonal
- Yearly
- Zoning
- Agriculture, Residential-Single Family
- Bath Full
- Yes
- Bath Three Quarters
- 2
- Main Floor Total SqFt
- 1288
- Above Grd Total SqFt
- 1288
- Below Grd Total SqFt
- 1288
- Total SqFt
- 2576
- Total Finished Sqft
- 2576.00
- FireplaceYN
- No
- Style
- (SF) Single Family
- Foundation Size
- 1288
- Power Company
- Lake Country Power
- Garage Stalls
- 4
- Lot Dimensions
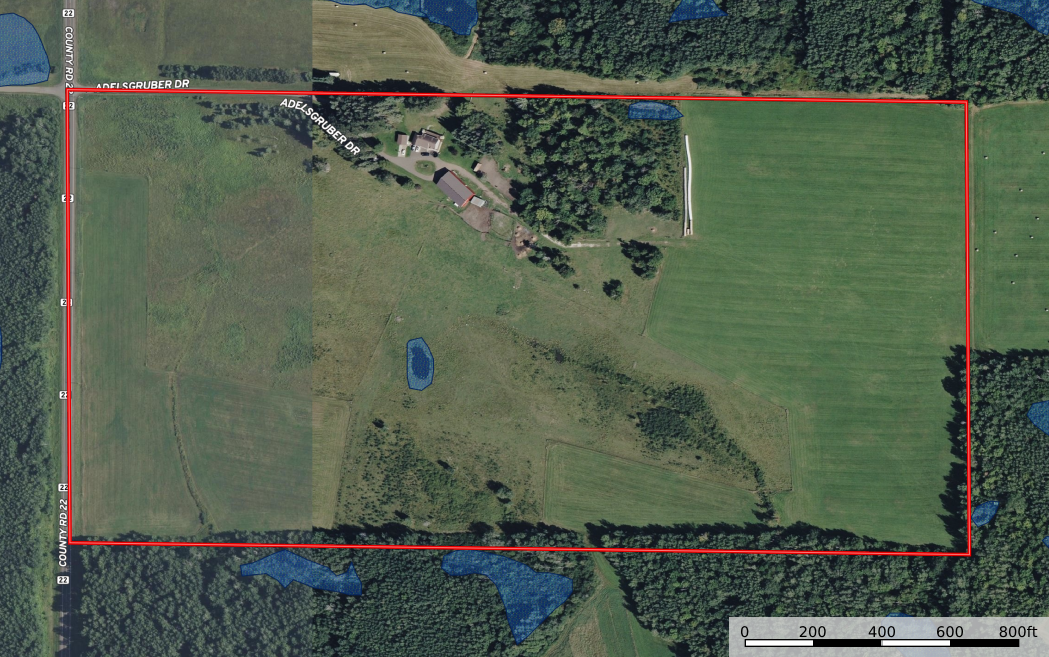
- 1320 x 2640
- Acres
- 80
- Assessment Pending
- No
- Number of Fireplaces
- 0
- Bath Half
- 0
- Bath Quarter
- 0
- Association Fee
- 0
Property Features
Accessible:
None
Air Conditioning:
Ductless
Appliances:
Dishwasher; Dryer; Microwave; Range; Refrigerator; Washer
Basement:
Drainage System; Egress Windows; Full; In-Floor Heat
Bath Description:
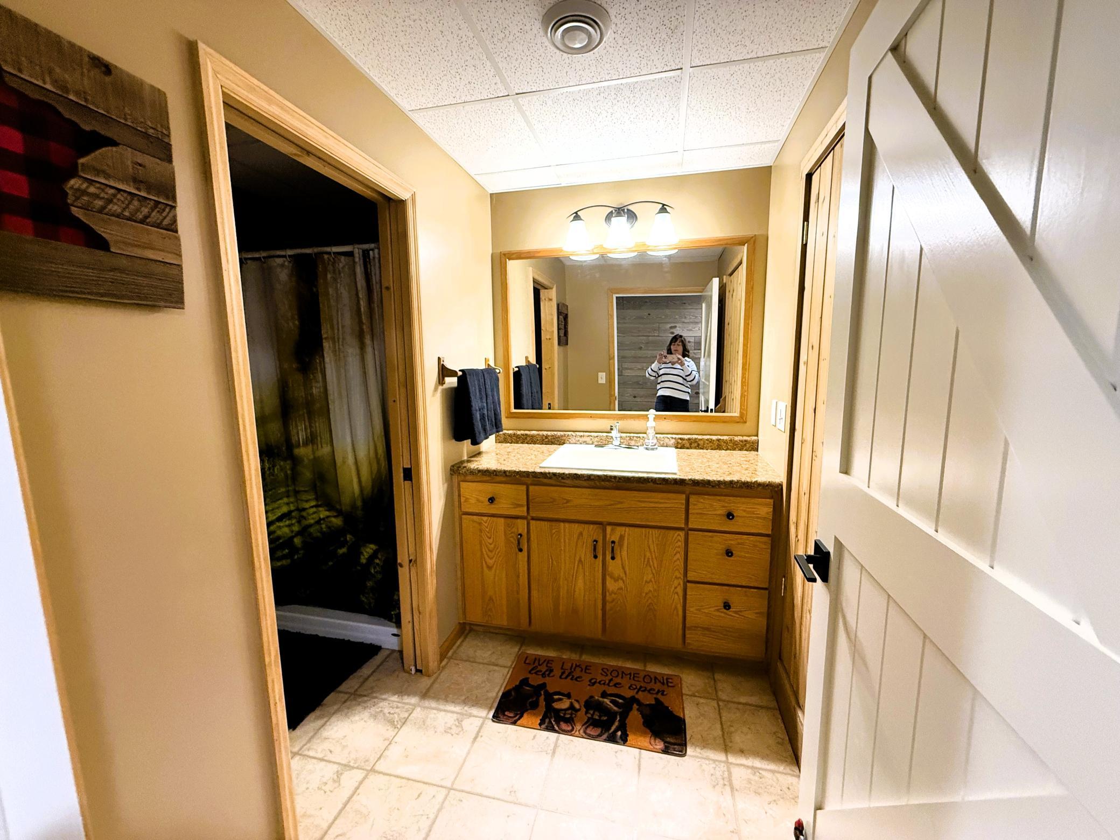
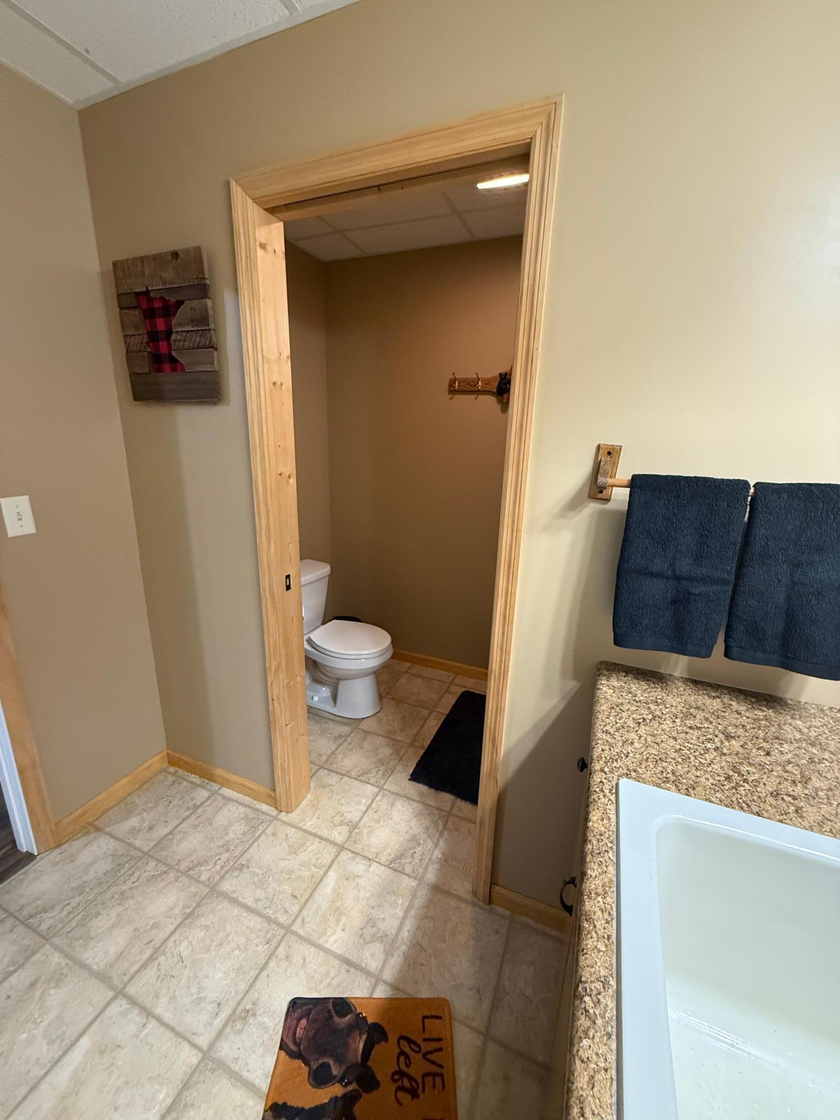
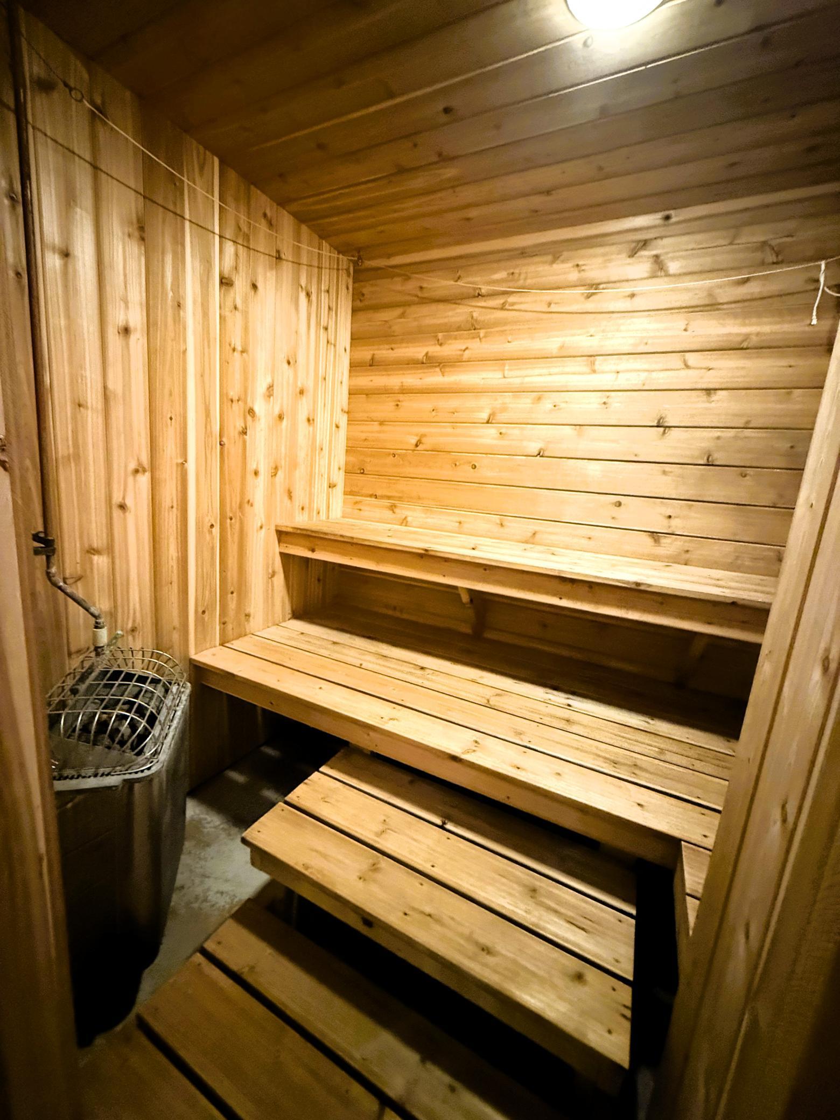
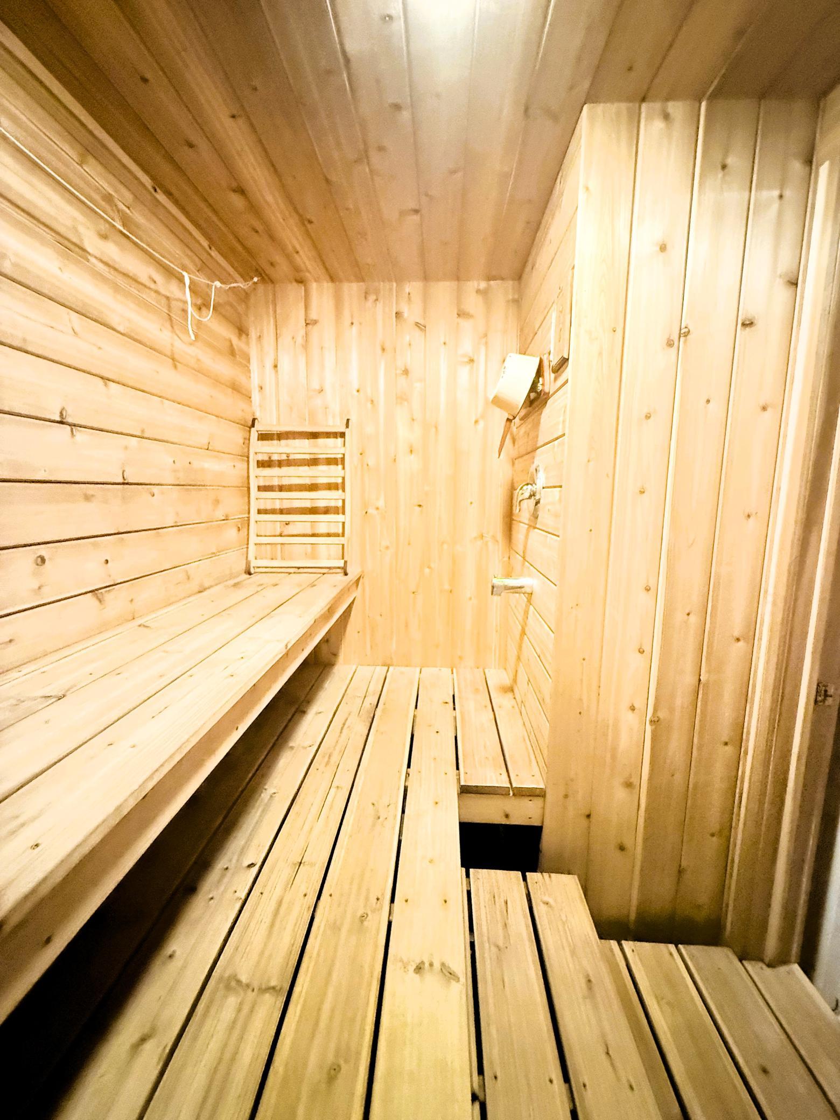
Sauna; Main Floor Full Bath; 3/4 Primary; Private Primary; 3/4 Basement
Construction Materials:
Frame
Construction Status:
Previously Owned
Crop Type:
Hay/Alfalfa
Dining Room Description:
Informal Dining Room
Electric:
200+ Amp Service
Exterior:
Vinyl
Family Room Characteristics:
Lower Level
Farm Type:
Beef; Horse
Fencing:
Wire
Foundation:
Poured Concrete
Fuel:
Electric
Heating:
Hot Water; In-Floor Heating
Laundry:
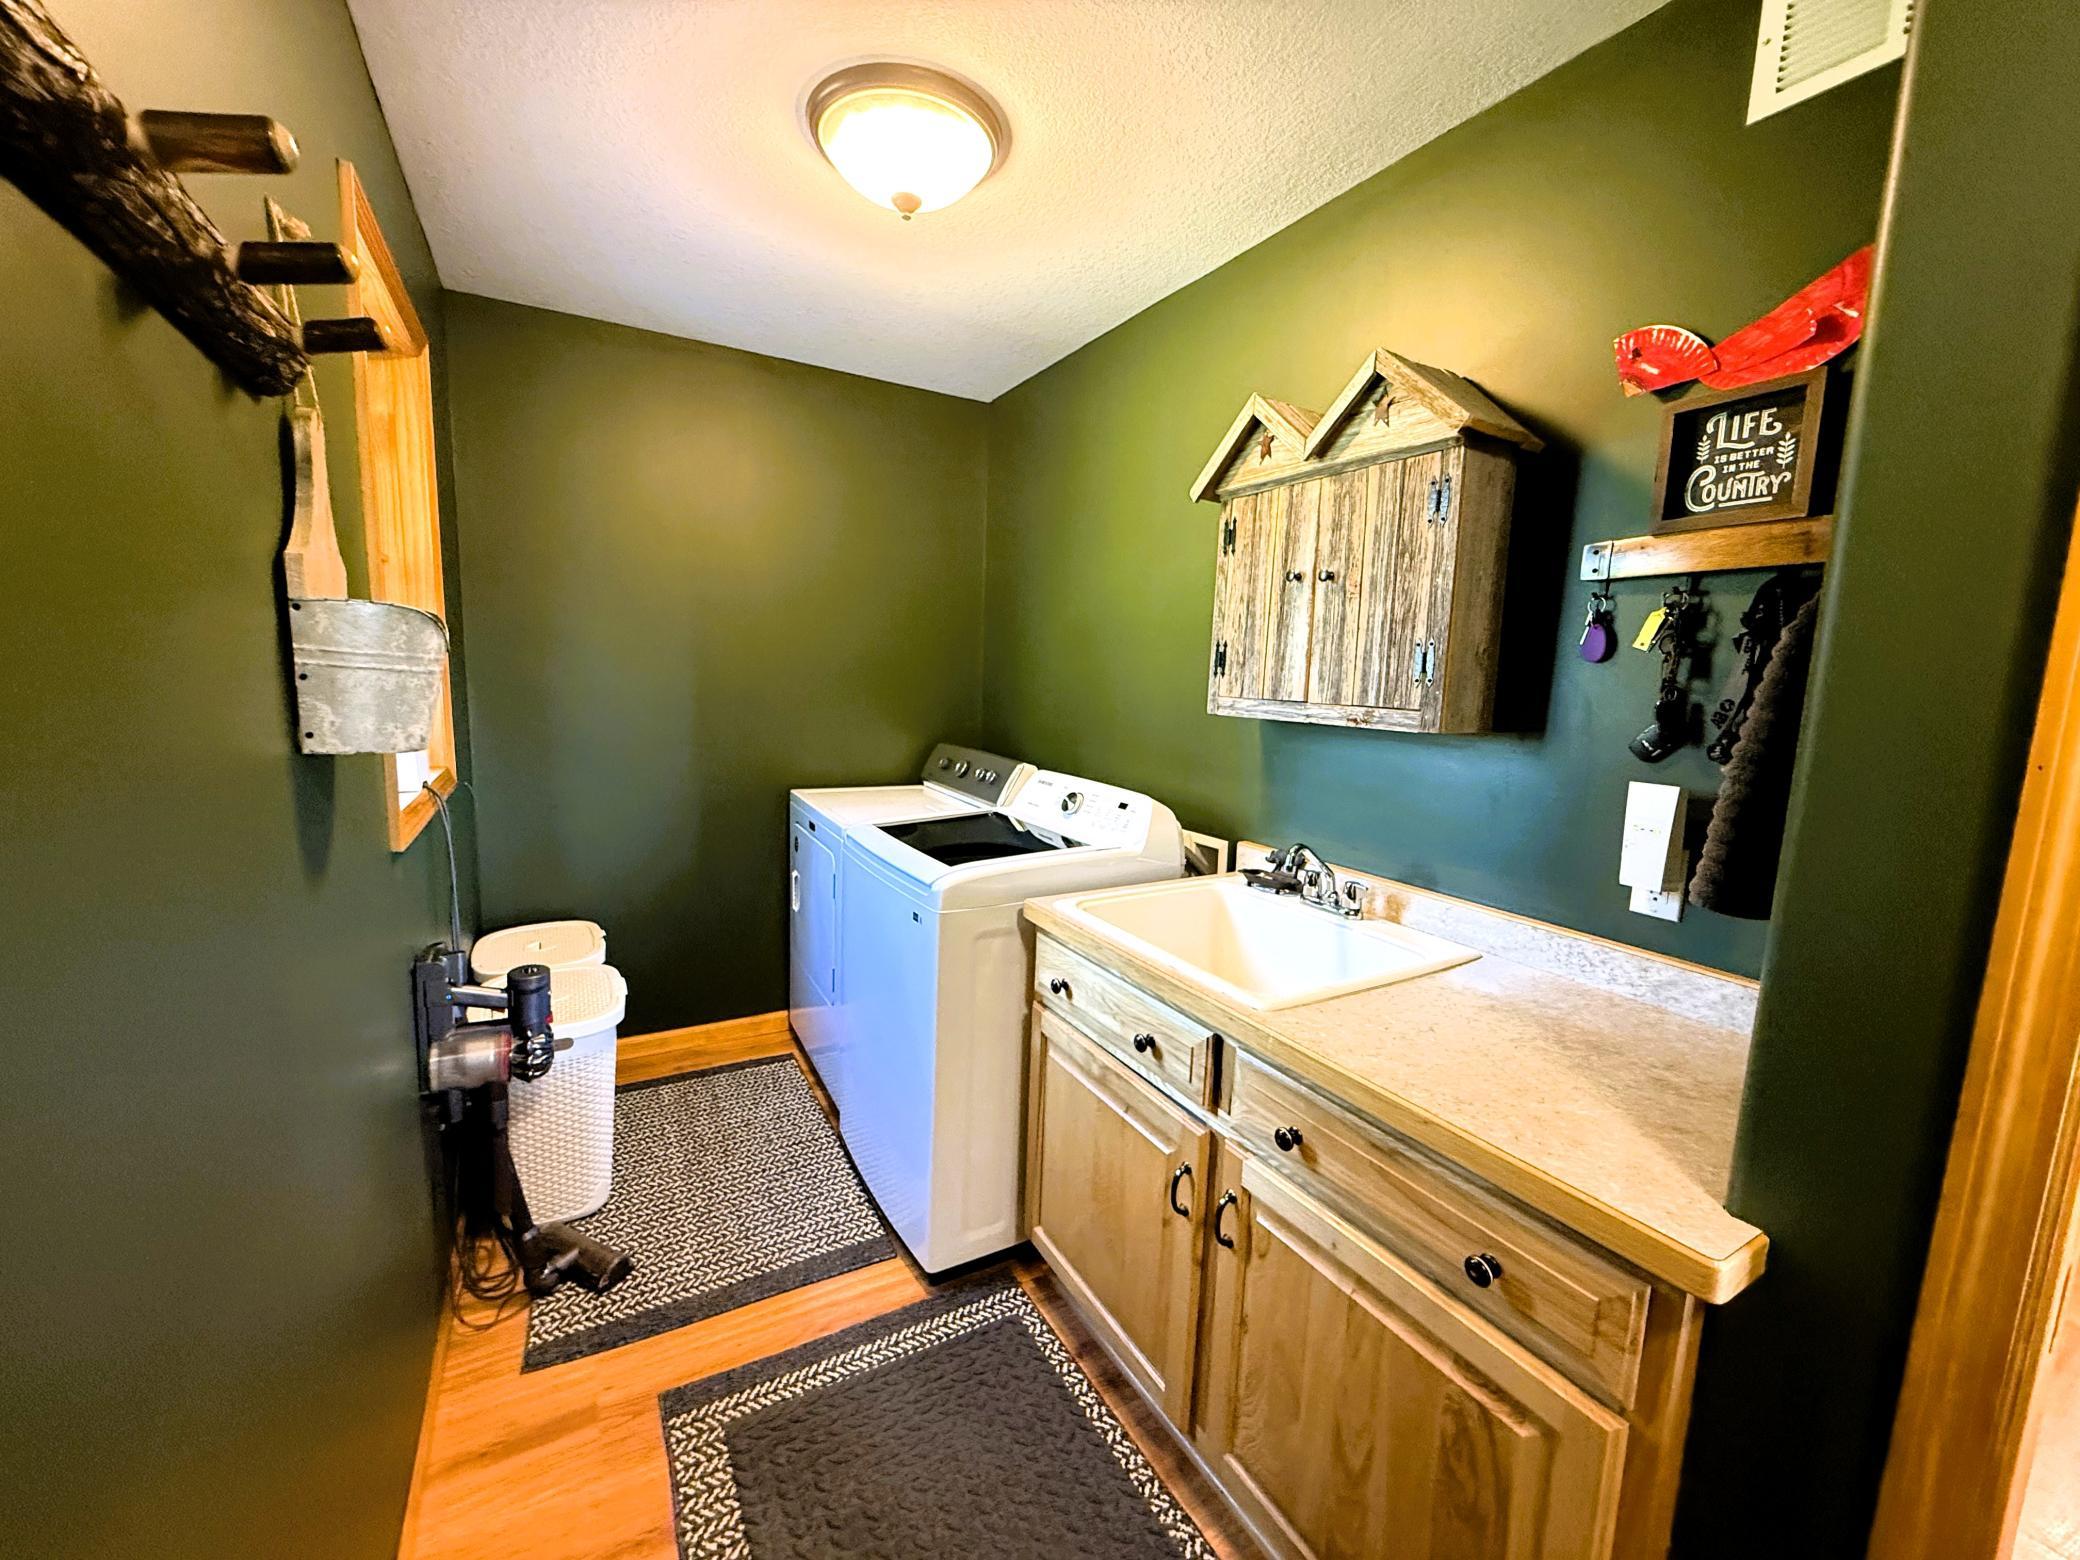
Laundry Room; Main Level
Lot Description:
Suitable for Horses; Tillable; Tree Coverage - Light; Underground Utilities
Outbuildings:
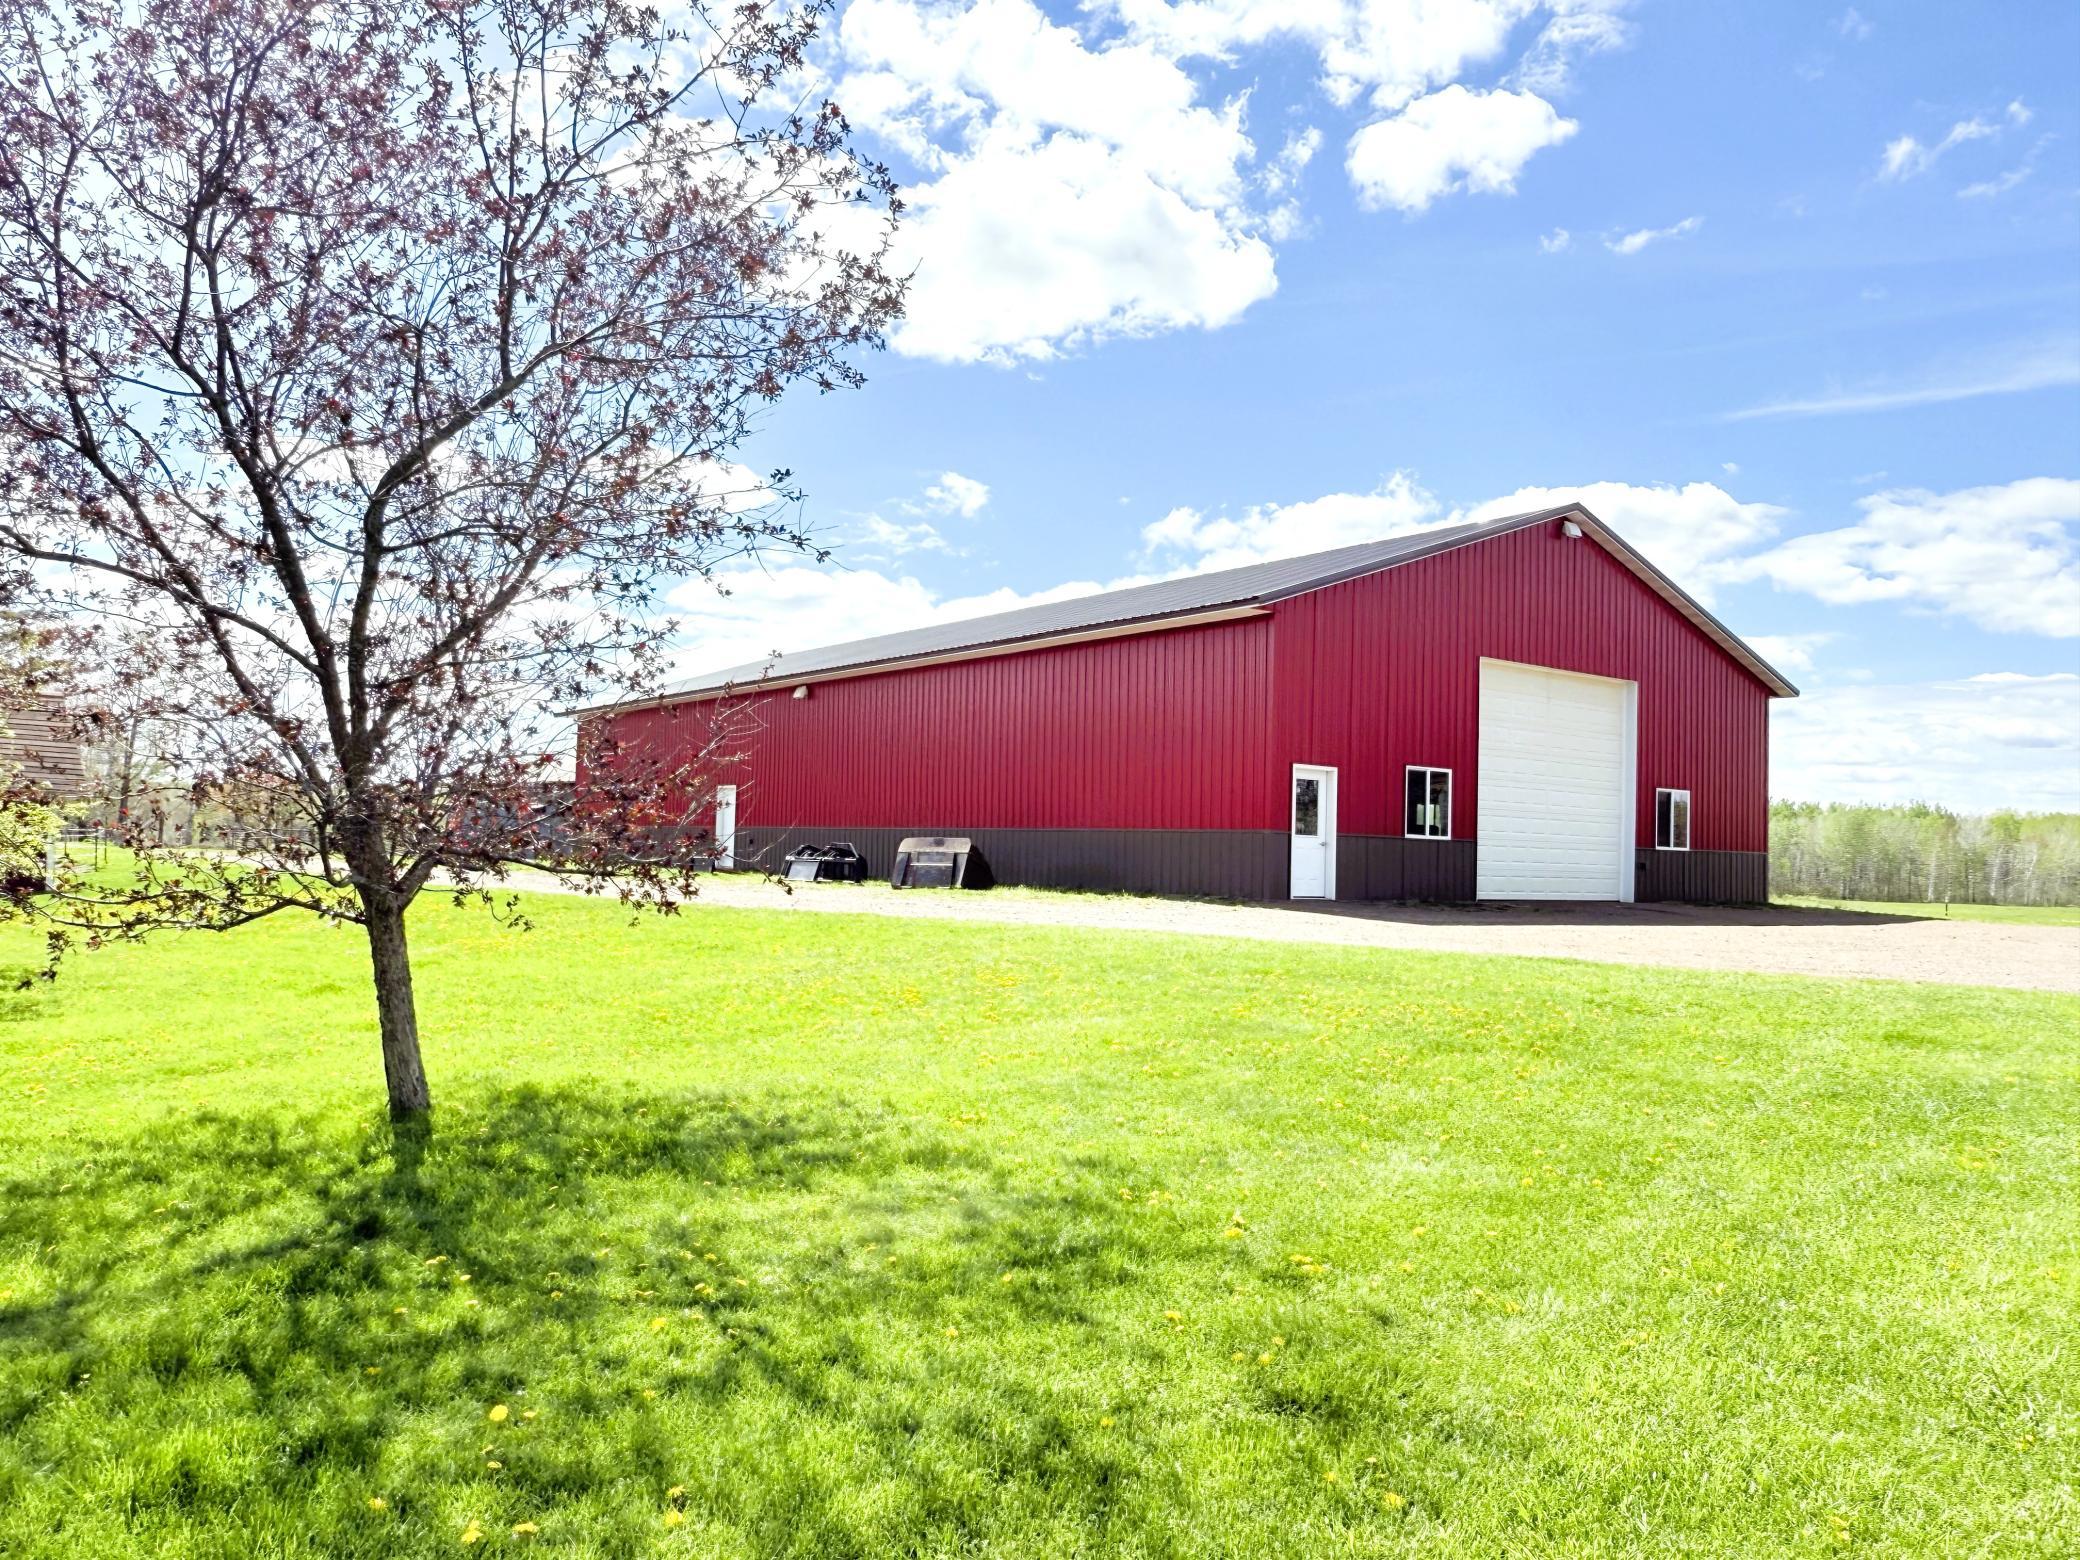
Additional Garage; Chicken Coop/Barn; Pole Building
Property Subtype:
Acreage; Ranch-Style Home; Rural Residential
Road Frontage:
Township; Unpaved Streets
Road Responsibility:
Public Maintained Road
Roof:
Age Over 8 Years; Asphalt Shingles
Sellers Terms:
Cash; Conventional; FHA
Sewer:
Mound Septic
Special Search:
Main Floor Laundry; Main Floor Primary
Stories:
One
Topography:
Gently Rolling; Pasture; Wooded; High Ground; Level
Water:
Drilled
Waterfront Type:
Pond
Contract Information
- Contingency
- None
- Original List Price
- 644900
- ListPrice
- 644900
- Owner is an Agent?
- No
- Auction?
- No
Location Tax and Other Information
- House Number
- 6778
- Street Name
- Adelsgruber
- Street Suffix
- Drive
- Postal City
- Kettle River
- County
- Carlton
- State
- MN
- Zip Code
- 55757
Additional Parcels Information
- Property ID #2
- 360101410
Assessments
- Tax With Assessments
- 4288
- Assessment Balance
- 0
More Information
Basement
- Foundation Dimensions
- 28 x 46
- Drainage System
- Yes
- Egress Windows
- Yes
- Full
- Yes
- In-Floor Heat
- Yes
Building Information
- Finished SqFt Above Ground
- 1288
- Finished SqFt Below Ground
- 1288
Lease Details
- Land Leased
- Not Applicable
Miscellaneous Information
- DP Resource
- Yes
- Homestead
- Yes
Ownership
- Fractional Ownership
- No
Parking Characteristics
- Garage Dimensions
- 28 x 24
- Garage Square Feet
- 672
Public Survey Info
- Range#
- 21
- Section#
- 9
- Township#
- 47
Office/Member Info
- Association
- MAAR
Location, Tax and Other Information
- AssocFeeYN
- No
- Legal Description
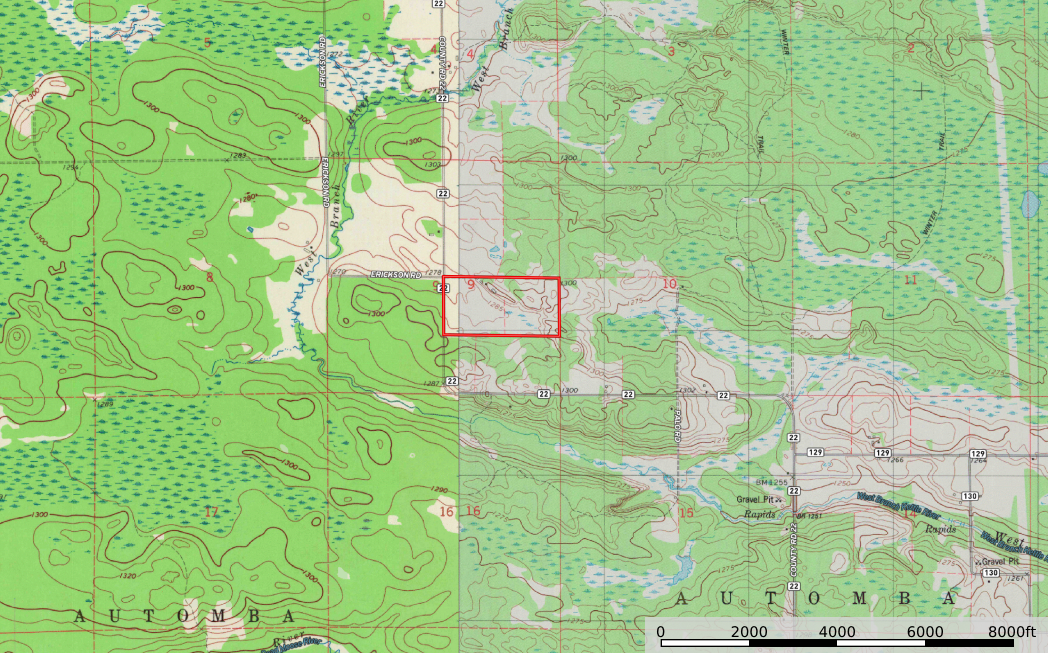
- NW1/4 SE1/4 SUBJ TO CO RD EASE AND NE 1/4 OF SE 1/4. SECT 9-T-47-R-21. 80 ACRES. CARTWAY ALONG NORTH LINE.
- Listing City
- Kettle River
- Map Page
- 999
- Municipality
- Kettle River
- School District
- Cromwell-Wright
- School District Phone
- 218-644-3737
- Property ID Number
- 360101420
- Tax Year
- 2026
- Tax Amount
- 4288
- In Foreclosure?
- No
- Potential Short Sale?
- No
- Lender Owned?
- No
Directions & Remarks
- Public Remarks
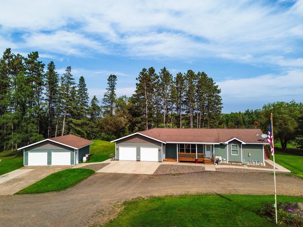
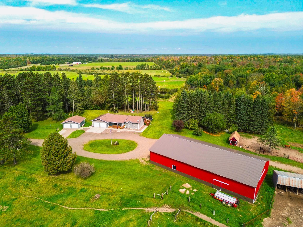
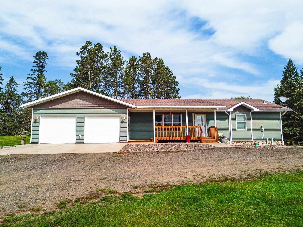
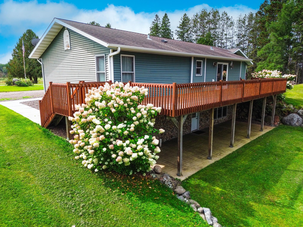
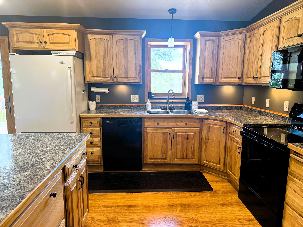
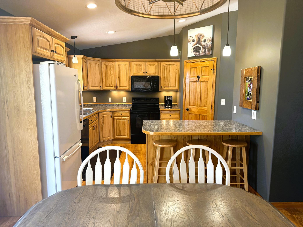
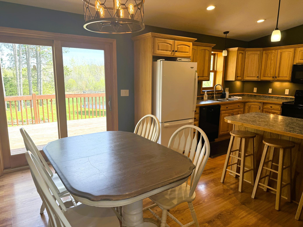
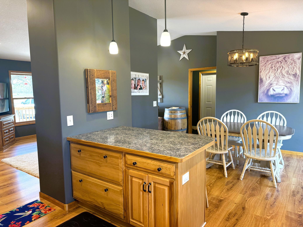
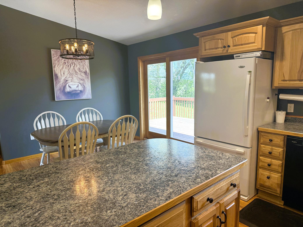
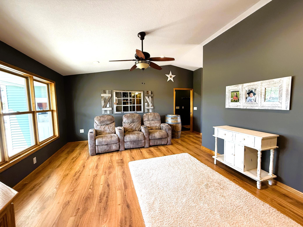
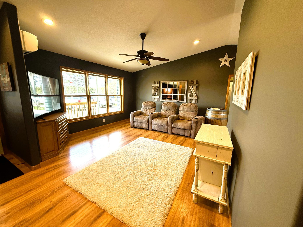
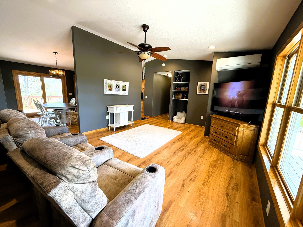
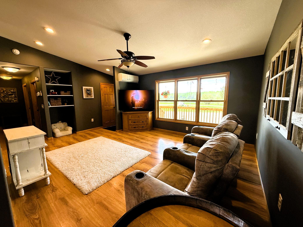
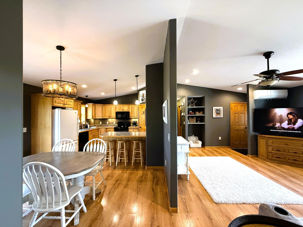
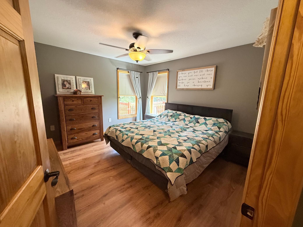
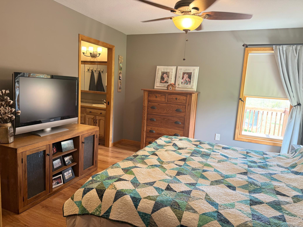
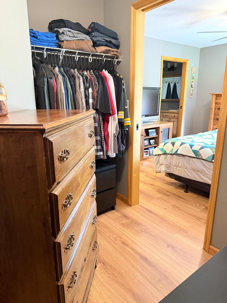
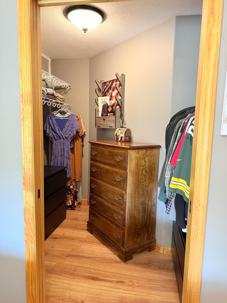
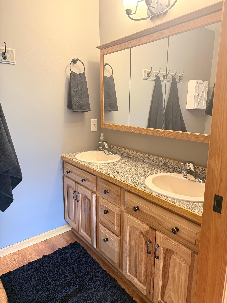
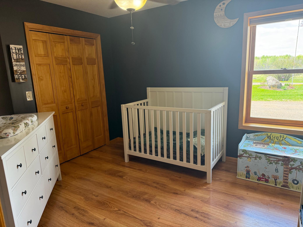
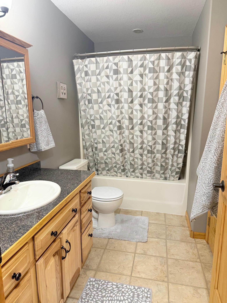
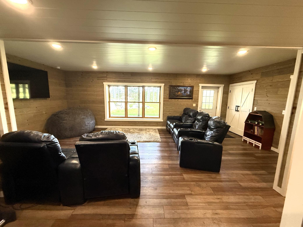
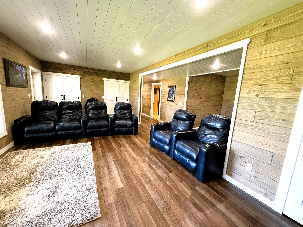
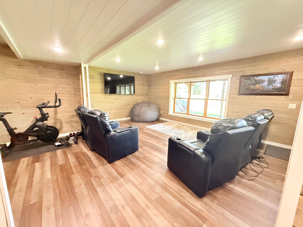
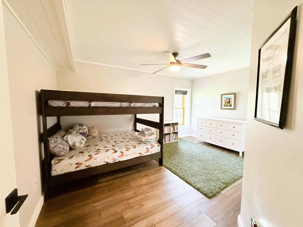
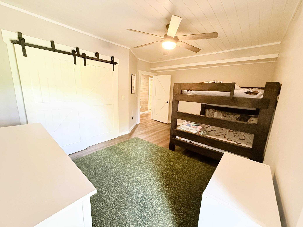
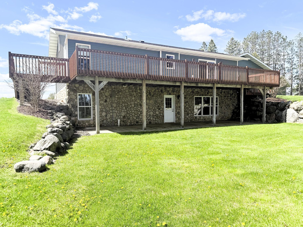
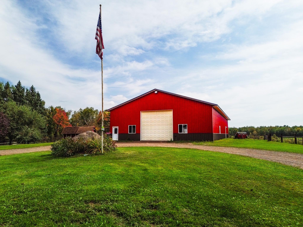
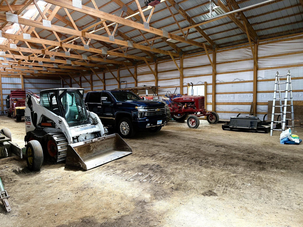
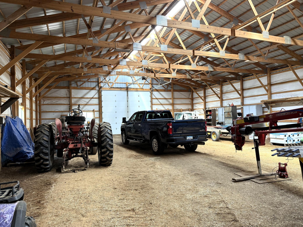
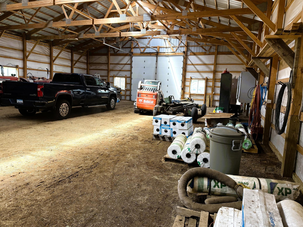
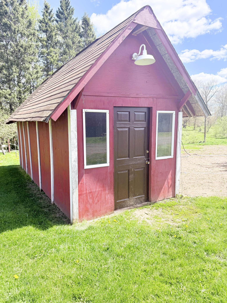
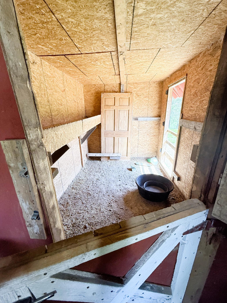
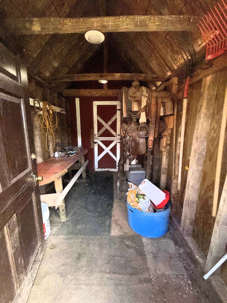
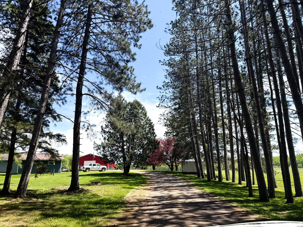
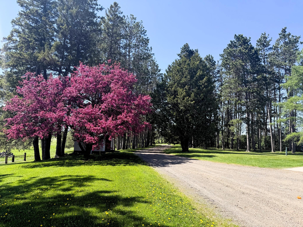
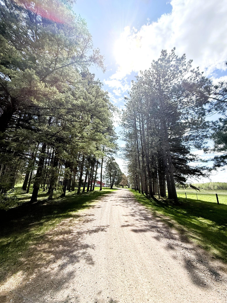
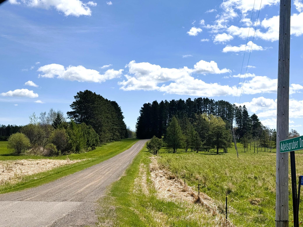
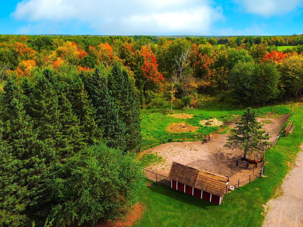
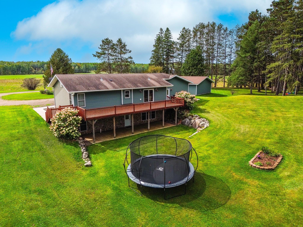
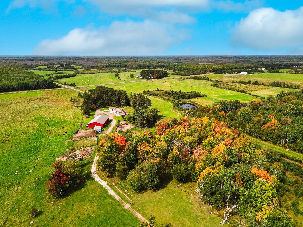
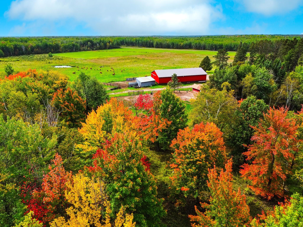
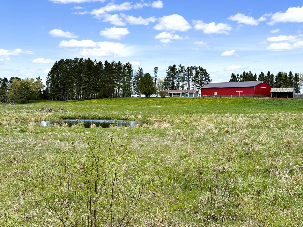
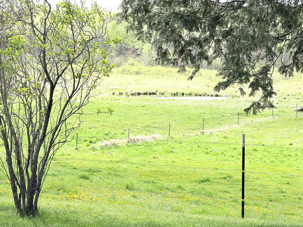
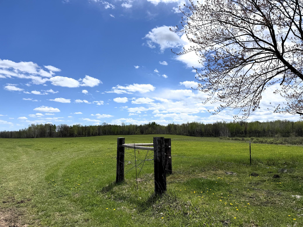
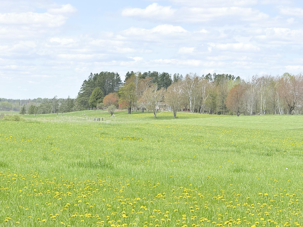
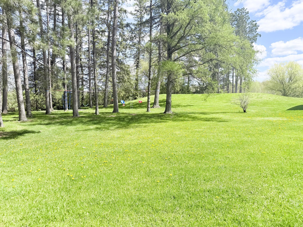
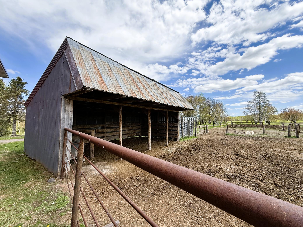
- New Price Improvement!!! A beautiful canopy of towering pines welcomes you as you approach this stately walk-out rambler, proudly overlooking 80 picturesque acres. This updated home offers 3 bedrooms and 3 bathrooms with generous living space throughout. The main floor features two bedrooms, including a primary suite with its own private bath and walk in closet, a spacious kitchen and dining area, an additional full bath, and a convenient laundry room. Just off the dining room, a large deck provides the perfect spot to enjoy the sweeping views. The lower level boasts a newly finished expansive family room with space for an exercise area or home office, along with an abundant closet storage. This level also includes a spacious third bedroom, a 3/4 bath, and a relaxing electric sauna. Walk out directly from the family room to the backyard and enjoy the outdoors. This property also features a 2 car attached garage, 2 car detached garage, lawn mower shed, all new livestock fencing, pasture land and hay producing hay field, newly built 50 x 96 pole building, lean to with year round water cup, apple trees, and a chicken coop with tack room. Must see home and farmland! Within 20 minutes of Moose Lake and Cromwell.
- Directions
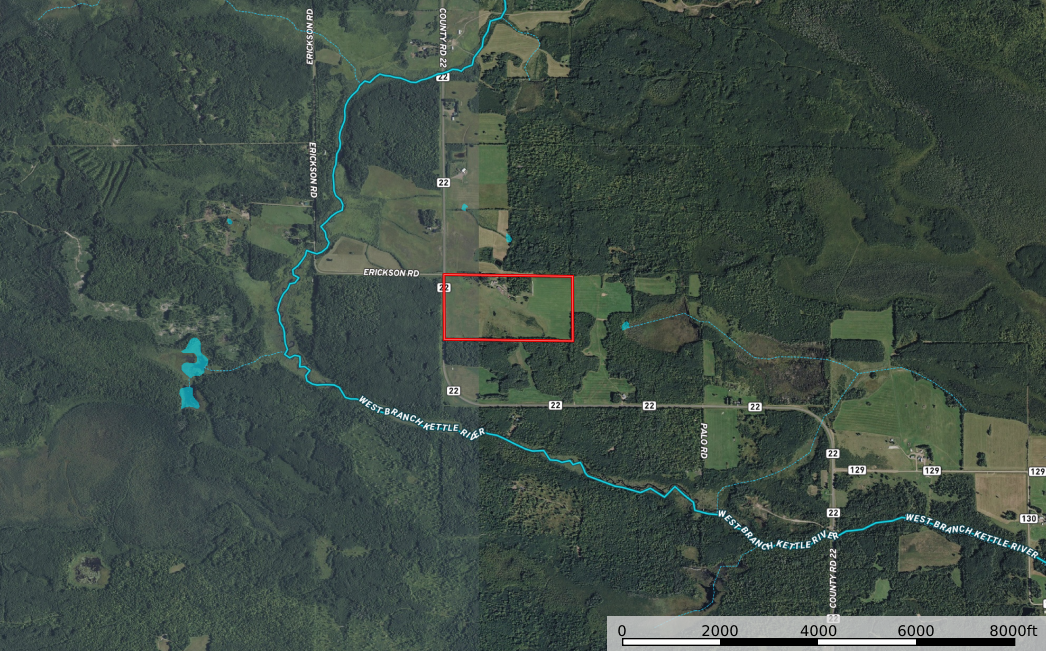
- From Kettle River: MN-73 North to Co Rd 129. Go West to S Finn Rd then take a right onto Adelsgruber Dr. ///// From Cromwell: South on MN-73 to Co Rd 129, West to S Finn Rd, then a right onto Adelsgruber Dr.
Accessible
- None
- Yes
Air Conditioning
- Ductless
- Yes
Appliances
- Dishwasher
- Yes
- Dryer
- Yes
- Microwave
- Yes
- Range
- Yes
- Refrigerator
- Yes
- Washer
- Yes
Bath Description
- Sauna
- Yes
- Main Floor Full Bath
- Yes
- 3/4 Primary
- Yes
- Private Primary
- Yes
- 3/4 Basement
- Yes
Construction Materials
- Frame
- Yes
Construction Status
- Previously Owned
- Yes
Crop Type
- Hay/Alfalfa
- Yes
Dining Room Description
- Informal Dining Room
- Yes
Electric
- 200+ Amp Service
- Yes
Exterior
- Vinyl
- Yes
Family Room Characteristics
- Lower Level
- Yes
Farm Type
- Beef
- Yes
- Horse
- Yes
Fencing
- Electric
- Yes
- Wire
- Yes
Foundation
- Poured Concrete
- Yes
Fuel
- Electric
- Yes
Heating
- Hot Water
- Yes
- In-Floor Heating
- Yes
Insurance Fee
- Insurance Fee
- 0
Laundry
- Laundry Room
- Yes
- Main Level
- Yes
Lot Description
- Suitable for Horses
- Yes
- Tillable
- Yes
- Tree Coverage - Light
- Yes
- Underground Utilities
- Yes
Outbuildings
- Additional Garage
- Yes
- Chicken Coop/Barn
- Yes
- Pole Building
- Yes
Patio, Porch and Deck Features
- Deck
- Yes
- Front Porch
- Yes
Property Subtype
- Acreage
- Yes
- Ranch-Style Home
- Yes
- Rural Residential
- Yes
Road Frontage
- Township
- Yes
- Unpaved Streets
- Yes
Road Responsibility
- Public Maintained Road
- Yes
Roof
- Age Over 8 Years
- Yes
- Asphalt Shingles
- Yes
Sellers Terms
- Cash
- Yes
- Conventional
- Yes
- FHA
- Yes
Sewer
- Mound Septic
- Yes
Special Search
- Main Floor Laundry
- Yes
- Main Floor Primary
- Yes
Stories
- One
- Yes
Topography
- Gently Rolling
- Yes
- Pasture
- Yes
- Wooded
- Yes
- High Ground
- Yes
- Level
- Yes
Water
- Drilled
- Yes
Waterfront Type
- Pond
- Yes
Room Information
| Room Name | Dimensions | Level |
|---|---|---|
| Dining Room | 10 x 13 | Main |
| Family Room | 24.5 x 26.5 | Basement |
| First (1st) Bedroom | 10 x 14 | Main |
| Kitchen | 11 x 13 | Main |
| Living Room | 14 x 20.5 | Main |
| Second (2nd) Bedroom | 12 x 12.5 | Main |
| Third (3rd) Bedroom | 16 x 10.5 | Basement |
Documents
 Aerial 1 ›
Listing Office:
United Country Real Estate Minnesota Properties
Last Updated: July - 20 - 2026
The data relating to real estate for sale on this web site comes in part from the Broker
Reciprocity SM Program of the Regional Multiple Listing Service of Minnesota, Inc. The information provided is deemed reliable but not guaranteed. Properties subject to prior sale, change or withdrawal.
©2024 Regional Multiple Listing Service of Minnesota, Inc All rights reserved.