
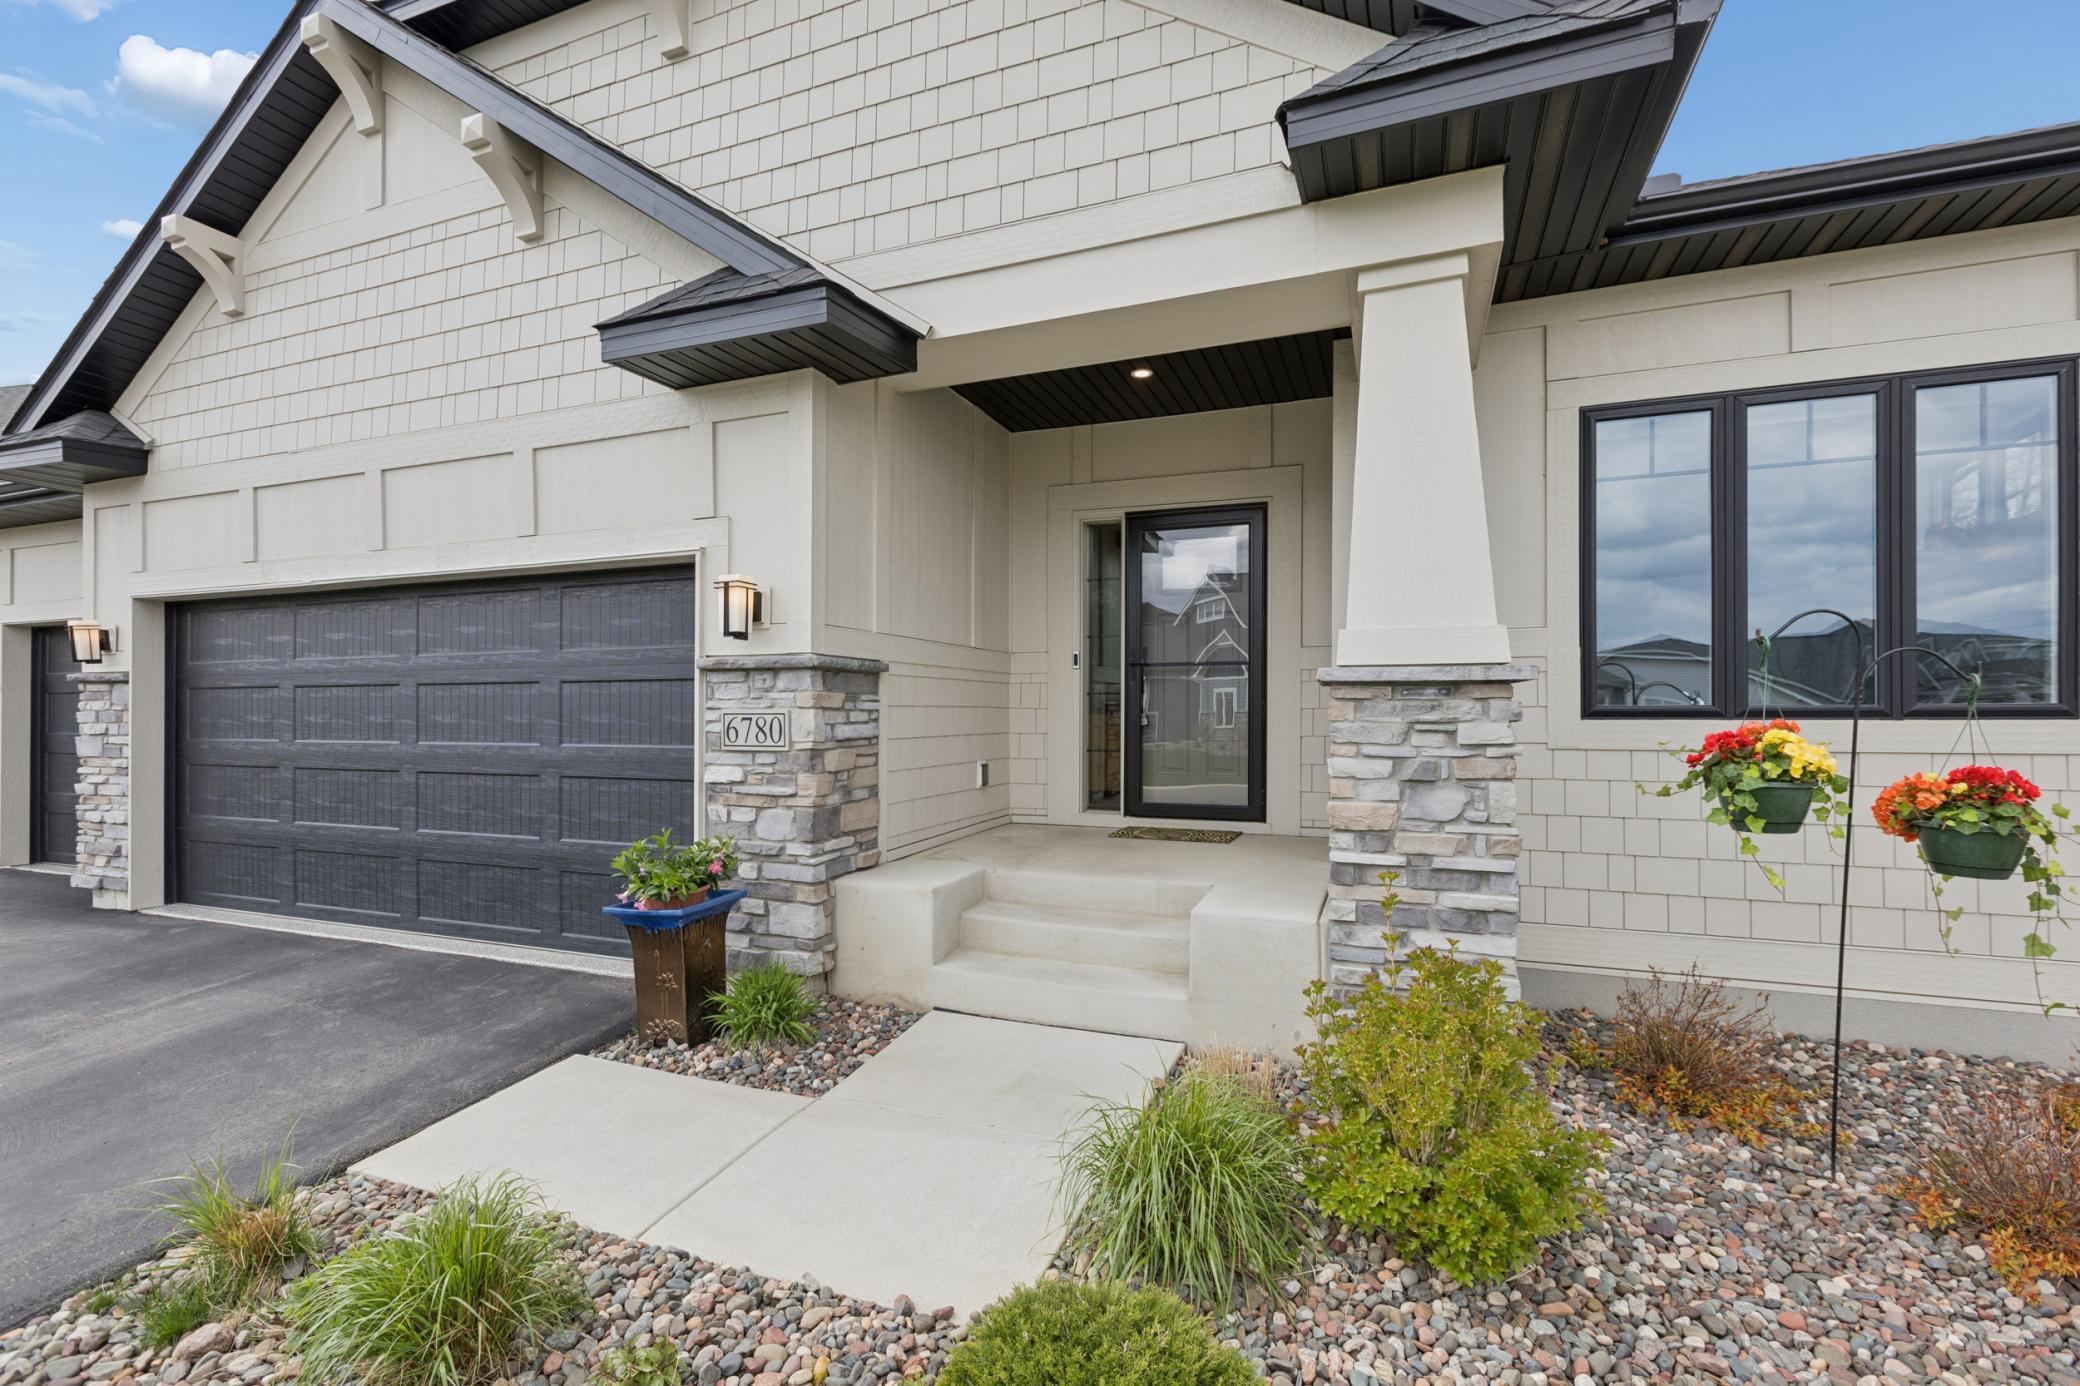
6780 Bellflower Drive, Excelsior, MN 55331
$710,000


Property Type:
Residential
Bedrooms:
3
Baths:
3
Square Footage:
3,432
Lot Size (sq. ft.):
10,454
Status:
Closed
Current Price:
$710,000
List Date:
4/30/2026
Last Modified:
7/20/2026
Overview
Description
Listing Details MLS# 7063682
General Property Information
- Assoc Mgmt Co. Phone #
- 952-227-2700
- Association Fee Frequency
- Monthly
- Association Mgmt Co. Name
- First Service Residential
- Common Wall
- No
- Lot Measurement
- Acres
- Manufactured Home?
- No
- Multiple PIDs?
- No
- New Development
- No
- Number of Fireplaces
- Yes
- Waterfront YN
- No
- Year Built
- 2022
- Yearly/Seasonal
- Yearly
- Zoning
- Residential-Single Family
- Bath Full
- Yes
- Bath Three Quarters
- Yes
- Bath Half
- Yes
- Main Floor Total SqFt
- 1716
- Above Grd Total SqFt
- 1716
- Below Grd Total SqFt
- 1716
- Total SqFt
- 3432
- Total Finished Sqft
- 2958.00
- FireplaceYN
- Yes
- Style
- (SF) Single Family
- Foundation Size
- 1716
- Association Fee
- 283
- Garage Stalls
- 3
- Lot Dimensions
- 50x147x103x137
- Acres
- 0.24
- Assessment Pending
- No
- Bath Quarter
- 0
Property Features
Accessible:
None
Air Conditioning:
Central Air
Amenities Unit:
Cable; Ceiling Fan(s); Deck; Exercise Room; French Doors; In-Ground Sprinkler; Kitchen Center Island; Kitchen Window; Main Floor Primary Bedroom; Paneled Doors; Porch; Primary Bedroom Walk-In Closet; Tile Floors; Walk-In Closet; Wet Bar
Appliances:
Air-To-Air Exchanger; Cooktop; Dishwasher; Disposal; Dryer; Microwave; Refrigerator; Washer; Water Filtration System
Association Fee Includes:
Lawn Care; Sanitation; Shared Amenities
Assumable Loan:
Not Assumable
Basement:
Drain Tiled; Sump Pump
Bath Description:
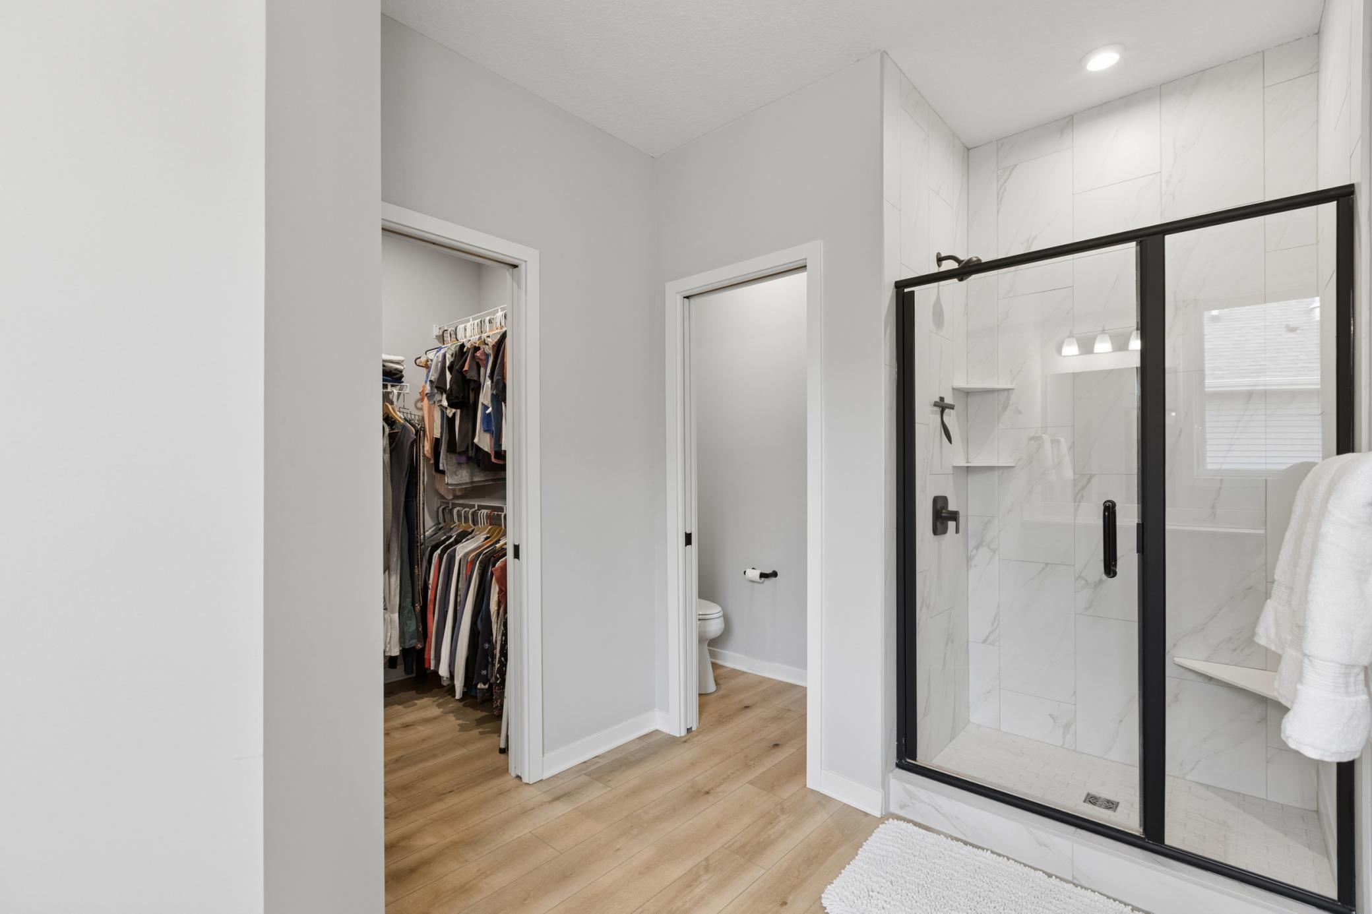
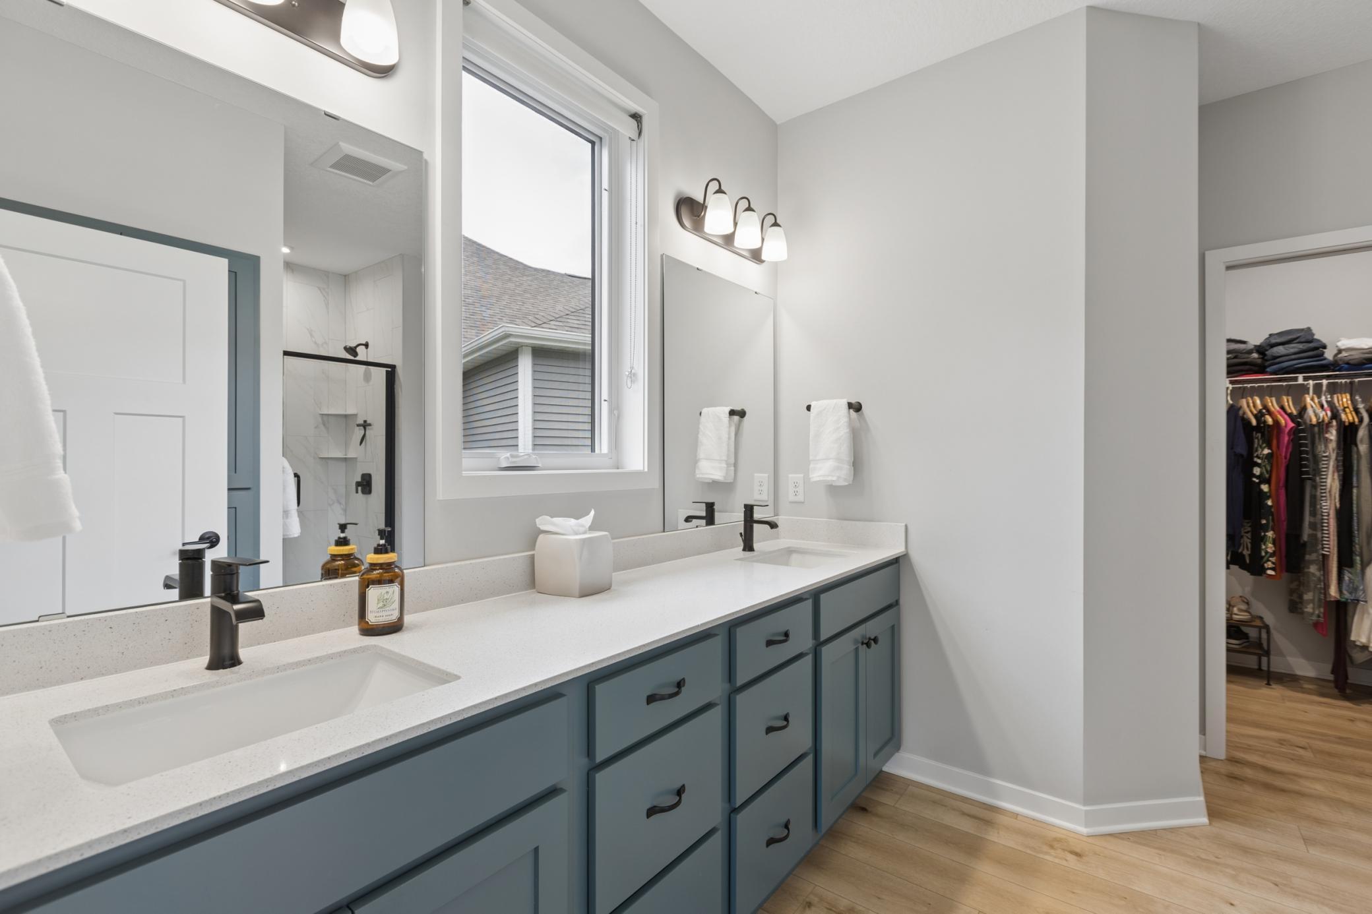
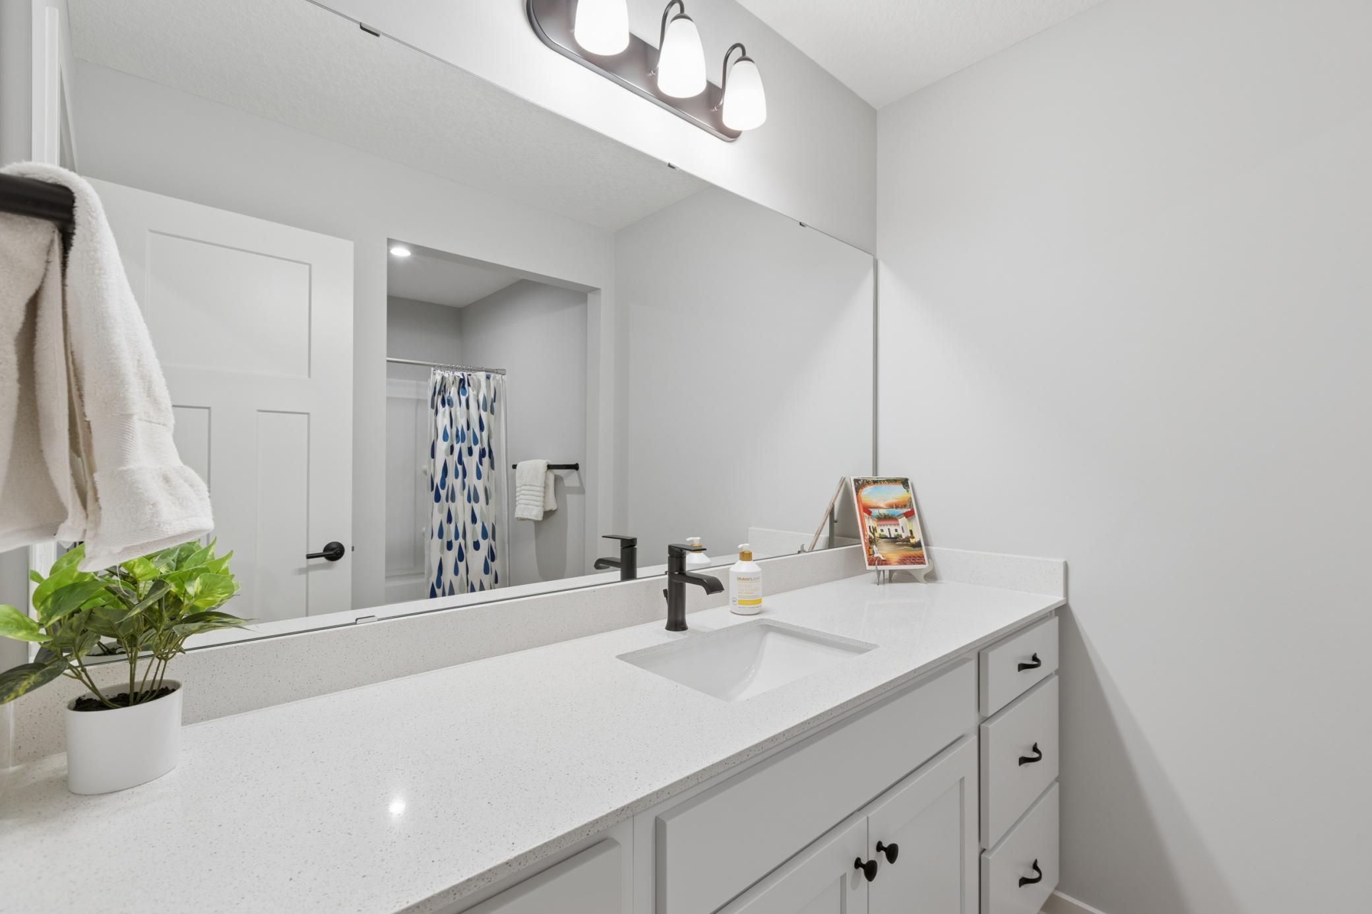
Double Sink; Main Floor 1/2 Bath; 3/4 Primary; Private Primary; Full Basement
Construction Materials:
Concrete; Frame
Construction Status:
Previously Owned
Dining Room Description:
Kitchen/Dining Room
Electric:
Circuit Breakers
Exterior:
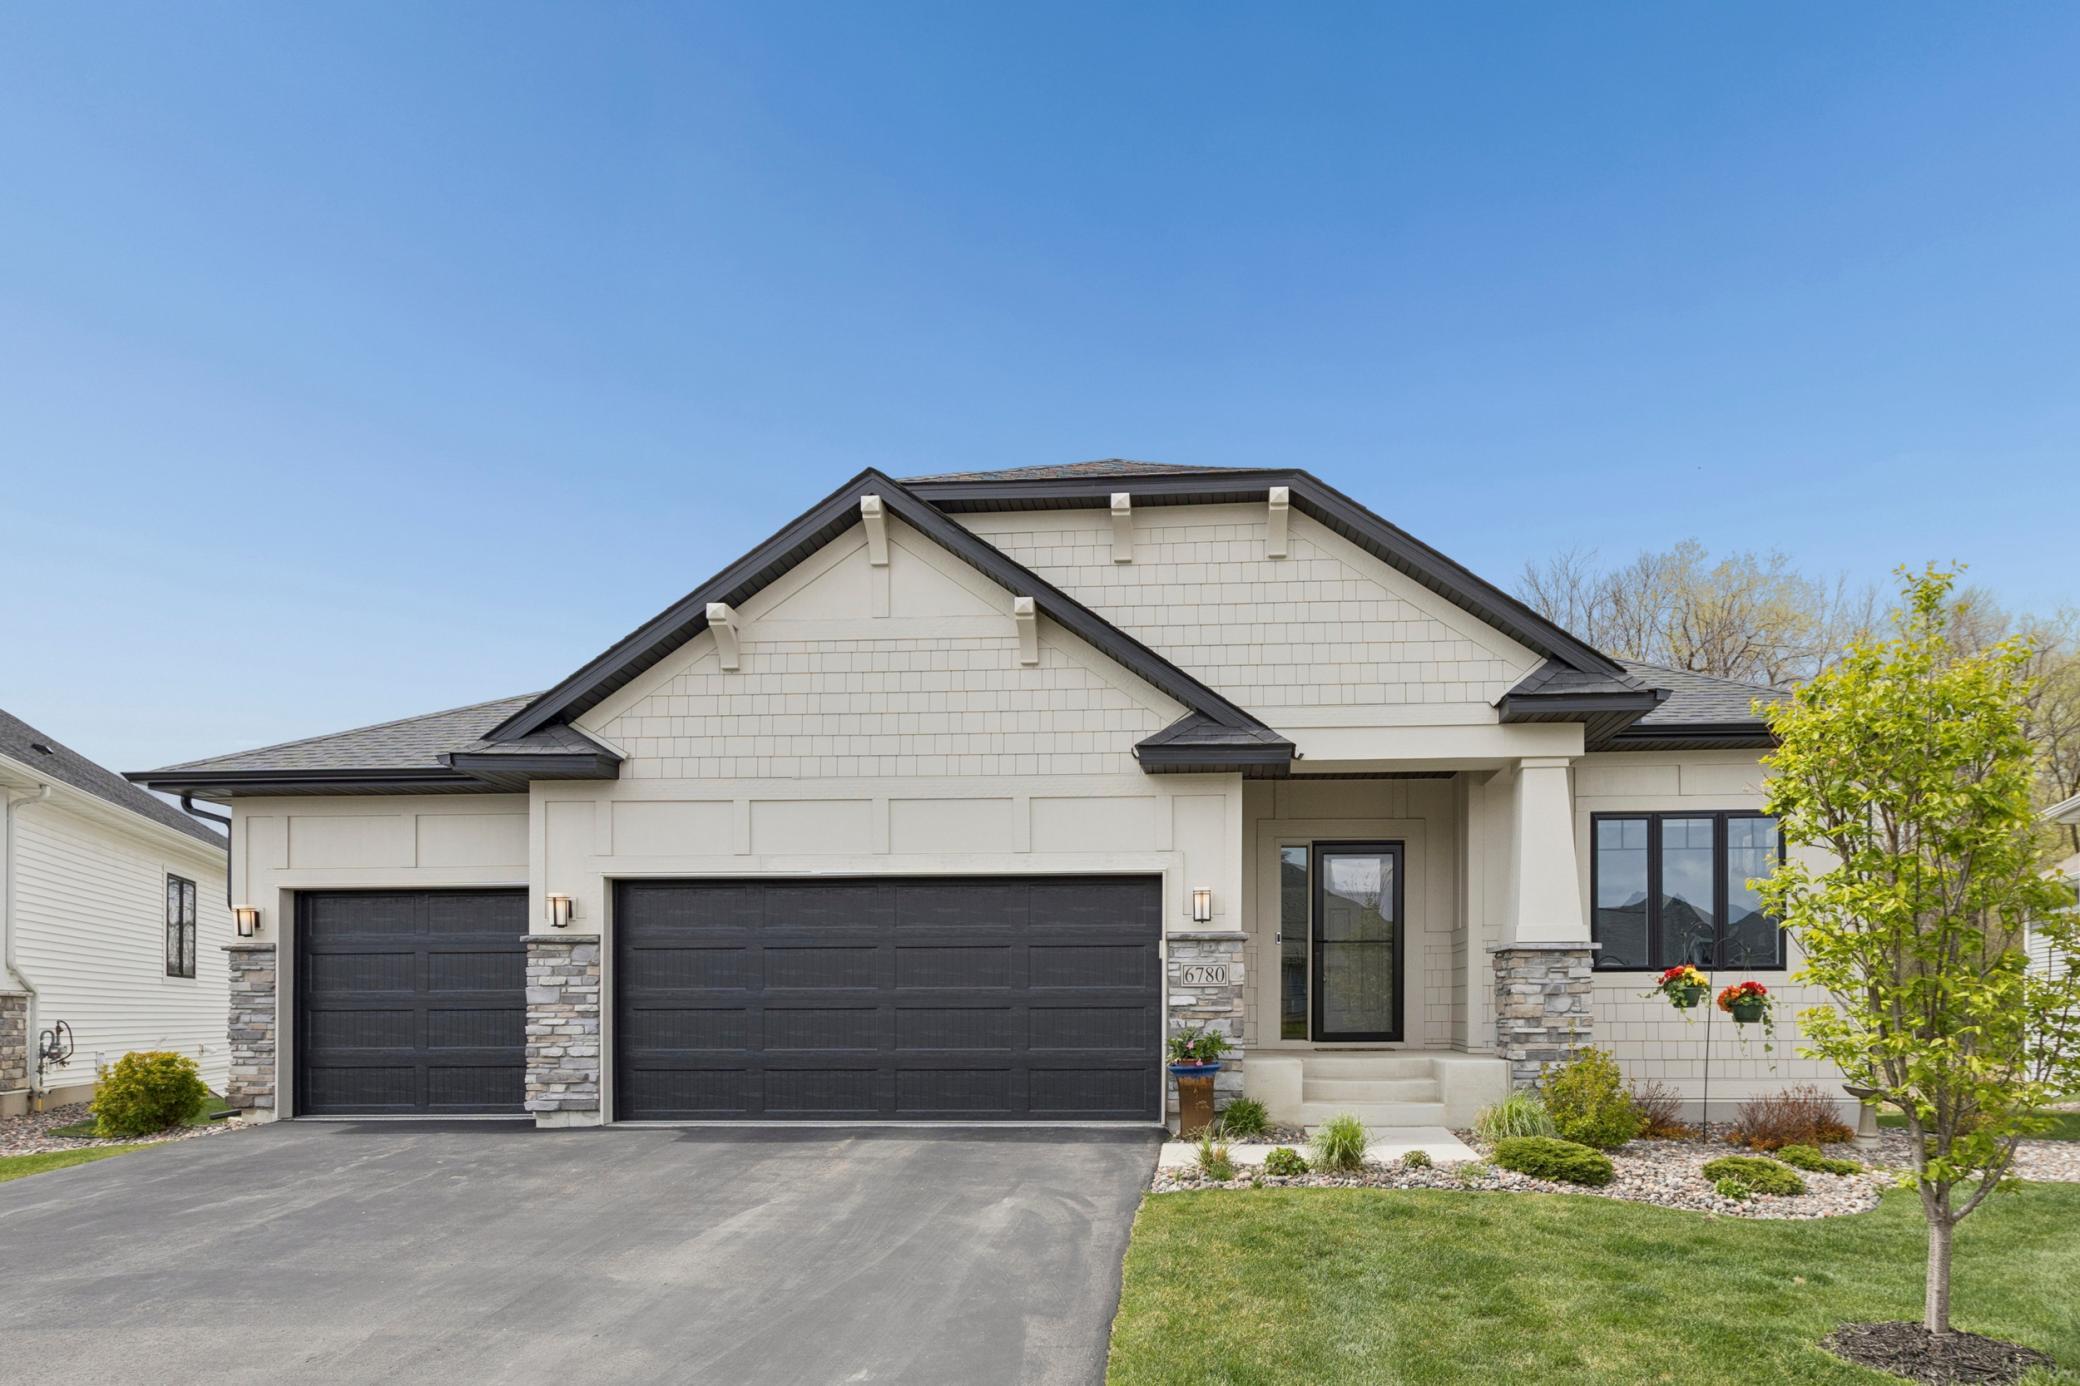
Brick/Stone; Cement Board; Vinyl
Family Room Characteristics:
Lower Level
Financing Terms:
Conventional
Fireplace Characteristics:
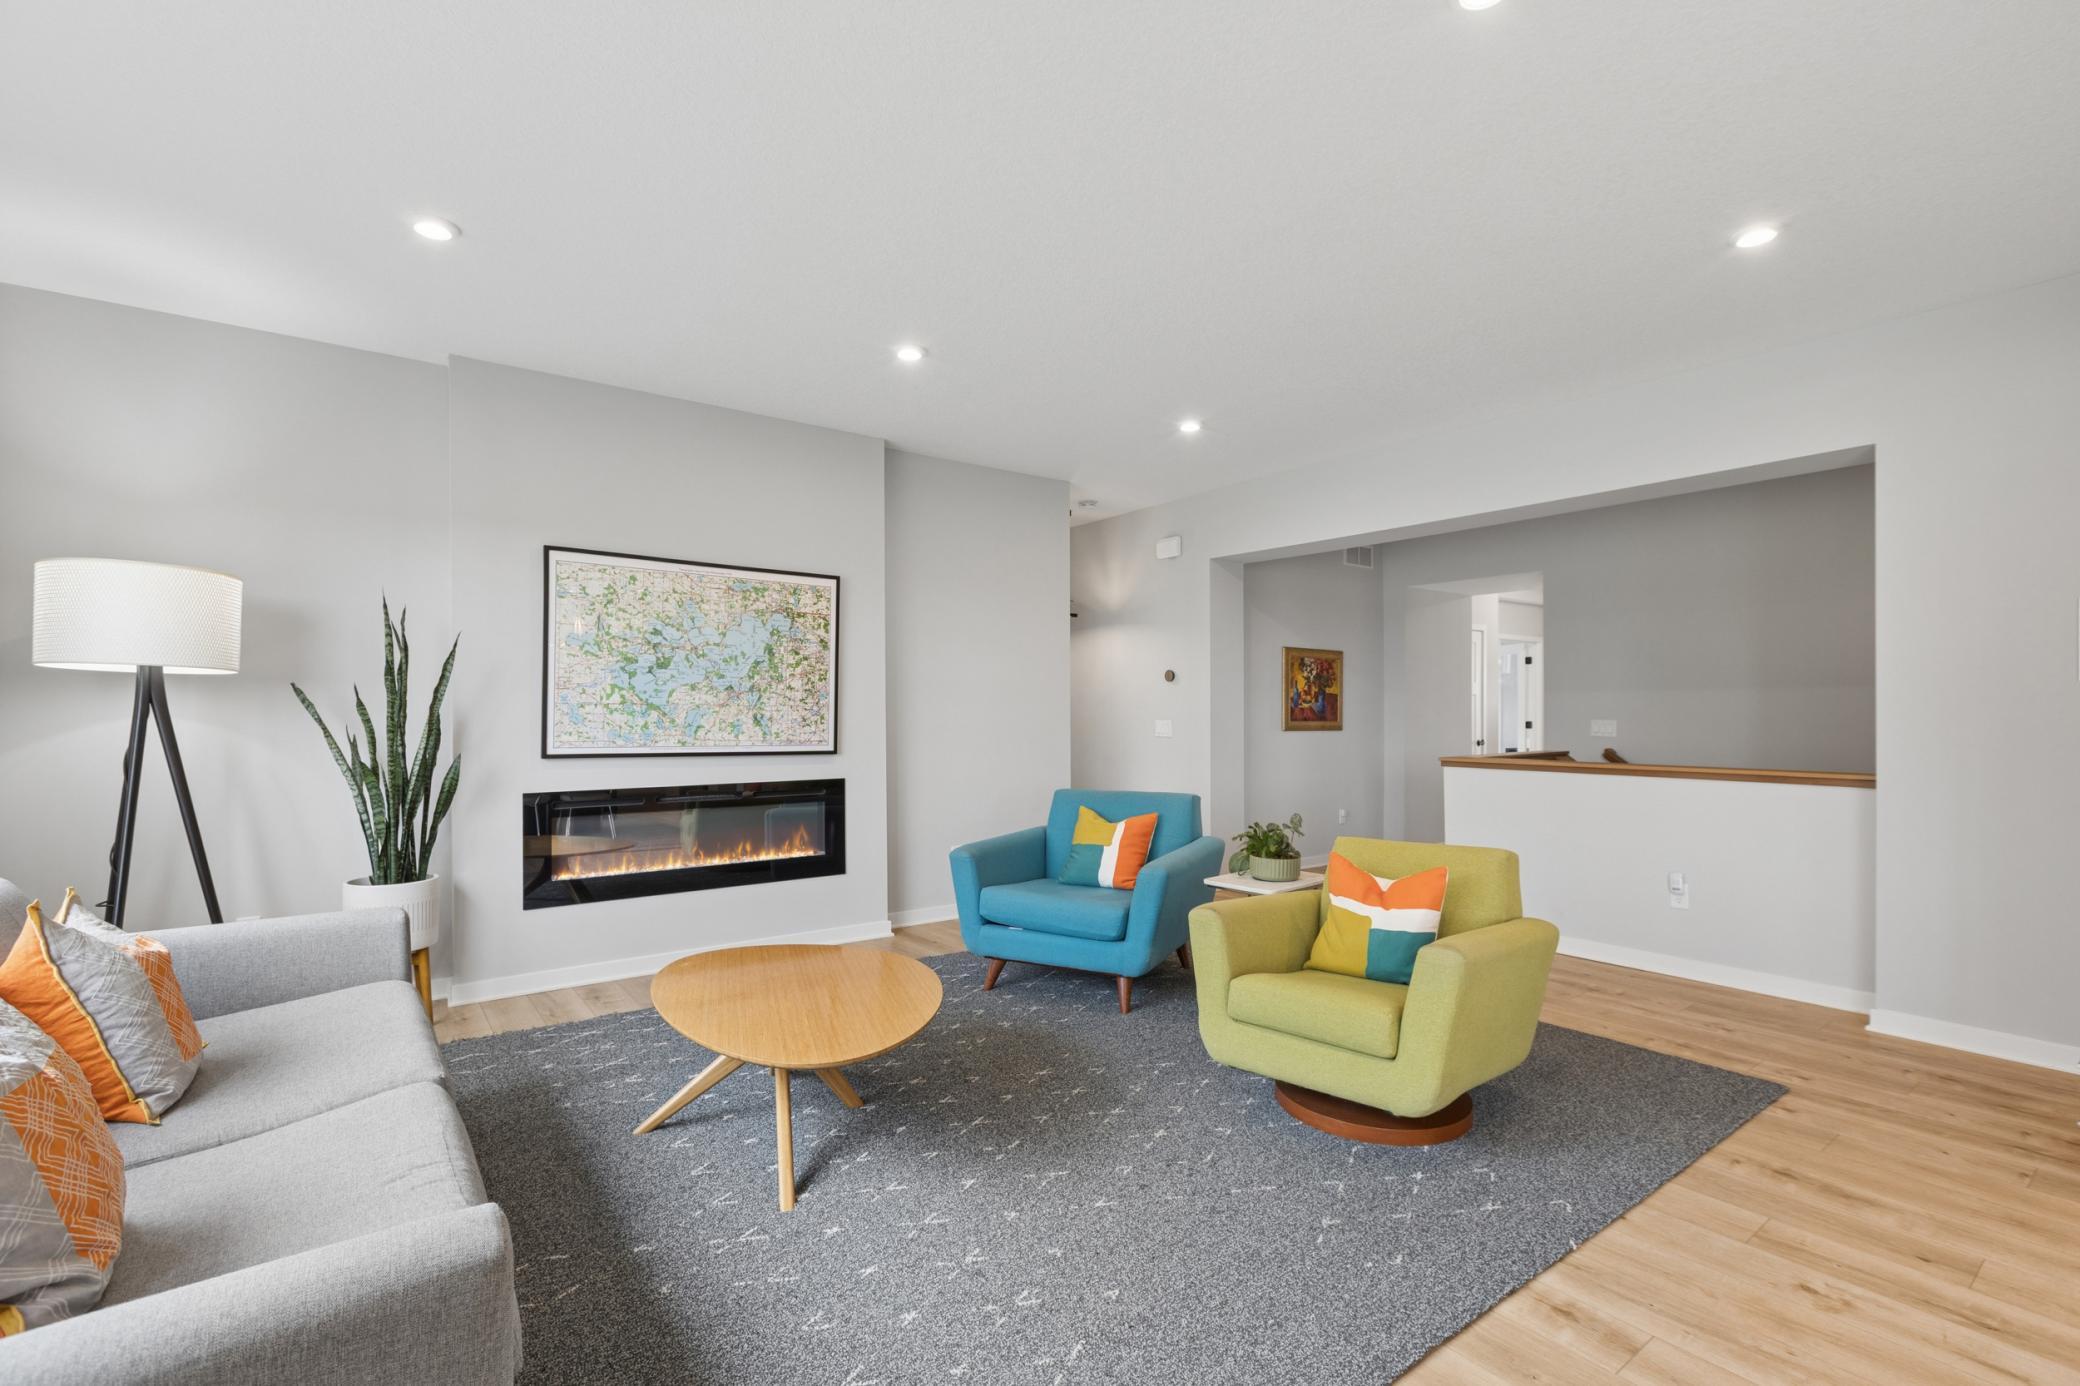
Living Room
Foundation:
Poured Concrete
Fuel:
Natural Gas
Heating:
Forced Air
Internet Options:
Cable
Laundry:
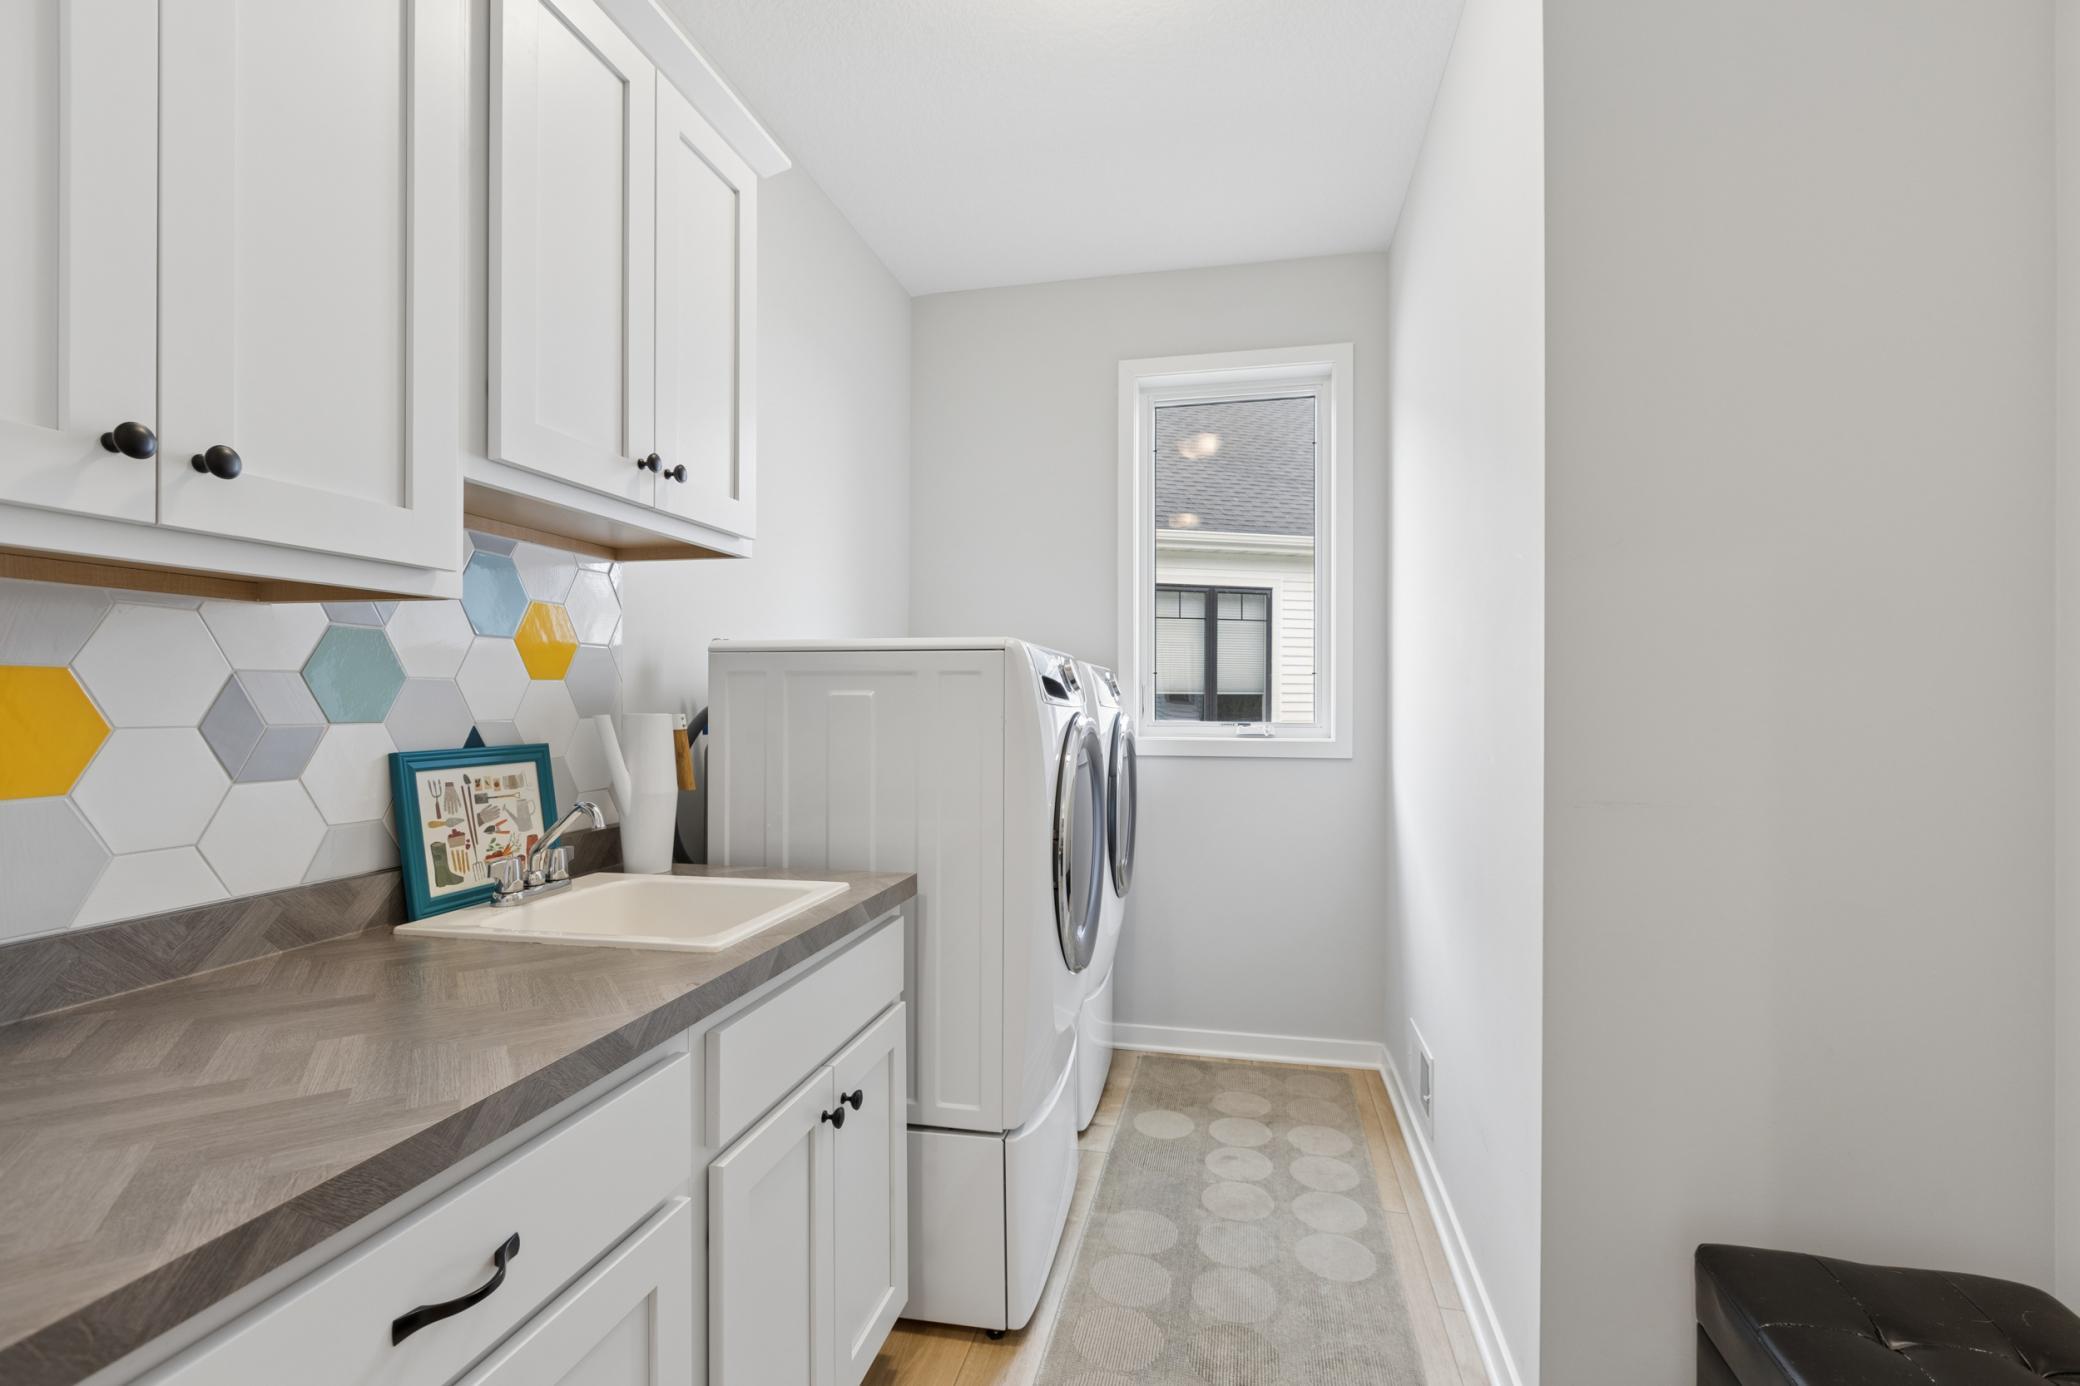
Laundry Room; Main Level
Lock Box Type:
Combo
Parking Characteristics:
Garage Door Opener; Insulated Garage
Pool Description:
Shared
Road Frontage:
City Street; Curbs; Paved Streets; Sidewalks
Road Responsibility:
Public Maintained Road
Roof:
Age 8 Years or Less; Architectural Shingle
Sellers Terms:
Cash; Conventional; FHA; VA
Sewer:
City Sewer/Connected
Shared Rooms:
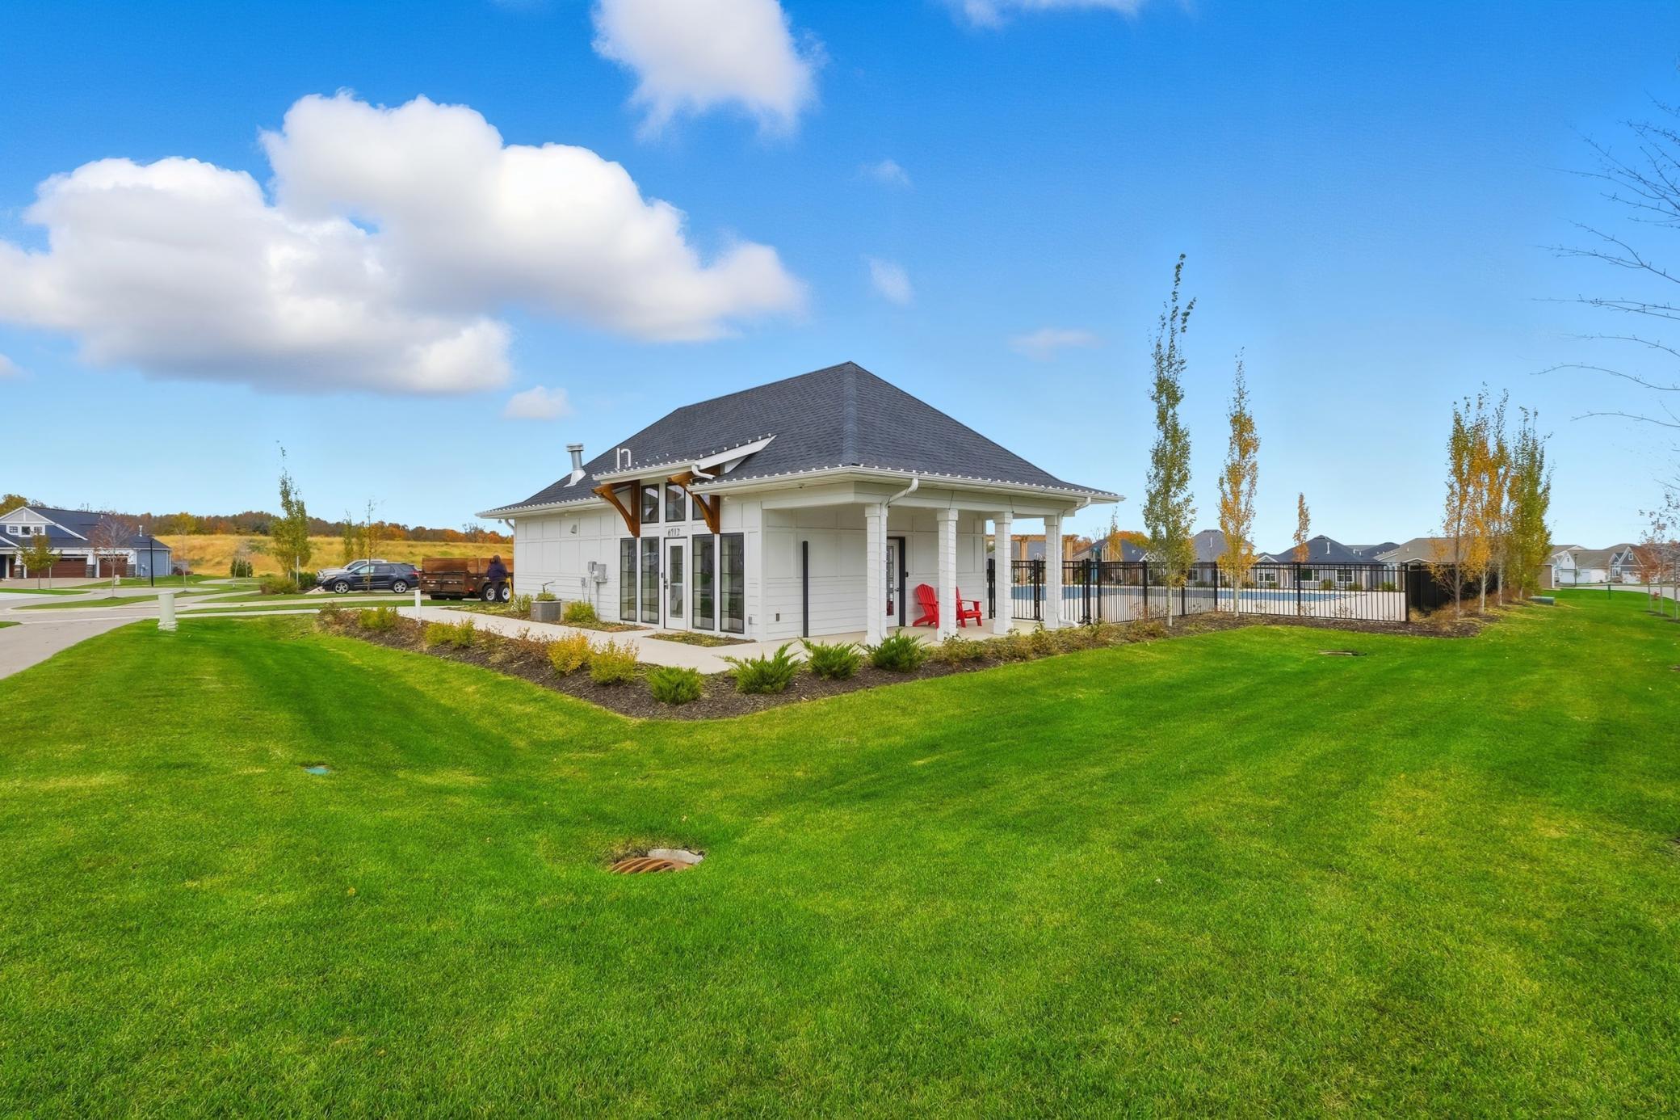
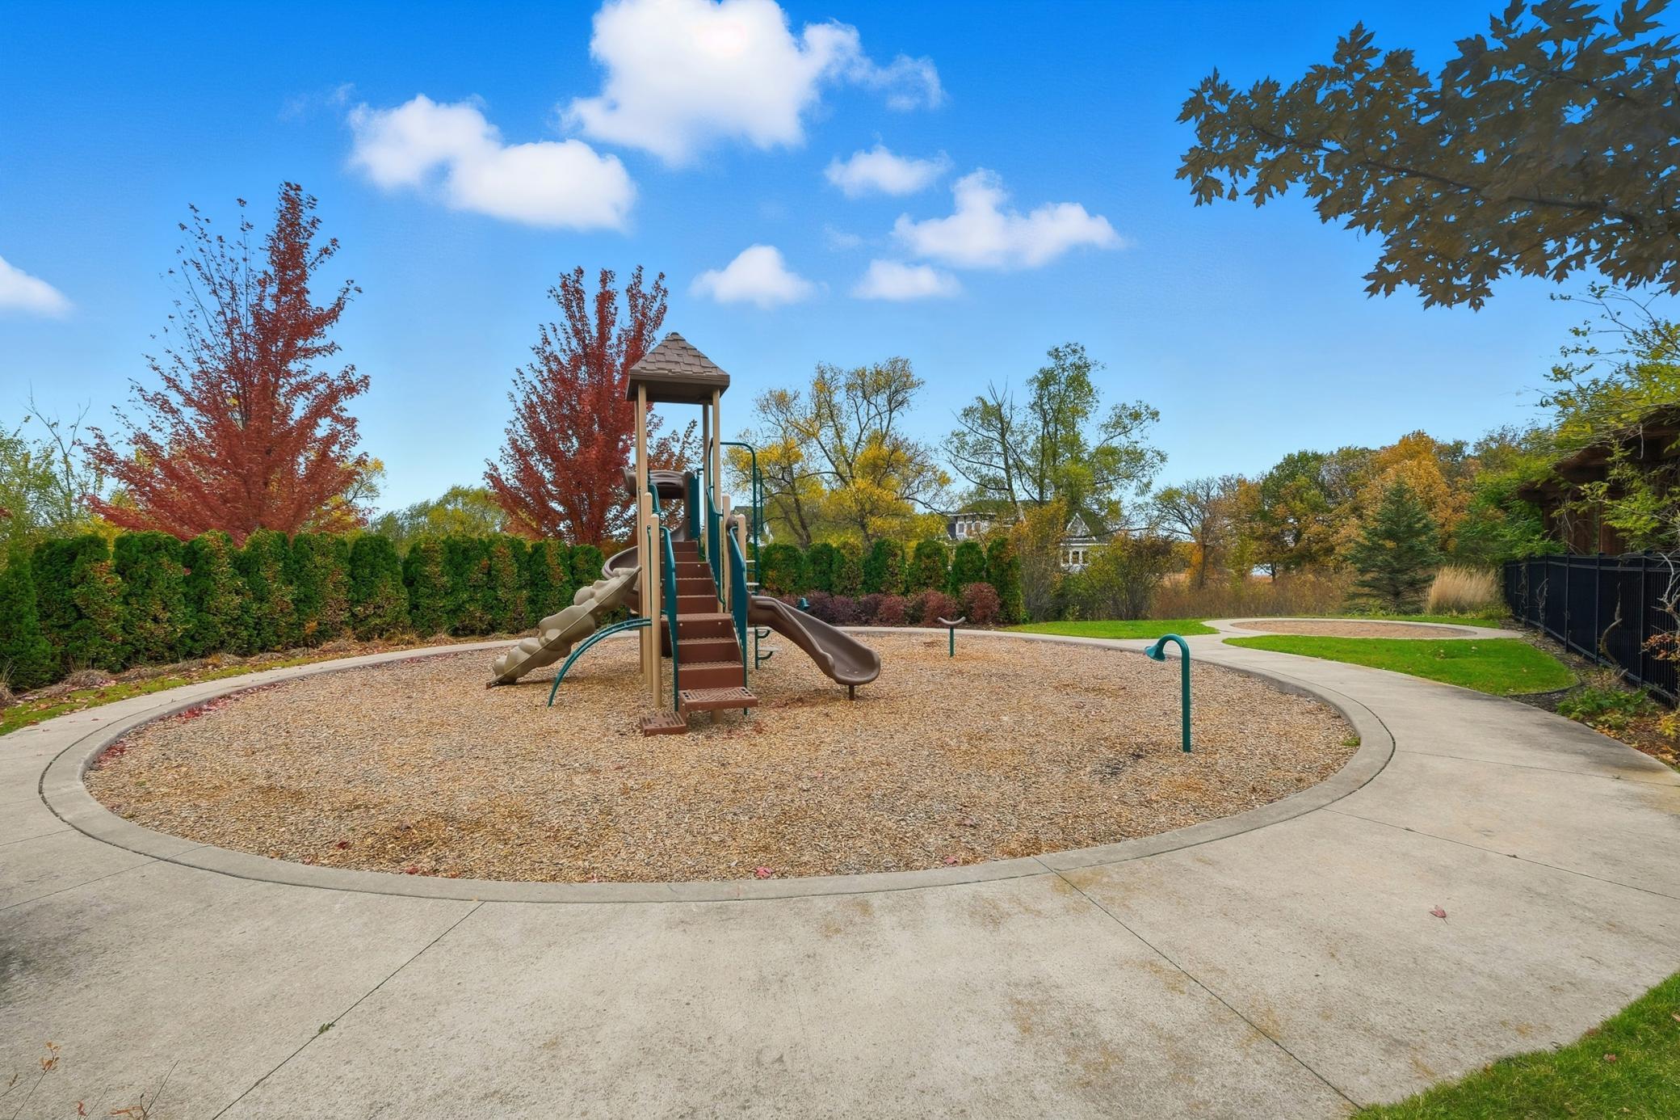
Amusement/Party Room; Club House; Community Room; Play Area
Special Search:
Main Floor Bedroom; Main Floor Laundry; Main Floor Primary; Primary Bdr Suite
Stories:
One
Water:
City Water/Connected
Contract Information
- Off Market Date
- 2026-06-08
- Contingency
- None
- Closed Date
- 2026-07-20
- Original List Price
- 734900
- Sales Close Price
- 710000
- ListPrice
- 734900
- Owner is an Agent?
- No
- Auction?
- No
Location Tax and Other Information
- House Number
- 6780
- Street Name
- Bellflower
- Street Suffix
- Drive
- Postal City
- Excelsior
- County
- Hennepin
- State
- MN
- Zip Code
- 55331
Assessments
- Tax With Assessments
- 6500
- Assessment Balance
- 0
Building Information
- Finished SqFt Above Ground
- 1716
- Finished SqFt Below Ground
- 1242
More Information
Lease Details
- Land Leased
- Not Applicable
Miscellaneous Information
- DP Resource
- Yes
- Homestead
- Yes
Ownership
- Fractional Ownership
- No
Parking Characteristics
- Garage Dimensions
- 30x21
- Garage Square Feet
- 630
- Garage Door Opener
- Yes
- Insulated Garage
- Yes
Public Survey Info
- Range#
- 24
- Section#
- 34
- Township#
- 117
Office/Member Info
- Association
- MAAR
Location, Tax and Other Information
- AssocFeeYN
- Yes
- Legal Description
- LOT 006 BLOCK 001 WOODLAND COVE 4TH ADDN
- Listing City
- Excelsior
- Map Page
- 116
- Municipality
- Minnetrista
- School District
- Westonka
- School District Phone
- 952-491-8001
- Zip Plus 4
- 2803
- Property ID Number
- 3411724340188
- Tax Year
- 2026
- Tax Amount
- 6500
- In Foreclosure?
- No
- Potential Short Sale?
- No
- Lender Owned?
- No
Directions & Remarks
- Public Remarks
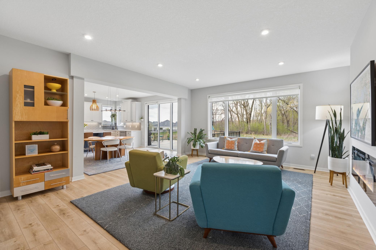
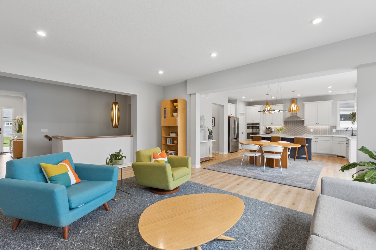
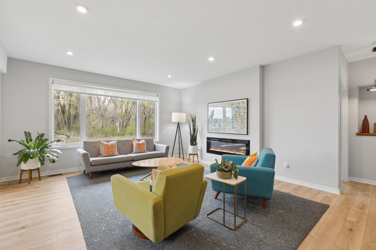
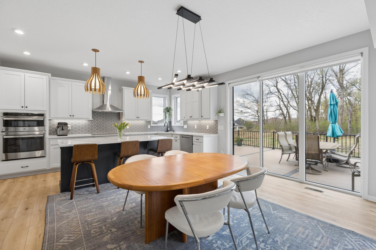
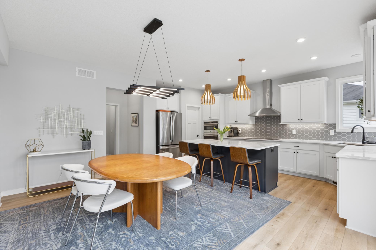
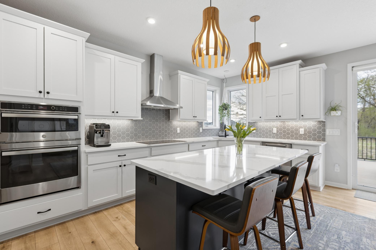
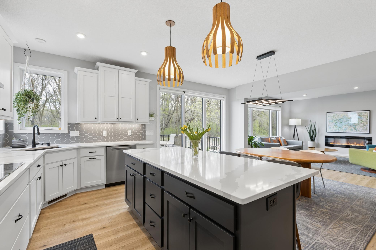
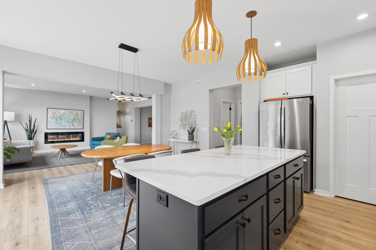
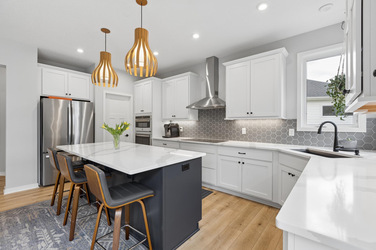
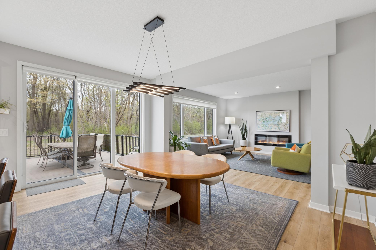
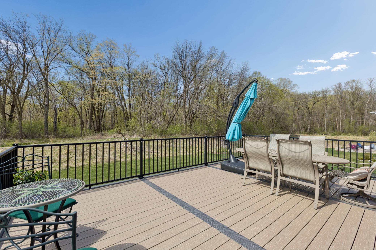
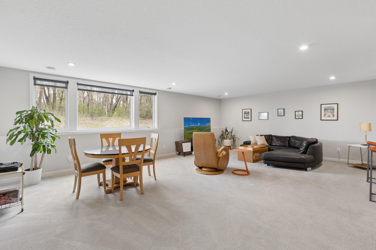
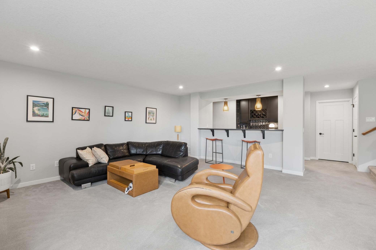
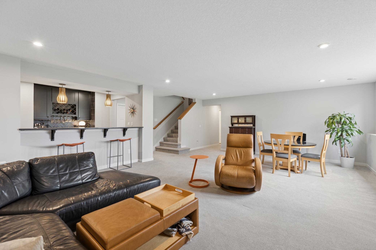
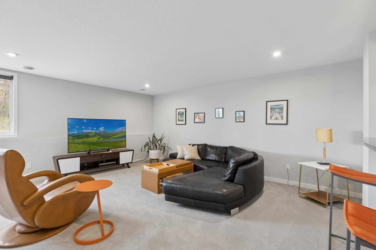
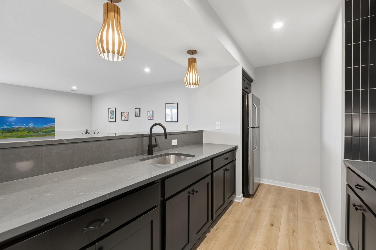
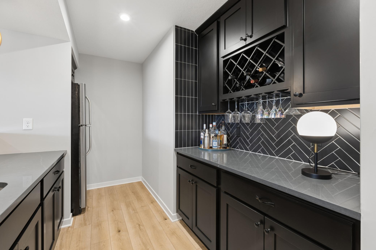
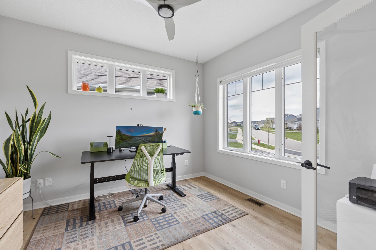
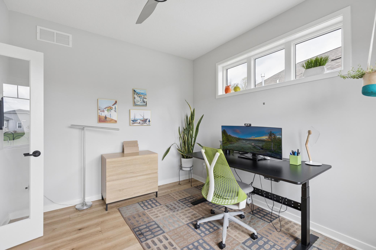
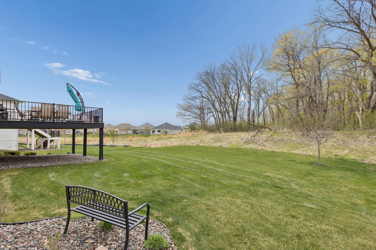
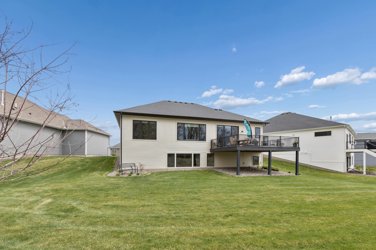
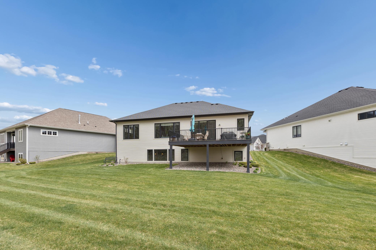
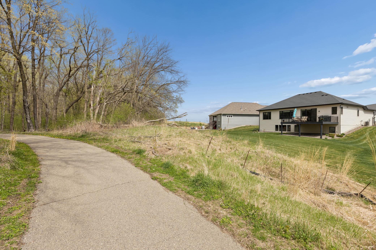
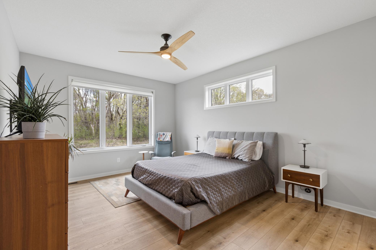
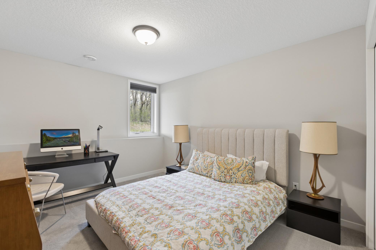
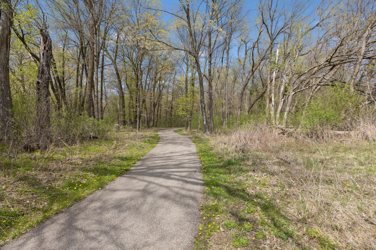
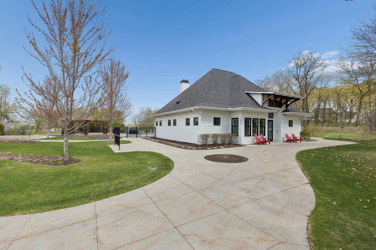
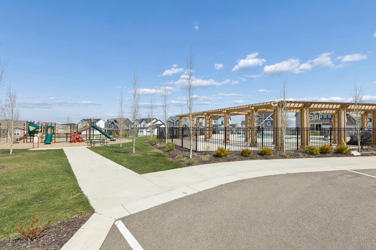
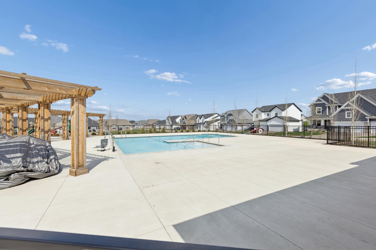
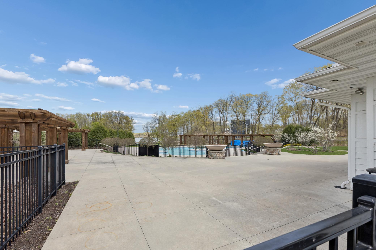
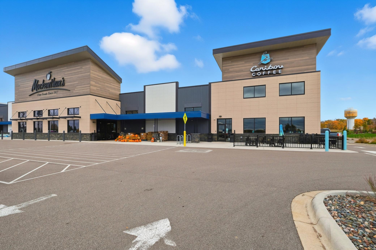
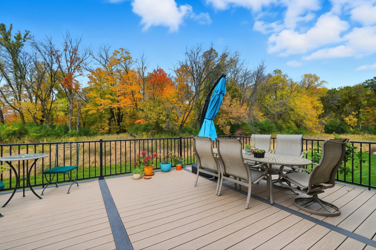
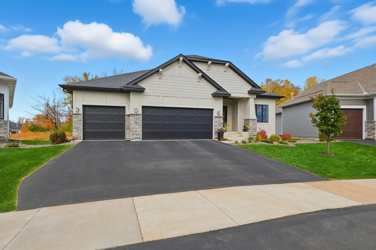
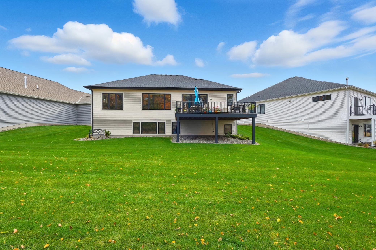
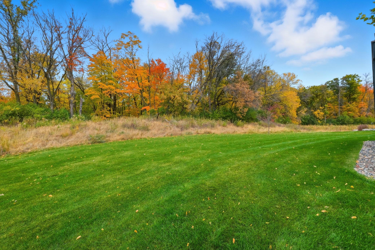
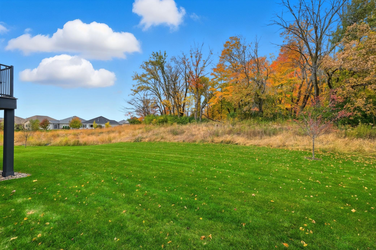
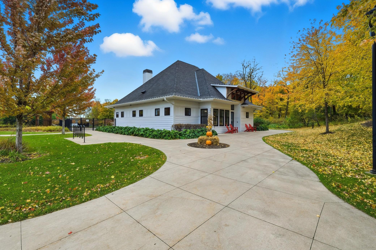
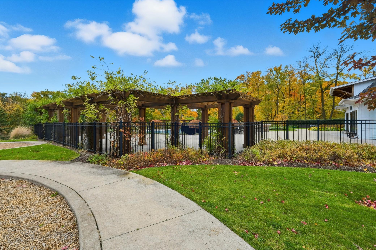
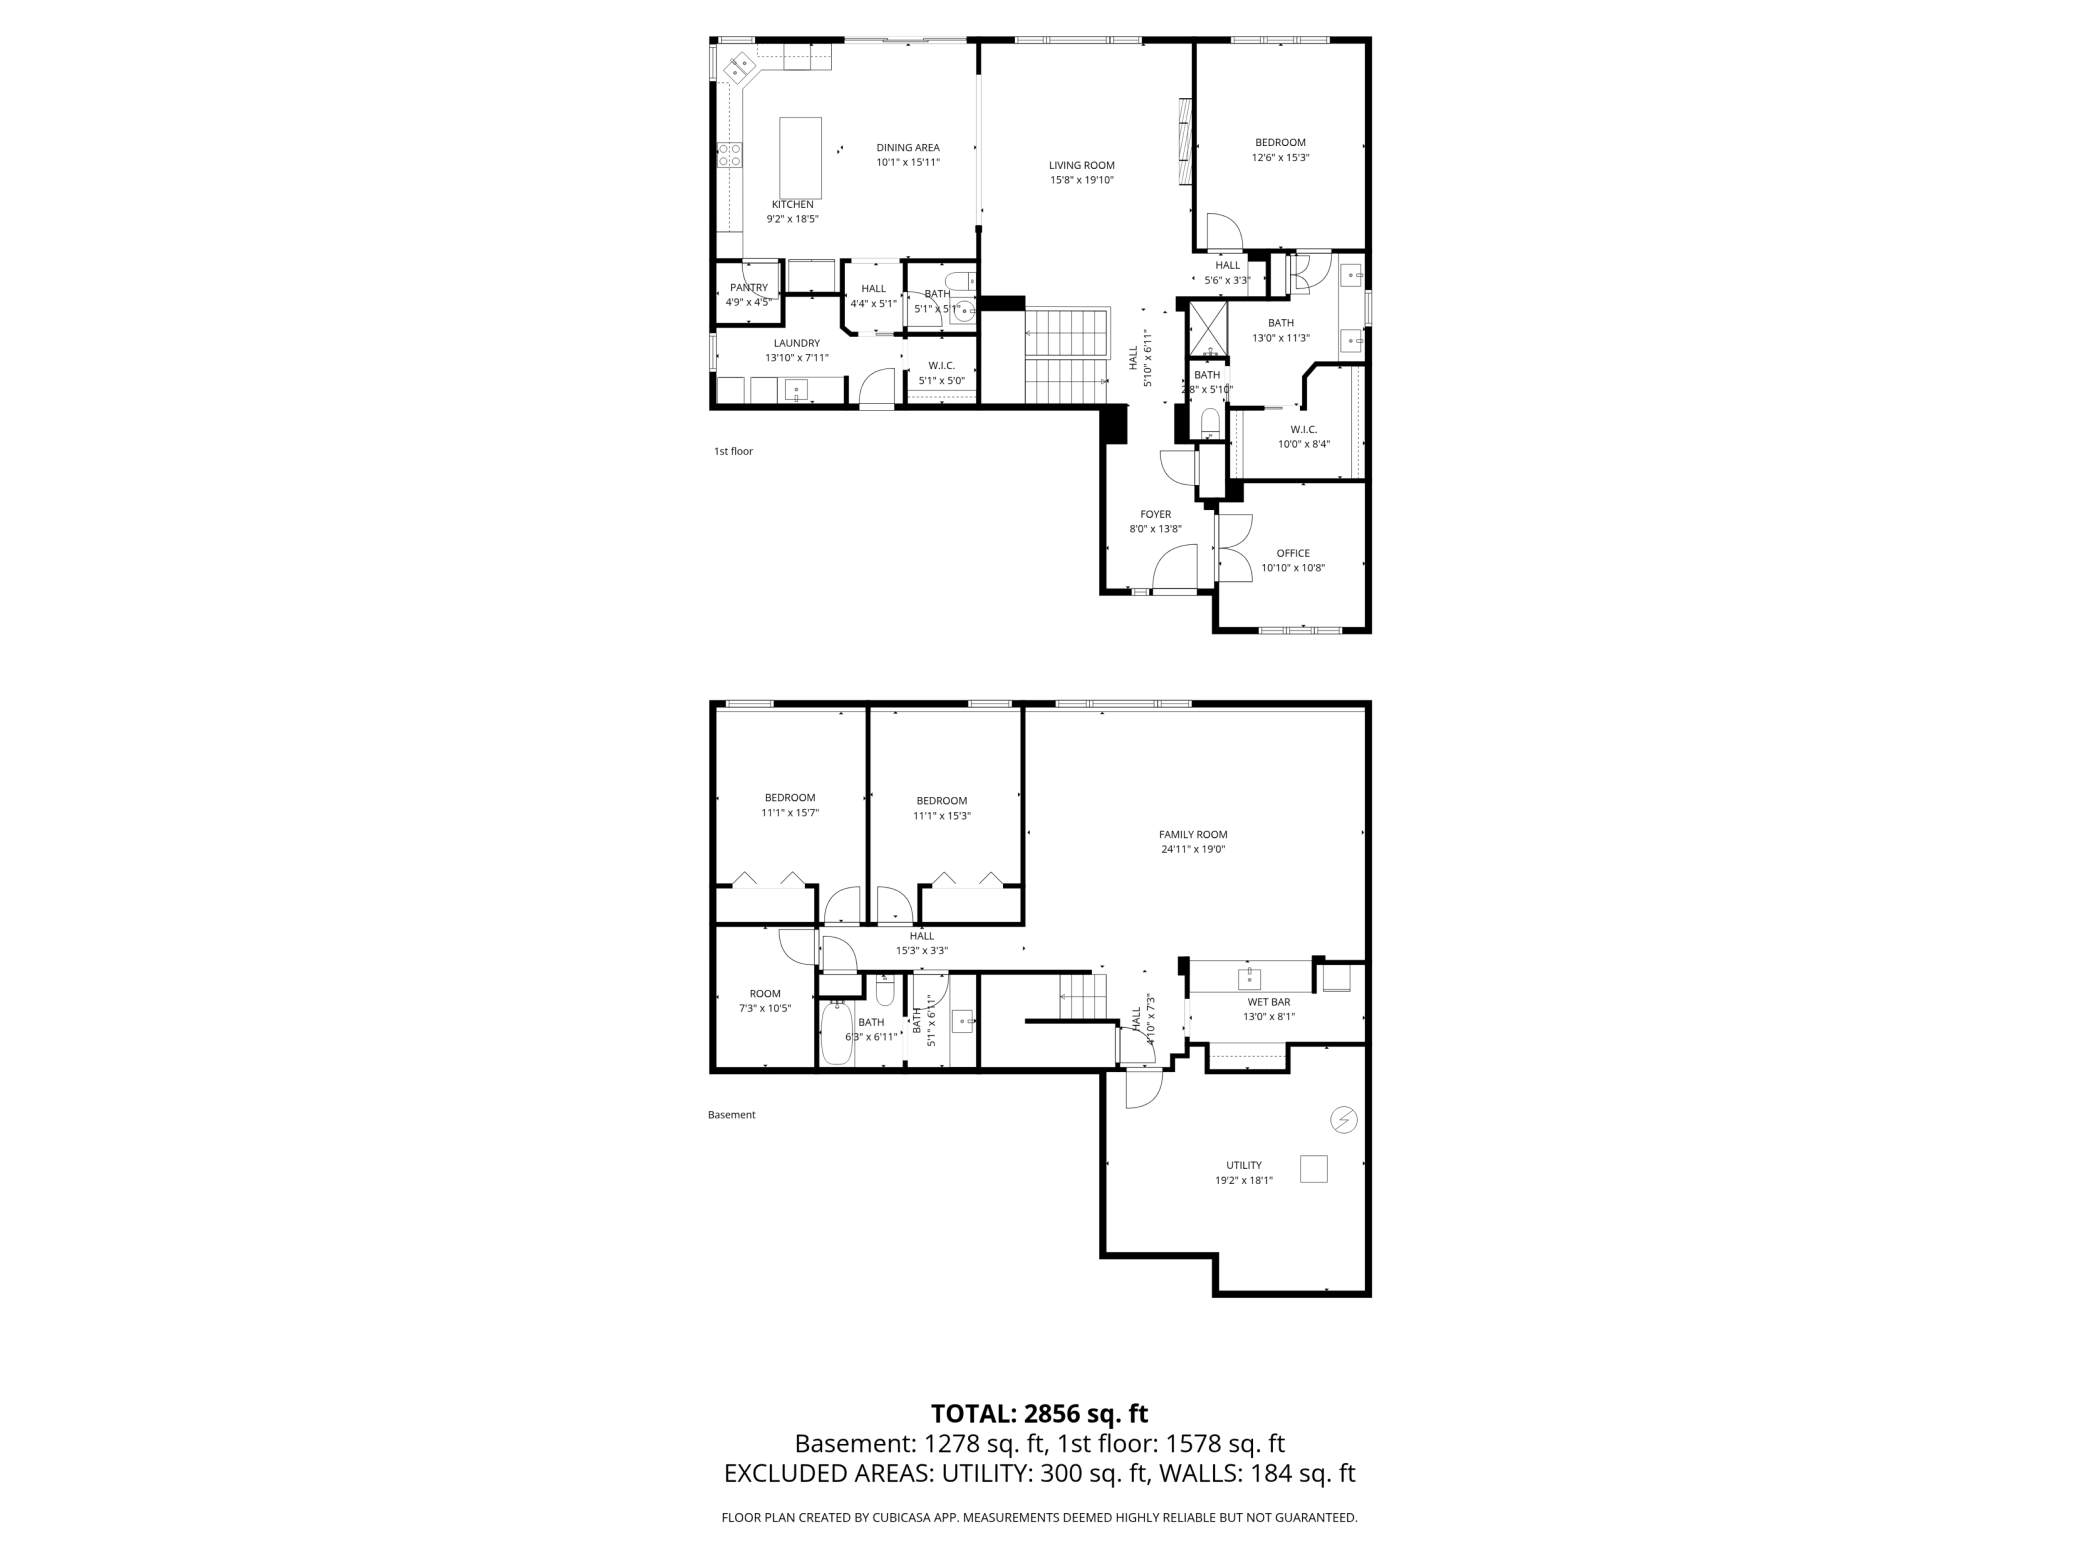
- Exceptional home nestled within high demand Woodland Cove Community. Enjoy the open floor plan, excellent sunlight exposure, gourmet kitchen and quality upgrades throughout. Other highlights: Main floor office or den, generous bedroom sizes, living room with fireplace, lower level wet bar, and abundant storage. Premium lot on a private setting. The spacious maintenance free deck is perfect for hosting gatherings or just relaxing and enjoying the sunsets! Take advantage everything Woodland Cove has to offer: Neighborhood trails, 2 separate pools with clubhouses, parks, pickleball courts and more! Close proximity to Dakota Trail, Carver Park Preserve, golf courses, Lake Minnetonka, Lake Waconia, Downtown Victoria, restaurants, coffee shops and more! This pristine home boasts pride of ownership throughout and shows like a model - compare to new construction!
- Directions
- Woodland Cove Blvd to Bellflower (N) to home
Accessible
- None
- Yes
Air Conditioning
- Central Air
- Yes
Amenities Unit
- Cable
- Yes
- Ceiling Fan(s)
- Yes
- Deck
- Yes
- Exercise Room
- Yes
- French Doors
- Yes
- In-Ground Sprinkler
- Yes
- Kitchen Center Island
- Yes
- Kitchen Window
- Yes
- Main Floor Primary Bedroom
- Yes
- Paneled Doors
- Yes
- Porch
- Yes
- Primary Bedroom Walk-In Closet
- Yes
- Tile Floors
- Yes
- Walk-In Closet
- Yes
- Wet Bar
- Yes
Appliances
- Air-To-Air Exchanger
- Yes
- Cooktop
- Yes
- Dishwasher
- Yes
- Disposal
- Yes
- Dryer
- Yes
- Microwave
- Yes
- Refrigerator
- Yes
- Washer
- Yes
- Water Filtration System
- Yes
Association Fee Includes
- Lawn Care
- Yes
- Sanitation
- Yes
- Shared Amenities
- Yes
Assumable Loan
- Not Assumable
- Yes
Basement
- Drain Tiled
- Yes
- Sump Pump
- Yes
Bath Description
- Double Sink
- Yes
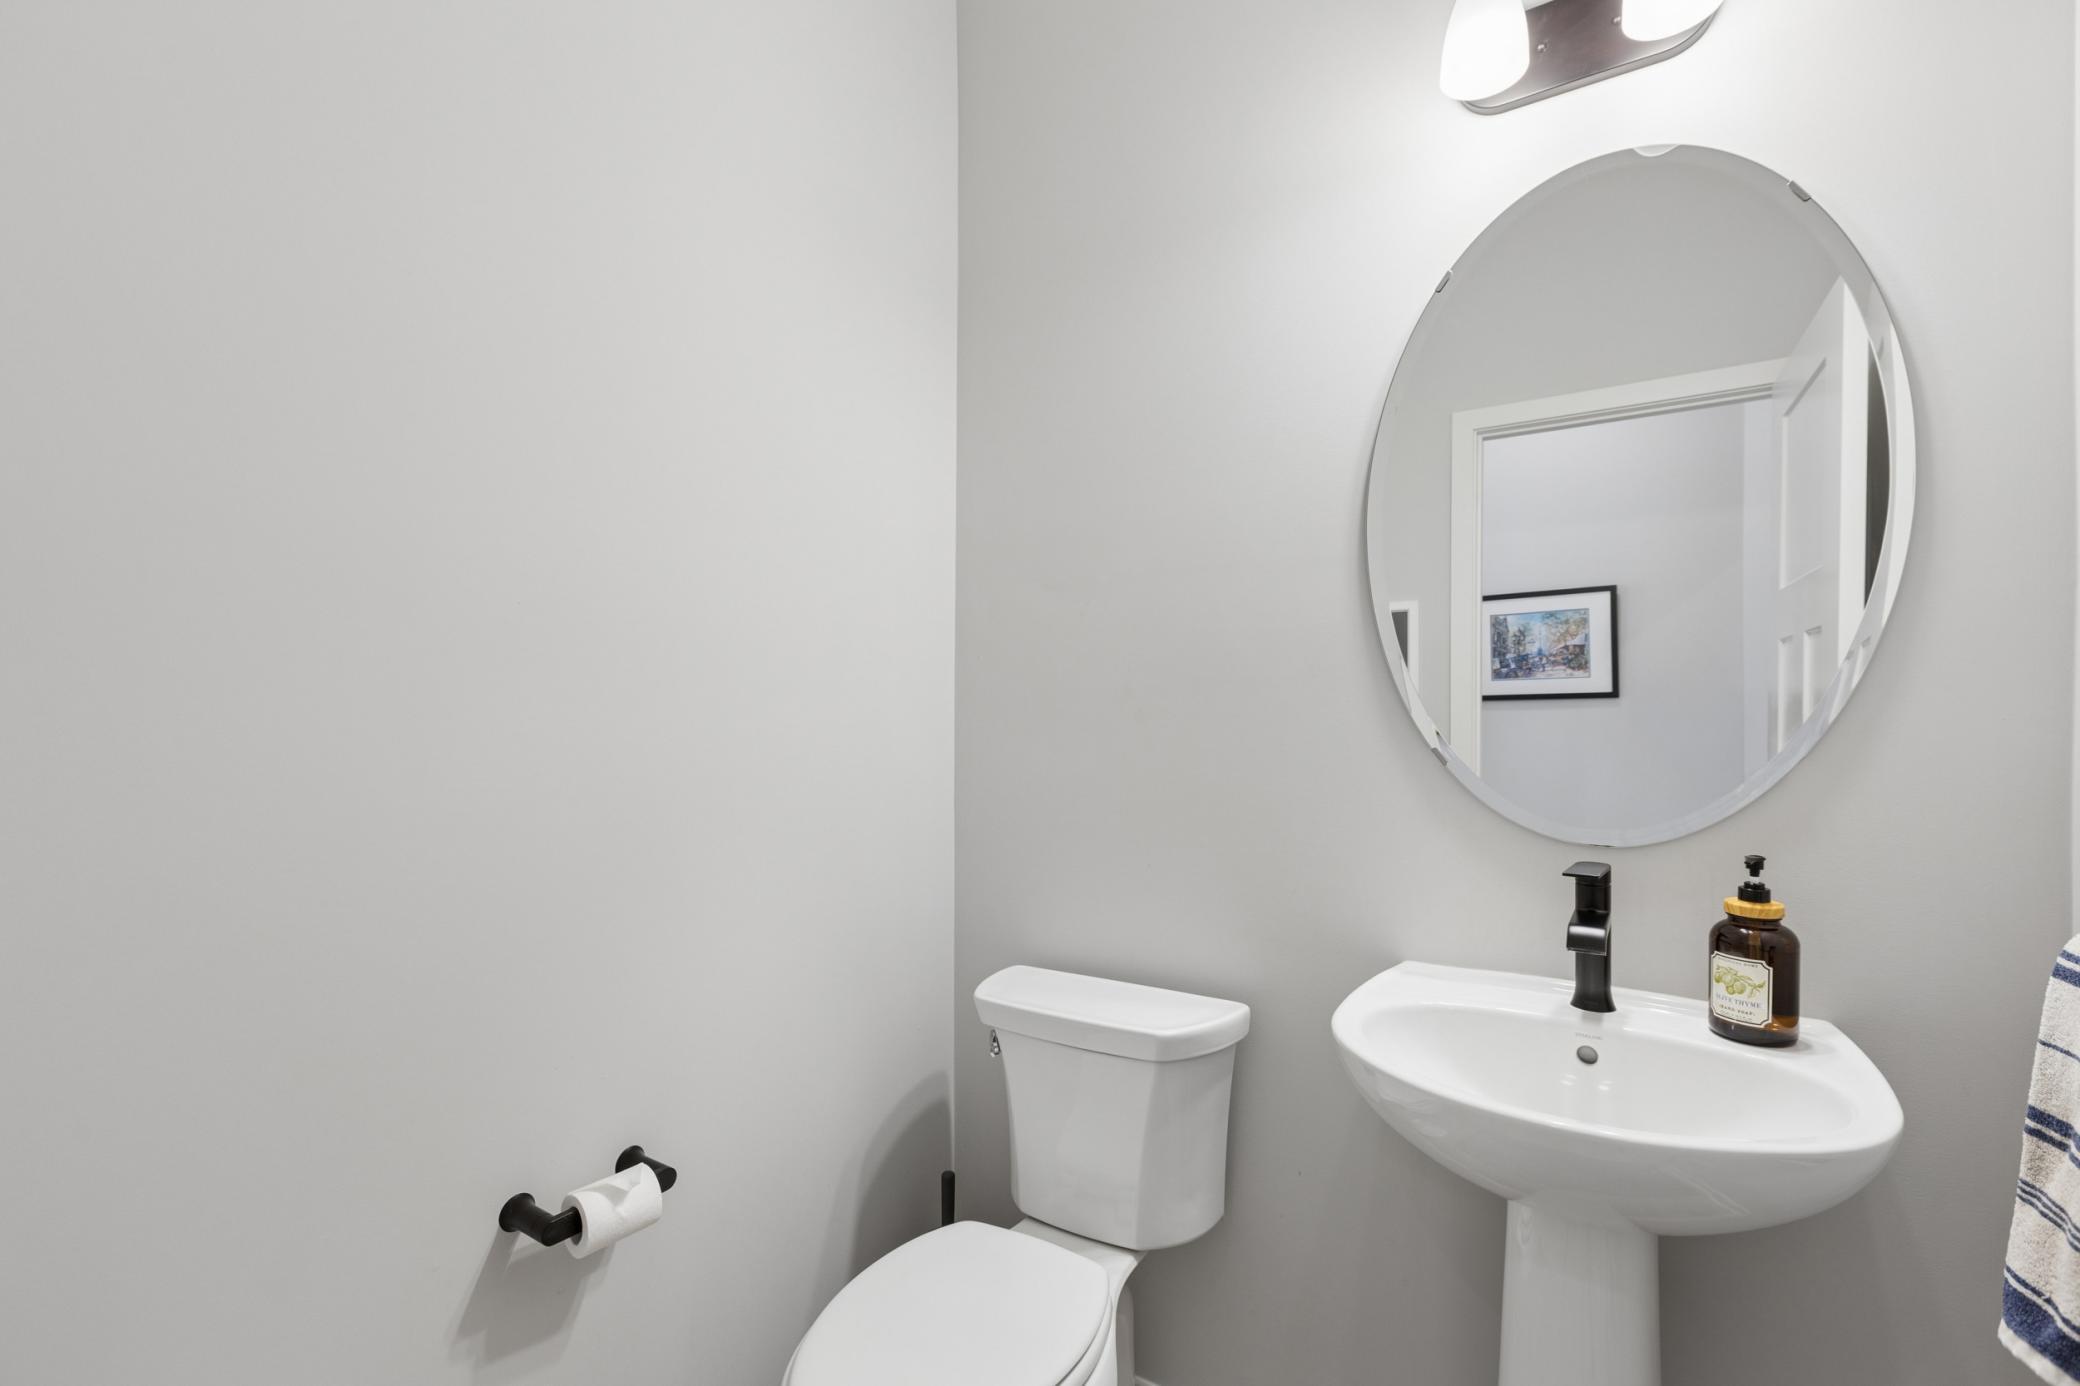
- Main Floor 1/2 Bath
- Yes
- 3/4 Primary
- Yes
- Private Primary
- Yes
- Full Basement
- Yes
Construction Materials
- Concrete
- Yes
- Frame
- Yes
Construction Status
- Previously Owned
- Yes
Dining Room Description
- Kitchen/Dining Room
- Yes
Electric
- Circuit Breakers
- Yes
Exterior
- Brick/Stone
- Yes
- Cement Board
- Yes
- Vinyl
- Yes
Family Room Characteristics
- Lower Level
- Yes
Financing Terms
- Conventional
- Yes
Fireplace Characteristics
- Living Room
- Yes
Foundation
- Poured Concrete
- Yes
Fuel
- Natural Gas
- Yes
Heating
- Forced Air
- Yes
Insurance Fee
- Insurance Fee
- 0
Internet Options
- Cable
- Yes
Laundry
- Laundry Room
- Yes
- Main Level
- Yes
Lock Box Type
- Combo
- Yes
Patio, Porch and Deck Features
- Composite Decking
- Yes
- Deck
- Yes
Pool Description
- Shared
- Yes
Restriction/Covenants
- Mandatory Owners Assoc
- Yes
- Other Covenants
- Yes
Road Frontage
- City Street
- Yes
- Curbs
- Yes
- Paved Streets
- Yes
- Sidewalks
- Yes
Road Responsibility
- Public Maintained Road
- Yes
Roof
- Age 8 Years or Less
- Yes
- Architectural Shingle
- Yes
Sellers Terms
- Cash
- Yes
- Conventional
- Yes
- FHA
- Yes
- VA
- Yes
Sewer
- City Sewer/Connected
- Yes
Shared Rooms
- Amusement/Party Room
- Yes
- Club House
- Yes
- Community Room
- Yes
- Play Area
- Yes
Special Search
- Main Floor Bedroom
- Yes
- Main Floor Laundry
- Yes
- Main Floor Primary
- Yes
- Primary Bdr Suite
- Yes
Stories
- One
- Yes
Water
- City Water/Connected
- Yes
Room Information
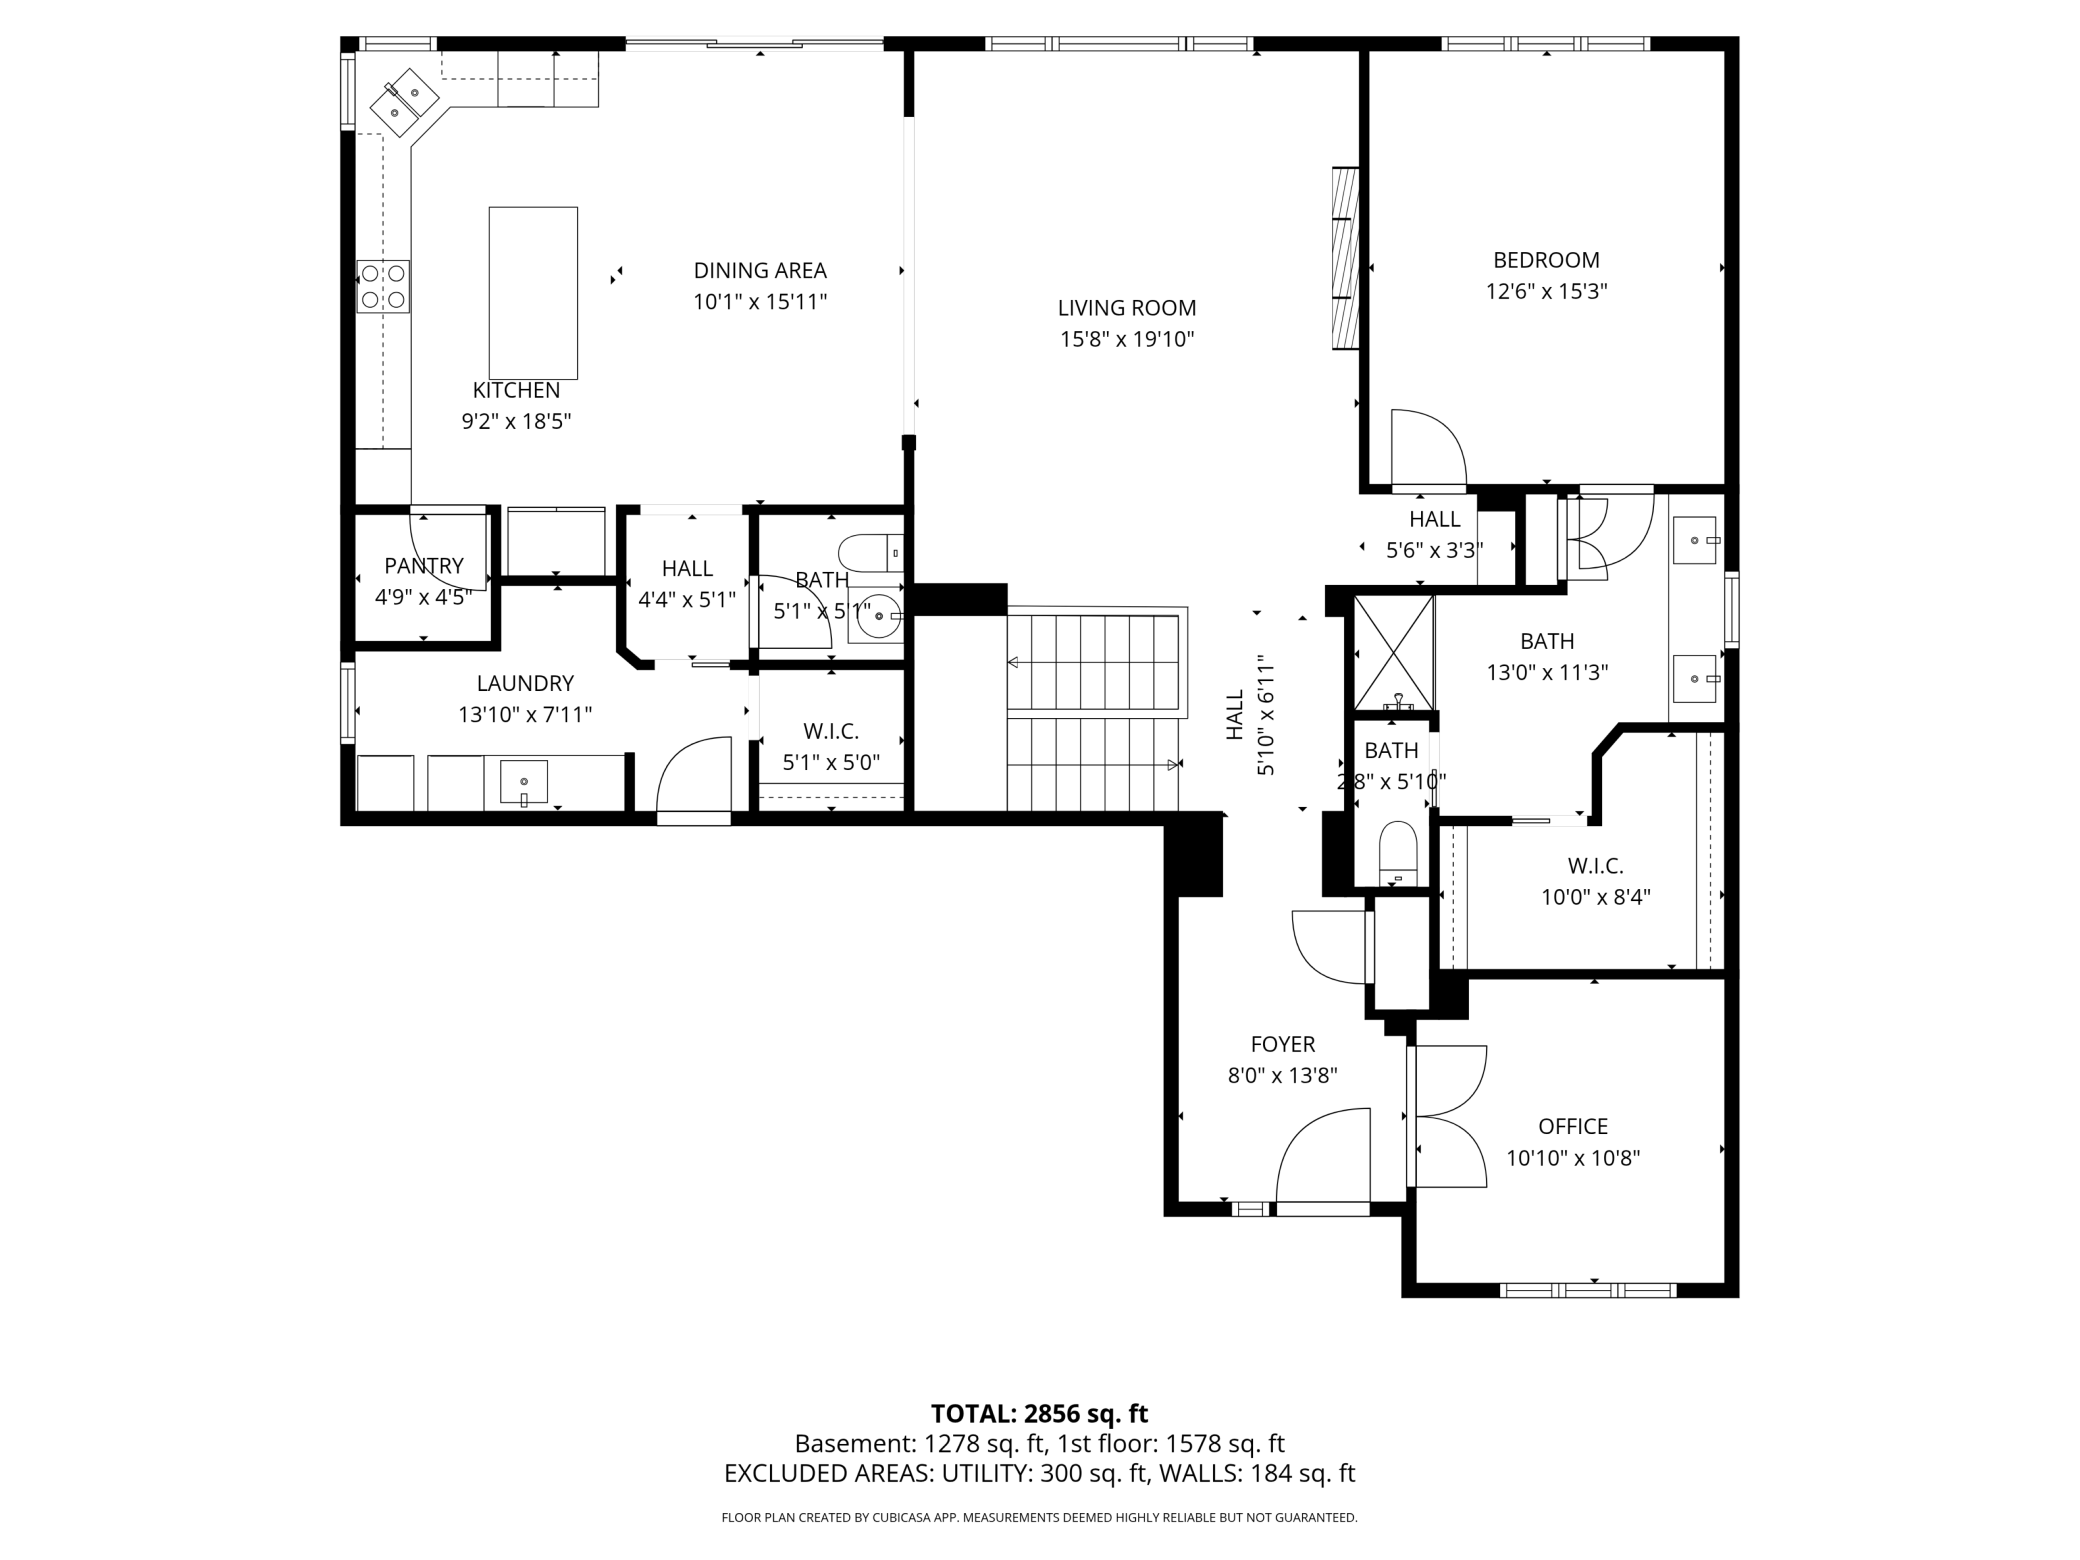
| Room Name | Dimensions | Level |
|---|---|---|
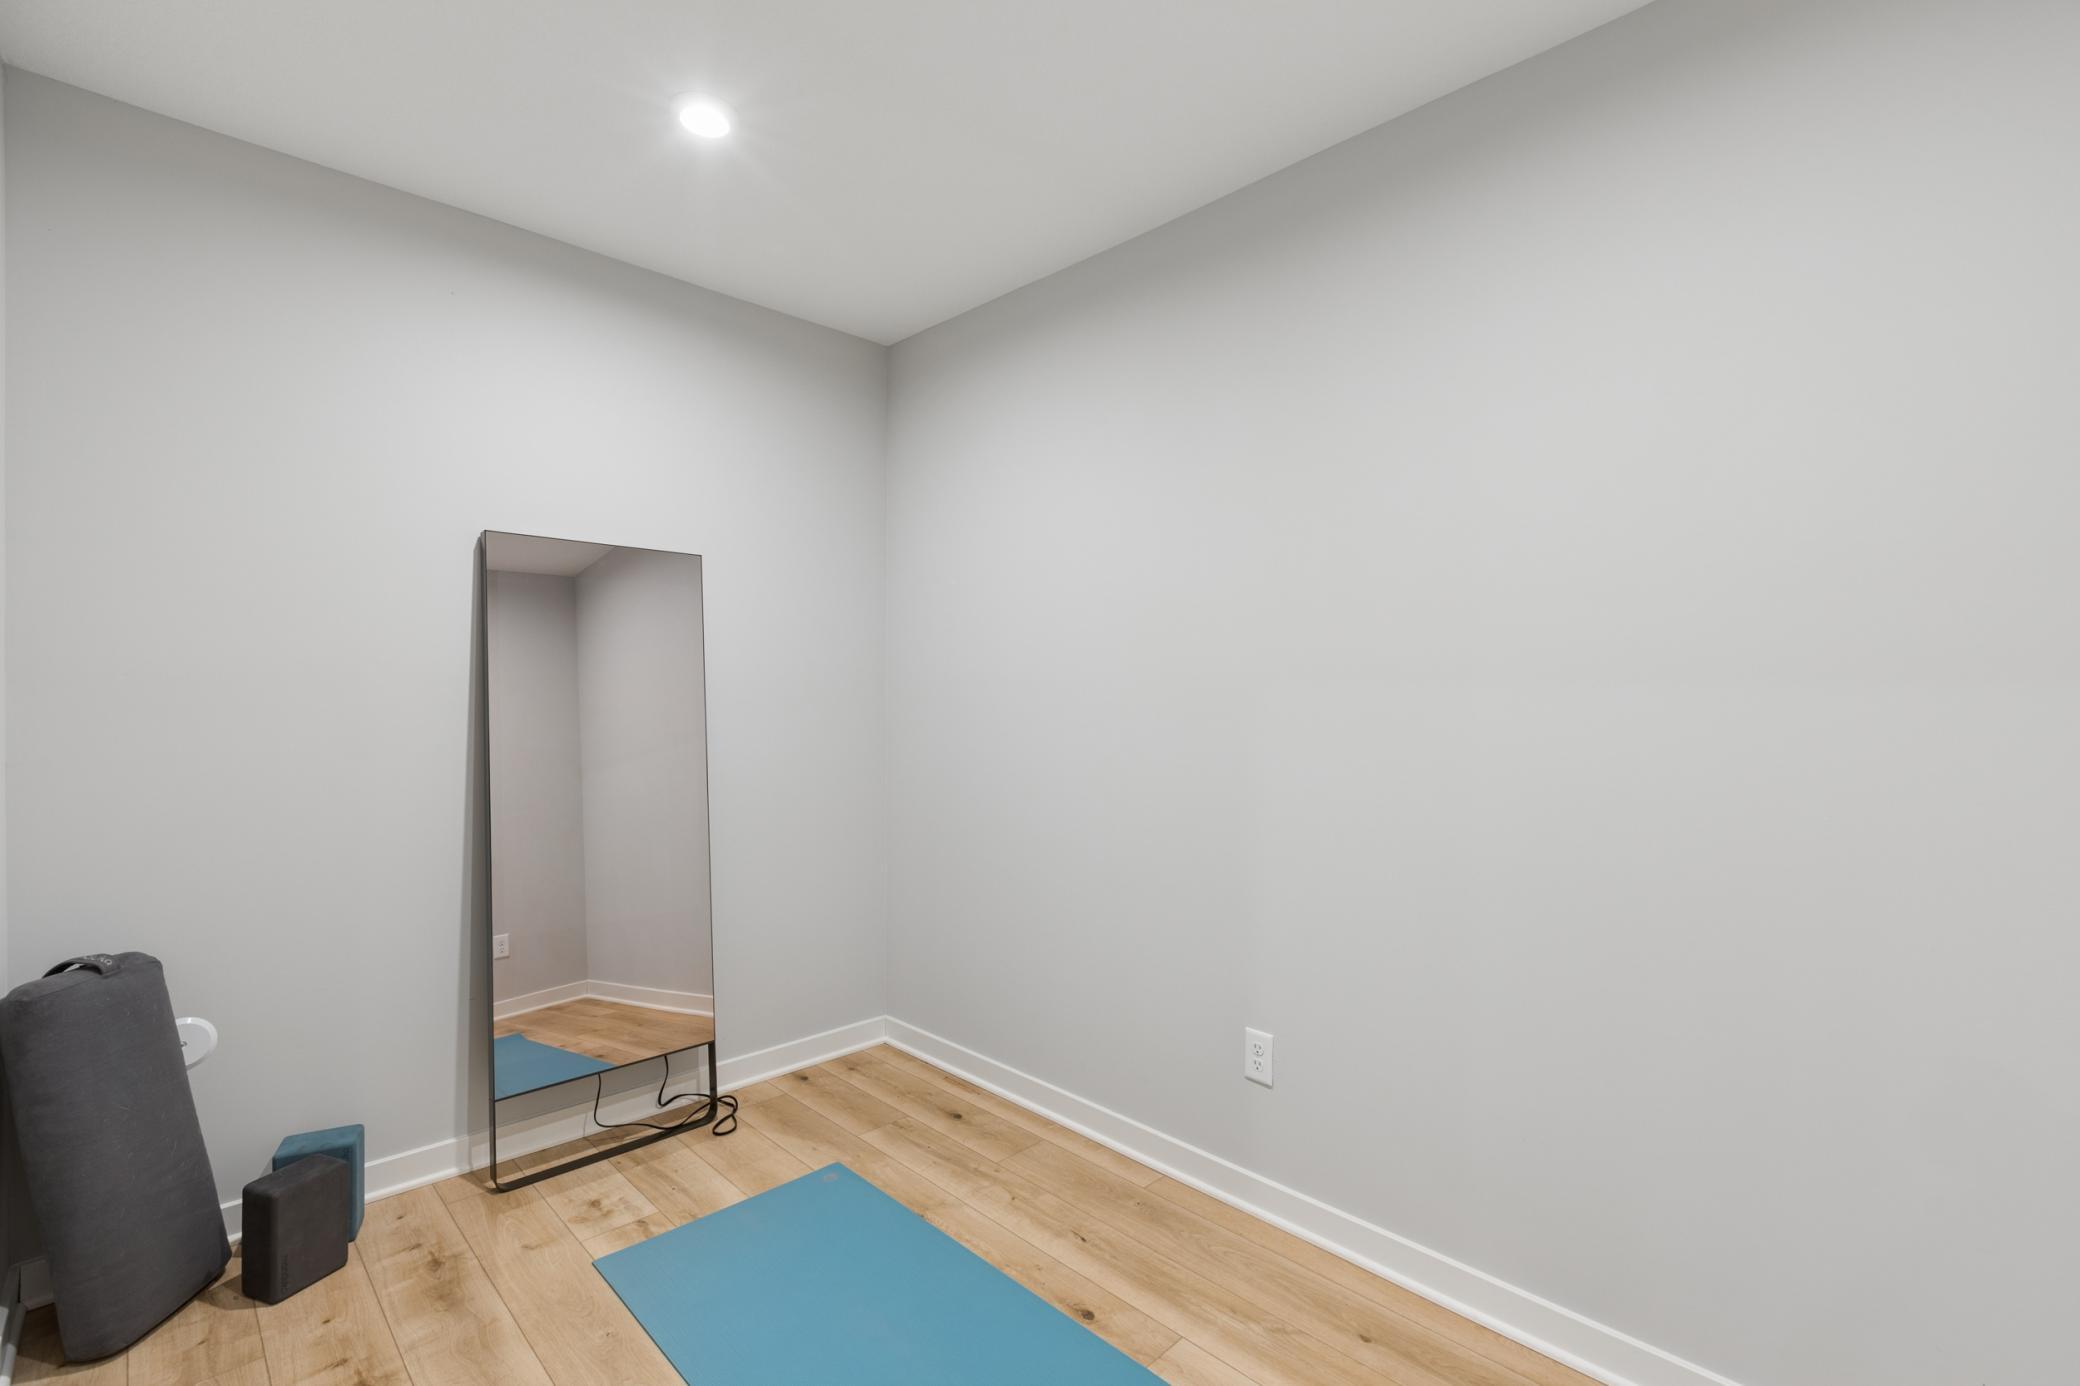
| Bar/Wet Bar Room | 13x7 | Lower |
| Deck | 22x16 | Main |
| Den | 12x11 | Main |
| Dining Room | 15x11 | Main |
| Exercise Room | 10x7 | Lower |
| Family Room | 26x20 | Lower |
| First (1st) Bedroom | 16x13 | Main |
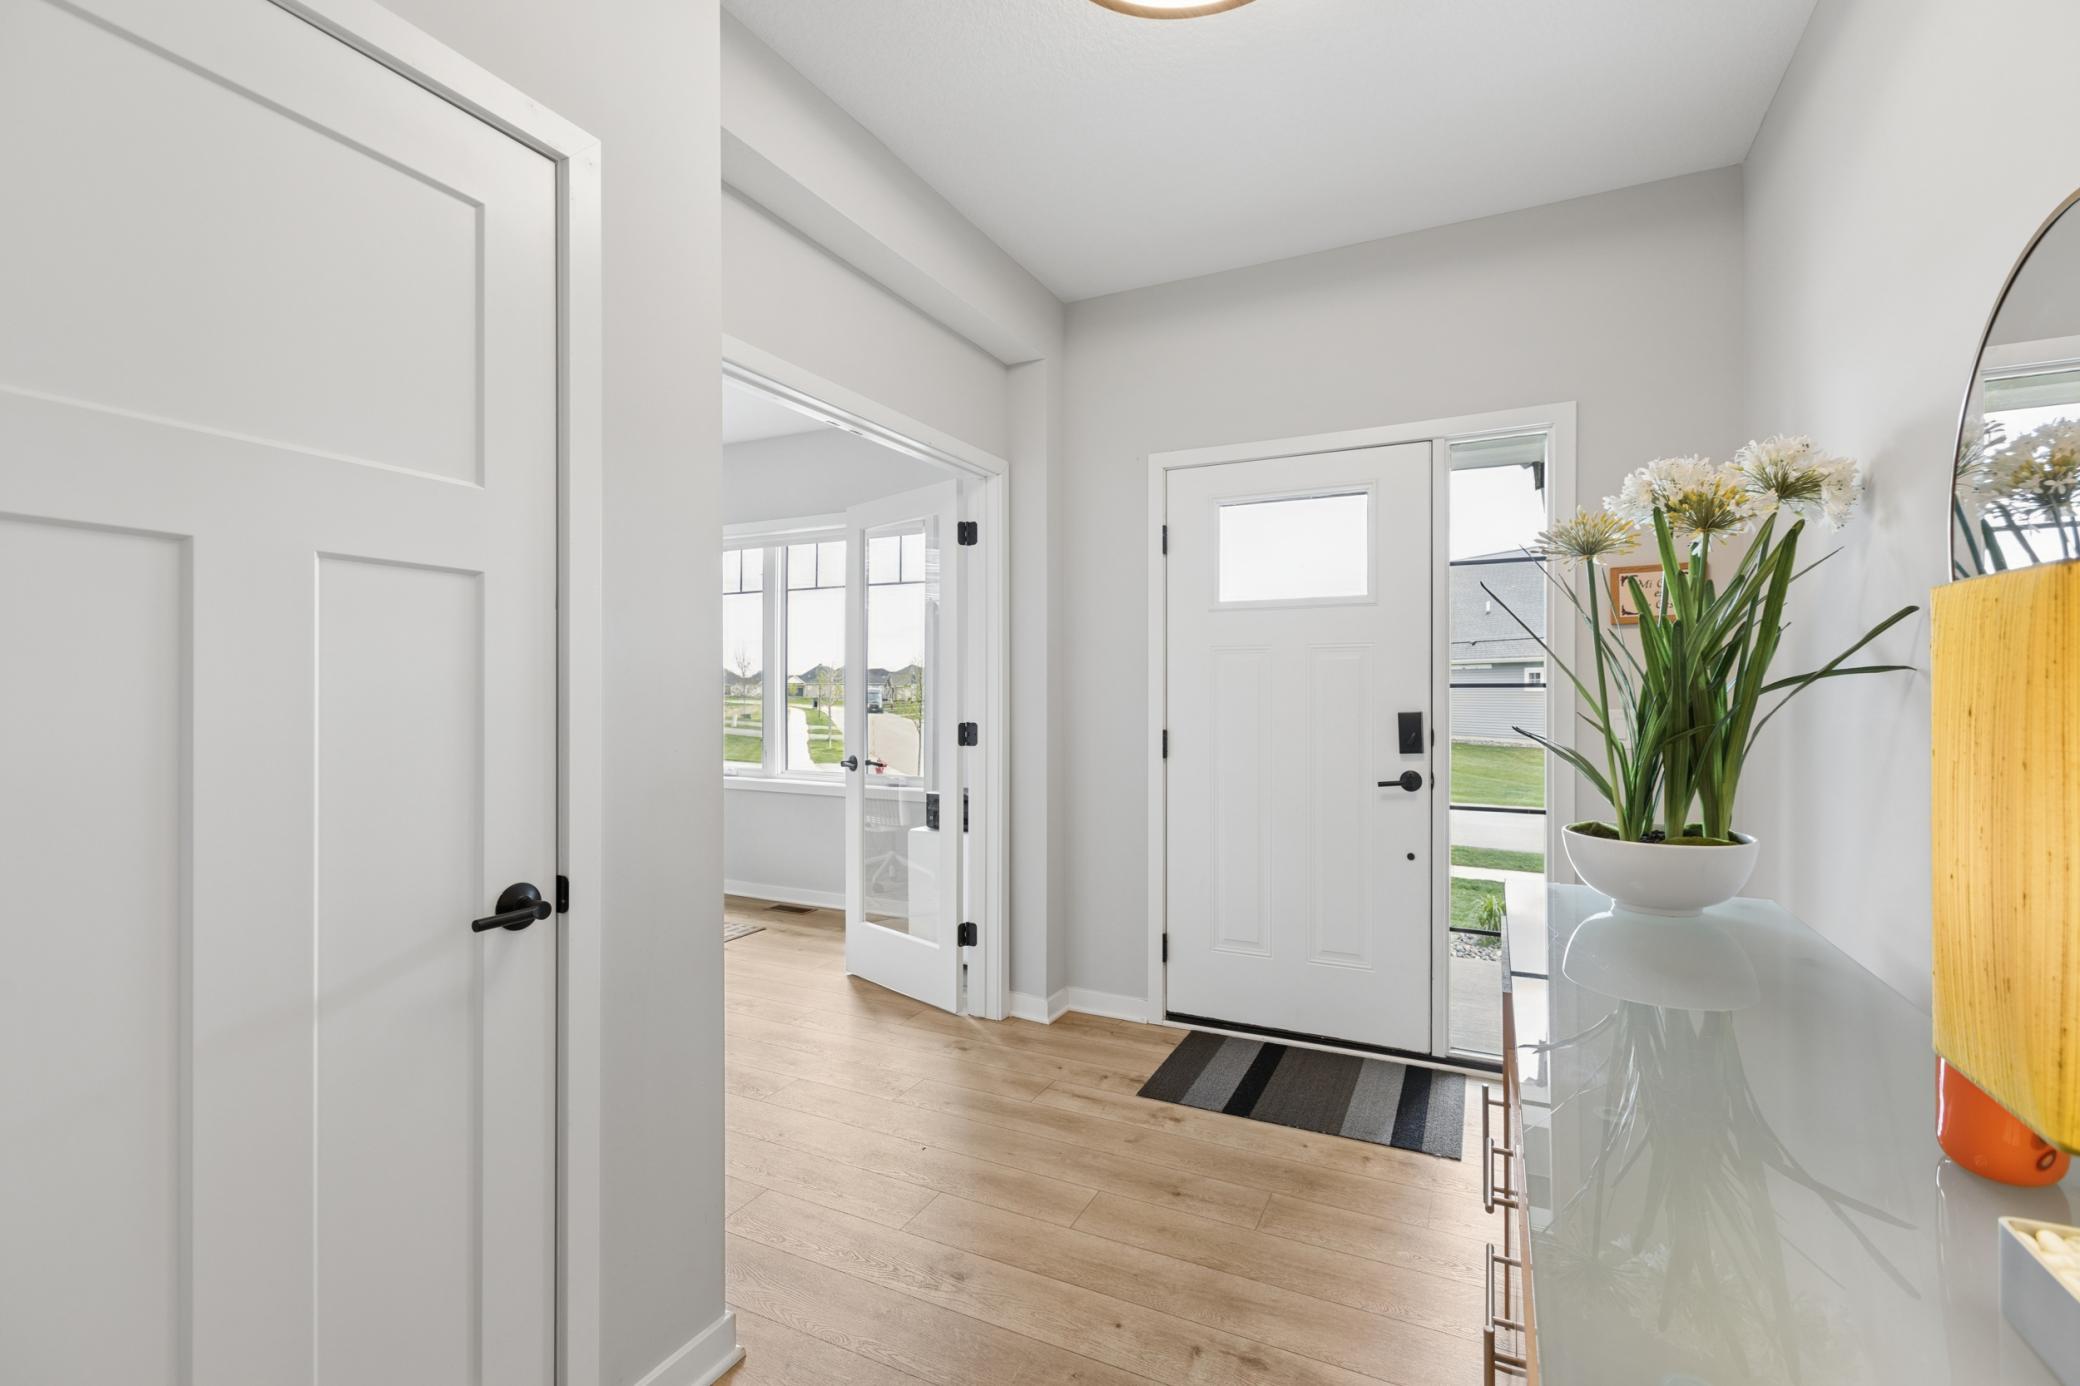
| Foyer | 11x7 | Main |
| Kitchen | 17x11 | Main |
| Living Room | 20x16 | Main |
| Porch | 7x7 | Main |
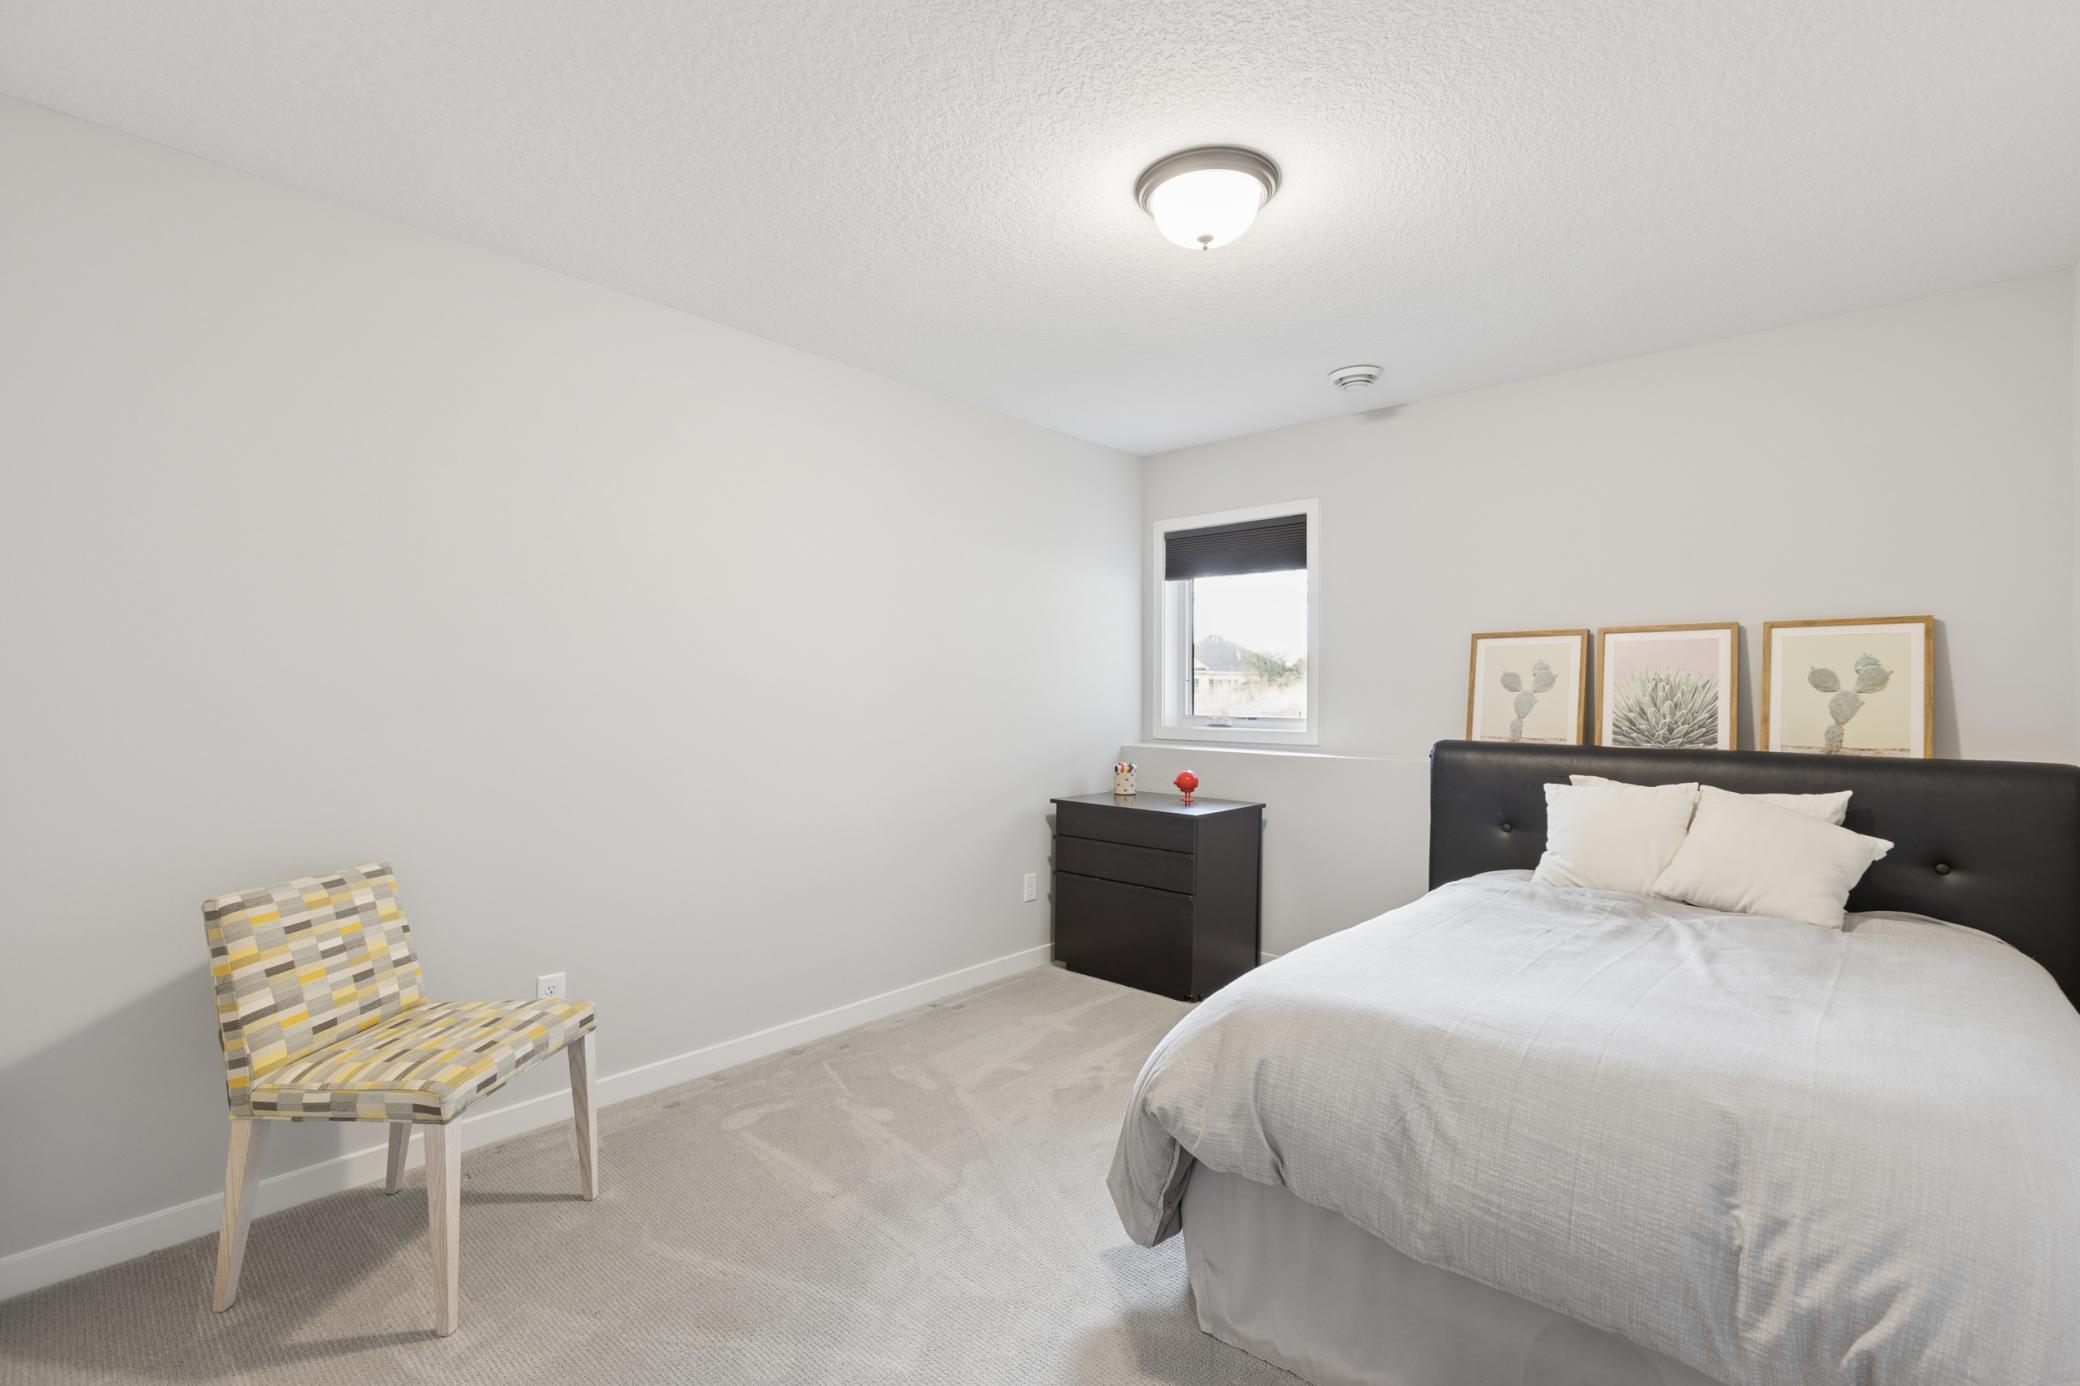
| Second (2nd) Bedroom | 13x11 | Lower |
| Third (3rd) Bedroom | 13x11 | Lower |

Listing Office:
Edina Realty, Inc.
Last Updated: July - 20 - 2026
The data relating to real estate for sale on this web site comes in part from the Broker
Reciprocity SM Program of the Regional Multiple Listing Service of Minnesota, Inc. The information provided is deemed reliable but not guaranteed. Properties subject to prior sale, change or withdrawal.
©2024 Regional Multiple Listing Service of Minnesota, Inc All rights reserved.