
6783 Belding Drive S, Fargo, ND 58104
New Listing
$355,210
Property Type:
Residential
Bedrooms:
3
Baths:
3
Square Footage:
1,831
Lot Size (sq. ft.):
4,769
Status:
Active
Current Price:
$355,210
List Date:
7/20/2026
Last Modified:
7/20/2026
Overview
Description
Listing Details MLS# 7111057
General Property Information
- Common Wall
- No
- Lot Measurement
- Square Feet
- Manufactured Home?
- No
- Multiple PIDs?
- No
- New Development
- No
- Waterfront YN
- No
- Year Built
- 2026
- Yearly/Seasonal
- Yearly
- Zoning
- Residential-Single Family
- Bath Full
- Yes
- Bath Three Quarters
- 2
- Main Floor Total SqFt
- 525
- Above Grd Total SqFt
- 1231
- Below Grd Total SqFt
- 600
- Total SqFt
- 1831
- Lot Size SqFt
- 4769
- Total Finished Sqft
- 1646.00
- FireplaceYN
- No
- Style
- (SF) Single Family
- Foundation Size
- 525
- Garage Stalls
- 2
- Lot Dimensions
- 40 x 119.22
- Assessment Pending
- No
- Number of Fireplaces
- 0
- Bath Half
- 0
- Bath Quarter
- 0
- Association Fee
- 0
Property Features
Accessible:
None
Air Conditioning:
Central Air
Amenities Unit:
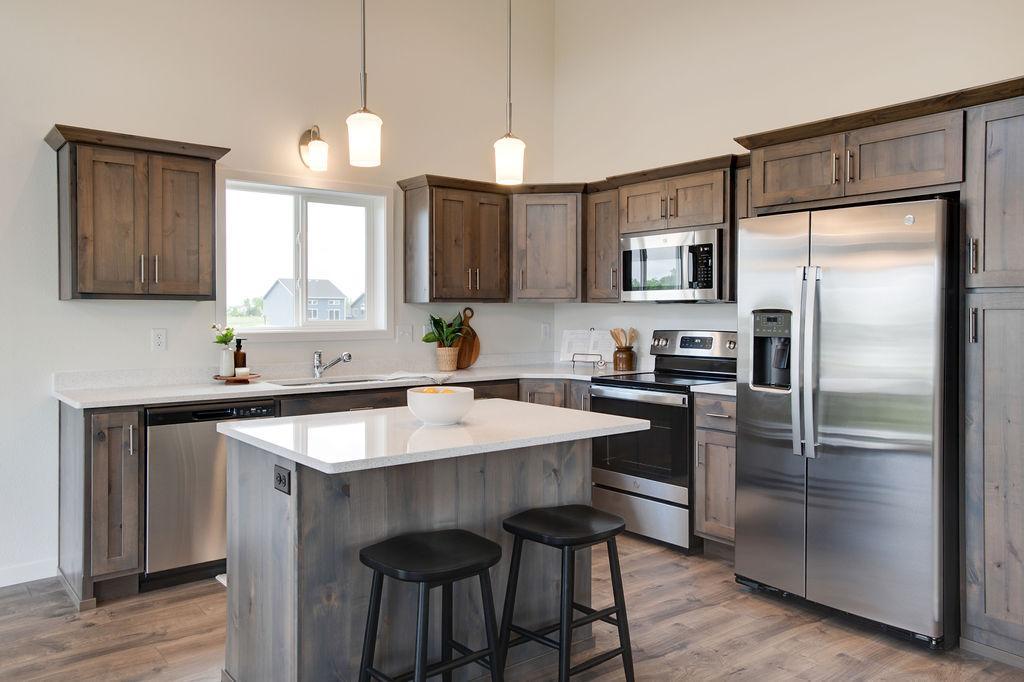
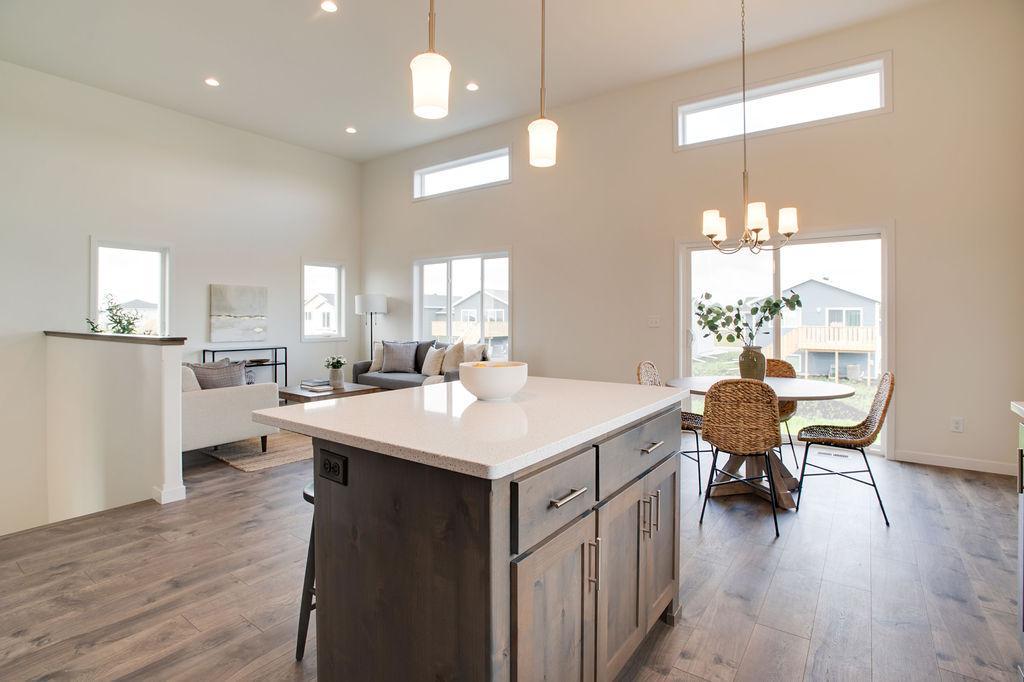
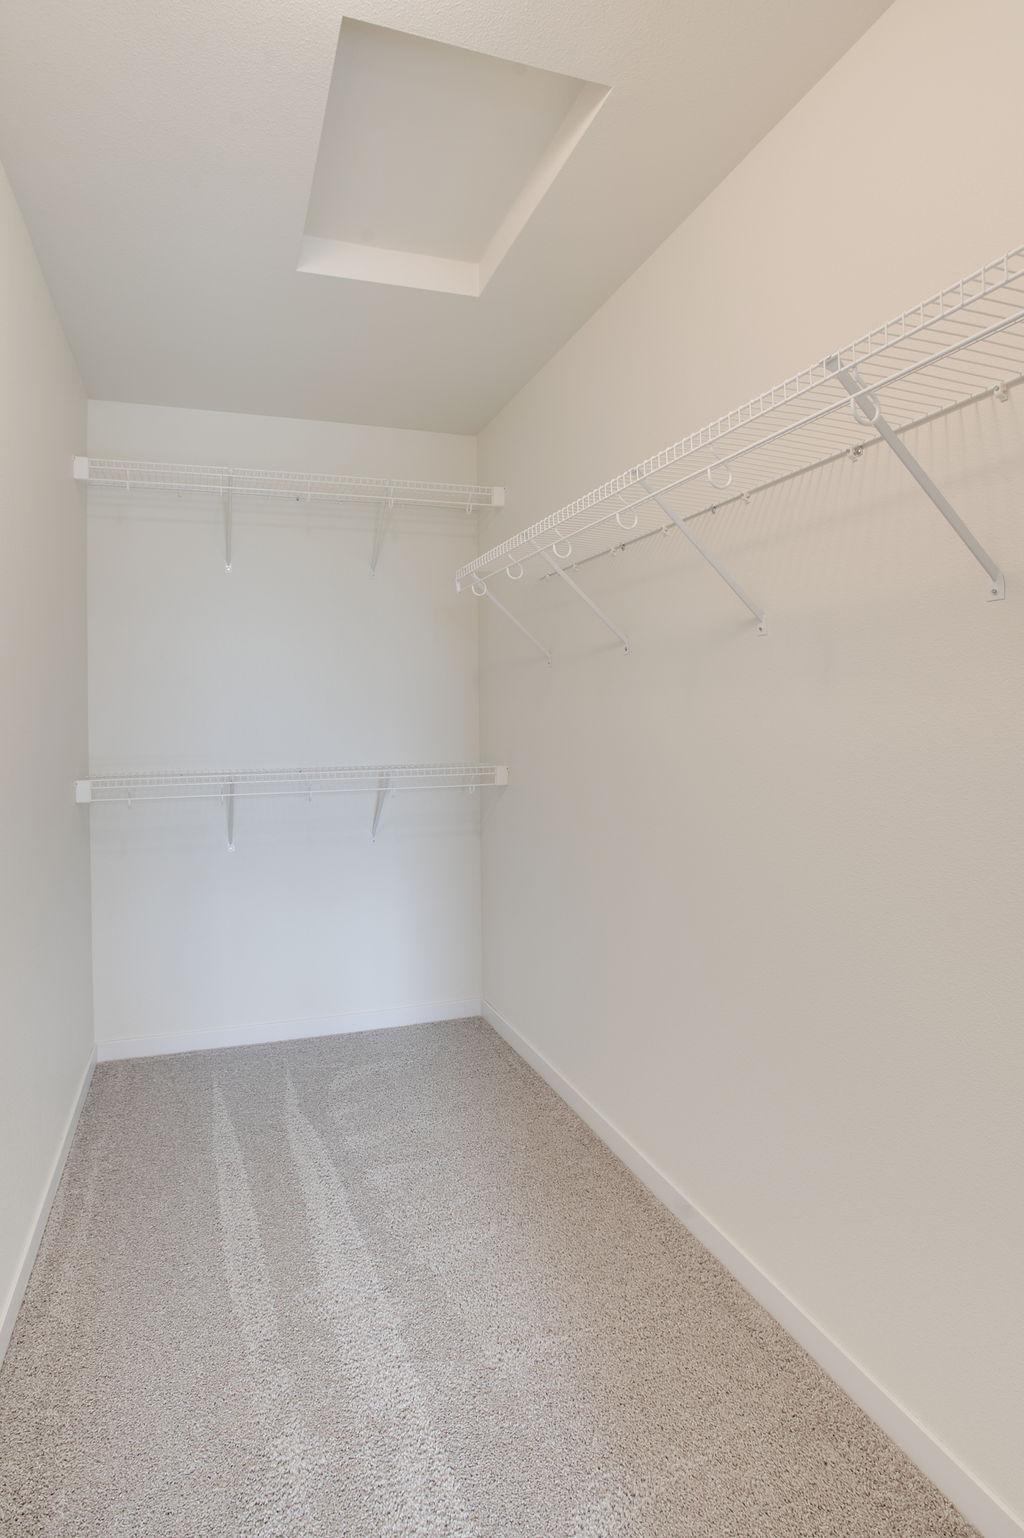
Kitchen Center Island; Primary Bedroom Walk-In Closet; Vaulted Ceiling(s)
Appliances:
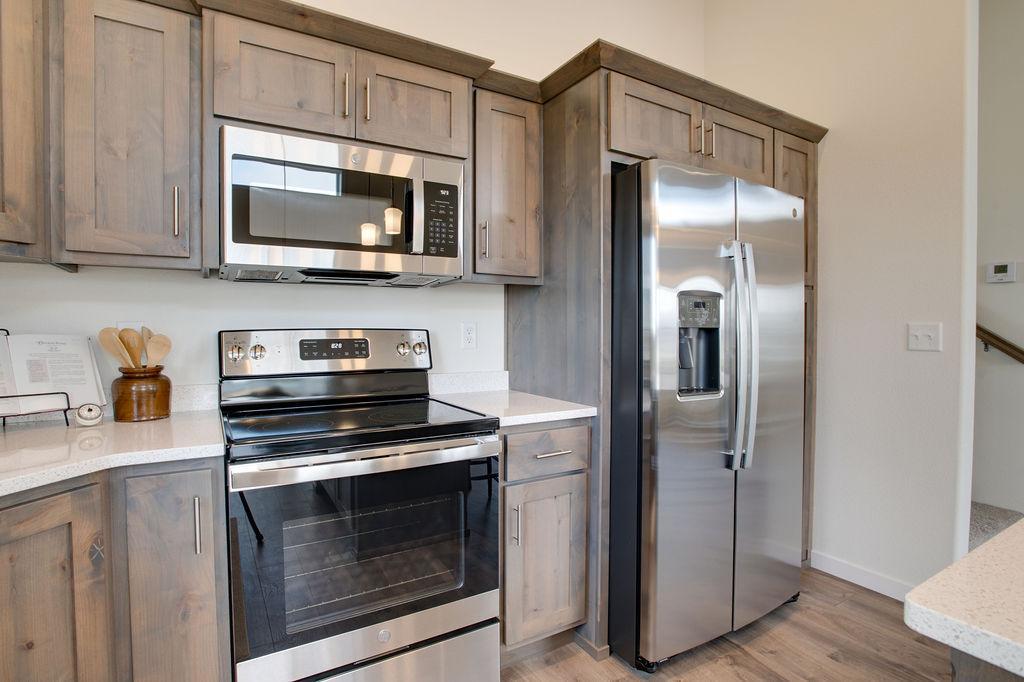
Dishwasher; Microwave; Range; Refrigerator
Bath Description:
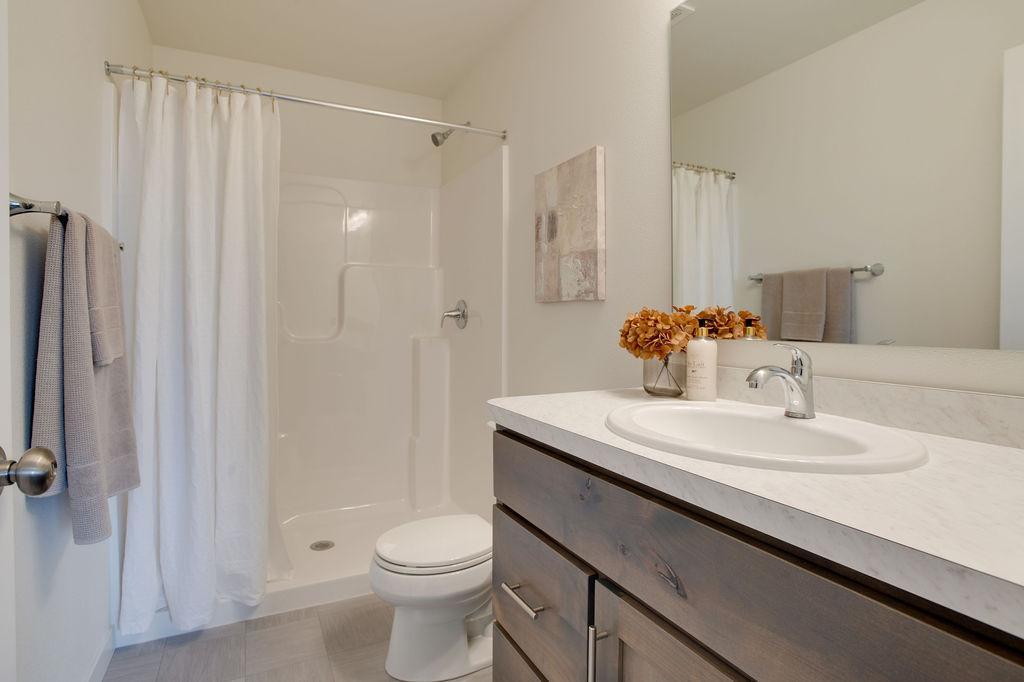
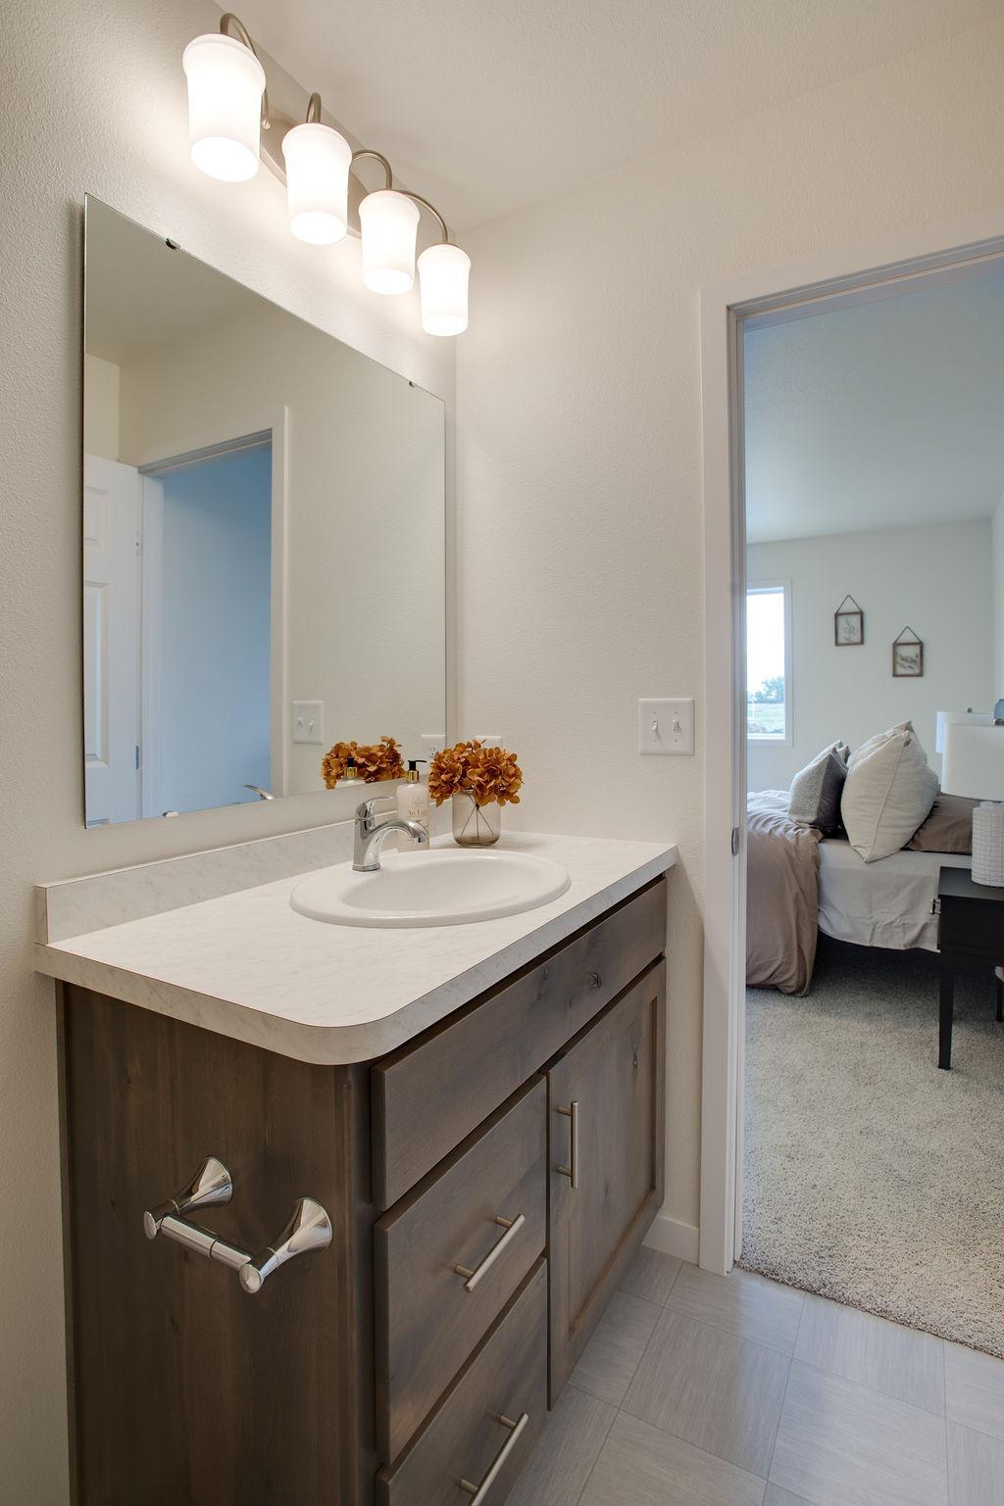
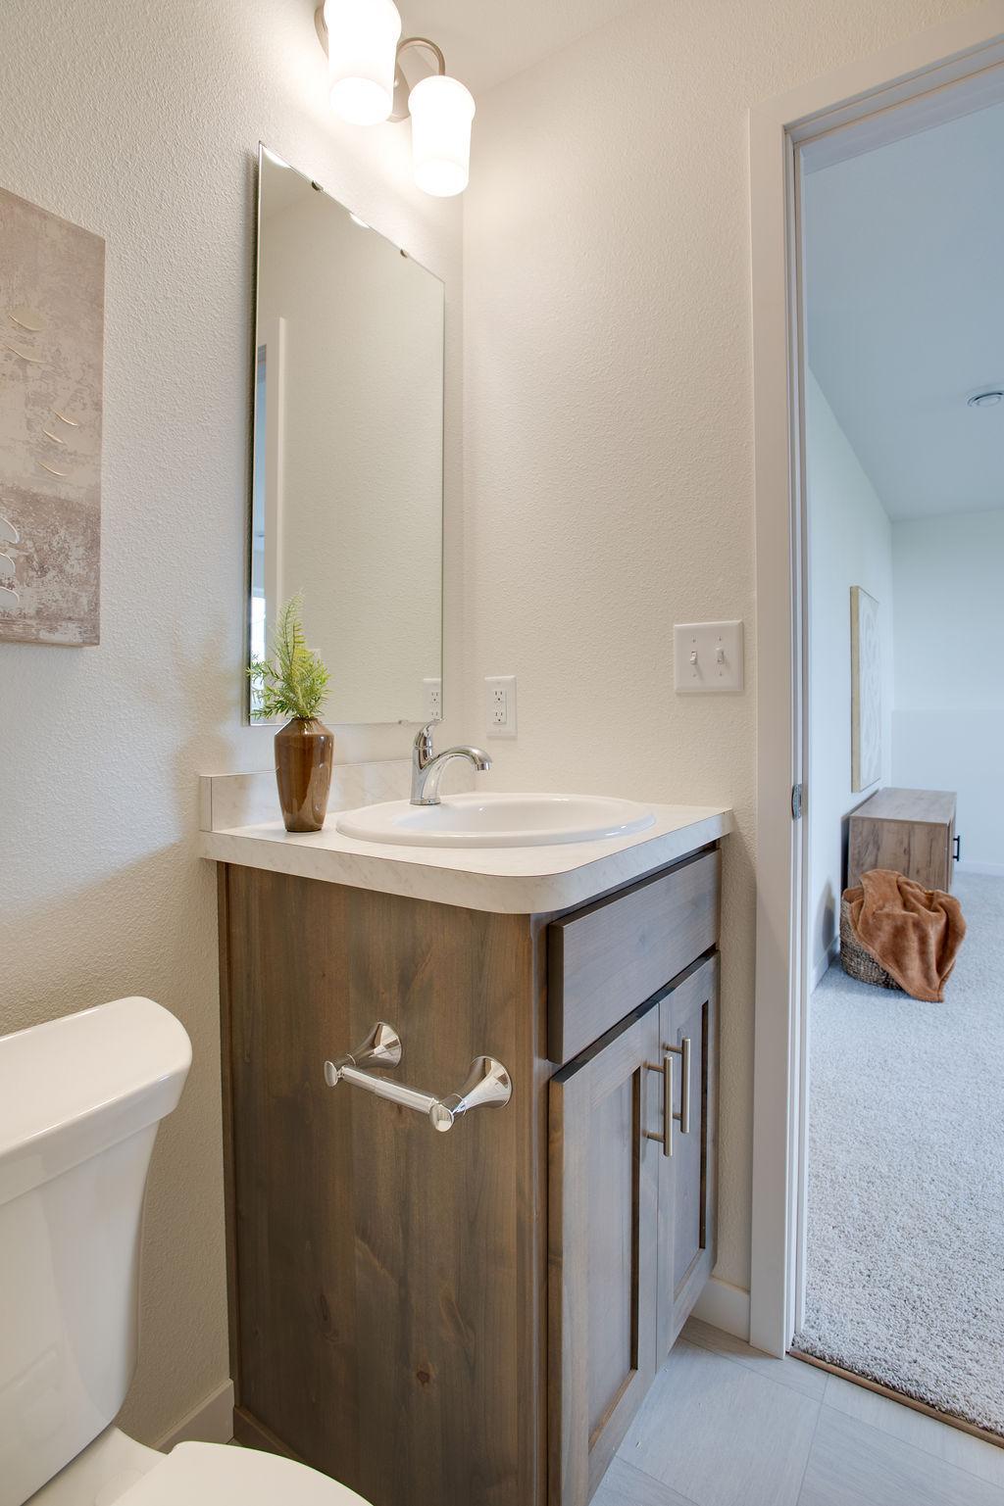
Upper Level 3/4 Bath; Upper Level Full Bath; 3/4 Primary; Private Primary; 3/4 Basement
Construction Status:
To Be Built/Floor Plan
Exterior:
Vinyl
Foundation:
Poured Concrete
Fuel:
Natural Gas
Heating:
Forced Air
Sewer:
City Sewer/Connected
Special Search:
Primary Bdr Suite
Stories:
Three Level Split
Water:
City Water/Connected
Contract Information
- Contingency
- None
- Original List Price
- 355210
- ListPrice
- 355210
- Owner is an Agent?
- No
- Auction?
- No
Location Tax and Other Information
- House Number
- 6783
- Street Name
- Belding
- Street Suffix
- Drive
- Street Direction Suffix
- S
- Postal City
- Fargo
- County
- Cass
- State
- ND
- Zip Code
- 58104
- Complex/Dev/Subdivision
- Selkirk Place Third Add
Assessments
- Assessment Balance
- 647.11
- Assessment Installment
- 431.44
- Tax With Assessments
- 434.42
Builder Information
- Builder ID
- 77647
- Builder License Number
- 40653
- Builder Name
- JORDAHL CUSTOM HOMES, INC.
More Information
Building Information
- Finished SqFt Above Ground
- 1231
- Finished SqFt Below Ground
- 415
Lease Details
- Land Leased
- Not Applicable
Miscellaneous Information
- Homestead
- No
Ownership
- Fractional Ownership
- No
Parking Characteristics
- Garage Square Feet
- 478
Office/Member Info
- Association
- FMR
Location, Tax and Other Information
- AssocFeeYN
- No
- Legal Description
- Lot: 11 Block: 1 SELKIRK PLACE 3RD ADDN LT 11 BLK 1 **6-16-25 SPL FRM 01-3525-00120-041 & 00125-000 PER PLAT DOC#1734523 FOR 2025
- Listing City
- Fargo
- Map Page
- 999
- Municipality
- Fargo
- School District
- Fargo
- Zip Plus 4
- 3348
- Property ID Number
- 01890200111000
- Tax Year
- 2025
- Tax Amount
- 2.98
- In Foreclosure?
- No
- Potential Short Sale?
- No
- Lender Owned?
- No
Directions & Remarks
- Public Remarks
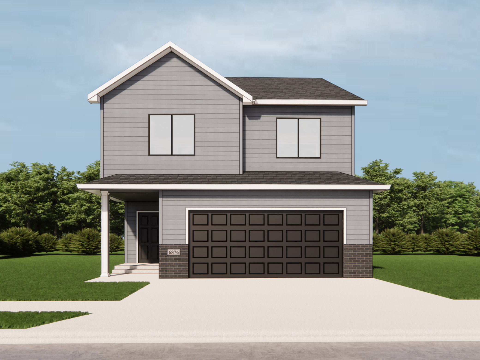
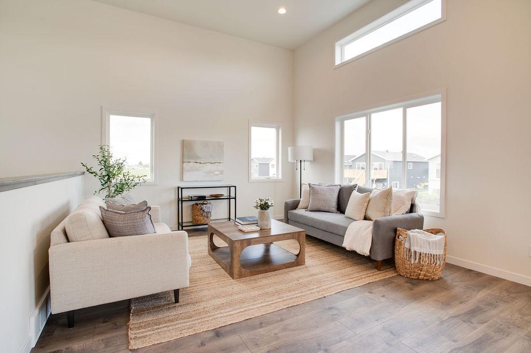
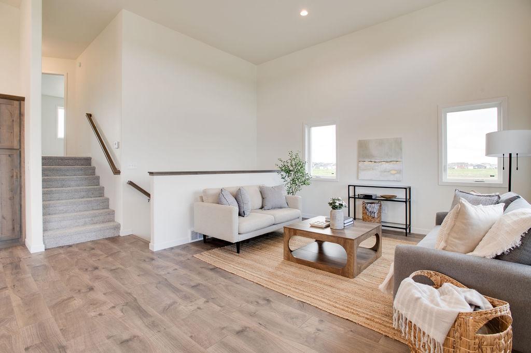
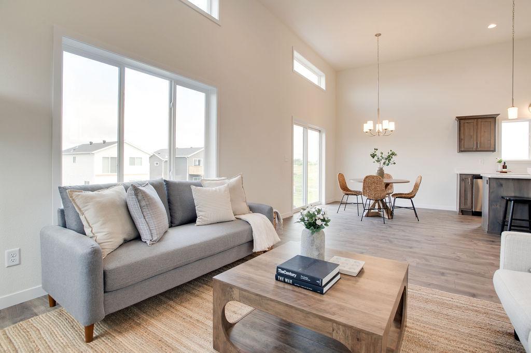
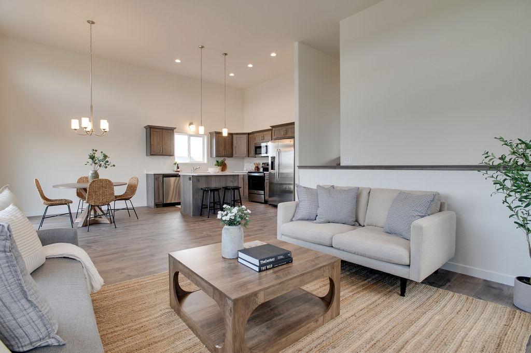
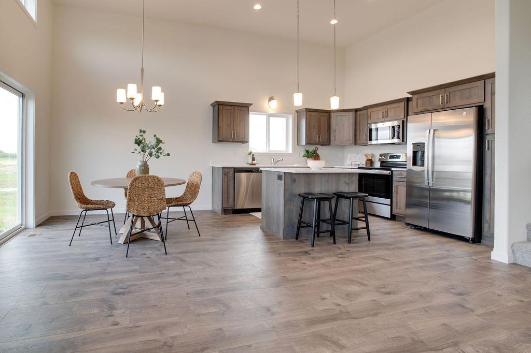
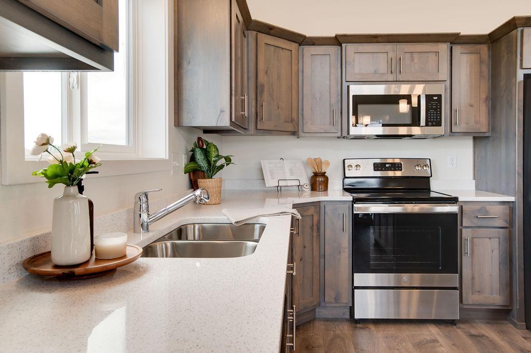
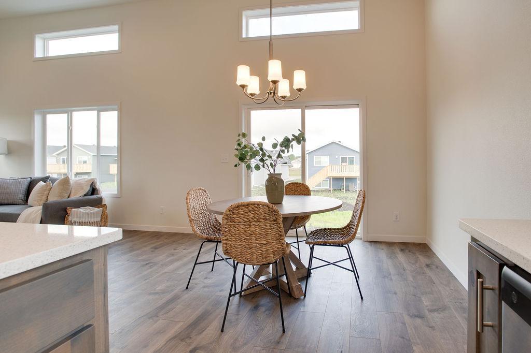
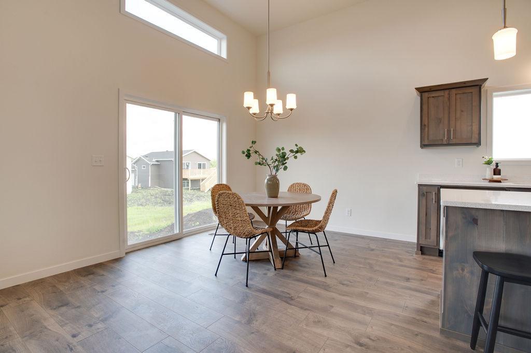
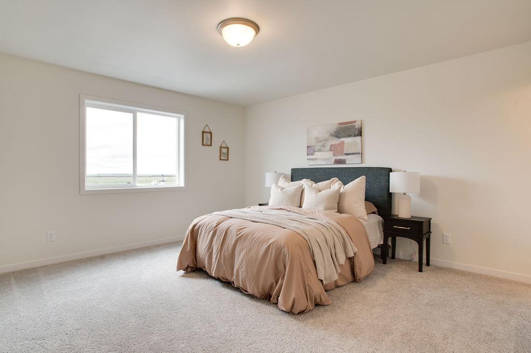
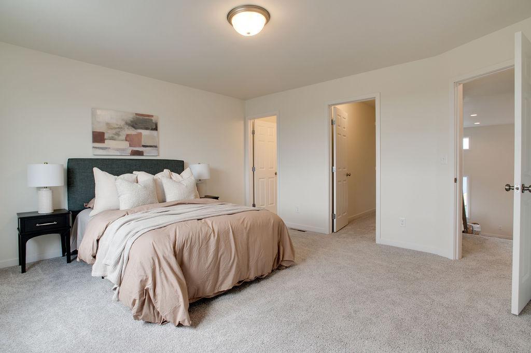
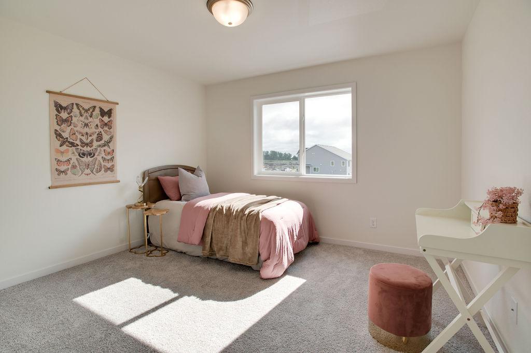
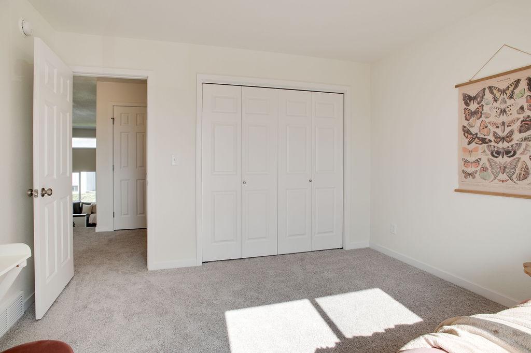
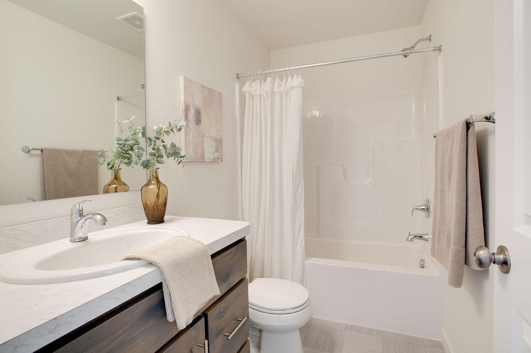
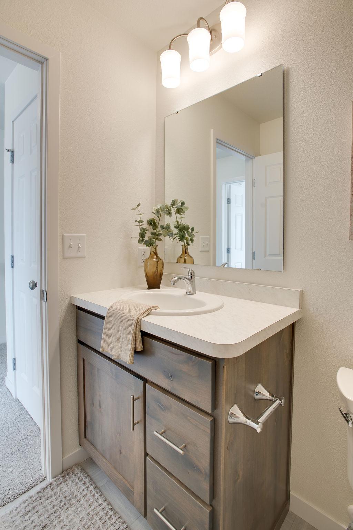
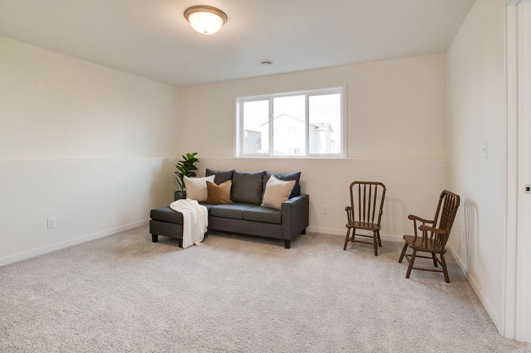
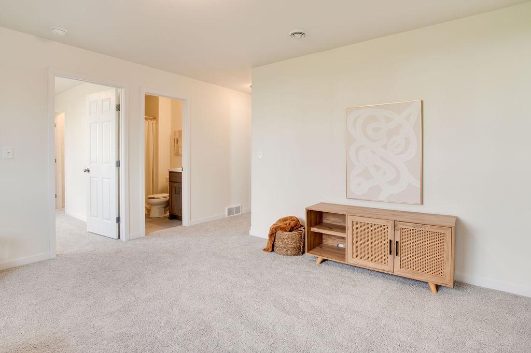
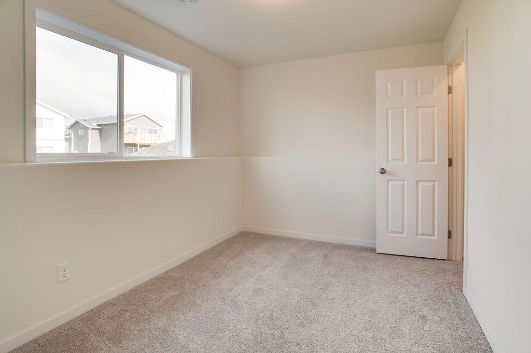
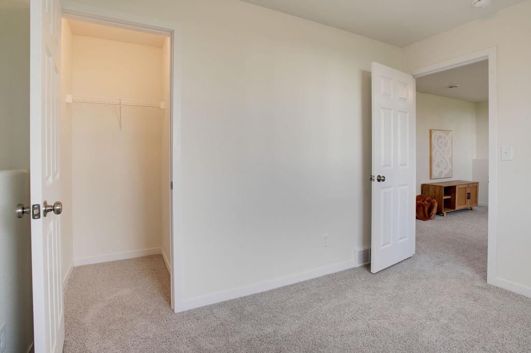
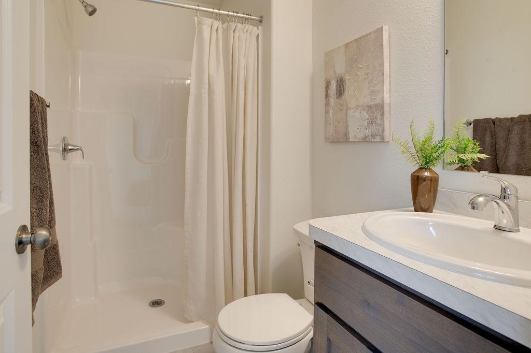
- There's something about a well-designed "Jackson" 3-level split that just works - and this one will be no exception. With tall ceilings welcoming you into the main living space, the home will feel open, bright, and inviting from the moment you step inside. Quartz countertops and Clearwater Custom Cabinets will bring a clean, timeless look to the kitchen while offering the quality finishes you're looking for. Upstairs, the primary suite, complete with a walk-in closet and 3/4 bath, will provide a comfortable retreat alongside a second bedroom and an additional full bathroom. The lower level will create the perfect spot to unwind with a spacious family room, third bedroom, and a 3/4 bathroom that's ideal for guests or everyday convenience. Thoughtfully designed with a functional layout and stylish finishes throughout, this home will be one you'll want to see come to life. Don't forget, this is all fully customizable, so reach out today to start your building journey!
- Directions
- Traveling south on 45th St S, turn left onto 64th Ave S. Then turn right onto 33rd St S, follow to Belding Dr S.
Accessible
- None
- Yes
Air Conditioning
- Central Air
- Yes
Amenities Unit
- Kitchen Center Island
- Yes
- Primary Bedroom Walk-In Closet
- Yes
- Vaulted Ceiling(s)
- Yes
Appliances
- Dishwasher
- Yes
- Microwave
- Yes
- Range
- Yes
- Refrigerator
- Yes
Bath Description
- Upper Level 3/4 Bath
- Yes
- Upper Level Full Bath
- Yes
- 3/4 Primary
- Yes
- Private Primary
- Yes
- 3/4 Basement
- Yes
Construction Status
- To Be Built/Floor Plan
- Yes
Exterior
- Vinyl
- Yes
Foundation
- Poured Concrete
- Yes
Fuel
- Natural Gas
- Yes
Heating
- Forced Air
- Yes
Insurance Fee
- Insurance Fee
- 0
Sewer
- City Sewer/Connected
- Yes
Special Search
- Primary Bdr Suite
- Yes
Stories
- Three Level Split
- Yes
Water
- City Water/Connected
- Yes
Room Information
| Room Name | Level |
|---|---|
| Bathroom | Upper |
| Family Room | Lower |
| First (1st) Bedroom | Upper |
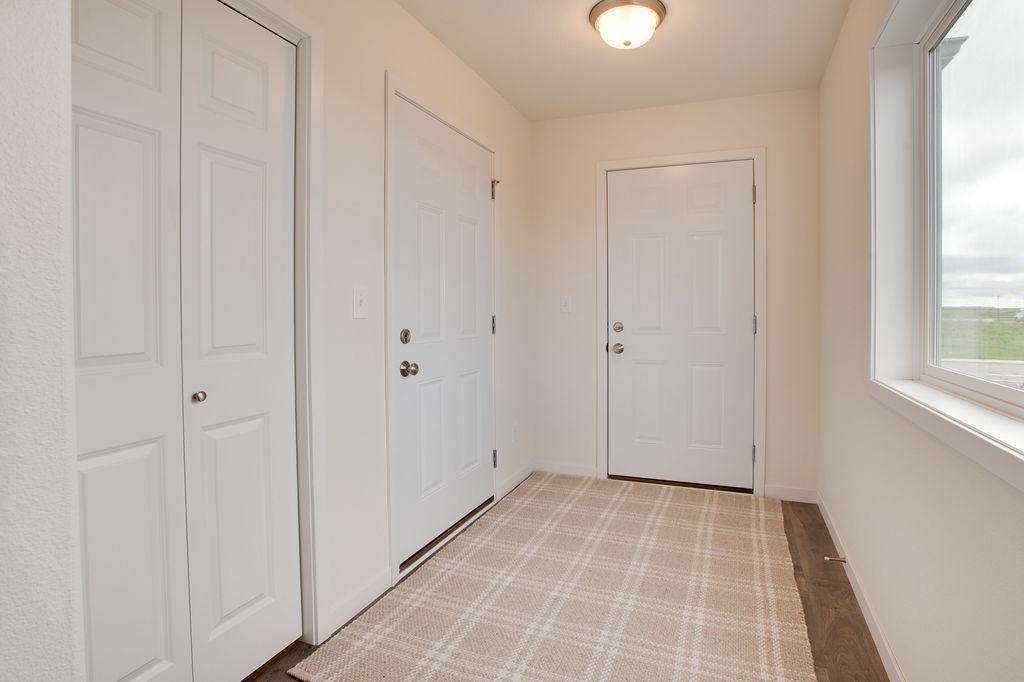
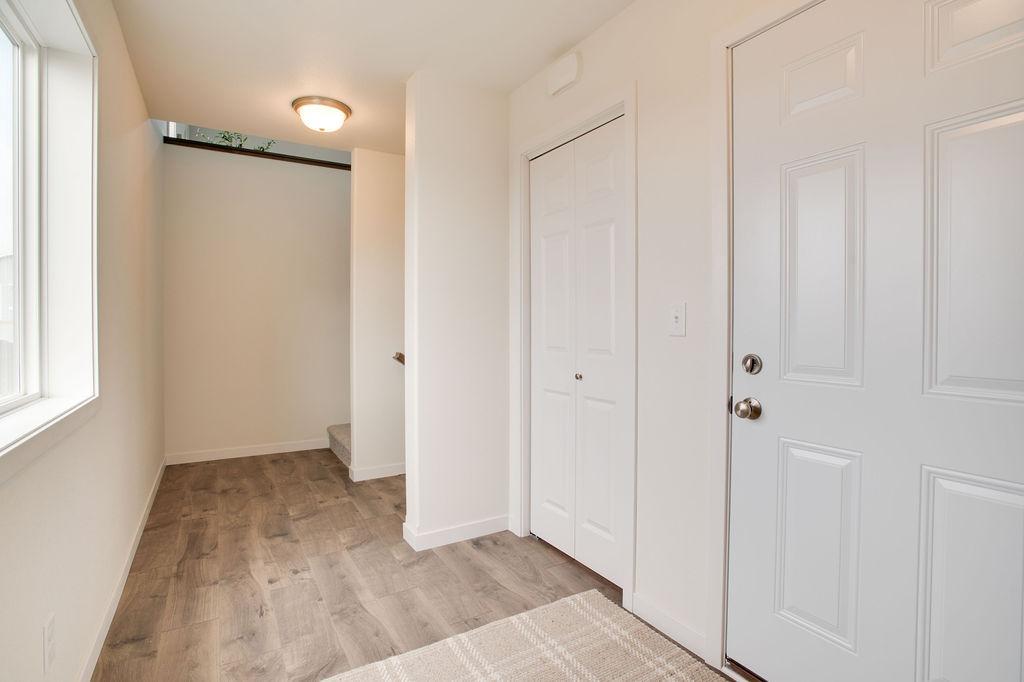
| Foyer | First |
| Informal Dining Room | Main |
| Kitchen | Main |
| Laundry | Lower |
| Living Room | Main |
| Primary Bath | Upper |
| Second (2nd) Bedroom | Upper |
| Third (3rd) Bedroom | Lower |

Listing Office:
Beyond Realty
Last Updated: July - 20 - 2026
The data relating to real estate for sale on this web site comes in part from the Broker
Reciprocity SM Program of the Regional Multiple Listing Service of Minnesota, Inc. The information provided is deemed reliable but not guaranteed. Properties subject to prior sale, change or withdrawal.
©2024 Regional Multiple Listing Service of Minnesota, Inc All rights reserved.