
681 Utah Avenue, New Richmond, WI 54017
New Listing
$345,000
Property Type:
Residential
Bedrooms:
4
Baths:
1
Square Footage:
2,112
Lot Size (sq. ft.):
10,019
Status:
Active
Current Price:
$345,000
List Date:
7/24/2026
Last Modified:
7/24/2026
Listing Details MLS# 7111749
General Property Information
- Common Wall
- No
- Lot Measurement
- Acres
- Manufactured Home?
- No
- Multiple PIDs?
- No
- New Development
- No
- Waterfront YN
- No
- Year Built
- 1981
- Yearly/Seasonal
- Yearly
- Zoning
- Residential-Single Family
- Bath Full
- Yes
- Main Floor Total SqFt
- 1056
- Above Grd Total SqFt
- 1056
- Below Grd Total SqFt
- 1056
- Total SqFt
- 2112
- Total Finished Sqft
- 1424.00
- FireplaceYN
- No
- Style
- (SF) Single Family
- Foundation Size
- 1056
- Garage Stalls
- 2
- Lot Dimensions
- 84x118x76x159
- Acres
- 0.23
- Assessment Pending
- No
- Number of Fireplaces
- 0
- Bath Three Quarters
- 0
- Bath Half
- 0
- Bath Quarter
- 0
- Association Fee
- 0
Property Features
Accessible:
None
Air Conditioning:
Central Air
Amenities Unit:
Ceiling Fan(s); Kitchen Window; Primary Bedroom Walk-In Closet; Walk-In Closet
Appliances:
Dishwasher; Range; Refrigerator
Basement:
Full
Bath Description:
Main Floor Full Bath; Rough In; Walk Thru
Construction Status:
Previously Owned
Dining Room Description:
Kitchen/Dining Room
Exterior:
Engineered Wood
Family Room Characteristics:
Family Room; Lower Level
Foundation:
Concrete Block
Fuel:
Natural Gas
Heating:
Forced Air
Road Frontage:
City Street
Roof:
Age 8 Years or Less
Sewer:
City Sewer/Connected
Stories:
Bi-Level
Water:
City Water/Connected
Contract Information
- Contingency
- None
- Original List Price
- 345000
- ListPrice
- 345000
- Owner is an Agent?
- No
- Auction?
- No
Location Tax and Other Information
- House Number
- 681
- Street Name
- Utah
- Street Suffix
- Avenue
- Postal City
- New Richmond
- County
- St. Croix
- State
- WI
- Zip Code
- 54017
- Complex/Dev/Subdivision
- Browns Add
Assessments
- Tax With Assessments
- 4776
- Assessment Balance
- 0
Building Information
- Finished SqFt Above Ground
- 1056
- Finished SqFt Below Ground
- 368
More Information
Lease Details
- Land Leased
- Not Applicable
Miscellaneous Information
- DP Resource
- Yes
- Homestead
- Yes
Ownership
- Fractional Ownership
- No
Parking Characteristics
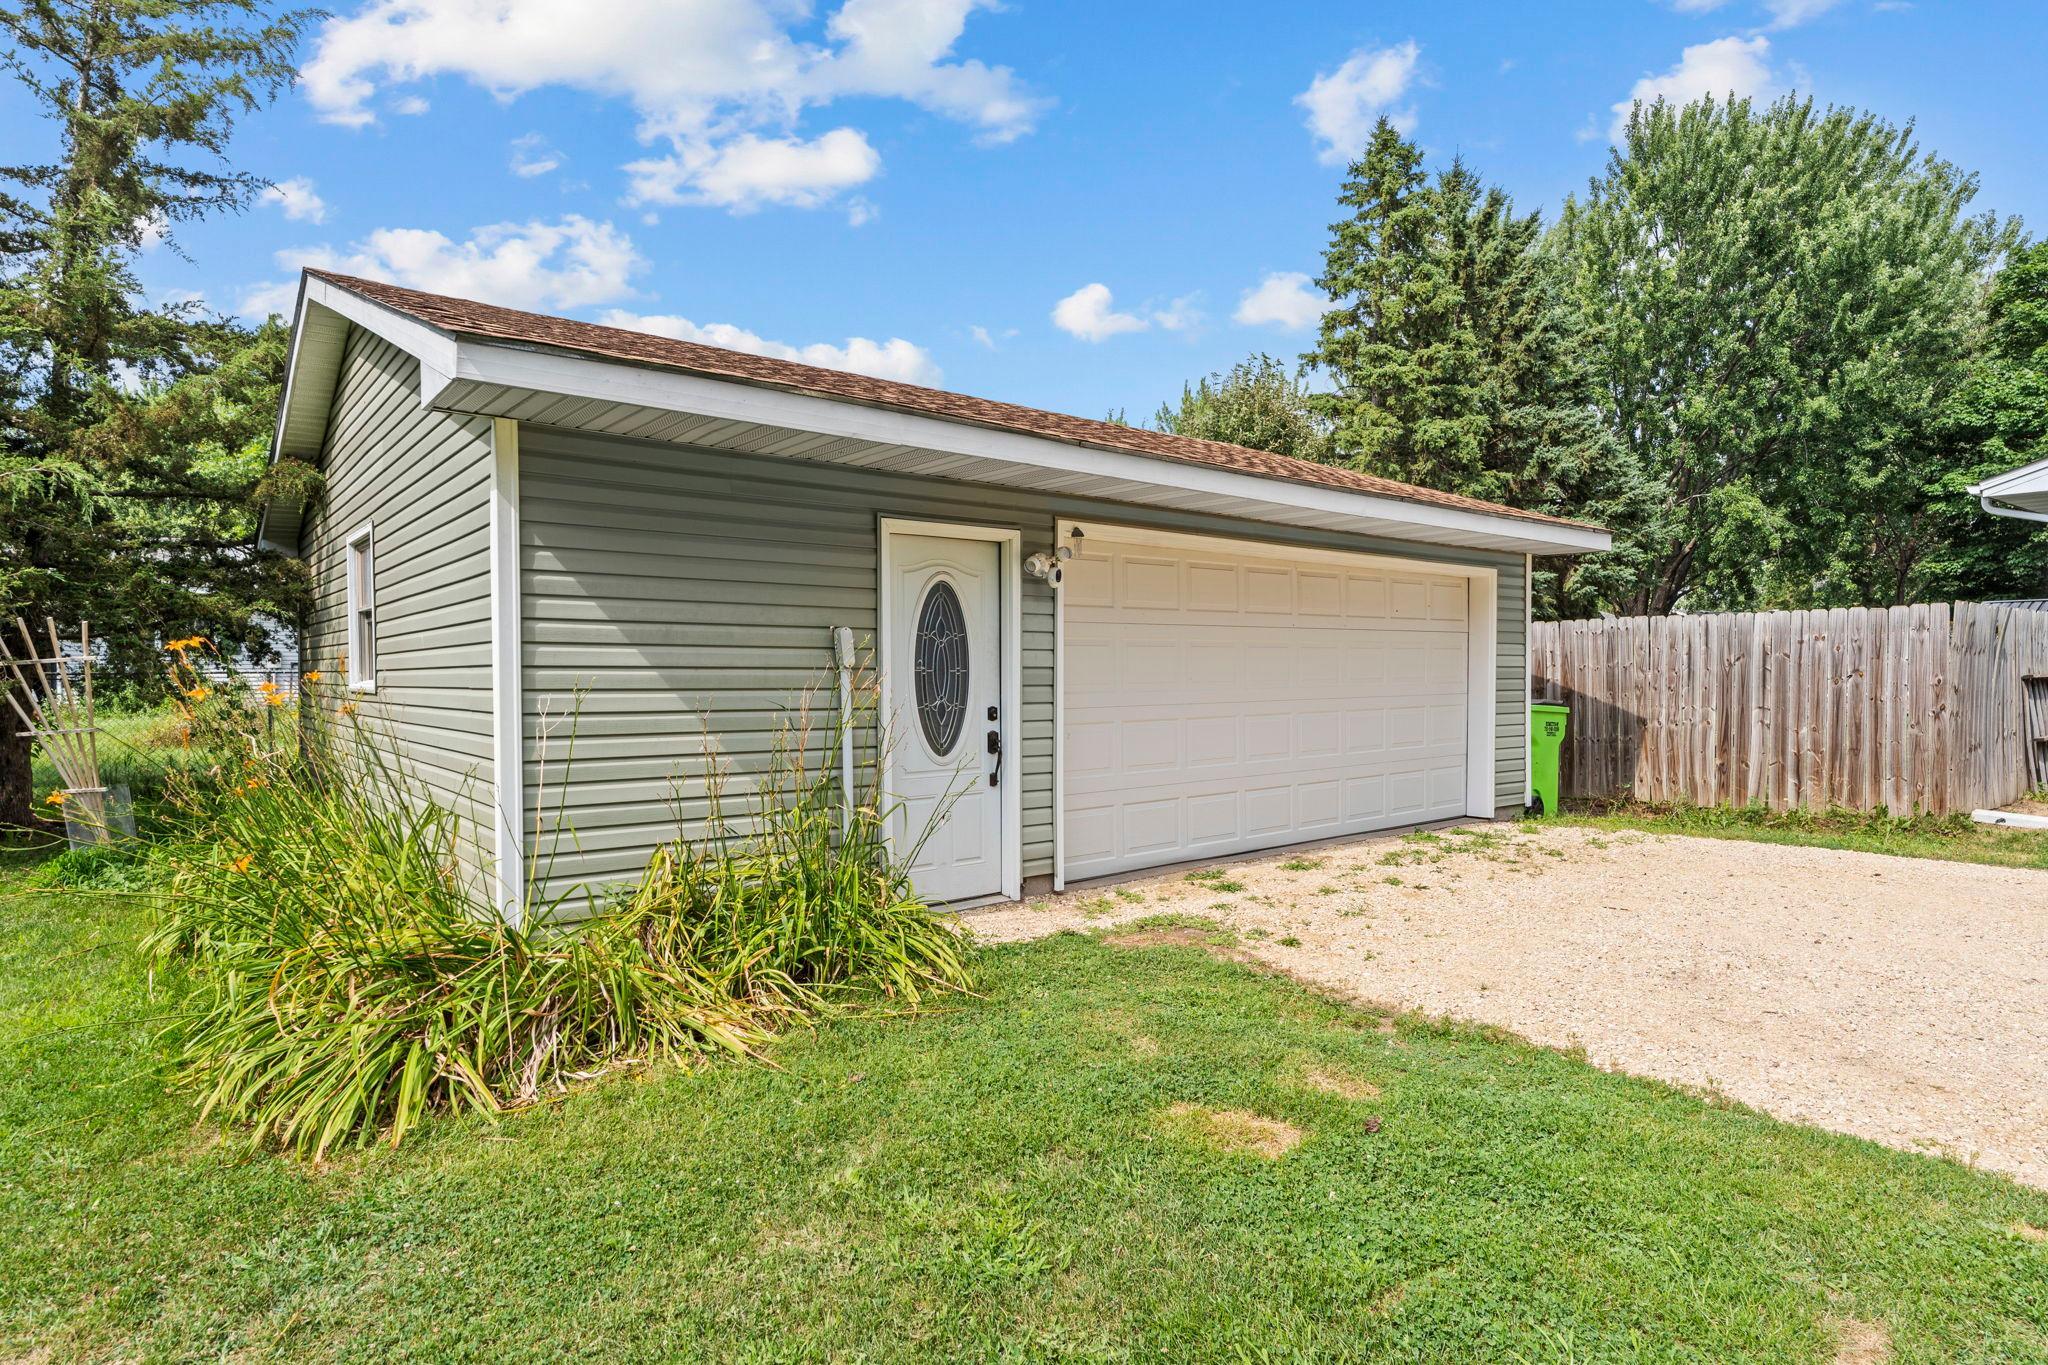
- Garage Dimensions
- 28x24
- Garage Square Feet
- 672
Public Survey Info
- Range#
- 18W
- Section#
- 36
- Township#
- 31N
Office/Member Info
- Association
- WWRA
Location, Tax and Other Information
- AssocFeeYN
- No
- Legal Description
- SEC 36 T31N R18W PT NW-SW BROWN'S ADD LOT 15, BLK 3
- Listing City
- New Richmond
- Map Page
- 999
- Municipality
- New Richmond
- School District
- New Richmond
- School District Phone
- 715-243-7411
- Zip Plus 4
- 1043
- Property ID Number
- 261100930000
- Tax Year
- 2026
- Tax Amount
- 4776
- In Foreclosure?
- No
- Potential Short Sale?
- No
- Lender Owned?
- No
Directions & Remarks
- Public Remarks
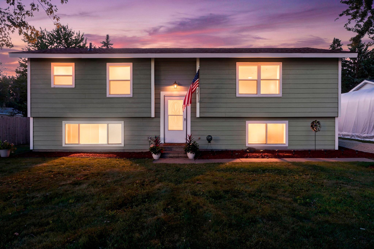
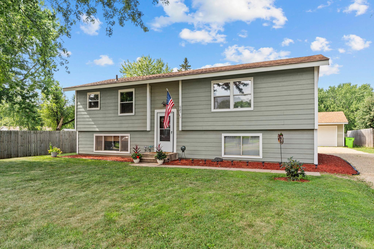
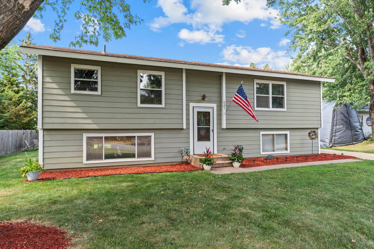
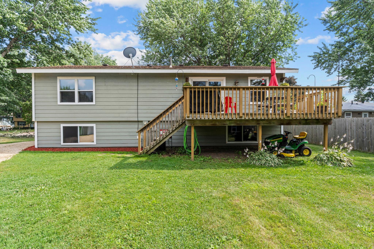
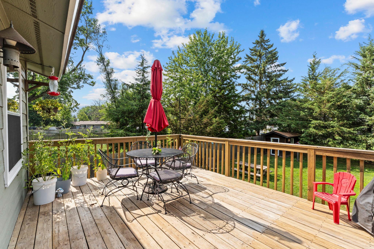
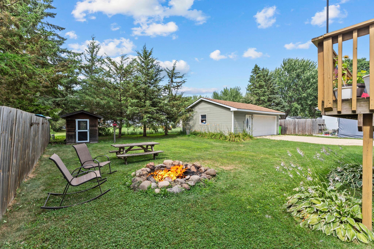
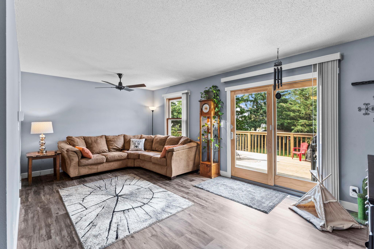
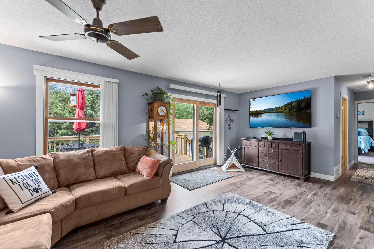
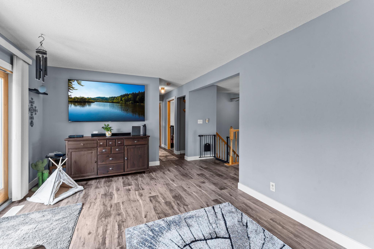
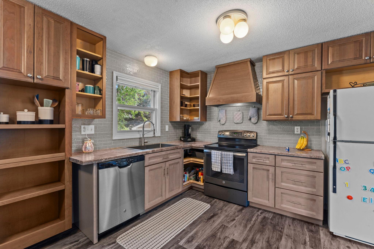
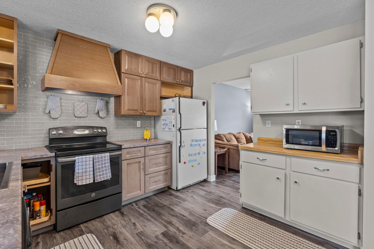
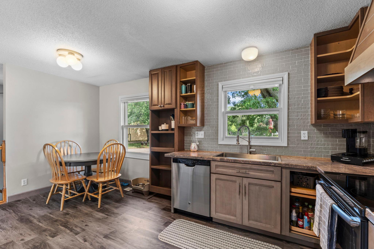
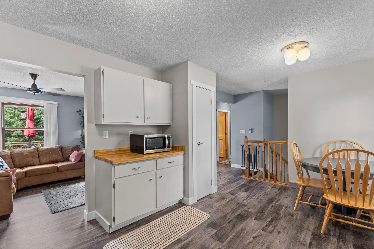
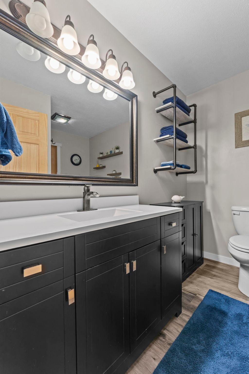
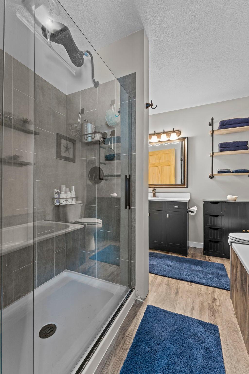
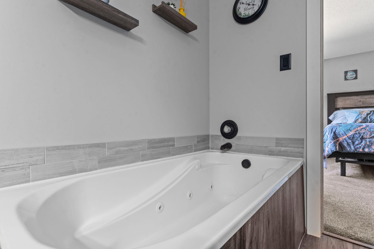
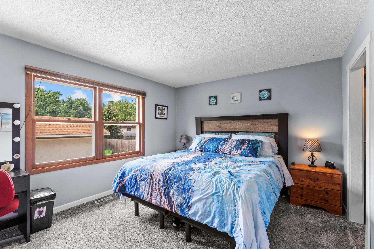
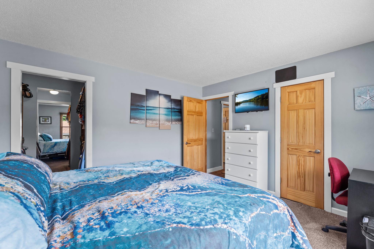
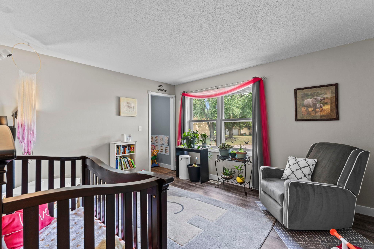
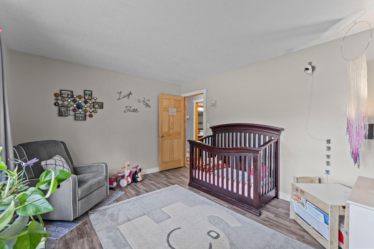
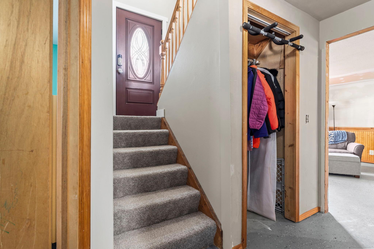
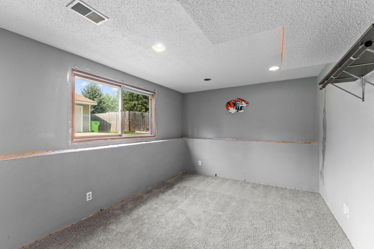
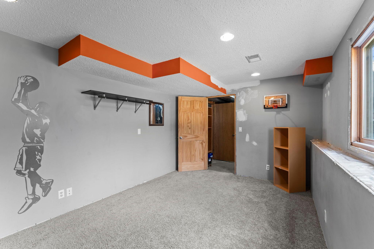
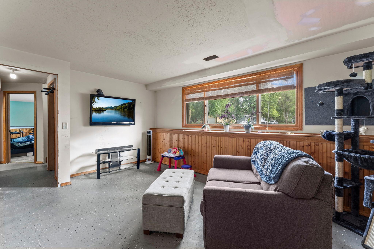
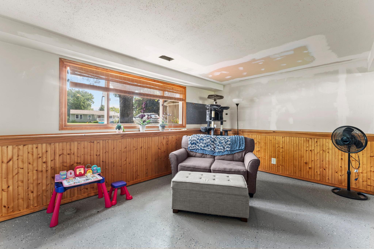
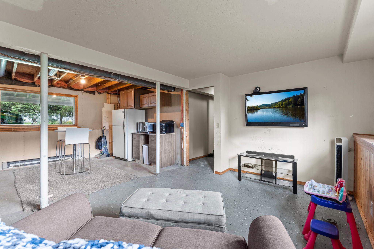
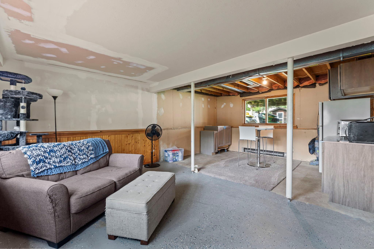
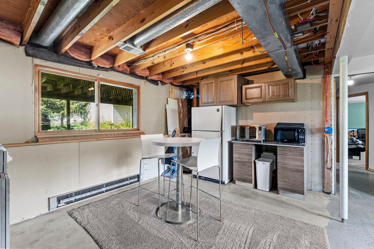
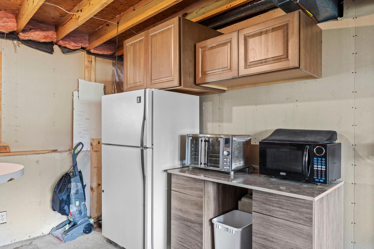
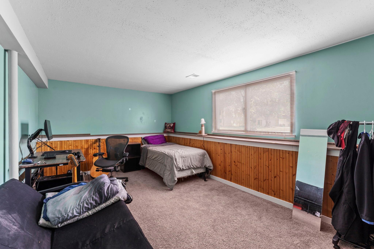
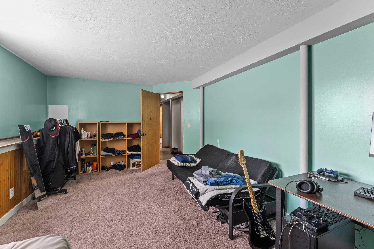
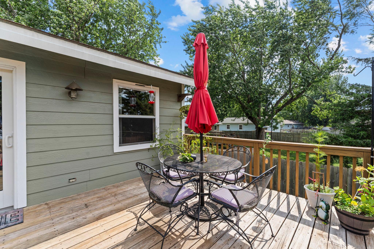
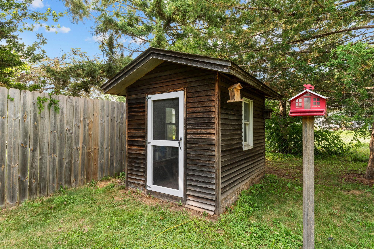
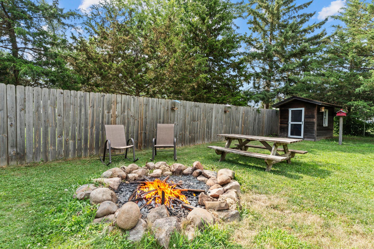
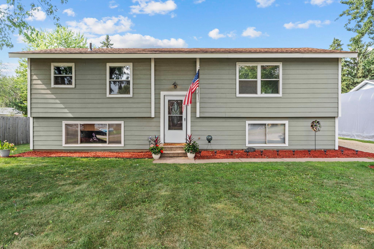
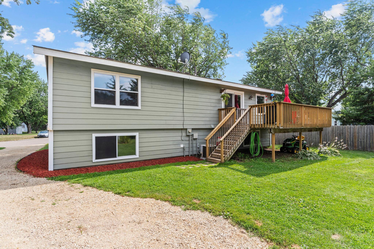
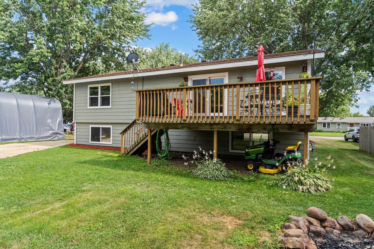
- Welcome to your new home that sits on a very large beautiful City of New Richmond corner lot with beautiful mature trees. This home boast 4 beds and 1bath with a rough in, on lower lever for a second bath. The whole upstairs is beautifully redone with new flooring throughout the upstairs, new kitchen cabinets ( some that can be left for future projects, if desired). New counter tops and stainless steel oversized sink. Large primary Bathroom was a full remodel about 3 years ago, new vanity, shower, flooring, paint and tile. There is also a Jacuzzi tub to relax in after a long hard day. The master is connected to the primary bathroom with own private entrance to the bathroom. Primary bedroom has newer carpet/ paint ( within 3 years) large walk-in closet with closet organizing shelving, The second bedroom has newer flooring and paint and also has a very large walk-in closet. The downstairs is 2/3 finished waiting for your finishing touches. There are 2 beds downstairs that have newer carpet and paint( within 3 years). Large storage closet under stairs, laundry room with a new water heater and family area that is partially finished waiting for your added touches. There is a very large deck out the back, great for entertaining. There is a cute shed for your garden needs or a he/she shed, kids playhouse! 2.5 car garage for your 2 cars and lawn mower or whatever you want to use the extra open space for, there is also a very large work bench with pegboard to hang all your tools and goodies. Big shelving for storage as well. New garage door system and a fresh layer of gravel on the driveway. This home also comes with a home warranty! Don't wait to see this one, it won't last long!
- Directions
- From North 4th St in New Richmond, South on Nevada Ave, East on Utah Ave to sign.
Accessible
- None
- Yes
Air Conditioning
- Central Air
- Yes
Amenities Unit
- Ceiling Fan(s)
- Yes
- Kitchen Window
- Yes
- Primary Bedroom Walk-In Closet
- Yes
- Walk-In Closet
- Yes
Appliances
- Dishwasher
- Yes
- Range
- Yes
- Refrigerator
- Yes
Basement
- Full
- Yes
Bath Description
- Main Floor Full Bath
- Yes
- Rough In
- Yes
- Walk Thru
- Yes
Construction Status
- Previously Owned
- Yes
Dining Room Description
- Kitchen/Dining Room
- Yes
Exterior
- Engineered Wood
- Yes
Family Room Characteristics
- Family Room
- Yes
- Lower Level
- Yes
Foundation
- Concrete Block
- Yes
Fuel
- Natural Gas
- Yes
Heating
- Forced Air
- Yes
Insurance Fee
- Insurance Fee
- 0
Patio, Porch and Deck Features
- Deck
- Yes
Road Frontage
- City Street
- Yes
Roof
- Age 8 Years or Less
- Yes
Sewer
- City Sewer/Connected
- Yes
Stories
- Bi-Level
- Yes
Water
- City Water/Connected
- Yes
Room Information
| Room Name | Dimensions | Level |
|---|---|---|
| Family Room | 17x22 | Lower |
| First (1st) Bedroom | 11.5x13.4 | Main |
| Fourth (4th) Bedroom | 19.5x11.5 | Lower |
| Kitchen | 11x16 | Main |
| Living Room | 11.6x19.6 | Main |
| Second (2nd) Bedroom | 11.6x13 | Main |
| Third (3rd) Bedroom | 15.7x10.6 | Lower |

Listing Office:
Edina Realty, Inc.
Last Updated: July - 24 - 2026
The data relating to real estate for sale on this web site comes in part from the Broker
Reciprocity SM Program of the Regional Multiple Listing Service of Minnesota, Inc. The information provided is deemed reliable but not guaranteed. Properties subject to prior sale, change or withdrawal.
©2024 Regional Multiple Listing Service of Minnesota, Inc All rights reserved.