
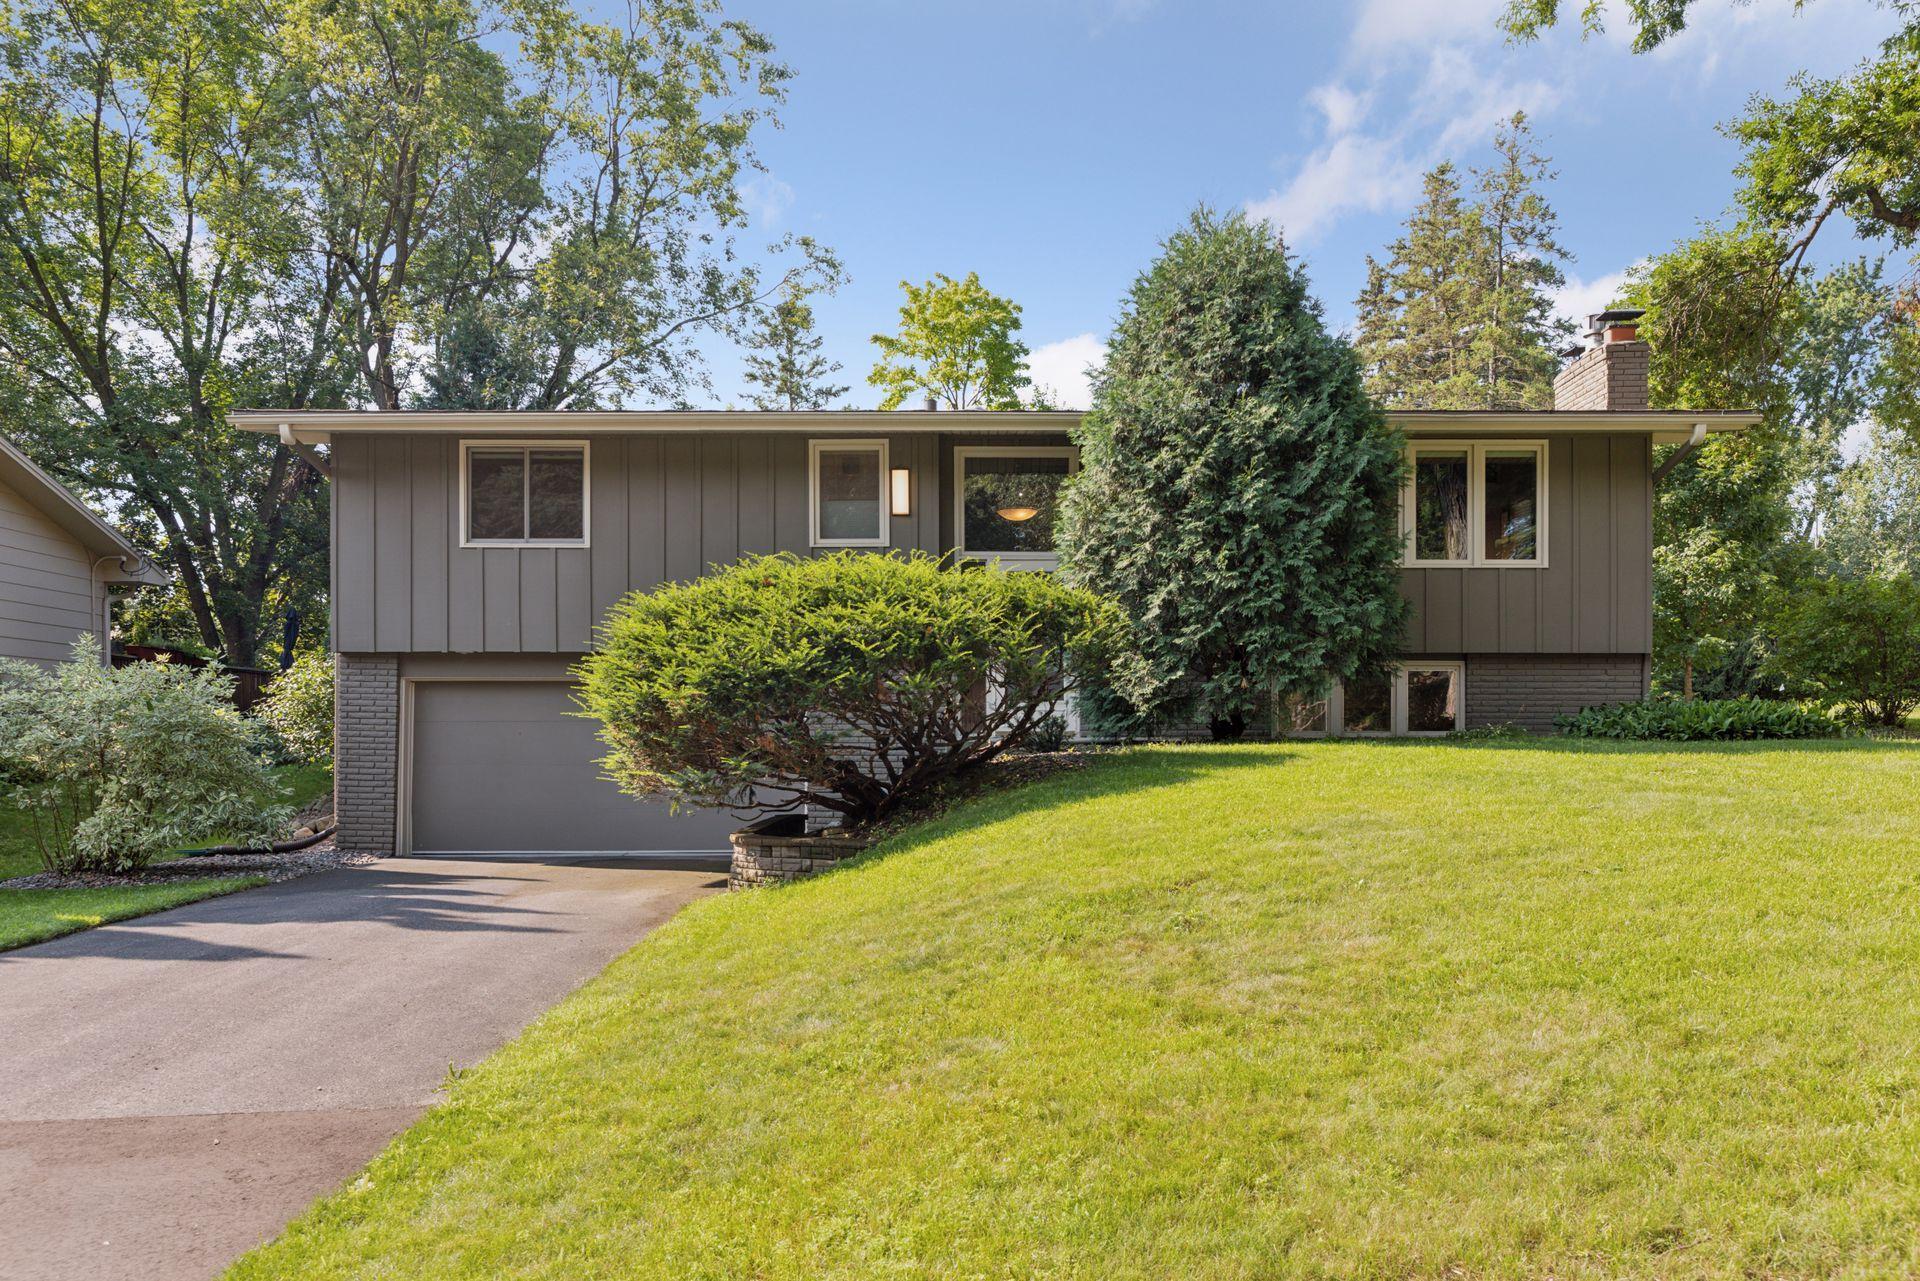
6829 Brook Drive, Minneapolis, MN 55439
$721,000
Property Type:
Residential
Bedrooms:
3
Baths:
2
Square Footage:
2,113
Lot Size (sq. ft.):
10,454
Status:
Closed
Current Price:
$721,000
List Date:
8/01/2025
Last Modified:
7/20/2026
Listing Details MLS# 6763547
General Property Information
- Common Wall
- No
- Lot Measurement
- Acres
- Manufactured Home?
- No
- Multiple PIDs?
- No
- New Development
- No
- Number of Fireplaces
- 2
- Waterfront YN
- No
- Year Built
- 1961
- Yearly/Seasonal
- Yearly
- Zoning
- Residential-Single Family
- Bath Full
- Yes
- Bath Three Quarters
- Yes
- Main Floor Total SqFt
- 1448
- Above Grd Total SqFt
- 1448
- Below Grd Total SqFt
- 665
- Total SqFt
- 2113
- Total Finished Sqft
- 1928.00
- FireplaceYN
- Yes
- Style
- (SF) Single Family
- Foundation Size
- 1219
- Power Company
- Xcel Energy
- Garage Stalls
- 2
- Lot Dimensions
- 85x130x75x130
- Acres
- 0.24
- Assessment Pending
- No
- Bath Half
- 0
- Bath Quarter
- 0
- Association Fee
- 0
Property Features
Accessible:
None
Air Conditioning:
Central Air
Amenities Unit:
Deck; Hardwood Floors; Kitchen Center Island; Natural Woodwork; Porch; Skylight; Tile Floors; Vaulted Ceiling(s); Washer/Dryer Hookup
Appliances:
Dishwasher; Microwave; Range; Refrigerator; Washer
Basement:
Concrete Block
Bath Description:
Main Floor Full Bath; 3/4 Basement; Separate Tub & Shower; Walk-In Shower Stall
Construction Materials:
Block
Construction Status:
Previously Owned
Dining Room Description:
Eat In Kitchen; Informal Dining Room; Kitchen/Dining Room
Electric:
Circuit Breakers
Exterior:
Wood
Family Room Characteristics:
Family Room; Lower Level
Fencing:
None
Financing Terms:
Cash
Fireplace Characteristics:
Brick; Family Room; Gas Burning; Living Room
Foundation:
Concrete Block
Fuel:
Natural Gas
Heating:
Forced Air
Internet Options:
Cable
Laundry:
Laundry Room; Lower Level
Lock Box Type:
Supra
Lot Description:
Public Transit (w/in 6 blks); Tree Coverage - Medium
Parking Characteristics:
Finished Garage; Garage Door Opener; Tuckunder Garage
Road Frontage:
City Street; Curbs; Paved Streets
Road Responsibility:
Public Maintained Road
Roof:
Age Over 8 Years; Architectural Shingle
Sellers Terms:
Cash; Conventional; VA
Sewer:
City Sewer/Connected
Special Search:
3 BR on One Level; Renovated
Stories:
Bi-Level
Water:
City Water/Connected
Contract Information
- Off Market Date
- 2025-08-02
- Contingency
- None
- Closed Date
- 2025-09-12
- Original List Price
- 695000
- Sales Close Price
- 721000
- ListPrice
- 695000
- Owner is an Agent?
- No
- Auction?
- No
Location Tax and Other Information
- House Number
- 6829
- Street Name
- Brook
- Street Suffix
- Drive
- Postal City
- Minneapolis
- County
- Hennepin
- State
- MN
- Zip Code
- 55439
- Complex/Dev/Subdivision
- Ottos 2nd Add
Assessments
- Tax With Assessments
- 8017
- Assessment Balance
- 0
Building Information
- Finished SqFt Above Ground
- 1448
- Finished SqFt Below Ground
- 480
More Information
Lease Details
- Land Leased
- Not Applicable
Miscellaneous Information
- DP Resource
- Yes
- Homestead
- Yes
Ownership
- Fractional Ownership
- No
Parking Characteristics
- Garage Dimensions
- 22x19
- Garage Door Height
- 15
- Garage Door Width
- 6
- Garage Square Feet
- 462
- Finished Garage
- Yes
- Garage Door Opener
- Yes
- Tuckunder Garage
- Yes
Public Survey Info
- Range#
- 21
- Section#
- 05
- Township#
- 116
Office/Member Info
- Association
- MAAR
Location, Tax and Other Information
- AssocFeeYN
- No
- Legal Description
- LOT 001 BLOCK 001 OTTOS 2ND ADDN
- Listing City
- Edina
- Map Page
- 133
- Municipality
- Edina
- School District
- Edina
- School District Phone
- 952-848-3900
- Zip Plus 4
- 1303
- Property ID Number
- 0511621440047
- Tax Year
- 2025
- Tax Amount
- 8017
- In Foreclosure?
- No
- Potential Short Sale?
- No
- Lender Owned?
- No
Directions & Remarks
- Public Remarks
- Special! With dramatic wood-beamed ceilings, open layout and a quiet location surrounded by nature and wildlife, just around the bend from Nine Mile Creek, 6829 Brook Drive welcomes its next owners. In a convenient Edina location, just minutes from shopping, restaurants, highway access and the nature of the Creek and regional trail, it's a terrific spot. Upon entering, the living room is striking. Great style and architectural features. The living room perches high on the lot and the gas fireplace will be a cozy warming spot in the winter as you watch the snow fall through all the windows surrounding you. You'll love entertaining in this home, especially in the cook's kitchen, with its counter seating, ample cupboard and pantry built-in storage. It connects wonderfully to the dining room. The informal dining area could house a breakfast table if desired, and leads to the idyllic screened porch, with a very private backyard setting. The sunroom, flanked by large picture windows, is a sunny and bright place to read or listen to music, or watch the wildlife in the backyard. There are three bedrooms on this level, all featuring the same beamed ceilings as the main living area, and walls of closets in each. The spa-like main bath has upgraded fixtures and cabinetry, heated floors, and a walk-in shower and separate tub. The lower level is your informal gathering place to watch movies in the family room which has the second fireplace, or exercise in the bonus nook. The lower level has another 3/4 bath and utility/laundry. You'll appreciate the attached tuckunder garage for additional storage and utility. This enchanting location, combined with an architecturally exciting dwelling make 6829 Brook Drive one you'll want to experience in person.
- Directions
- 70th to Limerick to Brook. East to home.
Accessible
- None
- Yes
Air Conditioning
- Central Air
- Yes
Amenities Unit
- Deck
- Yes
- Hardwood Floors
- Yes
- Kitchen Center Island
- Yes
- Natural Woodwork
- Yes
- Porch
- Yes
- Skylight
- Yes
- Tile Floors
- Yes
- Vaulted Ceiling(s)
- Yes
- Washer/Dryer Hookup
- Yes
Appliances
- Dishwasher
- Yes
- Microwave
- Yes
- Range
- Yes
- Refrigerator
- Yes
- Washer
- Yes
Basement
- Concrete Block
- Yes
Bath Description
- Main Floor Full Bath
- Yes
- 3/4 Basement
- Yes
- Separate Tub & Shower
- Yes
- Walk-In Shower Stall
- Yes
Construction Materials
- Block
- Yes
Construction Status
- Previously Owned
- Yes
Dining Room Description
- Eat In Kitchen
- Yes
- Informal Dining Room
- Yes
- Kitchen/Dining Room
- Yes
Electric
- Circuit Breakers
- Yes
Exterior
- Wood
- Yes
Family Room Characteristics
- Family Room
- Yes
- Lower Level
- Yes
Fencing
- None
- Yes
Financing Terms
- Cash
- Yes
Fireplace Characteristics
- Brick
- Yes
- Family Room
- Yes
- Gas Burning
- Yes
- Living Room
- Yes
Foundation
- Concrete Block
- Yes
Fuel
- Natural Gas
- Yes
Heating
- Forced Air
- Yes
Insurance Fee
- Insurance Fee
- 0
Internet Options
- Cable
- Yes
Laundry
- Laundry Room
- Yes
- Lower Level
- Yes
Lock Box Type
- Supra
- Yes
Lot Description
- Public Transit (w/in 6 blks)
- Yes
- Tree Coverage - Medium
- Yes
Patio, Porch and Deck Features
- Deck
- Yes
- Porch
- Yes
- Rear Porch
- Yes
- Screened
- Yes
Road Frontage
- City Street
- Yes
- Curbs
- Yes
- Paved Streets
- Yes
Road Responsibility
- Public Maintained Road
- Yes
Roof
- Age Over 8 Years
- Yes
- Architectural Shingle
- Yes
Sellers Terms
- Cash
- Yes
- Conventional
- Yes
- VA
- Yes
Sewer
- City Sewer/Connected
- Yes
Special Search
- 3 BR on One Level
- Yes
- Renovated
- Yes
Stories
- Bi-Level
- Yes
Water
- City Water/Connected
- Yes
Room Information
| Room Name | Dimensions | Level |
|---|---|---|
| Laundry | Lower | |
| Hobby Room | 10x14 | Lower |
| Dining Room | 12x09 | Upper |
| Living Room | 19x14 | Upper |
| Informal Dining Room | 11x08 | Upper |
| Kitchen | 13x11 | Upper |
| First (1st) Bedroom | 13x11 | Upper |
| Third (3rd) Bedroom | 10x12 | Upper |
| Second (2nd) Bedroom | 10x14 | Upper |
| Family Room | 19x12 | Lower |
| Screened Porch | 15x12 | Upper |
 6829 Brook Drive CAD floorplan-Layout2.p ›
Listing Office:
Coldwell Banker Realty - Lakes
Last Updated: July - 20 - 2026
The data relating to real estate for sale on this web site comes in part from the Broker
Reciprocity SM Program of the Regional Multiple Listing Service of Minnesota, Inc. The information provided is deemed reliable but not guaranteed. Properties subject to prior sale, change or withdrawal.
©2024 Regional Multiple Listing Service of Minnesota, Inc All rights reserved.