
6907 Bluff Lane NW, Rochester, MN 55901
New Listing
$875,000




Property Type:
Residential
Bedrooms:
5
Baths:
4
Square Footage:
5,300
Lot Size (sq. ft.):
44,867
Status:
Active
Current Price:
$875,000
List Date:
7/24/2026
Last Modified:
7/25/2026
Listing Details MLS# 7113365
General Property Information
- Assoc Mgmt Co. Phone #
- 507-252-6745
- Association Fee Frequency
- Other
- Association Mgmt Co. Name
- None
- Common Wall
- No
- Lot Measurement
- Acres
- Manufactured Home?
- No
- Multiple PIDs?
- No
- New Development
- No
- Number of Fireplaces
- 2
- Waterfront YN
- No
- Year Built
- 2001
- Yearly/Seasonal
- Yearly
- Zoning
- Residential-Single Family
- Bath Full
- 3
- Bath Half
- Yes
- Main Floor Total SqFt
- 1856
- Above Grd Total SqFt
- 3458
- Below Grd Total SqFt
- 1842
- Total SqFt
- 5300
- Total Finished Sqft
- 4958.00
- FireplaceYN
- Yes
- Style
- (SF) Single Family
- Foundation Size
- 1842
- Association Fee
- 1000
- Garage Stalls
- 4
- Lot Dimensions
- Irregular
- Acres
- 1.03
- Assessment Pending
- Unknown
- Bath Three Quarters
- 0
- Bath Quarter
- 0
Property Features
Accessible:
None
Air Conditioning:
Central Air
Amenities Unit:
Ceiling Fan(s); Exercise Room; Hardwood Floors; In-Ground Sprinkler; Kitchen Center Island; Kitchen Window; Natural Woodwork; Paneled Doors; Patio; Porch; Primary Bedroom Walk-In Closet; Tile Floors; Vaulted Ceiling(s); Walk-In Closet
Appliances:
Air-To-Air Exchanger; Dishwasher; Dryer; Iron Filter; Microwave; Range; Refrigerator; Washer
Association Fee Includes:
Water
Bath Description:
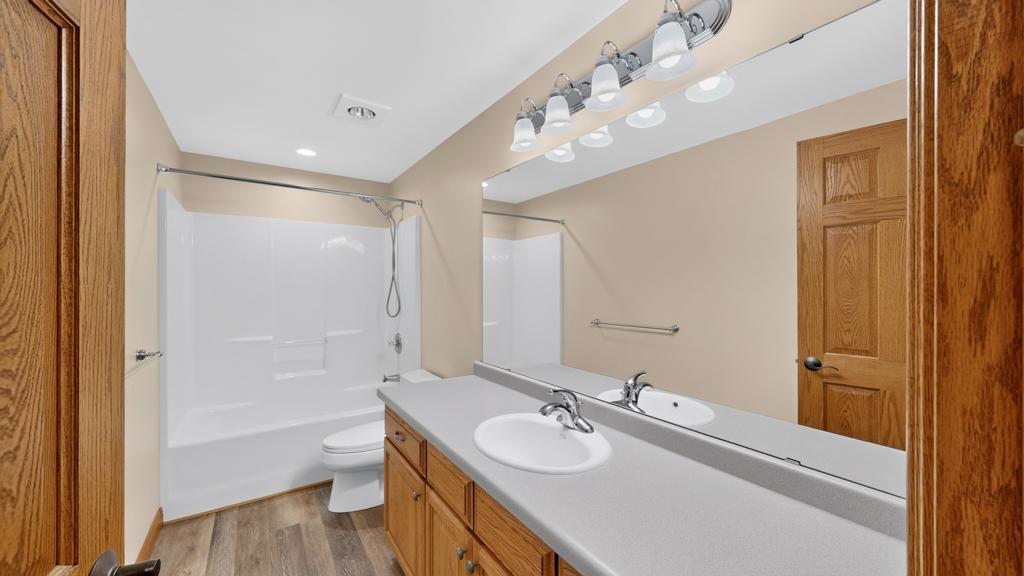
Main Floor 1/2 Bath; Upper Level Full Bath; Full Primary; Full Basement
Construction Status:
Previously Owned
Exterior:
Steel Siding
Fencing:
None
Foundation:
Concrete Block
Fuel:
Natural Gas
Heating:
Forced Air
Internet Options:
Cable; Fiber Optic
Lock Box Type:
Supra
Sewer:
Shared System
Special Search:
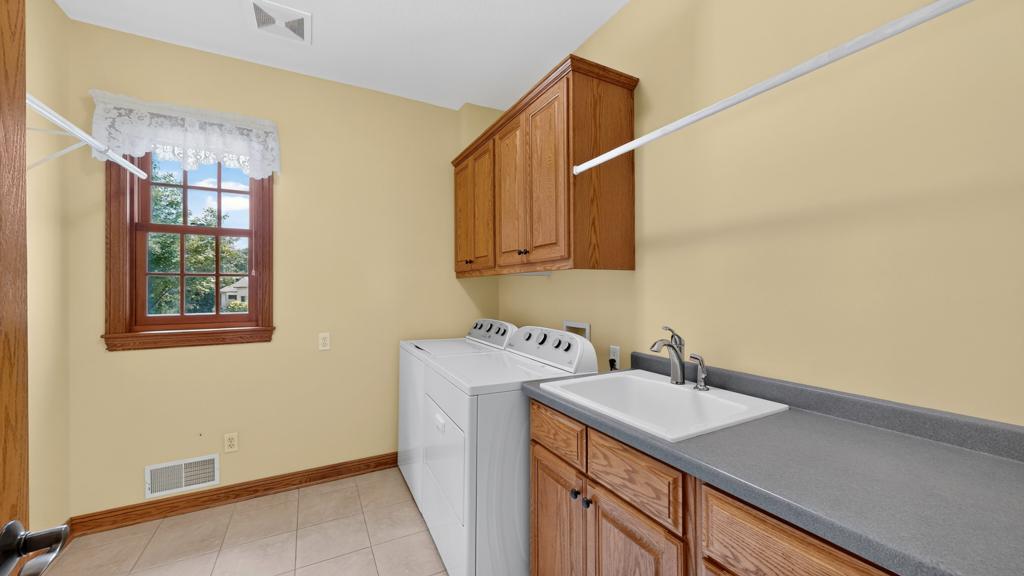
4 BR on One Level; Main Floor Laundry
Stories:
Two
Water:
Shared System
Contract Information
- Contingency
- Inspection
- Original List Price
- 875000
- ListPrice
- 875000
- Owner is an Agent?
- No
- Auction?
- No
Location Tax and Other Information
- House Number
- 6907
- Street Name
- Bluff
- Street Suffix
- Lane
- Street Direction Suffix
- NW
- Postal City
- Rochester
- County
- Olmsted
- State
- MN
- Zip Code
- 55901
- Complex/Dev/Subdivision
- Oak Bluff
Assessments
- Tax With Assessments
- 8466
- Assessment Balance
- 0
Basement
- Foundation Dimensions
- 1842
More Information
Building Information
- Finished SqFt Above Ground
- 3458
- Finished SqFt Below Ground
- 1500
Lease Details
- Land Leased
- Not Applicable
Miscellaneous Information
- Homestead
- Yes
Ownership
- Fractional Ownership
- No
Parking Characteristics
- Garage Square Feet
- 1144
Public Survey Info
- Range#
- 14
- Section#
- 2
- Township#
- 107
Office/Member Info
- Association
- SEMR
Location, Tax and Other Information
- AssocFeeYN
- Yes
- High School
- Century
- Legal Description
- SECT-02 TWP-107 RANGE-014 OAK BLUFF LOT-008 BLOCK-001 LOT 8 BLK 1
- Listing City
- Rochester
- Map Page
- 999
- Municipality
- Cascade Twp
- School District
- Rochester
- School District Phone
- 507-328-3000
- Zip Plus 4
- 5524
- Property ID Number
- 740242060492
- Tax Year
- 2026
- Tax Amount
- 8466
- In Foreclosure?
- No
- Potential Short Sale?
- No
- Lender Owned?
- No
Directions & Remarks
- Public Remarks
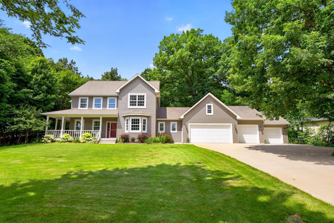
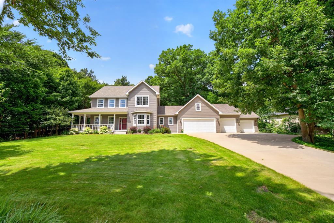
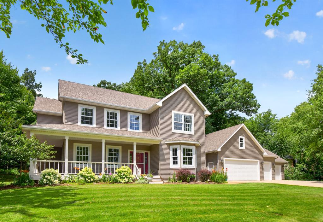
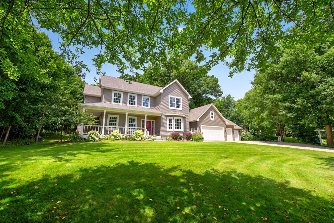
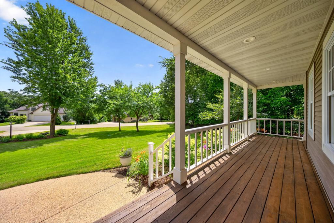
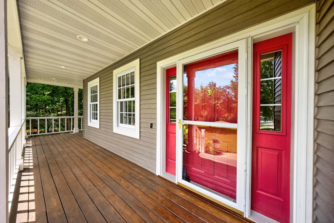
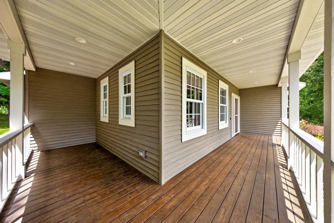
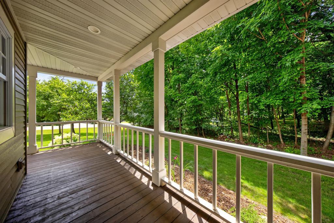
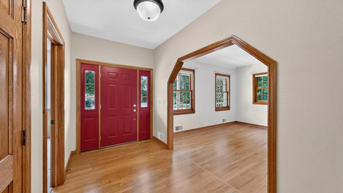
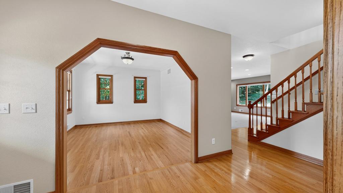
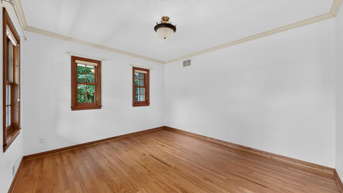
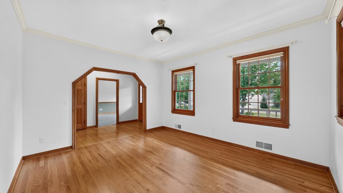
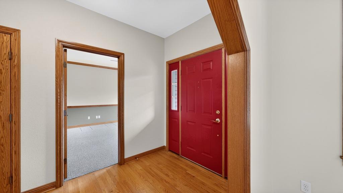
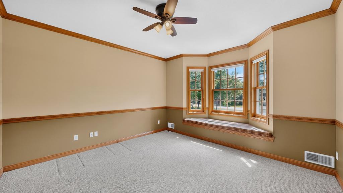
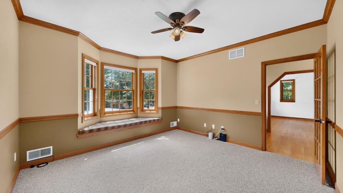
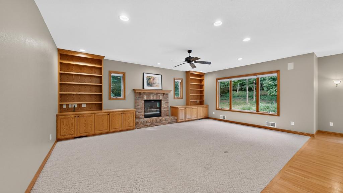
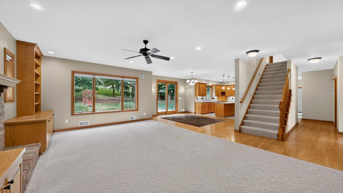
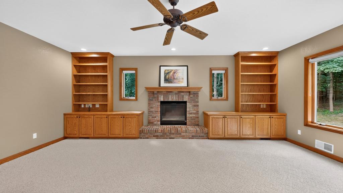
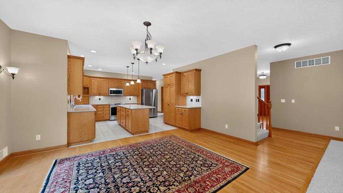
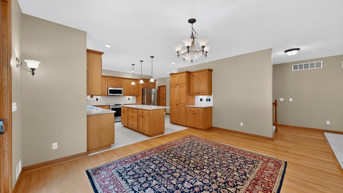
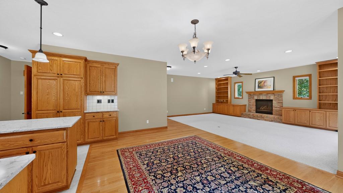
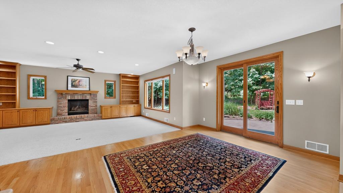
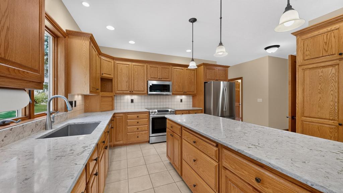
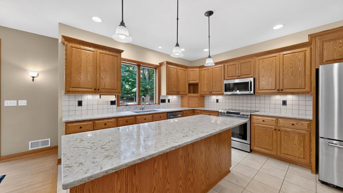
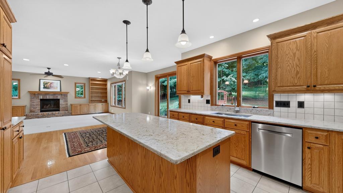
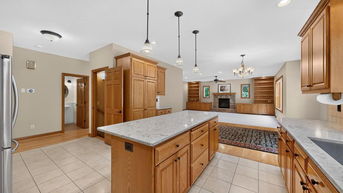
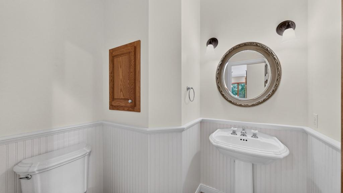
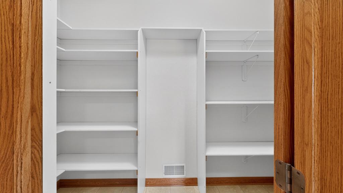
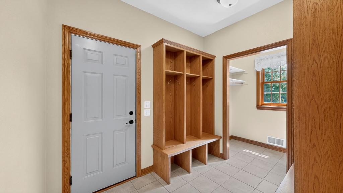
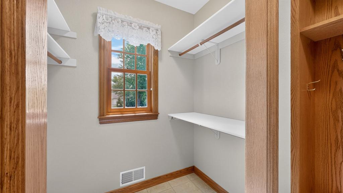
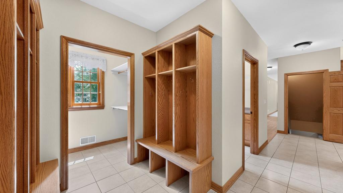
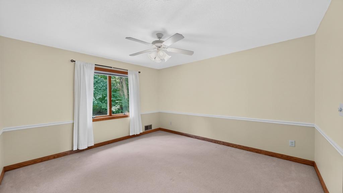
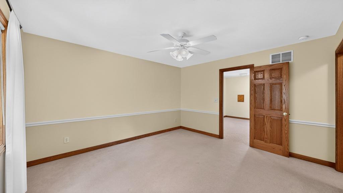
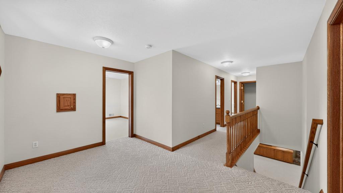
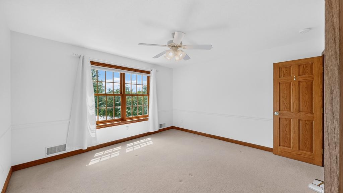
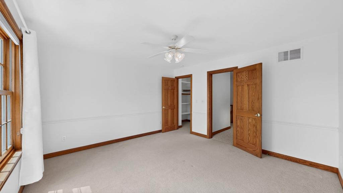
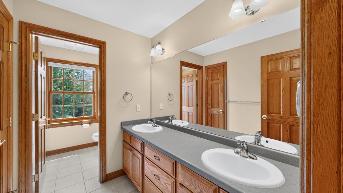
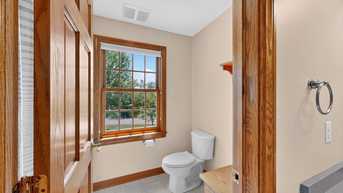
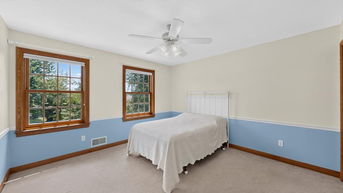
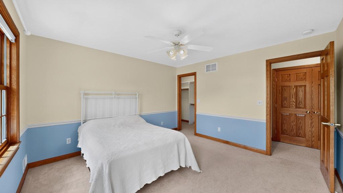
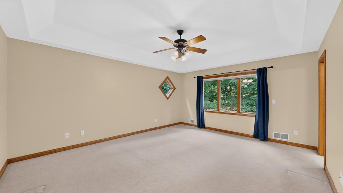
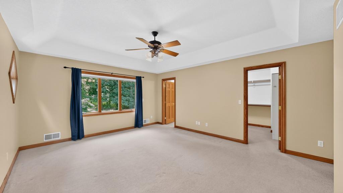
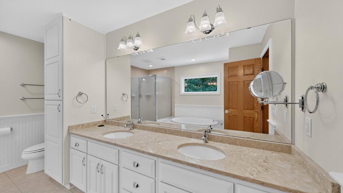
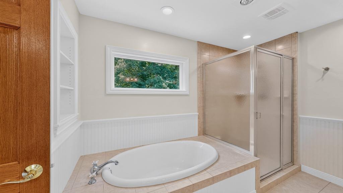
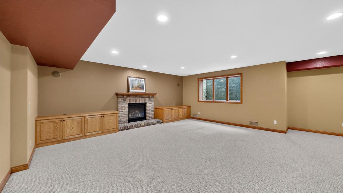
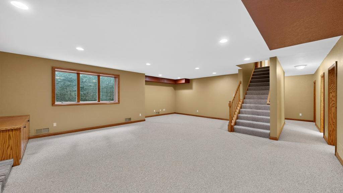
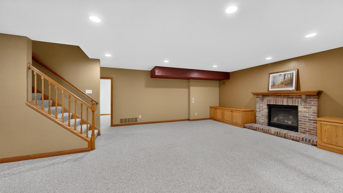
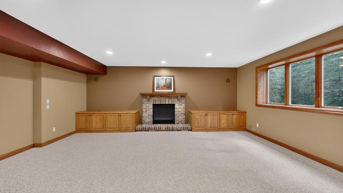
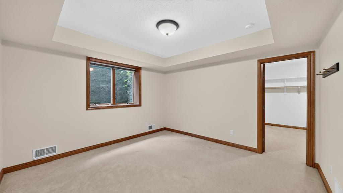
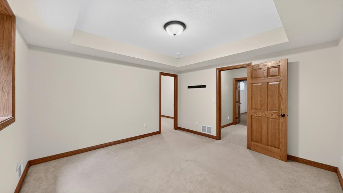
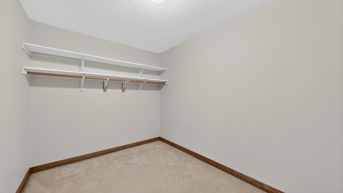
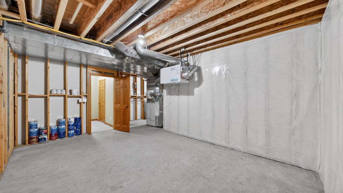
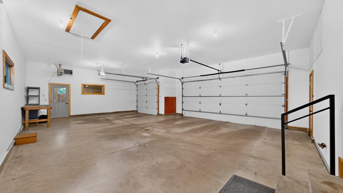
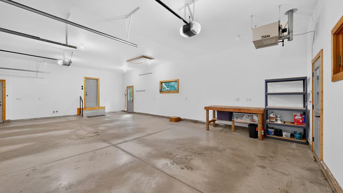
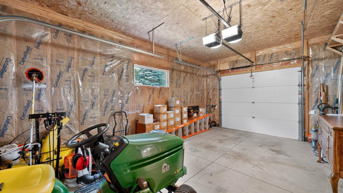
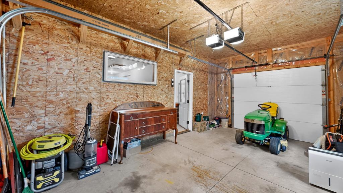
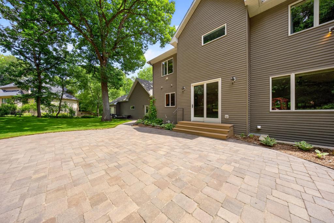
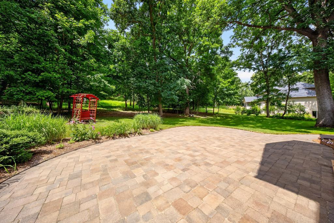
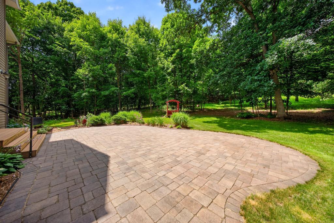
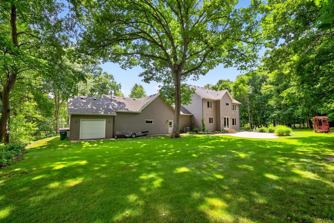
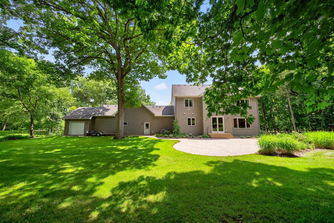
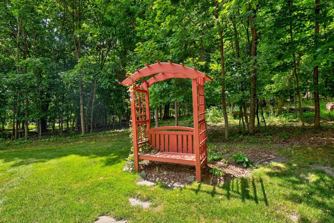
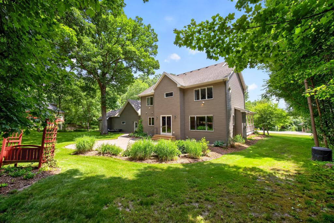
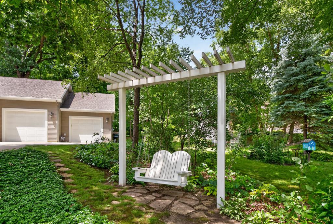
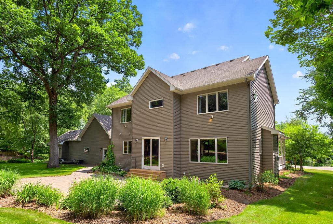
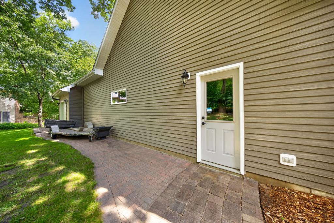
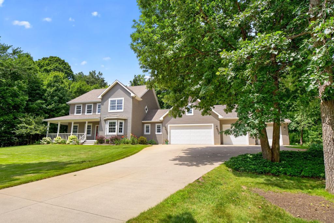
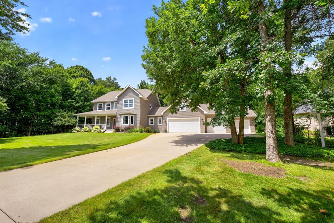
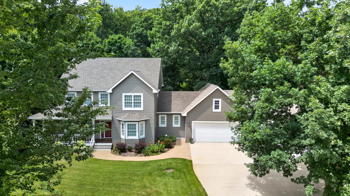
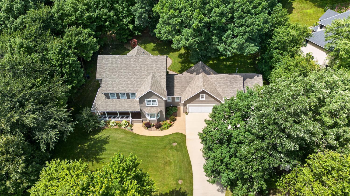
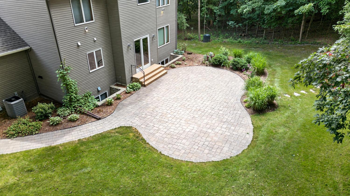
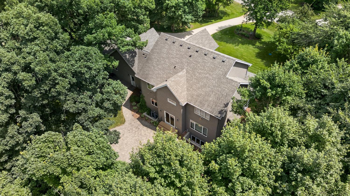
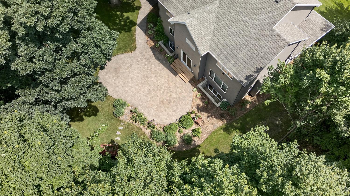
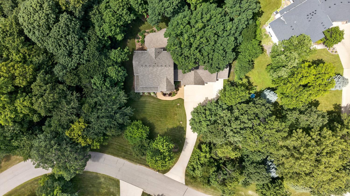
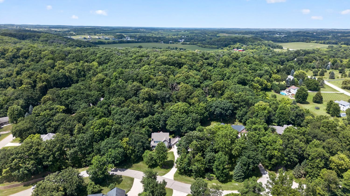
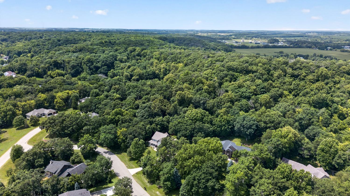
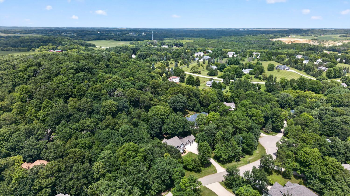
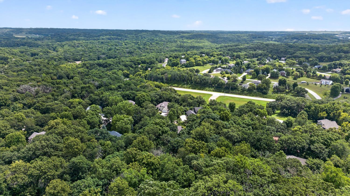
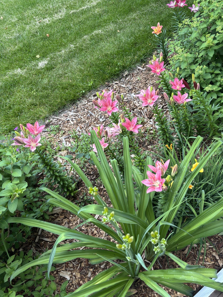
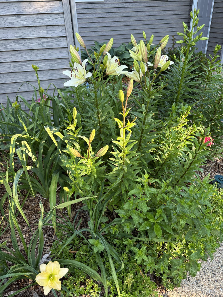
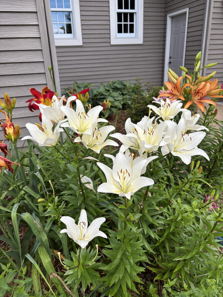
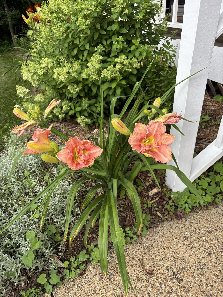
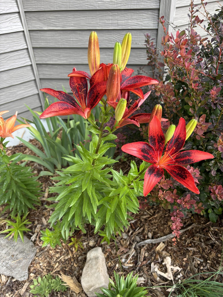
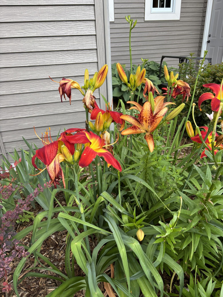
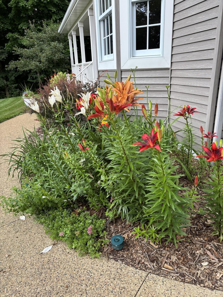
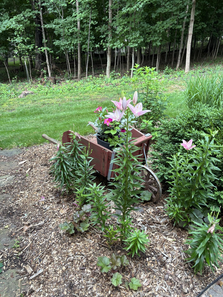
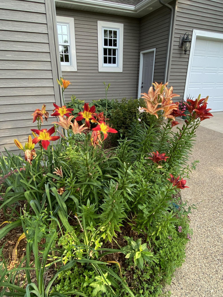
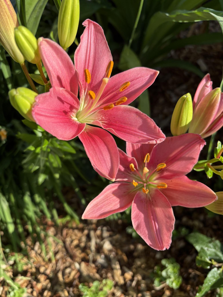
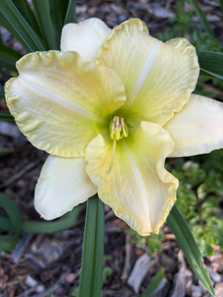
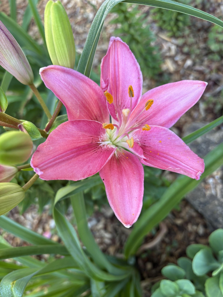
- Nestled on more than an acre in a peaceful setting just minutes from downtown, this meticulously cared-for custom-built two-story home offers the perfect blend of comfort, privacy, and timeless quality. Surrounded by stunning flower gardens, mature trees, and a protected common area, you'll enjoy an idyllic backdrop where wildlife visits regularly and natural light filters beautifully through the wooded landscape. Designed with both everyday living and entertaining in mind, the thoughtfully crafted floor plan balances open gathering spaces with cozy retreats for quiet relaxation. At the heart of the home is the spacious kitchen, featuring elegant Cambria quartz countertops, stainless steel appliances, a generous center island, and an oversized walk-in pantry—making it the ideal hub for family and friends. The home offers five spacious bedrooms and four bathrooms, including four bedrooms conveniently located on the upper level. The luxurious primary suite features Cambria quartz countertops, a large walk-in closet, and a private bath designed for comfort. Every bedroom includes its own walk-in closet, providing exceptional storage throughout. A dedicated front office creates the perfect work-from-home space, while the private patio invites you to relax and take in the peaceful wooded backyard, colorful gardens, and abundant wildlife. Car enthusiasts and hobbyists will appreciate the heated four-car garage, complete with attic storage and bonus fourth stall featuring front and rear access overhead doors for convenient drive-through access. Built with exceptional attention to detail and lovingly maintained, this remarkable property offers the tranquility of country living with the convenience of being just a short drive from Rochester. It's a home where thoughtful design, natural beauty, and everyday functionality come together to create a truly special place to call home. Pre-inspected for peace of mind!
- Directions
- West River Road to Bluff Road NW to Bluff Lane NW.
Accessible
- None
- Yes
Air Conditioning
- Central Air
- Yes
Amenities Unit
- Ceiling Fan(s)
- Yes
- Exercise Room
- Yes
- Hardwood Floors
- Yes
- In-Ground Sprinkler
- Yes
- Kitchen Center Island
- Yes
- Kitchen Window
- Yes
- Natural Woodwork
- Yes
- Paneled Doors
- Yes
- Patio
- Yes
- Porch
- Yes
- Primary Bedroom Walk-In Closet
- Yes
- Tile Floors
- Yes
- Vaulted Ceiling(s)
- Yes
- Walk-In Closet
- Yes
Appliances
- Air-To-Air Exchanger
- Yes
- Dishwasher
- Yes
- Dryer
- Yes
- Iron Filter
- Yes
- Microwave
- Yes
- Range
- Yes
- Refrigerator
- Yes
- Washer
- Yes
Association Fee Includes
- Sewer
- Yes
- Water
- Yes
Bath Description
- Main Floor 1/2 Bath
- Yes
- Upper Level Full Bath
- Yes
- Full Primary
- Yes
- Full Basement
- Yes
Construction Status
- Previously Owned
- Yes
Exterior
- Steel Siding
- Yes
Fencing
- None
- Yes
Foundation
- Concrete Block
- Yes
Fuel
- Natural Gas
- Yes
Heating
- Forced Air
- Yes
Insurance Fee
- Insurance Fee
- 0
Internet Options
- Cable
- Yes
- Fiber Optic
- Yes
Lock Box Type
- Supra
- Yes
Sewer
- Shared System
- Yes
Special Search
- 4 BR on One Level
- Yes
- Main Floor Laundry
- Yes
Stories
- Two
- Yes
Water
- Shared System
- Yes
Room Information
| Room Name | Level |
|---|---|
| Den | Lower |
| Dining Room | Main |
| Family Room | Lower |
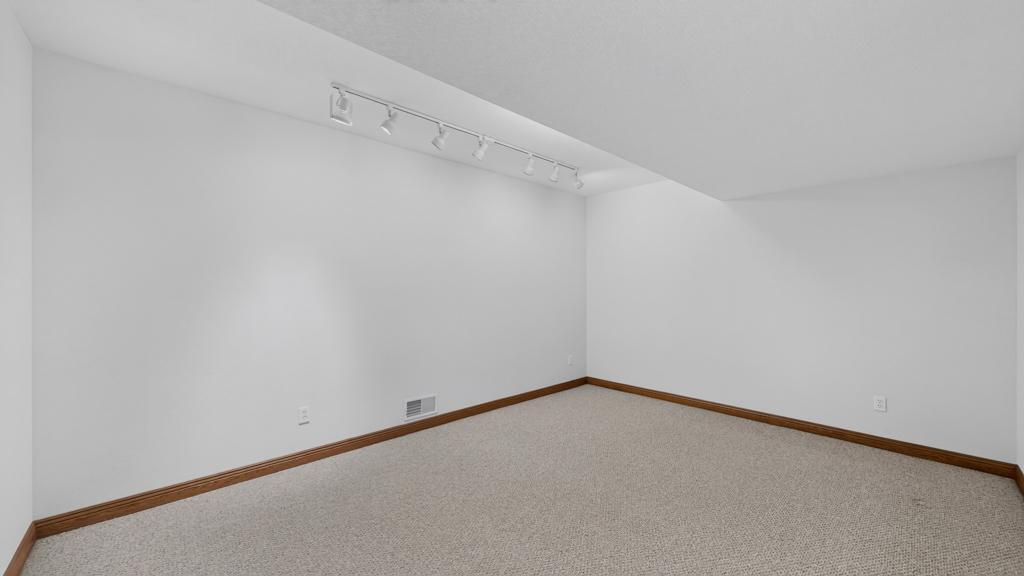
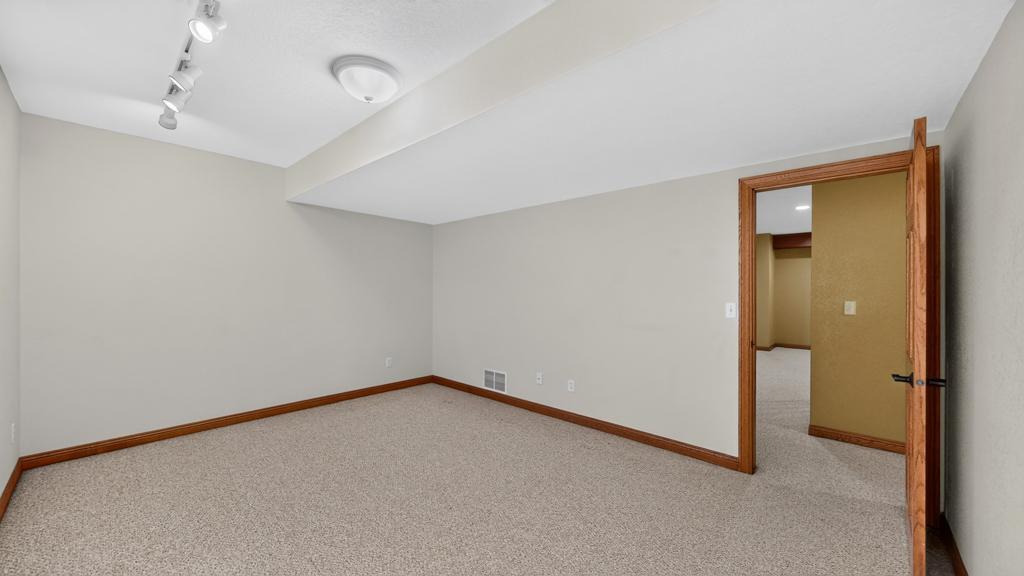
| Fifth (5th) Bedroom | Lower |
| First (1st) Bedroom | Upper |
| Fourth (4th) Bedroom | Upper |
| Kitchen | Main |
| Laundry | Main |
| Living Room | Main |
| Office | Main |
| Second (2nd) Bedroom | Upper |
| Third (3rd) Bedroom | Upper |
Documents
 Aerial.pdf ›
Listing Office:
Coldwell Banker Realty
Last Updated: July - 25 - 2026
The data relating to real estate for sale on this web site comes in part from the Broker
Reciprocity SM Program of the Regional Multiple Listing Service of Minnesota, Inc. The information provided is deemed reliable but not guaranteed. Properties subject to prior sale, change or withdrawal.
©2024 Regional Multiple Listing Service of Minnesota, Inc All rights reserved.