
6911 Alvarado Lane N, Maple Grove, MN 55311
New Listing
$750,000
Property Type:
Residential
Bedrooms:
4
Baths:
4
Square Footage:
4,436
Lot Size (sq. ft.):
9,148
Status:
Active
Current Price:
$750,000
List Date:
7/23/2026
Last Modified:
7/25/2026
Listing Details MLS# 7114826
General Property Information
- Assoc Mgmt Co. Phone #
- 952-224-2657
- Association Fee Frequency
- Quarterly
- Association Mgmt Co. Name
- New Concepts Management
- Common Wall
- No
- Lot Measurement
- Acres
- Manufactured Home?
- No
- Multiple PIDs?
- No
- New Development
- No
- Waterfront YN
- No
- Year Built
- 2018
- Yearly/Seasonal
- Yearly
- Zoning
- Residential-Single Family
- Bath Full
- Yes
- Bath Three Quarters
- 2
- Bath Half
- Yes
- Main Floor Total SqFt
- 2218
- Above Grd Total SqFt
- 2218
- Below Grd Total SqFt
- 2218
- Total SqFt
- 4436
- Total Finished Sqft
- 4097.00
- FireplaceYN
- No
- Lake/Waterfront Name
- Unnamed
- Style
- (SF) Single Family
- Foundation Size
- 2218
- Association Fee
- 87
- Garage Stalls
- 3
- Lot Dimensions
- 70x131
- Acres
- 0.21
- Assessment Pending
- No
- Number of Fireplaces
- 0
- Bath Quarter
- 0
Property Features
Accessible:
None
Air Conditioning:
Central Air; Zoned
Amenities Unit:
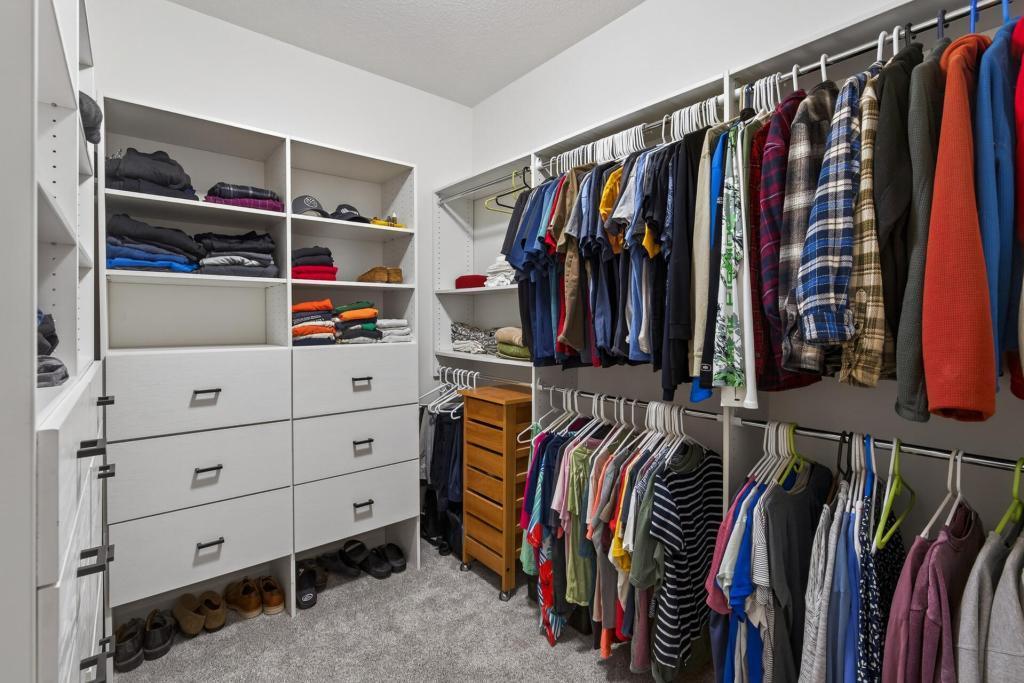
Cable; Ceiling Fan(s); Deck; Ethernet Wired; Exercise Room; Hardwood Floors; In-Ground Sprinkler; Kitchen Center Island; Main Floor Primary Bedroom; Natural Woodwork; Paneled Doors; Panoramic View; Patio; Primary Bedroom Walk-In Closet; Satellite Dish; Sauna; Security System; Tile Floors; Walk-In Closet; Washer/Dryer Hookup
Appliances:
Air-To-Air Exchanger; Cooktop; Dishwasher; Disposal; Double Oven; Dryer; Microwave; Refrigerator; Washer; Water Osmosis System
Association Fee Includes:
Professional Mgmt; Sanitation; Other
Basement:
Drain Tiled; Full; Sump Pump; Tile Shower; Other
Bath Description:
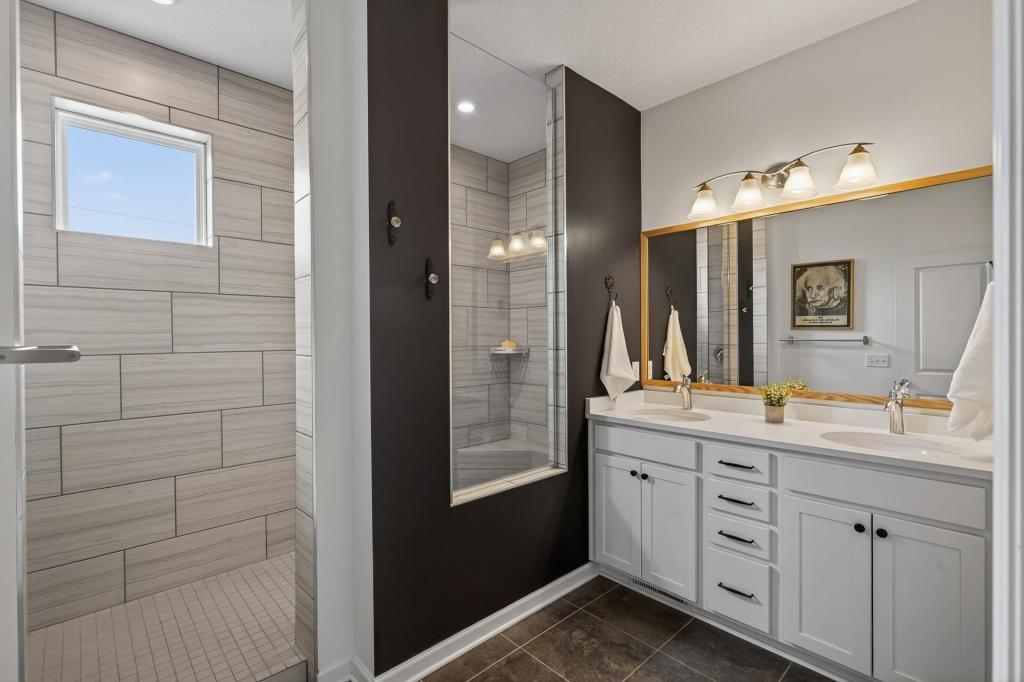
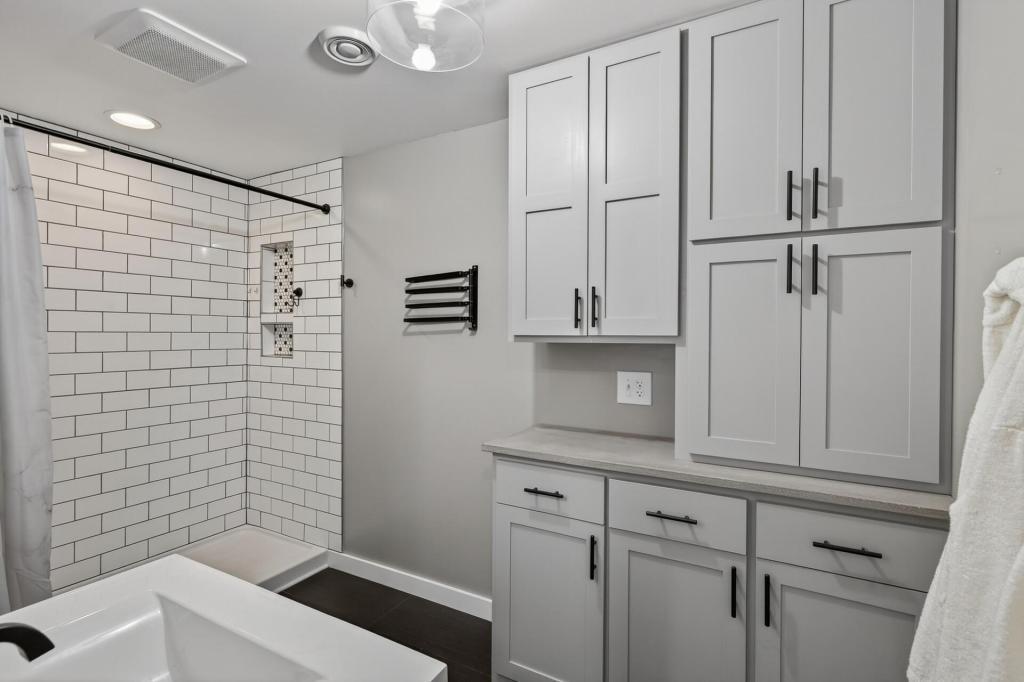
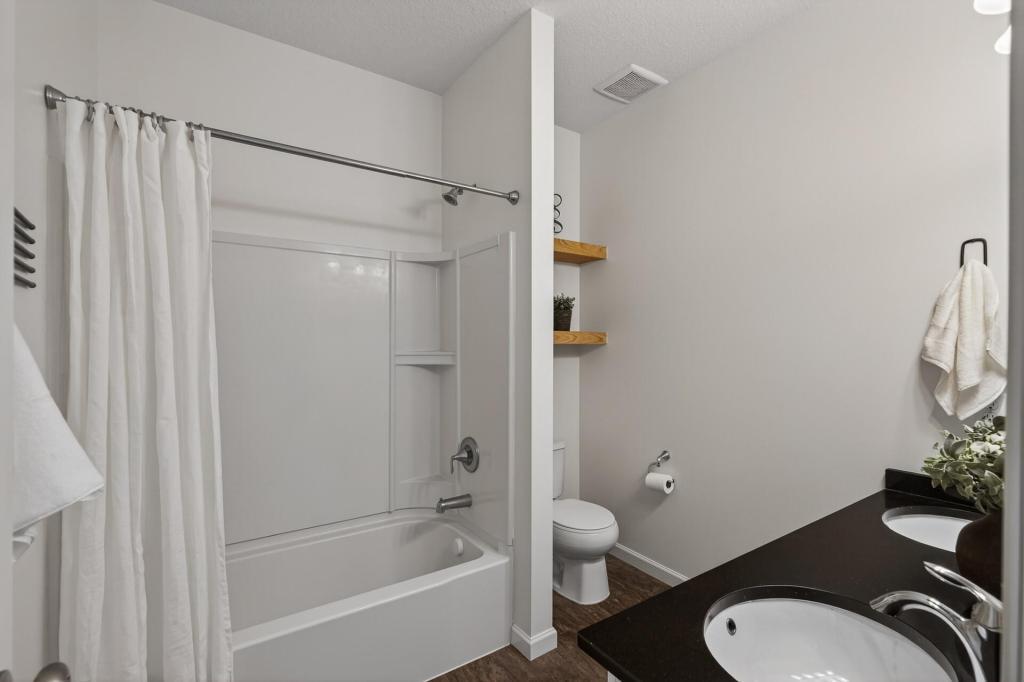
Double Sink; Sauna; Main Floor 1/2 Bath; Main Floor 3/4 Bath; Main Floor Full Bath; Private Primary; 3/4 Basement; Bathroom Ensuite; Walk-In Shower Stall
Construction Status:
Previously Owned
Electric:
200+ Amp Service; Circuit Breakers
Elevation Highpoint to Waterfront Slope:
Gradual
Exterior:
Brick/Stone; Cement Board
Family Room Characteristics:
Entertainment/Media Center; Family Room; Lower Level
Fencing:
Partial; Privacy; Vinyl
Foundation:
Poured Concrete
Fuel:
Natural Gas
Heating:
Forced Air
Internet Options:
Cable
Laundry:
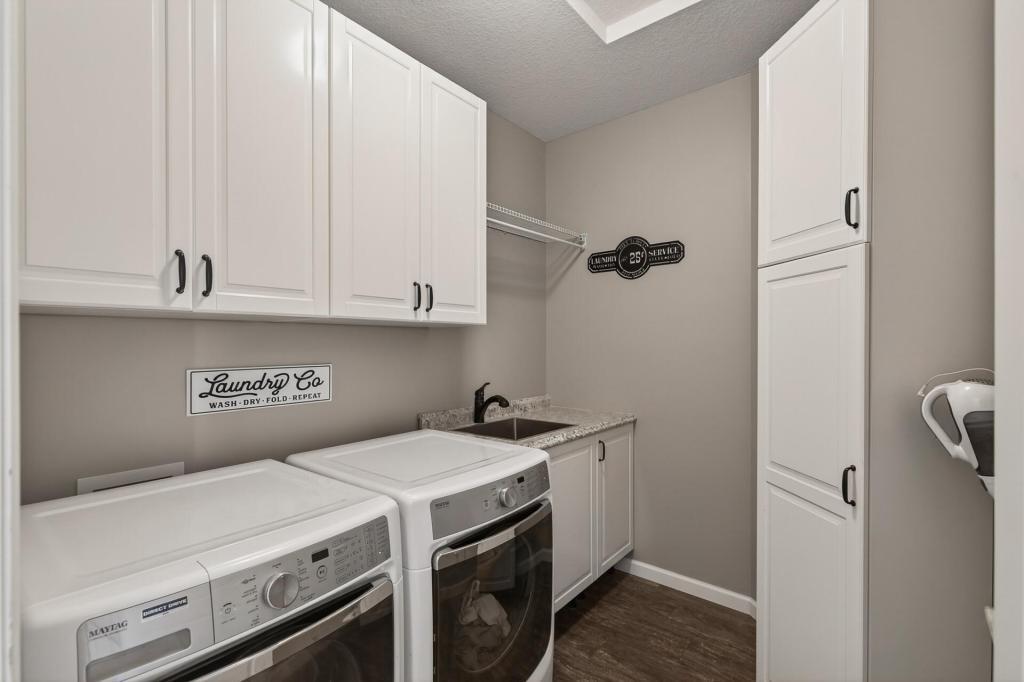
Electric Dryer Hookup; Laundry Room; Main Level; Sink; Washer Hookup
Lot Description:
Underground Utilities
Parking Characteristics:
Garage Door Opener
Road Frontage:
City Street; Curbs; Paved Streets; Sidewalks; Storm Sewer; Street Lights
Road Responsibility:
Public Maintained Road
Roof:
Age 8 Years or Less; Asphalt Shingles
Sellers Terms:
Cash; Conventional; FHA; VA
Sewer:
City Sewer/Connected
Special Search:
3 BR on One Level; Main Floor Bedroom; Main Floor Laundry; Main Floor Primary; Primary Bdr Suite
Stories:
One
Water:
City Water/Connected
Waterfront Type:
Pond
Waterfront View:
Panoramic; South
Contract Information
- Contingency
- None
- Original List Price
- 750000
- ListPrice
- 750000
- Owner is an Agent?
- No
- Auction?
- No
Location Tax and Other Information
- House Number
- 6911
- Street Name
- Alvarado
- Street Suffix
- Lane
- Street Direction Suffix
- N
- Postal City
- Maple Grove
- County
- Hennepin
- State
- MN
- Zip Code
- 55311
- Complex/Dev/Subdivision
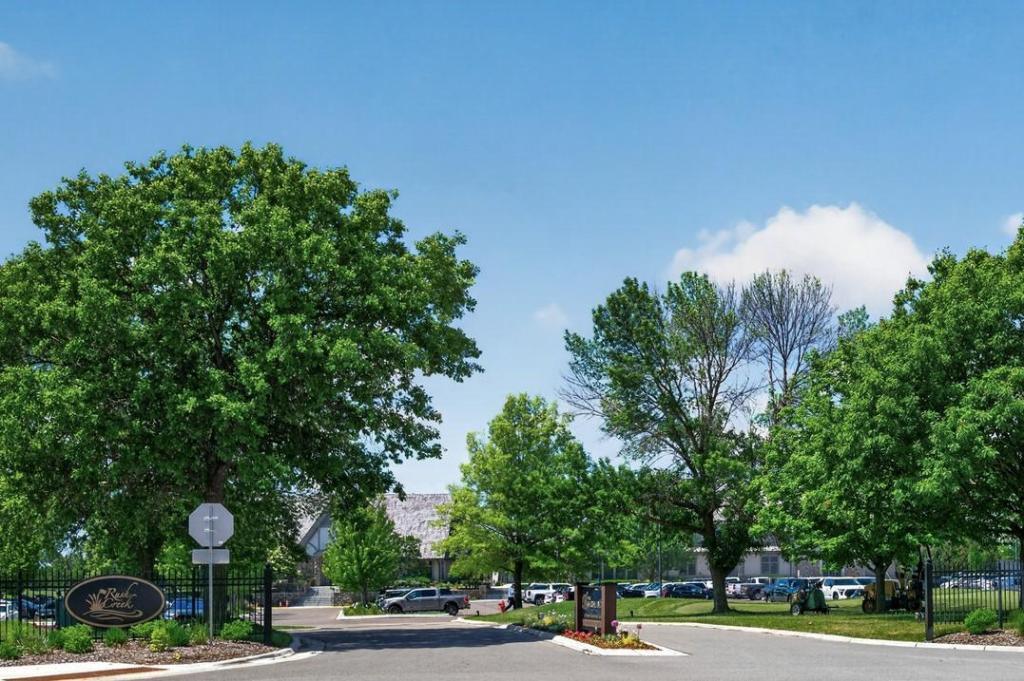
- Hamlets Of Rush Creek Second Add
Assessments
- Tax With Assessments
- 8636
- Assessment Balance
- 0
Building Information
- Finished SqFt Above Ground
- 2218
- Finished SqFt Below Ground
- 1879
More Information
Lake Details
- Lake Acres
- 11
- Lake Depth
- No
Lease Details
- Land Leased
- Not Applicable
Miscellaneous Information
- DP Resource
- Yes
- Homestead
- Yes
Ownership
- Fractional Ownership
- No
Parking Characteristics
- Garage Square Feet
- 700
- Garage Door Opener
- Yes
Public Survey Info
- Range#
- 22
- Section#
- 30
- Township#
- 119
Office/Member Info
- Association
- SPAAR
Location, Tax and Other Information
- AssocFeeYN
- Yes
- Legal Description
- Take I-494 to Bass Lake Rd. Go West on Bass Lake Rd to Cty Rd 101. Turn left on Cty Rd 101 to Alvarado Lane N. Turn left on Alvarado Lane to house on the right.
- Listing City
- Maple Grove
- Map Page
- 76
- Municipality
- Maple Grove
- School District
- Osseo
- School District Phone
- 763-391-7000
- DNR Lake ID#
- 27005300
- DNR Lake Classification
- Recreational Development
- Zip Plus 4
- 2273
- Property ID Number
- 3011922330026
- Tax Year
- 2026
- Tax Amount
- 8636
- In Foreclosure?
- No
- Potential Short Sale?
- No
- Lender Owned?
- No
Directions & Remarks
- Public Remarks
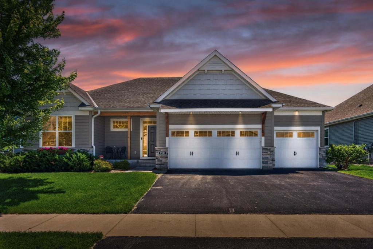
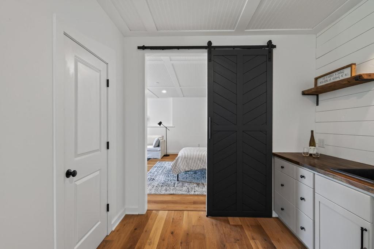
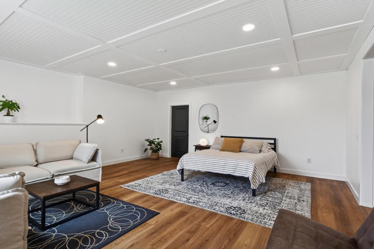
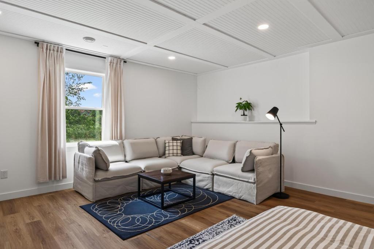
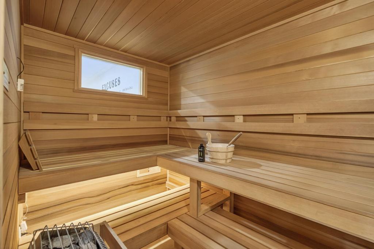
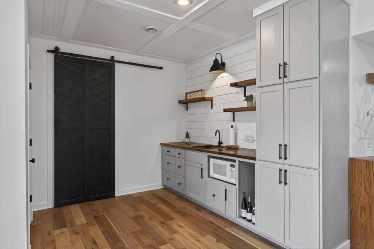
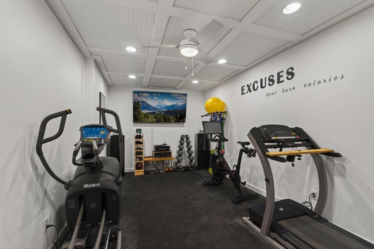
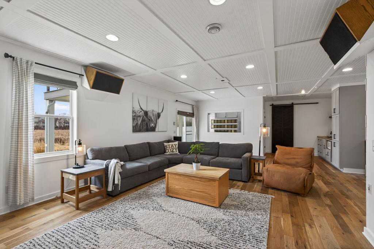
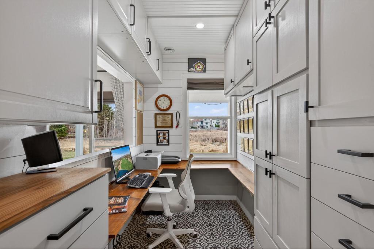
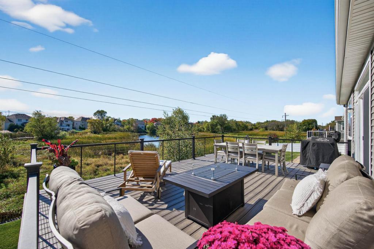
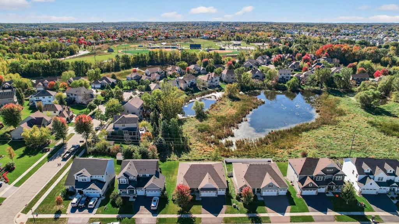
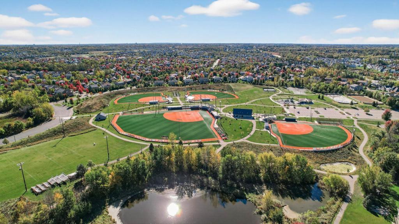
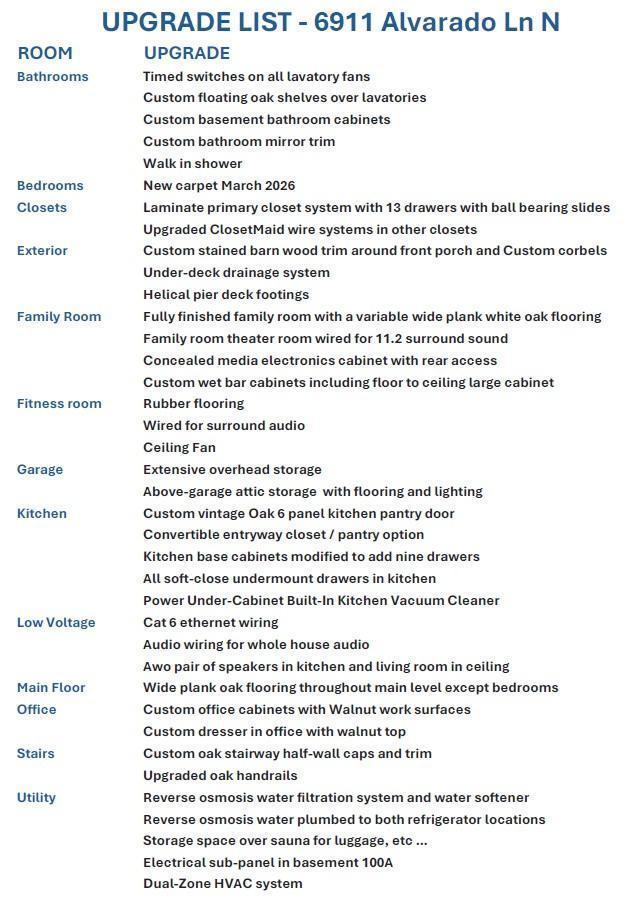
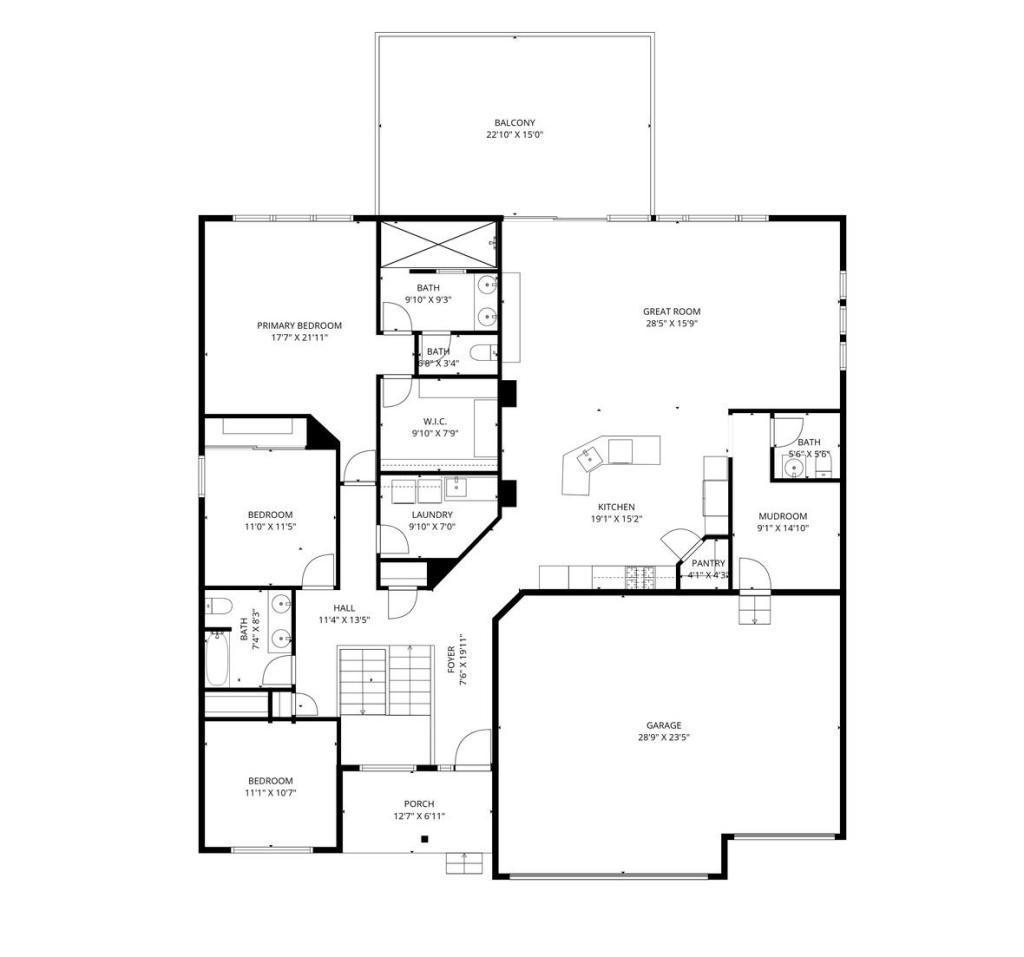
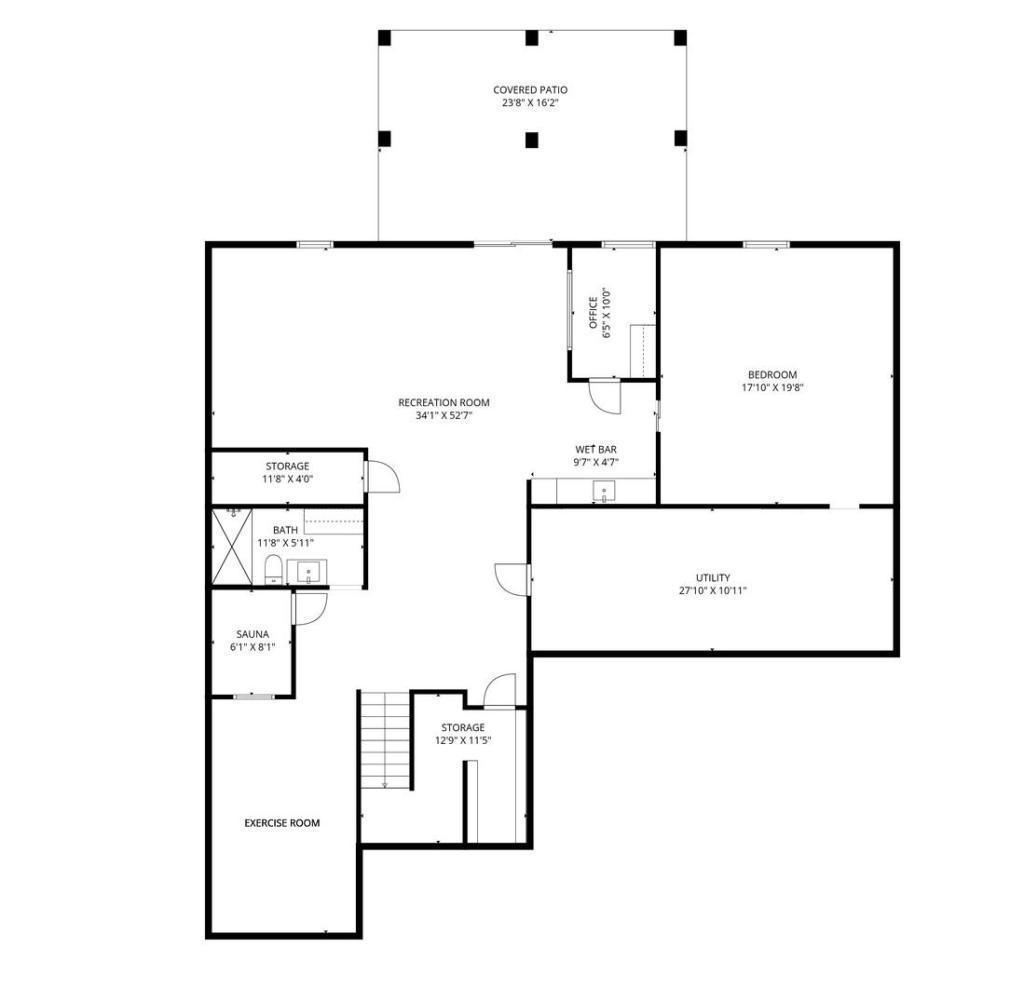
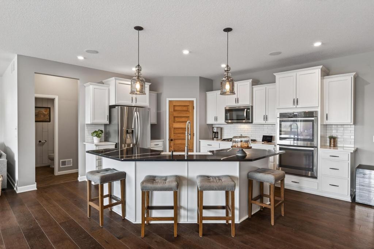
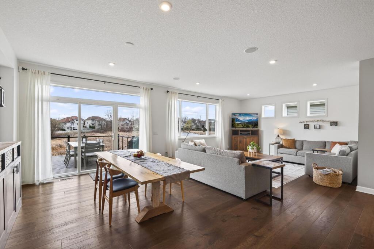
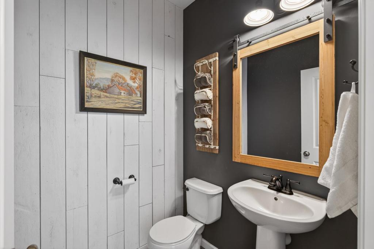
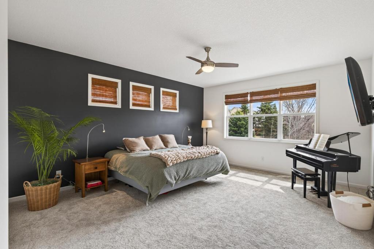
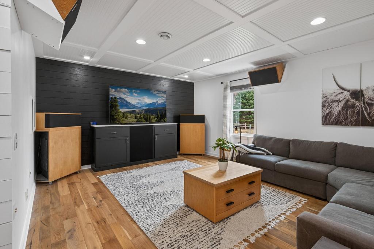
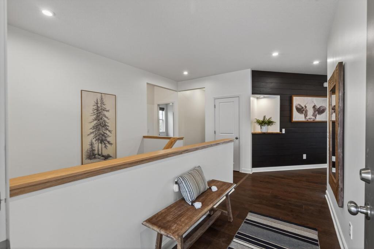
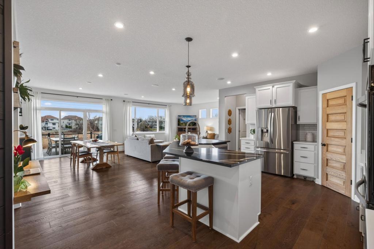
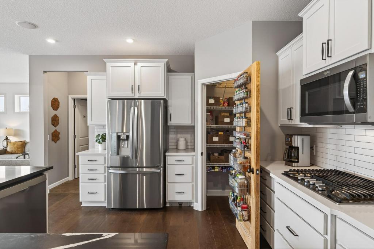
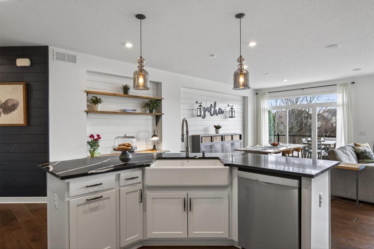
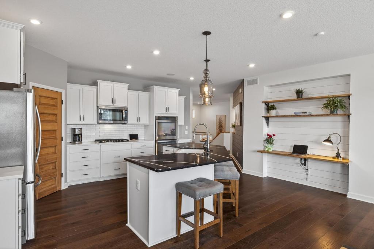
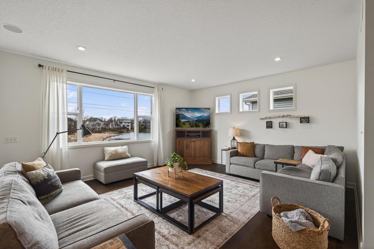
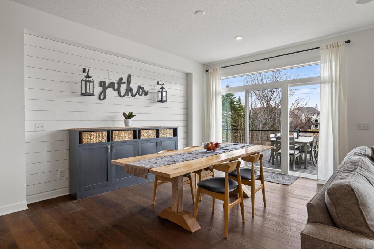
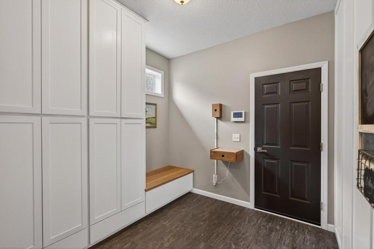
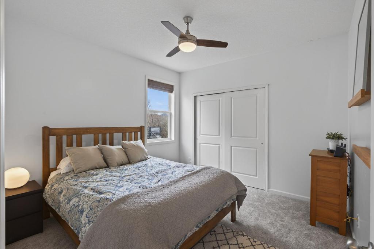
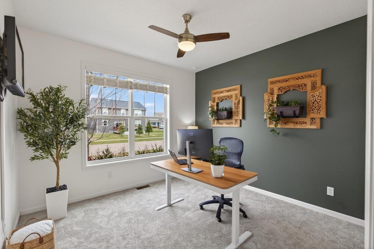
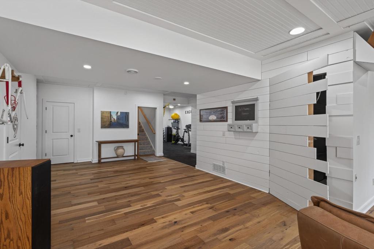
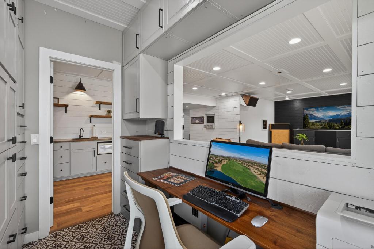
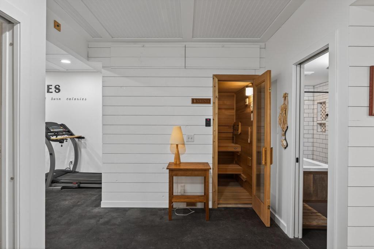
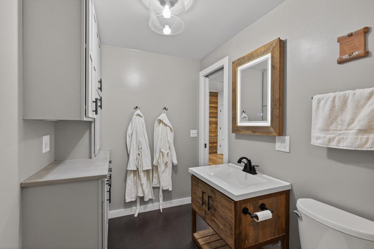
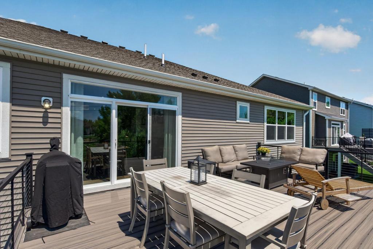
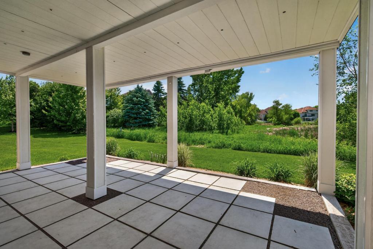
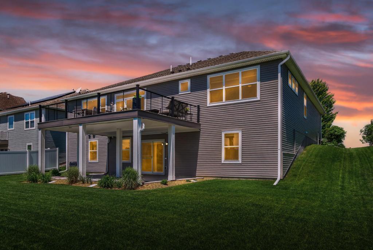
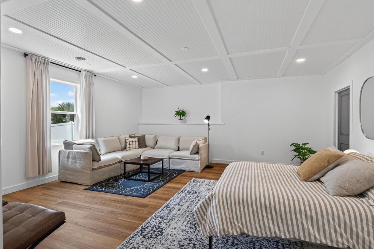
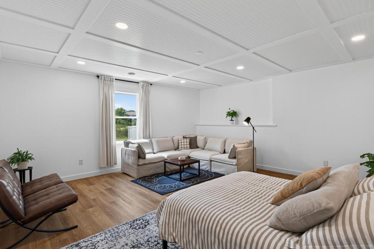
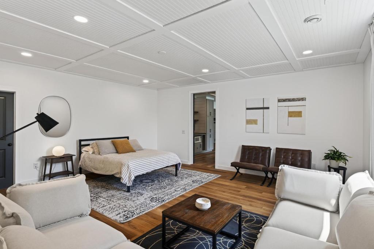
- Now with 4 BEDROOMS! Welcome home to this meticulously maintained rambler, thoughtfully designed for comfort, functionality, and style. With 3 bedrooms and 3 bathrooms on the main level, this home offers true one-level living, including conveniently located laundry. The open and inviting main level showcases timeless design elements and tasteful upgrades with high-end finishes. Custom millwork and custom built-ins add both character and functionality. A vintage oak 6-panel pantry door provides a stunning focal point and a touch of timeless craftsmanship. The fully finished basement expands your living space and elevates everyday living. Enjoy a spa-like sauna, complete with a shower with a thermometer nearby—perfect for invigorating cold showers after a sauna session. The lower level features a spacious recreation room, office, exercise room, extra-large bedroom, and abundant storage. Thoughtful design touches include faux coffered wood ceilings, a charming barn door, and even a secret door—a fun and unexpected surprise. Outdoor living is just as impressive. Step onto the composite deck with a solid underside, creating a weather-protected patio below—ideal for enjoying the pond view, entertaining, or relaxing in rain or shine. SEE VIRTUAL TOUR FOR MORE PHOTOS!
- Directions
- Take I-494 to Bass Lake Rd. Go West on Bass Lake Rd to Cty Rd 101. Turn left on Cty Rd 101 to Alvarado Lane N. Turn left on Alvarado Lane to the house on the right.
Accessible
- None
- Yes
Air Conditioning
- Central Air
- Yes
- Zoned
- Yes
Amenities Unit
- Cable
- Yes
- Ceiling Fan(s)
- Yes
- Deck
- Yes
- Ethernet Wired
- Yes
- Exercise Room
- Yes
- Hardwood Floors
- Yes
- In-Ground Sprinkler
- Yes
- Kitchen Center Island
- Yes
- Main Floor Primary Bedroom
- Yes
- Natural Woodwork
- Yes
- Paneled Doors
- Yes
- Panoramic View
- Yes
- Patio
- Yes
- Primary Bedroom Walk-In Closet
- Yes
- Satellite Dish
- Yes
- Sauna
- Yes
- Security System
- Yes
- Tile Floors
- Yes
- Walk-In Closet
- Yes
- Washer/Dryer Hookup
- Yes
Appliances
- Air-To-Air Exchanger
- Yes
- Cooktop
- Yes
- Dishwasher
- Yes
- Disposal
- Yes
- Double Oven
- Yes
- Dryer
- Yes
- Microwave
- Yes
- Refrigerator
- Yes
- Washer
- Yes
- Water Osmosis System
- Yes
Association Fee Includes
- Professional Mgmt
- Yes
- Sanitation
- Yes
- Other
- Yes
Basement
- Drain Tiled
- Yes
- Full
- Yes
- Sump Pump
- Yes
- Tile Shower
- Yes
- Other
- Yes
Bath Description
- Double Sink
- Yes
- Sauna
- Yes
- Main Floor 1/2 Bath
- Yes
- Main Floor 3/4 Bath
- Yes
- Main Floor Full Bath
- Yes
- Private Primary
- Yes
- 3/4 Basement
- Yes
- Bathroom Ensuite
- Yes
- Walk-In Shower Stall
- Yes
Construction Status
- Previously Owned
- Yes
Electric
- 200+ Amp Service
- Yes
- Circuit Breakers
- Yes
Elevation Highpoint to Waterfront Slope
- Gradual
- Yes
Exterior
- Brick/Stone
- Yes
- Cement Board
- Yes
Family Room Characteristics
- Entertainment/Media Center
- Yes
- Family Room
- Yes
- Lower Level
- Yes
Fencing
- Partial
- Yes
- Privacy
- Yes
- Vinyl
- Yes
Foundation
- Poured Concrete
- Yes
Fuel
- Natural Gas
- Yes
Heating
- Forced Air
- Yes
Insurance Fee
- Insurance Fee
- 0
Internet Options
- Cable
- Yes
Laundry
- Electric Dryer Hookup
- Yes
- Laundry Room
- Yes
- Main Level
- Yes
- Sink
- Yes
- Washer Hookup
- Yes
Lot Description
- Underground Utilities
- Yes
Patio, Porch and Deck Features
- Composite Decking
- Yes
- Covered
- Yes
- Deck
- Yes
- Front Porch
- Yes
- Patio
- Yes
- Porch
- Yes
Road Frontage
- City Street
- Yes
- Curbs
- Yes
- Paved Streets
- Yes
- Sidewalks
- Yes
- Storm Sewer
- Yes
- Street Lights
- Yes
Road Responsibility
- Public Maintained Road
- Yes
Roof
- Age 8 Years or Less
- Yes
- Asphalt Shingles
- Yes
Sellers Terms
- Cash
- Yes
- Conventional
- Yes
- FHA
- Yes
- VA
- Yes
Sewer
- City Sewer/Connected
- Yes
Special Search
- 3 BR on One Level
- Yes
- Main Floor Bedroom
- Yes
- Main Floor Laundry
- Yes
- Main Floor Primary
- Yes
- Primary Bdr Suite
- Yes
Stories
- One
- Yes
Water
- City Water/Connected
- Yes
Waterfront Type
- Pond
- Yes
Waterfront View
- Panoramic
- Yes
- South
- Yes
Room Information
| Room Name | Dimensions | Level |
|---|---|---|
| Bar/Wet Bar Room | 10x5 | Lower |
| Deck | 24x16 | Main |
| Dining Room | 15x12 | Main |
| Exercise Room | 18x11 | Lower |
| Family Room | 34x15 | Lower |
| First (1st) Bedroom | 16x15 | Main |
| Fourth (4th) Bedroom | 20x18 | Lower |
| Kitchen | 19x15 | Main |
| Living Room | 18x15 | Main |
| Office | 10x6.5 | Lower |
| Patio | 24x16 | Lower |
| Second (2nd) Bedroom | 12x12 | Main |
| Third (3rd) Bedroom | 12x12 | Main |

Listing Office:
LPT Realty, LLC
Last Updated: July - 25 - 2026
The data relating to real estate for sale on this web site comes in part from the Broker
Reciprocity SM Program of the Regional Multiple Listing Service of Minnesota, Inc. The information provided is deemed reliable but not guaranteed. Properties subject to prior sale, change or withdrawal.
©2024 Regional Multiple Listing Service of Minnesota, Inc All rights reserved.