
6924 Huckleberry Drive, Excelsior, MN 55331
New Listing
$385,000









Property Type:
Residential
Bedrooms:
3
Baths:
3
Square Footage:
1,932
Lot Size (sq. ft.):
1,307
Status:
Active
Current Price:
$385,000
List Date:
7/10/2026
Last Modified:
7/10/2026
Listing Details MLS# 7107250
General Property Information
- Assoc Mgmt Co. Phone #
- 952-277-2700
- Association Fee Frequency
- Monthly
- Association Mgmt Co. Name
- FirstService Residential
- Common Wall
- Yes
- Lot Measurement
- Acres
- Manufactured Home?
- No
- Multiple PIDs?
- No
- New Development
- No
- Number of Fireplaces
- Yes
- Waterfront YN
- No
- Year Built
- 2020
- Yearly/Seasonal
- Yearly
- Zoning
- Residential-Single Family
- Bath Full
- Yes
- Bath Three Quarters
- Yes
- Bath Half
- Yes
- Main Floor Total SqFt
- 805
- Above Grd Total SqFt
- 1621
- Below Grd Total SqFt
- 311
- Total SqFt
- 1932
- Total Finished Sqft
- 1932.00
- FireplaceYN
- Yes
- Style
- (TH) Side x Side
- Foundation Size
- 805
- Power Company
- Xcel Energy
- Association Fee
- 307
- Garage Stalls
- 2
- Lot Dimensions
- 24'x54'
- Acres
- 0.03
- Assessment Pending
- No
- Bath Quarter
- 0
Property Features
Accessible:
None
Air Conditioning:
Central Air
Amenities Shared:
Tennis Courts; Trail(s); Other
Amenities Unit:
Cable; Ceiling Fan(s); Deck; Indoor Sprinklers; Kitchen Center Island; Kitchen Window; Natural Woodwork; Paneled Doors; Panoramic View; Primary Bedroom Walk-In Closet; Walk-In Closet; Washer/Dryer Hookup
Appliances:
Air-To-Air Exchanger; Dishwasher; Disposal; Dryer; Freezer; Microwave; Range; Refrigerator; Washer
Association Fee Includes:
Building Exterior; Hazard Insurance; Lawn Care; Outside Maintenance; Professional Mgmt; Sanitation; Shared Amenities; Snow Removal
Basement:
Egress Windows; Full; Storage Space
Bath Description:
Double Sink; Main Floor 1/2 Bath; Upper Level 3/4 Bath; Upper Level Full Bath; 3/4 Primary; Private Primary; Bathroom Ensuite; Walk-In Shower Stall
Construction Status:
Previously Owned
Dining Room Description:
Breakfast Area; Breakfast Bar; Eat In Kitchen; Kitchen/Dining Room
Electric:
Circuit Breakers
Exterior:
Brick/Stone; Vinyl
Family Room Characteristics:
Family Room; Great Room; Lower Level
Fencing:
None
Fireplace Characteristics:
Electric
Foundation:
Poured Concrete
Fuel:
Natural Gas
Heating:
Forced Air
Internet Options:
Fiber Optic
Laundry:
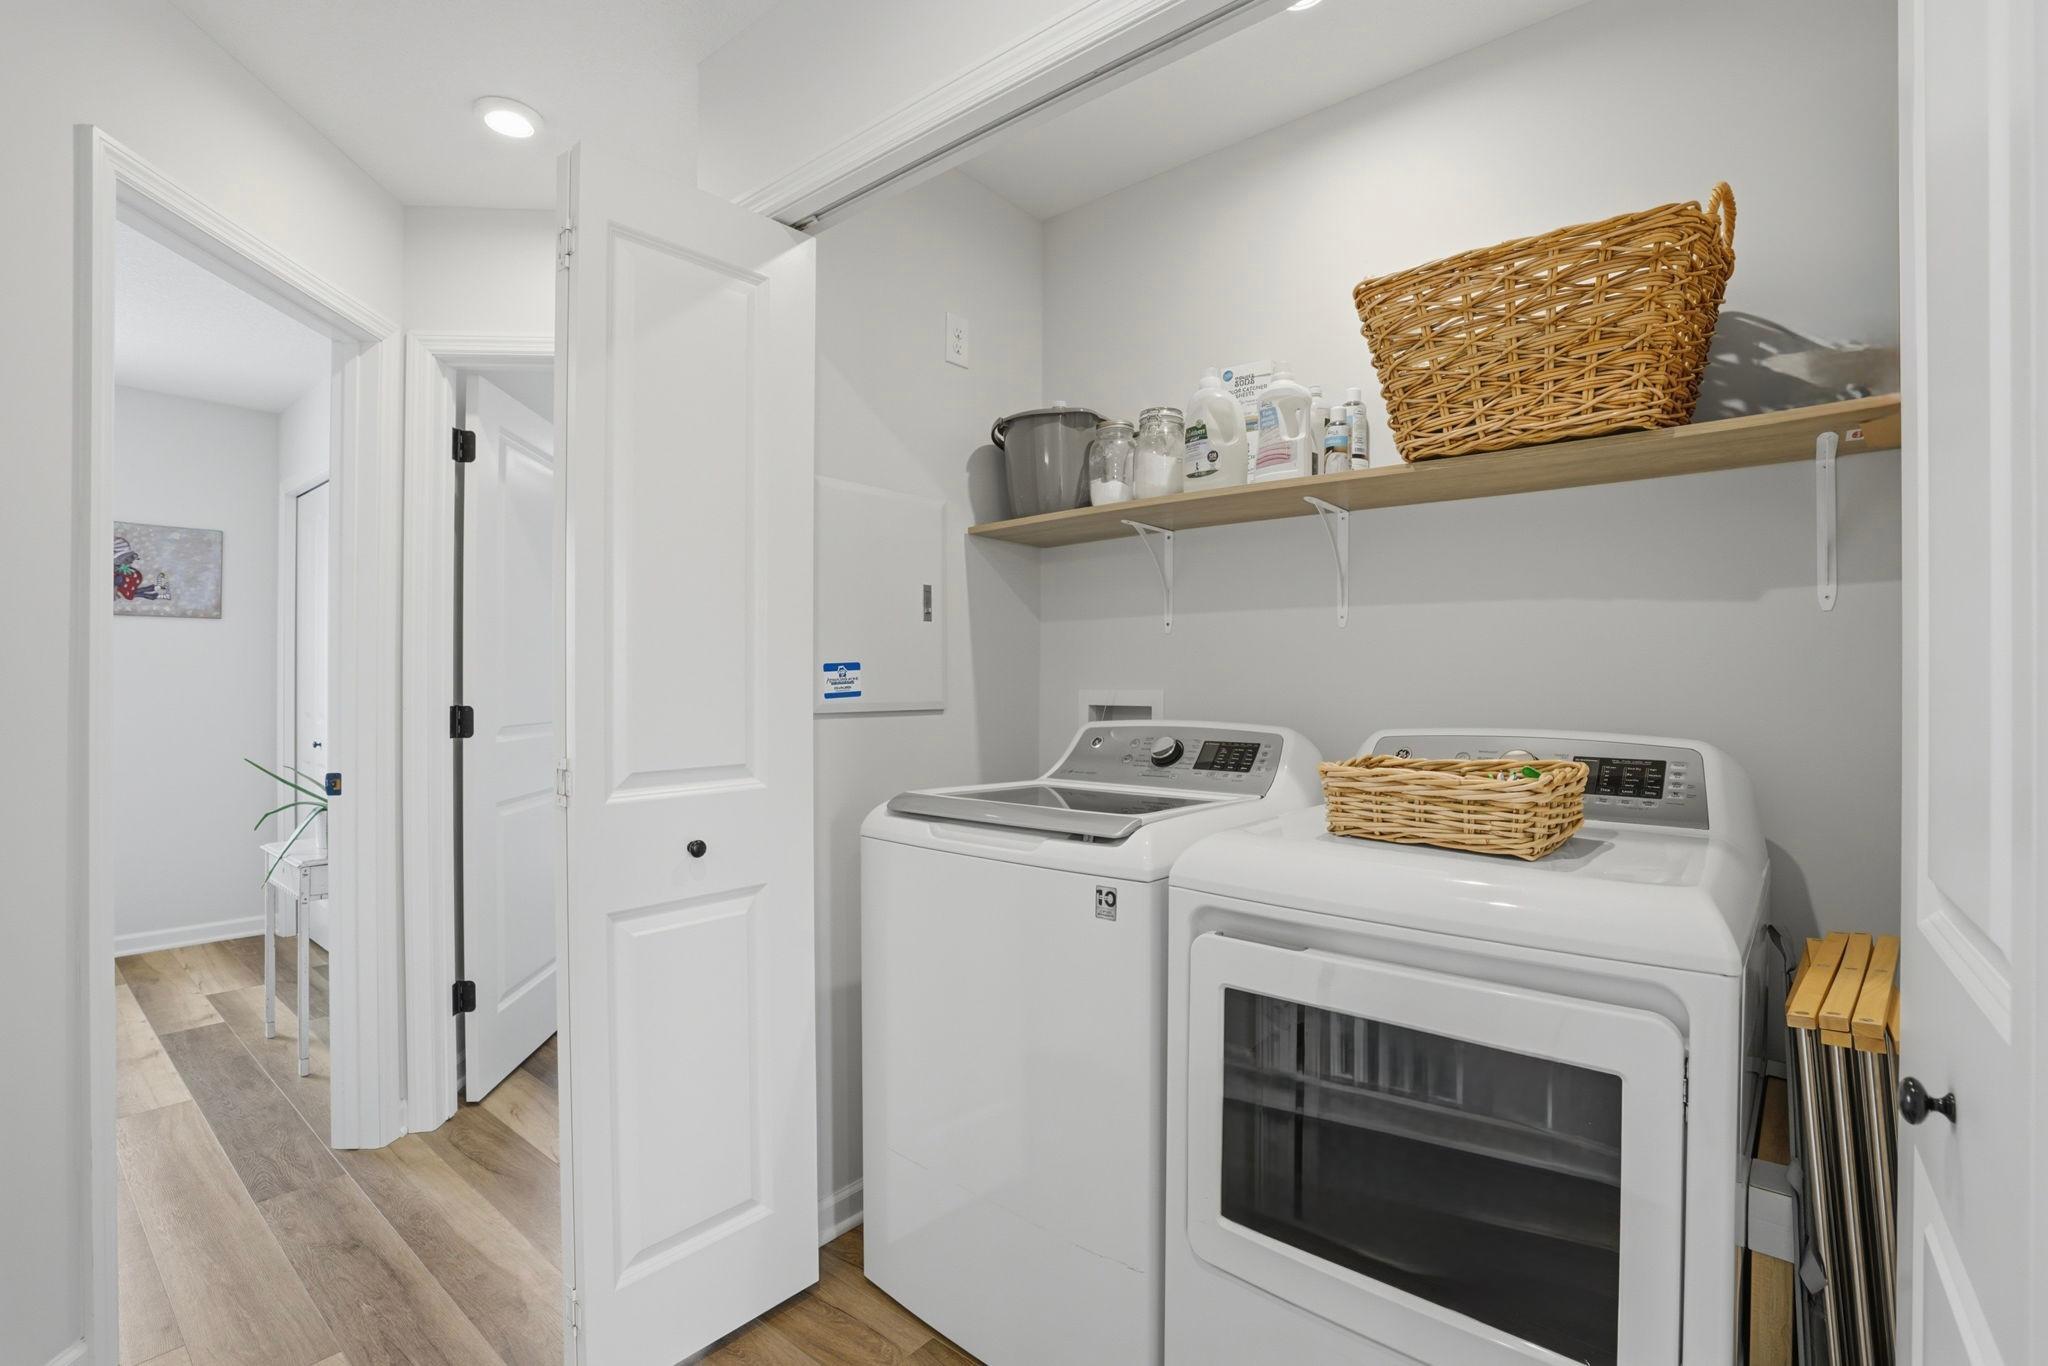
Gas Dryer Hookup; Laundry Closet; Upper Level; Washer Hookup
Lock Box Type:
Combo
Lot Description:
Tree Coverage - Light
Parking Characteristics:
Garage Door Opener; Insulated Garage; Storage; Tuckunder Garage
Pool Description:
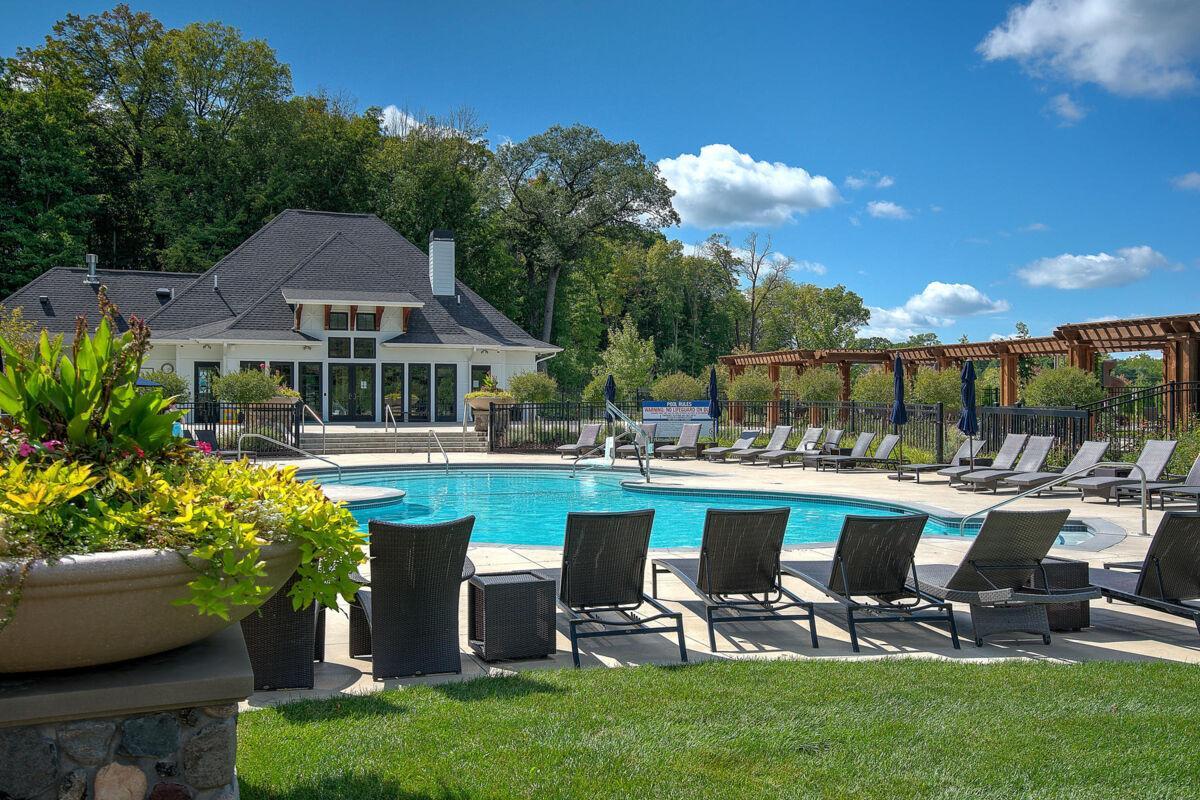
Below Ground; Heated; Shared
Road Frontage:
City Street
Roof:
Age 8 Years or Less; Asphalt Shingles
Sellers Terms:
Adj. Rate/Gr Payment; Cash; Conventional; FHA; VA
Sewer:
City Sewer/Connected
Shared Rooms:
Amusement/Party Room; Club House
Special Search:
2nd Floor Laundry; 3 BR on One Level; Primary Bdr Suite
Stories:
More Than 2 Stories
Townhouse Characteristics:
Multi-Level
Water:
City Water/Connected
Contract Information
- Contingency
- None
- Original List Price
- 385000
- ListPrice
- 385000
- Owner is an Agent?
- No
- Auction?
- No
Location Tax and Other Information
- House Number
- 6924
- Street Name
- Huckleberry
- Street Suffix
- Drive
- Postal City
- Excelsior
- County
- Hennepin
- State
- MN
- Zip Code
- 55331
- Complex/Dev/Subdivision
- Woodland Cove 3rd Add
Assessments
- Tax With Assessments
- 3103.3
- Assessment Balance
- 0
Building Information
- Finished SqFt Above Ground
- 1621
- Finished SqFt Below Ground
- 311
More Information
Lease Details
- Land Leased
- Not Applicable
Lock Box Type
- Lock Box Source
- SPAAR
- Combo
- Yes
Miscellaneous Information
- Homestead
- Yes
Ownership
- Fractional Ownership
- No
Parking Characteristics
- Garage Square Feet
- 476
- Garage Door Opener
- Yes
- Insulated Garage
- Yes
- Storage
- Yes
- Tuckunder Garage
- Yes
Public Survey Info
- Range#
- 24
- Section#
- 34
- Township#
- 117
Office/Member Info
- Association
- SPAAR
Location, Tax and Other Information
- AssocFeeYN
- Yes
- Legal Description
- LOT 006 BLOCK 004 WOODLAND COVE 3RD ADDN
- Listing City
- Excelsior
- Map Page
- 116
- Municipality
- Minnetrista
- School District
- Westonka
- School District Phone
- 952-491-8001
- Zip Plus 4
- 3601
- Property ID Number
- 3411724340080
- Tax Year
- 2025
- Tax Amount
- 3103.3
- In Foreclosure?
- No
- Potential Short Sale?
- No
- Lender Owned?
- No
Directions & Remarks
- Public Remarks
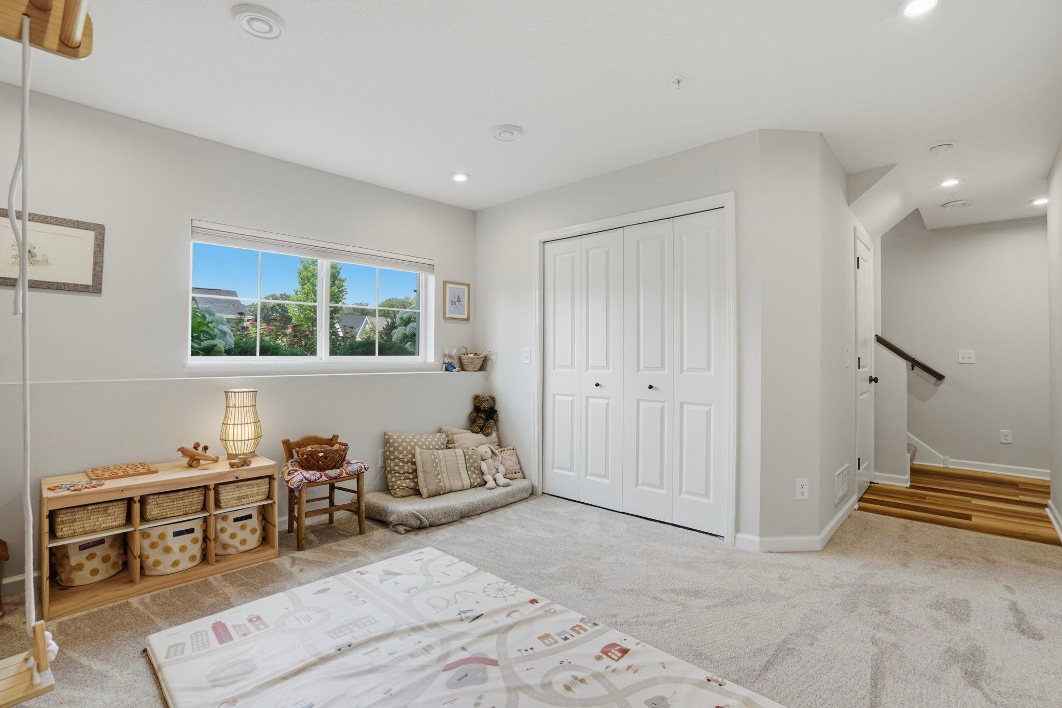
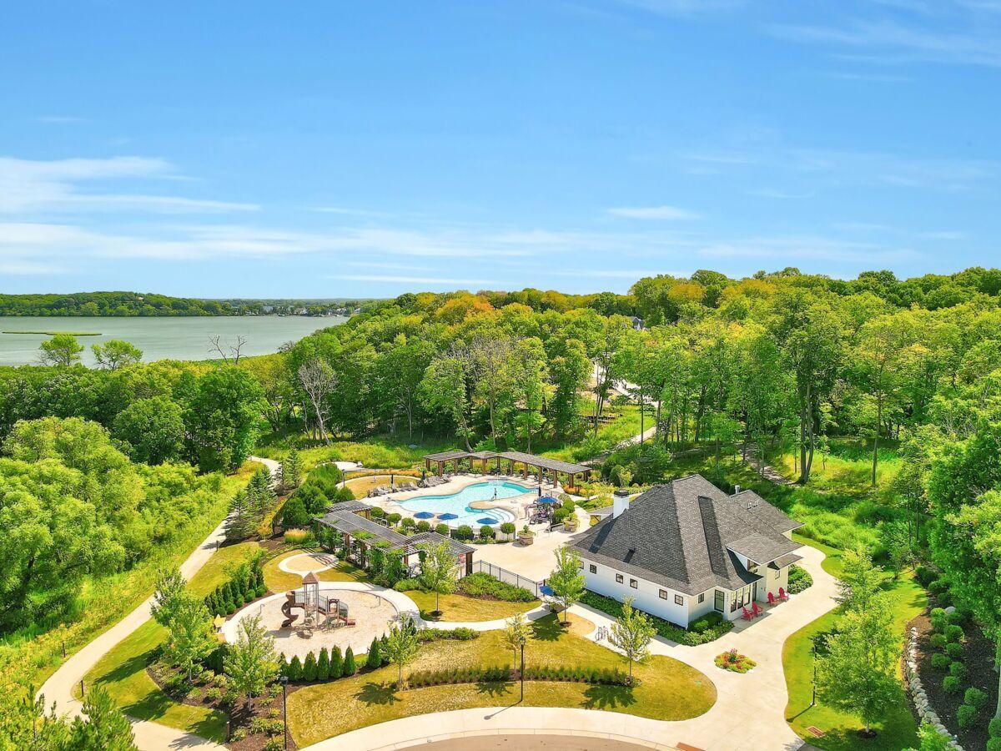
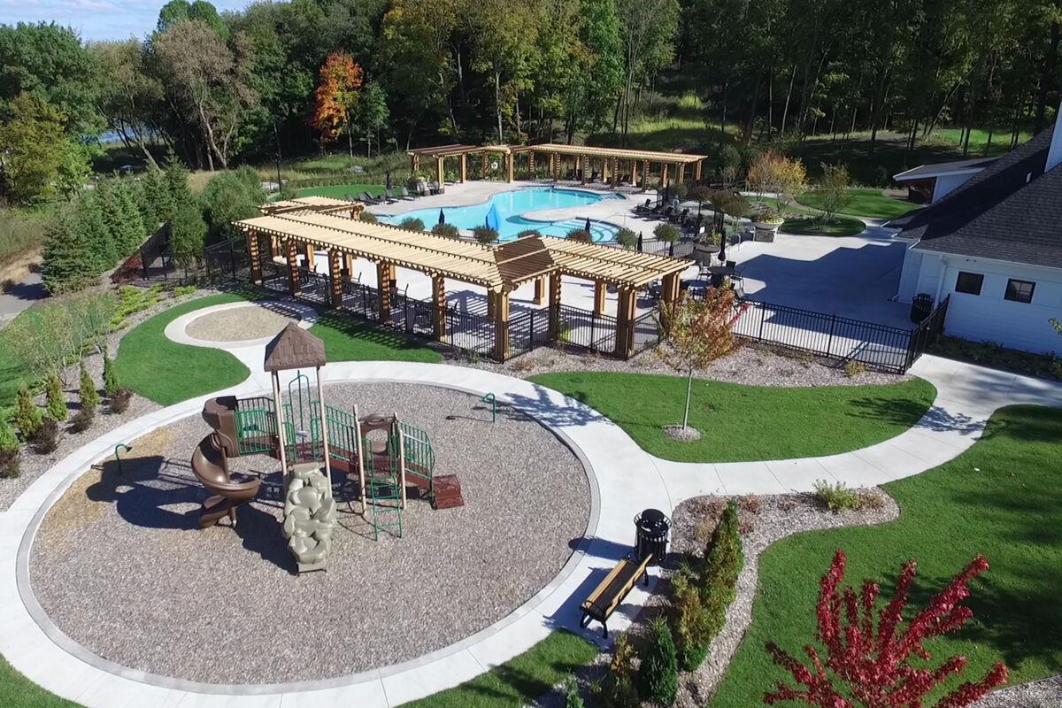
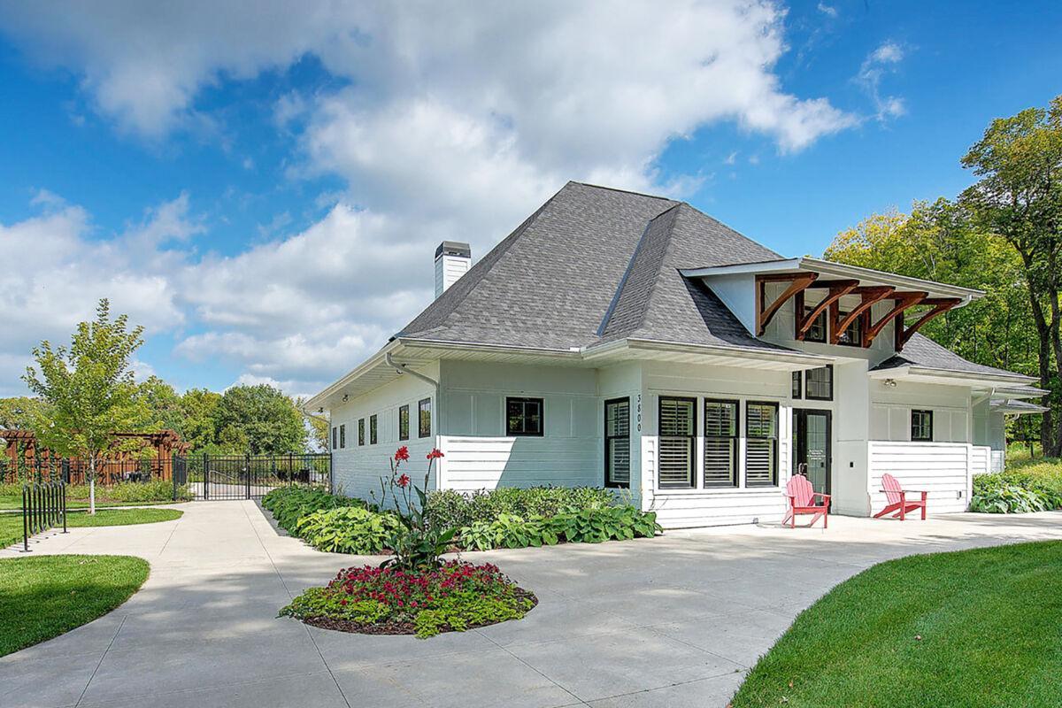
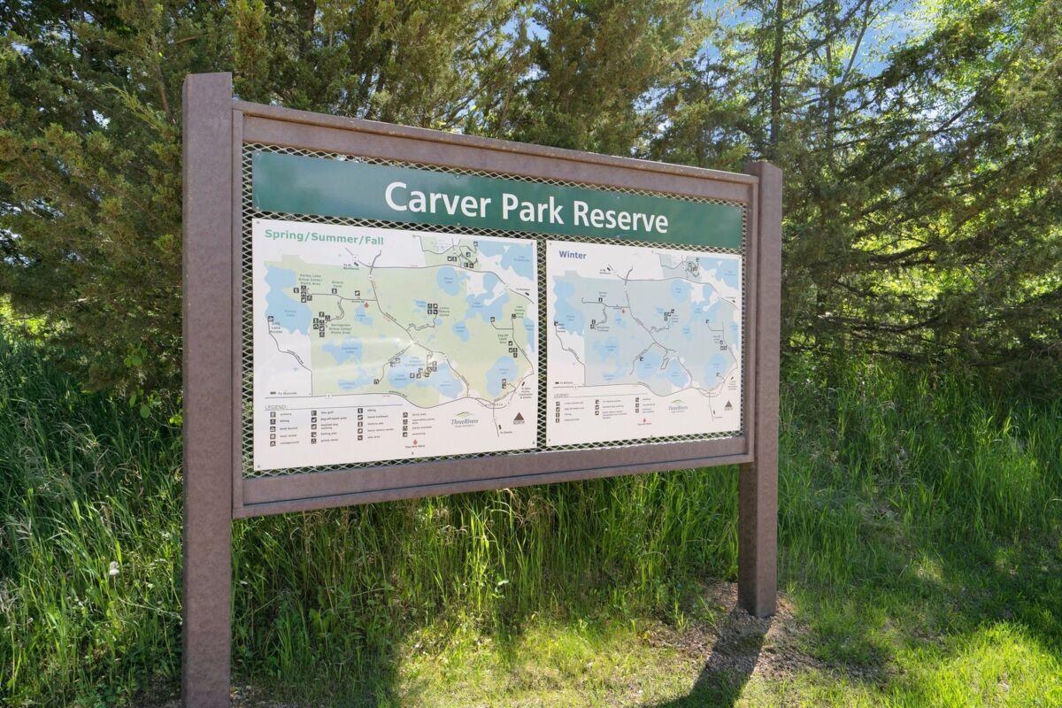
- There are homes that simply check the boxes...and then there are homes that make you exhale. Impeccably maintained and thoughtfully designed, this beautiful 3-bedroom, 3-bath townhome offers a sense of peace the moment you walk through the door. Filled with natural light and finished in timeless, neutral tones, every space feels fresh, inviting, and remarkably well cared for—so pristine, it feels nearly brand new. The open-concept main level was designed for both everyday living and effortless entertaining, featuring upgraded quartz countertops, a stunning center island, abundant cabinetry, stainless steel appliances, and seamless flow into the dining and living spaces. Luxury vinyl plank flooring extends throughout both the main and upper levels, creating a cohesive, elevated feel while offering exceptional durability and low-maintenance living. Upstairs, you'll find three spacious bedrooms, including a tranquil primary suite with a private bath and generous walk-in closet, along with the convenience of upper-level laundry. The versatile lower-level flex space offers endless possibilities—create the perfect home office, cozy family room, playroom, home gym, art studio, or hobby space to fit your lifestyle. Thoughtful updates throughout the home include custom cellular blinds, new lower-level carpet (2024), a new water heater (2024), new dishwasher, new microwave, new front storm door, and a 20-amp, 240-volt EV charger in the garage, making this home truly move-in ready. Beyond your front door, Woodland Cove offers an unmatched lifestyle with two resort-style pools, two clubhouses—including one overlooking Halstead Bay on Lake Minnetonka—multiple playgrounds, miles of scenic walking and biking trails connecting directly to Carver Park Reserve and Lowry Nature Center, and year-round opportunities to enjoy the outdoors. Walk or take your golf cart to Mackenthun's Grocery and Caribou Coffee at the neighborhood entrance, with additional dining and conveniences just minutes away. Located in the award-winning Westonka School District and only 15 minutes from downtown Excelsior with easy access to Highways 5 and 7, this home offers the perfect balance of comfort, convenience, and community. Simply move in, settle in, and enjoy everything Woodland Cove has to offer.
- Directions
- From Hwy 7. North on Kings Point Rd. Right on Woodland Cove Blvd. Right on Foxglove Dr. Home on right.
Accessible
- None
- Yes
Air Conditioning
- Central Air
- Yes
Amenities Shared
- Tennis Courts
- Yes
- Trail(s)
- Yes
- Other
- Yes
Amenities Unit
- Cable
- Yes
- Ceiling Fan(s)
- Yes
- Deck
- Yes
- Indoor Sprinklers
- Yes
- Kitchen Center Island
- Yes
- Kitchen Window
- Yes
- Natural Woodwork
- Yes
- Paneled Doors
- Yes
- Panoramic View
- Yes
- Primary Bedroom Walk-In Closet
- Yes
- Walk-In Closet
- Yes
- Washer/Dryer Hookup
- Yes
Appliances
- Air-To-Air Exchanger
- Yes
- Dishwasher
- Yes
- Disposal
- Yes
- Dryer
- Yes
- Freezer
- Yes
- Microwave
- Yes
- Range
- Yes
- Refrigerator
- Yes
- Washer
- Yes
Association Fee Includes
- Building Exterior
- Yes
- Hazard Insurance
- Yes
- Lawn Care
- Yes
- Outside Maintenance
- Yes
- Professional Mgmt
- Yes
- Sanitation
- Yes
- Shared Amenities
- Yes
- Snow Removal
- Yes
Basement
- Egress Windows
- Yes
- Full
- Yes
- Storage Space
- Yes
Bath Description
- Double Sink
- Yes
- Main Floor 1/2 Bath
- Yes
- Upper Level 3/4 Bath
- Yes
- Upper Level Full Bath
- Yes
- 3/4 Primary
- Yes
- Private Primary
- Yes
- Bathroom Ensuite
- Yes
- Walk-In Shower Stall
- Yes
Construction Status
- Previously Owned
- Yes
Dining Room Description
- Breakfast Area
- Yes
- Breakfast Bar
- Yes
- Eat In Kitchen
- Yes
- Kitchen/Dining Room
- Yes
Electric
- Circuit Breakers
- Yes
Exterior
- Brick/Stone
- Yes
- Vinyl
- Yes
Family Room Characteristics
- Family Room
- Yes
- Great Room
- Yes
- Lower Level
- Yes
Fencing
- None
- Yes
Fireplace Characteristics
- Electric
- Yes
Foundation
- Poured Concrete
- Yes
Fuel
- Natural Gas
- Yes
Heating
- Forced Air
- Yes
Insurance Fee
- Insurance Fee
- 0
Internet Options
- Fiber Optic
- Yes
Laundry
- Gas Dryer Hookup
- Yes
- Laundry Closet
- Yes
- Upper Level
- Yes
- Washer Hookup
- Yes
Lot Description
- Tree Coverage - Light
- Yes
Patio, Porch and Deck Features
- Composite Decking
- Yes
- Deck
- Yes
- Rear Porch
- Yes
Pool Description
- Below Ground
- Yes
- Heated
- Yes
- Shared
- Yes
Restriction/Covenants
- Mandatory Owners Assoc
- Yes
Road Frontage
- City Street
- Yes
Roof
- Age 8 Years or Less
- Yes
- Asphalt Shingles
- Yes
Sellers Terms
- Adj. Rate/Gr Payment
- Yes
- Cash
- Yes
- Conventional
- Yes
- FHA
- Yes
- VA
- Yes
Sewer
- City Sewer/Connected
- Yes
Shared Rooms
- Amusement/Party Room
- Yes
- Club House
- Yes
Special Search
- 2nd Floor Laundry
- Yes
- 3 BR on One Level
- Yes
- Primary Bdr Suite
- Yes
Stories
- More Than 2 Stories
- Yes
Townhouse Characteristics
- Multi-Level
- Yes
Water
- City Water/Connected
- Yes
Room Information
| Room Name | Dimensions | Level |
|---|---|---|
| Deck | 6'x4' | Main |
| Dining Room | 15'x10.1' | Main |
| First (1st) Bedroom | 15'x12.5' | Upper |
| Flex Room | 15.2'x12.10' | Lower |
| Kitchen | 16.4'x15.5' | Main |
| Living Room | 23'x16.8' | Main |
| Second (2nd) Bedroom | 10.2'x10.2' | Upper |
| Third (3rd) Bedroom | 10.4'x10' | Upper |

Listing Office:
Blue Harbor Group
Last Updated: July - 10 - 2026
The data relating to real estate for sale on this web site comes in part from the Broker
Reciprocity SM Program of the Regional Multiple Listing Service of Minnesota, Inc. The information provided is deemed reliable but not guaranteed. Properties subject to prior sale, change or withdrawal.
©2024 Regional Multiple Listing Service of Minnesota, Inc All rights reserved.