
694 135th Avenue, A, Turtle Lake, WI 54889
New Listing
$539,900
Property Type:
Residential
Bedrooms:
5
Baths:
3
Square Footage:
2,816
Lot Size (sq. ft.):
66,647
Status:
Coming Soon
Current Price:
$539,900
List Date:
7/17/2026
Last Modified:
7/17/2026
Listing Details MLS# 7109286
General Property Information
- Common Wall
- No
- Lot Measurement
- Acres
- Manufactured Home?
- No
- Multiple PIDs?
- No
- New Development
- No
- Waterfront YN
- No
- Year Built
- 2005
- Yearly/Seasonal
- Yearly
- Zoning
- Residential-Single Family
- Bath Full
- 3
- Main Floor Total SqFt
- 1408
- Above Grd Total SqFt
- 1408
- Below Grd Total SqFt
- 1408
- Total SqFt
- 2816
- Total Finished Sqft
- 2672.00
- FireplaceYN
- No
- Style
- (SF) Single Family
- Foundation Size
- 1408
- Garage Stalls
- 3
- Lot Dimensions
- 1.53
- Acres
- 1.53
- Assessment Pending
- Unknown
- Number of Fireplaces
- 0
- Bath Three Quarters
- 0
- Bath Half
- 0
- Bath Quarter
- 0
- Association Fee
- 0
Property Features
Accessible:
None
Air Conditioning:
Central Air
Appliances:
Dishwasher; Microwave; Range; Refrigerator
Basement:
Egress Windows; Full
Construction Status:
Previously Owned
Dining Room Description:
Kitchen/Dining Room
Exterior:
Brick/Stone; Vinyl
Family Room Characteristics:
Lower Level; Main Level
Foundation:
Other
Fuel:
Propane
Heating:
Forced Air; Radiant
Laundry:
Main Level
Parking Characteristics:
Garage Door Opener
Roof:
Asphalt Shingles
Sewer:
Private Sewer; Tank with Drainage Field
Stories:
One
Water:
Private; Well
Contract Information
- Contingency
- None
- Original List Price
- 539900
- ListPrice
- 539900
- Owner is an Agent?
- No
- Auction?
- No
Location Tax and Other Information
- House Number
- 694
- Street Name
- 135th
- Street Suffix
- Avenue
- Unit Number
- A
- Postal City
- Turtle Lake
- County
- Polk
- State
- WI
- Zip Code
- 54889
Assessments
- Tax With Assessments
- 4322
- Assessment Balance
- 0
Building Information
- Finished SqFt Above Ground
- 1408
- Finished SqFt Below Ground
- 1264
More Information
Lease Details
- Land Leased
- Not Applicable
Miscellaneous Information
- Homestead
- Yes
Ownership
- Fractional Ownership
- No
Parking Characteristics
- Garage Square Feet
- 483
- Garage Door Opener
- Yes
Public Survey Info
- Range#
- 16W
- Section#
- 25
- Township#
- 34N
Office/Member Info
- Association
- WWRA
Location, Tax and Other Information
- AssocFeeYN
- No
- Legal Description
- LOT 1 CSM 2604 V12 P91 (575585) A DIV OF CSM 2325 V11 PG 32 (560415) LOC IN NW SW
- Listing City
- Turtle Lake
- Map Page
- 999
- Municipality
- Apple River Twp
- School District
- Amery
- School District Phone
- 715-268-0272
- County Abbreviation
- A
- Property ID Number
- 004006790010
- Tax Year
- 2025
- Tax Amount
- 4322
- In Foreclosure?
- No
- Potential Short Sale?
- No
- Lender Owned?
- No
Directions & Remarks
- Public Remarks
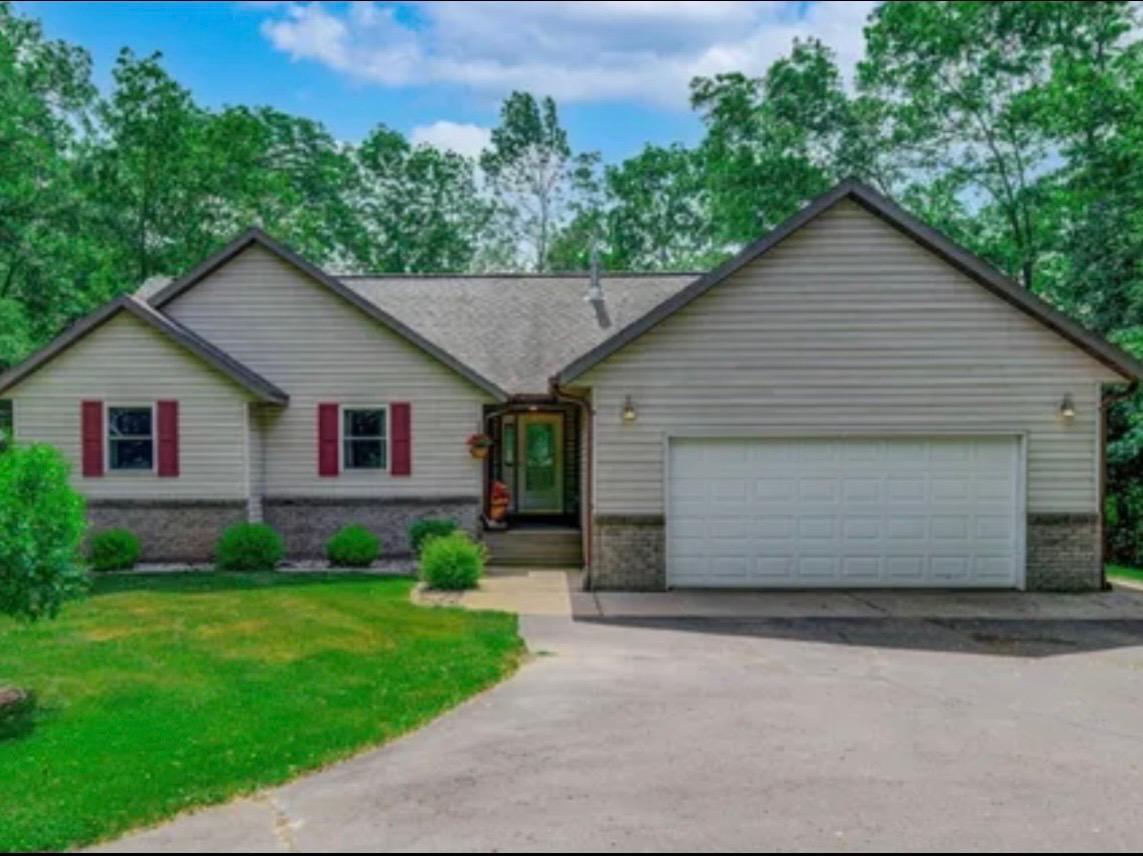
- COMING SOON – Showings Begin Next Friday! Tucked into a beautiful setting with views of peaceful Twin Lakes, this spacious 5-bedroom home offers the perfect blend of comfort, functionality, and room to grow. Step inside to an inviting open floor plan highlighted by soaring vaulted ceilings and an abundance of natural light, creating a warm and welcoming atmosphere for everyday living and entertaining alike. The finished lower level provides additional living space with plenty of room for family, guests, hobbies, or a home office. Outside, you’ll love spending time on the expansive back deck overlooking the water—an ideal spot for morning coffee, evening sunsets, or hosting friends and family. Need extra storage or workspace? This property has you covered with both a 2-car attached garage and an additional detached garage, giving you endless possibilities for vehicles, toys, or projects. This one checks all the boxes—space, views, and versatility. Don’t miss your opportunity to make this exceptional property your next home! **Professional photos coming 7/24**
- Directions
- From Hwy 8, go North on 70th St. Then go East on 135th Ave to property.
Accessible
- None
- Yes
Air Conditioning
- Central Air
- Yes
Appliances
- Dishwasher
- Yes
- Microwave
- Yes
- Range
- Yes
- Refrigerator
- Yes
Basement
- Egress Windows
- Yes
- Full
- Yes
Construction Status
- Previously Owned
- Yes
Dining Room Description
- Kitchen/Dining Room
- Yes
Exterior
- Brick/Stone
- Yes
- Vinyl
- Yes
Family Room Characteristics
- Lower Level
- Yes
- Main Level
- Yes
Foundation
- Other
- Yes
Fuel
- Propane
- Yes
Heating
- Forced Air
- Yes
- Radiant
- Yes
Insurance Fee
- Insurance Fee
- 0
Laundry
- Main Level
- Yes
Patio, Porch and Deck Features
- Rear Porch
- Yes
Roof
- Asphalt Shingles
- Yes
Sewer
- Private Sewer
- Yes
- Tank with Drainage Field
- Yes
Stories
- One
- Yes
Water
- Private
- Yes
- Well
- Yes
Room Information
| Room Name | Dimensions | Level |
|---|---|---|
| Dining Room | 15x8 | Main |
| Family Room | 12x11 | Lower |
| Fifth (5th) Bedroom | 14x12 | Lower |
| First (1st) Bedroom | 14x12 | Main |
| Fourth (4th) Bedroom | 14x12 | Lower |
| Kitchen | 12x11 | Main |
| Living Room | 16x13 | Main |
| Second (2nd) Bedroom | 14x12 | Main |
| Third (3rd) Bedroom | 11x10 | Main |

Listing Office:
Compass Realty Group
Last Updated: July - 17 - 2026
The data relating to real estate for sale on this web site comes in part from the Broker
Reciprocity SM Program of the Regional Multiple Listing Service of Minnesota, Inc. The information provided is deemed reliable but not guaranteed. Properties subject to prior sale, change or withdrawal.
©2024 Regional Multiple Listing Service of Minnesota, Inc All rights reserved.