
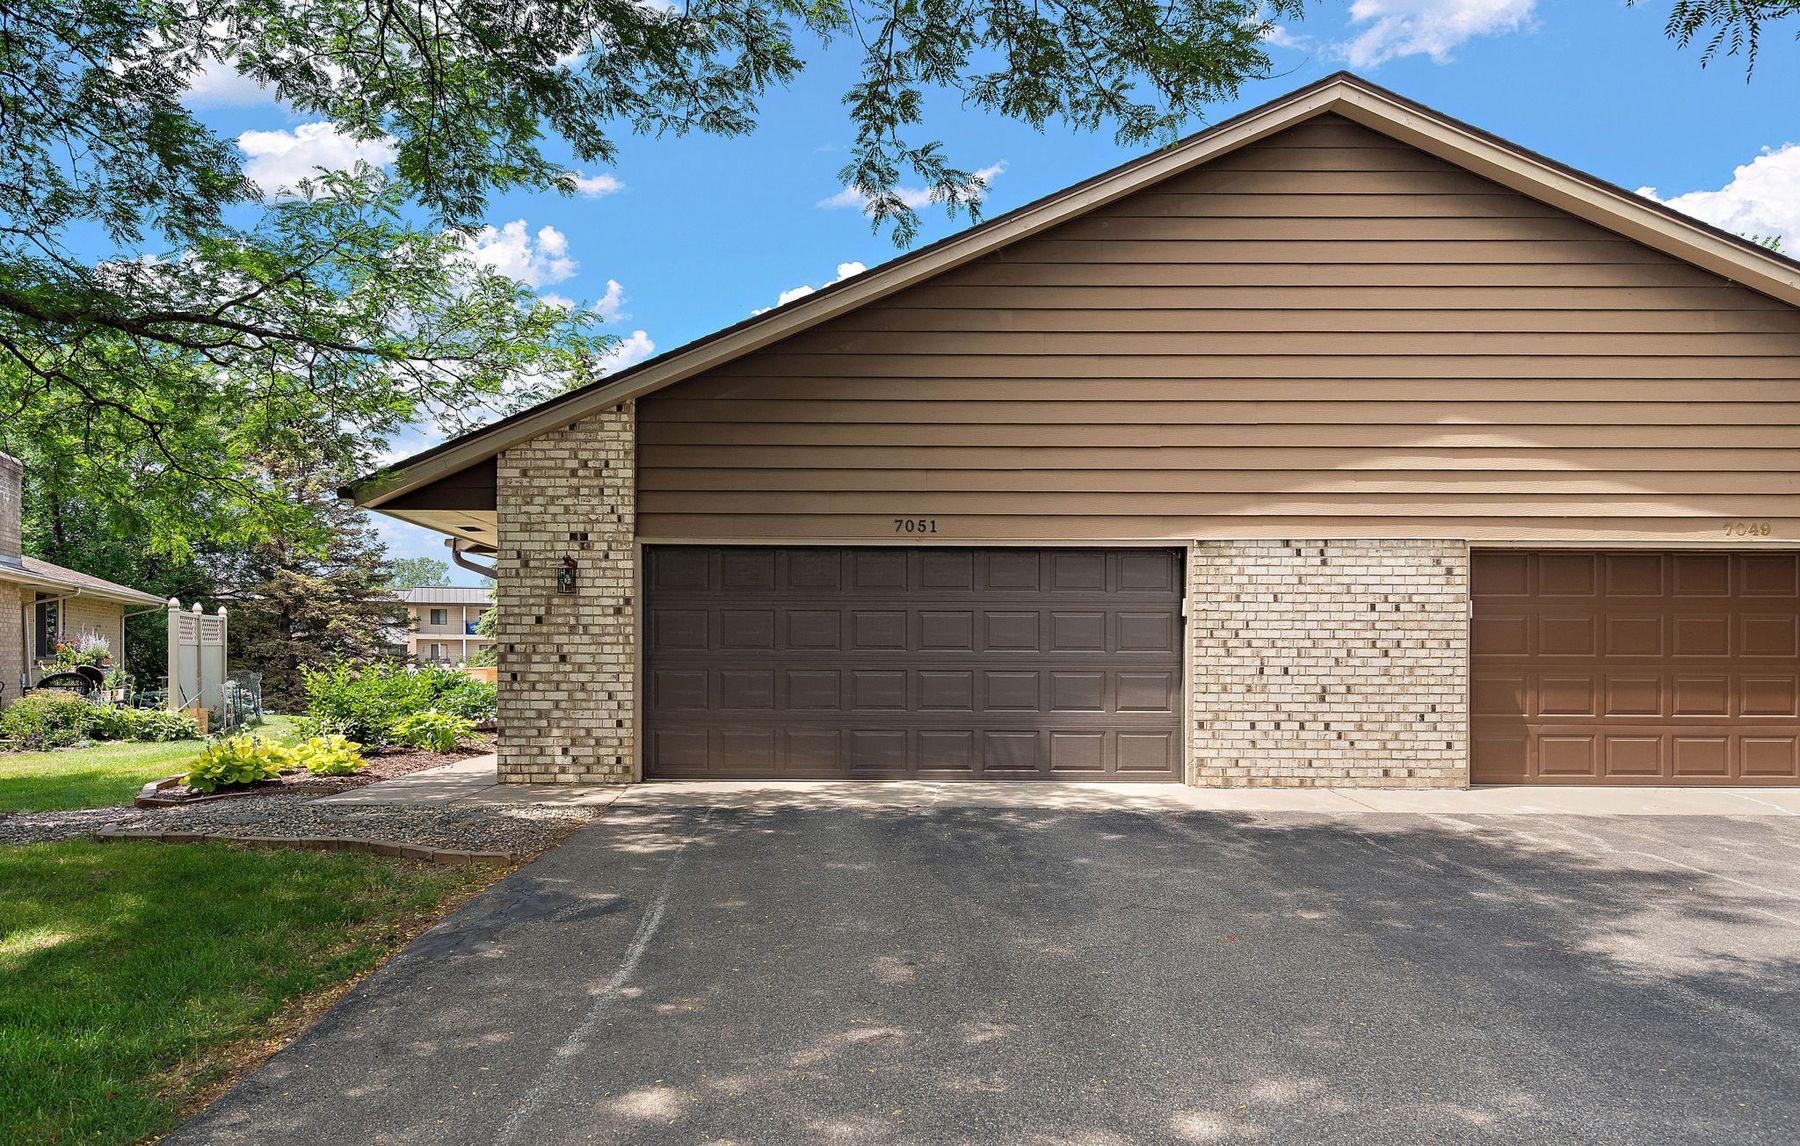
7051 Robinwood Trail, Woodbury, MN 55125
New Listing
$344,900
Property Type:
Residential
Bedrooms:
3
Baths:
3
Square Footage:
2,016
Lot Size (sq. ft.):
4,356
Status:
Active
Current Price:
$344,900
List Date:
7/24/2026
Last Modified:
7/24/2026
Listing Details MLS# 7112556
General Property Information
- Assoc Mgmt Co. Phone #
- 651-777-0120
- Association Fee Frequency
- Monthly
- Association Mgmt Co. Name
- Keller Properties
- Common Wall
- Yes
- Lot Measurement
- Acres
- Manufactured Home?
- No
- Multiple PIDs?
- No
- New Development
- No
- Number of Fireplaces
- Yes
- Waterfront YN
- No
- Year Built
- 1983
- Yearly/Seasonal
- Yearly
- Zoning
- Residential-Single Family
- Bath Full
- 2
- Bath Three Quarters
- Yes
- Main Floor Total SqFt
- 1568
- Above Grd Total SqFt
- 2016
- Total SqFt
- 2016
- Total Finished Sqft
- 2016.00
- FireplaceYN
- Yes
- Style
- Twin Home
- Foundation Size
- 1568
- Power Company
- Xcel Energy
- Association Fee
- 437
- Garage Stalls
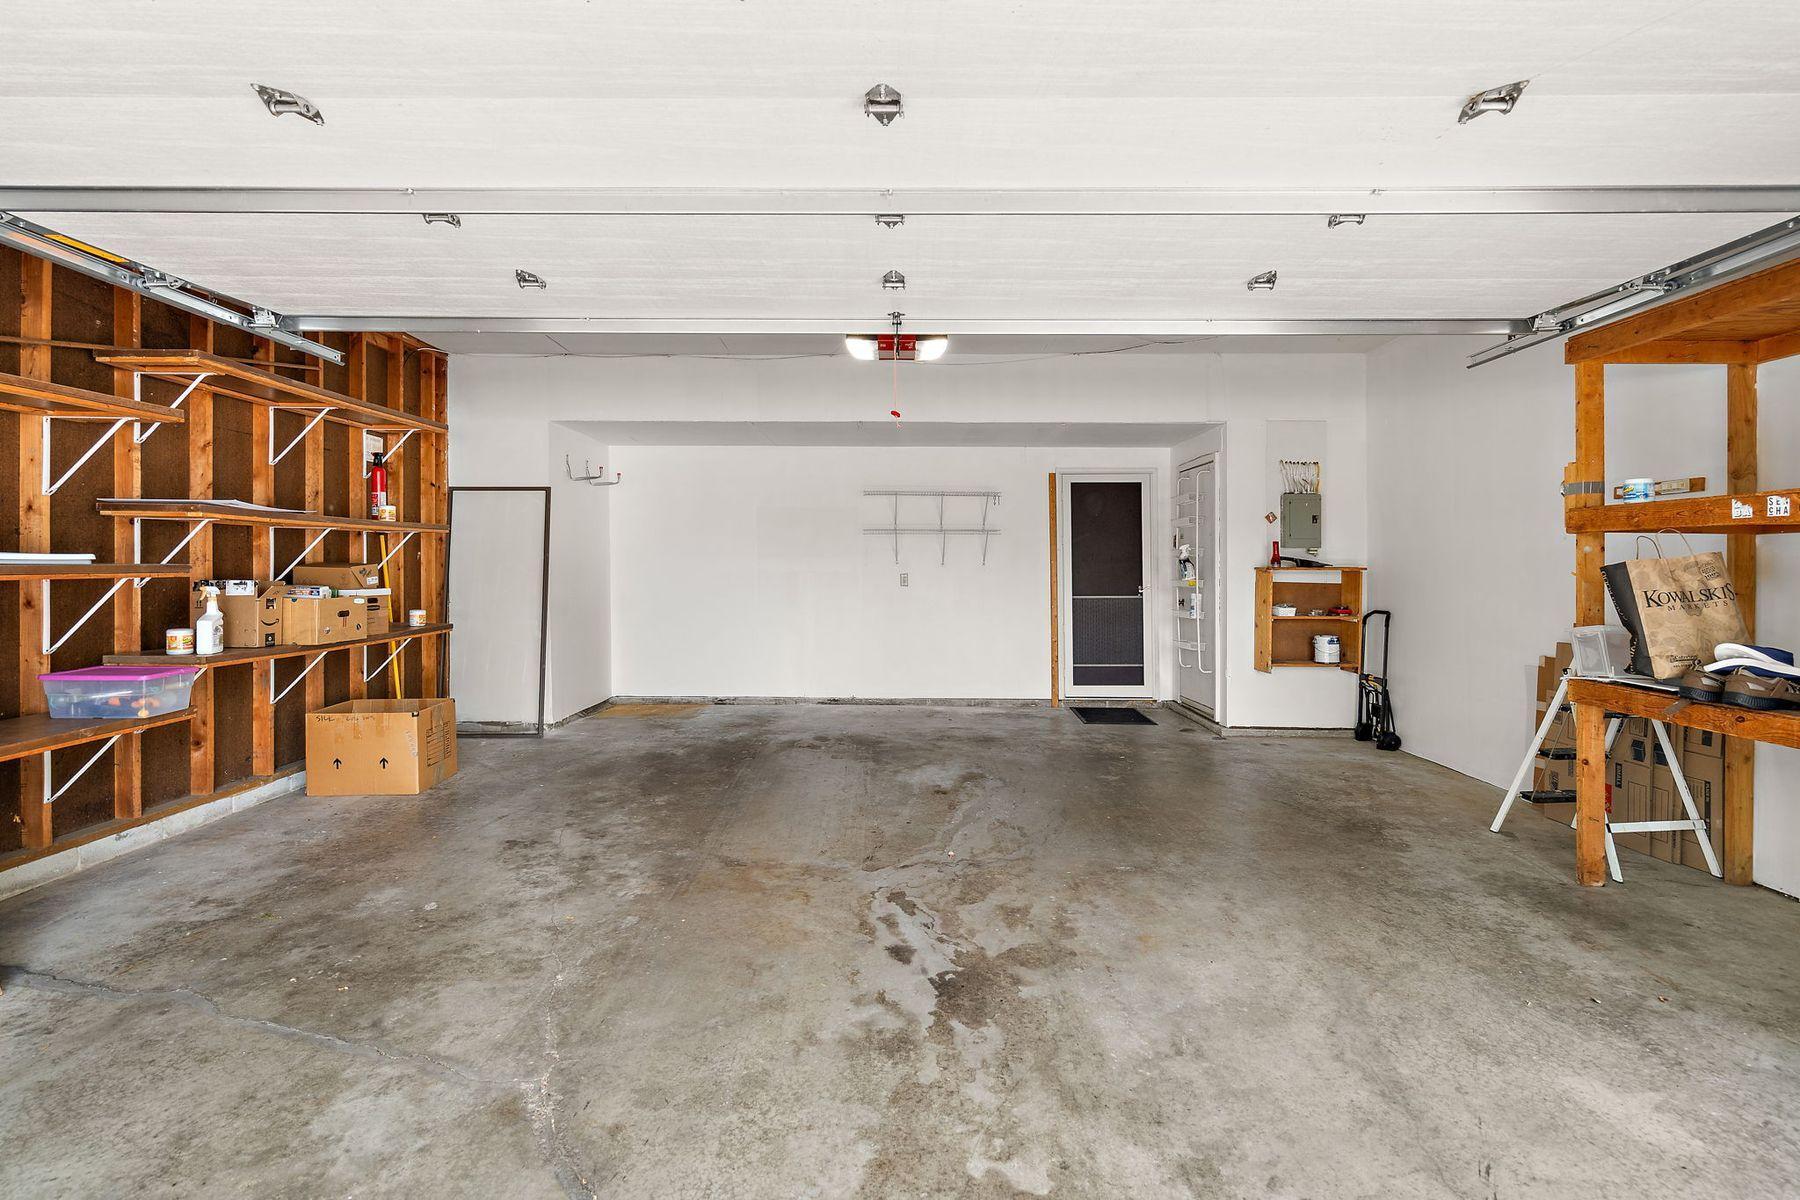
- 2
- Lot Dimensions
- 39x102x48x102
- Acres
- 0.1
- Assessment Pending
- No
- Bath Half
- 0
- Bath Quarter
- 0
- Below Grd Total SqFt
- 0
Property Features
Accessible:
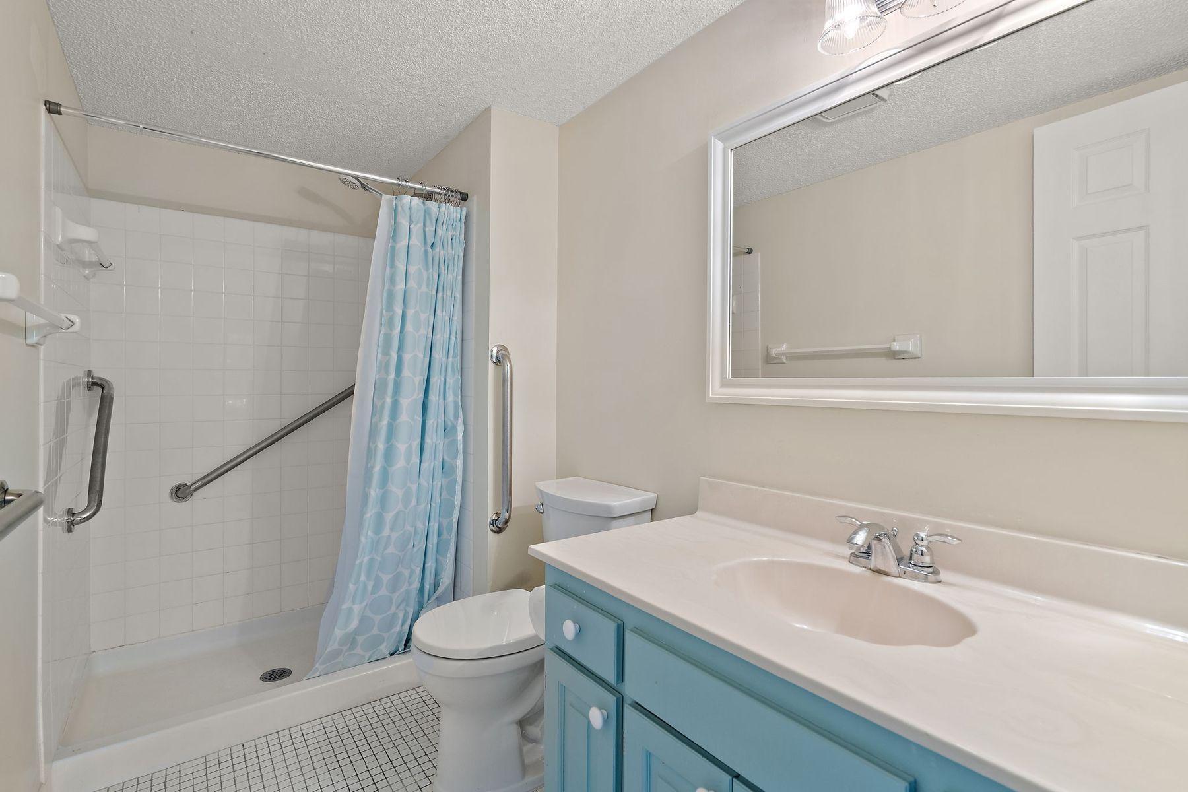
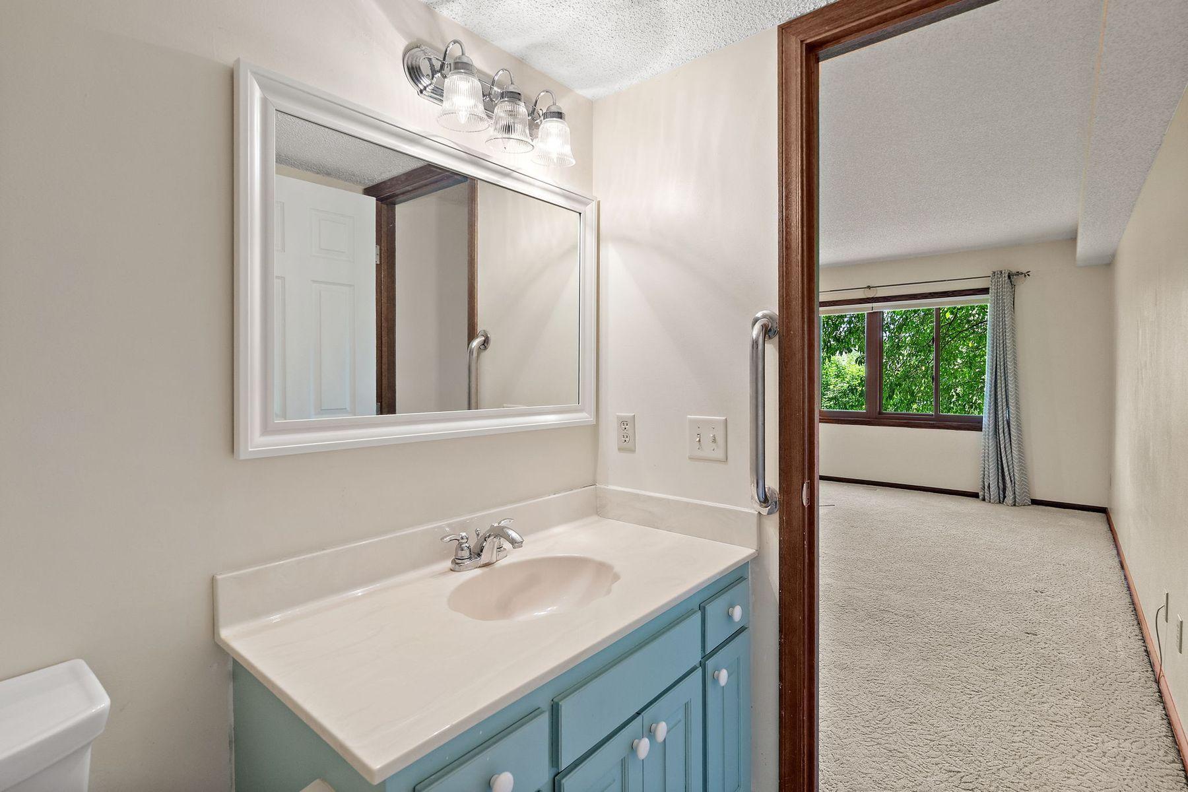
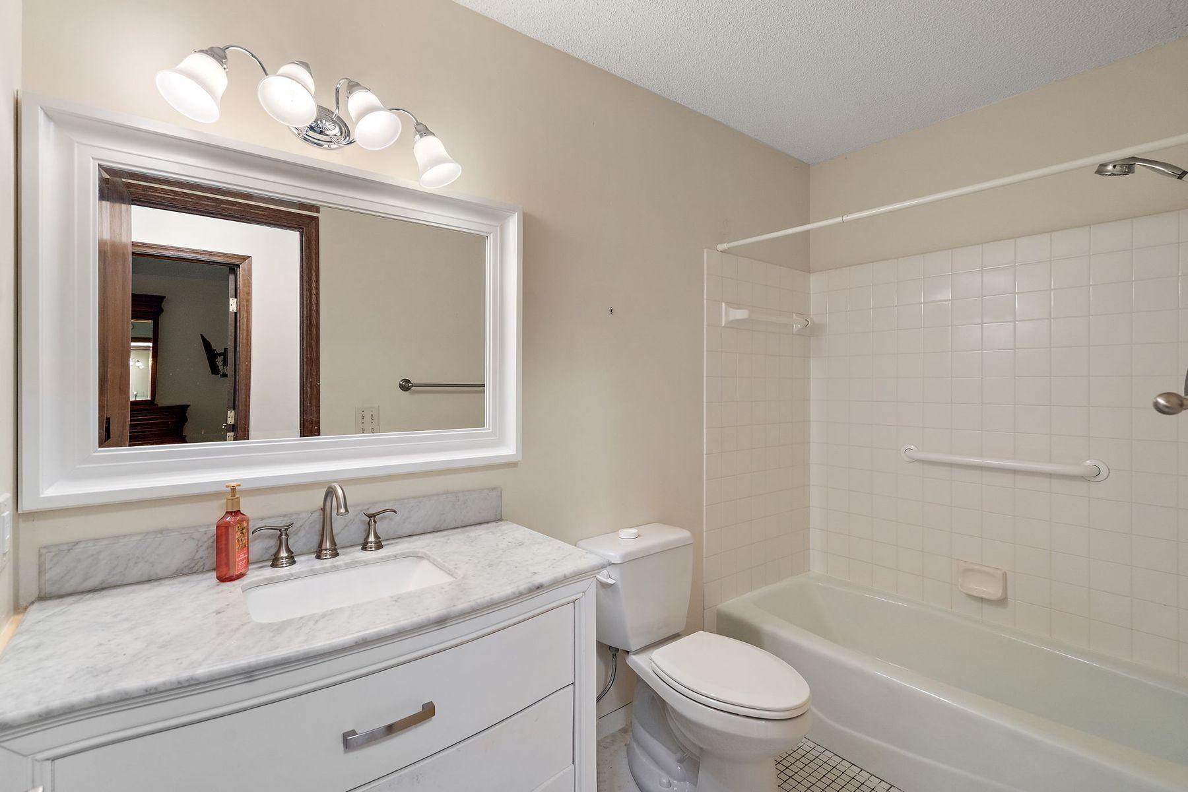
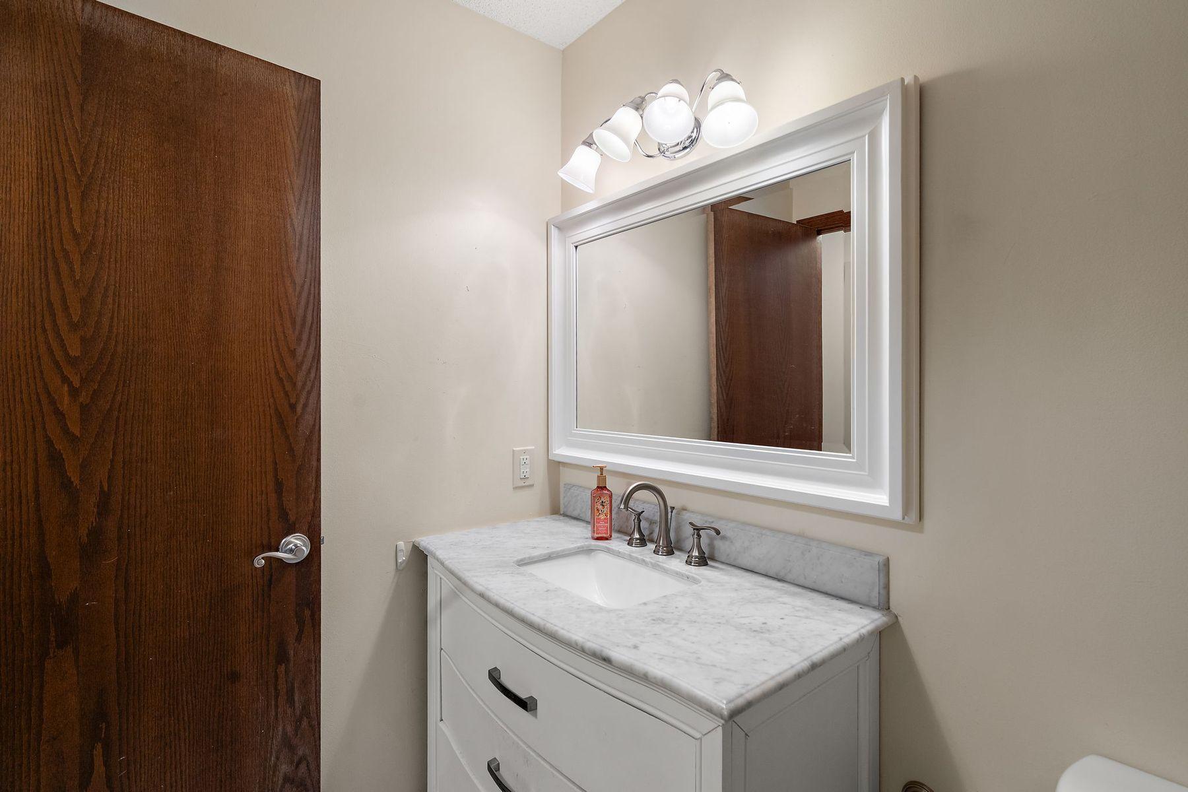
Grab Bars In Bathroom
Air Conditioning:
Central Air
Amenities Unit:
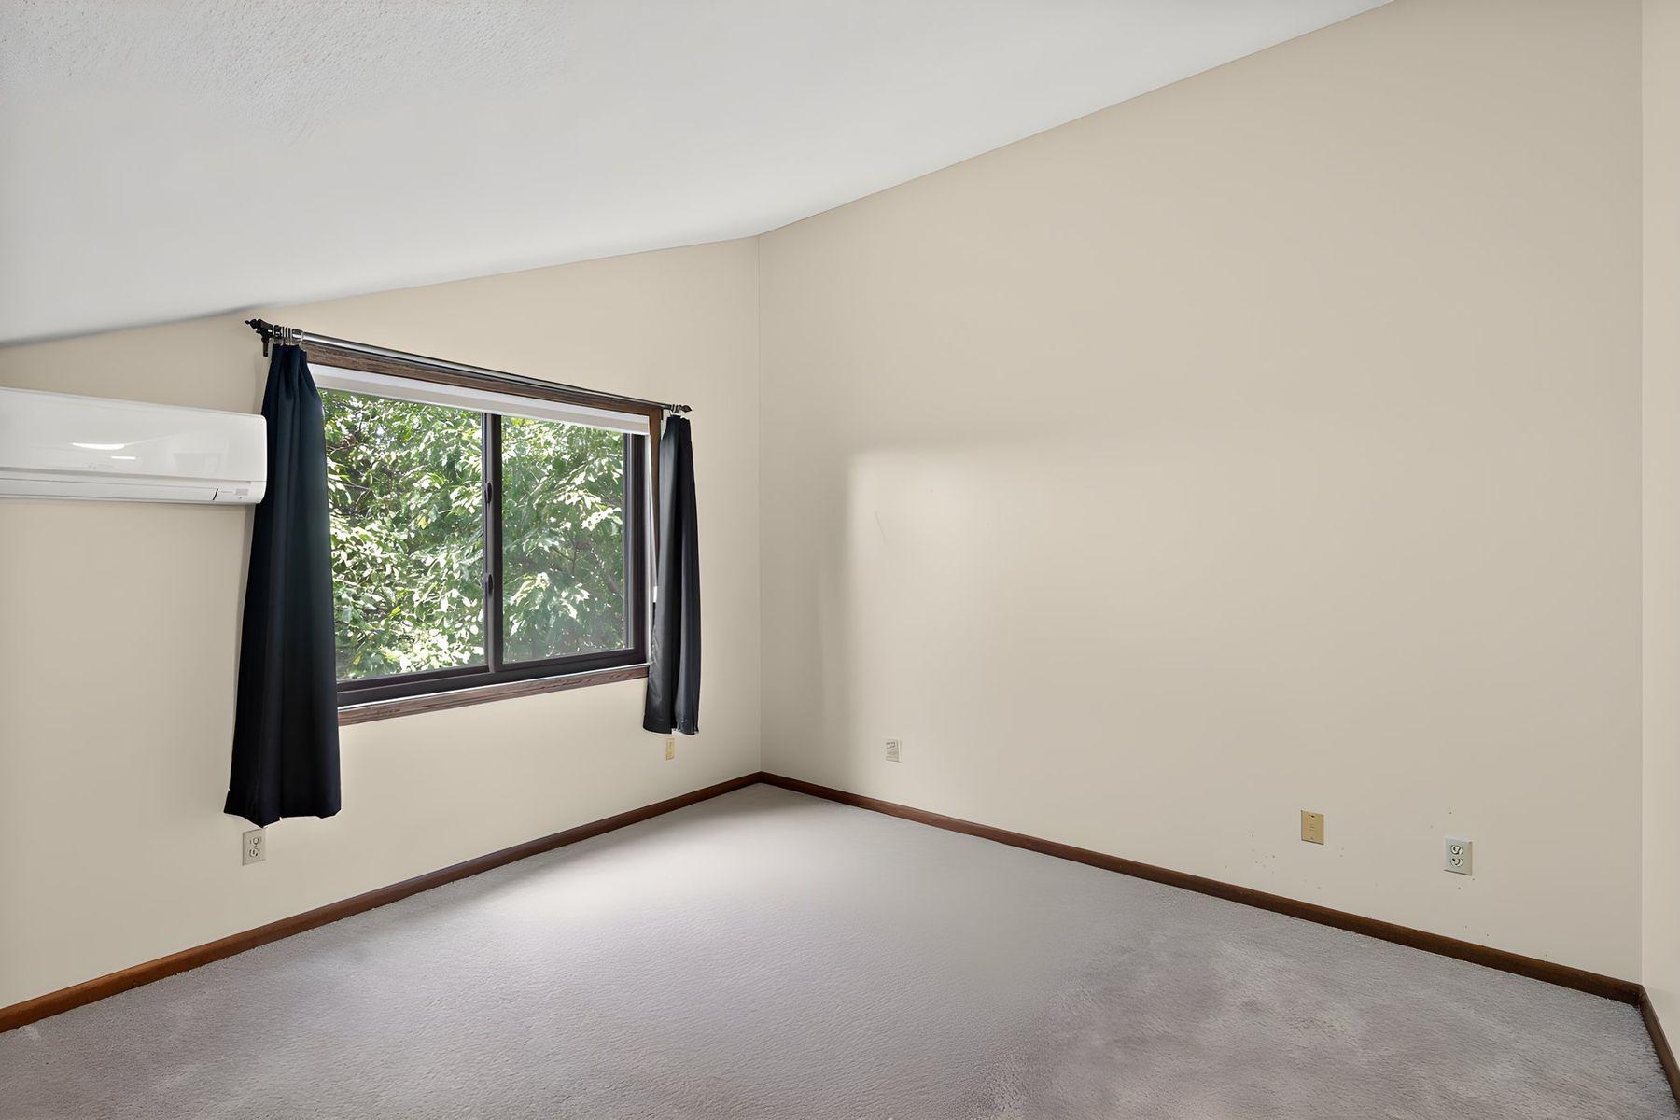
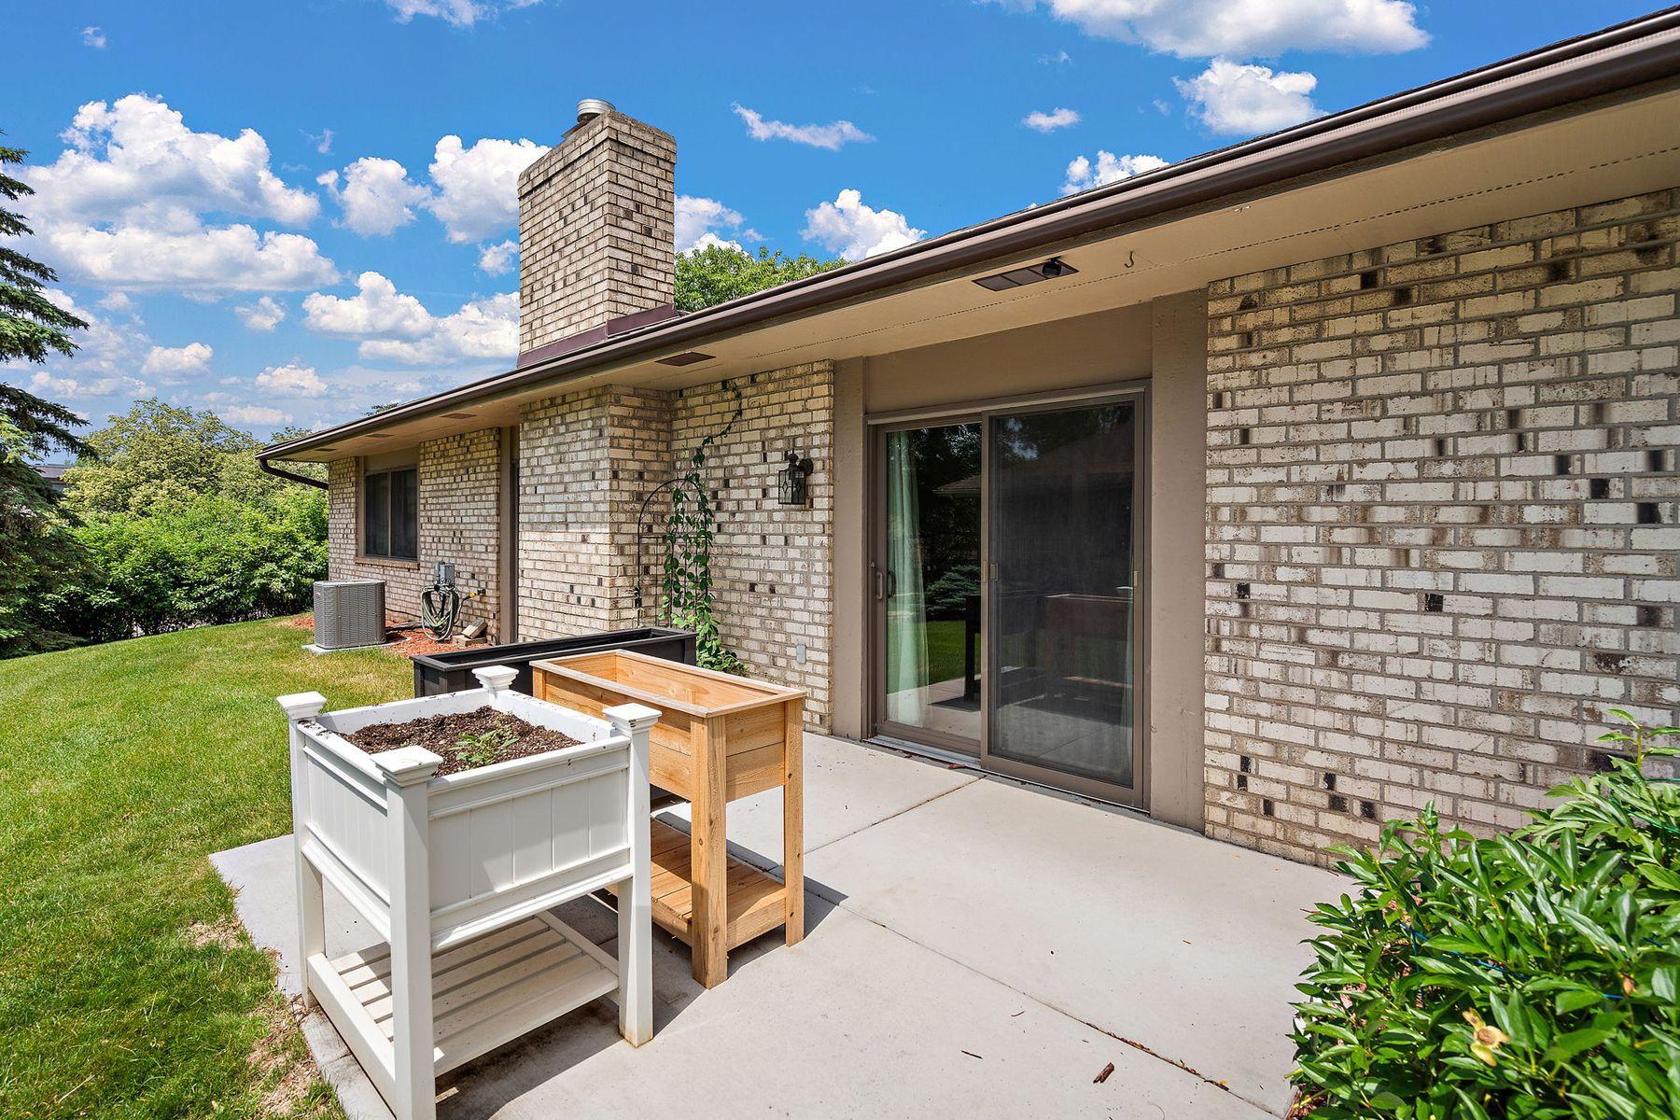
Ceiling Fan(s); In-Ground Sprinkler; Main Floor Primary Bedroom; Patio; Skylight; Vaulted Ceiling(s); Washer/Dryer Hookup
Appliances:
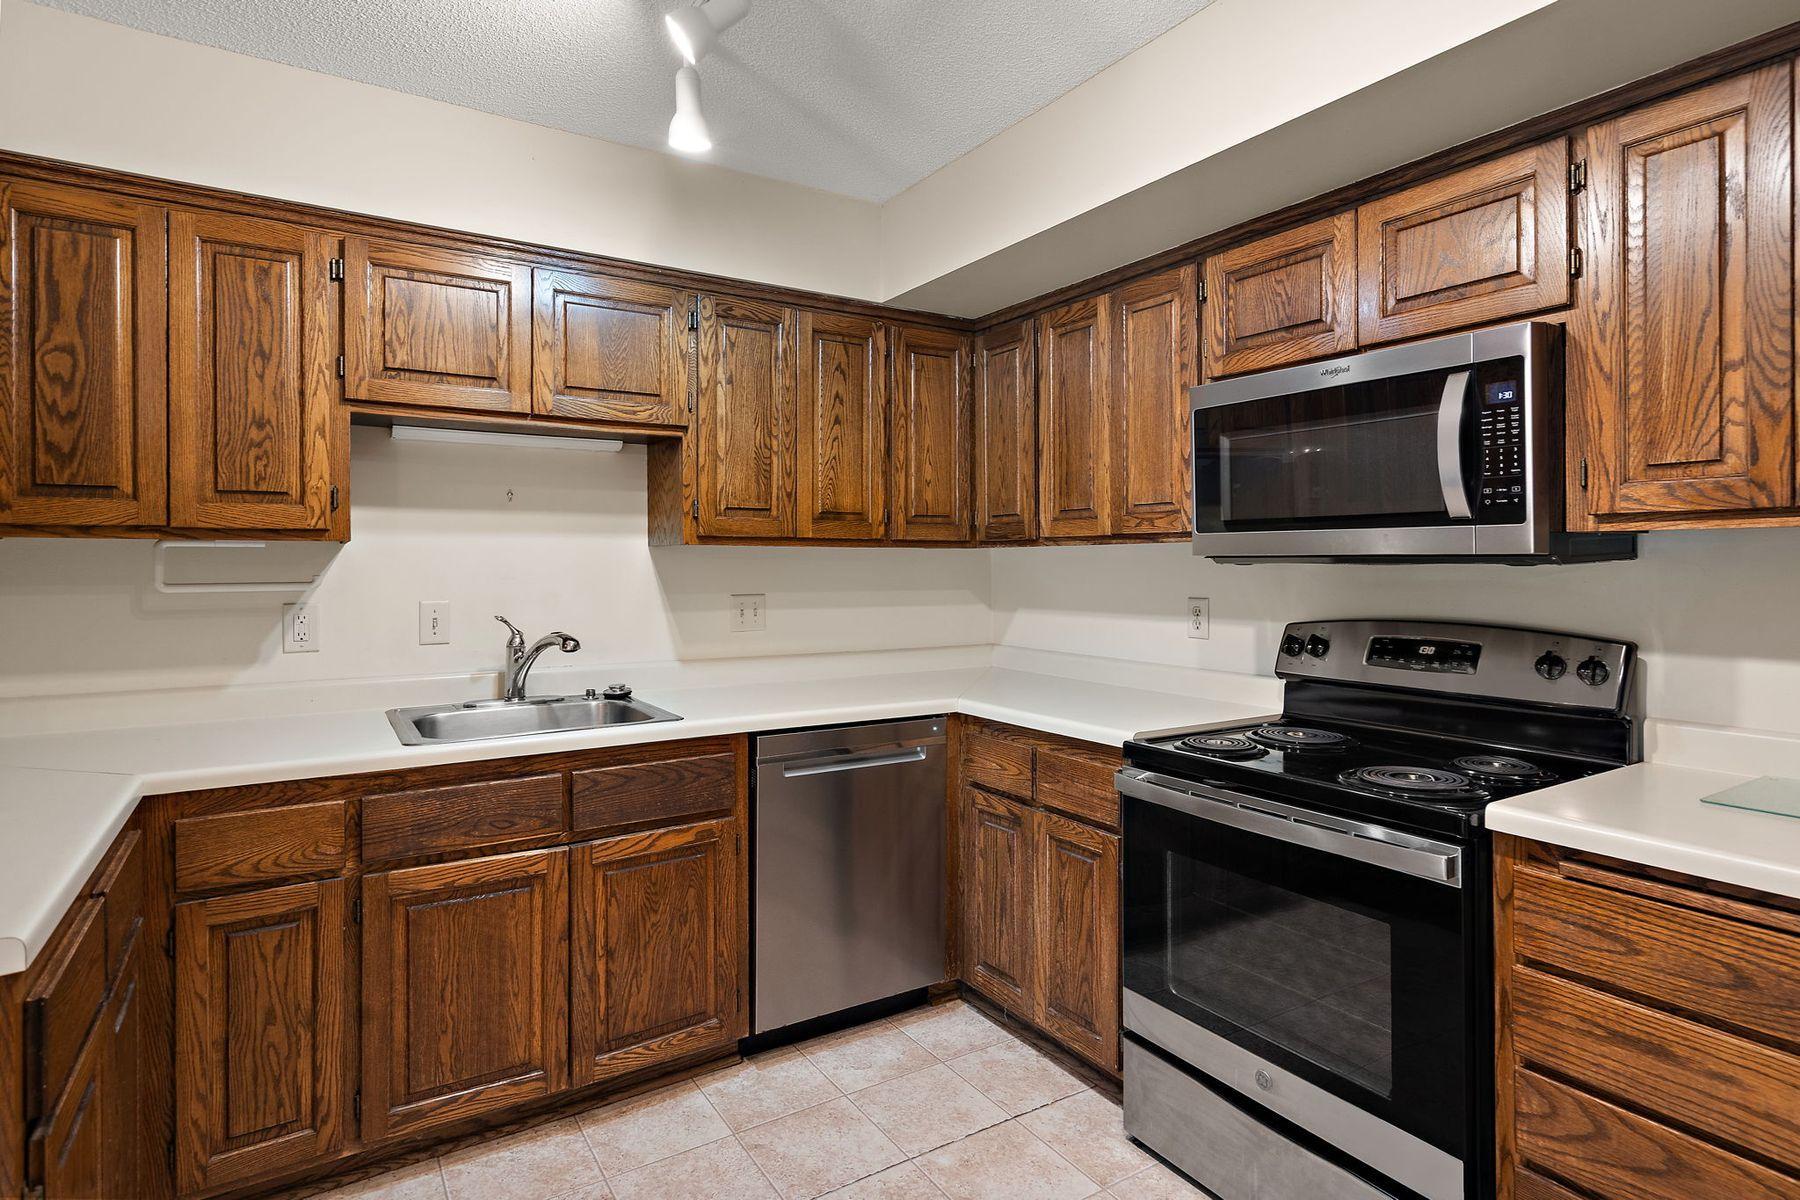
Dishwasher; Disposal; Dryer; Microwave; Range; Refrigerator; Washer
Association Fee Includes:
Building Exterior; Hazard Insurance; Lawn Care; Outside Maintenance; Professional Mgmt; Sanitation; Snow Removal
Assumable Loan:
Not Assumable
Basement:
None
Bath Description:
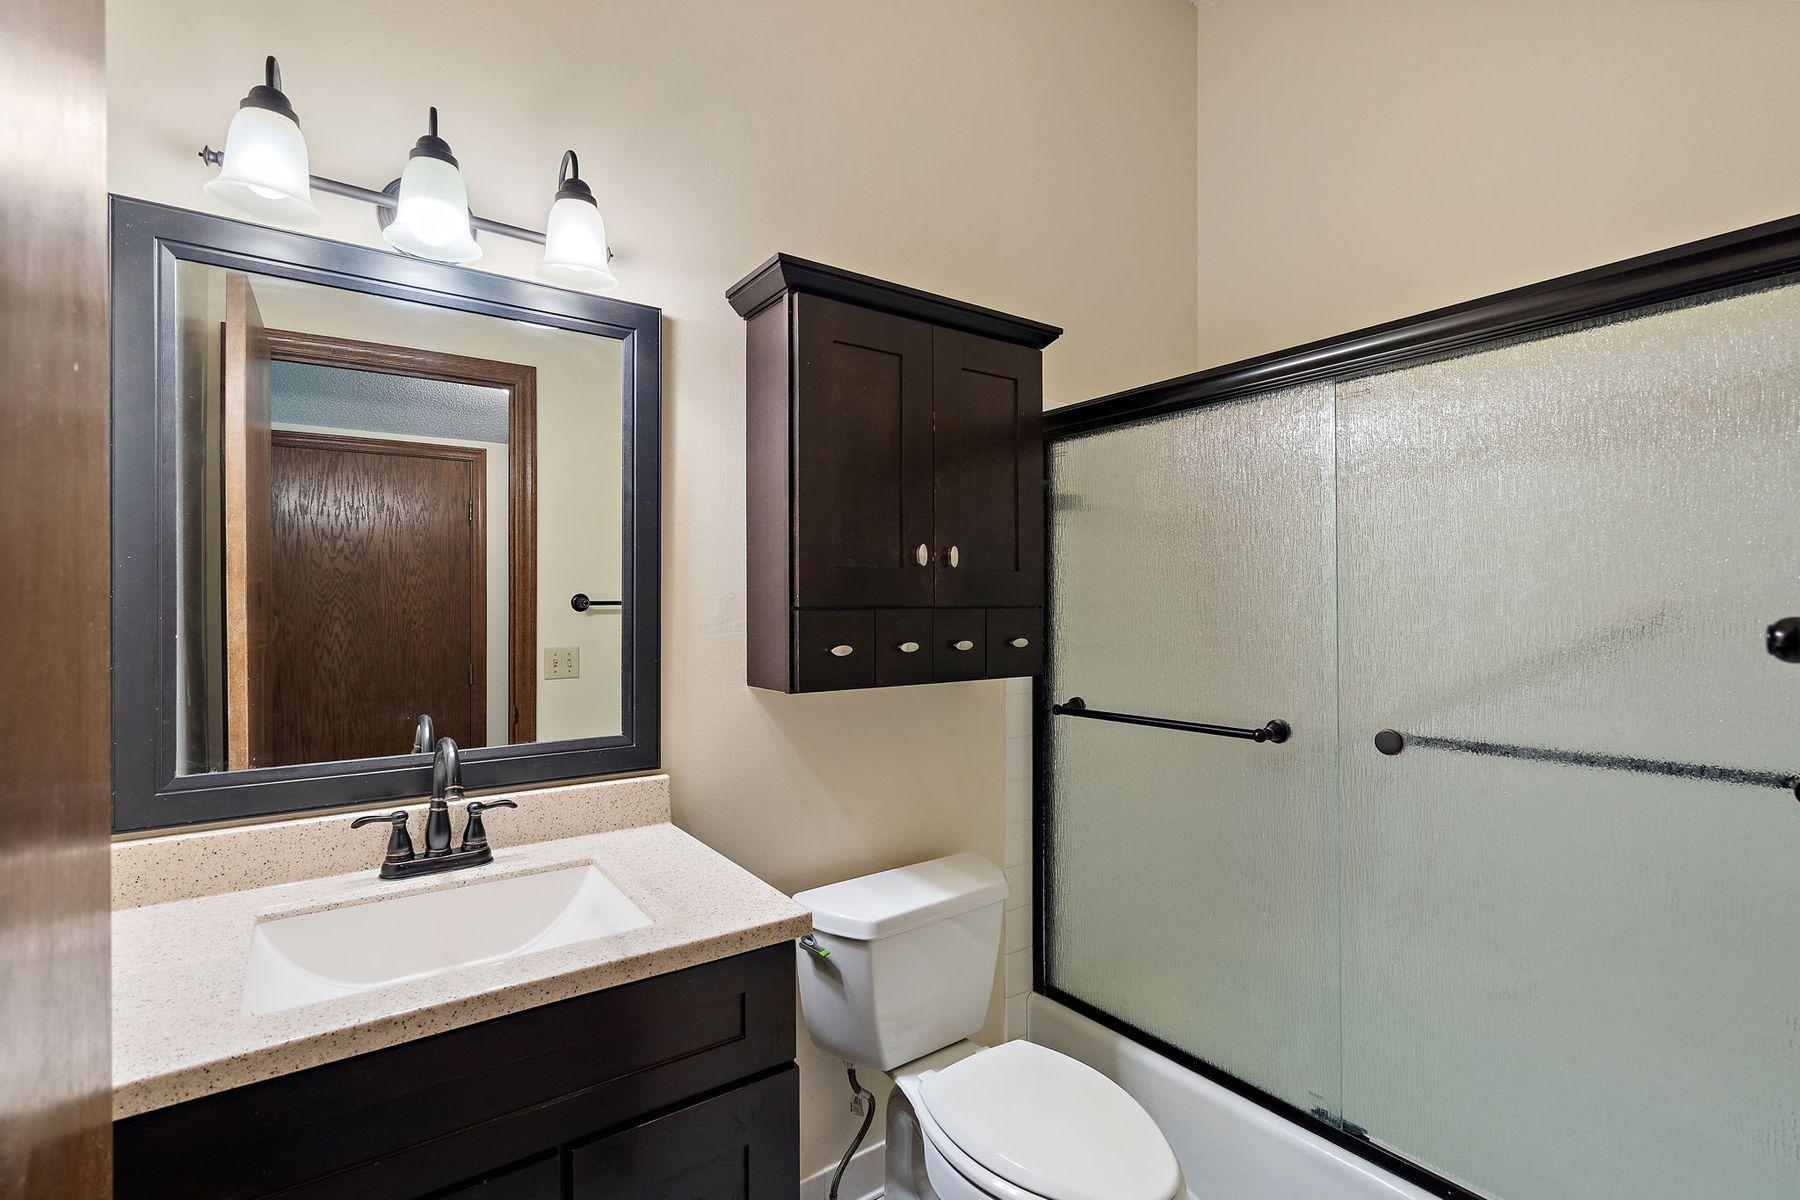
Main Floor 3/4 Bath; Main Floor Full Bath; Upper Level Full Bath
Construction Status:
Previously Owned
Dining Room Description:
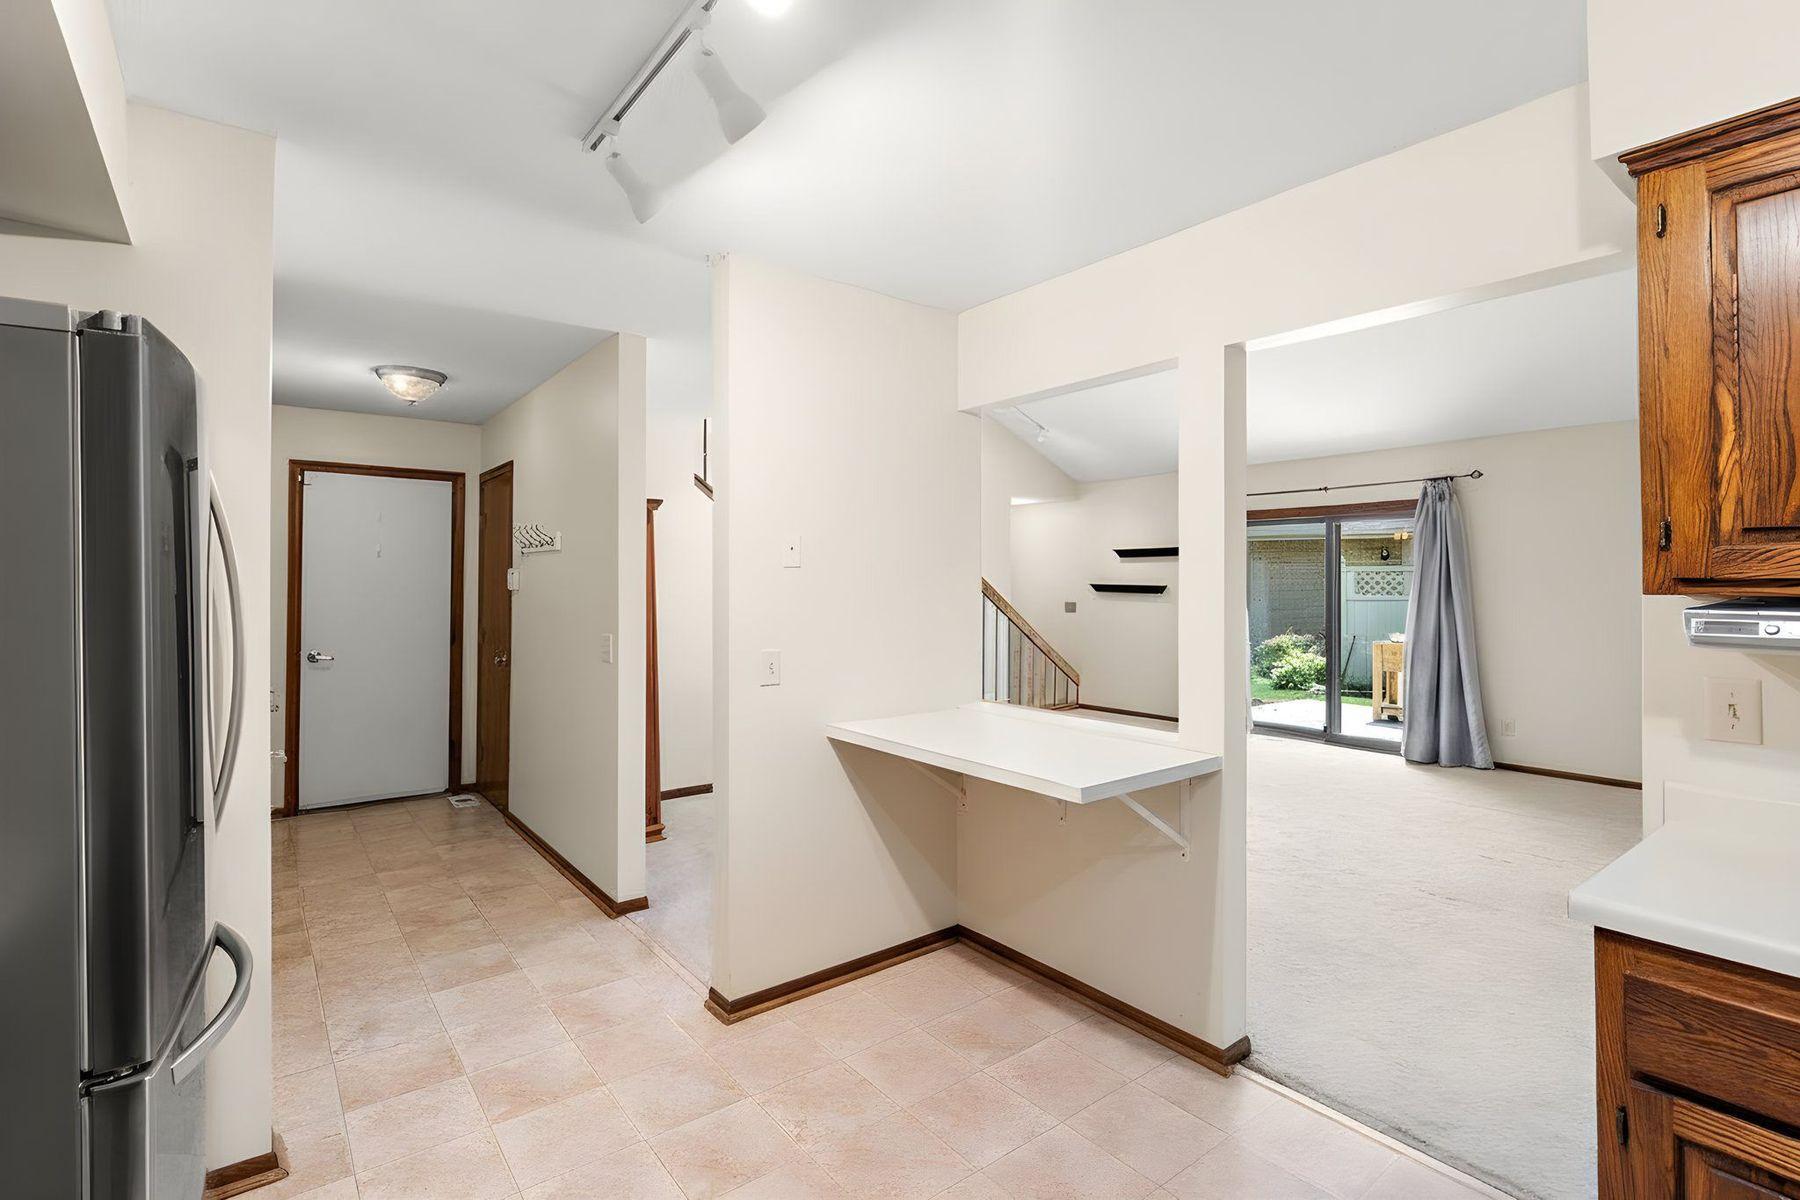
Breakfast Bar; Living/Dining Room
Electric:
Circuit Breakers
Existing Financing:
Conventional
Exterior:
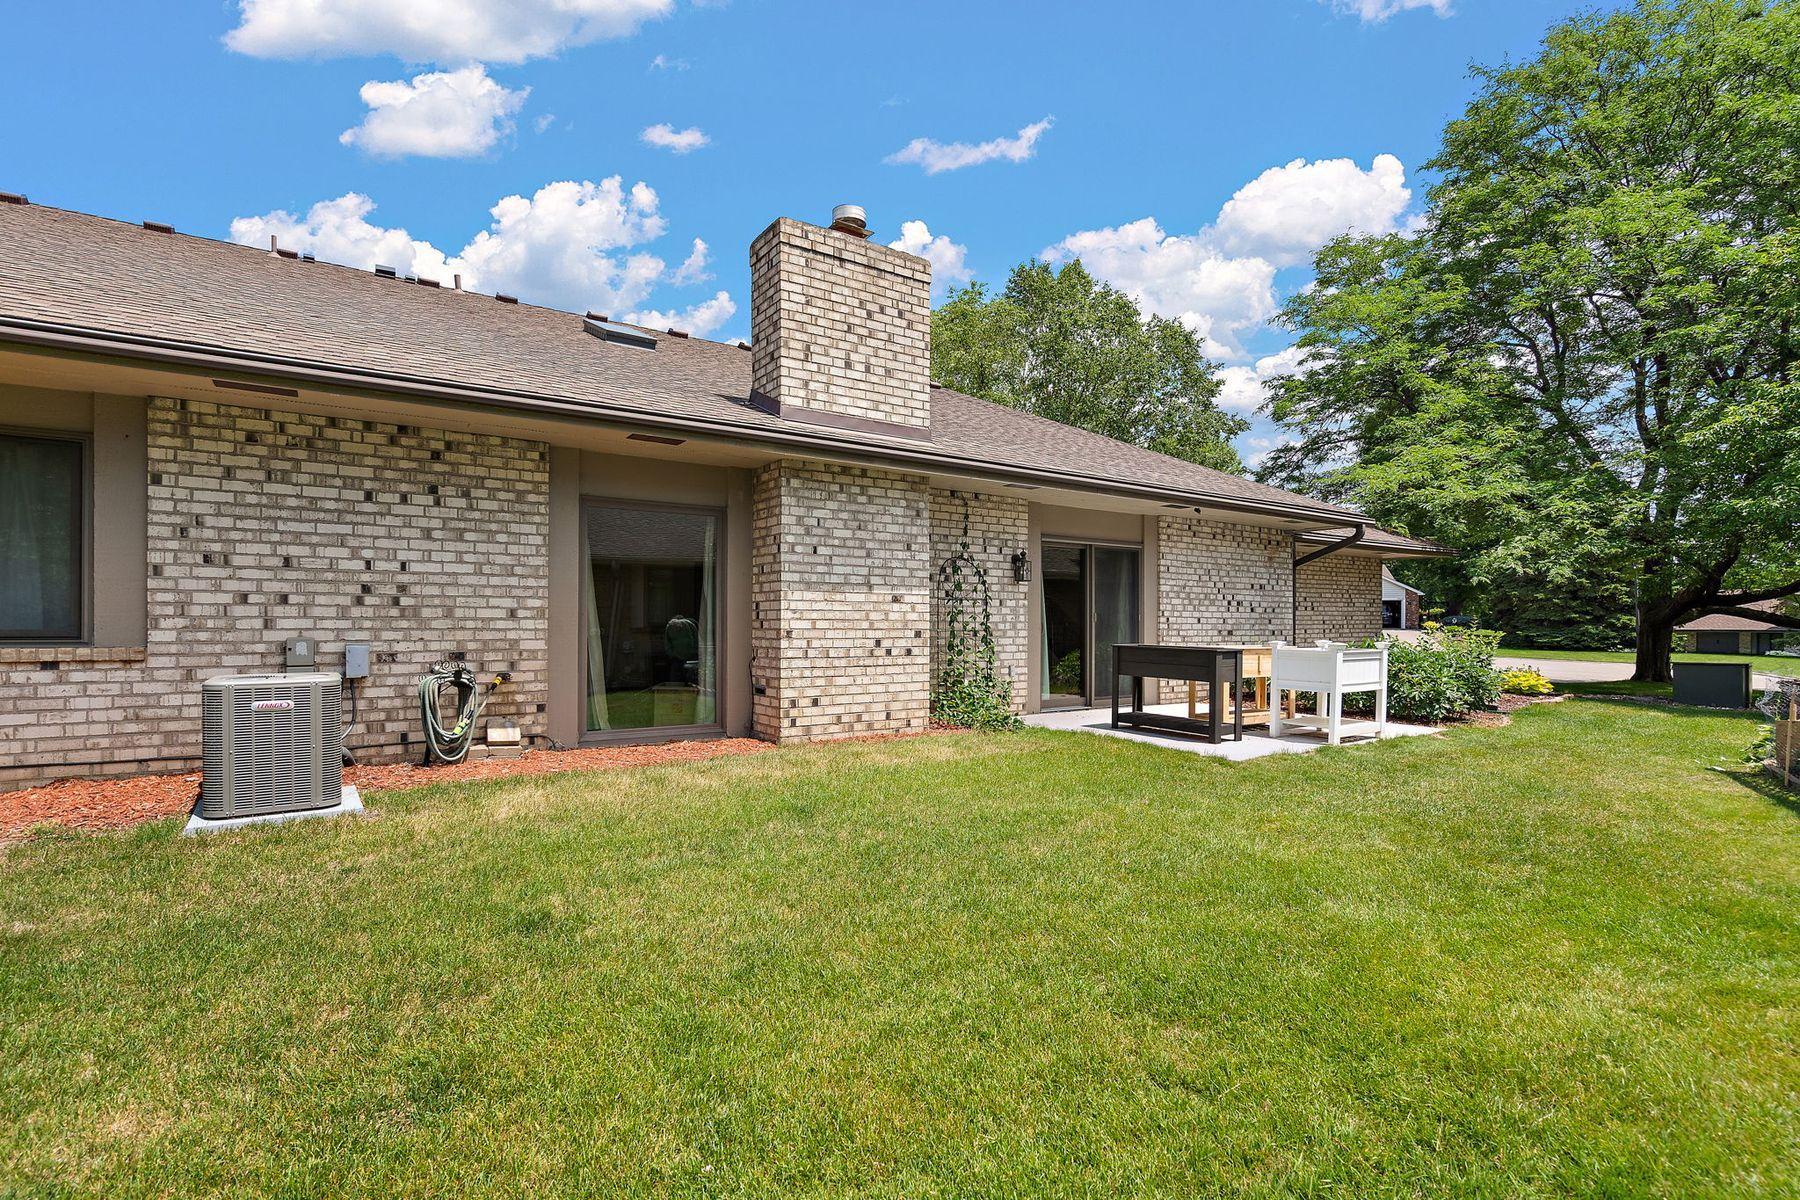
Brick/Stone
Family Room Characteristics:
Loft; Main Level
Fencing:
None
Fireplace Characteristics:
Gas Burning; Living Room
Foundation:
Slab
Fuel:
Natural Gas
Heating:
Forced Air
Laundry:
Main Level
Lock Box Type:
Supra
Lot Description:
Tree Coverage - Light
Parking Characteristics:
Garage Door Opener
Pool Description:
None
Road Frontage:
Cul De Sac; Paved Streets; Storm Sewer; Street Lights
Road Responsibility:
Public Maintained Road
Roof:
Age 8 Years or Less; Asphalt Shingles; Pitched
Sellers Terms:
Cash; Conventional; FHA; VA
Sewer:
City Sewer/Connected
Special Search:
Main Floor Bedroom; Main Floor Laundry; Main Floor Primary
Stories:
Two
Townhouse Characteristics:
End Unit; Multi-Level
Water:
City Water/Connected
Contract Information
- Contingency
- None
- Original List Price
- 344900
- ListPrice
- 344900
- Owner is an Agent?
- No
- Auction?
- No
Location Tax and Other Information
- House Number
- 7051
- Street Name
- Robinwood
- Street Suffix
- Trail
- Postal City
- Woodbury
- County
- Washington
- State
- MN
- Zip Code
- 55125
- Complex/Dev/Subdivision
- Clapp-Thomssen Wdbry Hill Thm 01
Assessments
- Assessment Balance
- 3
- Tax With Assessments
- 3498
Building Information
- Finished SqFt Above Ground
- 2016
More Information
Lease Details
- Land Leased
- Not Applicable
Lock Box Type
- Lock Box Source
- MAAR
- Supra
- Yes
Miscellaneous Information
- DP Resource
- Yes
- Homestead
- Yes
Ownership
- Fractional Ownership
- No
Parking Characteristics
- Garage Square Feet
- 432
- Garage Door Opener
- Yes
Public Survey Info
- Range#
- 21
- Section#
- 17
- Township#
- 28
Office/Member Info
- Association
- MAAR
Location, Tax and Other Information
- AssocFeeYN
- Yes
- Legal Description
- SUBDIVISIONNAME CLAPP-THOMSSEN WDBRY HILL THM 1ST LOT 41 BLOCK 1 SUBDIVISIONCD 72188
- Listing City
- Woodbury
- Map Page
- 123
- Municipality
- Woodbury
- School District
- South Washington County
- School District Phone
- 651-425-6300
- Zip Plus 4
- 2845
- Property ID Number
- 1702821330026
- Tax Year
- 2026
- Tax Amount
- 3495
- In Foreclosure?
- No
- Potential Short Sale?
- No
- Lender Owned?
- No
Directions & Remarks
- Public Remarks
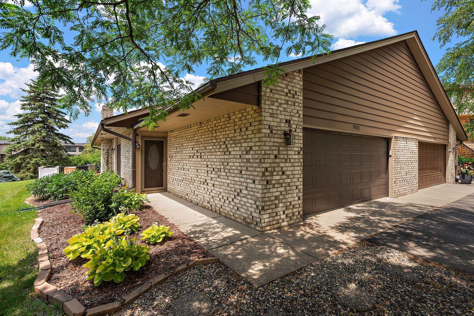
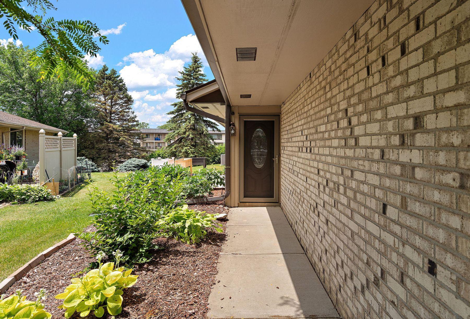
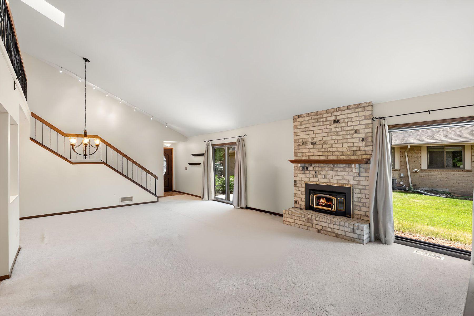
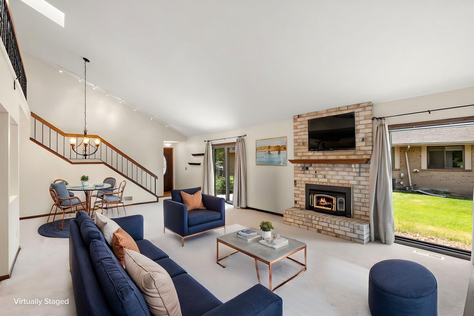
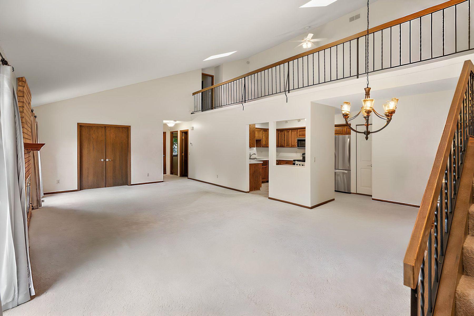
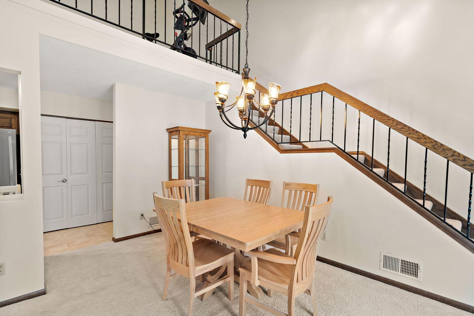
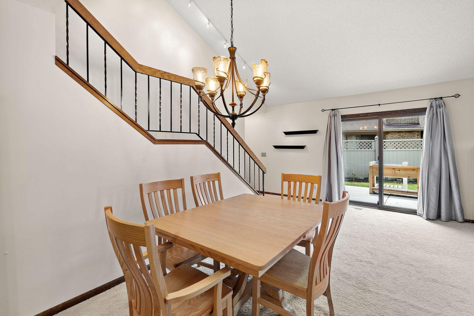
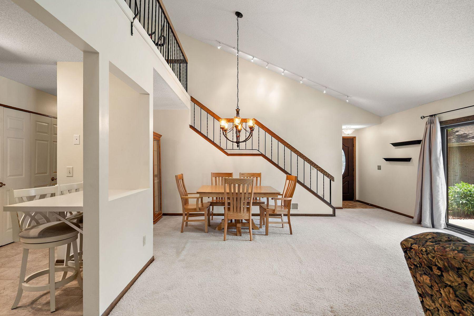
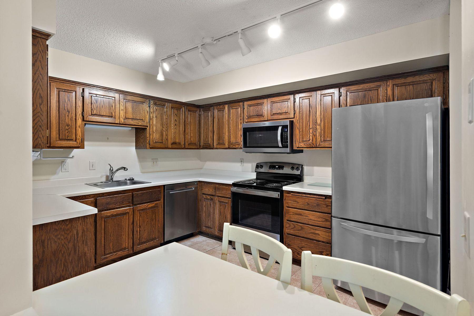
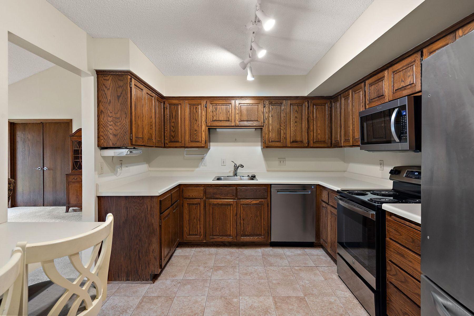
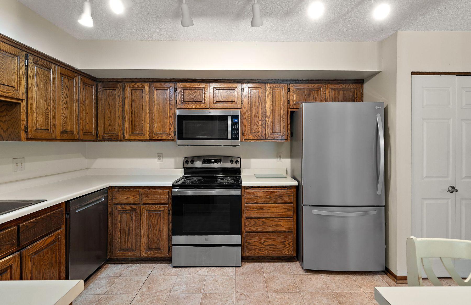
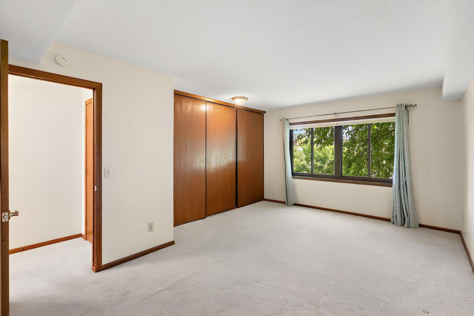
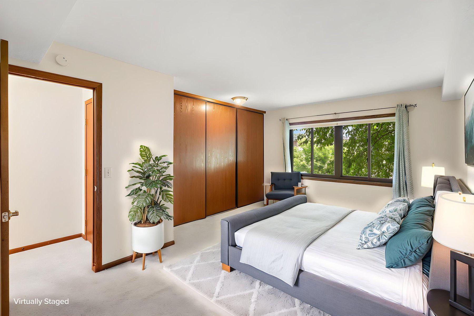
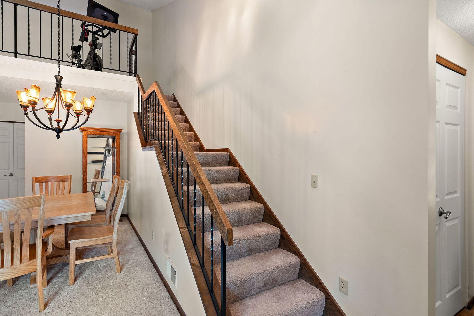
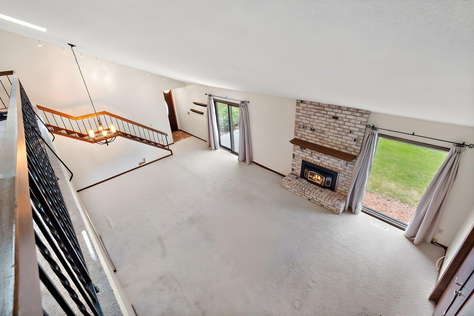
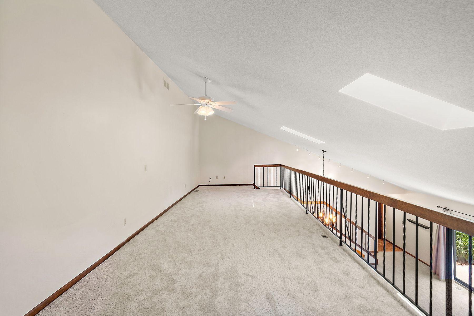
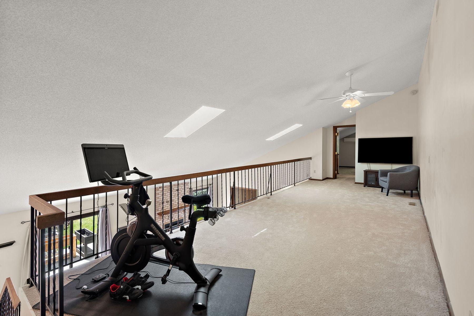
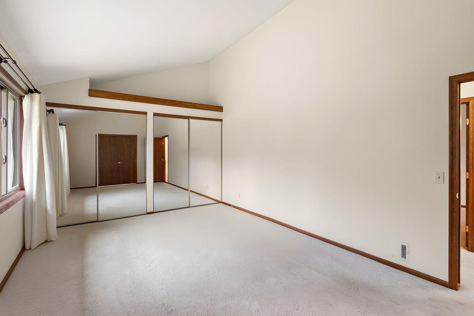
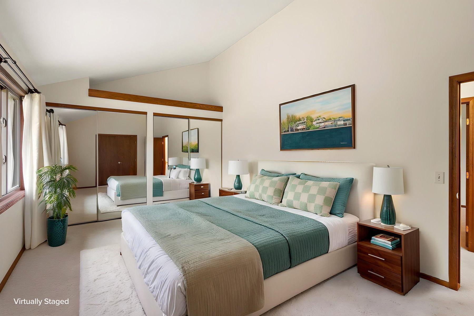
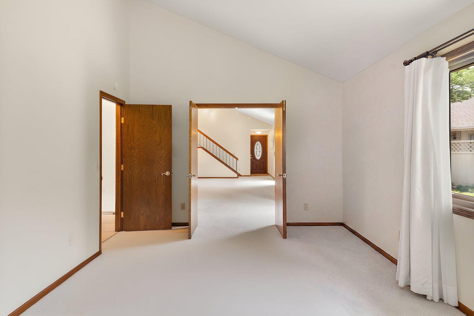
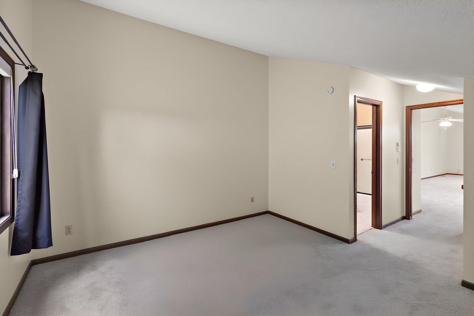
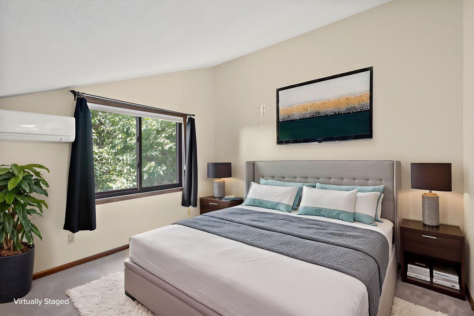
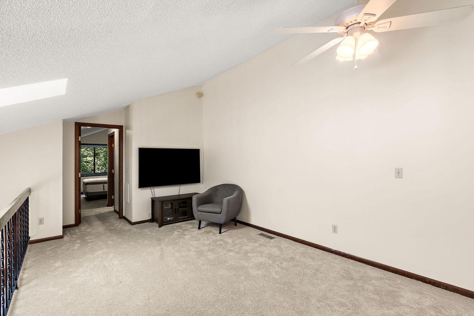
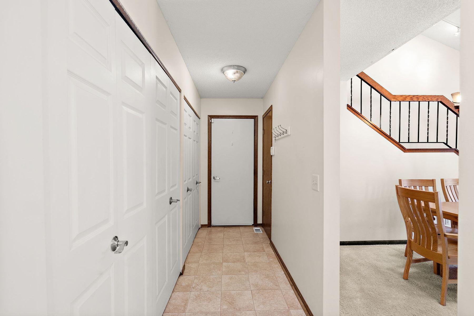
- Rare lofted layout nestled in one of Woodbury's quietest most desirable townhome communities. This over 2000sqft home features a dramatic vaulted great room with skylights and an open loft overlooking the main living area, filling the home with natural light throughout the day. The functional floor plan offers three bedrooms and three bathrooms, main floor laundry and primary with an attached two-car garage. Outside, enjoy a grassy yard, mature trees, space to relax, or entertain. Meticulously maintained by the current owner, this home comes with a detailed maintenance record spanning nearly two decades. Major updates already done- Andersen Windows and Patio door (2016), Lennox air conditioner(2017), water heater(2018), roof(2019), stainless steel appliances(2020), Bryant furnace(2022), water softener(2022), new concrete patio(2024), LeafGuard gutters with lifetime warranty. Located near Woodbury's parks, trails, and top rated schools, this home offers an exceptional opportunity. Bring your design vision and personalize the interior finishes with confidence knowing the costly mechanical improvements are already behind you. Lofted layouts like this don't come available often!
- Directions
- I 494 to Lake Rd, head east. Cross Woodlane Dr and take next left onto Wyndham way. Left onto Robinwood Trl and 7051 will be on your left.
Accessible
- Grab Bars In Bathroom
- Yes
Air Conditioning
- Central Air
- Yes
Amenities Unit
- Ceiling Fan(s)
- Yes
- In-Ground Sprinkler
- Yes
- Main Floor Primary Bedroom
- Yes
- Patio
- Yes
- Skylight
- Yes
- Vaulted Ceiling(s)
- Yes
- Washer/Dryer Hookup
- Yes
Appliances
- Dishwasher
- Yes
- Disposal
- Yes
- Dryer
- Yes
- Microwave
- Yes
- Range
- Yes
- Refrigerator
- Yes
- Washer
- Yes
Association Fee Includes
- Building Exterior
- Yes
- Hazard Insurance
- Yes
- Lawn Care
- Yes
- Outside Maintenance
- Yes
- Professional Mgmt
- Yes
- Sanitation
- Yes
- Snow Removal
- Yes
Assumable Loan
- Not Assumable
- Yes
Basement
- None
- Yes
Bath Description
- Main Floor 3/4 Bath
- Yes
- Main Floor Full Bath
- Yes
- Upper Level Full Bath
- Yes
Construction Status
- Previously Owned
- Yes
Dining Room Description
- Breakfast Bar
- Yes
- Living/Dining Room
- Yes
Electric
- Circuit Breakers
- Yes
Existing Financing
- Conventional
- Yes
Exterior
- Brick/Stone
- Yes
Family Room Characteristics
- Loft
- Yes
- Main Level
- Yes
Fencing
- None
- Yes
Fireplace Characteristics
- Gas Burning
- Yes
- Living Room
- Yes
Foundation
- Slab
- Yes
Fuel
- Natural Gas
- Yes
Heating
- Forced Air
- Yes
Insurance Fee
- Insurance Fee
- 0
Laundry
- Main Level
- Yes
Lot Description
- Tree Coverage - Light
- Yes
Patio, Porch and Deck Features
- Patio
- Yes
Pool Description
- None
- Yes
Restriction/Covenants
- Mandatory Owners Assoc
- Yes
- Rental Restrictions May Apply
- Yes
Road Frontage
- Cul De Sac
- Yes
- Paved Streets
- Yes
- Storm Sewer
- Yes
- Street Lights
- Yes
Road Responsibility
- Public Maintained Road
- Yes
Roof
- Age 8 Years or Less
- Yes
- Asphalt Shingles
- Yes
- Pitched
- Yes
Sellers Terms
- Cash
- Yes
- Conventional
- Yes
- FHA
- Yes
- VA
- Yes
Sewer
- City Sewer/Connected
- Yes
Special Search
- Main Floor Bedroom
- Yes
- Main Floor Laundry
- Yes
- Main Floor Primary
- Yes
Stories
- Two
- Yes
Townhouse Characteristics
- End Unit
- Yes
- Multi-Level
- Yes
Water
- City Water/Connected
- Yes

Listing Office:
Lakes Sotheby's International Realty
Last Updated: July - 24 - 2026
The data relating to real estate for sale on this web site comes in part from the Broker
Reciprocity SM Program of the Regional Multiple Listing Service of Minnesota, Inc. The information provided is deemed reliable but not guaranteed. Properties subject to prior sale, change or withdrawal.
©2024 Regional Multiple Listing Service of Minnesota, Inc All rights reserved.