
7072 Buckhorn Pass, Randall, MN 56475
$340,000











Property Type:
Residential
Bedrooms:
4
Baths:
2
Square Footage:
2,068
Lot Size (sq. ft.):
165,528
Status:
Active
Current Price:
$340,000
List Date:
2/26/2026
Last Modified:
7/07/2026
Listing Details MLS# 7024521
General Property Information
- Common Wall
- No
- Lot Measurement
- Acres
- Manufactured Home?
- No
- Multiple PIDs?
- Yes
- New Development
- No
- Number of Fireplaces
- Yes
- Other Parking Spaces
- 6
- Road Btwn WF & Home?
- No
- Waterfront Frontage
- 417
- Waterfront YN
- Yes
- Year Built
- 1990
- Yearly/Seasonal
- Yearly
- Zoning
- Residential-Single Family
- Bath Full
- 2
- Main Floor Total SqFt
- 2068
- Above Grd Total SqFt
- 2068
- Total SqFt
- 2068
- Total Finished Sqft
- 2068.00
- FireplaceYN
- Yes
- Lake/Waterfront Name
- Unnamed Lake
- Style
- (SF) Single Family
- Foundation Size
- 2068
- Garage Stalls
- 6
- Lot Dimensions
- irr
- Acres
- 3.8
- Assessment Pending
- No
- Bath Three Quarters
- 0
- Bath Half
- 0
- Bath Quarter
- 0
- Below Grd Total SqFt
- 0
- Association Fee
- 0
Property Features
Accessible:
No Stairs Internal
Air Conditioning:
Window Unit(s)
Appliances:
Dishwasher; Dryer; Microwave; Range; Refrigerator; Washer
Basement:
None
Bath Description:
Main Floor Full Bath; Full Primary
Construction Status:
Previously Owned
Electric:
200+ Amp Service
Elevation Highpoint to Waterfront Slope:
Level
Exterior:

Brick/Stone
Family Room Characteristics:
Main Level
Fireplace Characteristics:
Stone
Foundation:
Slab
Fuel:
Electric; Wood
Heating:
In-Floor Heating; Outdoor Boiler
Internet Options:
Fiber Optic
Laundry:
Main Level
Lot Description:
Accessible Shoreline; Tree Coverage - Light
Outbuildings:
Workshop
Parking Characteristics:
Heated Garage; Insulated Garage; Storage
Property Subtype:
Acreage; Rural Residential
Road Frontage:

Private Road
Road Responsibility:
Private Maintained Road
Sewer:
Mound Septic; Private Sewer
Special Search:
4 BR on One Level; All Living Facilities on One Level; Main Floor Bedroom; Main Floor Laundry; Main Floor Primary
Stories:
One
Water:
Drilled; Well
Waterfront Type:
Lake Front
Waterfront View:
Lake; Panoramic
Contract Information
- Contingency
- Sale of Another Property
- Original List Price
- 360000
- ListPrice
- 340000
- Owner is an Agent?
- No
- Auction?
- No
Location Tax and Other Information
- House Number
- 7072
- Street Name
- Buckhorn
- Street Suffix
- Pass
- Postal City
- Randall
- County
- Morrison
- State
- MN
- Zip Code
- 56475
- Complex/Dev/Subdivision
- Ench Lk-Birchwood N
Additional Parcels Information
- Property ID #2
- 060450000
- Property ID #3
- 060452000,060453000
Assessments
- Tax With Assessments
- 1681
- Assessment Balance
- 0
More Information
Building Information
- Finished SqFt Above Ground
- 2068
Lease Details
- Land Leased
- Not Applicable
Miscellaneous Information
- DP Resource
- Yes
- Homestead
- No
Ownership
- Fractional Ownership
- No
Parking Characteristics
- Garage Dimensions
- 32x28
- Garage Square Feet
- 896
- Heated Garage
- Yes
- Insulated Garage
- Yes
- Storage
- Yes
Office/Member Info
- Association
- GLAR
Location, Tax and Other Information
- AssocFeeYN
- No
- Legal Description
- SECT- TWP- RANGE- LOT 002 BLOCK 001 OF ENCH LK-BIRCHWOOD N
- Listing City
- Randall
- Map Page
- 999
- Municipality
- Cushing Twp
- School District
- Little Falls
- School District Phone
- 320-632-2002
- Zip Plus 4
- 2146
- Property ID Number
- 060451000
- Tax Year
- 2025
- Tax Amount
- 1681
- In Foreclosure?
- No
- Potential Short Sale?
- No
- Lender Owned?
- No
Directions & Remarks
- Public Remarks
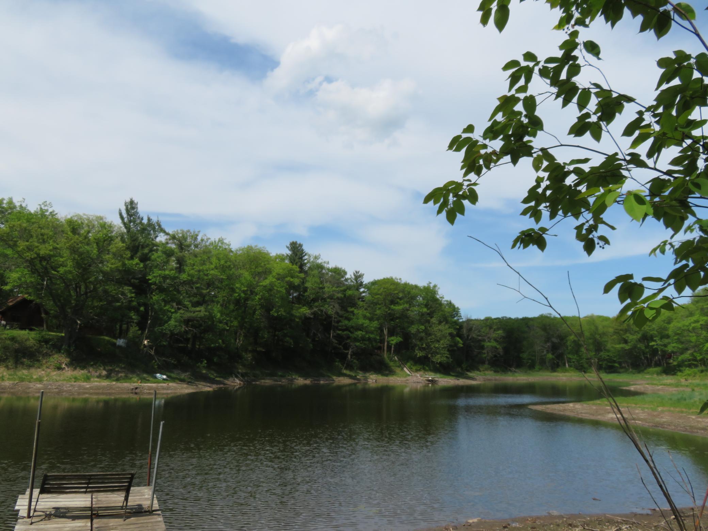
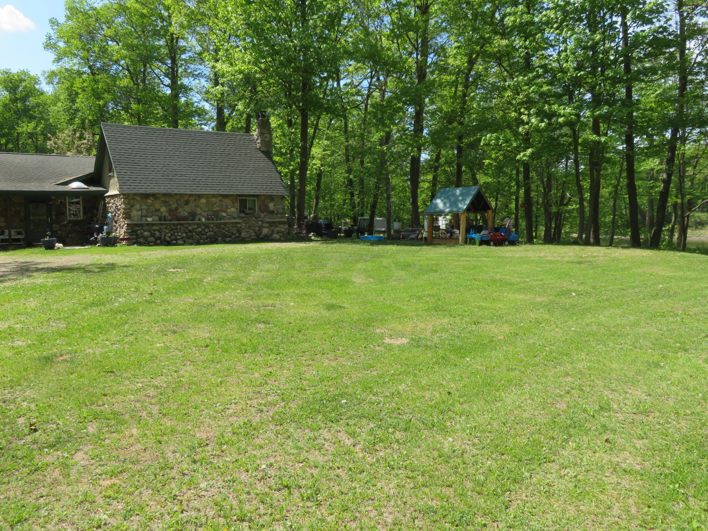
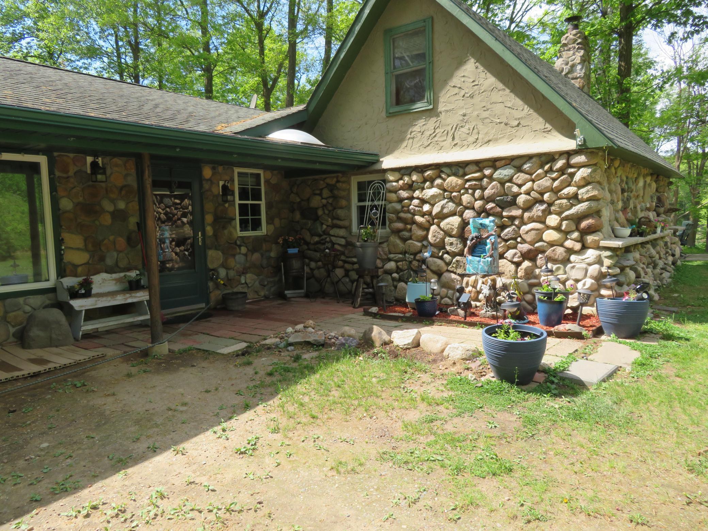
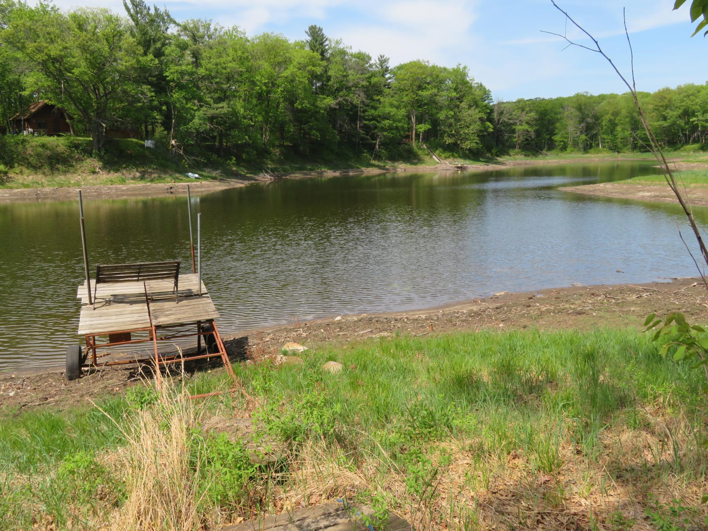
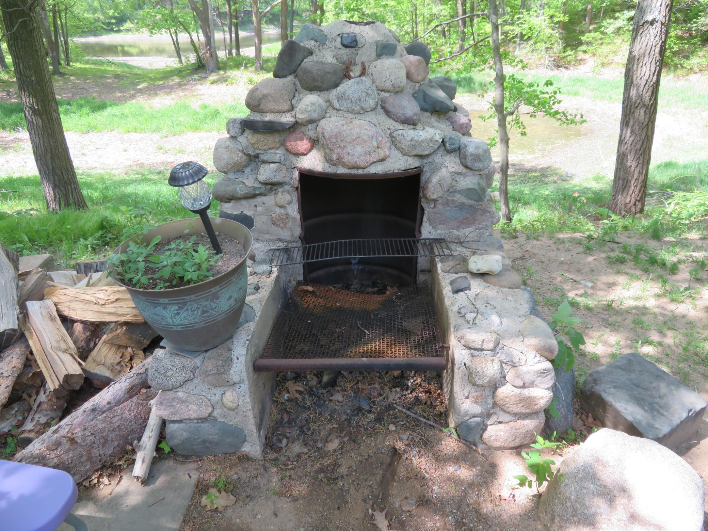







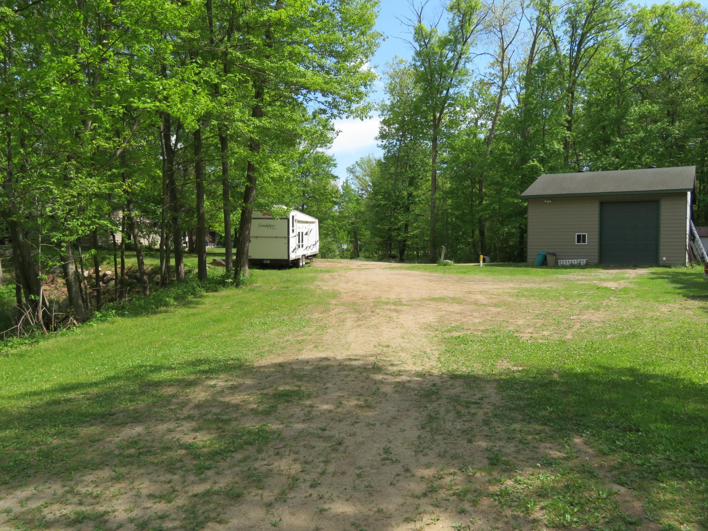
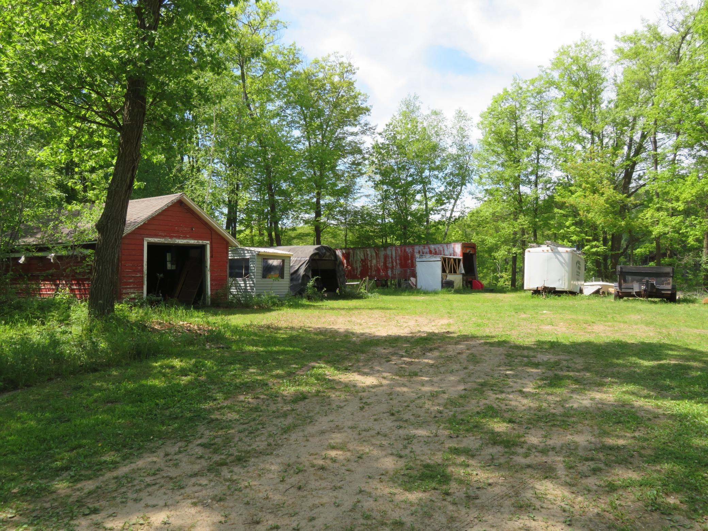
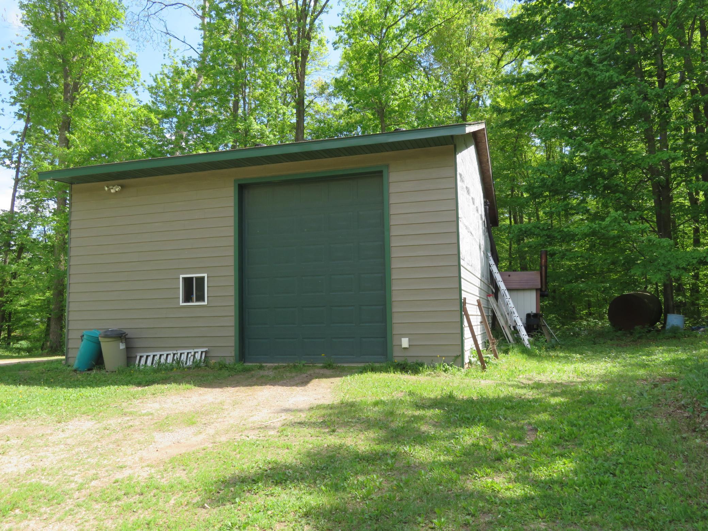
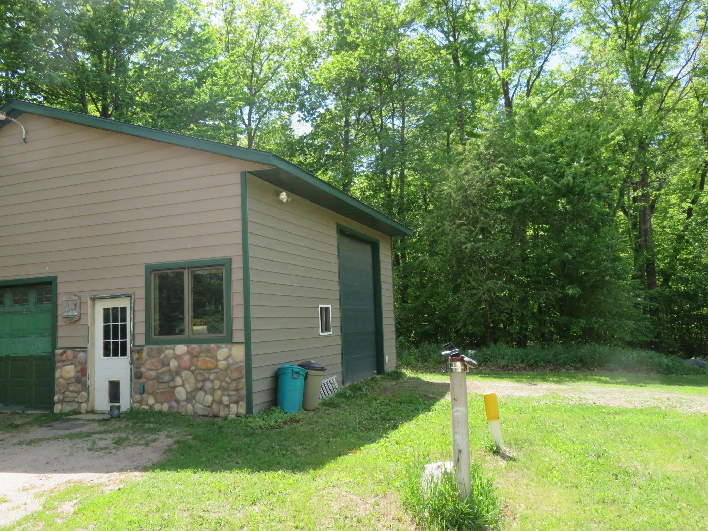
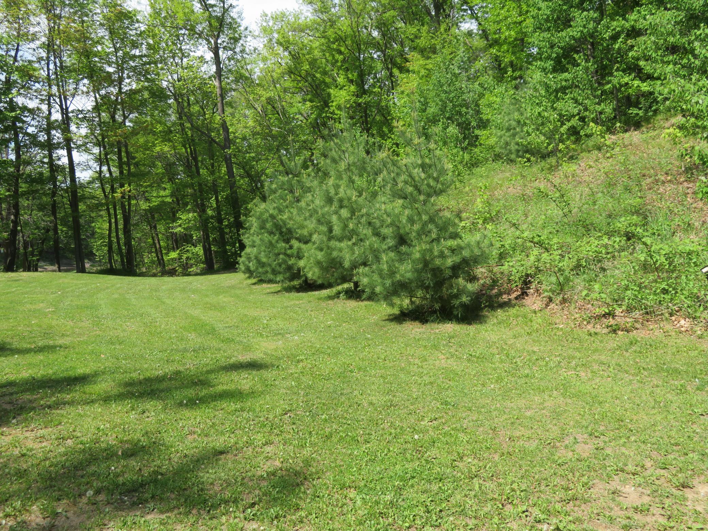
- LAKESHORE RETREAT on 3.8 acres and approximately 417 ft of shoreline on Lake Jennifer. Experience the perfect blend of rustic charm and modern comfort with this one-of-a-kind lakeside property featuring amazing lakeshore and 3.8 private acres. This beautifully crafted home offers approximately 2,680 square ft including a loft, designed with warmth and character throughout. Enjoy in-floor heat powered by an outdoor boiler with electric backup for year-round comfort. Inside you'll find: ...Stunning floors from stained cement, tile, and wood ...Gorgeous finishes ranging from pine tongue -and-groove to barnwood lap siding. ...Abundant closet space and storage throughout Step outside and entertain with ease: ...Inviting patio area with a wood-fired grill ...Natural rock landscaping accents ...For hobbyists, entrepreneurs, or those needing extra space, the property includes: ...A 32x28 insulated and heated shop with 14 ft side walls ...Two additional outbuildings for storage ...Close to the trails-where the flakes fall and the fun never stops ...Warm up by the fire after a full day on the trail ...Miles for four-wheel/side by side freedom and room to roam Not just a home-it's a four-season lifestyle Whether you're looking a private lake retreat, year-round home, or a property with exceptional workspace this one checks every box.
- Directions
- From Randall take County Rd 1 towards Pillager take a left onto Lake Camile Dr to right onto Buckhorn Pass to first property on the left.
Accessible
- No Stairs Internal
- Yes
Air Conditioning
- Window Unit(s)
- Yes
Appliances
- Dishwasher
- Yes
- Dryer
- Yes
- Microwave
- Yes
- Range
- Yes
- Refrigerator
- Yes
- Washer
- Yes
Basement
- None
- Yes
Bath Description
- Main Floor Full Bath
- Yes
- Full Primary
- Yes
Construction Status
- Previously Owned
- Yes
Electric
- 200+ Amp Service
- Yes
Elevation Highpoint to Waterfront Slope
- Level
- Yes
Exterior
- Brick/Stone
- Yes
Family Room Characteristics
- Main Level
- Yes
Fireplace Characteristics
- Stone
- Yes
Foundation
- Slab
- Yes
Fuel
- Electric
- Yes
- Wood
- Yes
Heating
- In-Floor Heating
- Yes
- Outdoor Boiler
- Yes
Insurance Fee
- Insurance Fee
- 0
Internet Options
- Fiber Optic
- Yes
Lake Details
- Lake Depth
- No
Laundry
- Main Level
- Yes
Lot Description
- Accessible Shoreline
- Yes
- Tree Coverage - Light
- Yes
Outbuildings
- Workshop
- Yes
Patio, Porch and Deck Features
- Patio
- Yes
Property Subtype
- Acreage
- Yes
- Rural Residential
- Yes
Road Frontage
- Private Road
- Yes
Road Responsibility
- Private Maintained Road
- Yes
Sewer
- Mound Septic
- Yes
- Private Sewer
- Yes
Special Search
- 4 BR on One Level
- Yes
- All Living Facilities on One Level
- Yes
- Main Floor Bedroom
- Yes
- Main Floor Laundry
- Yes
- Main Floor Primary
- Yes
Stories
- One
- Yes
Water
- Drilled
- Yes
- Well
- Yes
Waterfront Type
- Lake Front
- Yes
Waterfront View
- Lake
- Yes
- Panoramic
- Yes
Room Information
| Room Name | Dimensions | Level |
|---|---|---|
| Bathroom | 11.9x11.7 | Main |
| Bathroom | 10x6 | Main |
| Family Room | 16x19.9 | Main |
| First (1st) Bedroom | 15x13.10 | Main |
| Fourth (4th) Bedroom | 12.5x11.8 | Main |
| Kitchen | 20x15.6 | Main |
| Living Room | 19.9x15 | Main |
| Office | 12.7x11 | Main |
| Patio | 40x16 | Main |
| Second (2nd) Bedroom | 15x11.9 | Main |
| Third (3rd) Bedroom | 15x11.9 | Main |

Listing Office:
Edina Realty, Inc.
Last Updated: July - 07 - 2026
The data relating to real estate for sale on this web site comes in part from the Broker
Reciprocity SM Program of the Regional Multiple Listing Service of Minnesota, Inc. The information provided is deemed reliable but not guaranteed. Properties subject to prior sale, change or withdrawal.
©2024 Regional Multiple Listing Service of Minnesota, Inc All rights reserved.