
709 Sunrise Boulevard, Redwood Falls, MN 56283
New Listing
$425,000
Property Type:
Residential
Bedrooms:
5
Baths:
5
Square Footage:
4,152
Lot Size (sq. ft.):
11,761
Status:
Active
Current Price:
$425,000
List Date:
7/21/2026
Last Modified:
7/21/2026
Listing Details MLS# 7105553
General Property Information
- Common Wall
- No
- Lot Measurement
- Acres
- Manufactured Home?
- No
- Multiple PIDs?
- No
- New Development
- No
- Number of Fireplaces
- 2
- Waterfront YN
- No
- Year Built
- 1978
- Yearly/Seasonal
- Yearly
- Zoning
- Residential-Single Family
- Bath Full
- 2
- Bath Three Quarters
- 2
- Bath Half
- Yes
- Main Floor Total SqFt
- 1902
- Above Grd Total SqFt
- 2511
- Below Grd Total SqFt
- 1641
- Total SqFt
- 4152
- Total Finished Sqft
- 4093.00
- FireplaceYN
- Yes
- Style
- (SF) Single Family
- Foundation Size
- 1902
- Garage Stalls
- 2
- Lot Dimensions
- 55x110
- Acres
- 0.27
- Assessment Pending
- No
- Bath Quarter
- 0
- Association Fee
- 0
Property Features
Accessible:
None
Air Conditioning:
Central Air
Amenities Unit:
Ceiling Fan(s); Deck; Kitchen Center Island; Kitchen Window; Main Floor Primary Bedroom; Patio; Vaulted Ceiling(s); Washer/Dryer Hookup; Wet Bar
Appliances:
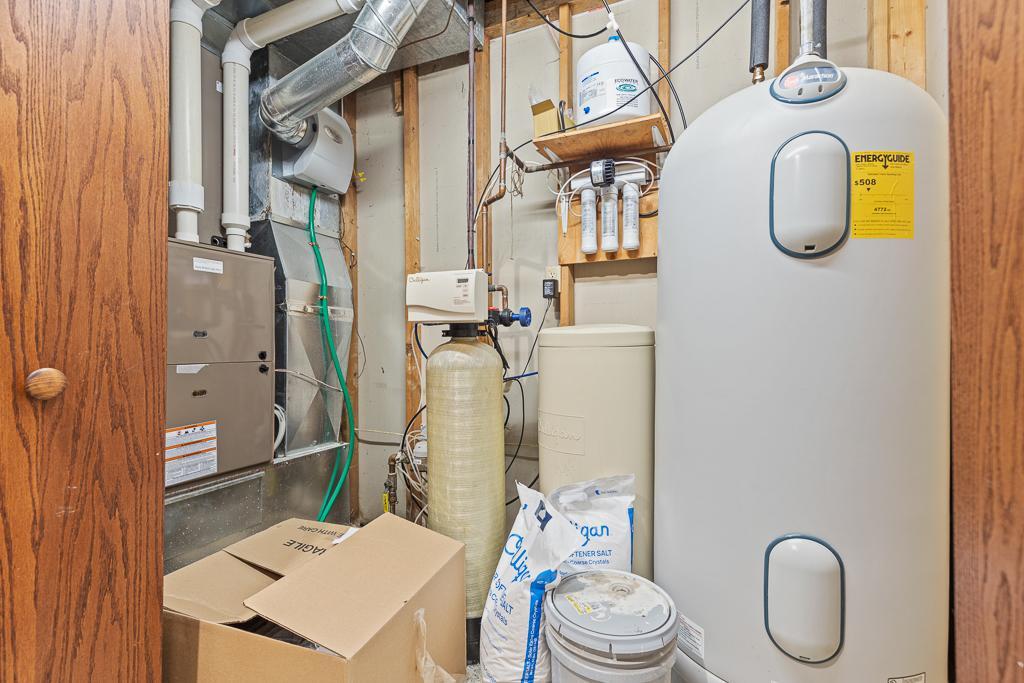
Cooktop; Dishwasher; Double Oven; Dryer; Microwave; Range; Refrigerator; Washer; Water Osmosis System
Basement:
Egress Windows; Full
Bath Description:
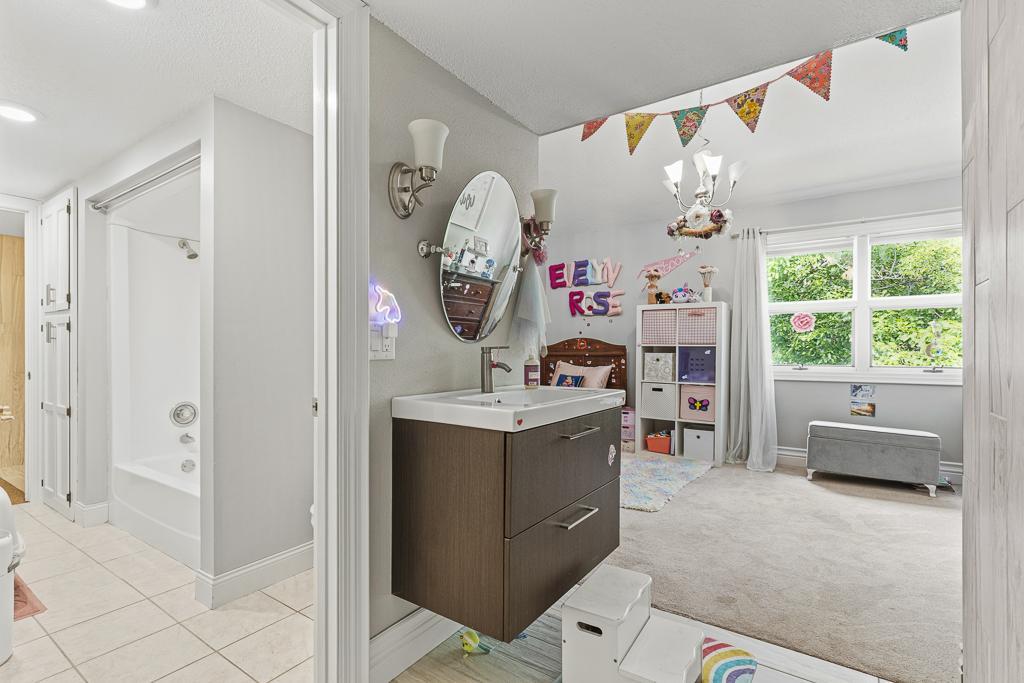
Main Floor 1/2 Bath; Main Floor Full Bath; Upper Level Full Bath; 3/4 Primary; Private Primary; 3/4 Basement; Bathroom Ensuite; Walk Thru
Construction Status:
Previously Owned
Dining Room Description:
Eat In Kitchen; Informal Dining Room; Living/Dining Room
Electric:
Circuit Breakers
Exterior:
Vinyl
Family Room Characteristics:
Lower Level
Fencing:
Wood
Fireplace Characteristics:
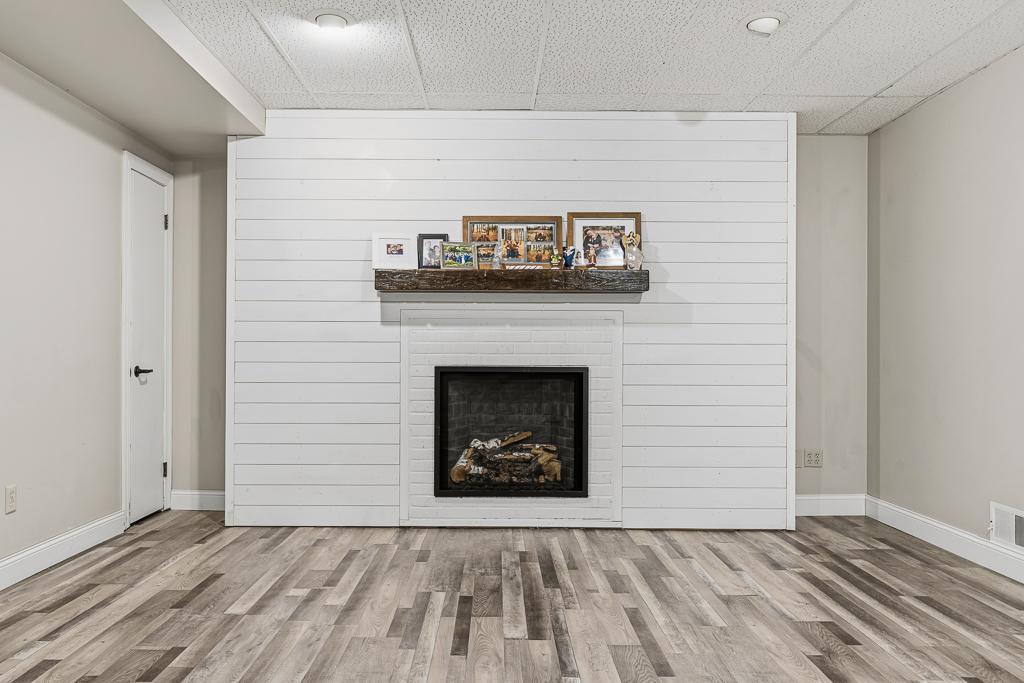
Gas Burning
Foundation:
Concrete Block
Fuel:
Natural Gas
Heating:
Forced Air
Laundry:
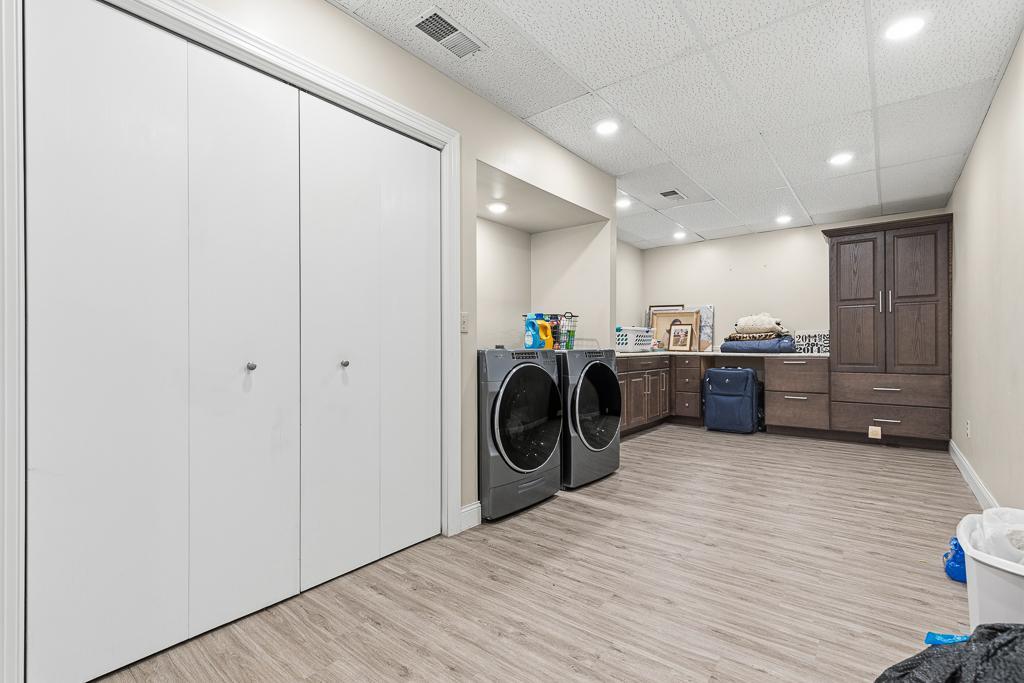
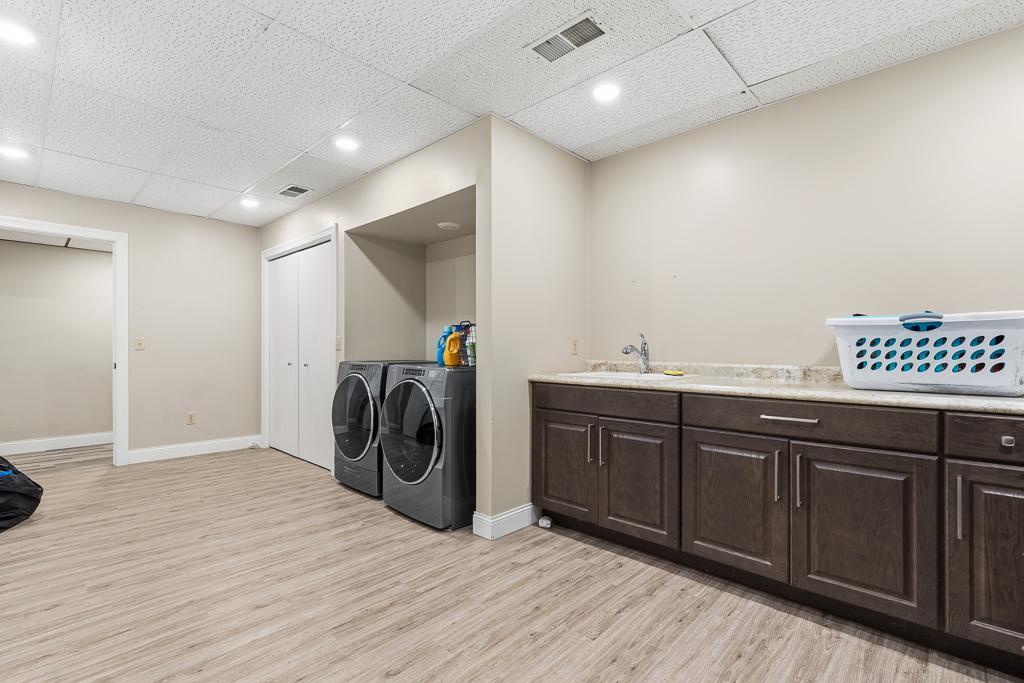
Laundry Room; Lower Level; Sink
Lock Box Type:
SentriLock
Parking Characteristics:
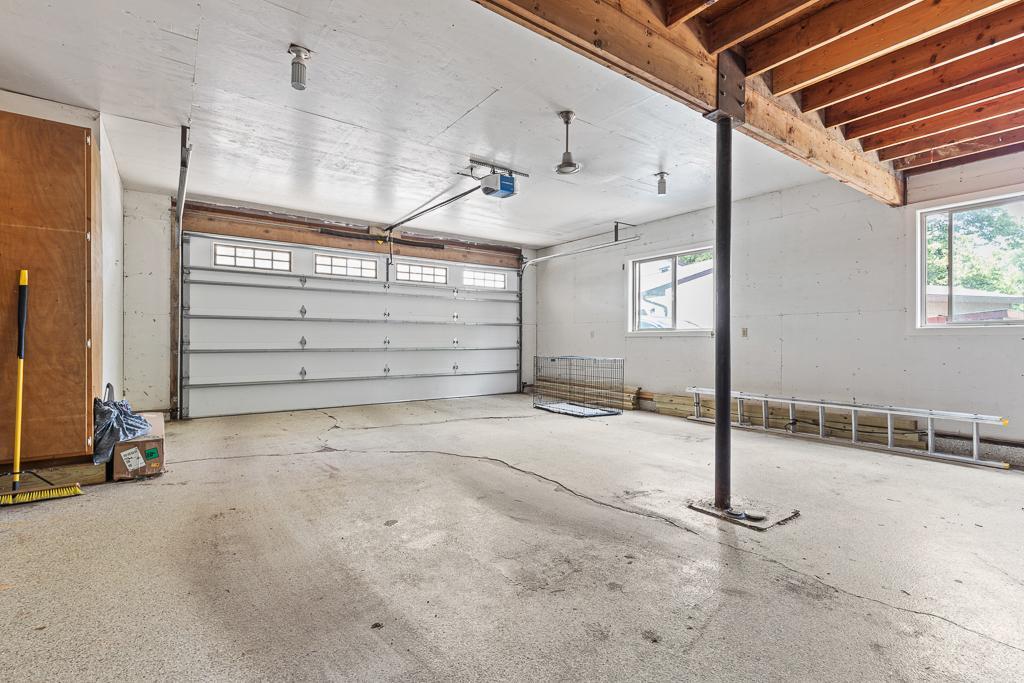
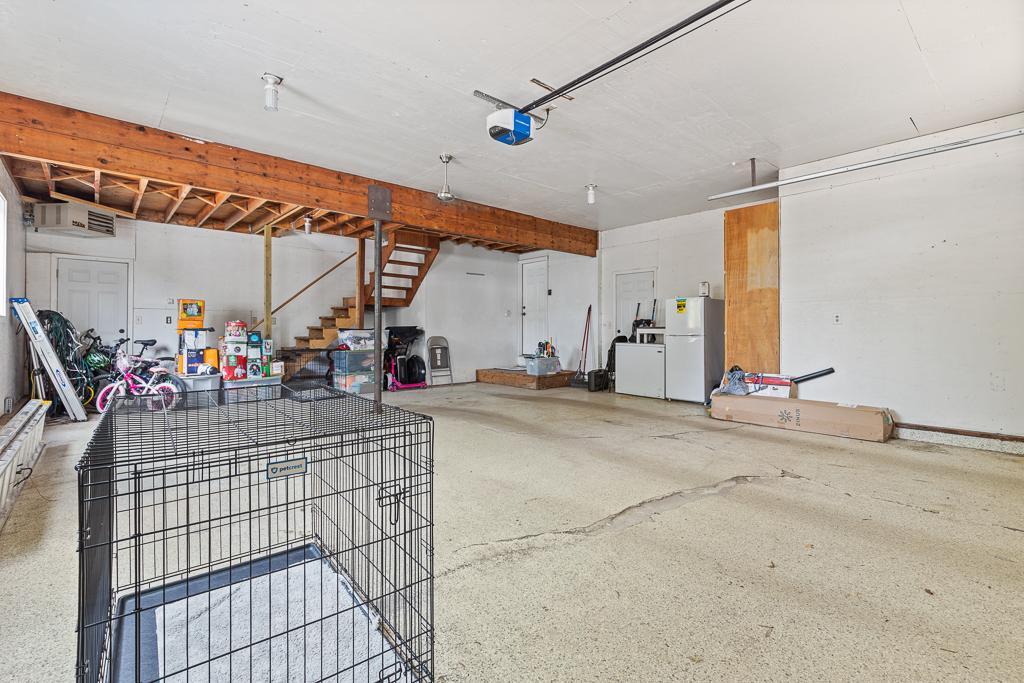
Finished Garage; Garage Door Opener; Heated Garage; Storage
Road Frontage:
City Street; Cul De Sac; Curbs; Paved Streets
Road Responsibility:
Public Maintained Road
Roof:
Asphalt Shingles
Sellers Terms:
Cash; Conventional; FHA; VA
Sewer:
City Sewer/Connected
Special Search:
Main Floor Bedroom; Main Floor Primary; Primary Bdr Suite
Stories:
Modified Two Story
Water:
City Water/Connected
Contract Information
- Contingency
- None
- Original List Price
- 425000
- ListPrice
- 425000
- Owner is an Agent?
- No
- Auction?
- No
Location Tax and Other Information
- House Number
- 709
- Street Name
- Sunrise
- Street Suffix
- Boulevard
- Postal City
- Redwood Falls
- County
- Redwood
- State
- MN
- Zip Code
- 56283
- Complex/Dev/Subdivision
- Knollwood Fifth Add
Assessments
- Assessment Installment
- 68
- Tax With Assessments
- 6768
- Assessment Balance
- 0
Building Information
- Finished SqFt Above Ground
- 2511
- Finished SqFt Below Ground
- 1582
More Information
Lease Details
- Land Leased
- Not Applicable
Lock Box Type
- Lock Box Source
- WCAR
- SentriLock
- Yes
Miscellaneous Information
- DP Resource
- Yes
- Homestead
- Yes
Ownership
- Fractional Ownership
- No
Parking Characteristics
- Garage Dimensions
- 32x27
- Garage Square Feet
- 832
- Finished Garage
- Yes
- Garage Door Opener
- Yes
- Heated Garage
- Yes
- Storage
- Yes
Office/Member Info
- Association
- WCAR
Location, Tax and Other Information
- AssocFeeYN
- No
- Legal Description
- KNOLLWOOD FIFTH ADDITION
- Listing City
- Redwood Falls
- Map Page
- 999
- Municipality
- Redwood Falls
- School District
- Redwood Area Schools
- School District Phone
- 507-644-8064
- Zip Plus 4
- 1864
- Property ID Number
- 885200280
- Tax Year
- 2026
- Tax Amount
- 6700
- In Foreclosure?
- No
- Potential Short Sale?
- No
- Lender Owned?
- No
Directions & Remarks
- Public Remarks
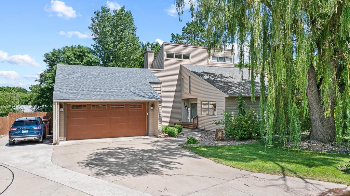
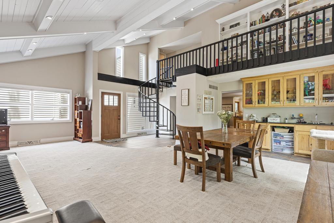
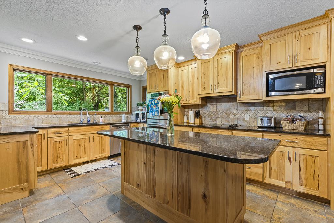
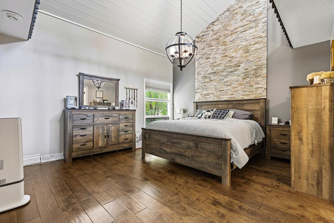
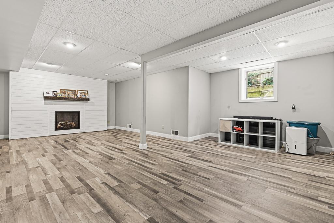
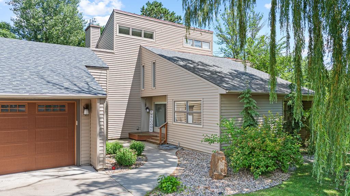
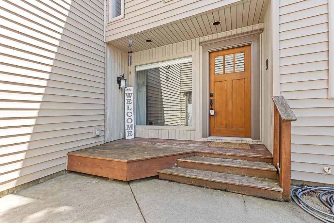
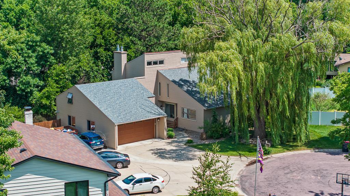
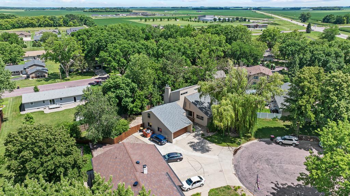
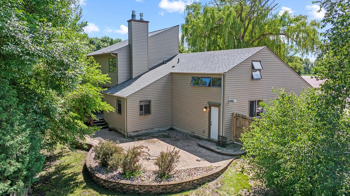
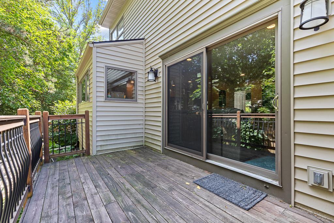
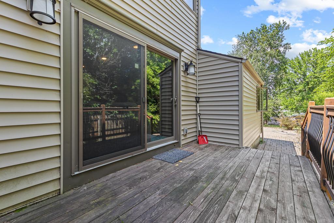
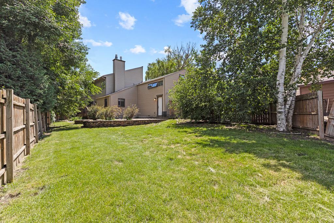
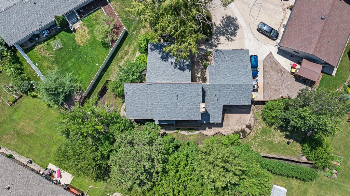
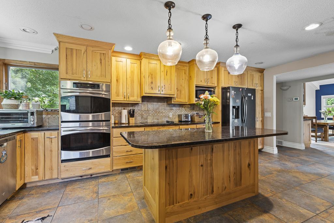
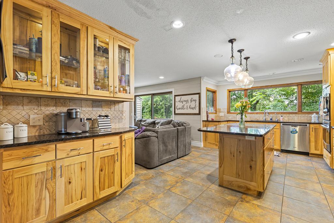
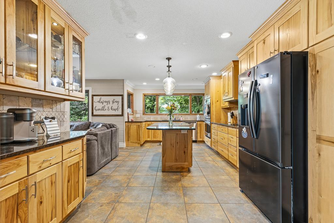
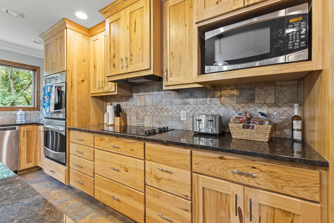
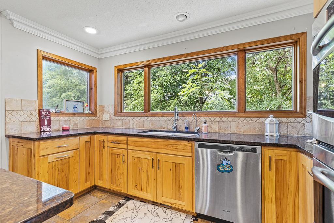
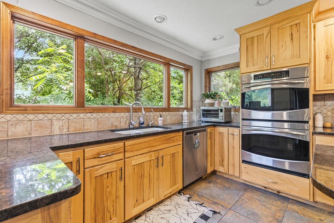
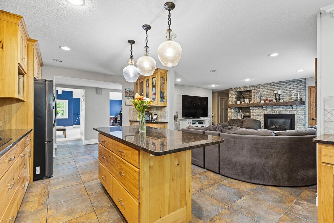
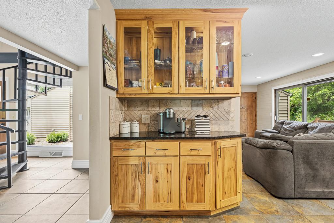
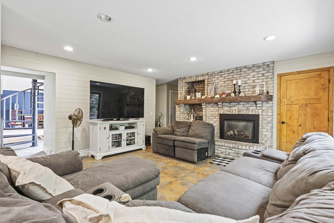
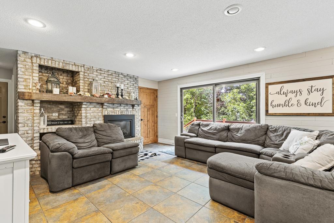
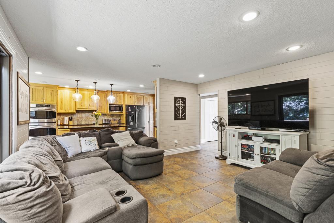
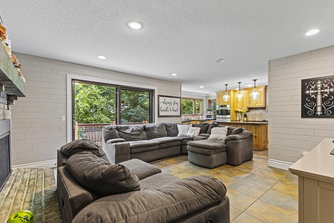
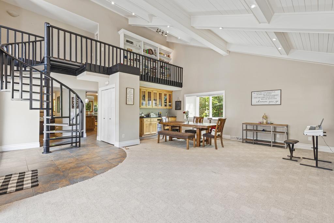
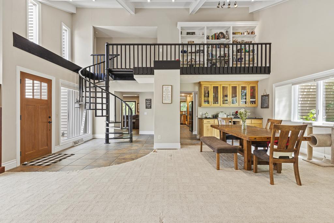
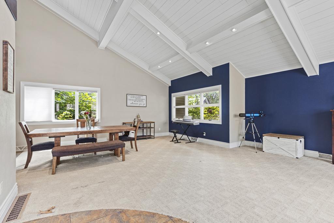
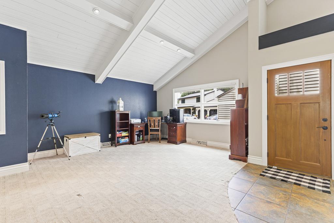
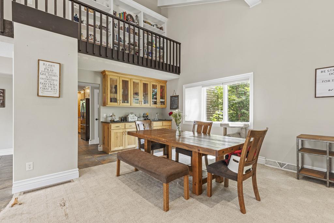
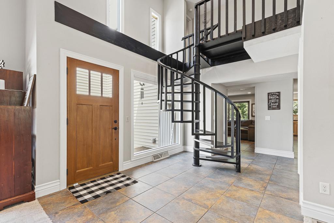
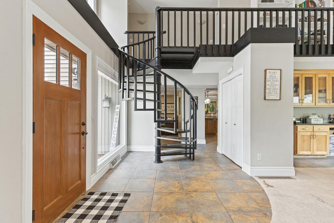
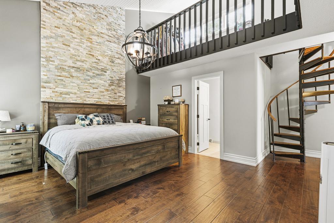
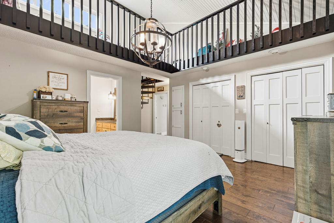
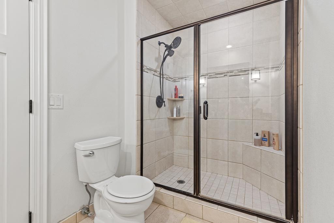
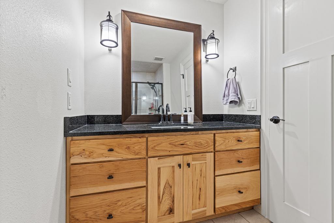
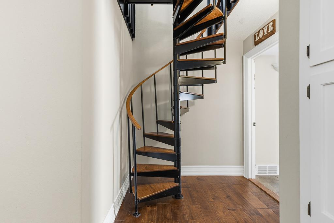
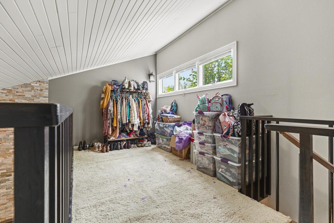
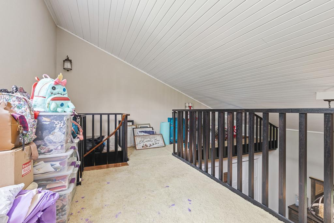
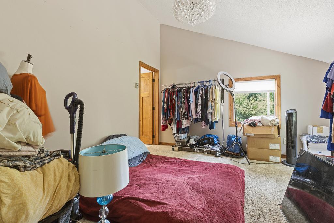
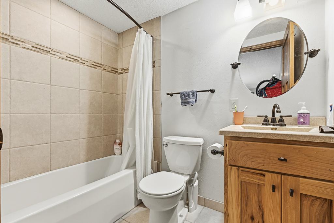
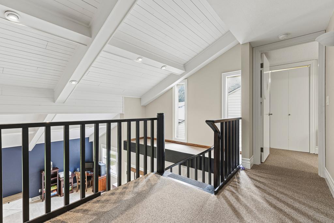
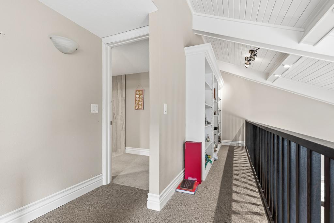
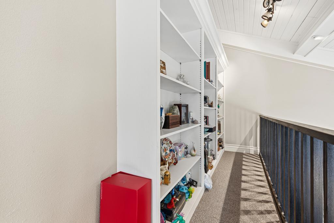
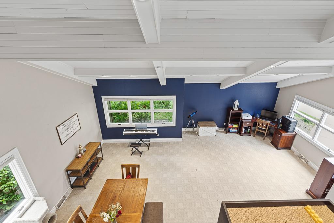
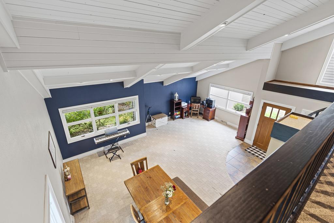
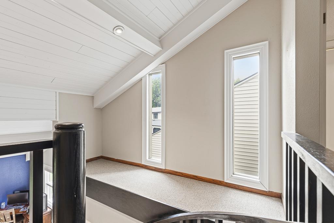
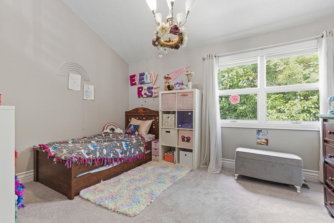
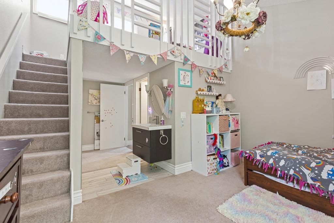
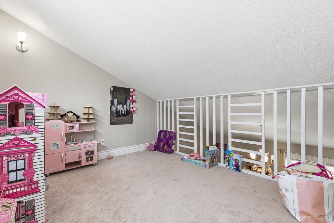
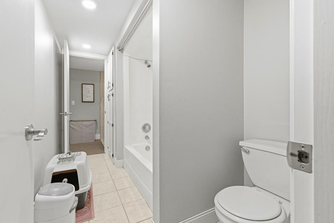
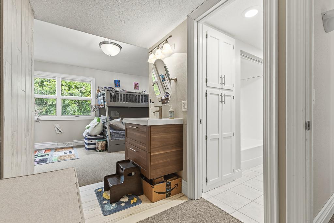
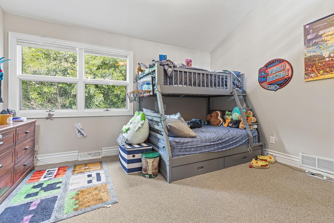
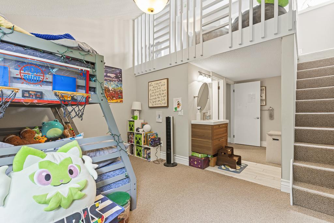
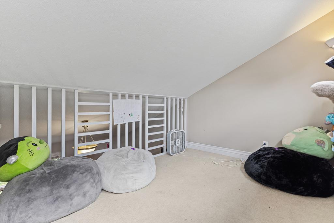
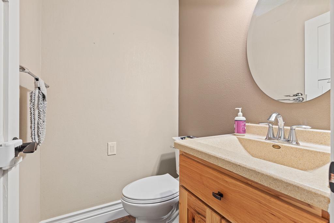
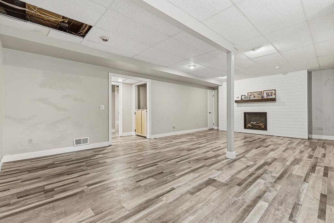
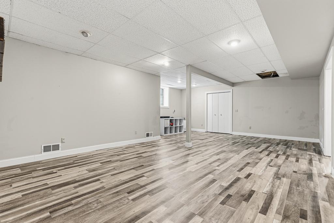
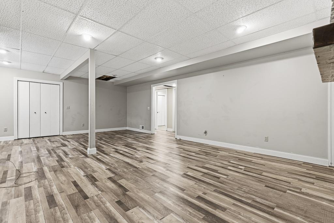
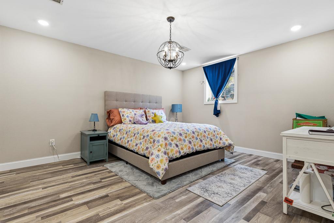
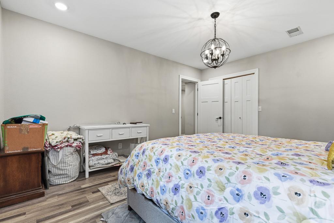
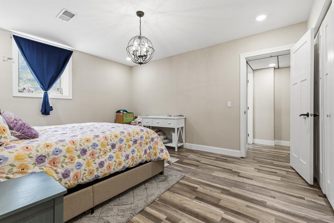
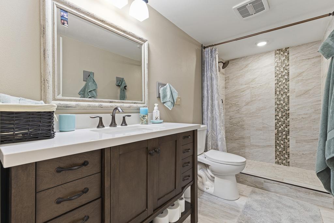
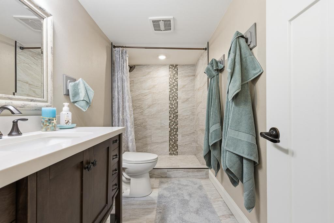
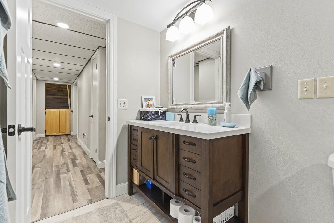
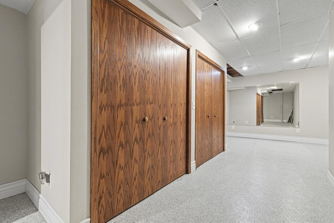
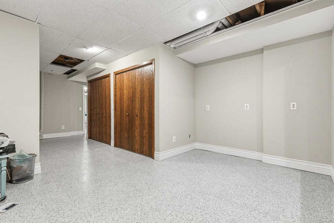
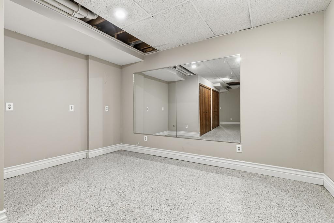
- Welcome to this remarkable five-bedroom, five-bathroom retreat offering an impressive blend of architectural character, spacious living, and tasteful design. Situated at the end of a quiet cul-de-sac, the property makes a memorable first impression with mature landscaping and striking curb appeal. A grand front entry welcomes you with soaring vaulted ceilings, a dramatic spiral staircase, and an open balcony overlooking a spacious living area. The main level features an expansive living room with multiple gathering spaces, a custom wet bar with space for a wine fridge, and a dining area ideal for entertaining. The kitchen is appointed with custom hickory cabinetry, granite countertops, a large center island with space for casual seating, stainless steel appliances, dual wall ovens, and an inset sink overlooking natural views. Adjacent to the kitchen, a cozy family room with a brick gas fireplace offers access to a private deck and patio enclosed by wood fencing, creating an inviting space for backyard grilling, entertaining, or quiet evenings outdoors. The main floor includes two bedrooms, including a spacious primary suite with dual closets, stunning accent wall, a private 3/4 bath, and a finished loft suitable for a reading nook, storage, or flexible use. A second main-floor bedroom also features its own private full bath. Upstairs, two additional bedrooms each include finished loft spaces and are connected by a convenient walk-through full bathroom, creating a thoughtfully designed retreat. The lofts provide unique flex spaces for play areas, study nooks, reading corners, or additional storage, making this level especially well-suited for children while also offering comfortable privacy for overnight guests or extended family. The finished lower level expands the home's living space with a large family room centered around a fireplace, a fifth bedroom, a 3/4 bathroom, a dedicated exercise room, and an oversized laundry room featuring abundant cabinetry, countertop workspace, and sink. The heated attached garage adds even more functionality with a finished loft above, providing exceptional storage space for seasonal décor, recreational equipment, or hobby supplies. With multiple living and family rooms, distinctive architectural details, finished loft spaces, and generous room sizes throughout, this exceptional home offers the perfect balance of luxury, comfort, and functionality. Whether hosting memorable gatherings with family and friends or enjoying a quiet evening by one of the fireplaces, every space has been thoughtfully designed to provide an elevated living experience with ample room to relax, entertain, and enjoy for years to come.
- Directions
- From E Broadway, turn on to Sunrise Blvd. Home will be on the right side at end of the cul de sac.
Accessible
- None
- Yes
Air Conditioning
- Central Air
- Yes
Amenities Unit
- Ceiling Fan(s)
- Yes
- Deck
- Yes
- Kitchen Center Island
- Yes
- Kitchen Window
- Yes
- Main Floor Primary Bedroom
- Yes
- Patio
- Yes
- Vaulted Ceiling(s)
- Yes
- Washer/Dryer Hookup
- Yes
- Wet Bar
- Yes
Appliances
- Cooktop
- Yes
- Dishwasher
- Yes
- Double Oven
- Yes
- Dryer
- Yes
- Microwave
- Yes
- Range
- Yes
- Refrigerator
- Yes
- Washer
- Yes
- Water Osmosis System
- Yes
Basement
- Egress Windows
- Yes
- Full
- Yes
Bath Description
- Main Floor 1/2 Bath
- Yes
- Main Floor Full Bath
- Yes
- Upper Level Full Bath
- Yes
- 3/4 Primary
- Yes
- Private Primary
- Yes
- 3/4 Basement
- Yes
- Bathroom Ensuite
- Yes
- Walk Thru
- Yes
Construction Status
- Previously Owned
- Yes
Dining Room Description
- Eat In Kitchen
- Yes
- Informal Dining Room
- Yes
- Living/Dining Room
- Yes
Electric
- Circuit Breakers
- Yes
Exterior
- Vinyl
- Yes
Family Room Characteristics
- Lower Level
- Yes
Fencing
- Wood
- Yes
Fireplace Characteristics
- Gas Burning
- Yes
Foundation
- Concrete Block
- Yes
Fuel
- Natural Gas
- Yes
Heating
- Forced Air
- Yes
Insurance Fee
- Insurance Fee
- 0
Laundry
- Laundry Room
- Yes
- Lower Level
- Yes
- Sink
- Yes
Patio, Porch and Deck Features
- Deck
- Yes
- Patio
- Yes
Road Frontage
- City Street
- Yes
- Cul De Sac
- Yes
- Curbs
- Yes
- Paved Streets
- Yes
Road Responsibility
- Public Maintained Road
- Yes
Roof
- Asphalt Shingles
- Yes
Sellers Terms
- Cash
- Yes
- Conventional
- Yes
- FHA
- Yes
- VA
- Yes
Sewer
- City Sewer/Connected
- Yes
Special Search
- Main Floor Bedroom
- Yes
- Main Floor Primary
- Yes
- Primary Bdr Suite
- Yes
Stories
- Modified Two Story
- Yes
Water
- City Water/Connected
- Yes
Room Information
| Room Name | Dimensions | Level |
|---|---|---|
| Bathroom | 5'x7'5 | Main |
| Bathroom | 4'8x4'3 | Main |
| Bathroom | 11'x5'8 | Upper |
| Bathroom | 11'2x4'5 | Lower |
| Dining Room | 11'x25' | Main |
| Exercise Room | 24'x13'1 | Lower |
| Family Room | 19'3x26'4 | Lower |
| Family Room | 16'x15'4 | Main |
| Fifth (5th) Bedroom | 12'7x14'7 | Lower |
| First (1st) Bedroom | 13'8x15' | Main |
| Fourth (4th) Bedroom | 10'x13'7 | Upper |
| Kitchen | 20'3x11'3 | Main |
| Laundry | 21'4x10'6 | Lower |
| Living Room | 14'6x13'3 | Main |
| Loft | 17'8x7'9 | Upper |
| Loft | 11'x9'7 | Upper |
| Loft | 11'x9'7 | Upper |
| Primary Bath | 10'6x5'6 | Main |
| Second (2nd) Bedroom | 11'7x14' | Main |
| Third (3rd) Bedroom | 13'7x10' | Upper |

Listing Office:
Edina Realty, Inc.
Last Updated: July - 21 - 2026
The data relating to real estate for sale on this web site comes in part from the Broker
Reciprocity SM Program of the Regional Multiple Listing Service of Minnesota, Inc. The information provided is deemed reliable but not guaranteed. Properties subject to prior sale, change or withdrawal.
©2024 Regional Multiple Listing Service of Minnesota, Inc All rights reserved.