
711 Anderson Street W, Stillwater, MN 55082
New Listing
$400,000
Property Type:
Residential
Bedrooms:
3
Baths:
2
Square Footage:
1,431
Lot Size (sq. ft.):
14,810
Status:
Coming Soon
Current Price:
$400,000
List Date:
7/16/2026
Last Modified:
7/21/2026
Listing Details MLS# 7103296
General Property Information
- Common Wall
- No
- Lot Measurement
- Acres
- Manufactured Home?
- No
- Multiple PIDs?
- No
- New Development
- No
- Waterfront YN
- No
- Year Built
- 1890
- Yearly/Seasonal
- Yearly
- Zoning
- Residential-Single Family
- Bath Full
- Yes
- Bath Three Quarters
- Yes
- Main Floor Total SqFt
- 947
- Above Grd Total SqFt
- 1431
- Total SqFt
- 1431
- Total Finished Sqft
- 1431.00
- FireplaceYN
- No
- Style
- (SF) Single Family
- Foundation Size
- 923
- Power Company
- Xcel Energy
- Garage Stalls
- 4
- Lot Dimensions
- 100x150
- Acres
- 0.34
- Assessment Pending
- No
- Number of Fireplaces
- 0
- Bath Half
- 0
- Bath Quarter
- 0
- Below Grd Total SqFt
- 0
- Association Fee
- 0
Property Features
Accessible:
None
Air Conditioning:
Central Air
Amenities Unit:
Ceiling Fan(s); French Doors; Hardwood Floors; Kitchen Window; Natural Woodwork; Patio; Porch; Tile Floors
Appliances:
Dishwasher; Dryer; Range; Refrigerator; Washer
Assumable Loan:
Not Assumable
Basement:
Partial; Unfinished
Bath Description:
Main Floor Full Bath; Upper Level 3/4 Bath
Construction Materials:
Frame
Construction Status:
Previously Owned
Dining Room Description:
Separate/Formal Dining Room
Electric:
100 Amp Service; Circuit Breakers
Exterior:
Vinyl
Fencing:
Chain Link; Full
Foundation:
Stone
Fuel:
Natural Gas
Heating:
Forced Air
Laundry:
Main Level
Lock Box Type:
Supra
Lot Description:
Tree Coverage - Medium
Parking Characteristics:
Garage Door Opener; Insulated Garage; RV Access/Parking; Other
Pool Description:
None
Road Frontage:
City Street; Curbs; Paved Streets
Road Responsibility:
Public Maintained Road
Roof:
Asphalt Shingles
Sellers Terms:
Cash; Conventional
Sewer:
City Sewer/Connected
Special Search:
Main Floor Bedroom; Main Floor Laundry
Stories:
One and One Half
Water:
City Water/Connected
Contract Information
- Contingency
- None
- Original List Price
- 400000
- ListPrice
- 400000
- Owner is an Agent?
- No
- Auction?
- No
Location Tax and Other Information
- House Number
- 711
- Street Name
- Anderson
- Street Suffix
- Street
- Street Direction Suffix
- W
- Postal City
- Stillwater
- County
- Washington
- State
- MN
- Zip Code
- 55082
- Complex/Dev/Subdivision
- Holcombes Add
Assessments
- Assessment Balance
- 13127.45
- Assessment Installment
- 1817.97
- Tax With Assessments
- 6386
Building Information
- Finished SqFt Above Ground
- 1431
More Information
Lease Details
- Land Leased
- Not Applicable
Lock Box Type
- Lock Box Source
- SPAAR
- Supra
- Yes
Miscellaneous Information
- Homestead
- Yes
Ownership
- Fractional Ownership
- No
Parking Characteristics
- Garage Dimensions
- 35x24
- Garage Square Feet
- 840
- Garage Door Opener
- Yes
- Insulated Garage
- Yes
- RV Access/Parking
- Yes
- Other
- Yes
Public Survey Info
- Range#
- 20
- Section#
- 33
- Township#
- 30
Office/Member Info
- Association
- SPAAR
Location, Tax and Other Information
- AssocFeeYN
- No
- Legal Description
- SUBDIVISIONNAME HOLCOMBE'S ADD TO STILLWATER LOT 3 BLOCK 15 SUBDIVISIONCD 09895 & LOT 4 BLK 15
- Listing City
- Stillwater
- Map Page
- 96
- Municipality
- Stillwater
- School District
- Stillwater
- School District Phone
- 651-351-8301
- Zip Plus 4
- 5767
- Property ID Number
- 3303020210102
- Tax Year
- 2026
- Tax Amount
- 4568.03
- In Foreclosure?
- No
- Potential Short Sale?
- No
- Lender Owned?
- No
Directions & Remarks
- Public Remarks
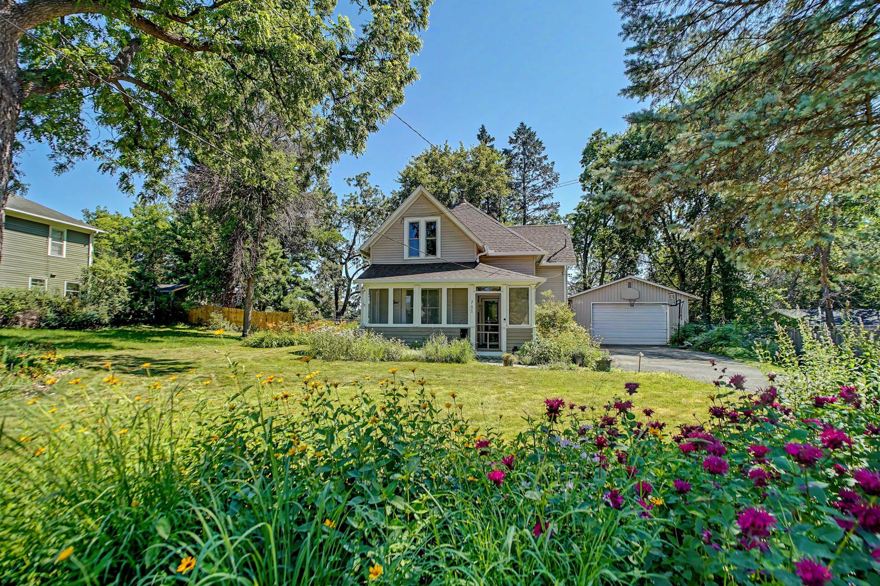
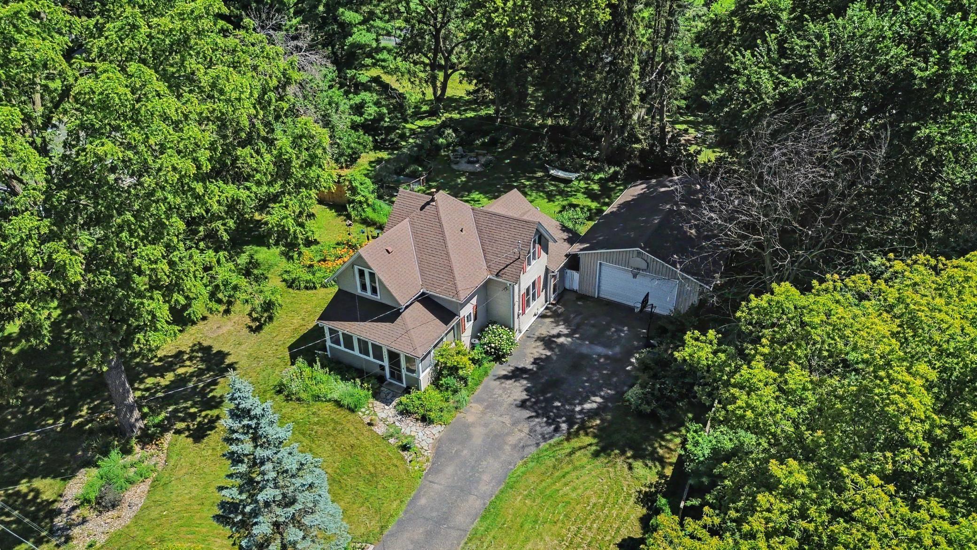
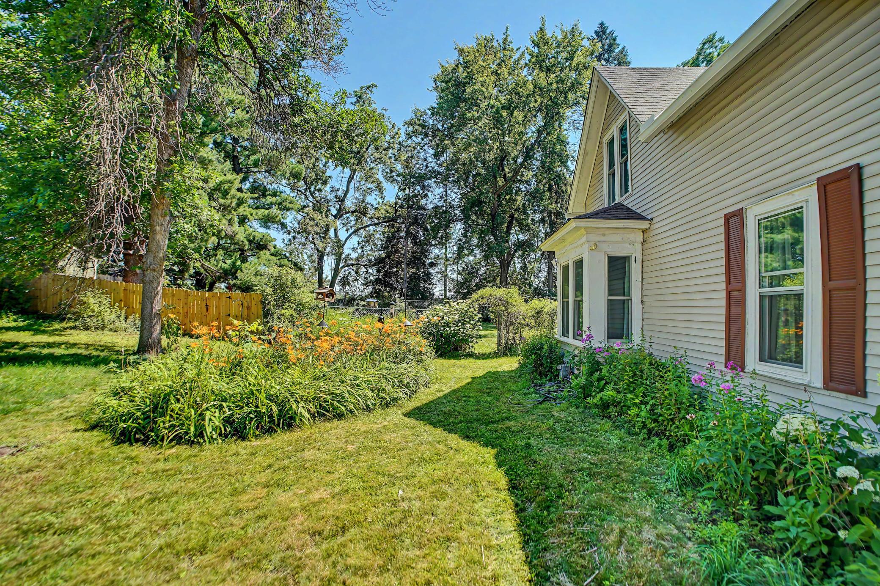
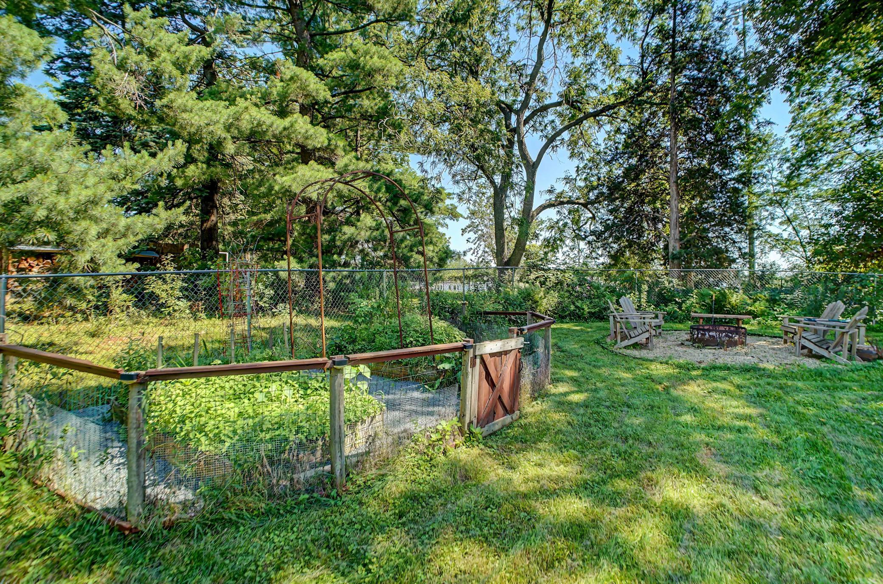
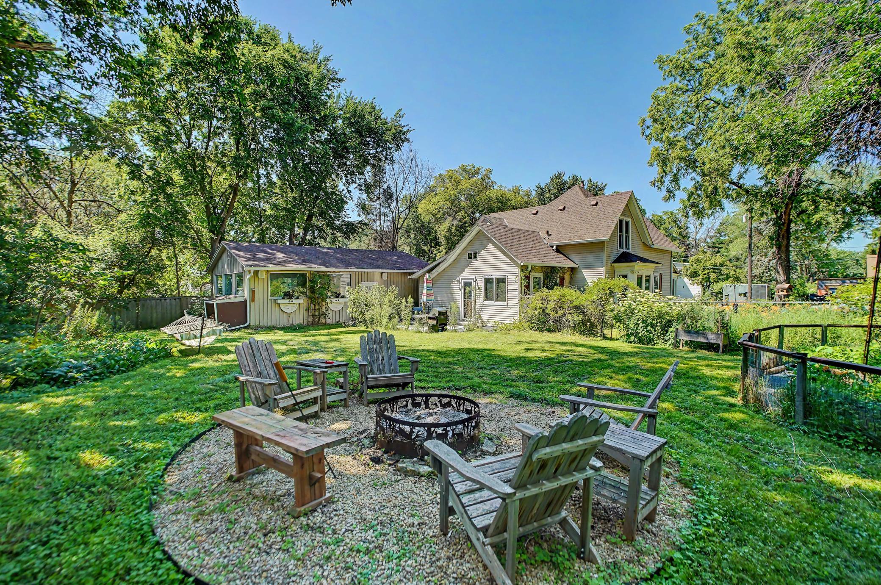
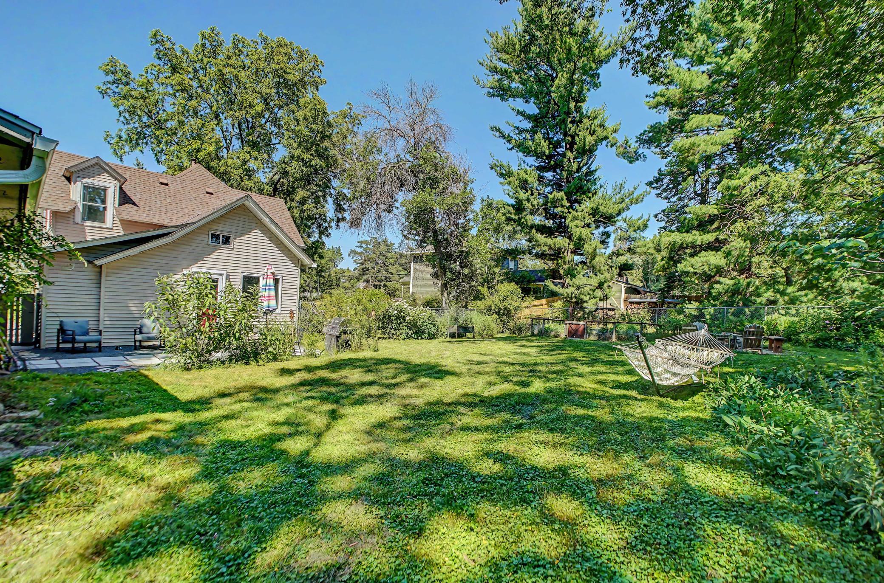
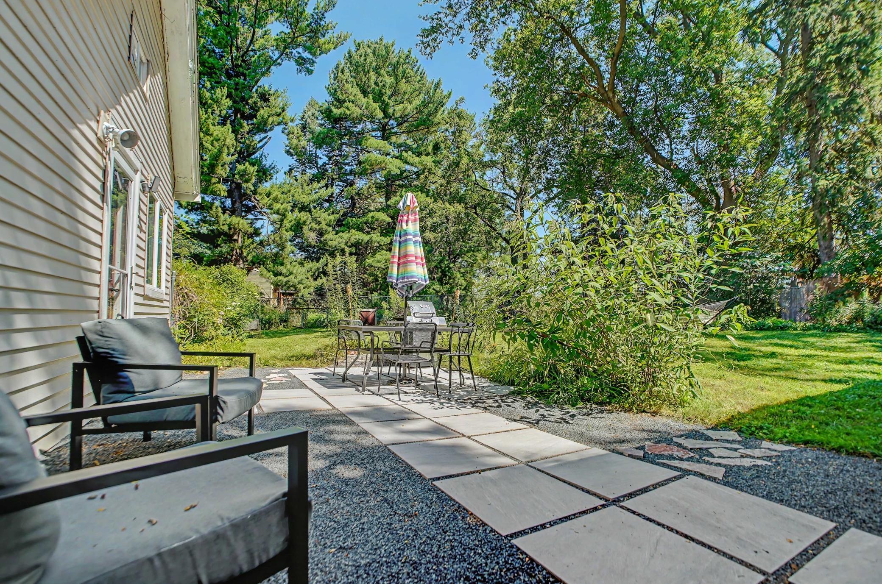
- Welcome to this special corner of Stillwater! The charm begins before you're even through the door. Perennial gardens greet you as you enter the quintessential screened front porch which leads into a sweet entry, where ceramic herringbone tile and a storage niche under the stairs set the tone for a home full of thoughtful details.The main floor unfolds with a spacious living room that flows into an adjoining dining room - all with gorgeous white oak floors. The kitchen is so charming and walks out to an idyllic paver patio where you’ll find yourself grilling your summer favorites and the vegetable garden will have you harvesting your bounty come fall. Inside, tasteful touches of color are used throughout — enameled cabinetry and woodwork, a considered kitchen backsplash, and those entry tiles all work together to spin a cohesive yarn of warmth and personality throughout the home. A main-floor bedroom with its own adjoining full bathroom is a rare find in a historic home, offering flexibility for guests, multigenerational living, or single-level convenience. Upstairs, brand new carpet — soft and quiet underfoot — leads to two bedrooms, an office, and a ¾ bathroom. Outside, the home sits on an exceptionally large, fully fenced .34-acre lot. A fire pit area and those vegetable and perennial gardens make the most of the outdoor space, while an unusual 4 car garage offers rare extra room for a workshop, or storage. The location is quiet and superb and adjacent to the Stillwater Middle School athletic track. Don’t expect everything to be new but DO expect to find lovely spaces with thoughtful updates and improvements all wrapped up in an excellent South Hill location. Photos coming July 21-22. The sellers are currently completing their preparations. Thanks for your patience!
- Directions
- Hwy 36 E, turn left to exit onto Greeley St S, right onto Churchill St W, right onto S Martha St, left onto Anderson St W, home is on your right.
Accessible
- None
- Yes
Air Conditioning
- Central Air
- Yes
Amenities Unit
- Ceiling Fan(s)
- Yes
- French Doors
- Yes
- Hardwood Floors
- Yes
- Kitchen Window
- Yes
- Natural Woodwork
- Yes
- Patio
- Yes
- Porch
- Yes
- Tile Floors
- Yes
Appliances
- Dishwasher
- Yes
- Dryer
- Yes
- Range
- Yes
- Refrigerator
- Yes
- Washer
- Yes
Assumable Loan
- Not Assumable
- Yes
Basement
- Partial
- Yes
- Unfinished
- Yes
Bath Description
- Main Floor Full Bath
- Yes
- Upper Level 3/4 Bath
- Yes
Construction Materials
- Frame
- Yes
Construction Status
- Previously Owned
- Yes
Dining Room Description
- Separate/Formal Dining Room
- Yes
Electric
- 100 Amp Service
- Yes
- Circuit Breakers
- Yes
Exterior
- Vinyl
- Yes
Fencing
- Chain Link
- Yes
- Full
- Yes
Foundation
- Stone
- Yes
Fuel
- Natural Gas
- Yes
Heating
- Forced Air
- Yes
Insurance Fee
- Insurance Fee
- 0
Laundry
- Main Level
- Yes
Lot Description
- Tree Coverage - Medium
- Yes
Patio, Porch and Deck Features
- Enclosed
- Yes
- Front Porch
- Yes
- Patio
- Yes
Pool Description
- None
- Yes
Road Frontage
- City Street
- Yes
- Curbs
- Yes
- Paved Streets
- Yes
Road Responsibility
- Public Maintained Road
- Yes
Roof
- Asphalt Shingles
- Yes
Sellers Terms
- Cash
- Yes
- Conventional
- Yes
Sewer
- City Sewer/Connected
- Yes
Special Search
- Main Floor Bedroom
- Yes
- Main Floor Laundry
- Yes
Stories
- One and One Half
- Yes
Water
- City Water/Connected
- Yes
Room Information
| Room Name | Dimensions | Level |
|---|---|---|
| Three Season Porch | 12x7 | Main |
| Dining Room | 14x13 | Main |
| First (1st) Bedroom | 14x13 | Main |
| Kitchen | 13x13 | Main |
| Laundry | 9x8 | Main |
| Living Room | 15x13 | Main |
| Patio | 14x10 | Main |
| Second (2nd) Bedroom | 15x14 | Upper |
| Third (3rd) Bedroom | 14x12 | Upper |
| Flex Room | 10 x 9 | Upper |

Listing Office:
eXp Realty
Last Updated: July - 21 - 2026
The data relating to real estate for sale on this web site comes in part from the Broker
Reciprocity SM Program of the Regional Multiple Listing Service of Minnesota, Inc. The information provided is deemed reliable but not guaranteed. Properties subject to prior sale, change or withdrawal.
©2024 Regional Multiple Listing Service of Minnesota, Inc All rights reserved.