
711 Clausen Avenue, Albert Lea, MN 56007
$249,900
Property Type:
Residential
Bedrooms:
5
Baths:
2
Square Footage:
2,112
Lot Size (sq. ft.):
6,098
Status:
Active
Current Price:
$249,900
List Date:
7/17/2026
Last Modified:
7/25/2026
Overview
Description
Listing Details MLS# 7110904
General Property Information
- Common Wall
- No
- Lot Measurement
- Acres
- Manufactured Home?
- No
- Multiple PIDs?
- No
- New Development
- No
- Waterfront YN
- No
- Year Built
- 1916
- Yearly/Seasonal
- Yearly
- Zoning
- Residential-Single Family
- Bath Full
- Yes
- Bath Three Quarters
- Yes
- Main Floor Total SqFt
- 1496
- Above Grd Total SqFt
- 1496
- Below Grd Total SqFt
- 616
- Total SqFt
- 2112
- Total Finished Sqft
- 2112.00
- FireplaceYN
- No
- Style
- (SF) Single Family
- Foundation Size
- 616
- Garage Stalls
- Yes
- Lot Dimensions
- 62x100
- Acres
- 0.14
- Assessment Pending
- Yes
- Number of Fireplaces
- 0
- Bath Half
- 0
- Bath Quarter
- 0
- Association Fee
- 0
Property Features
Accessible:
None
Air Conditioning:
Ductless
Construction Status:
Previously Owned
Exterior:
Wood
Foundation:
Concrete Block
Fuel:
Natural Gas
Heating:
Baseboard; Hot Water
Lock Box Type:
Supra
Sellers Terms:
Cash; Conventional
Sewer:
City Sewer/Connected
Stories:
Two
Water:
City Water/Connected
Contract Information
- Contingency
- None
- Original List Price
- 249900
- ListPrice
- 249900
- Owner is an Agent?
- No
- Auction?
- No
Location Tax and Other Information
- House Number
- 711
- Street Name
- Clausen
- Street Suffix
- Avenue
- Postal City
- Albert Lea
- County
- Freeborn
- State
- MN
- Zip Code
- 56007
- Complex/Dev/Subdivision
- Morins First Sub
Assessments
- Assessment Balance
- 804.28
- Tax With Assessments
- 2594
Building Information
- Finished SqFt Above Ground
- 1496
- Finished SqFt Below Ground
- 616
More Information
Lease Details
- Land Leased
- Not Applicable
Miscellaneous Information
- DP Resource
- Yes
- Homestead
- No
Ownership
- Fractional Ownership
- No
Parking Characteristics
- Garage Square Feet
- 264
Office/Member Info
- Association
- SEMR
Location, Tax and Other Information
- AssocFeeYN
- No
- Legal Description
- MORIN'S FIRST SUBDIVISION BLOCK-005 S 1/2 LOTS 7 & 8 BLK 5 MORINS FIRST SUB
- Listing City
- Albert Lea
- Map Page
- 999
- Municipality
- Albert Lea
- School District
- Albert Lea
- School District Phone
- 507-379-4800
- Property ID Number
- 341830280
- Tax Year
- 2026
- Tax Amount
- 1789.72
- In Foreclosure?
- No
- Potential Short Sale?
- No
- Lender Owned?
- No
Directions & Remarks
- Public Remarks
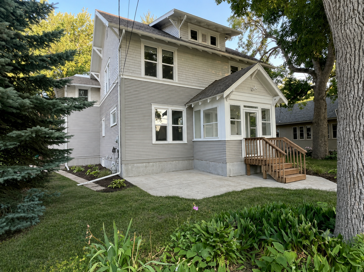
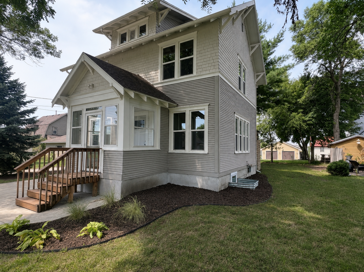
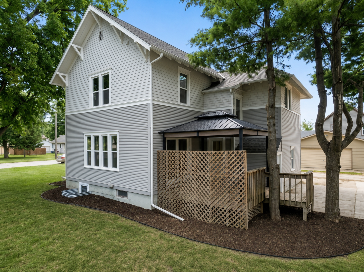
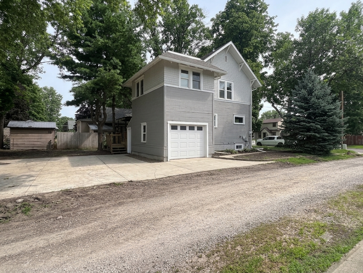
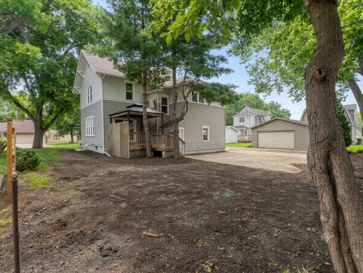
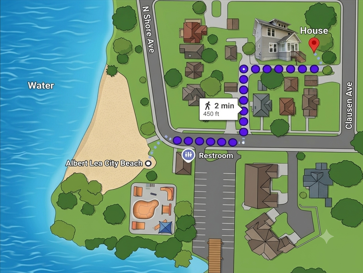
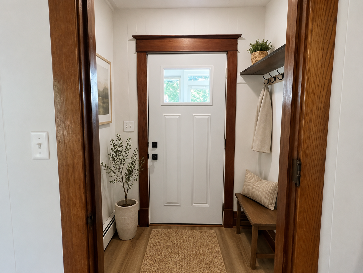
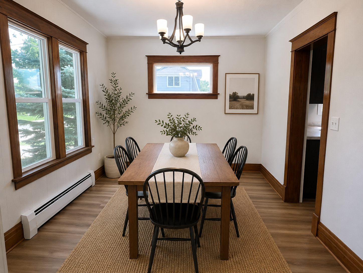
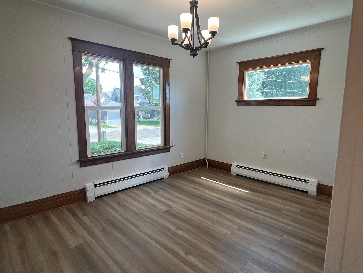
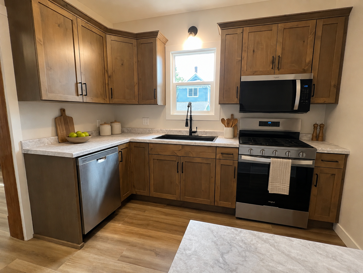
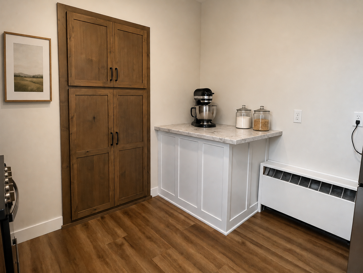
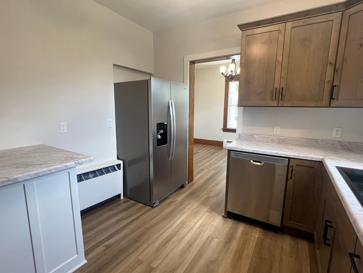
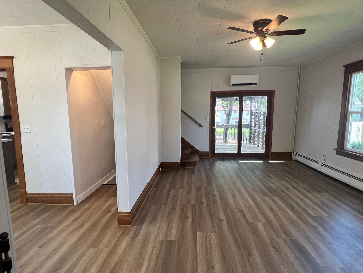
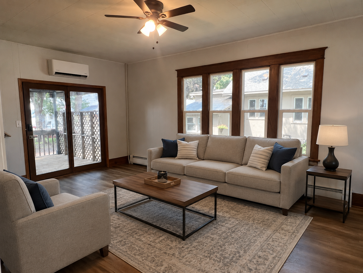
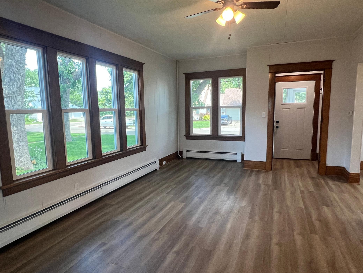
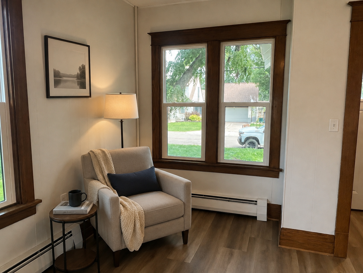
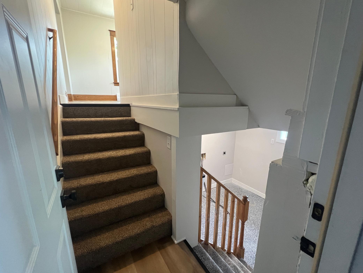
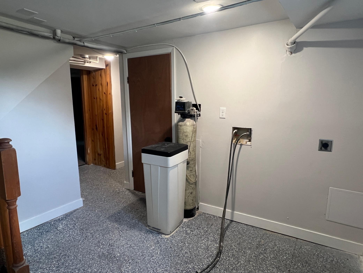
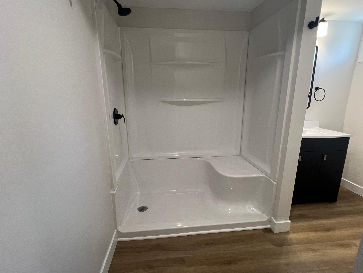
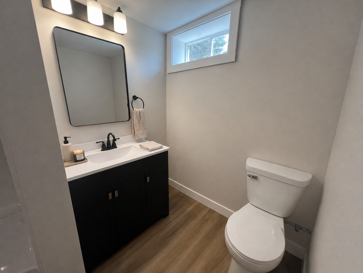
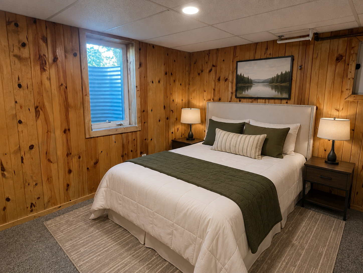
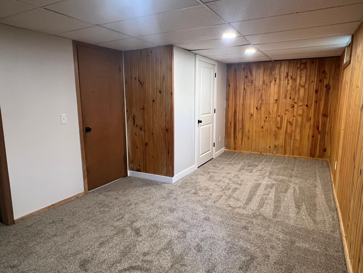
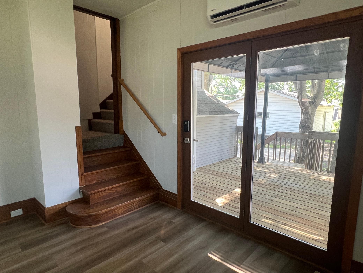
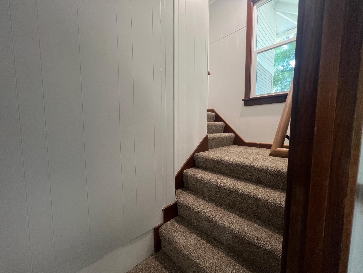
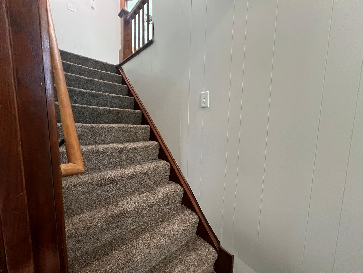
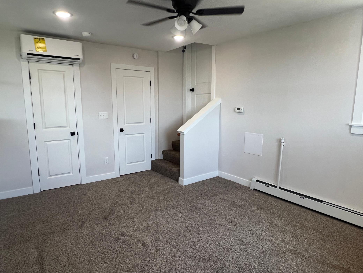
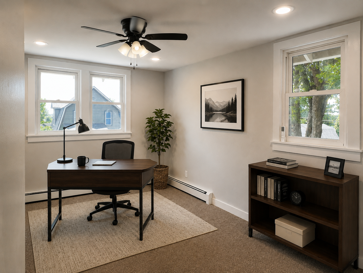
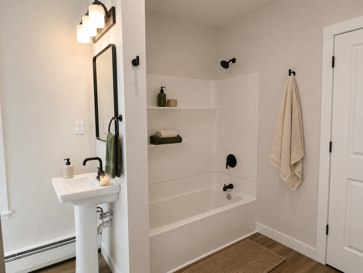
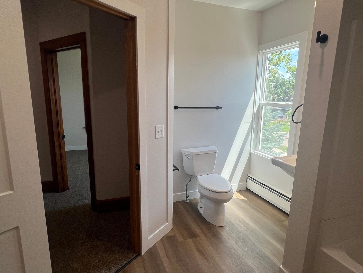
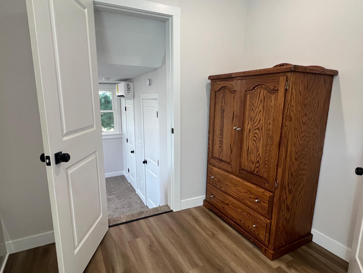
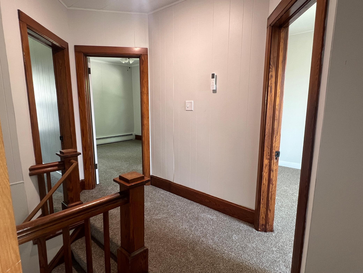
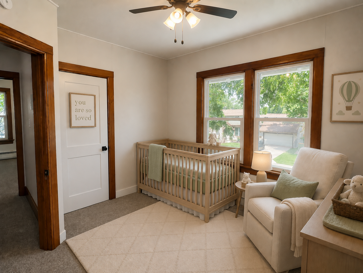
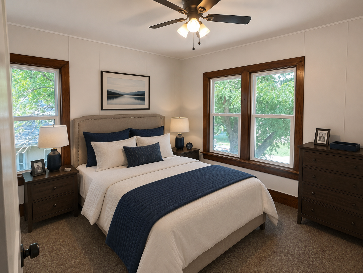
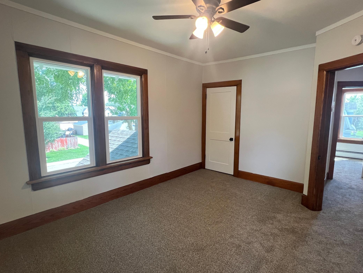
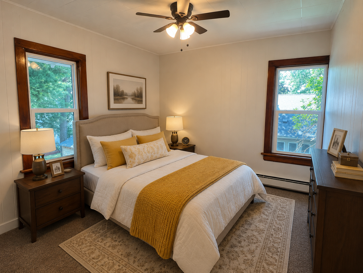
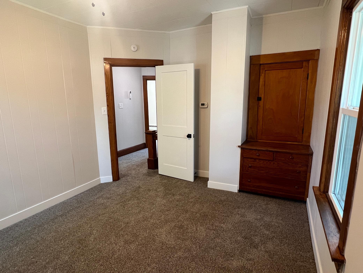
- Welcome to this beautifully updated 1916 Craftsman located approximately 450 feet from Albert Lea City Beach on Fountain Lake. Offering 2,112 finished square feet, this spacious home features five bedrooms, two fully remodeled bathrooms, and preserved original millwork. The custom kitchen includes knotty alder cabinetry, stainless steel appliances, and ample workspace. A private staircase leads to an upstairs bedroom that could also serve as a home office or guest retreat. Recent improvements include 24 new windows, new exterior and garage doors, a new garage door opener, LVP flooring, carpet, updated lighting and receptacles, mini-split air conditioning, and an inspected boiler system. Outside, enjoy refreshed two-tone paint, a graded and landscaped yard, and a new backyard gazebo—all just moments from the beach and waterfront recreation. Please know we are waiting on a part so the new mini split will be installed shortly after the part arrives on the 25th.
- Directions
- Take Bridge Ave South to Johnson Street. Continue on Johnson Street to Clausen Ave. Go North on Clausen Ave. Property will be located on the left side of the road (west).
Accessible
- None
- Yes
Air Conditioning
- Ductless
- Yes
Construction Status
- Previously Owned
- Yes
Exterior
- Wood
- Yes
Foundation
- Concrete Block
- Yes
Fuel
- Natural Gas
- Yes
Heating
- Baseboard
- Yes
- Hot Water
- Yes
Insurance Fee
- Insurance Fee
- 0
Lock Box Type
- Supra
- Yes
Sellers Terms
- Cash
- Yes
- Conventional
- Yes
Sewer
- City Sewer/Connected
- Yes
Stories
- Two
- Yes
Water
- City Water/Connected
- Yes
Room Information
| Room Name | Dimensions | Level |
|---|---|---|
| Bathroom | 10x10 | Lower |
| Bathroom | 10x10 | Upper |
| Dining Room | 10x14 | Main |
| Fifth (5th) Bedroom | 10x11 | Upper |
| First (1st) Bedroom | 10x20 | Lower |
| Fourth (4th) Bedroom | 14x10 | Upper |
| Kitchen | 11x10 | Main |
| Living Room | 21x13 | Main |
| Second (2nd) Bedroom | 10x11 | Upper |
| Third (3rd) Bedroom | 10x10 | Upper |

Listing Office:
Help-U-Sell Heritage Real Est.
Last Updated: July - 25 - 2026
The data relating to real estate for sale on this web site comes in part from the Broker
Reciprocity SM Program of the Regional Multiple Listing Service of Minnesota, Inc. The information provided is deemed reliable but not guaranteed. Properties subject to prior sale, change or withdrawal.
©2024 Regional Multiple Listing Service of Minnesota, Inc All rights reserved.