
7128 Irving Avenue S, Minneapolis, MN 55423
New Listing
$575,000
Property Type:
Residential
Bedrooms:
4
Baths:
3
Square Footage:
3,602
Lot Size (sq. ft.):
12,197
Status:
Active
Current Price:
$575,000
List Date:
7/24/2026
Last Modified:
7/25/2026
Listing Details MLS# 7108934
General Property Information
- Common Wall
- No
- Lot Measurement
- Acres
- Manufactured Home?
- No
- Multiple PIDs?
- No
- New Development
- No
- Number of Fireplaces
- 2
- Waterfront YN
- No
- Year Built
- 1948
- Yearly/Seasonal
- Yearly
- Zoning
- Residential-Single Family
- Bath Full
- Yes
- Bath Half
- 2
- Main Floor Total SqFt
- 1539
- Above Grd Total SqFt
- 2250
- Below Grd Total SqFt
- 1352
- Total SqFt
- 3602
- Total Finished Sqft
- 2250.00
- FireplaceYN
- Yes
- Style
- (SF) Single Family
- Foundation Size
- 1352
- Garage Stalls
- 2
- Lot Dimensions
- 90x135
- Acres
- 0.28
- Assessment Pending
- No
- Bath Three Quarters
- 0
- Bath Quarter
- 0
- Association Fee
- 0
Property Features
Accessible:
None
Air Conditioning:
Window Unit(s)
Amenities Unit:
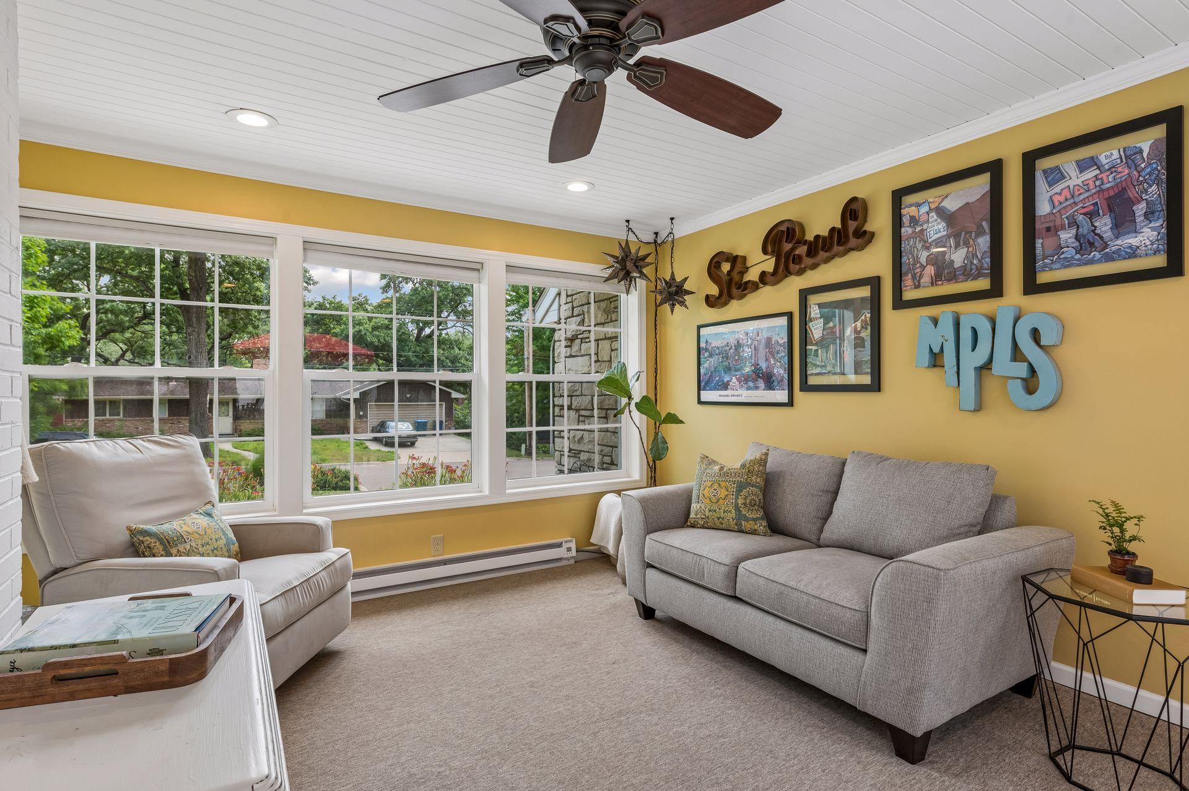
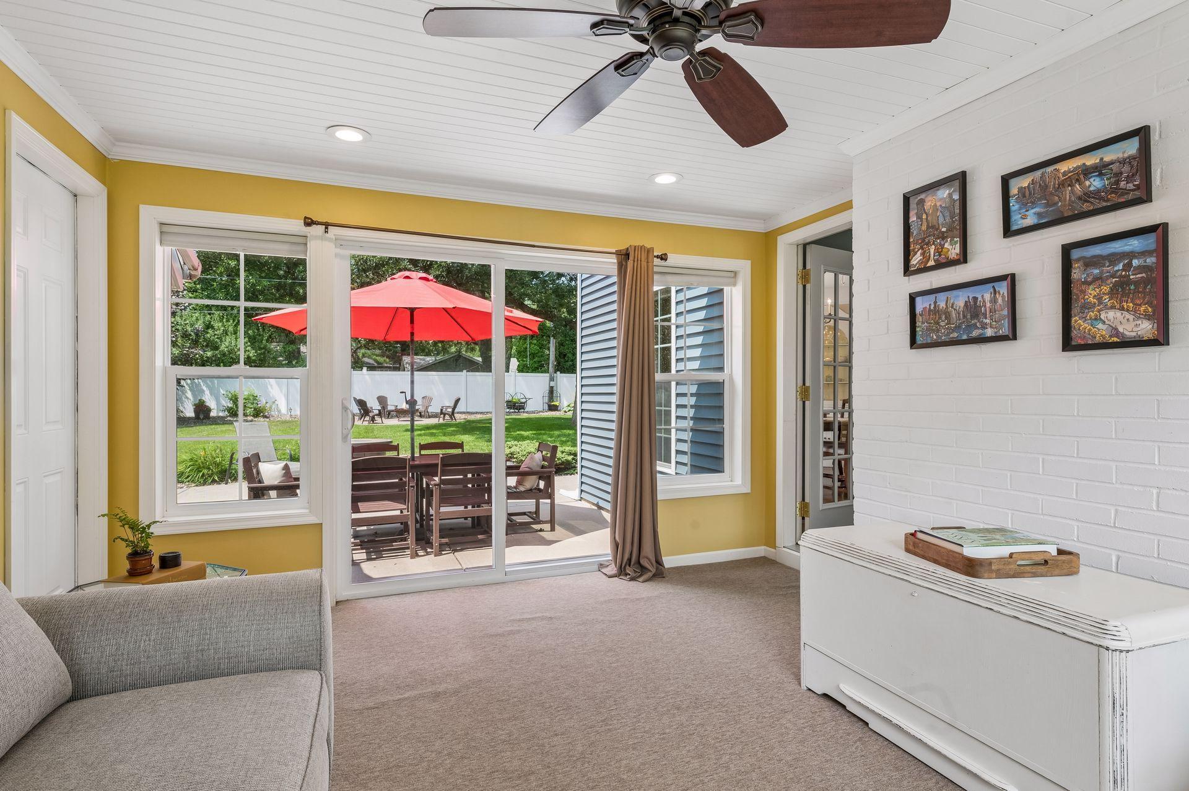
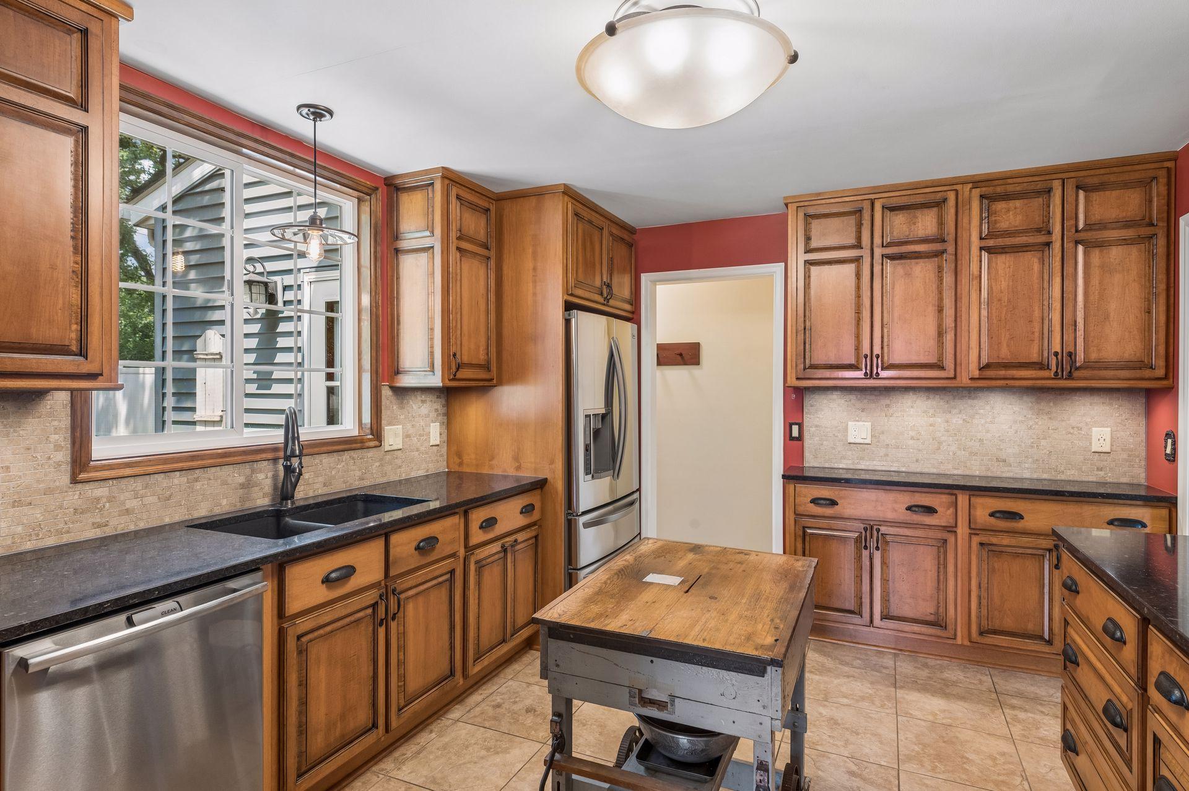
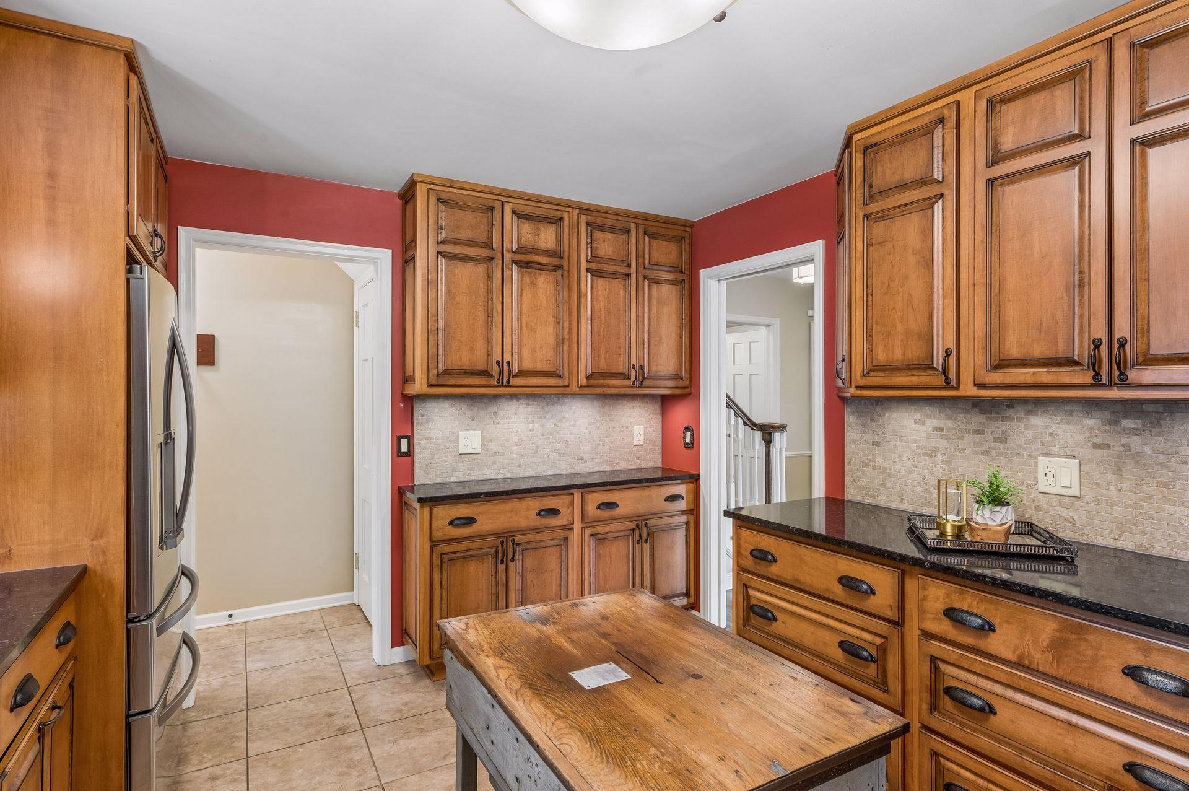
Hardwood Floors; Kitchen Window; Natural Woodwork; Sun Room
Appliances:
Dishwasher; Disposal; Microwave; Range; Refrigerator
Basement:
Concrete Block
Bath Description:
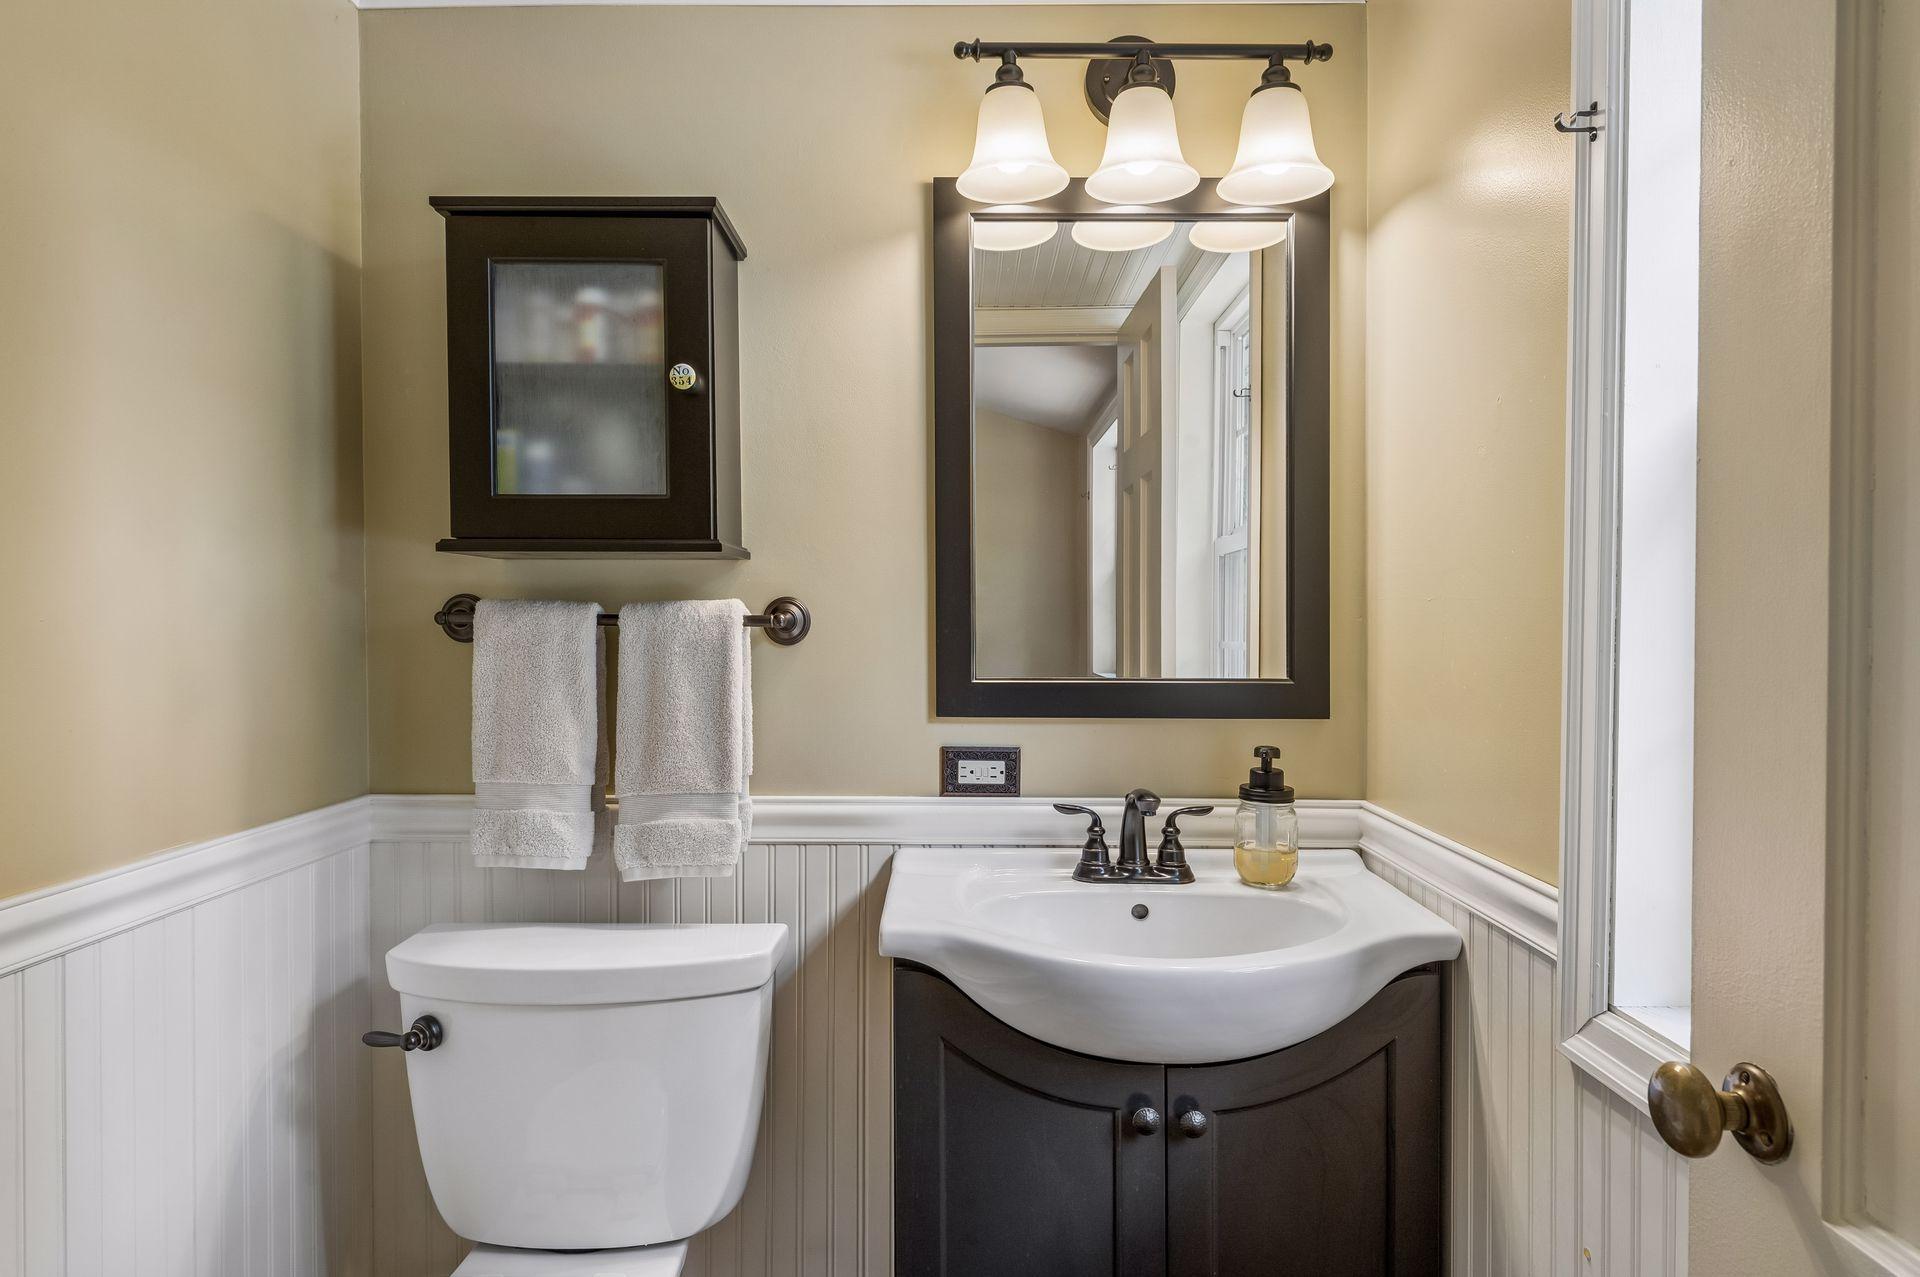
Main Floor 1/2 Bath; Main Floor Full Bath; Upper Level 1/2 Bath
Construction Status:
Previously Owned
Dining Room Description:
Separate/Formal Dining Room
Exterior:
Brick/Stone; Vinyl
Family Room Characteristics:
Main Level
Fencing:
Full; Privacy; Vinyl
Fireplace Characteristics:
Family Room; Living Room
Foundation:
Concrete Block
Fuel:
Natural Gas
Heating:
Hot Water; In-Floor Heating
Laundry:
Lower Level; Sink
Lock Box Type:
Supra
Parking Characteristics:
Heated Garage
Roof:
Age 8 Years or Less; Asphalt Shingles
Sellers Terms:
Cash; Conventional; FHA; VA
Sewer:
City Sewer/Connected
Special Search:
Main Floor Bedroom
Stories:
One and One Half
Water:
City Water/Connected
Contract Information
- Contingency
- None
- Original List Price
- 575000
- ListPrice
- 575000
- Owner is an Agent?
- No
- Auction?
- No
Location Tax and Other Information
- House Number
- 7128
- Street Name
- Irving
- Street Suffix
- Avenue
- Street Direction Suffix
- S
- Postal City
- Minneapolis
- County
- Hennepin
- State
- MN
- Zip Code
- 55423
- Complex/Dev/Subdivision
- Forest Lawn 2nd
Assessments
- Tax With Assessments
- 6725.96
- Assessment Balance
- 0
Building Information
- Finished SqFt Above Ground
- 2250
More Information
Lease Details
- Land Leased
- Not Applicable
Miscellaneous Information
- DP Resource
- Yes
- Homestead
- Yes
Ownership
- Fractional Ownership
- No
Parking Characteristics
- Garage Square Feet
- 462
- Heated Garage
- Yes
Public Survey Info
- Range#
- 24
- Section#
- 33
- Township#
- 28
Office/Member Info
- Association
- MAAR
Location, Tax and Other Information
- AssocFeeYN
- No
- Legal Description
- BLOCK 002 FOREST LAWN 2ND LOT 4 AND S 1/2 OF LOT 3
- Listing City
- Richfield
- Map Page
- 134
- Municipality
- Richfield
- School District
- Richfield
- School District Phone
- 612-798-6010
- Zip Plus 4
- 2920
- Property ID Number
- 3302824210075
- Tax Year
- 2026
- Tax Amount
- 6725.96
- In Foreclosure?
- No
- Potential Short Sale?
- No
- Lender Owned?
- No
Directions & Remarks
- Public Remarks
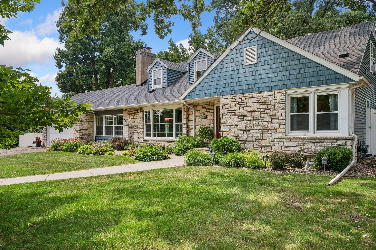
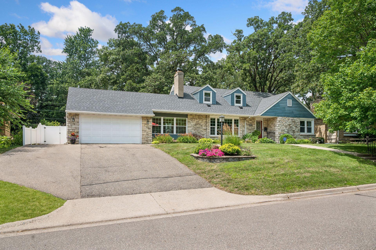
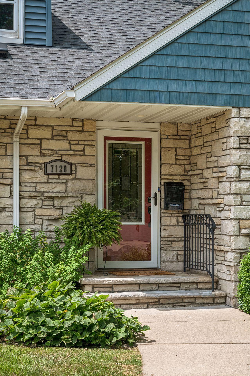
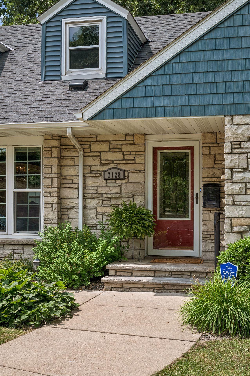
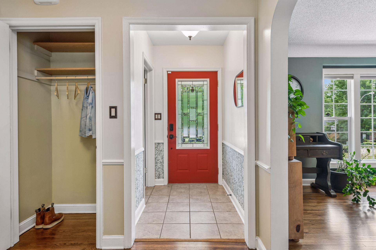
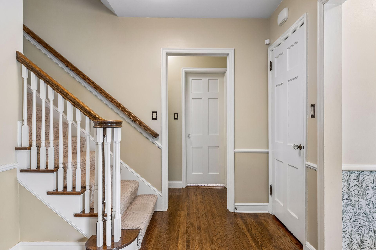
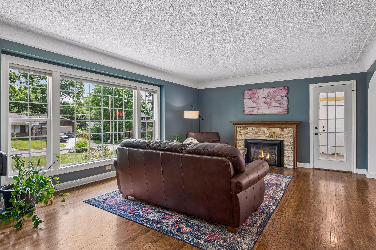
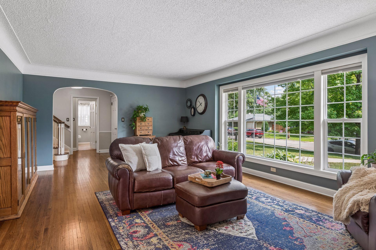
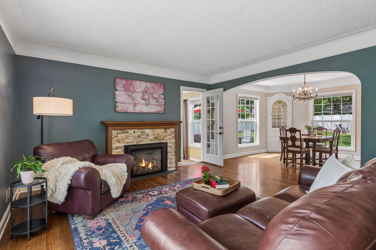
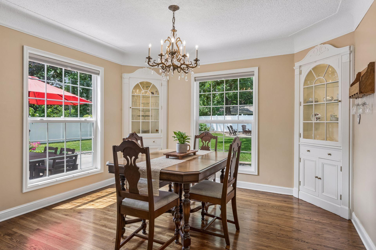
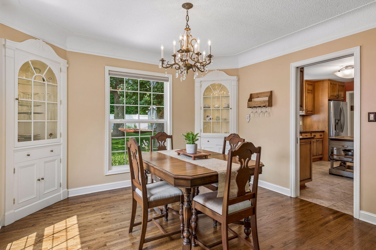
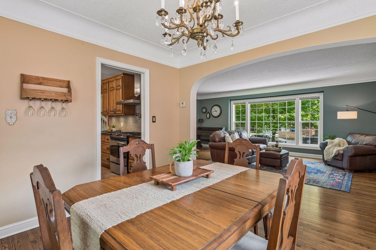
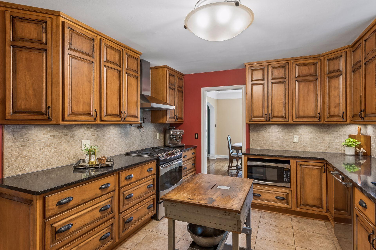
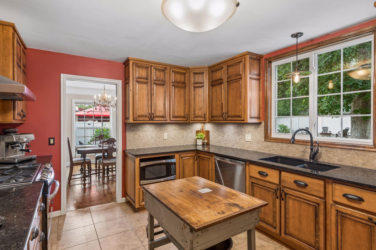
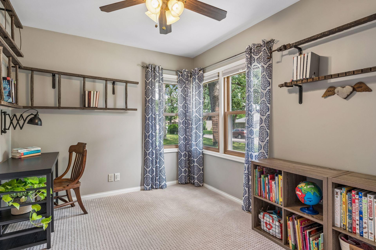
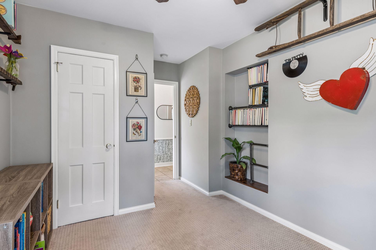
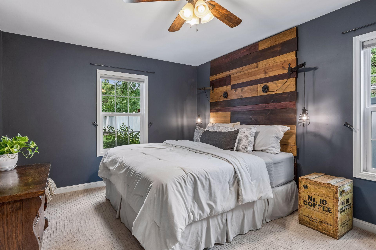
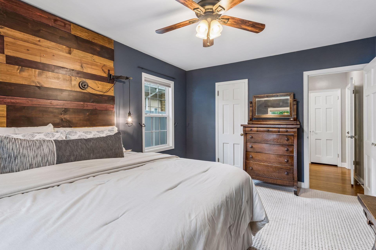
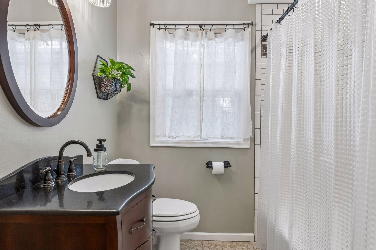
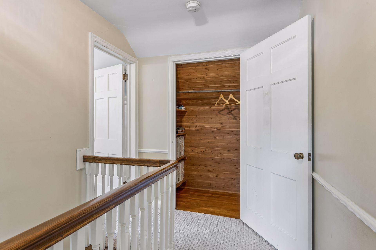
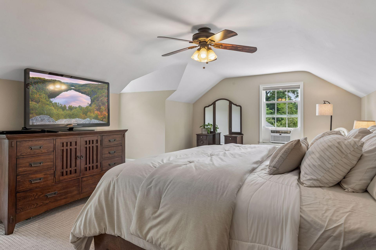
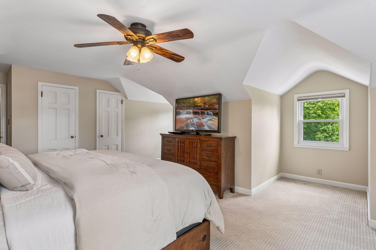
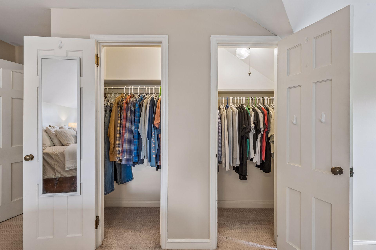
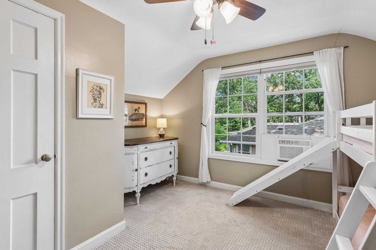
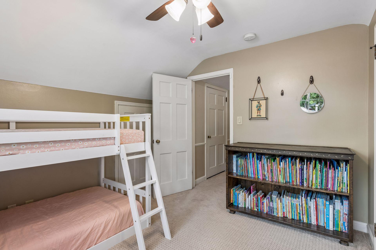
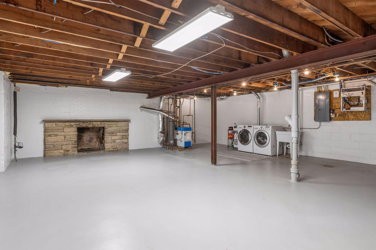
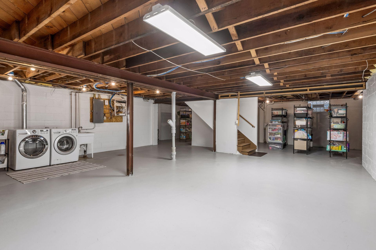
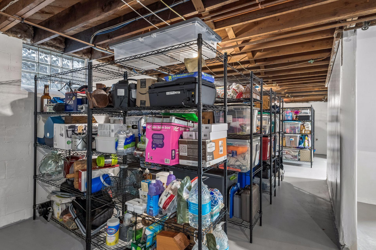
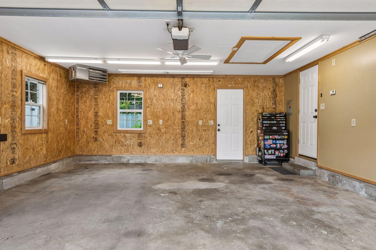
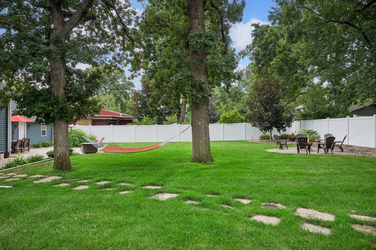
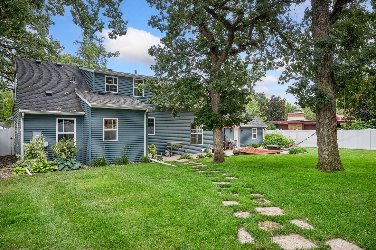
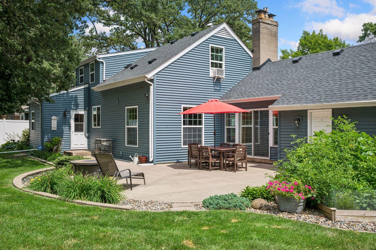
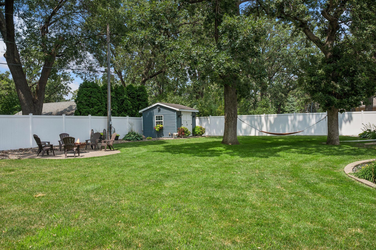
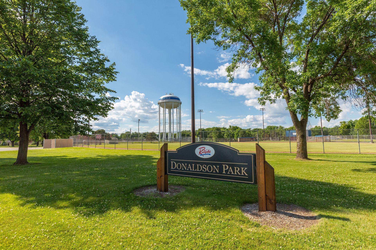
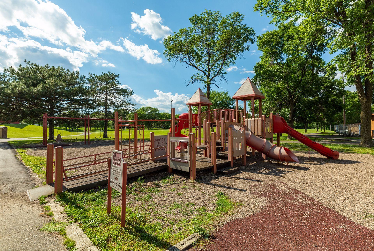
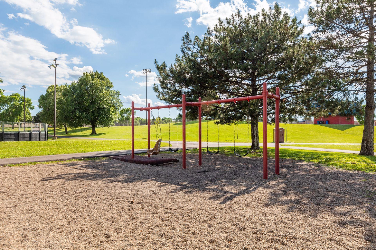
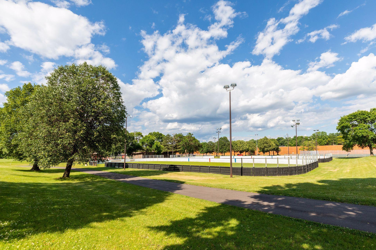
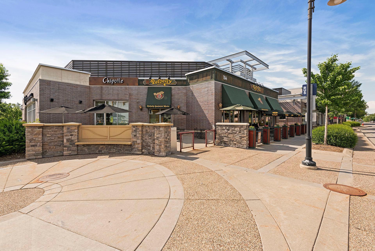
- Welcome to this charming storybook stone-and-brick 1.5-story home in Richfield, where timeless character, thoughtful updates, and inviting spaces create a home you'll love coming back to every day. Imagine sipping your morning coffee in the sun-filled kitchen, preparing meals with custom cabinetry, Cambria countertops, a gas range with pot filler, and an exterior-vented hood, while family and friends gather nearby. Original hardwood floors, solid wood doors, custom millwork, and radiant in-floor heat throughout the home add warmth, comfort, and craftsmanship that are increasingly hard to find. Designed to adapt to a variety of needs, the main level offers a spacious bedroom, full bath, and a flexible room ideal for a home office, hobby space, guest room, reading nook, or additional living area. Upstairs, retreat to a generous primary bedroom with dual closets, along with an additional bedroom that offers privacy and versatility for guests, a home office, or other uses. The unfinished lower level is a blank canvas, ready for a future family room, home gym, hobby space, or simply abundant storage. Step outside and discover a backyard made for Minnesota living. Host summer barbecues on the concrete patio, gather around the fire pit on cool evenings, and enjoy the privacy and versatility of the fully fenced yard. Mature landscaping creates a relaxing outdoor setting, while the gas-heated garage, attic storage, widened driveway, irrigation system, and storage shed add comfort and convenience. With major updates already completed, including a new roof (2021), updated electrical with whole-house surge protection, a new water heater (2025), and newer windows throughout most of the home, you can spend less time on projects and more time enjoying everything this home has to offer. Ideally located just minutes from neighborhood parks, local restaurants, shopping, schools, and major commuter routes, this move-in ready home offers the perfect blend of storybook charm, modern comfort, and the kind of neighborhood where you'll enjoy making memories for years to come.
- Directions
- I-35W to 66th St, go West to 66th St to Irving, go South on Irving to home
Accessible
- None
- Yes
Air Conditioning
- Window Unit(s)
- Yes
Amenities Unit
- Hardwood Floors
- Yes
- Kitchen Window
- Yes
- Natural Woodwork
- Yes
- Sun Room
- Yes
Appliances
- Dishwasher
- Yes
- Disposal
- Yes
- Microwave
- Yes
- Range
- Yes
- Refrigerator
- Yes
Basement
- Concrete Block
- Yes
Bath Description
- Main Floor 1/2 Bath
- Yes
- Main Floor Full Bath
- Yes
- Upper Level 1/2 Bath
- Yes
Construction Status
- Previously Owned
- Yes
Dining Room Description
- Separate/Formal Dining Room
- Yes
Exterior
- Brick/Stone
- Yes
- Vinyl
- Yes
Family Room Characteristics
- Main Level
- Yes
Fencing
- Full
- Yes
- Privacy
- Yes
- Vinyl
- Yes
Fireplace Characteristics
- Family Room
- Yes
- Living Room
- Yes
Foundation
- Concrete Block
- Yes
Fuel
- Natural Gas
- Yes
Heating
- Hot Water
- Yes
- In-Floor Heating
- Yes
Insurance Fee
- Insurance Fee
- 0
Laundry
- Lower Level
- Yes
- Sink
- Yes
Lock Box Type
- Supra
- Yes
Patio, Porch and Deck Features
- Patio
- Yes
Roof
- Age 8 Years or Less
- Yes
- Asphalt Shingles
- Yes
Sellers Terms
- Cash
- Yes
- Conventional
- Yes
- FHA
- Yes
- VA
- Yes
Sewer
- City Sewer/Connected
- Yes
Special Search
- Main Floor Bedroom
- Yes
Stories
- One and One Half
- Yes
Water
- City Water/Connected
- Yes
Room Information
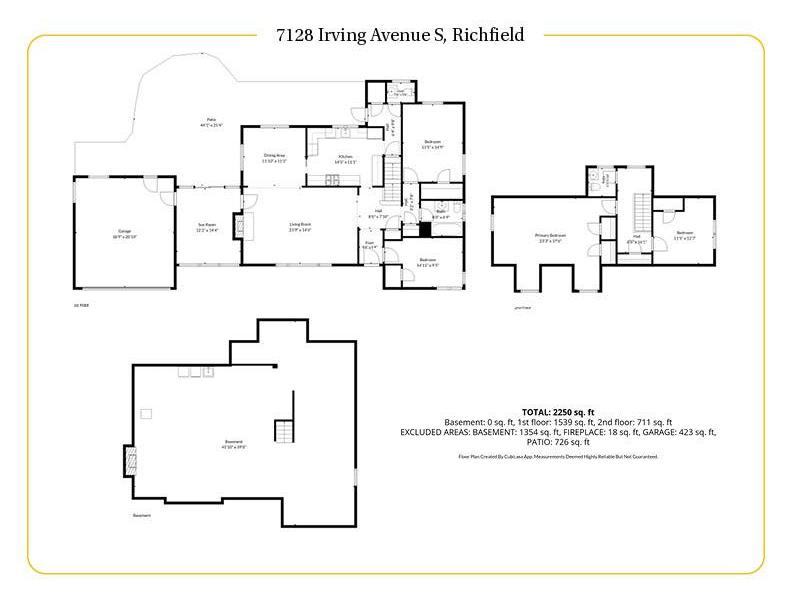
| Room Name | Dimensions | Level |
|---|---|---|
| Dining Room | 12x11 | Main |
| First (1st) Bedroom | 15x11 | Main |
| Fourth (4th) Bedroom | 13x11 | Upper |
| Foyer | 6x4 | Main |
| Kitchen | 14x11 | Main |
| Living Room | 22x14 | Main |
| Screened Porch | 14x12 | Main |
| Second (2nd) Bedroom | 15x9 | Main |
| Third (3rd) Bedroom | 23x17 | Upper |
| Unfinished | 42x39 | Basement |
Documents
 Irving_FloorPlan_Horizontal(MLS).pdf ›
Listing Office:
Fazendin REALTORS
Last Updated: July - 25 - 2026
The data relating to real estate for sale on this web site comes in part from the Broker
Reciprocity SM Program of the Regional Multiple Listing Service of Minnesota, Inc. The information provided is deemed reliable but not guaranteed. Properties subject to prior sale, change or withdrawal.
©2024 Regional Multiple Listing Service of Minnesota, Inc All rights reserved.