
7135 167th Street E, Prior Lake, MN 55372
$750,000
Property Type:
Residential
Bedrooms:
4
Baths:
3
Square Footage:
3,083
Lot Size (sq. ft.):
218,671
Status:
Active
Current Price:
$750,000
List Date:
7/09/2026
Last Modified:
7/21/2026
Listing Details MLS# 7102359
General Property Information
- Common Wall
- No
- Lot Measurement
- Acres
- Manufactured Home?
- No
- Multiple PIDs?
- No
- New Development
- No
- Number of Fireplaces
- Yes
- Waterfront YN
- No
- Year Built
- 1992
- Yearly/Seasonal
- Yearly
- Zoning
- Residential-Single Family
- Bath Full
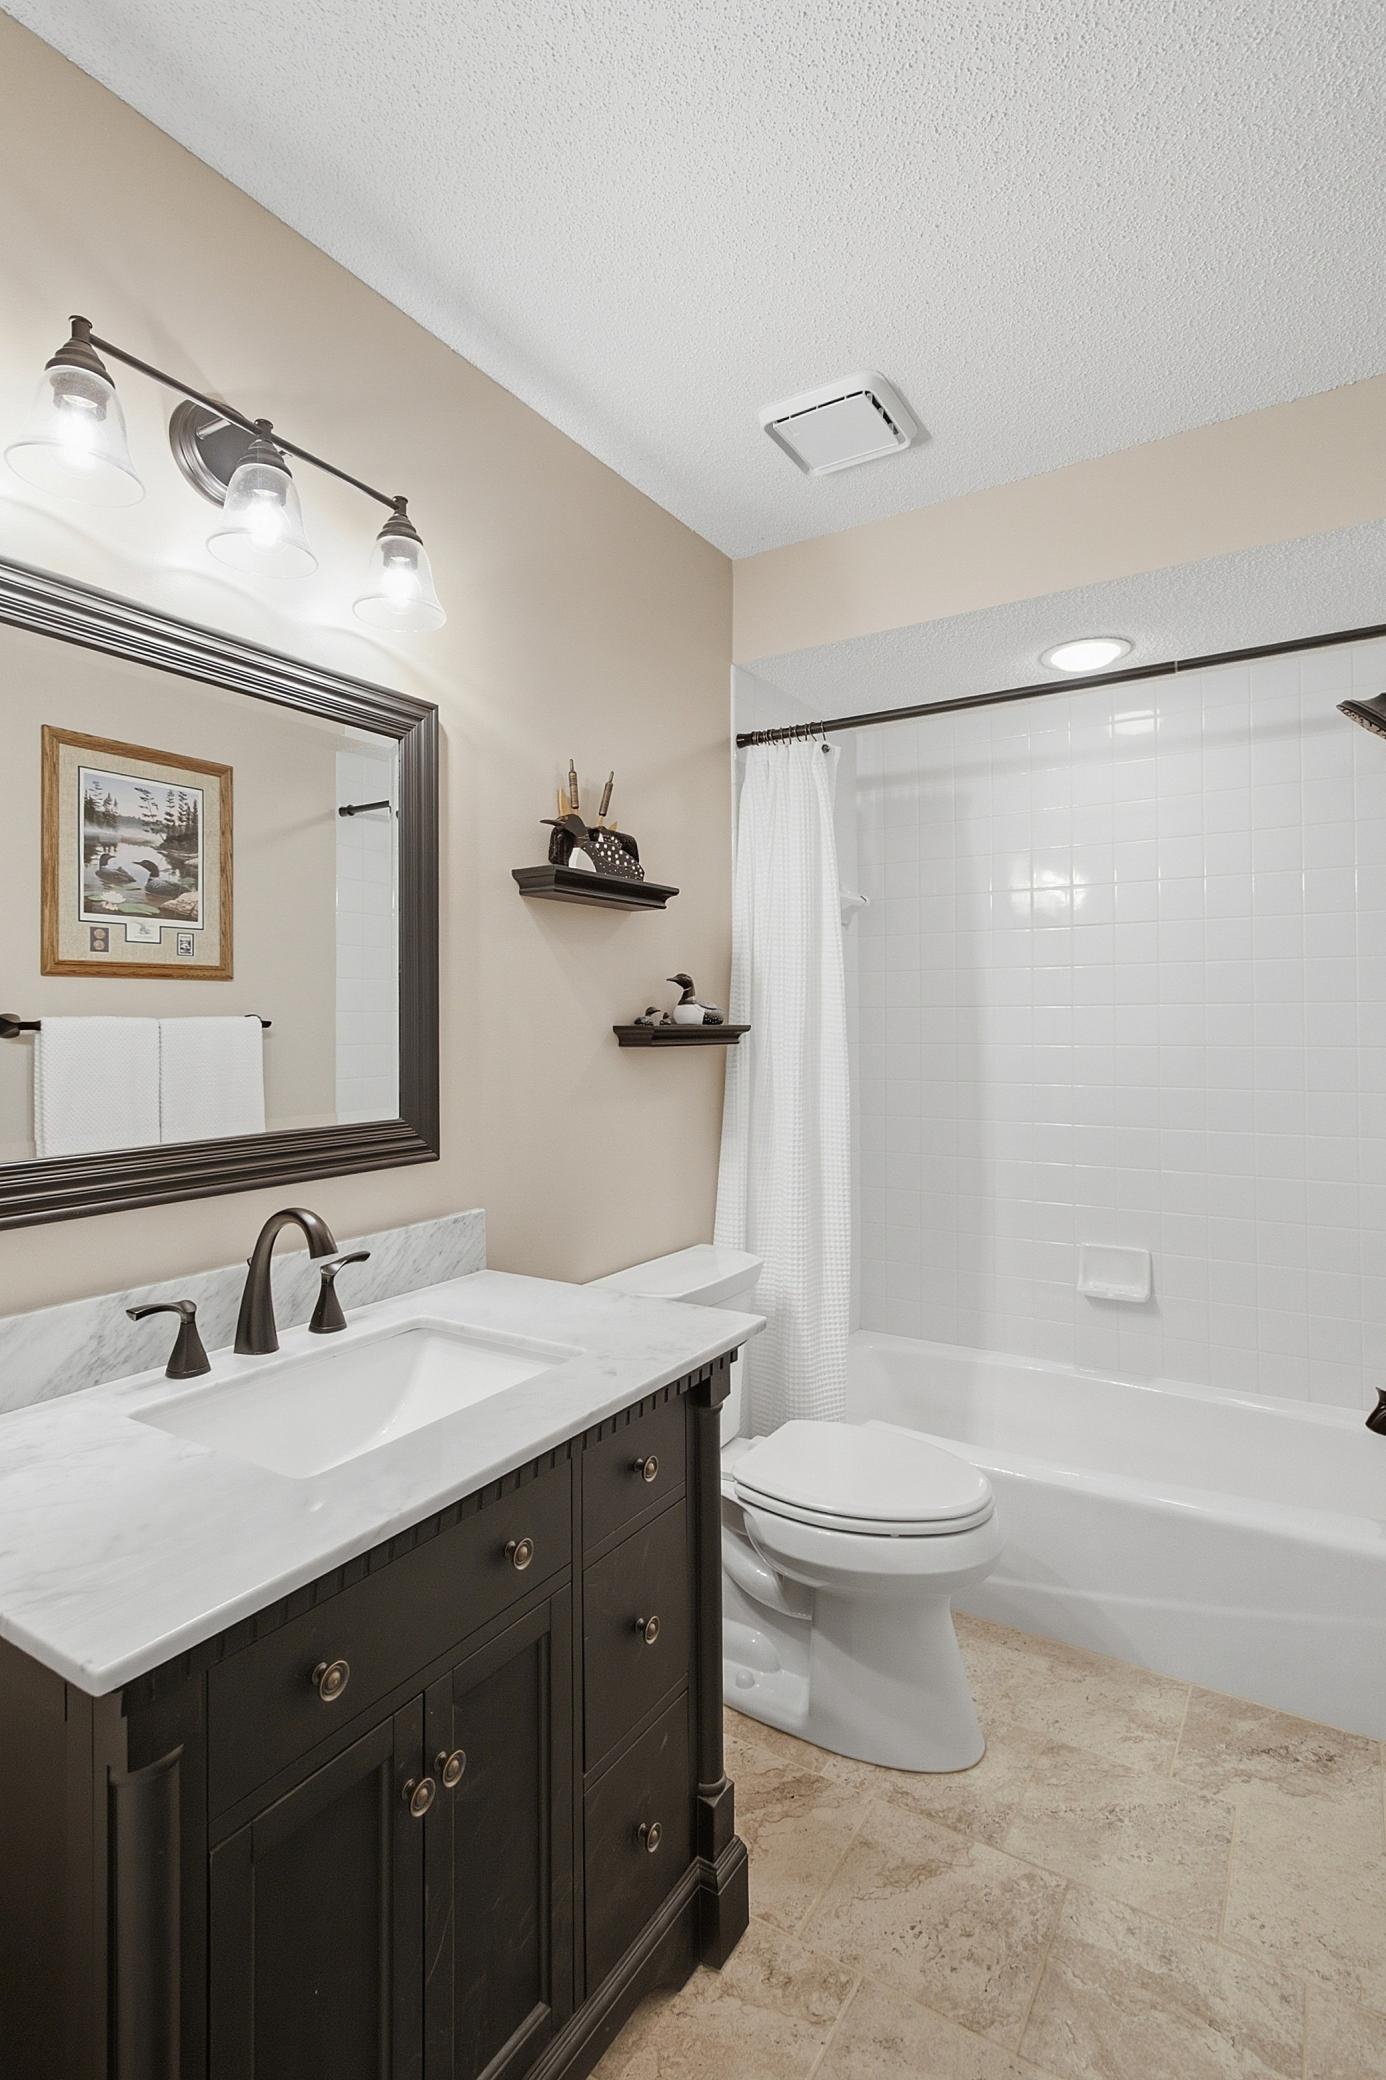
- 2
- Main Floor Total SqFt
- 1567
- Above Grd Total SqFt
- 1567
- Below Grd Total SqFt
- 1516
- Total SqFt
- 3083
- Total Finished Sqft
- 2826.00
- FireplaceYN
- Yes
- Bath Quarter
- Yes
- Style
- (SF) Single Family
- Foundation Size
- 1516
- Garage Stalls
- 9
- Lot Dimensions
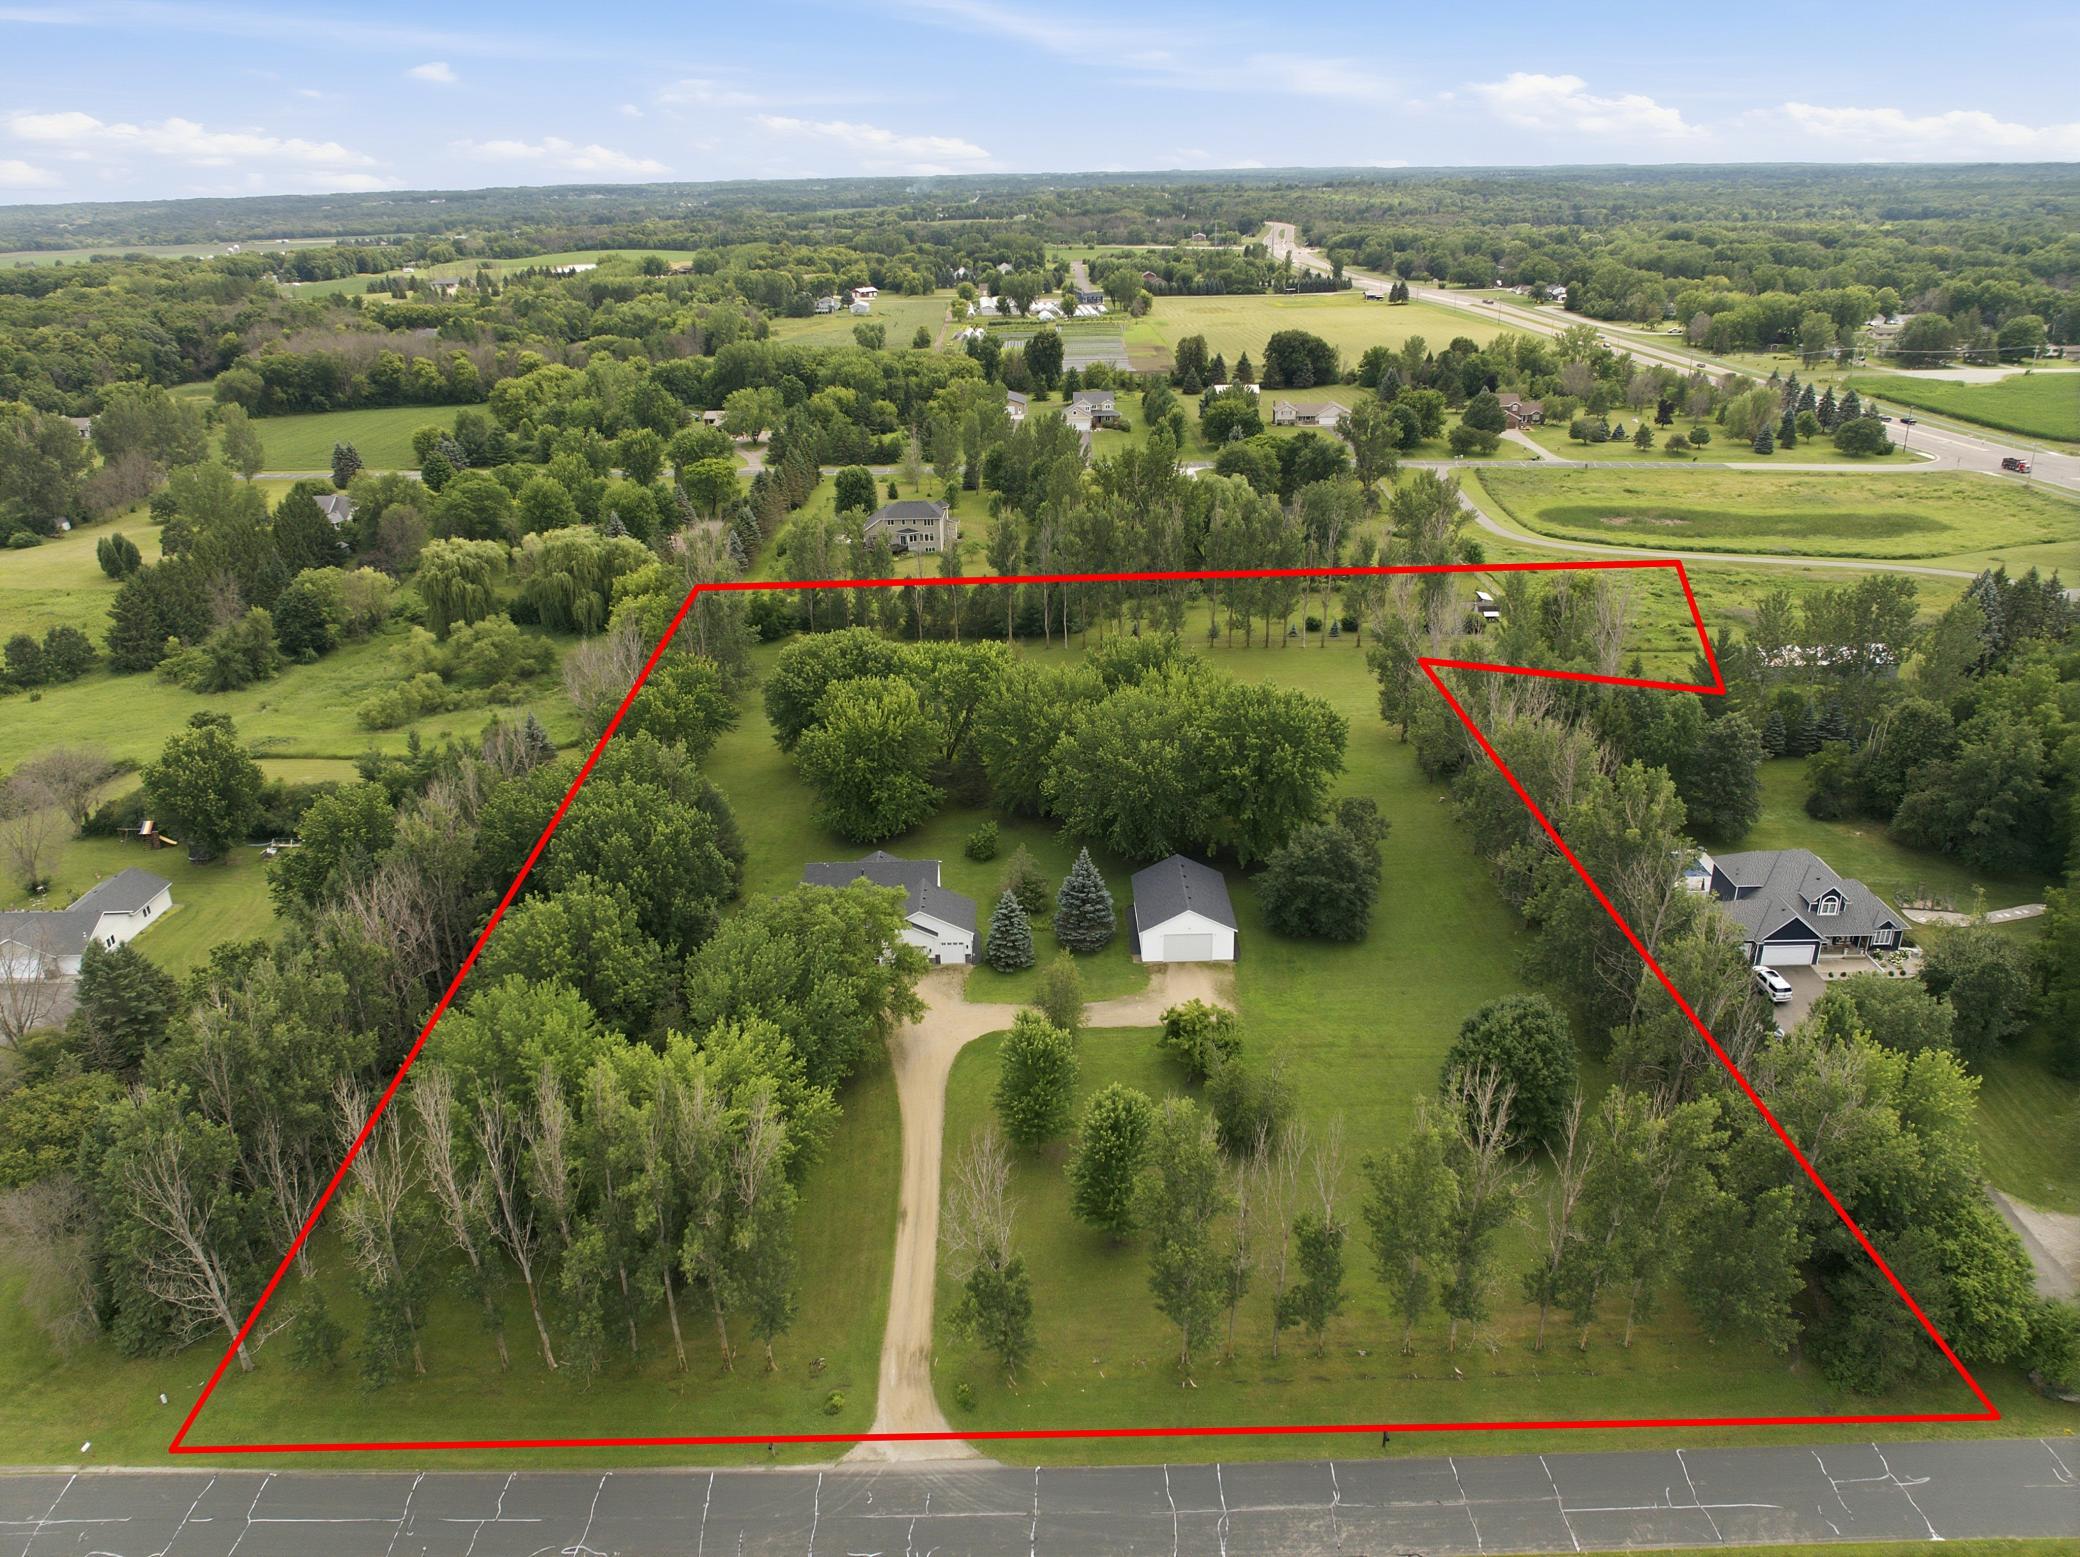
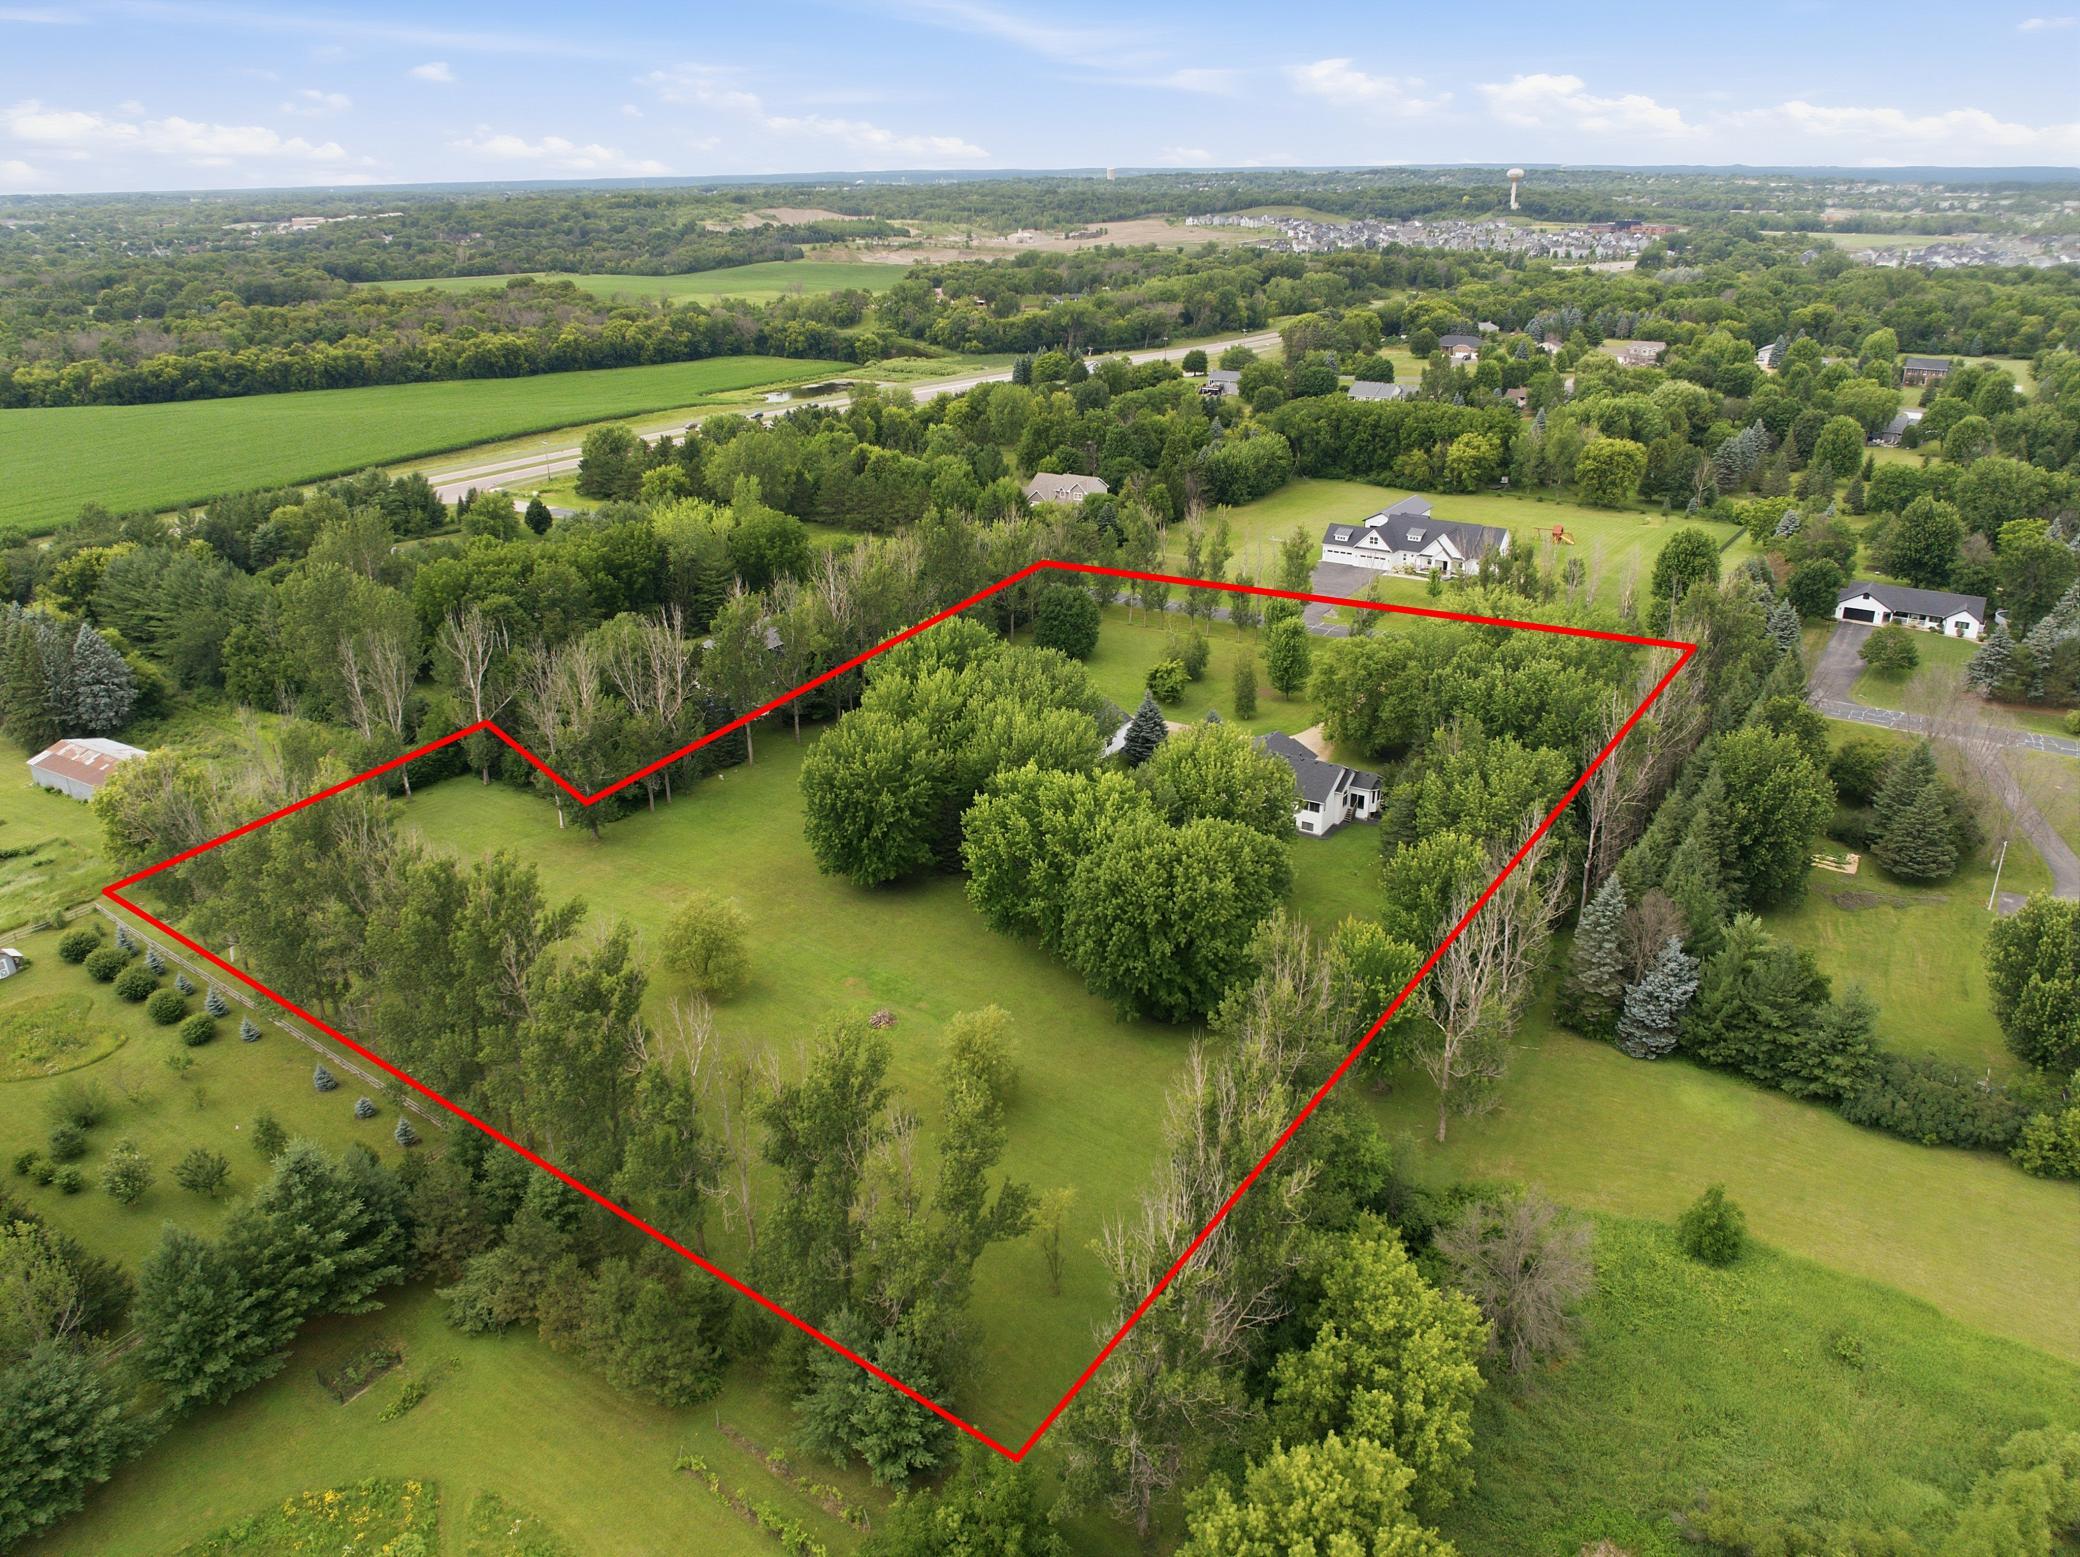
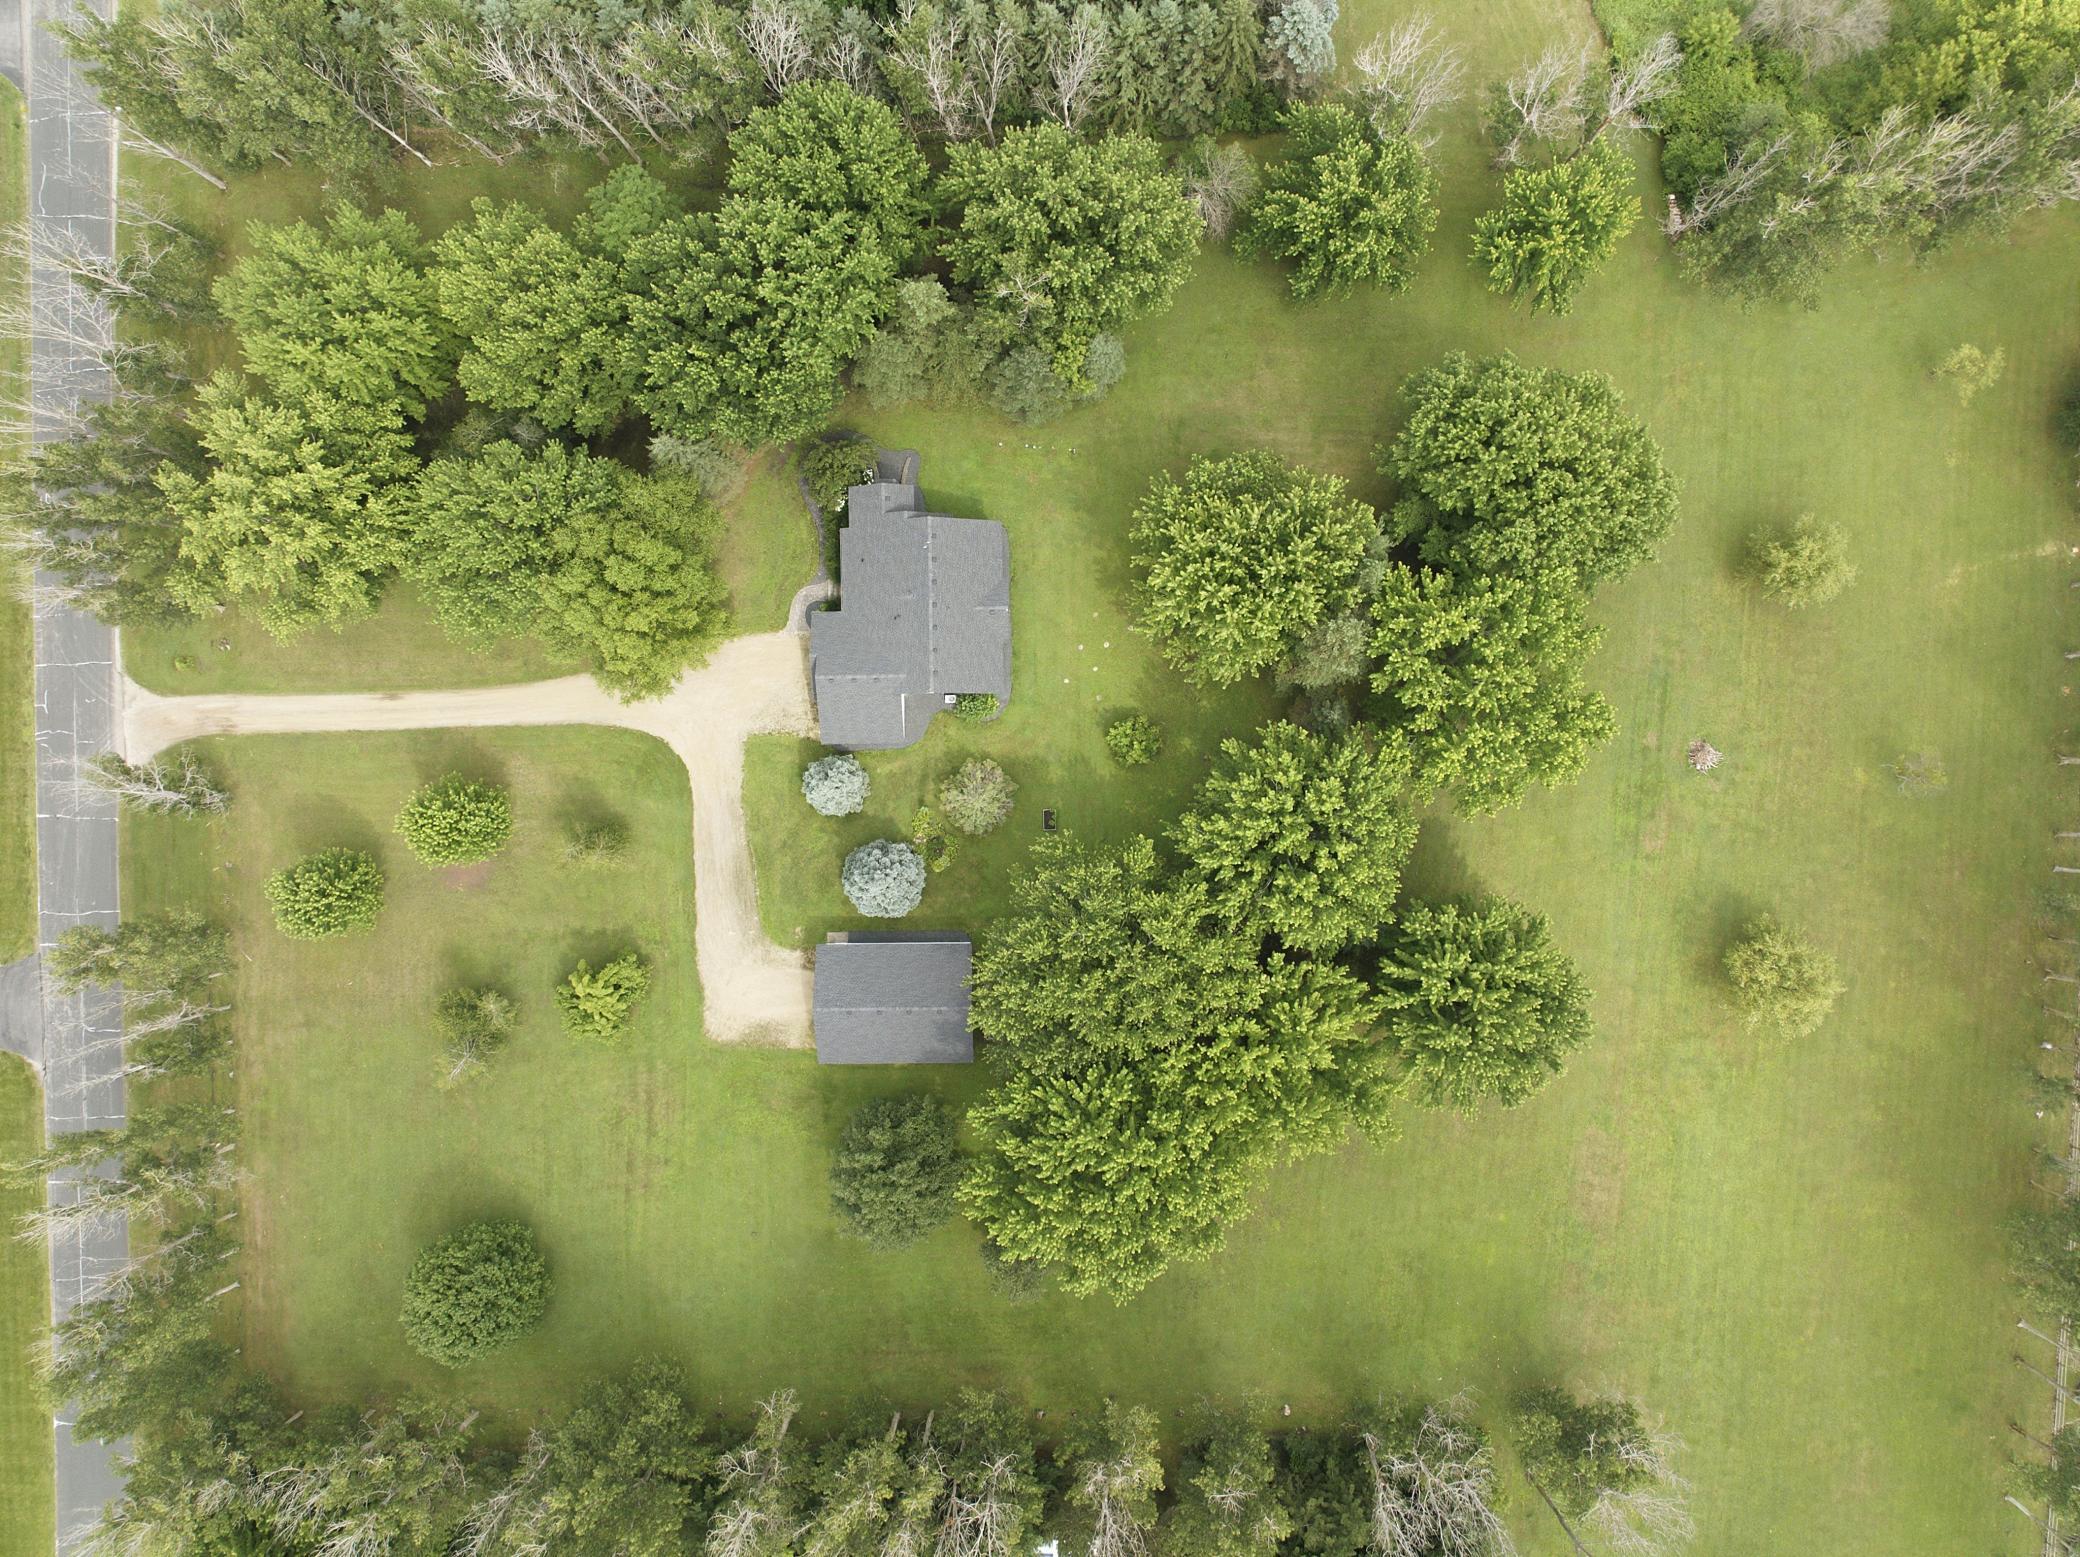
- 376x553x468x161x92x364
- Acres
- 5.02
- Assessment Pending
- Unknown
- Bath Three Quarters
- 0
- Bath Half
- 0
- Association Fee
- 0
Property Features
Accessible:
None
Air Conditioning:
Central Air
Amenities Unit:
Ceiling Fan(s); Kitchen Window; Porch; Primary Bedroom Walk-In Closet; Security Lights; Security System; Tile Floors; Vaulted Ceiling(s); Walk-In Closet; Washer/Dryer Hookup
Appliances:
Chandelier; Dishwasher; Double Oven; Dryer; Microwave; Range; Refrigerator; Washer
Basement:
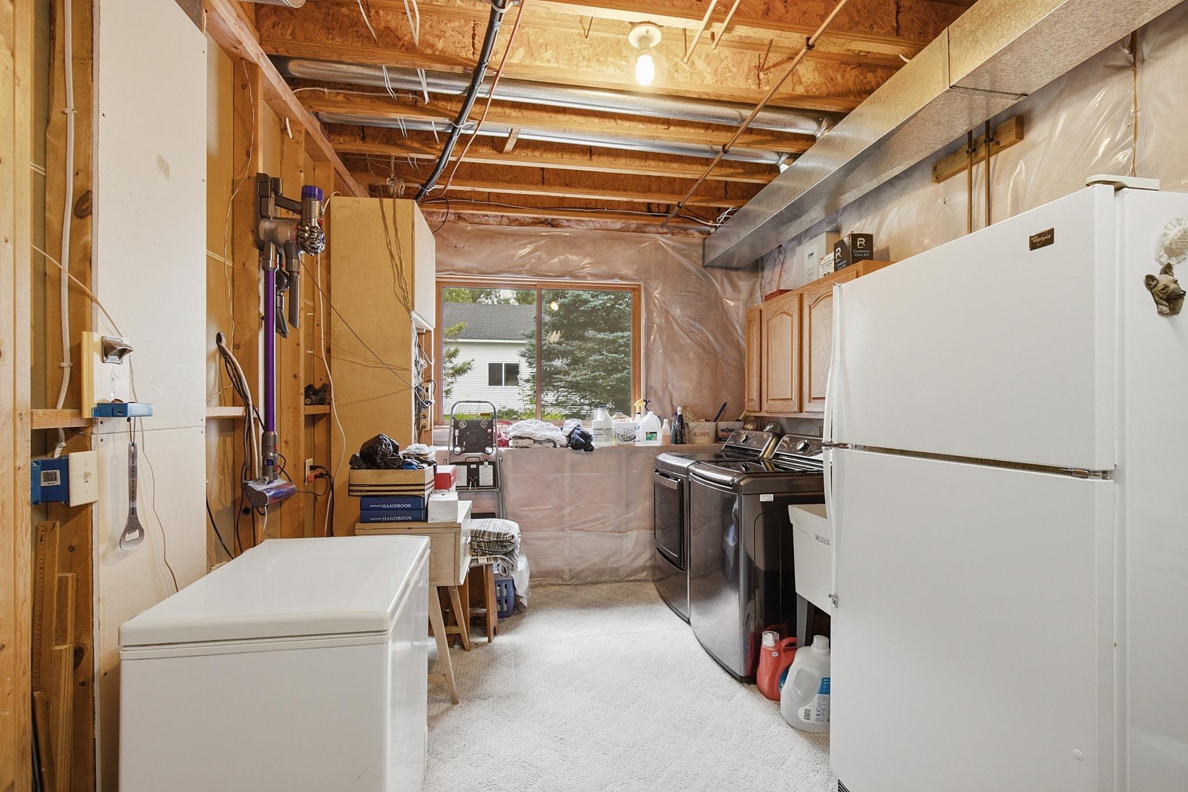
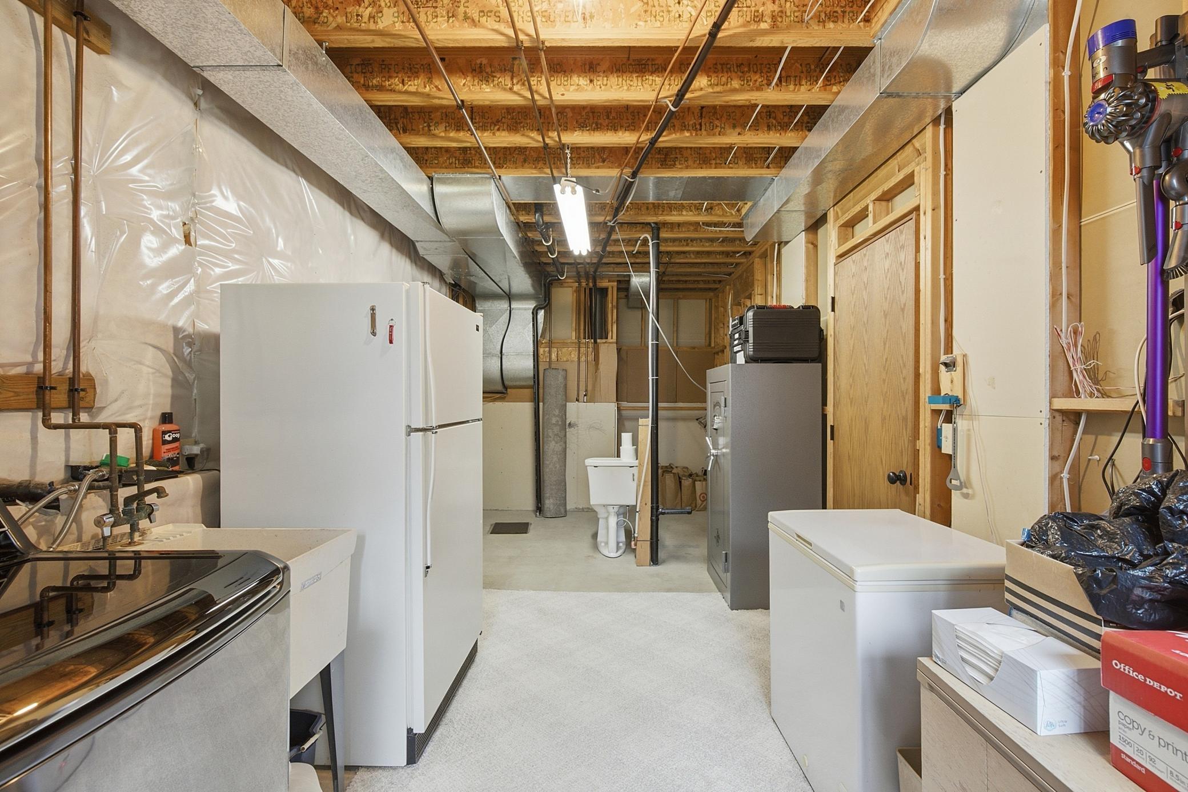
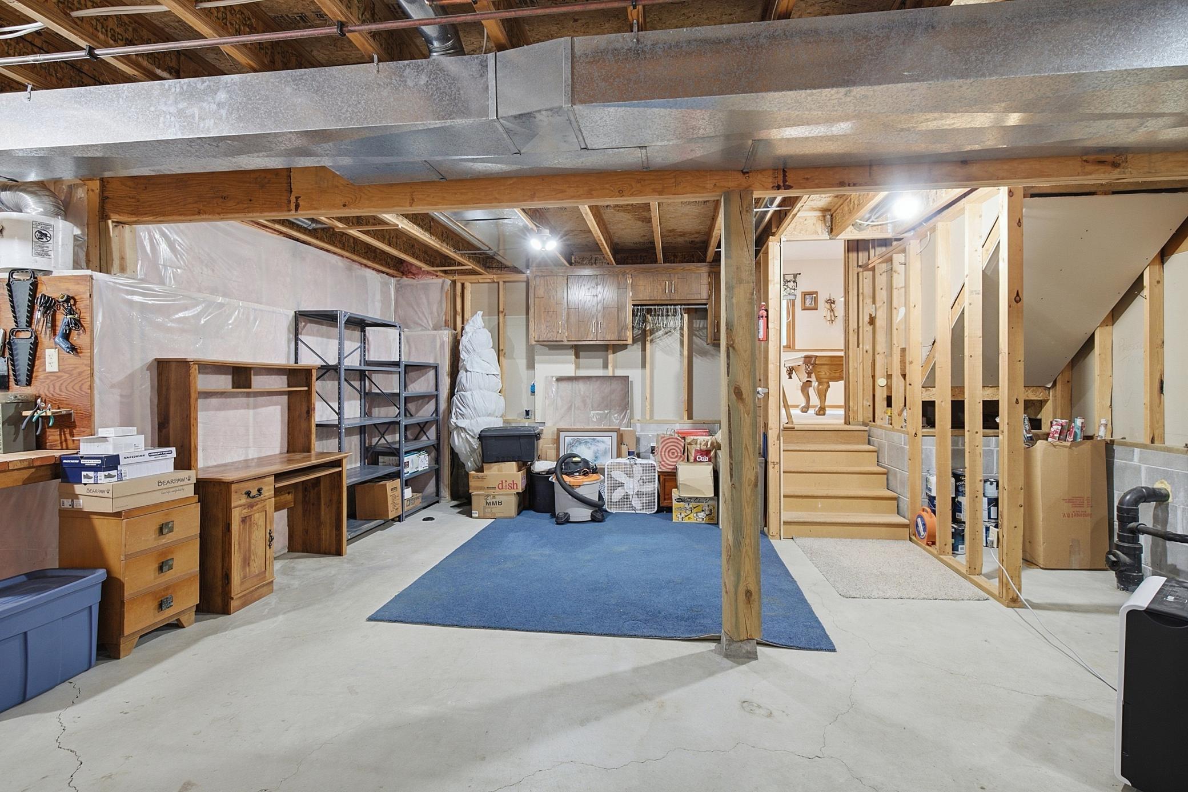
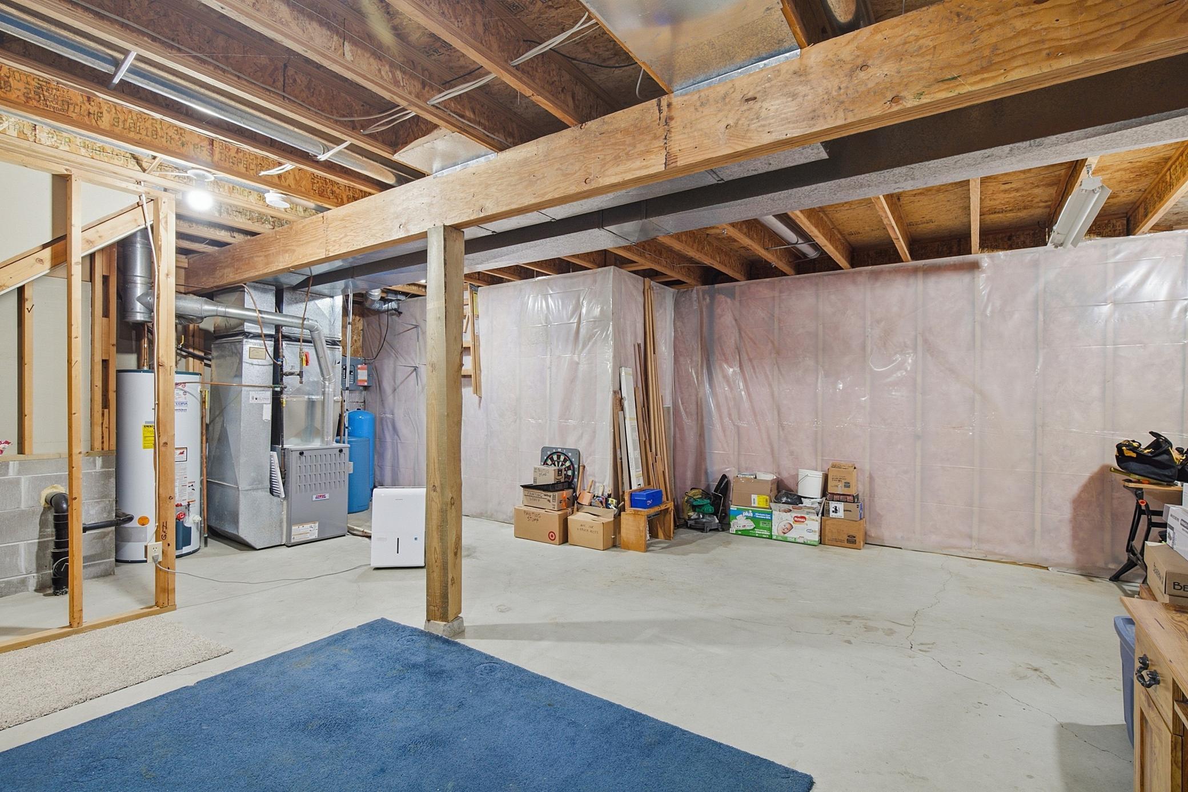
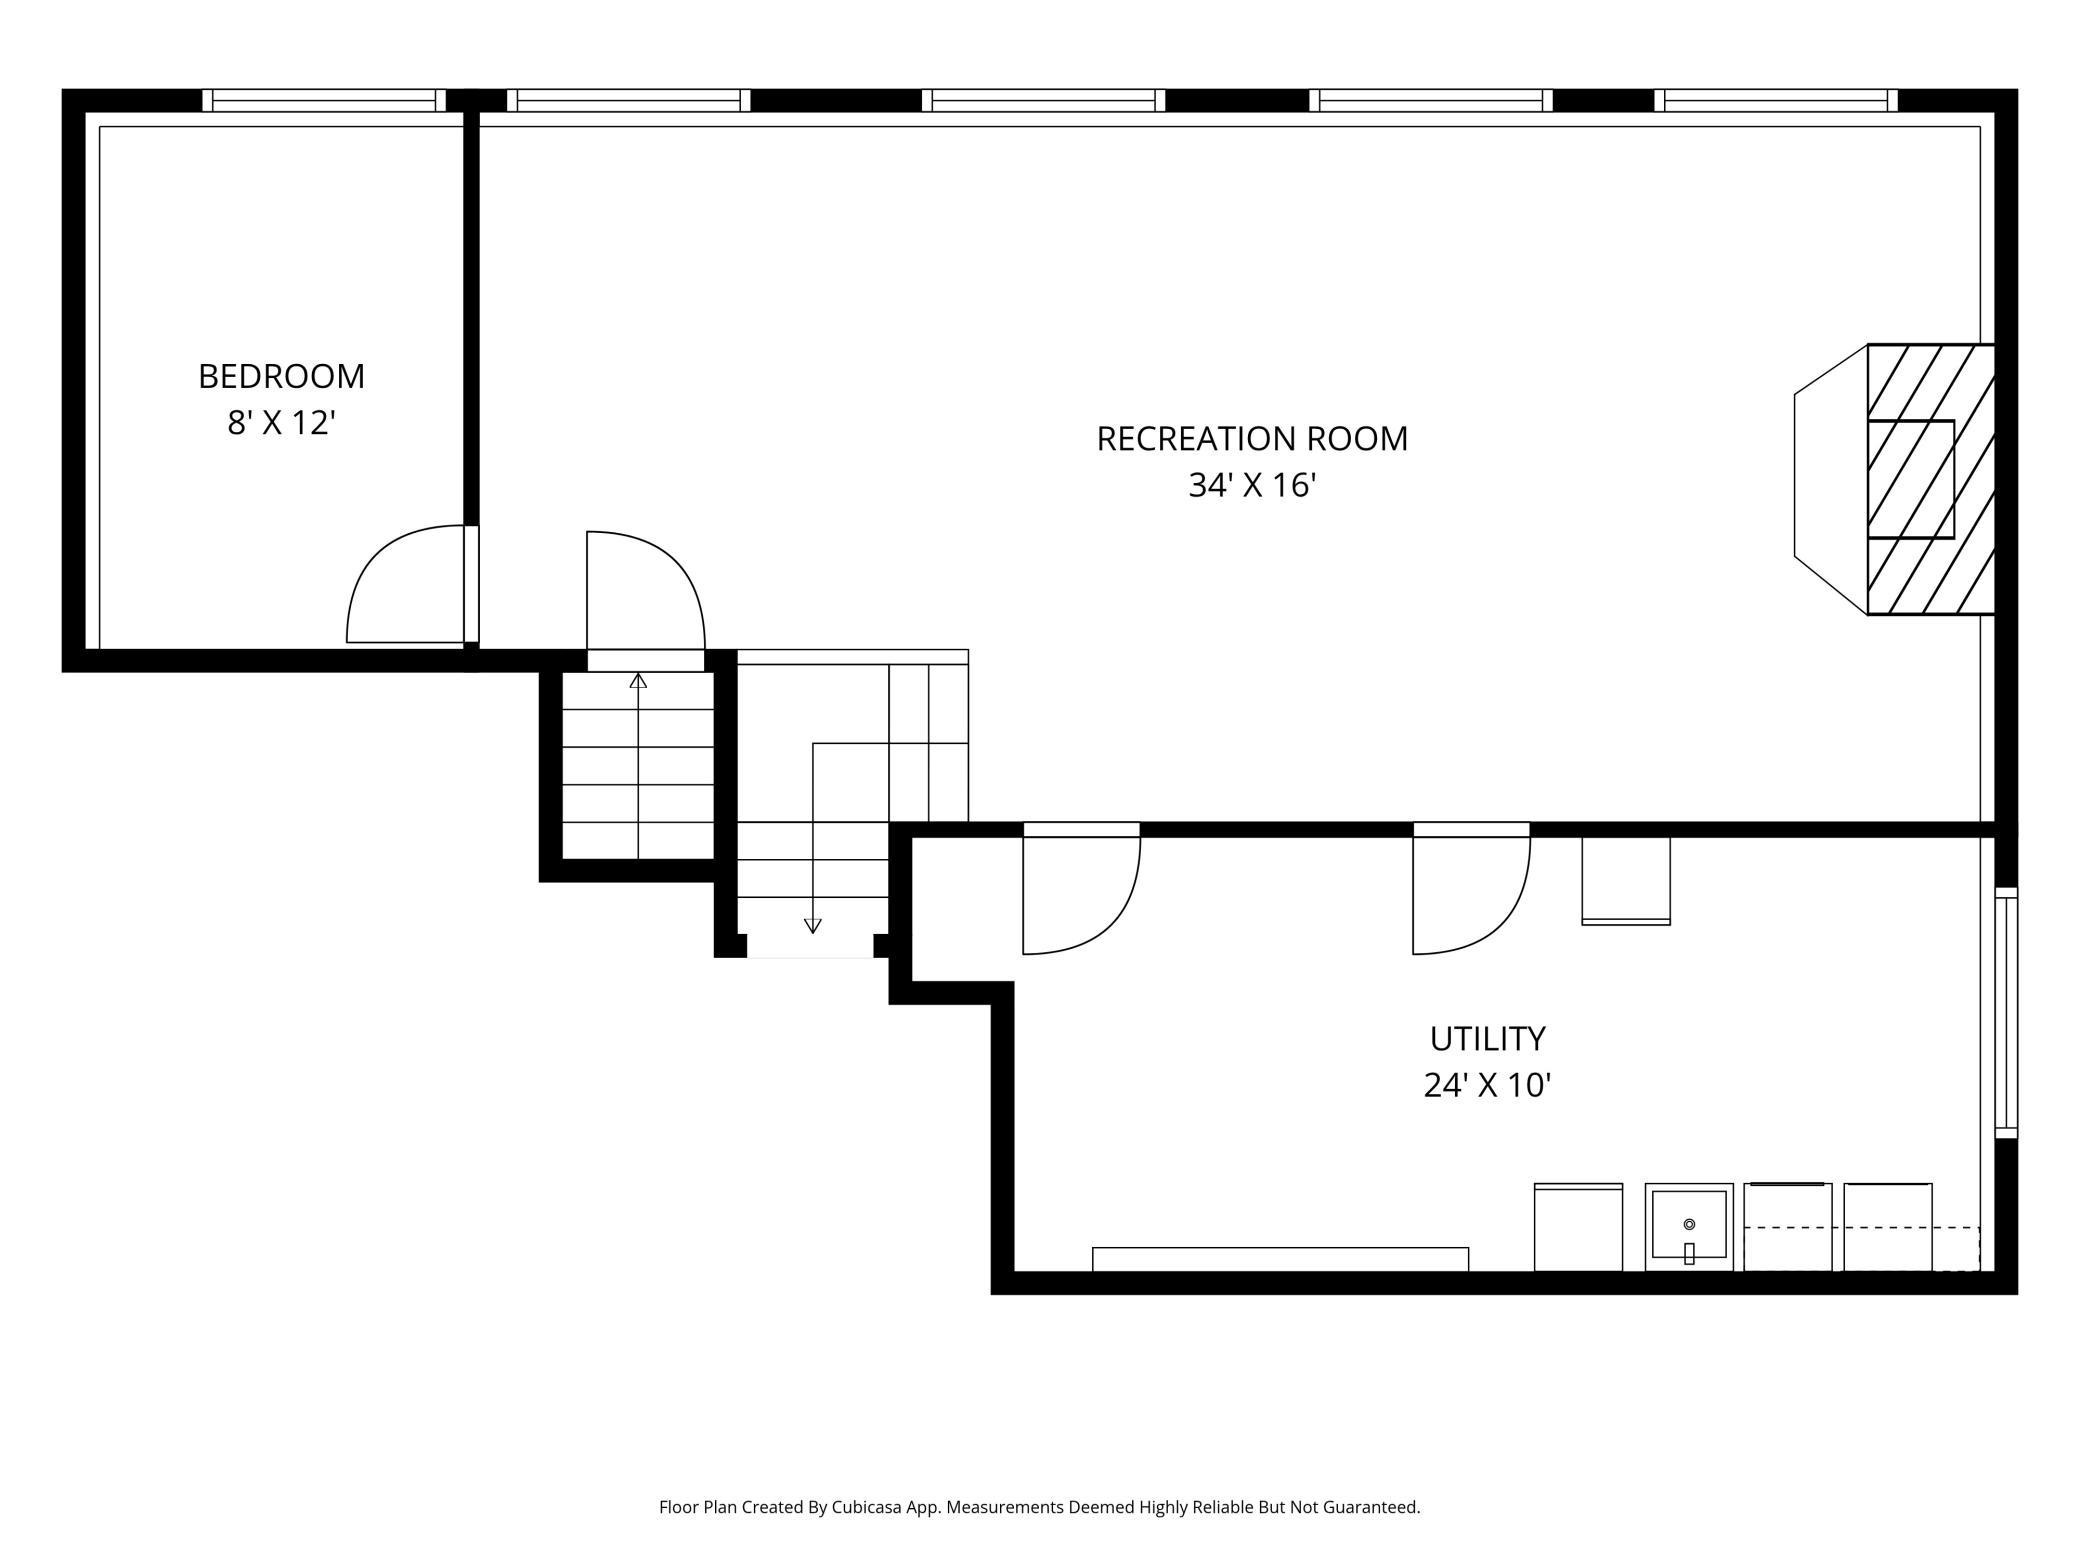
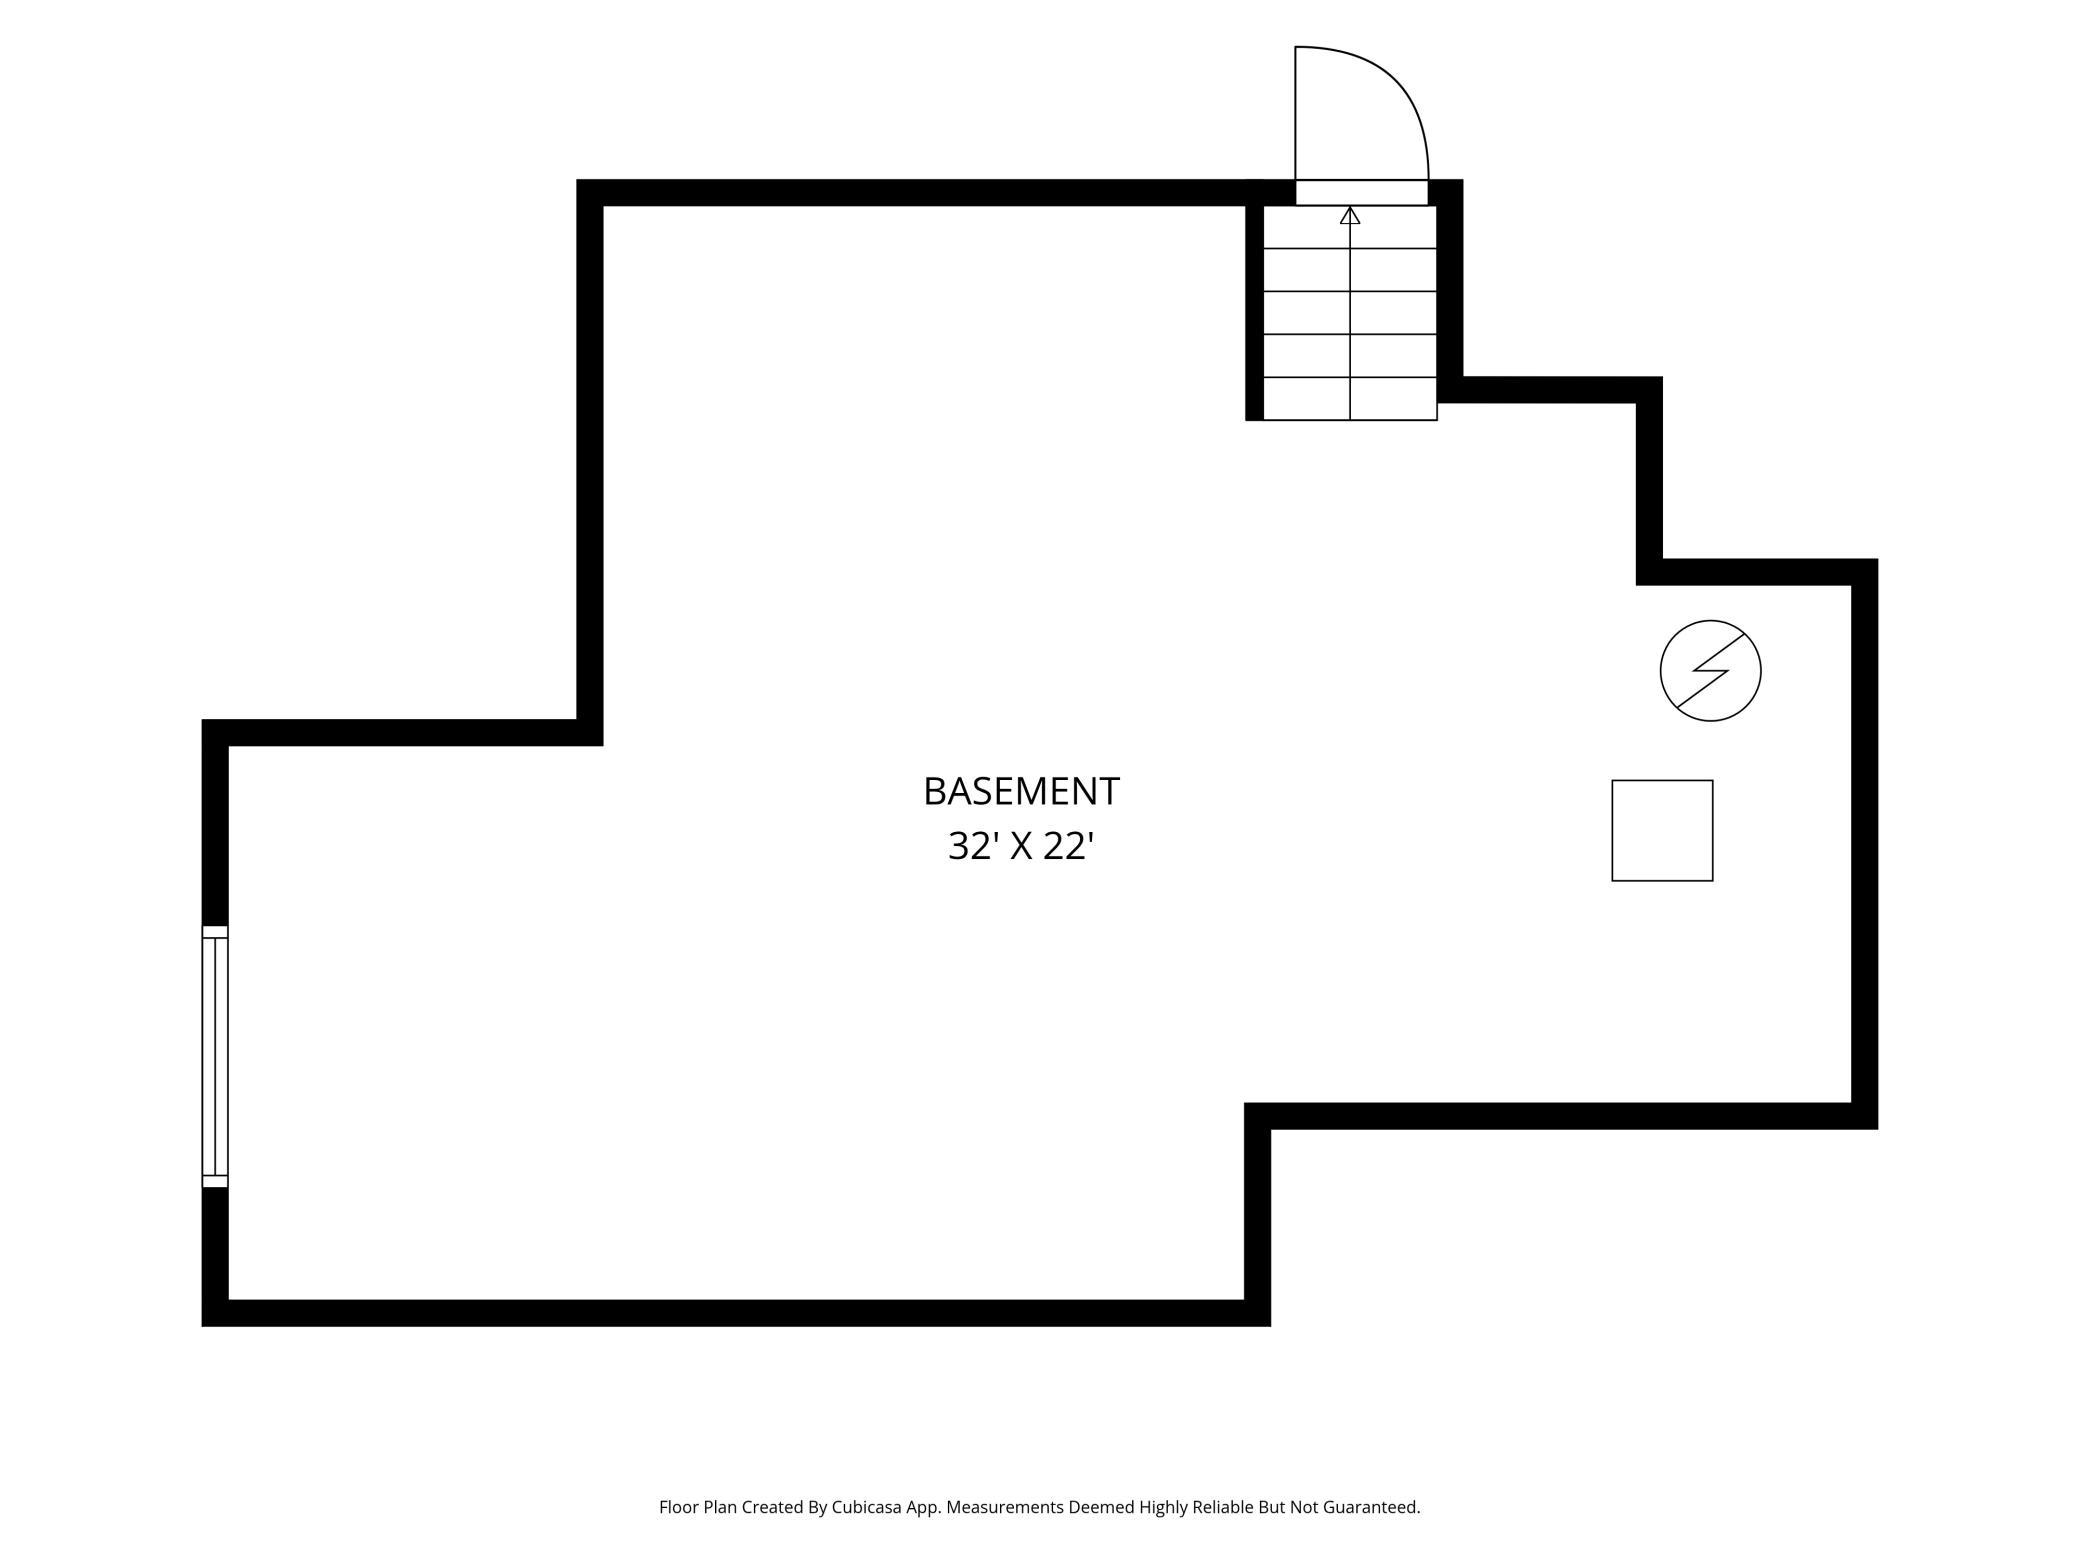
Concrete Block; Drain Tiled; Egress Windows; Storage Space; Sump Pump; Unfinished
Bath Description:
Upper Level Full Bath; Private Primary; Rough In
Construction Materials:
Block
Construction Status:
Previously Owned
Dining Room Description:
Breakfast Area; Breakfast Bar; Informal Dining Room; Separate/Formal Dining Room
Electric:
200+ Amp Service; Circuit Breakers
Exterior:
Brick/Stone; Metal
Family Room Characteristics:
Lower Level
Fencing:
None
Fireplace Characteristics:
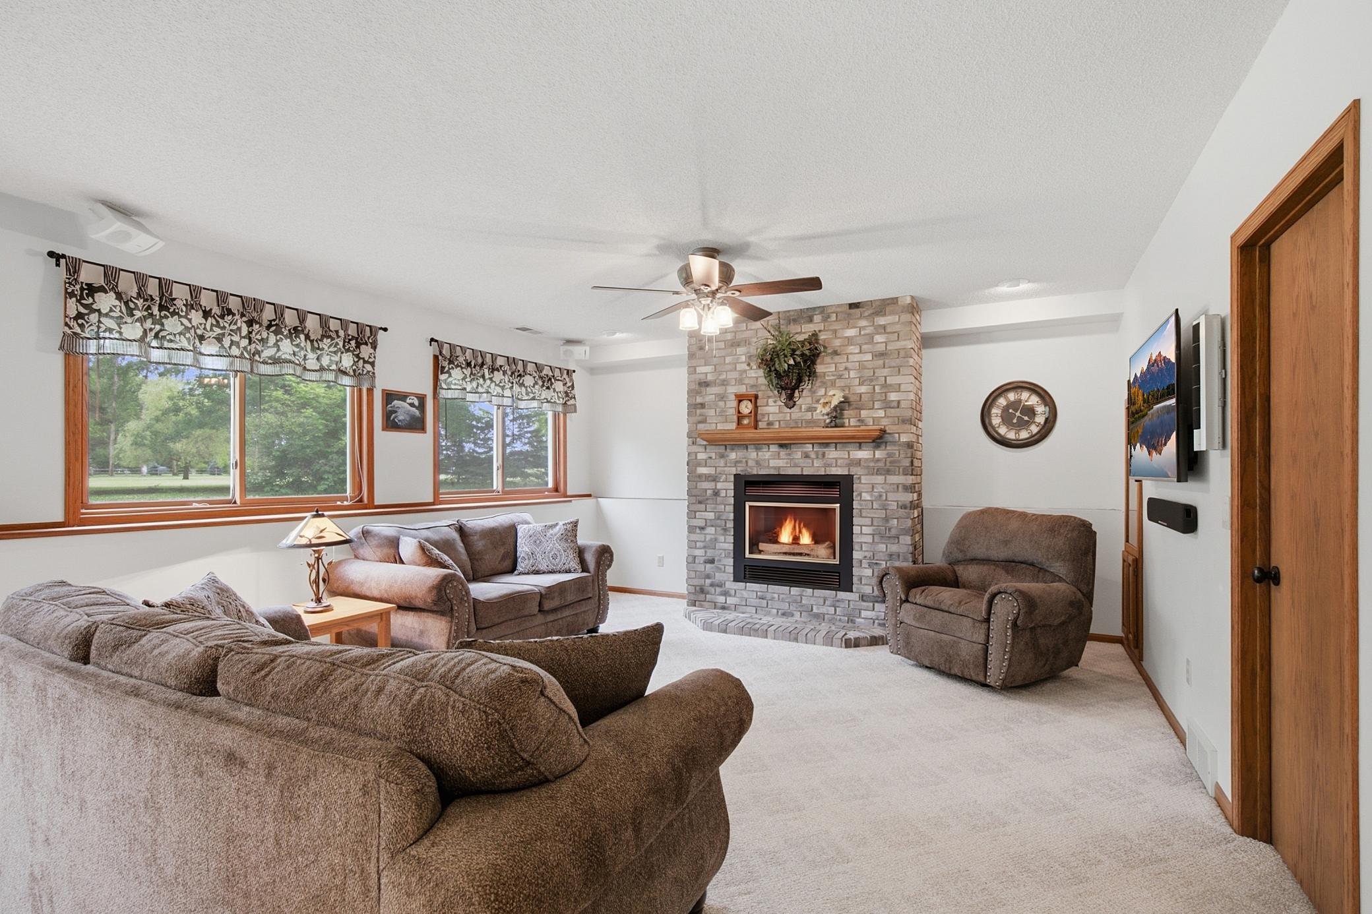
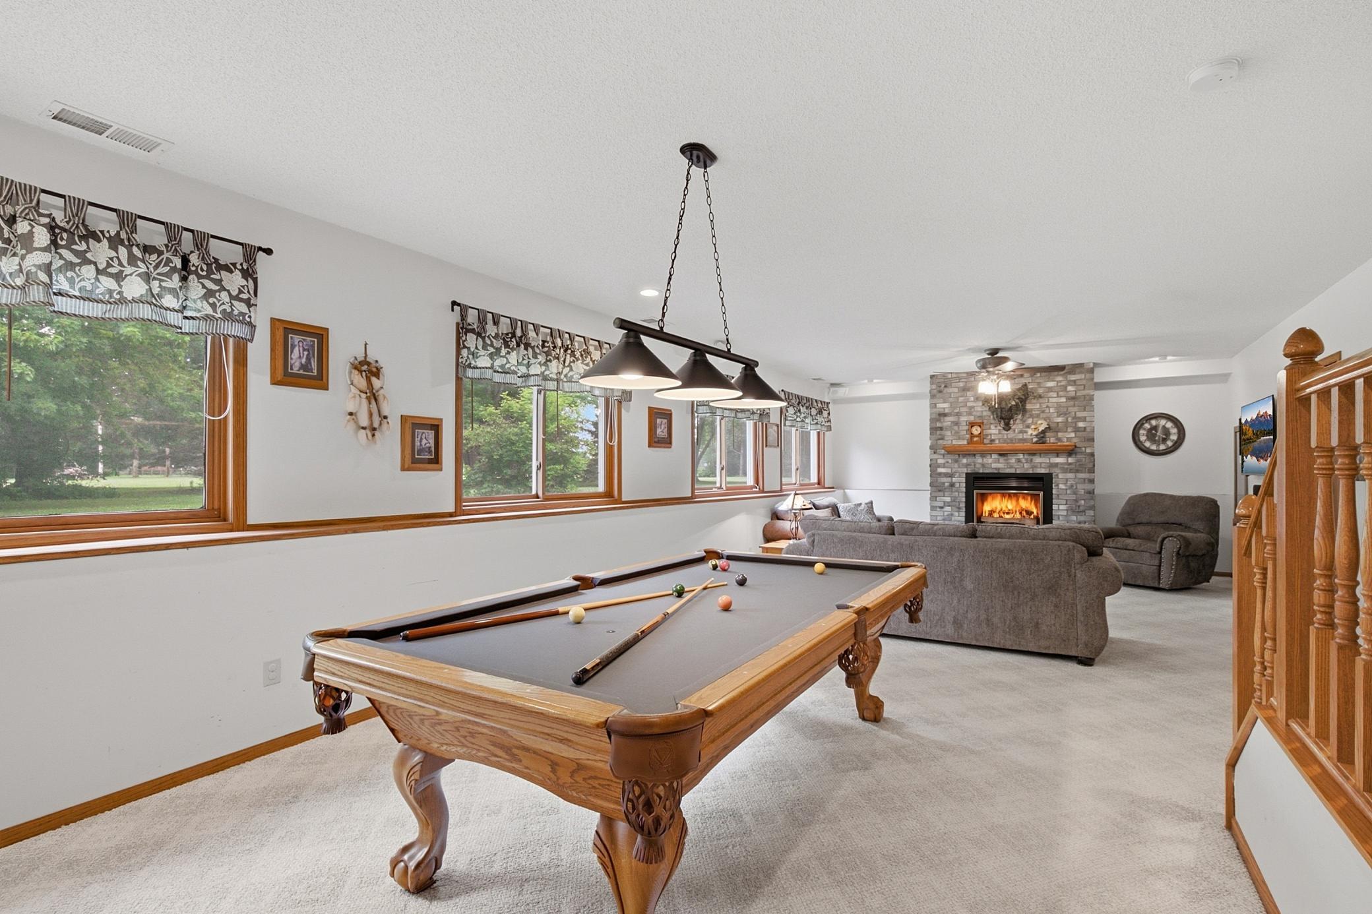
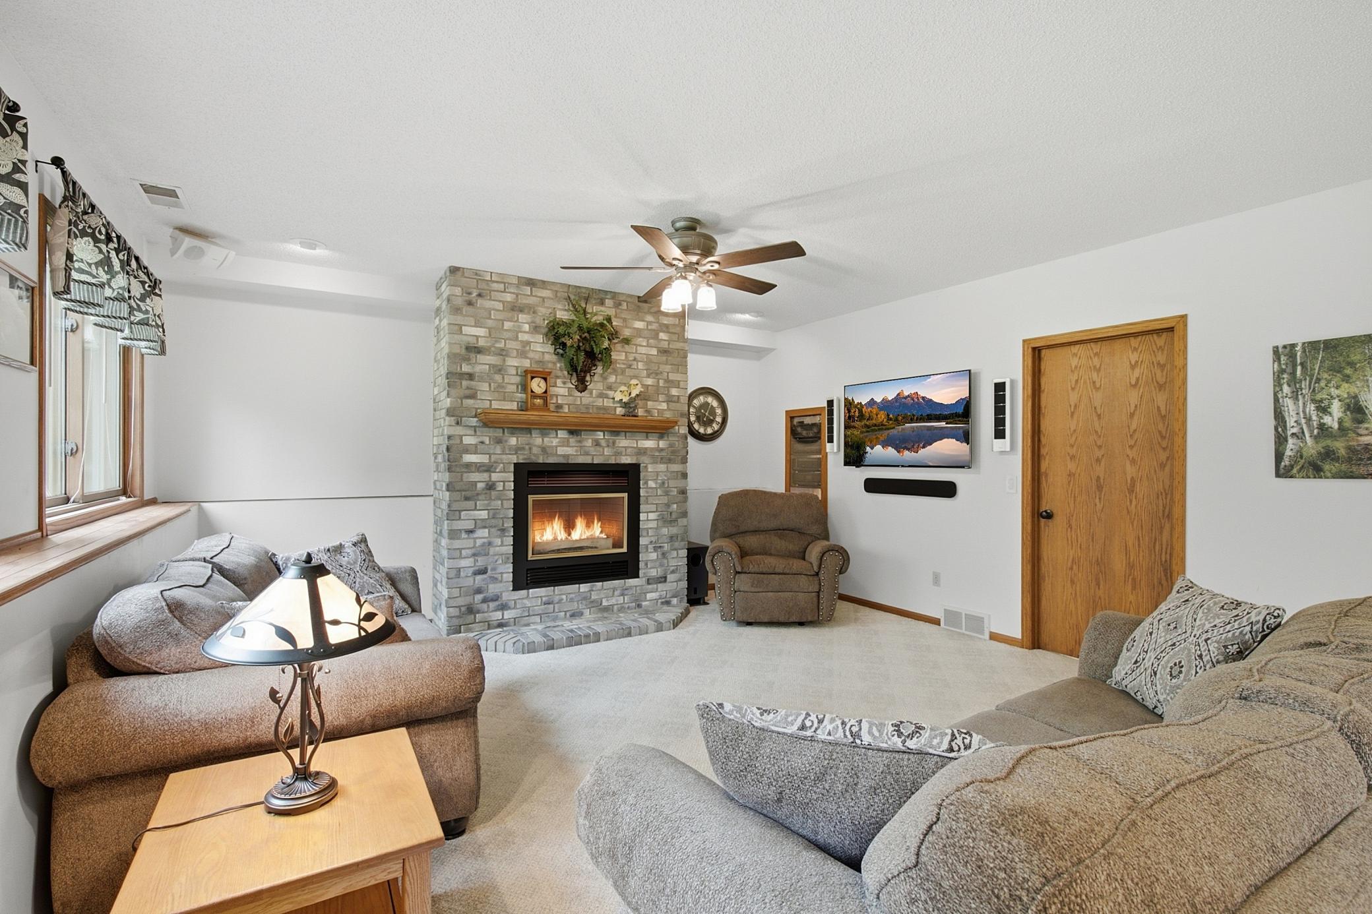
Brick; Family Room; Gas Burning
Foundation:
Brick/Mortar
Fuel:
Natural Gas
Heating:
Forced Air
Laundry:
Gas Dryer Hookup; In Basement; Lower Level; Sink; Washer Hookup
Lot Description:
Tree Coverage - Heavy; Tree Coverage - Medium; Underground Utilities
Outbuildings:
Additional Garage
Parking Characteristics:
Multiple Garages; Floor Drain; Garage Door Opener
Pool Description:
None
Property Subtype:
Acreage
Road Frontage:
City Street; No Outlet/Dead End
Roof:
Age 8 Years or Less; Architectural Shingle; Asphalt Shingles
Sellers Terms:
Cash; Conventional; FHA; VA
Sewer:
Septic System Compliant - Yes
Special Search:
3 BR on One Level
Stories:
Four or More Level Split
Water:
Private; Well
Contract Information
- Contingency
- None
- Original List Price
- 750000
- ListPrice
- 750000
- Owner is an Agent?
- No
- Auction?
- No
Location Tax and Other Information
- House Number
- 7135
- Street Name
- 167th
- Street Suffix
- Street
- Street Direction Suffix
- E
- Postal City
- Prior Lake
- County
- Scott
- State
- MN
- Zip Code
- 55372
- Complex/Dev/Subdivision
- Hickory Knolls 1st Add
Assessments
- Tax With Assessments
- 5408
- Assessment Balance
- 0
Building Information
- Finished SqFt Above Ground
- 1567
- Finished SqFt Below Ground
- 1259
More Information
Lease Details
- Land Leased
- Not Applicable
Miscellaneous Information
- DP Resource
- Yes
- Homestead
- Yes
Ownership
- Fractional Ownership
- No
Parking Characteristics
- Garage Square Feet
- 2826
- Multiple Garages
- Yes
- Floor Drain
- Yes
- Garage Door Opener
- Yes
Office/Member Info
- Association
- MAAR
Location, Tax and Other Information
- AssocFeeYN
- No
- Legal Description
- SUBDIVISIONNAME HICKORY KNOLLS 1ST ADDN LOT 002 BLOCK 001 SUBDIVISIONCD 04050
- Listing City
- Prior Lake
- Map Page
- 161
- Municipality
- Prior Lake
- School District
- Prior Lake-Savage Area Schools
- School District Phone
- 952-226-0000
- Zip Plus 4
- 2664
- Property ID Number
- 040500020
- Tax Year
- 2026
- Tax Amount
- 5408
- In Foreclosure?
- No
- Potential Short Sale?
- No
- Lender Owned?
- No
Directions & Remarks
- Public Remarks
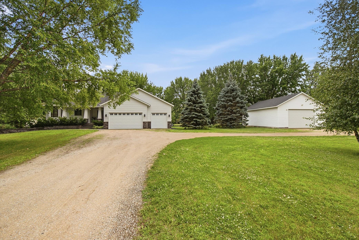
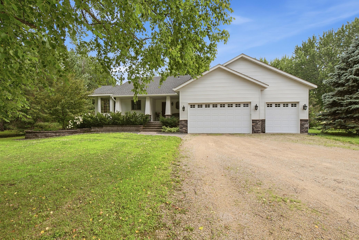
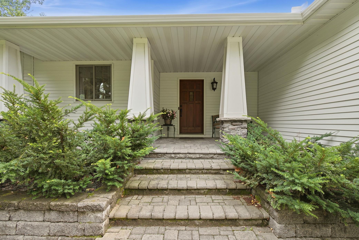
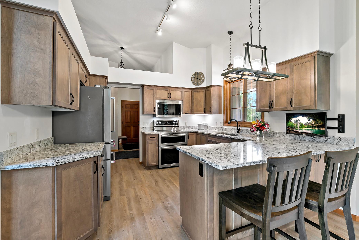
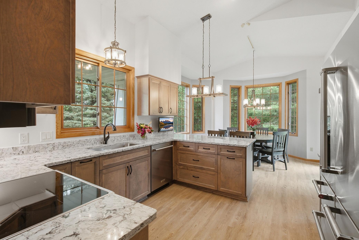
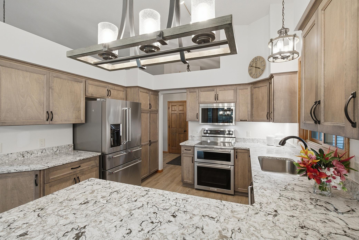
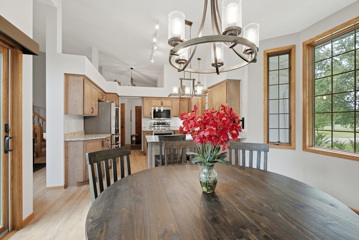
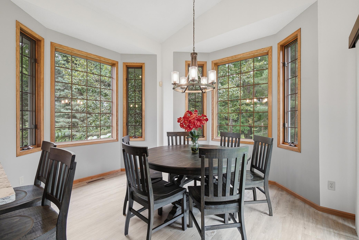
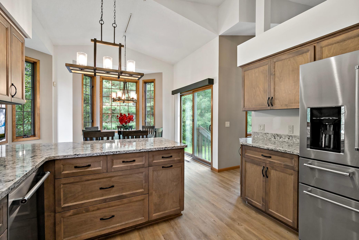
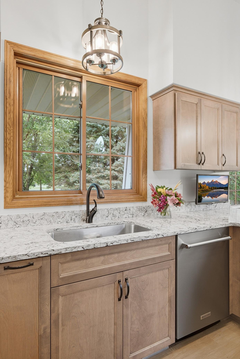
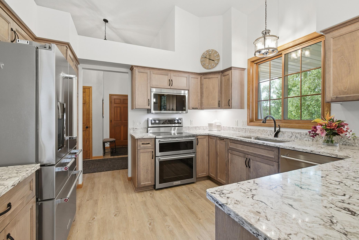
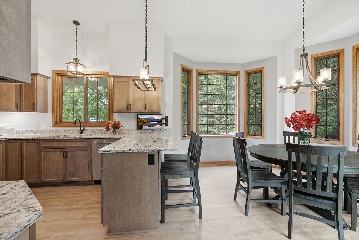
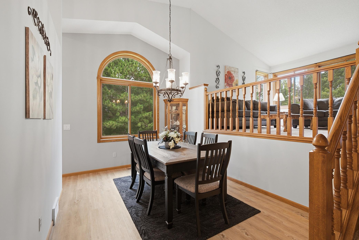
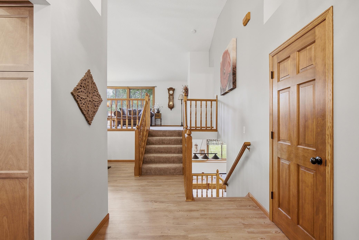
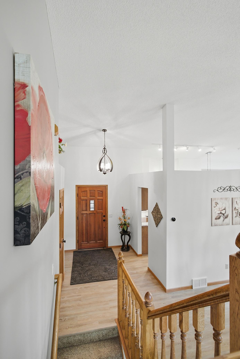
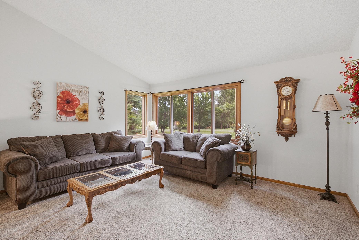
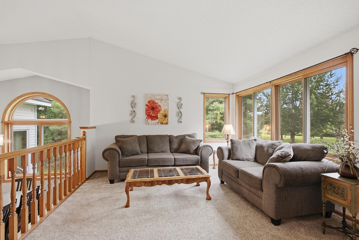
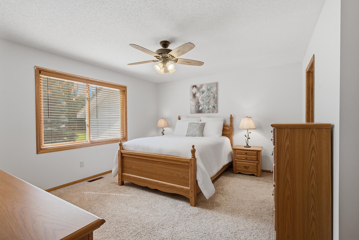
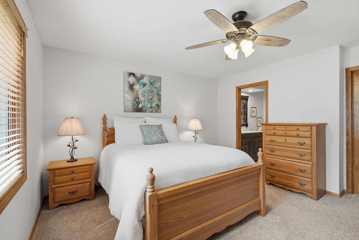
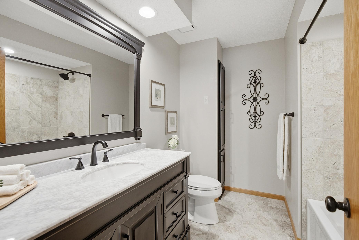
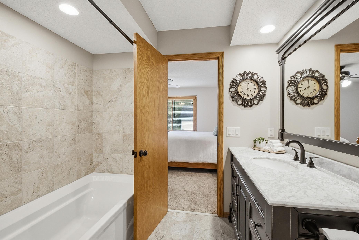
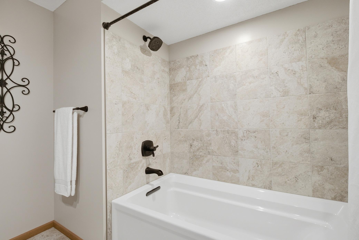
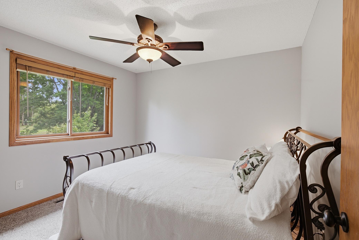
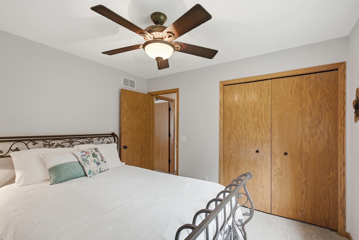
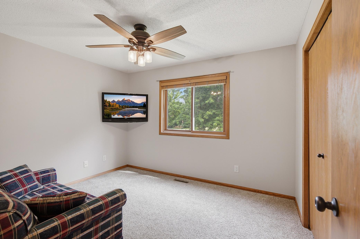
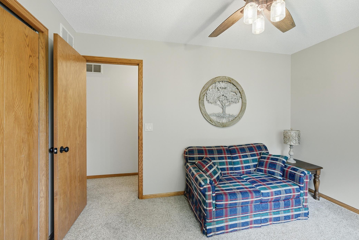
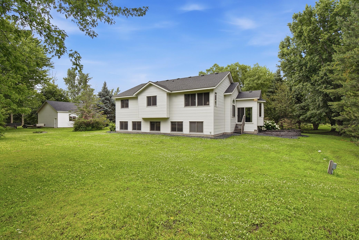
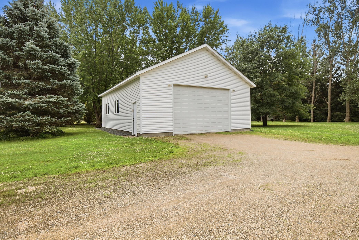
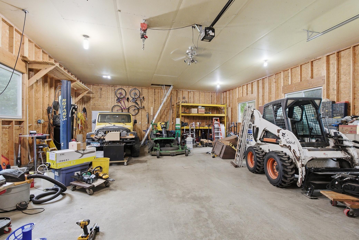
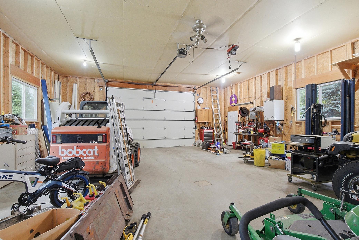
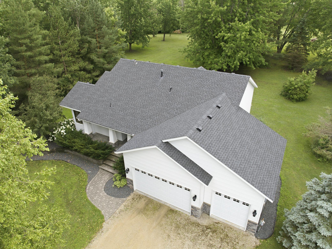
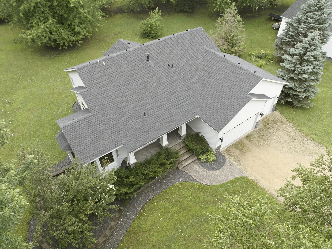
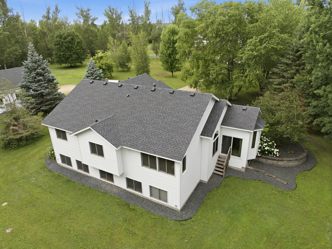
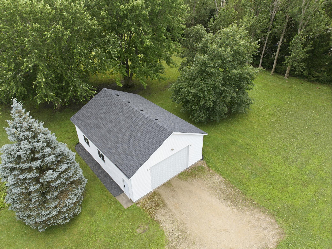
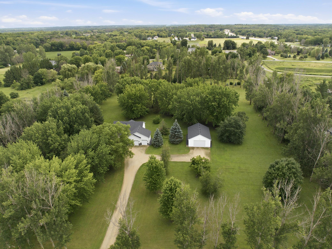
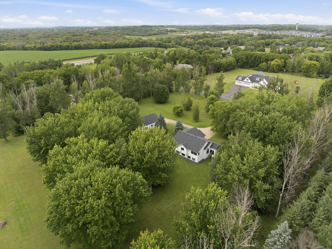
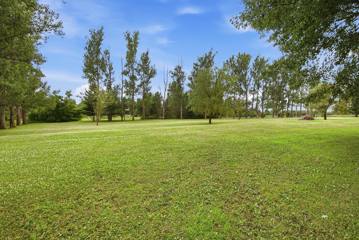
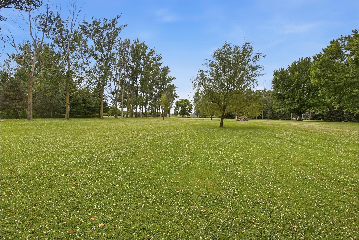
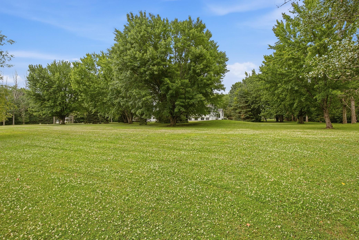
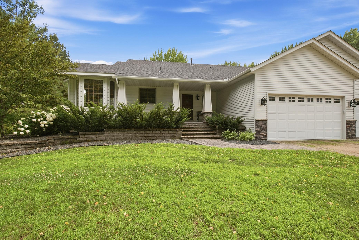
- Rare opportunities like this don't come along often! Nestled on an incredible 5-acre homesite in the highly sought-after Hickory Knolls neighborhood of Prior Lake, this exceptional property offers the perfect blend of privacy, convenience, and endless possibilities. Just minutes from Prior Lake High School, you'll enjoy a peaceful country setting without sacrificing access to schools, shopping, dining, and everyday amenities. The beautiful acreage is flat, usable, and surrounded by mature trees, providing the ideal backdrop for recreation, gardening, entertaining, or simply enjoying the outdoors in privacy. Inside, the home features four spacious bedrooms, two beautifully updated bathrooms, and a lower level with a bathroom rough-in already underway—including the commode already installed—making it easy to add instant value with the finishing touches. Thoughtful updates throughout provide peace of mind and modern style, including new furnace (2016), renovated main bathroom (2020), stunning remodeled kitchen (2023), luxurious renovated primary bathroom (2026), plus new roof & new siding on both the home and detached garage (2024). Need space for hobbies, toys, or a workshop? The impressive 30'x40' detached garage with 12' walls includes a storage attic, offering abundant room for vehicles, equipment, and more. Finding 5 beautiful acres in Prior Lake—especially in a coveted neighborhood like Hickory Knolls—is exceptionally rare. If you've been waiting for the perfect combination of acreage, updates, and location, don't wait. Schedule your private showing today before this one-of-a-kind property is gone!
- Directions
- From Texas Ave, head East on 167th, Home on right.
Accessible
- None
- Yes
Air Conditioning
- Central Air
- Yes
Amenities Unit
- Ceiling Fan(s)
- Yes
- Kitchen Window
- Yes
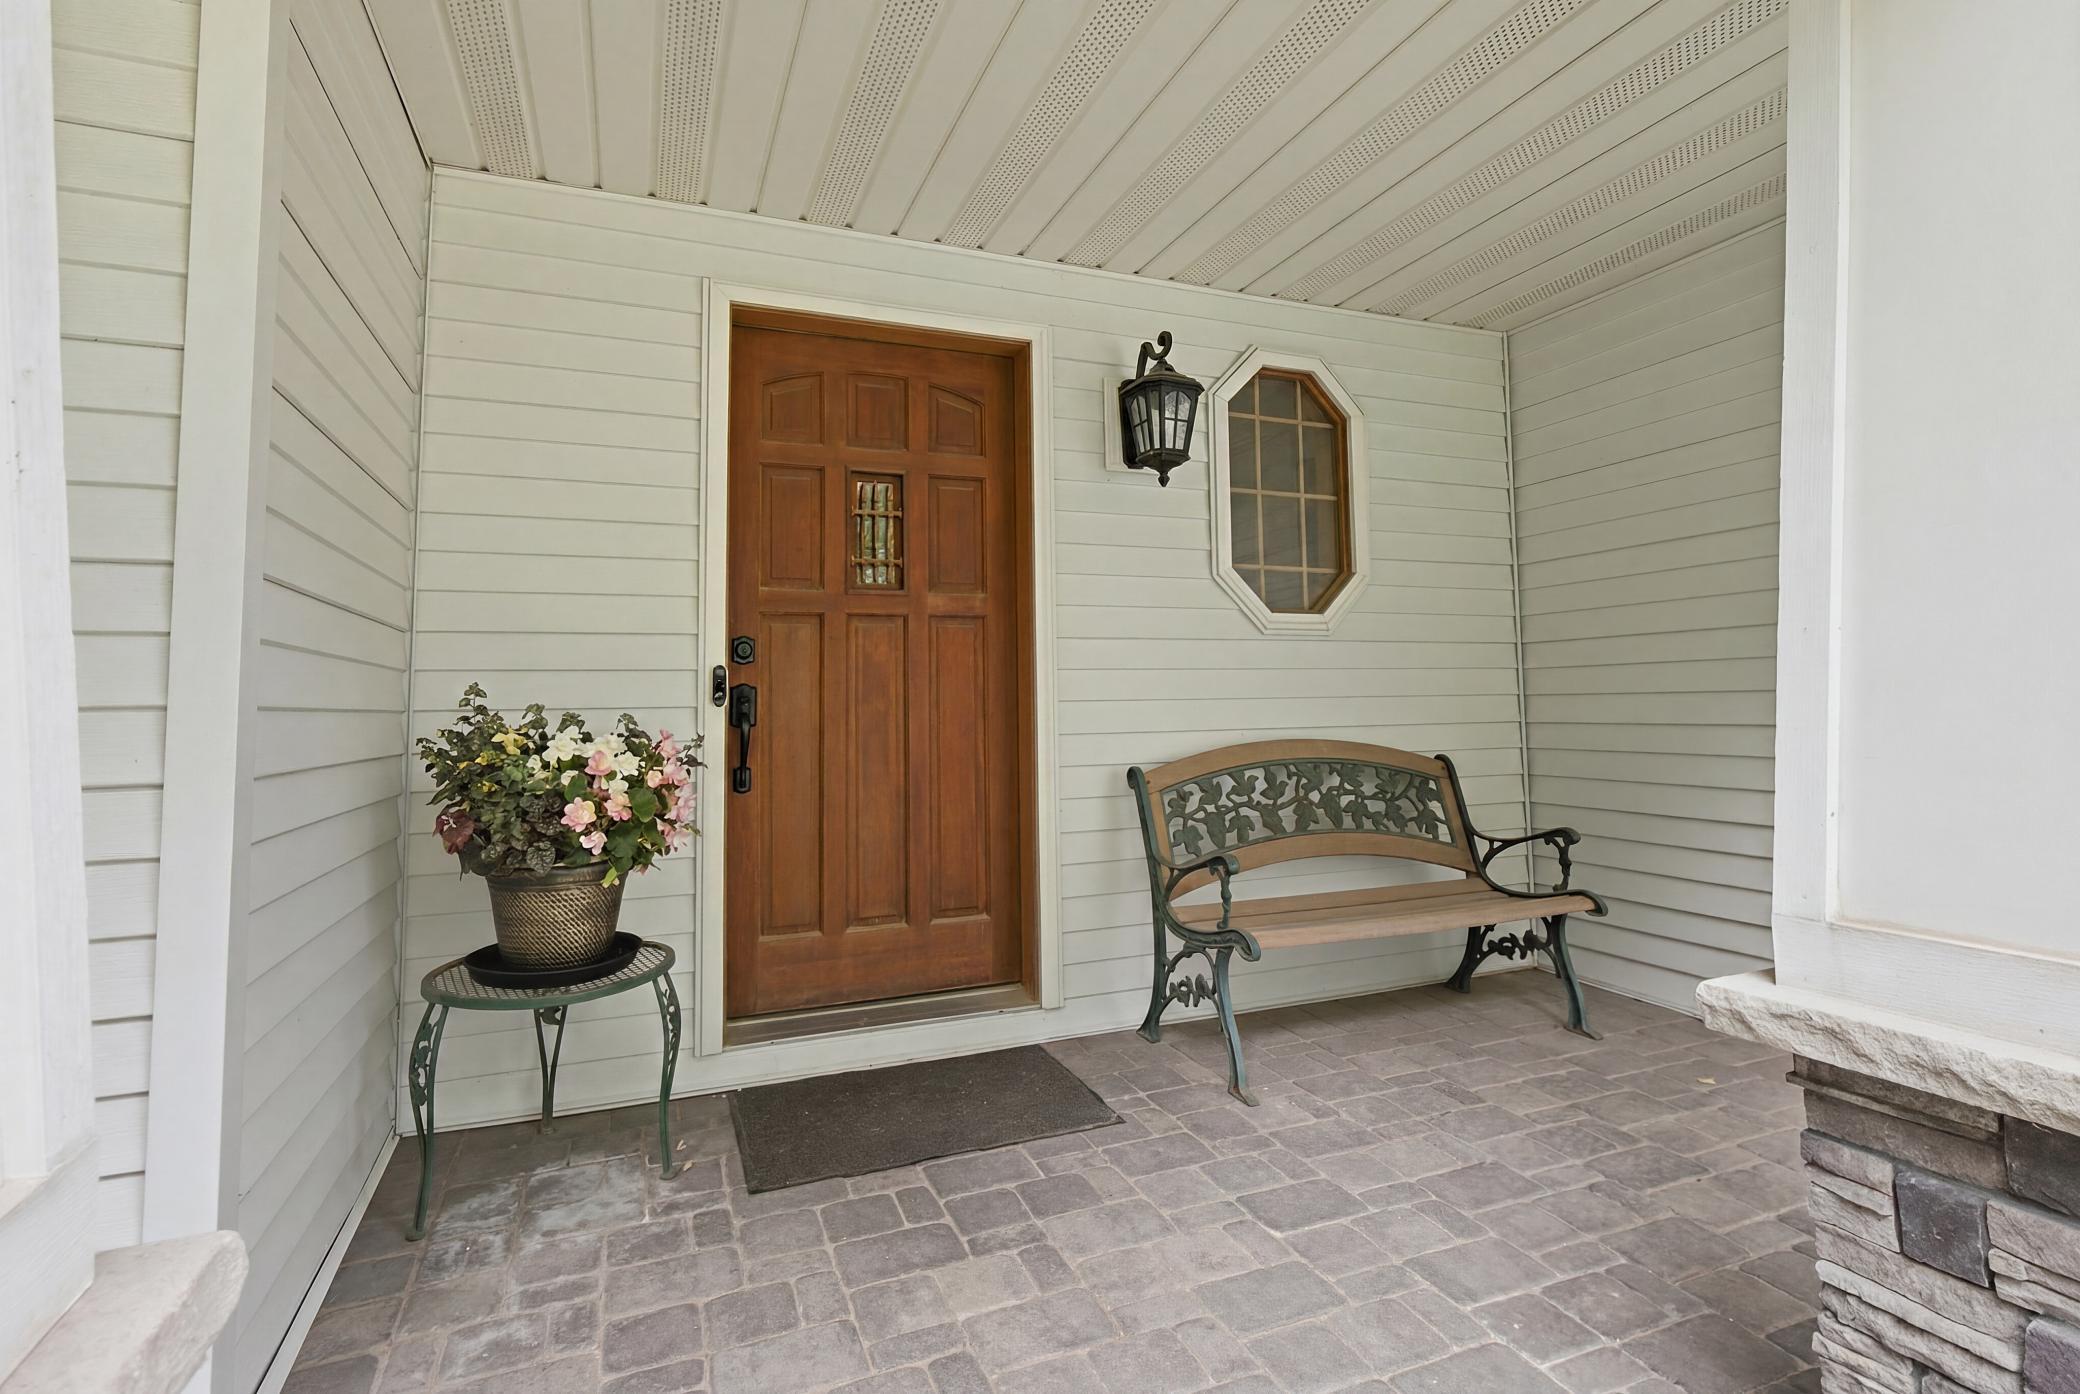
- Porch
- Yes
- Primary Bedroom Walk-In Closet
- Yes
- Security Lights
- Yes
- Security System
- Yes
- Tile Floors
- Yes
- Vaulted Ceiling(s)
- Yes
- Walk-In Closet
- Yes
- Washer/Dryer Hookup
- Yes
Appliances
- Chandelier
- Yes
- Dishwasher
- Yes
- Double Oven
- Yes
- Dryer
- Yes
- Microwave
- Yes
- Range
- Yes
- Refrigerator
- Yes
- Washer
- Yes
Basement
- Concrete Block
- Yes
- Drain Tiled
- Yes
- Egress Windows
- Yes
- Storage Space
- Yes
- Sump Pump
- Yes
- Unfinished
- Yes
Bath Description
- Upper Level Full Bath
- Yes
- Private Primary
- Yes
- Basement
- Yes
- Rough In
- Yes
Construction Materials
- Block
- Yes
Construction Status
- Previously Owned
- Yes
Dining Room Description
- Breakfast Area
- Yes
- Breakfast Bar
- Yes
- Informal Dining Room
- Yes
- Separate/Formal Dining Room
- Yes
Electric
- 200+ Amp Service
- Yes
- Circuit Breakers
- Yes
Exterior
- Brick/Stone
- Yes
- Metal
- Yes
Family Room Characteristics
- Lower Level
- Yes
Fencing
- None
- Yes
Fireplace Characteristics
- Brick
- Yes
- Family Room
- Yes
- Gas Burning
- Yes
Foundation
- Brick/Mortar
- Yes
Fuel
- Natural Gas
- Yes
Heating
- Forced Air
- Yes
Insurance Fee
- Insurance Fee
- 0
Laundry
- Gas Dryer Hookup
- Yes
- In Basement
- Yes
- Lower Level
- Yes
- Sink
- Yes
- Washer Hookup
- Yes
Lot Description
- Tree Coverage - Heavy
- Yes
- Tree Coverage - Medium
- Yes
- Underground Utilities
- Yes
Outbuildings
- Additional Garage
- Yes
Patio, Porch and Deck Features
- Covered
- Yes
- Front Porch
- Yes
Pool Description
- None
- Yes
Property Subtype
- Acreage
- Yes
Road Frontage
- City Street
- Yes
- No Outlet/Dead End
- Yes
Roof
- Age 8 Years or Less
- Yes
- Architectural Shingle
- Yes
- Asphalt Shingles
- Yes
Sellers Terms
- Cash
- Yes
- Conventional
- Yes
- FHA
- Yes
- VA
- Yes
Sewer
- Septic System Compliant - Yes
- Yes
Special Search
- 3 BR on One Level
- Yes
Stories
- Four or More Level Split
- Yes
Water
- Private
- Yes
- Well
- Yes
Room Information
| Room Name | Dimensions | Level |
|---|---|---|
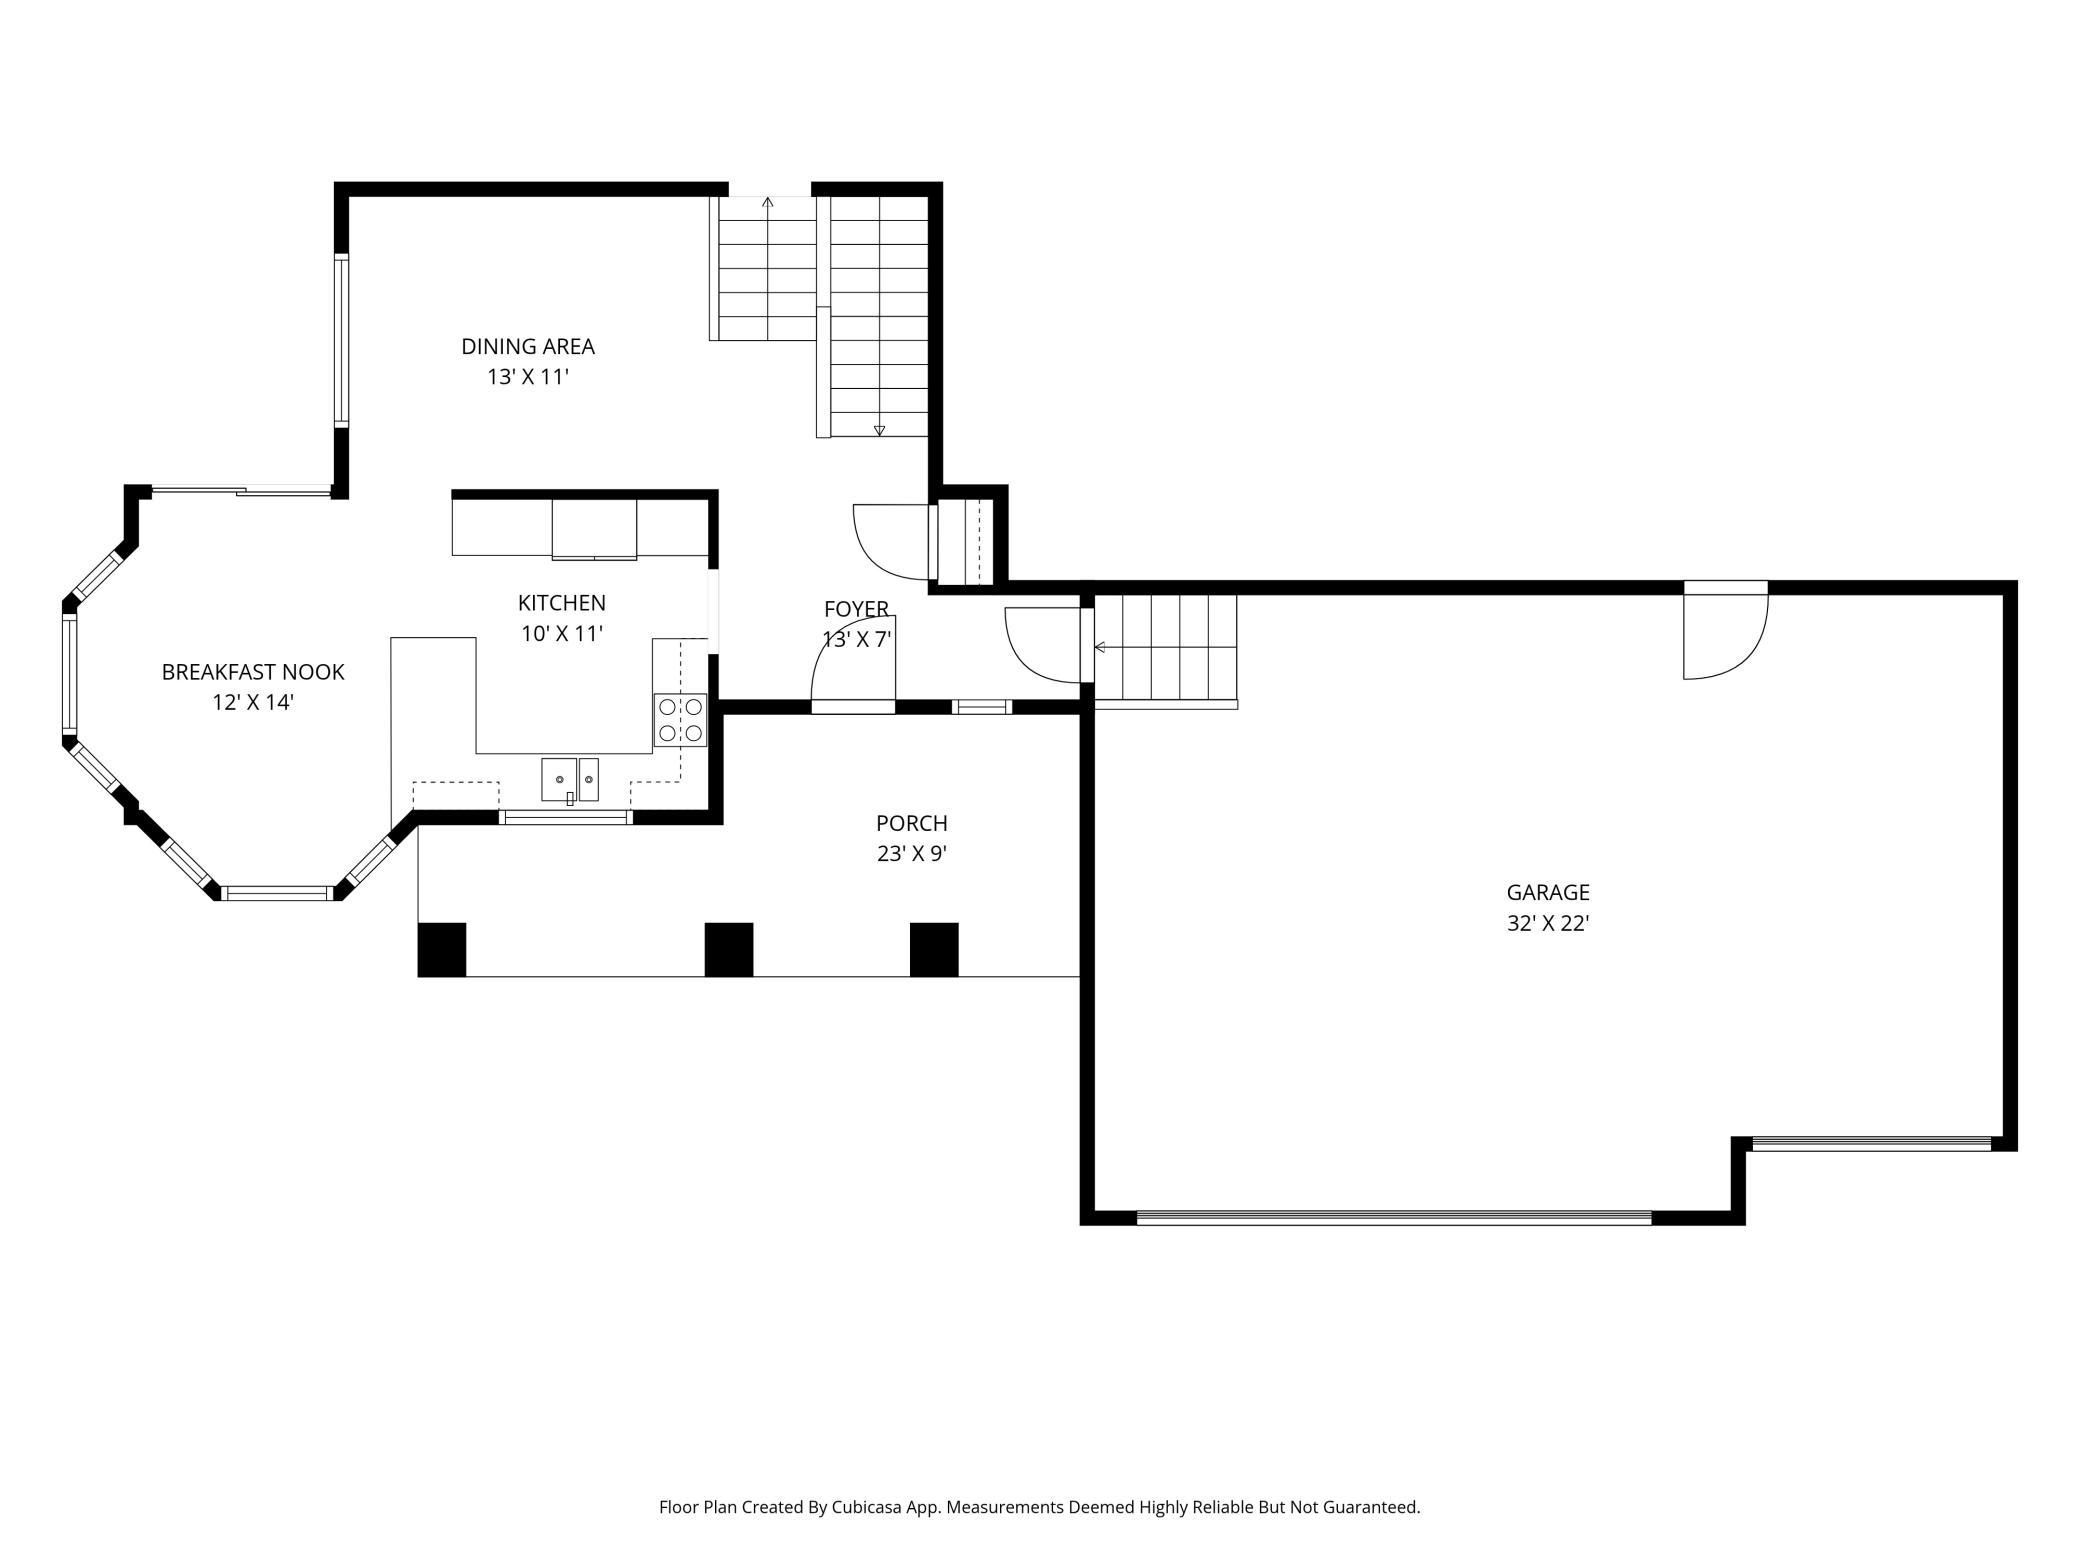
| Dining Room | 13x11 | Main |
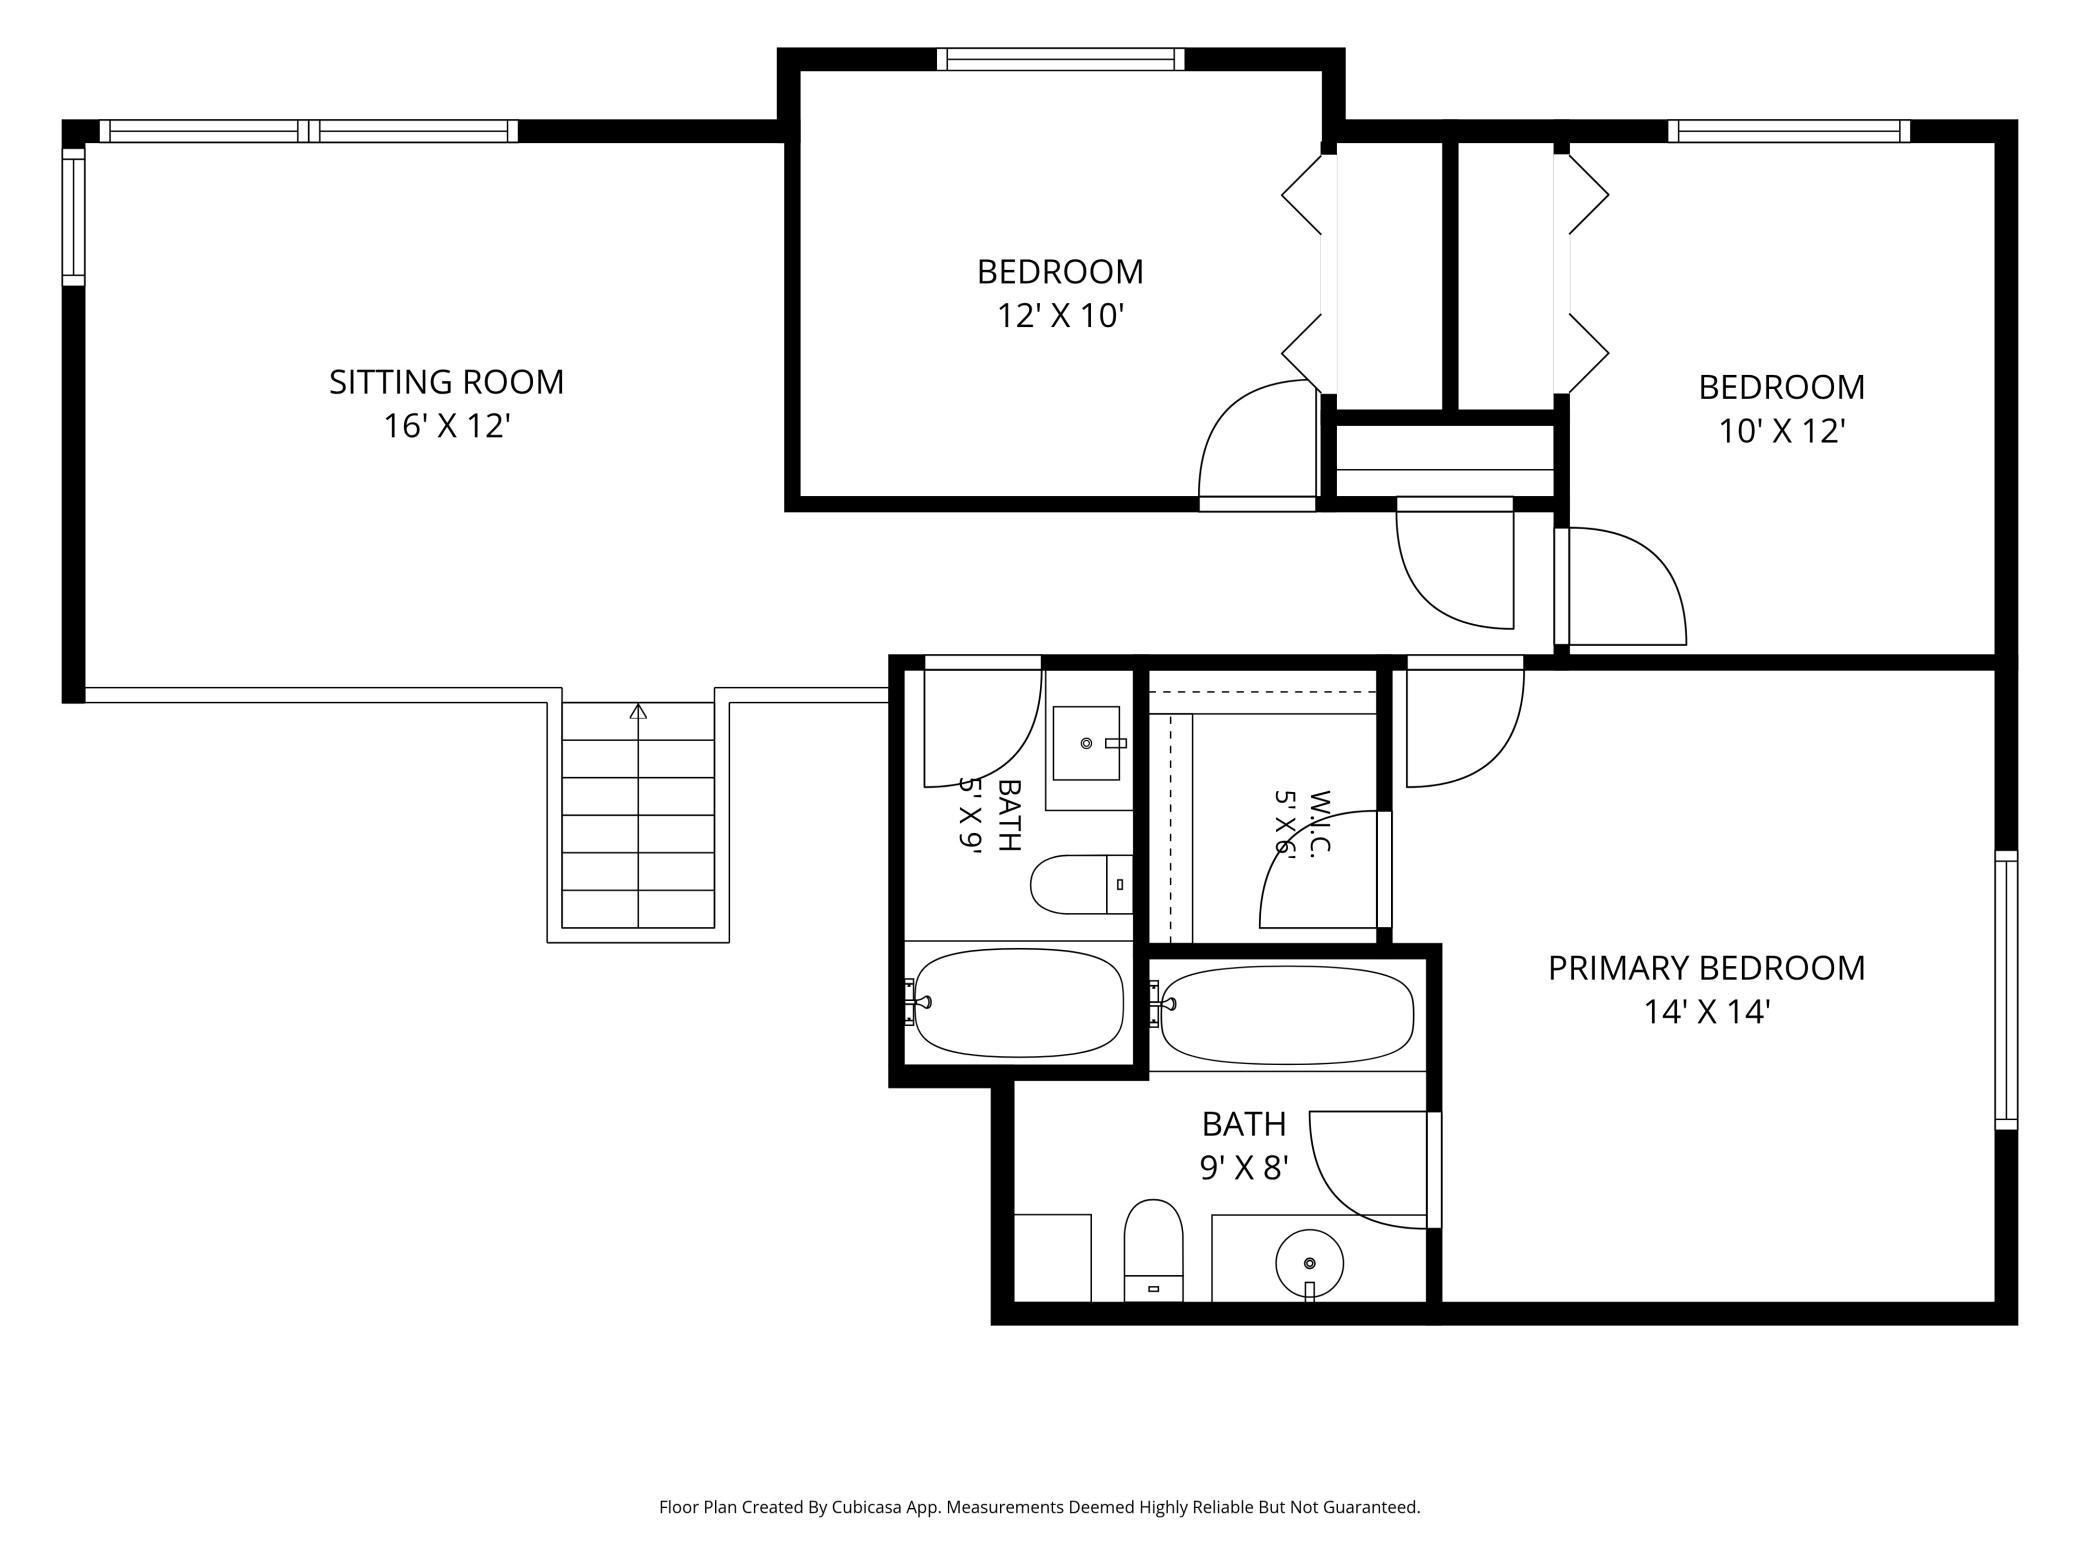
| First (1st) Bedroom | 14x14 | Upper |
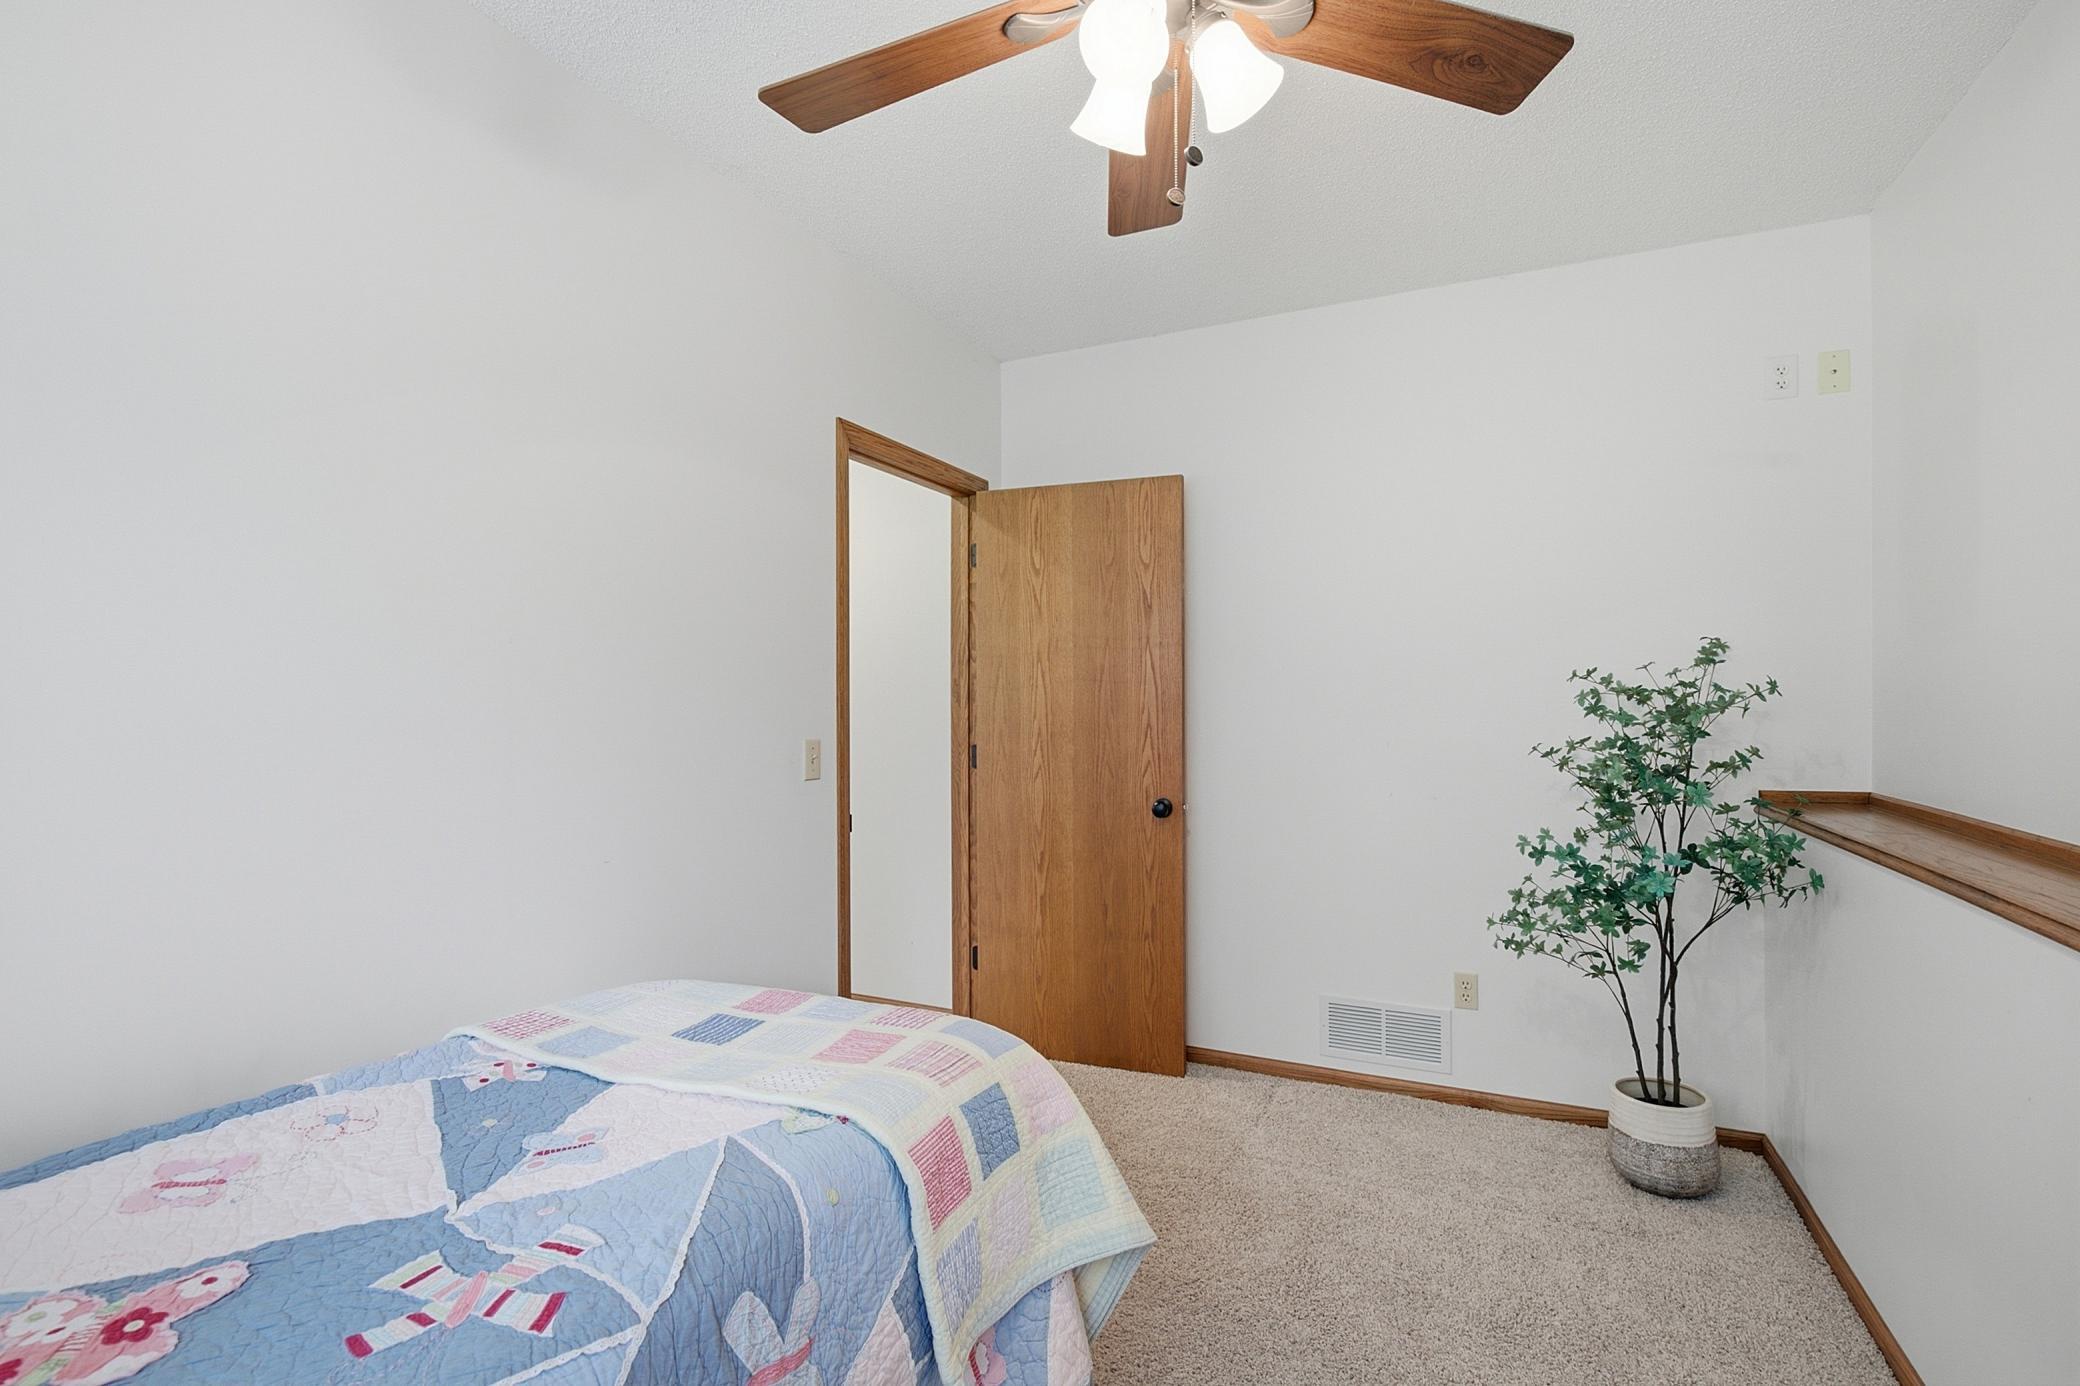
| Fourth (4th) Bedroom | 12x8 | Lower |
| Foyer | 13x7 | Main |
| Informal Dining Room | 14x12 | Main |
| Kitchen | 11x10 | Main |
| Living Room | 16x12 | Upper |
| Porch | 23x9 | Main |
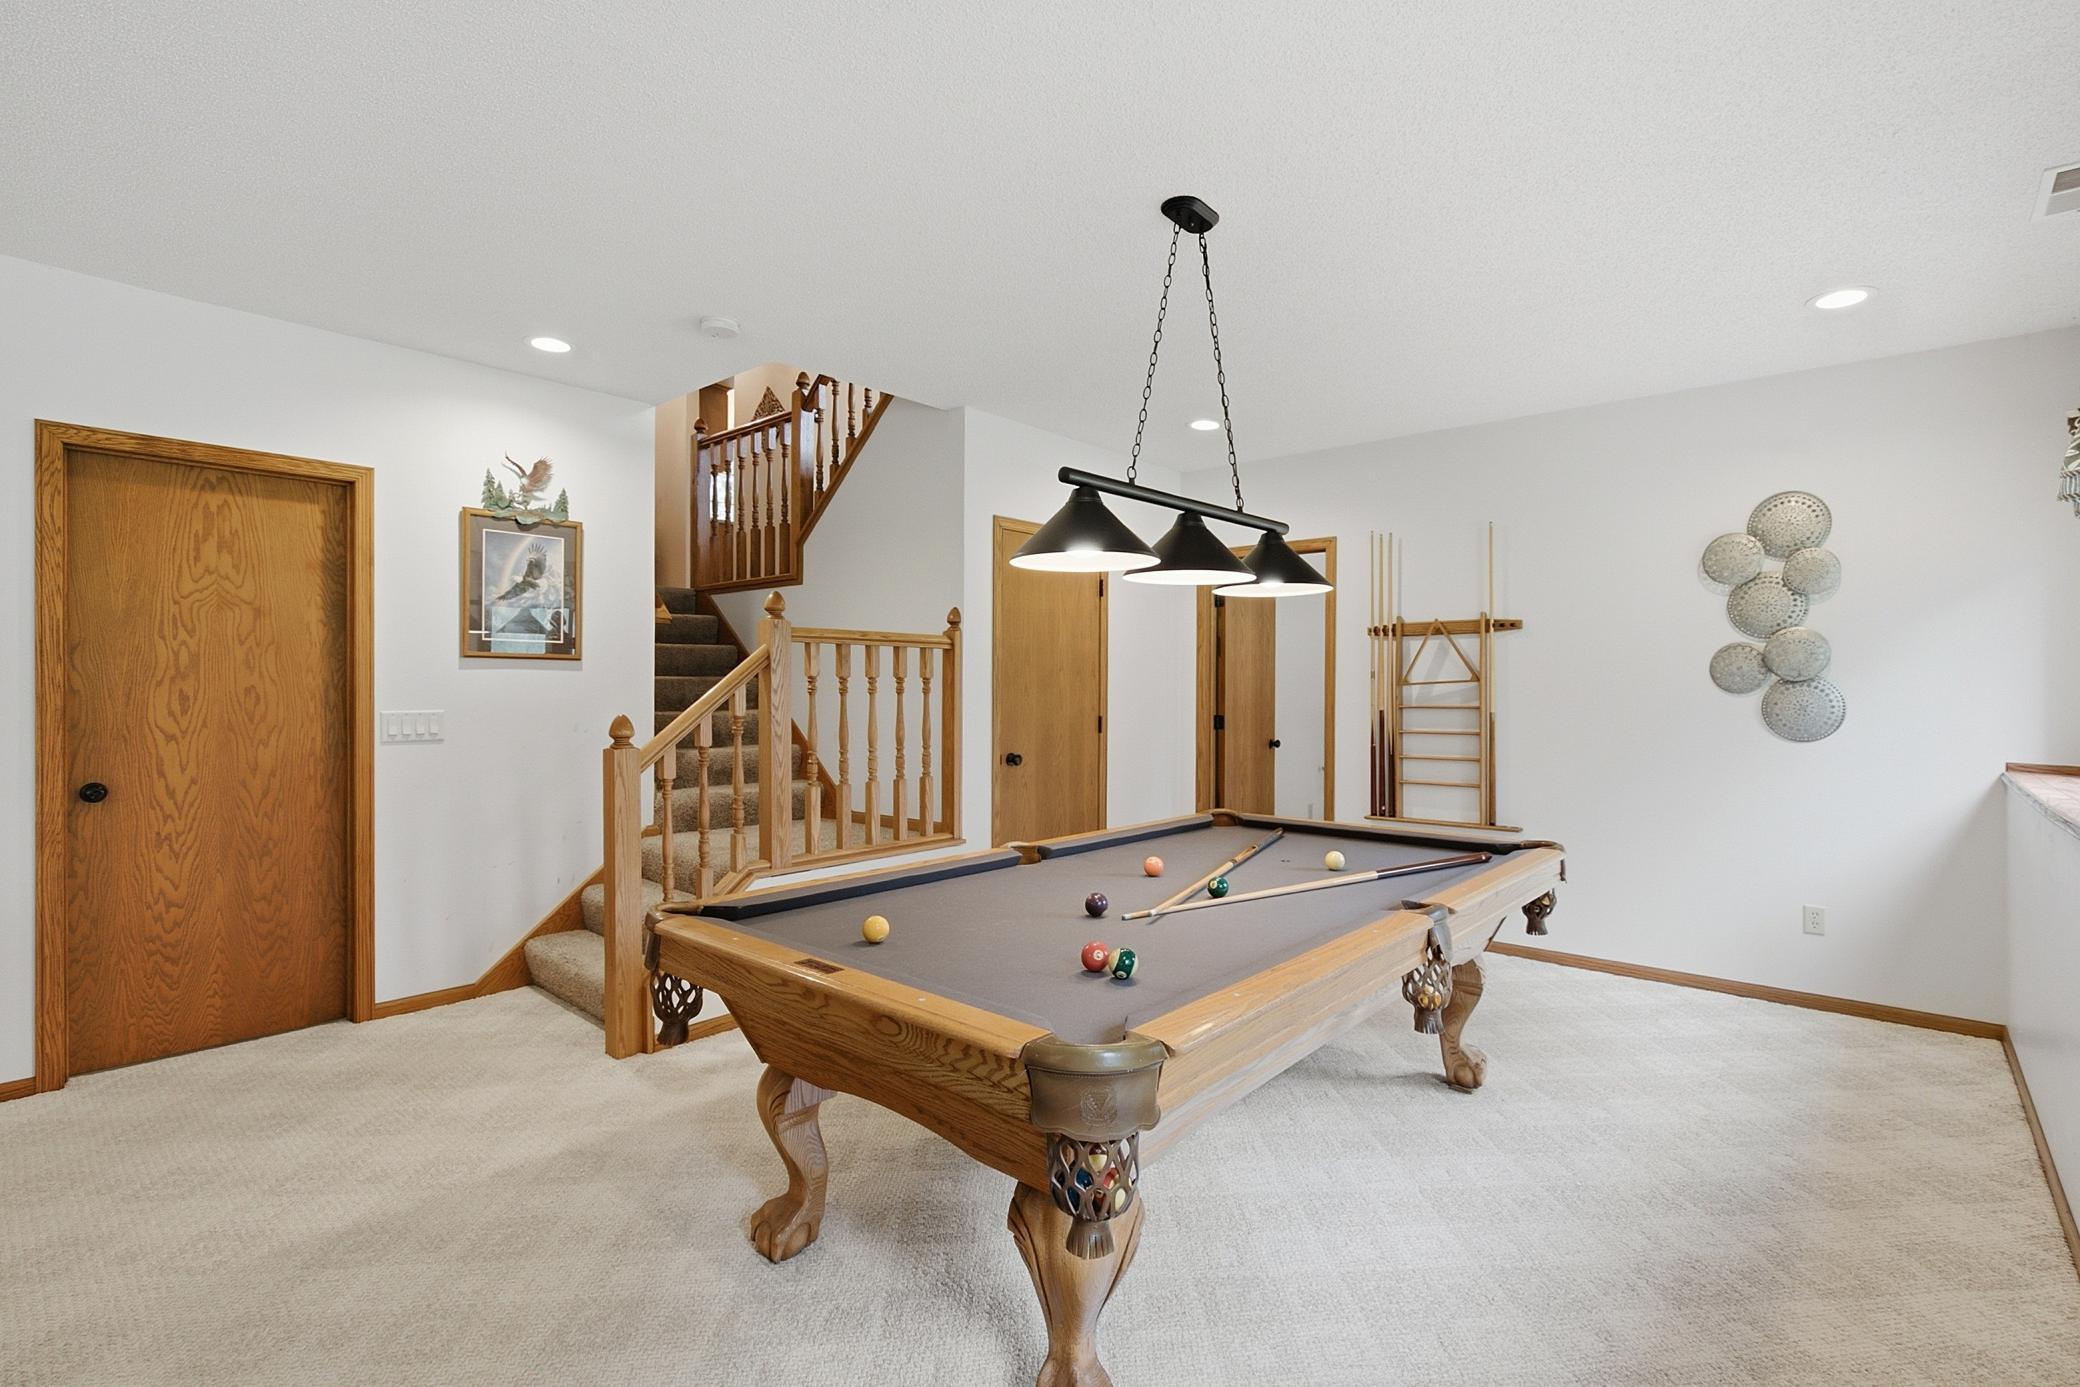
| Recreation Room | 34x16 | Lower |
| Second (2nd) Bedroom | 10x12 | Upper |
| Third (3rd) Bedroom | 12x10 | Upper |
| Unfinished | 32x22 | Third |

Listing Office:
Edina Realty, Inc.
Last Updated: July - 21 - 2026
The data relating to real estate for sale on this web site comes in part from the Broker
Reciprocity SM Program of the Regional Multiple Listing Service of Minnesota, Inc. The information provided is deemed reliable but not guaranteed. Properties subject to prior sale, change or withdrawal.
©2024 Regional Multiple Listing Service of Minnesota, Inc All rights reserved.