
715 2nd Avenue NE, Staples, MN 56479
New Listing
$199,900
Property Type:
Residential
Bedrooms:
3
Baths:
1
Square Footage:
2,738
Lot Size (sq. ft.):
4,356
Status:
Coming Soon
Current Price:
$199,900
List Date:
7/27/2026
Last Modified:
7/28/2026
Listing Details MLS# 7117020
General Property Information
- Common Wall
- No
- Lot Measurement
- Acres
- Manufactured Home?
- No
- Multiple PIDs?
- No
- New Development
- No
- Waterfront YN
- No
- Year Built
- 1922
- Yearly/Seasonal
- Yearly
- Zoning
- Residential-Single Family
- Bath Full
- Yes
- Main Floor Total SqFt
- 1590
- Above Grd Total SqFt
- 1590
- Below Grd Total SqFt
- 1148
- Total SqFt
- 2738
- Total Finished Sqft
- 1590.00
- FireplaceYN
- No
- Style
- (SF) Single Family
- Foundation Size
- 1590
- Garage Stalls
- Yes
- Lot Dimensions
- irre
- Acres
- 0.1
- Assessment Pending
- No
- Number of Fireplaces
- 0
- Bath Three Quarters
- 0
- Bath Half
- 0
- Bath Quarter
- 0
- Association Fee
- 0
Property Features
Accessible:
None
Air Conditioning:
Window Unit(s)
Amenities Unit:
Ceiling Fan(s); Deck; French Doors; Hardwood Floors; Kitchen Window; Main Floor Primary Bedroom; Natural Woodwork; Paneled Doors; Patio; Primary Bedroom Walk-In Closet; Sun Room; Walk-In Closet
Appliances:
Chandelier; Cooktop; Dishwasher; Dryer; Microwave; Range; Refrigerator; Washer
Basement:
Concrete Block; Storage Space; Unfinished
Bath Description:
Main Floor Full Bath
Construction Materials:
Frame
Construction Status:
Previously Owned
Dining Room Description:
Eat In Kitchen; Living/Dining Room
Exterior:
Vinyl
Family Room Characteristics:
Main Level
Foundation:
Concrete Block; Poured Concrete
Fuel:
Natural Gas
Heating:
Forced Air
Laundry:
Lower Level
Lock Box Type:
SentriLock
Lot Description:
Tree Coverage - Light
Road Frontage:
City Street; Curbs; Sidewalks; Street Lights
Road Responsibility:
Public Maintained Road
Roof:
Age 8 Years or Less; Asphalt Shingles; Metal; Pitched
Sellers Terms:
Cash; Conventional; FHA; VA; Other
Sewer:
City Sewer - In Street
Special Search:
3 BR on One Level; Main Floor Bedroom; Rehabbed; Renovated
Stories:
One
Water:
City Water - In Street
Contract Information
- Contingency
- None
- Original List Price
- 199900
- ListPrice
- 199900
- Owner is an Agent?
- Yes
- Auction?
- No
Location Tax and Other Information
- House Number
- 715
- Street Name
- 2nd
- Street Suffix
- Avenue
- Street Direction Suffix
- NE
- Postal City
- Staples
- County
- Todd
- State
- MN
- Zip Code
- 56479
- Complex/Dev/Subdivision
- Staples Mill
Assessments
- Tax With Assessments
- 1168
- Assessment Balance
- 0
Basement
- Foundation Dimensions
- 59x27
- Concrete Block
- Yes
- Storage Space
- Yes
- Unfinished
- Yes
More Information
Building Information
- Finished SqFt Above Ground
- 1590
Lease Details
- Land Leased
- Not Applicable
Lock Box Type
- Lock Box Source
- GLAR
- SentriLock
- Yes
Miscellaneous Information
- Homestead
- No
Ownership
- Fractional Ownership
- No
Parking Characteristics
- Garage Dimensions
- 13.5x24.5
- Garage Square Feet
- 330
Office/Member Info
- Association
- GLAR
Location, Tax and Other Information
- AssocFeeYN
- No
- Legal Description
- STAPLES MILL (ORIGINAL TOWNSITE) 1-133-33 LOTS 11 & 12 BLK 26 EX E 49.3 FT & EX W 48 FT OF LOTS 11 & 12 BLK 26
- Listing City
- Staples
- Map Page
- 999
- Municipality
- Staples
- School District
- Staples-Motley
- School District Phone
- 218-894-2430
- Zip Plus 4
- 2504
- Property ID Number
- 380029900
- Tax Year
- 2026
- Tax Amount
- 1168
- In Foreclosure?
- No
- Potential Short Sale?
- No
- Lender Owned?
- No
Directions & Remarks
- Public Remarks
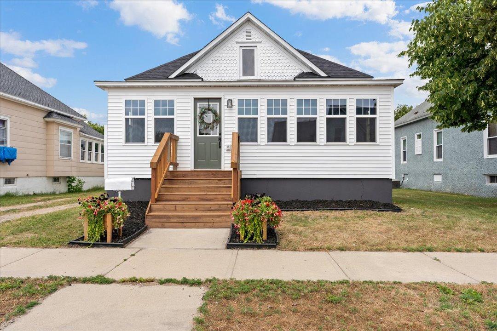
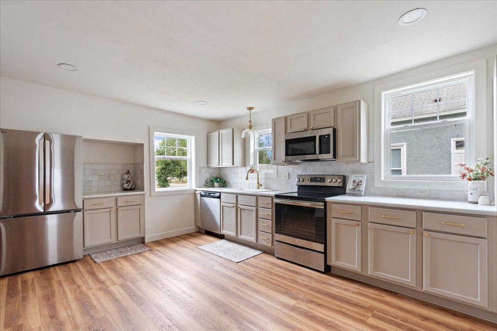
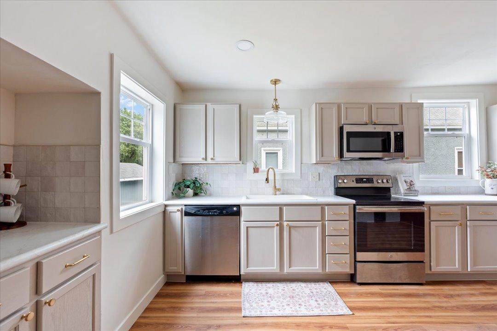
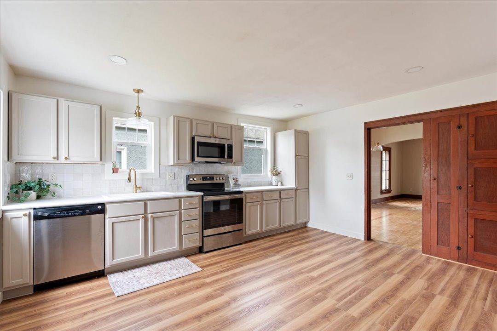
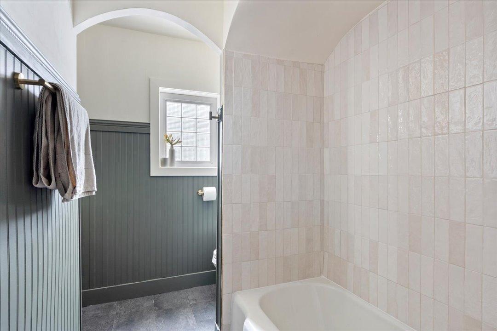
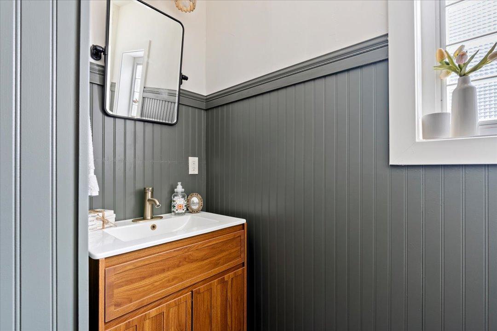
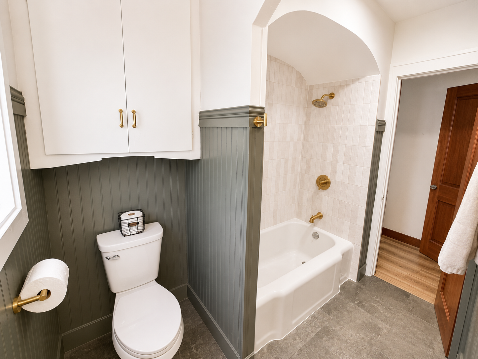
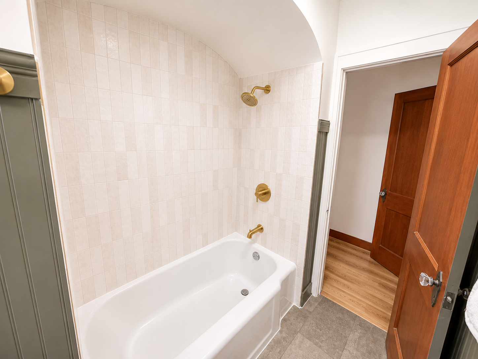
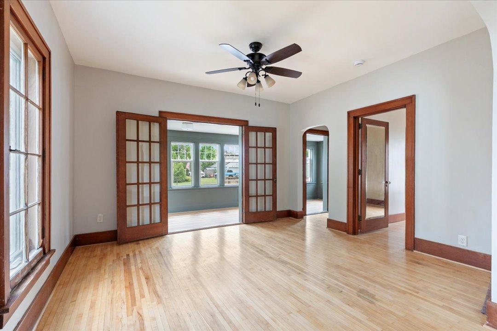
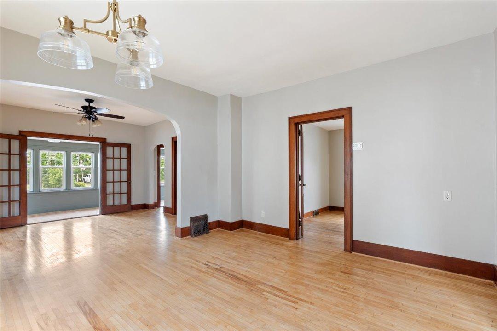
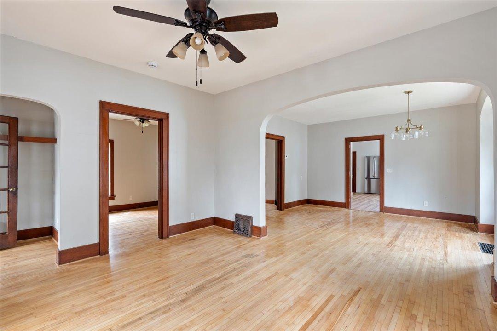
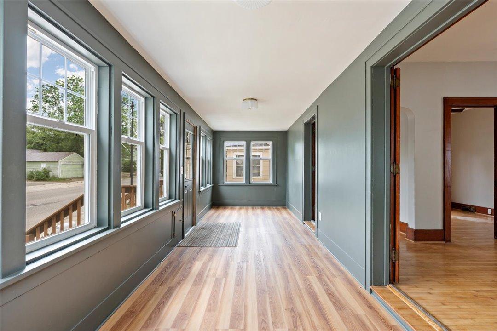
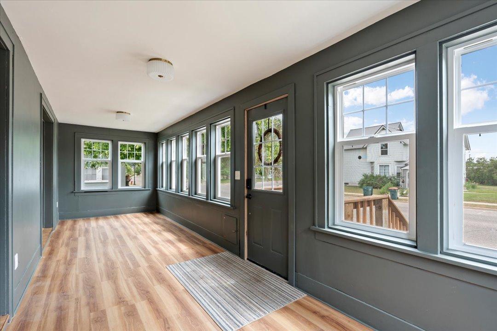
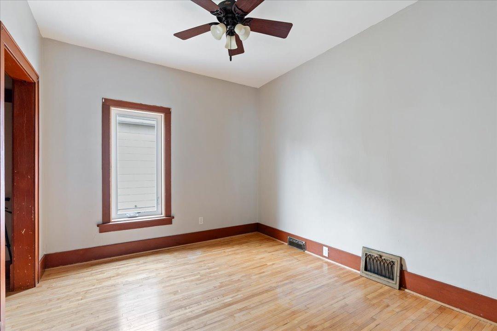
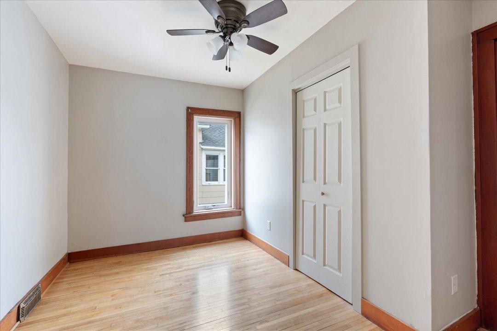
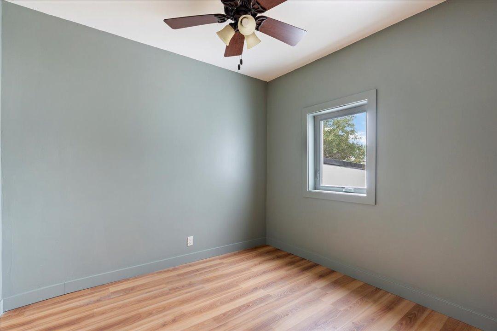
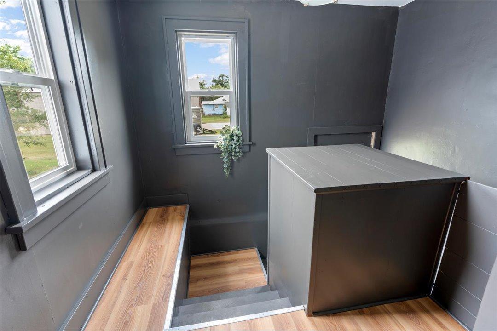
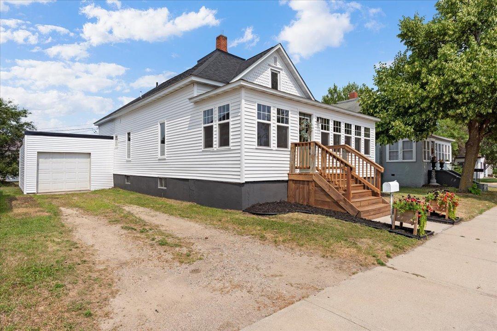
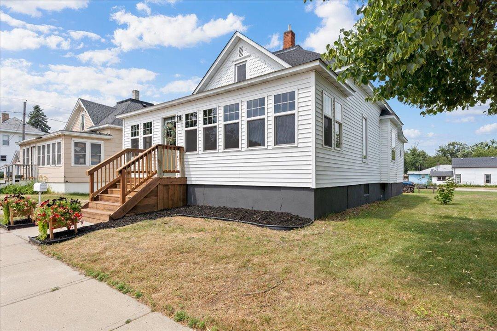
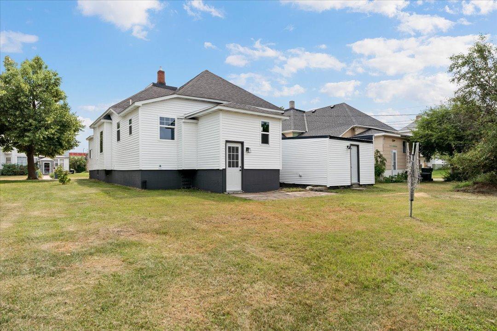
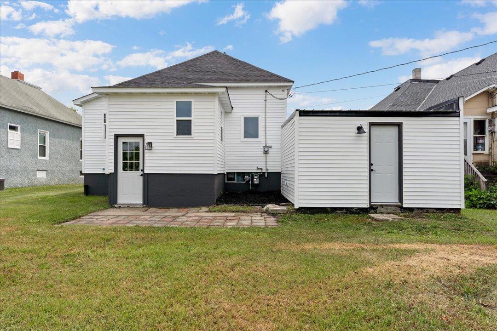
- Completely renovated from top to bottom while preserving the timeless character that makes this home truly special. This turnkey 3 bedroom, 1 bathroom home showcases soaring 9 foot ceilings, beautiful archways, oversized trim, refinished original maple hardwood floors, stunning built in cabinetry, and elegant French doors leading into the inviting living room. A bright and spacious sunroom offers the perfect place to relax with your morning coffee or unwind at the end of the day. Nearly every aspect of the home has been thoughtfully updated, including a new roof on both the house and garage, new siding, windows, doors, plumbing, electrical, soffit and fascia, beautifully remodeled kitchen, remodeled bathroom, and new flooring throughout the remainder of the home. Every improvement was completed with care, blending modern convenience with craftsmanship and charm. The unfinished basement has also been freshened up, providing a clean, functional space with ample storage and endless potential. Outside, you'll appreciate the attached garage, backyard, and patio that provide the perfect setting for entertaining, gardening, or enjoying quiet evenings at home. Simply move in and enjoy the confidence of knowing the work has already been done.
- Directions
- 715 2nd Ave NE Staples MN. Located on 2nd Ave roughly behind the Casey's Gas Station
Accessible
- None
- Yes
Air Conditioning
- Window Unit(s)
- Yes
Amenities Unit
- Ceiling Fan(s)
- Yes
- Deck
- Yes
- French Doors
- Yes
- Hardwood Floors
- Yes
- Kitchen Window
- Yes
- Main Floor Primary Bedroom
- Yes
- Natural Woodwork
- Yes
- Paneled Doors
- Yes
- Patio
- Yes
- Primary Bedroom Walk-In Closet
- Yes
- Sun Room
- Yes
- Walk-In Closet
- Yes
Appliances
- Chandelier
- Yes
- Cooktop
- Yes
- Dishwasher
- Yes
- Dryer
- Yes
- Microwave
- Yes
- Range
- Yes
- Refrigerator
- Yes
- Washer
- Yes
Bath Description
- Main Floor Full Bath
- Yes
Construction Materials
- Frame
- Yes
Construction Status
- Previously Owned
- Yes
Dining Room Description
- Eat In Kitchen
- Yes
- Living/Dining Room
- Yes
Exterior
- Vinyl
- Yes
Family Room Characteristics
- Main Level
- Yes
Foundation
- Concrete Block
- Yes
- Poured Concrete
- Yes
Fuel
- Natural Gas
- Yes
Heating
- Forced Air
- Yes
Insurance Fee
- Insurance Fee
- 0
Laundry
- Lower Level
- Yes
Lot Description
- Tree Coverage - Light
- Yes
Patio, Porch and Deck Features
- Deck
- Yes
- Patio
- Yes
Road Frontage
- City Street
- Yes
- Curbs
- Yes
- Sidewalks
- Yes
- Street Lights
- Yes
Road Responsibility
- Public Maintained Road
- Yes
Roof
- Age 8 Years or Less
- Yes
- Asphalt Shingles
- Yes
- Metal
- Yes
- Pitched
- Yes
Sellers Terms
- Cash
- Yes
- Conventional
- Yes
- FHA
- Yes
- Other
- Yes
- VA
- Yes
Sewer
- City Sewer - In Street
- Yes
Special Search
- 3 BR on One Level
- Yes
- Main Floor Bedroom
- Yes
- Rehabbed
- Yes
- Renovated
- Yes
Stories
- One
- Yes
Water
- City Water - In Street
- Yes
Room Information
| Room Name | Dimensions | Level |
|---|---|---|
| Bathroom | 10x4.5 | Main |
| Dining Room | 10x13.5 | Main |
| First (1st) Bedroom | 11.5x10 | Main |
| Kitchen | 15.5x12 | Main |
| Living Room | 15x13.5 | Main |
| Second (2nd) Bedroom | 11.5x8 | Main |
| Sun Room | 7.5x27 | Main |
| Third (3rd) Bedroom | 9.25x8.5 | Main |

Listing Office:
Real Broker, LLC
Last Updated: July - 28 - 2026
The data relating to real estate for sale on this web site comes in part from the Broker
Reciprocity SM Program of the Regional Multiple Listing Service of Minnesota, Inc. The information provided is deemed reliable but not guaranteed. Properties subject to prior sale, change or withdrawal.
©2024 Regional Multiple Listing Service of Minnesota, Inc All rights reserved.