
716 N 1st Street, 644, Minneapolis, MN 55401
$899,900





Property Type:
Residential
Bedrooms:
2
Baths:
2
Square Footage:
2,136
Lot Size (sq. ft.):
35,719
Status:
Active
Current Price:
$899,900
List Date:
5/27/2026
Last Modified:
7/06/2026
Listing Details MLS# 7011373
General Property Information
- Assoc Mgmt Co. Phone #
- 952-277-2700
- Association Fee Frequency
- Monthly
- Association Mgmt Co. Name
- First Service Residential
- Common Wall
- Yes
- Lot Measurement
- Acres
- Manufactured Home?
- No
- Multiple PIDs?
- Yes
- New Development
- No
- Number of Fireplaces
- Yes
- Waterfront YN
- No
- Year Built
- 1900
- Yearly/Seasonal
- Yearly
- Zoning
- Residential-Single Family
- Bath Full
- Yes
- Bath Half
- Yes
- Main Floor Total SqFt
- 1800
- Above Grd Total SqFt
- 2136
- Total SqFt
- 2136
- Total Finished Sqft
- 2136.00
- FireplaceYN
- Yes
- Style
- (CC) High Rise (4+ Levels)
- Foundation Size
- 1800
- Association Fee
- 1674
- Garage Stalls
- 2
- Lot Dimensions
- Common
- Acres
- 0.82
- Assessment Pending
- No
- Bath Three Quarters
- 0
- Bath Quarter
- 0
- Below Grd Total SqFt
- 0
Property Features
Accessible:
Accessible Elevator Installed
Air Conditioning:
Central Air
Amenities Shared:
Car Wash; Concrete Floors & Walls; Elevator(s); Fire Sprinkler System; Patio; Security Building
Amenities Unit:
Ceiling Fan(s); Indoor Sprinklers; Kitchen Center Island; Main Floor Primary Bedroom; Natural Woodwork; Skylight; Tile Floors; Vaulted Ceiling(s); Washer/Dryer Hookup
Appliances:
Dishwasher; Disposal; Dryer; Microwave; Range; Refrigerator; Washer
Association Fee Includes:
Air Conditioning; Building Exterior; Cable TV; Hazard Insurance; Internet; Lawn Care; Outside Maintenance; Professional Mgmt; Sanitation; Security System; Shared Amenities; Snow Removal
Basement:
None
Bath Description:
Main Floor 1/2 Bath; Full Primary
Construction Status:
Previously Owned
Dining Room Description:
Eat In Kitchen; Kitchen/Dining Room; Living/Dining Room
Electric:
Circuit Breakers
Exterior:
Brick/Stone
Family Room Characteristics:
2 Story/High/Vaulted Ceilings; Family Room; Great Room; Main Level
Fireplace Characteristics:
Wood Burning
Foundation:
None
Fuel:
Natural Gas
Heating:
Forced Air
Lot Description:
Public Transit (w/in 6 blks)
Parking Characteristics:
Garage Door Opener; Heated Garage
Road Frontage:
City Street
Sellers Terms:
Cash; Conventional
Sewer:
City Sewer/Connected
Special Search:
All Living Facilities on One Level; Main Floor Laundry
Stories:
One
Water:
City Water/Connected
Contract Information
- Contingency
- None
- Original List Price
- 949900
- ListPrice
- 899900
- Owner is an Agent?
- No
- Auction?
- No
Location Tax and Other Information
- House Number
- 716
- Street Direction Prefix
- N
- Street Name
- 1st
- Street Suffix
- Street
- Unit Number
- 644
- Postal City
- Minneapolis
- County
- Hennepin
- State
- MN
- Zip Code
- 55401
- Complex/Dev/Subdivision
- The Itasca
Additional Parcels Information
- Property ID #2
- 2202924120166
Assessments
- Assessment Balance
- 8404
- Tax With Assessments
- 8404
More Information
Building Information
- Finished SqFt Above Ground
- 2136
Lease Details
- Land Leased
- Not Applicable
Miscellaneous Information
- Homestead
- Yes
Ownership
- Fractional Ownership
- No
Parking Characteristics
- Garage Stall ID#
- 31
- Garage Door Opener
- Yes
- Heated Garage
- Yes
Public Survey Info
- Range#
- 24
- Section#
- 22
- Township#
- 29
Office/Member Info
- Association
- MAAR
Location, Tax and Other Information
- AssocFeeYN
- Yes
- Legal Description
- CONDO NO 0313 THE ITASCA CONDOS UNIT NOS 65 AND 66
- Listing City
- Minneapolis
- Map Page
- 106
- Municipality
- Minneapolis
- School District
- Minneapolis
- School District Phone
- 612-668-0000
- County Abbreviation
- 644
- Zip Plus 4
- 1153
- Property ID Number
- 2202924120107
- Tax Year
- 2026
- Tax Amount
- 9431.16
- In Foreclosure?
- No
- Potential Short Sale?
- No
- Lender Owned?
- No
Directions & Remarks
- Public Remarks
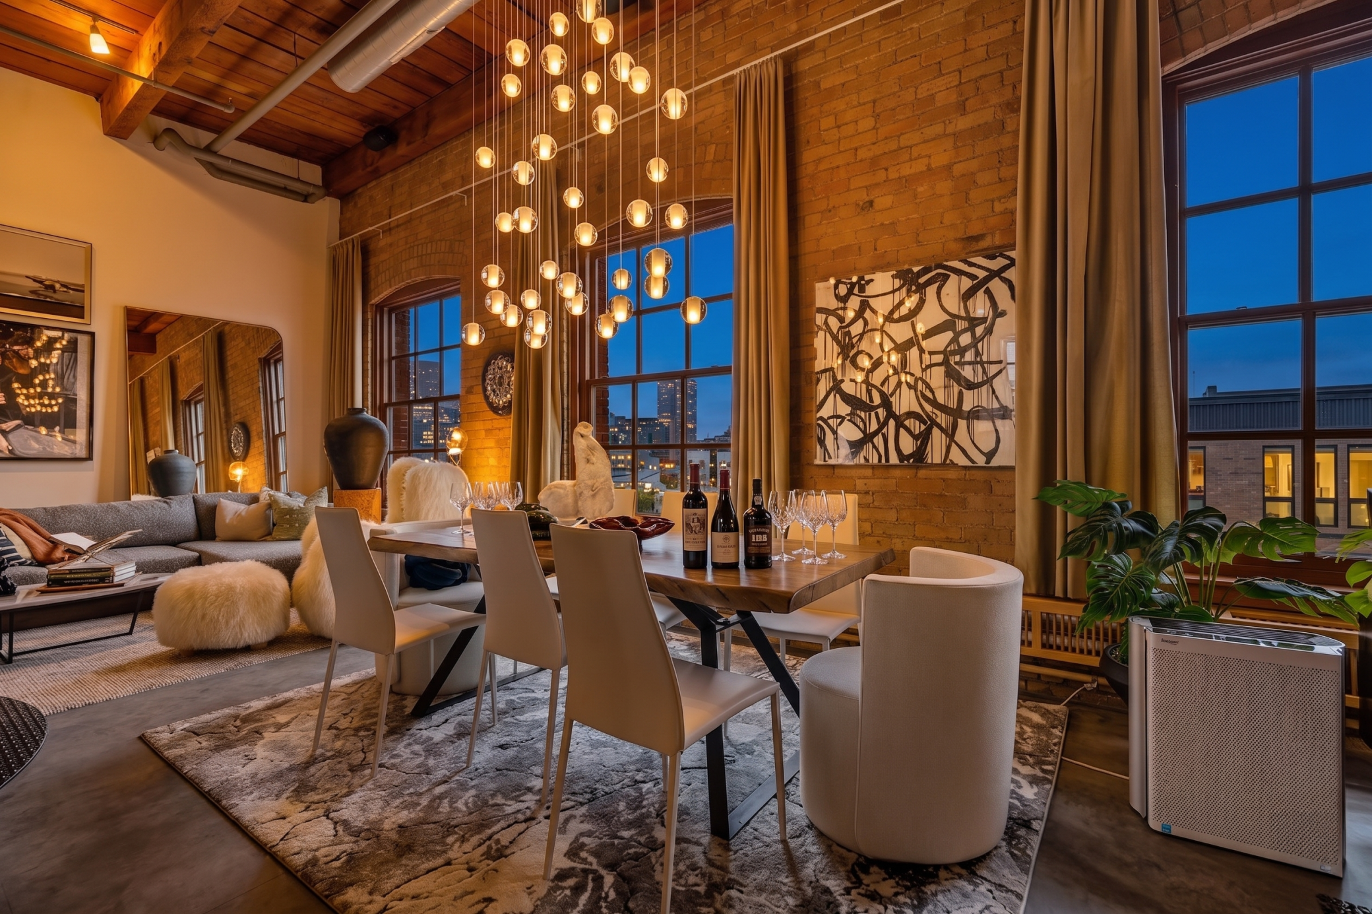
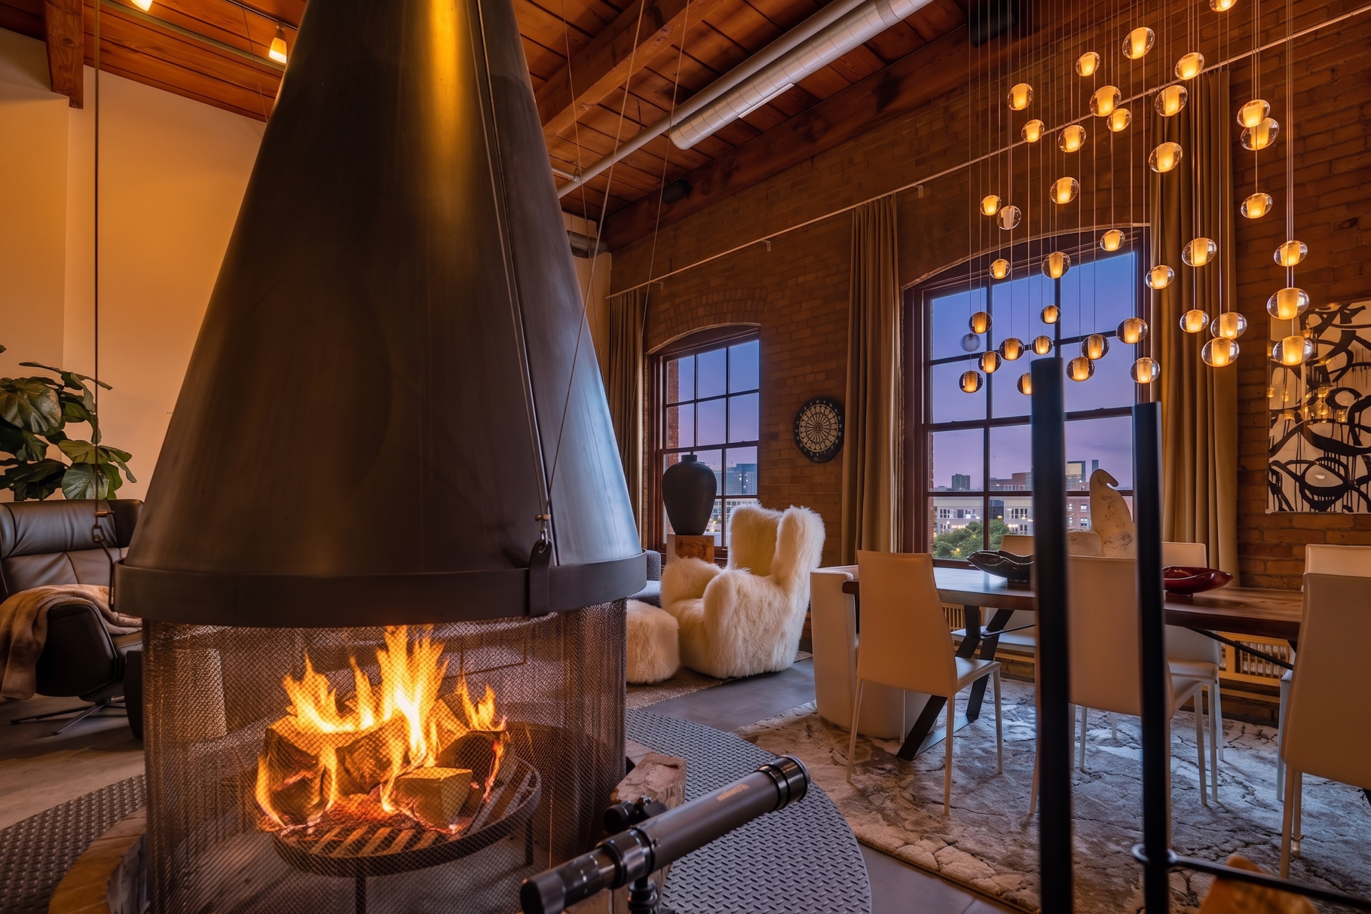
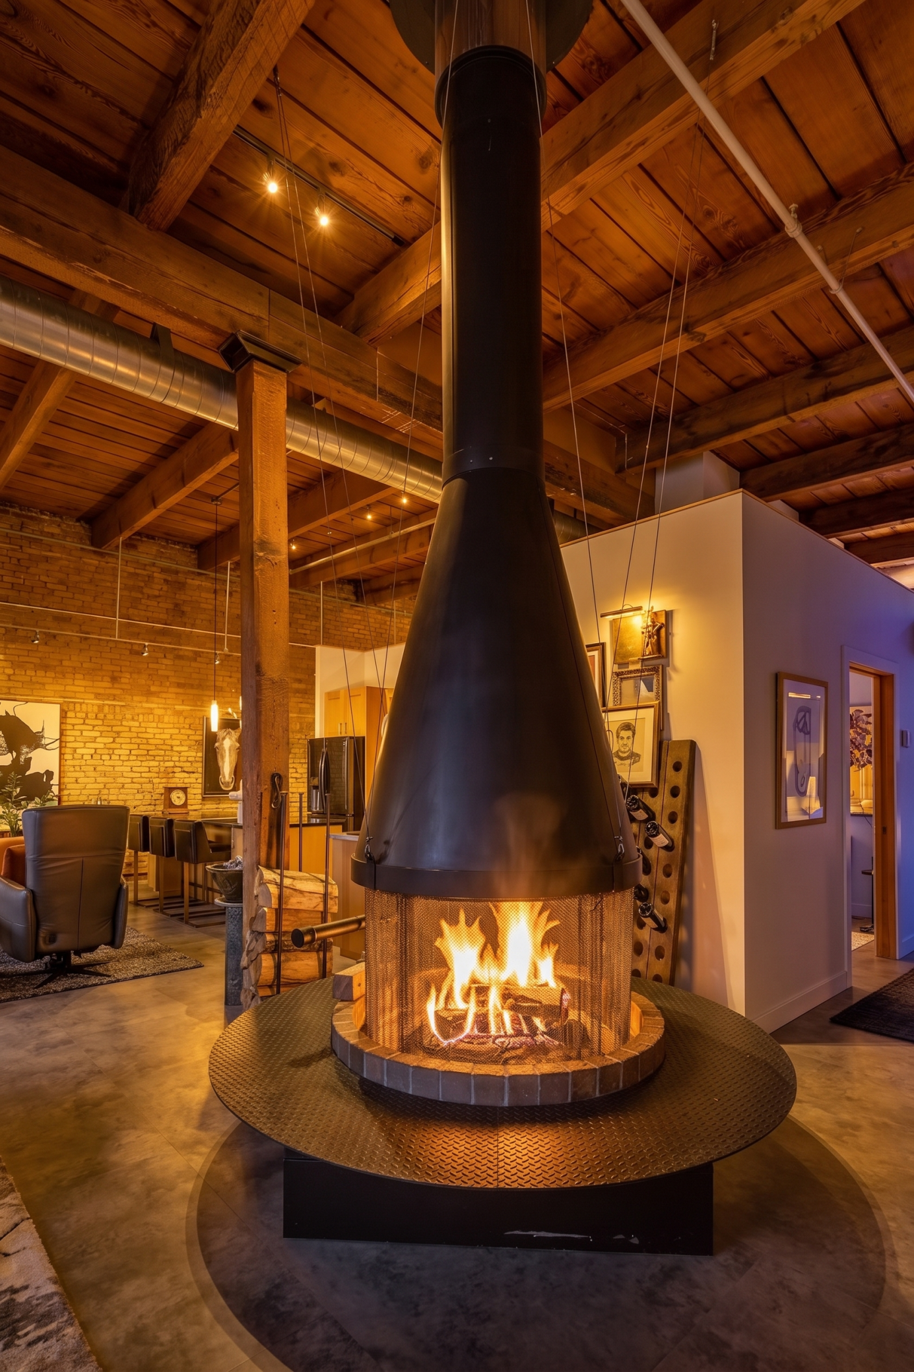
- Originally built in 1900, this Historical North Loop Loft perfectly blends the original character of the building with modern comforts! The soaring ceilings along with south facing windows make the space feel expansive, open, and bright. Industrial Loft Conversions can tend to feel cold with lots of concrete, however, the large timber beams and exposed brick warm up the space perfectly here. Major remodel completed over the past couple years with all new appliances, flooring, high end light fixtures, countertops & backsplash, extra thick kitchen sink, whisper quiet garbage disposal, & both bathroom vanities were replaced. All appliances are high end LG Models - the fridge will even make round ice balls for your evening cocktail. High speed Cat 8 ethernet was pulled directly into the office and living room for the best video and audio streaming possible. This is a Penthouse Level unit so you will never have to listen to your neighbor walking above you. Also, with it being a top-level unit, skylights were added in both bedrooms and the main entryway to ensure plenty of natural light makes it to every part of the space. The Scandinavian wood burning fireplace adds warmth and the smell of the outdoors during the cold winter months. 2 Garage Parking Stalls are included with the unit - a rarity at Itasca Lofts as many units don't even come with 1 spot. In the Loop Coffee Co., Itasca Wine & Spirits Liquor Store, and Acme Comedy Club + Sticks Restaurant are located on the first level of the building for when you want a morning coffee or a drink and a laugh. This location is truly a quiet oasis in the North Loop with it being a short walk from everything you could want on Washington Avenue while still just far enough away from the hustle and bustle. The best restaurants and exceptional shopping at Martin Patrick, Madewell & Jaxen Grey are all a short walk away. Nature is right in your backyard as well with the Mississippi walking/biking trails behind Itasca Lofts. Make sure to check out the Virtual Home Tour and book your private showing today!
- Directions
- N 1st
Accessible
- Accessible Elevator Installed
- Yes
Air Conditioning
- Central Air
- Yes
Amenities Shared
- Car Wash
- Yes
- Concrete Floors & Walls
- Yes
- Elevator(s)
- Yes
- Fire Sprinkler System
- Yes
- Patio
- Yes
- Security Building
- Yes
Amenities Unit
- Ceiling Fan(s)
- Yes
- Indoor Sprinklers
- Yes
- Kitchen Center Island
- Yes
- Main Floor Primary Bedroom
- Yes
- Natural Woodwork
- Yes
- Skylight
- Yes
- Tile Floors
- Yes
- Vaulted Ceiling(s)
- Yes
- Washer/Dryer Hookup
- Yes
Appliances
- Dishwasher
- Yes
- Disposal
- Yes
- Dryer
- Yes
- Microwave
- Yes
- Range
- Yes
- Refrigerator
- Yes
- Washer
- Yes
Association Fee Includes
- Air Conditioning
- Yes
- Building Exterior
- Yes
- Cable TV
- Yes
- Hazard Insurance
- Yes
- Heating
- Yes
- Internet
- Yes
- Lawn Care
- Yes
- Outside Maintenance
- Yes
- Professional Mgmt
- Yes
- Sanitation
- Yes
- Security System
- Yes
- Shared Amenities
- Yes
- Snow Removal
- Yes
Basement
- None
- Yes
Bath Description
- Main Floor 1/2 Bath
- Yes
- Full Primary
- Yes
Construction Status
- Previously Owned
- Yes
Dining Room Description
- Eat In Kitchen
- Yes
- Kitchen/Dining Room
- Yes
- Living/Dining Room
- Yes
Electric
- Circuit Breakers
- Yes
Exterior
- Brick/Stone
- Yes
Family Room Characteristics
- 2 Story/High/Vaulted Ceilings
- Yes
- Family Room
- Yes
- Great Room
- Yes
- Main Level
- Yes
Fireplace Characteristics
- Wood Burning
- Yes
Foundation
- None
- Yes
Fuel
- Natural Gas
- Yes
Heating
- Forced Air
- Yes
Insurance Fee
- Insurance Fee
- 0
Lot Description
- Public Transit (w/in 6 blks)
- Yes
Restriction/Covenants
- Mandatory Owners Assoc
- Yes
- Pets - Cats Allowed
- Yes
- Pets - Dogs Allowed
- Yes
Road Frontage
- City Street
- Yes
Sellers Terms
- Cash
- Yes
- Conventional
- Yes
Sewer
- City Sewer/Connected
- Yes
Special Search
- All Living Facilities on One Level
- Yes
- Main Floor Laundry
- Yes
Stories
- One
- Yes
Water
- City Water/Connected
- Yes
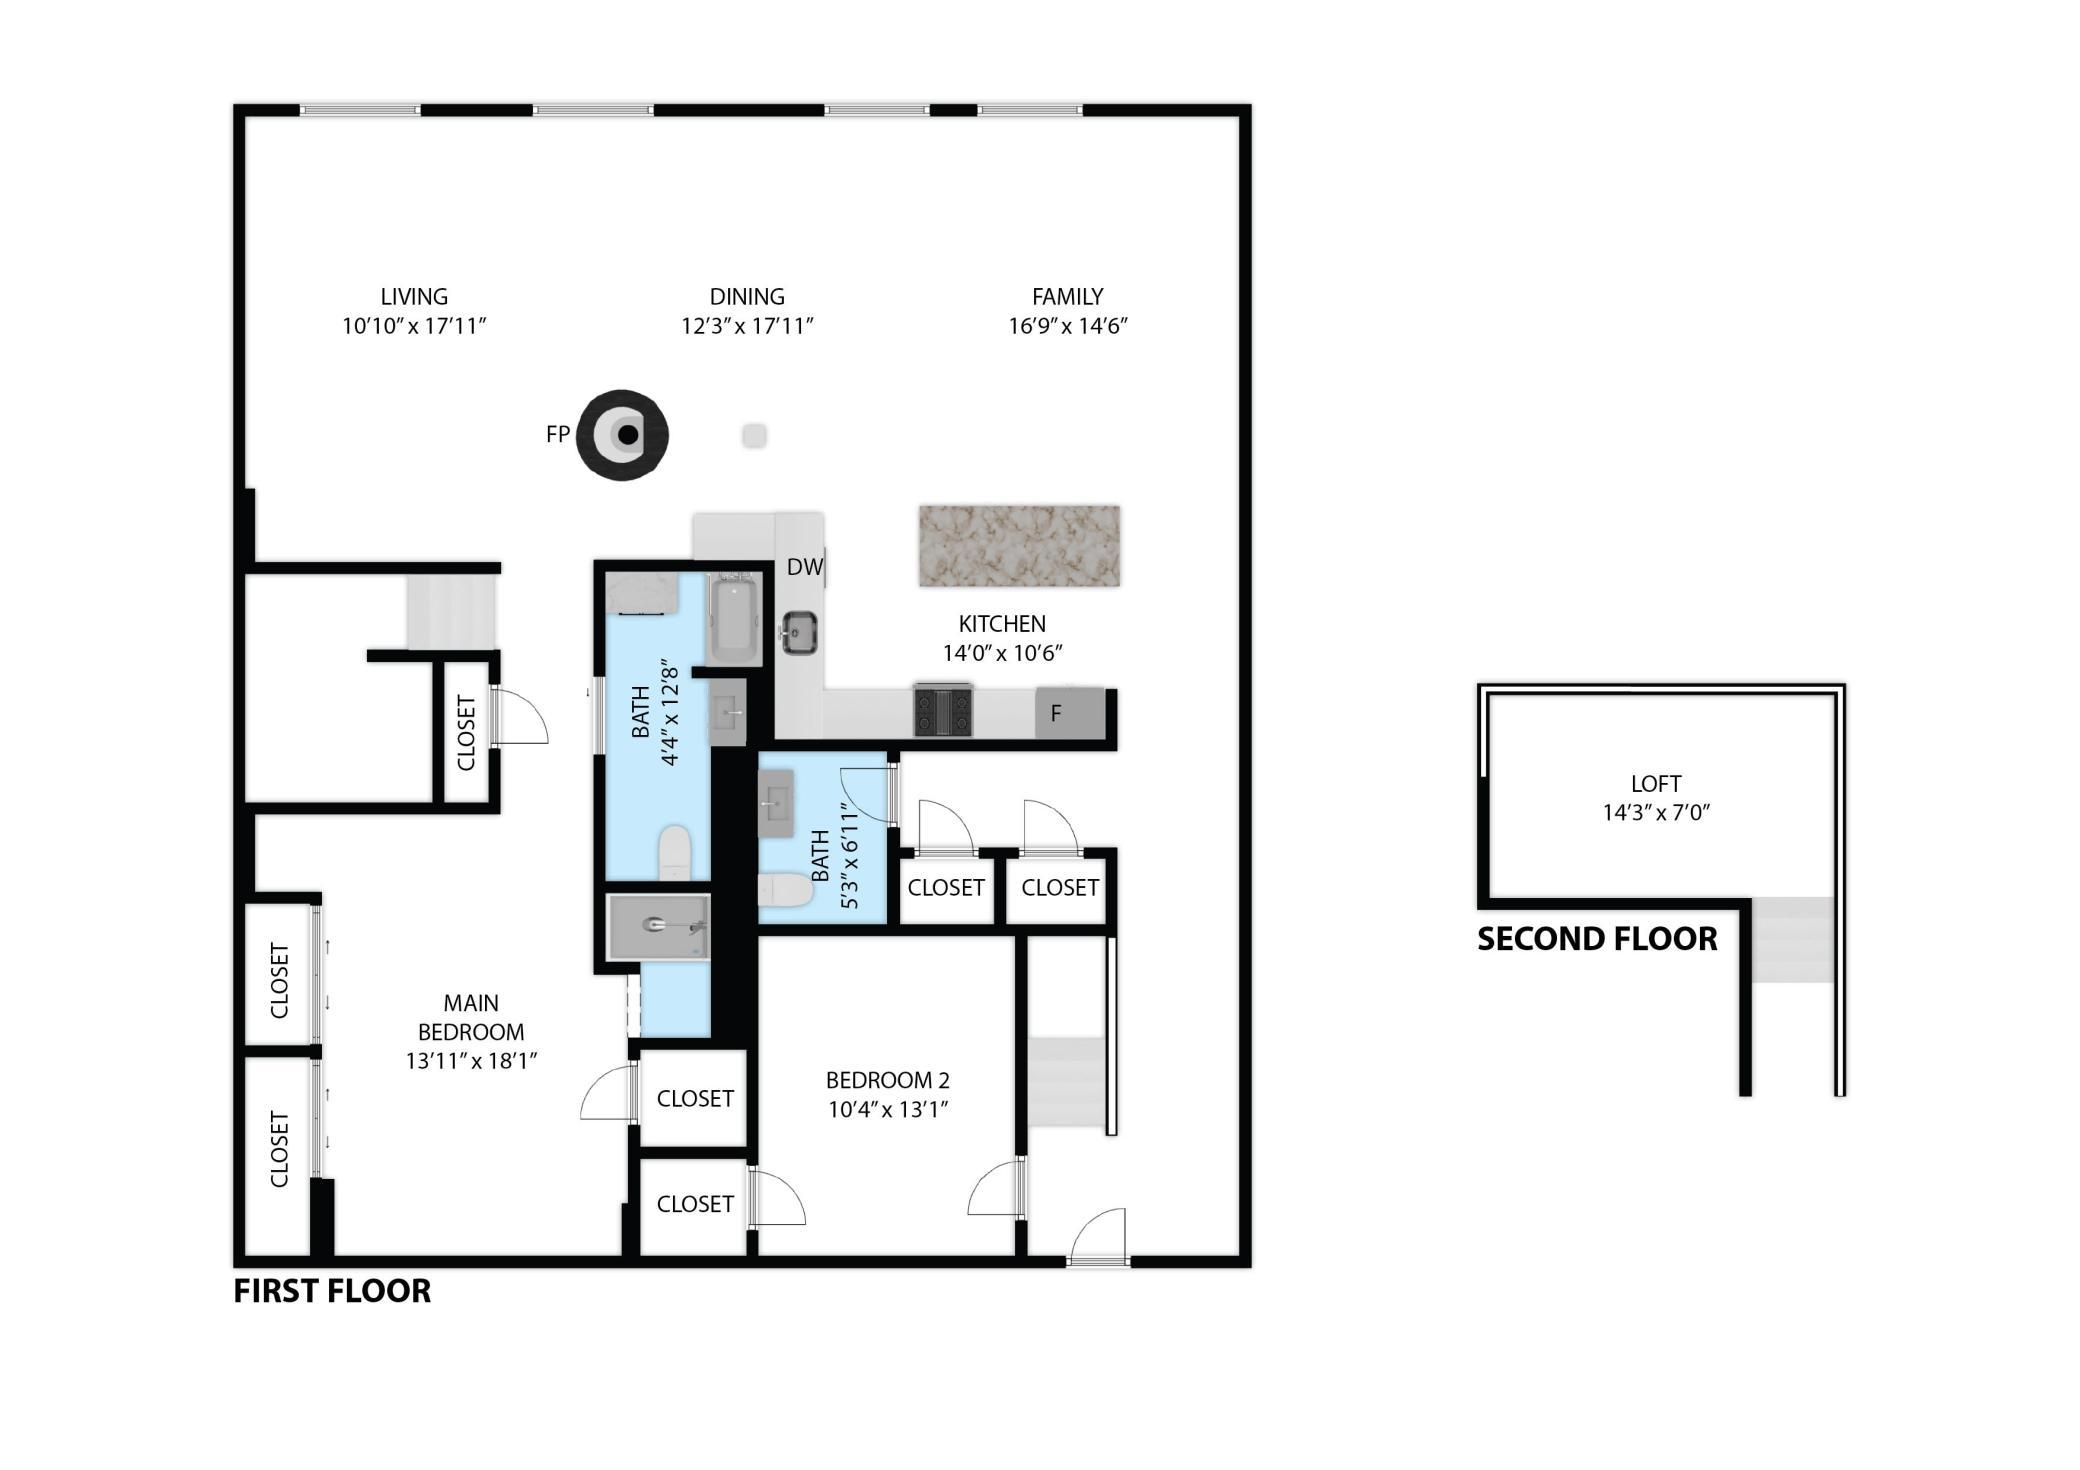
Room Information
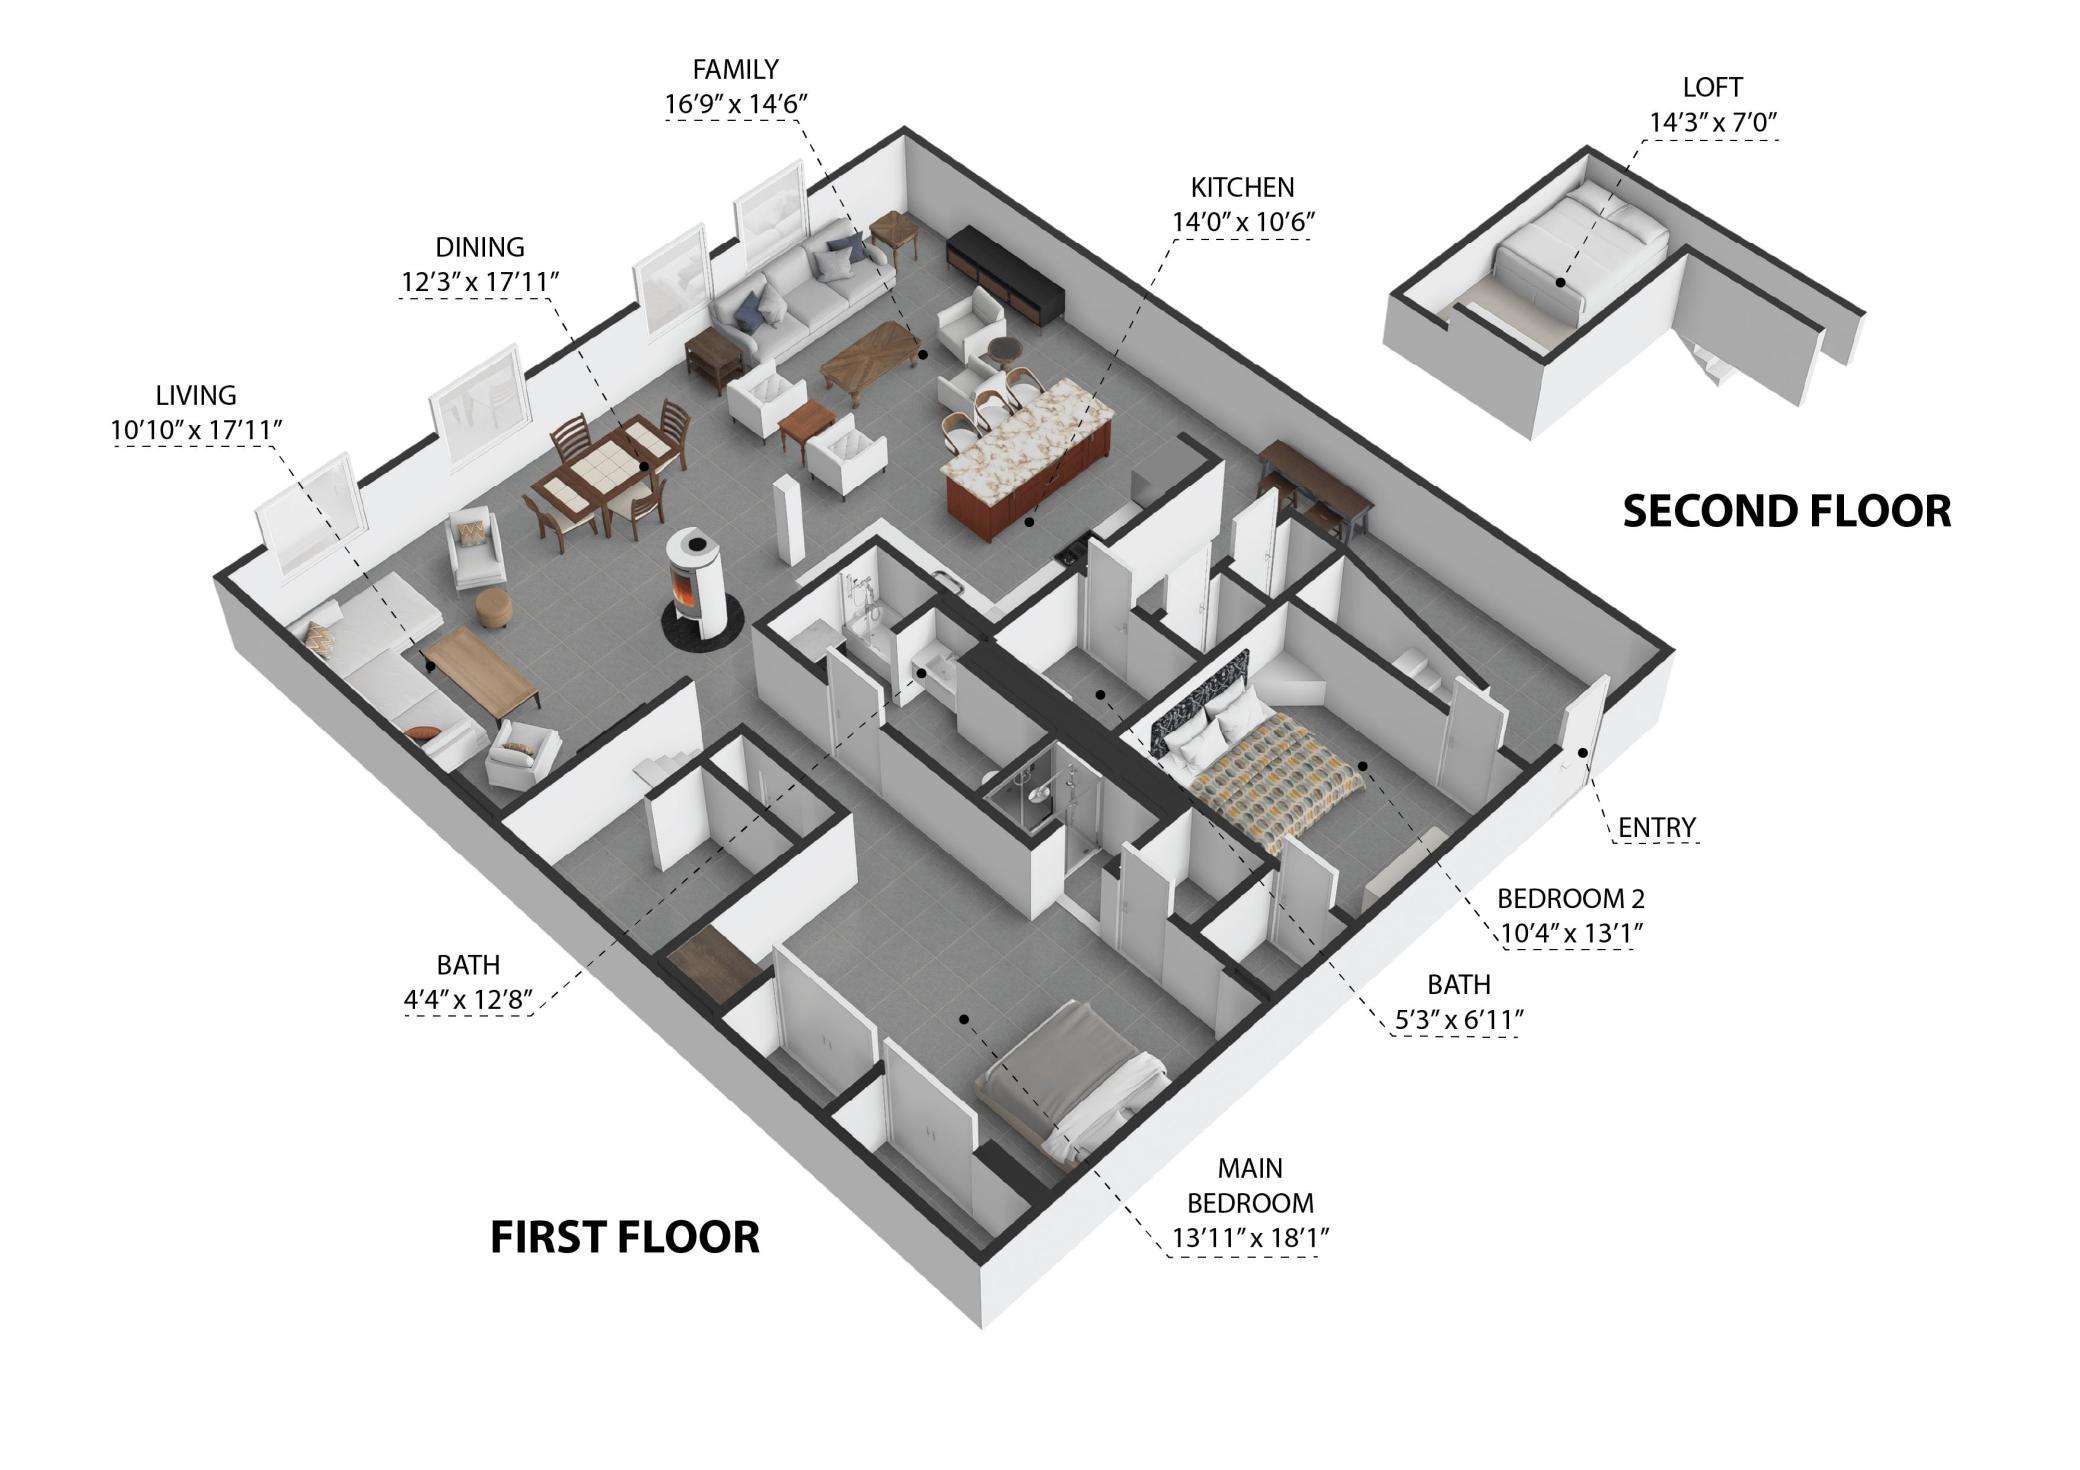
| Room Name | Dimensions | Level |
|---|---|---|
| Dining Room | 13x10 | Main |
| First (1st) Bedroom | 17x12 | Main |
| Great Room | 16x14 | Main |
| Kitchen | 16x10 | Main |
| Living Room | 16x16 | Main |
| Loft | 7x11 | Main |
| Office | 9x8 | Main |
| Second (2nd) Bedroom | 13x11 | Main |

Listing Office:
DRG
Last Updated: July - 06 - 2026
The data relating to real estate for sale on this web site comes in part from the Broker
Reciprocity SM Program of the Regional Multiple Listing Service of Minnesota, Inc. The information provided is deemed reliable but not guaranteed. Properties subject to prior sale, change or withdrawal.
©2024 Regional Multiple Listing Service of Minnesota, Inc All rights reserved.