
719 N Union Avenue, Fergus Falls, MN 56537
$182,900
Property Type:
Residential
Bedrooms:
5
Baths:
2
Square Footage:
2,076
Lot Size (sq. ft.):
7,405
Status:
Active
Current Price:
$182,900
List Date:
7/15/2026
Last Modified:
7/25/2026
Listing Details MLS# 7109847
General Property Information
- Common Wall
- No
- Lot Measurement
- Acres
- Manufactured Home?
- No
- Multiple PIDs?
- No
- New Development
- No
- Number of Fireplaces
- Yes
- Waterfront YN
- No
- Year Built
- 1921
- Yearly/Seasonal
- Yearly
- Zoning
- Residential-Single Family
- Bath Full
- Yes
- Main Floor Total SqFt
- 725
- Above Grd Total SqFt
- 1500
- Below Grd Total SqFt
- 576
- Total SqFt
- 2076
- Total Finished Sqft
- 1500.00
- FireplaceYN
- Yes
- Bath Quarter
- Yes
- Style
- (SF) Single Family
- Foundation Size
- 600
- Garage Stalls
- Yes
- Lot Dimensions
- 0.17 acres
- Acres
- 0.17
- Assessment Pending
- No
- Bath Three Quarters
- 0
- Bath Half
- 0
- Association Fee
- 0
Property Features
Accessible:
None
Air Conditioning:
None
Assumable Loan:
Not Assumable
Basement:
Partial; Partially Finished
Construction Status:
Previously Owned
Existing Financing:
Conventional
Exterior:
Vinyl
Foundation:
Poured Concrete
Fuel:
Natural Gas
Heating:
Forced Air
Lock Box Type:
Combo
Sewer:
City Sewer/Connected
Stories:
Two
Water:
City Water/Connected
Contract Information
- Contingency
- None
- Original List Price
- 187900
- ListPrice
- 182900
- Owner is an Agent?
- Yes
- Auction?
- No
Location Tax and Other Information
- House Number
- 719
- Street Direction Prefix
- N
- Street Name
- Union
- Street Suffix
- Avenue
- Postal City
- Fergus Falls
- County
- Otter Tail
- State
- MN
- Zip Code
- 56537
- Complex/Dev/Subdivision
- Cutlers 4th Add
Assessments
- Tax With Assessments
- 1822
- Assessment Balance
- 0
Building Information
- Finished SqFt Above Ground
- 1500
More Information
Lease Details
- Land Leased
- Not Applicable
Lock Box Type
- Lock Box Source
- GLAR
- Combo
- Yes
Miscellaneous Information
- DP Resource
- Yes
- Homestead
- No
Ownership
- Fractional Ownership
- No
Parking Characteristics
- Garage Square Feet
- 180
Public Survey Info
- Range#
- 43
- Section#
- 34
- Township#
- 133
Office/Member Info
- Association
- GLAR
Location, Tax and Other Information
- AssocFeeYN
- No
- Legal Description
- SECT-34 TWP-133 RANGE-043 CUTLER'S 4TH ADDN LOT 2 BLK 6
- Listing City
- Fergus Falls
- Map Page
- 999
- Municipality
- Fergus Falls
- School District
- Fergus Falls
- School District Phone
- 218-998-0544
- Zip Plus 4
- 2119
- Property ID Number
- 71003990602000
- Tax Year
- 2026
- Tax Amount
- 1822
- In Foreclosure?
- No
- Potential Short Sale?
- No
- Lender Owned?
- No
Directions & Remarks
- Public Remarks
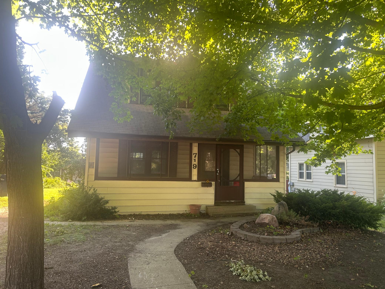
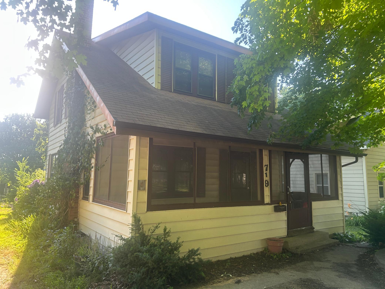
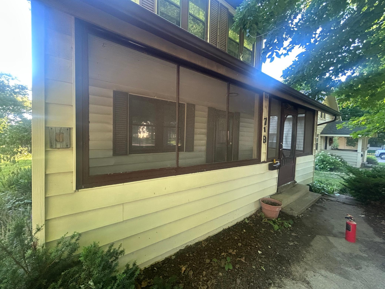
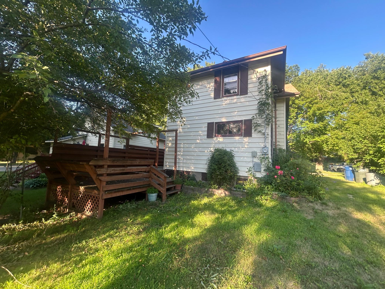
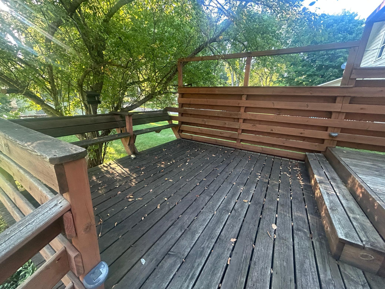
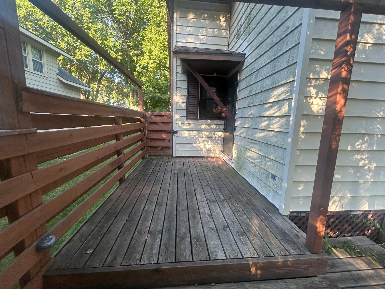
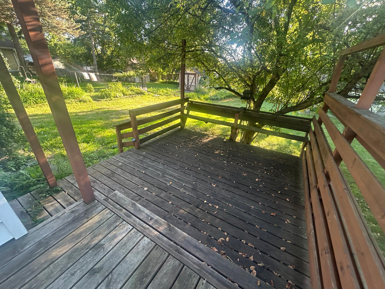
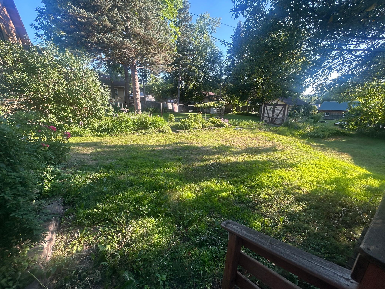
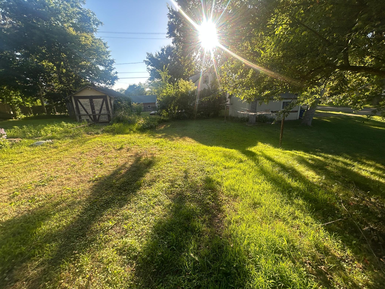
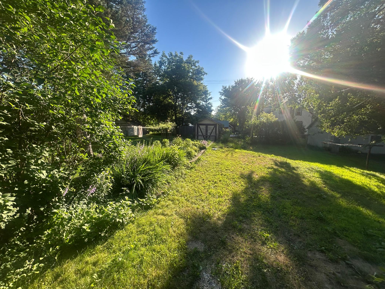
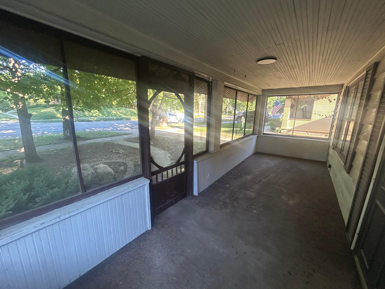
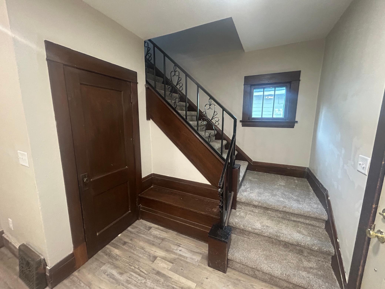
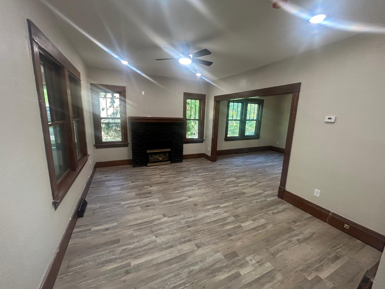
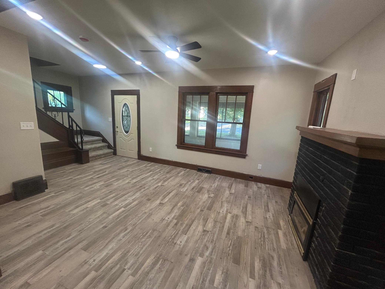
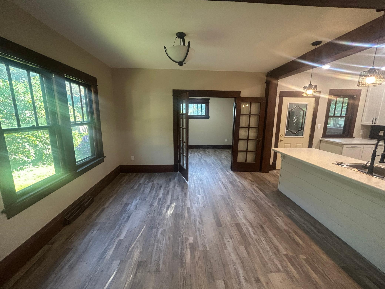
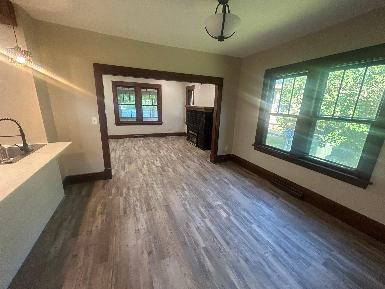
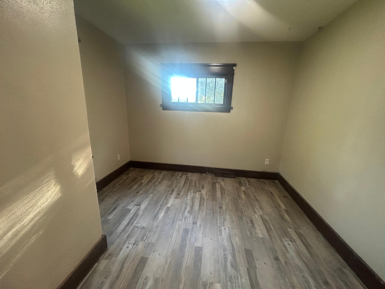
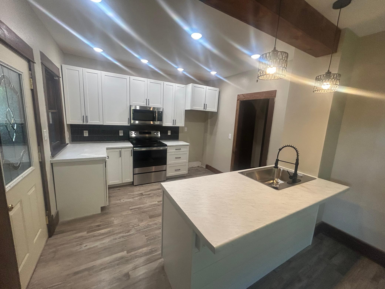
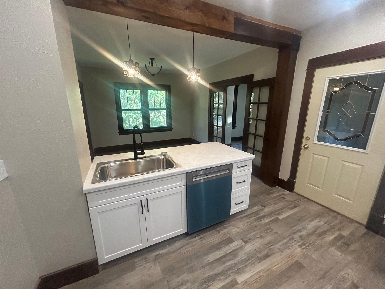
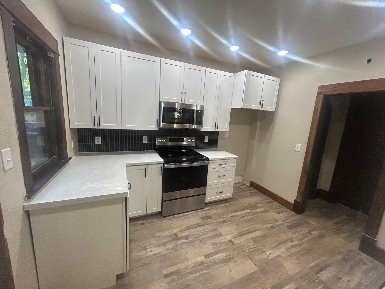
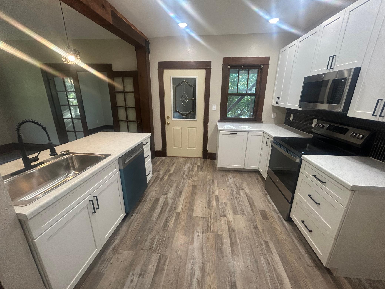
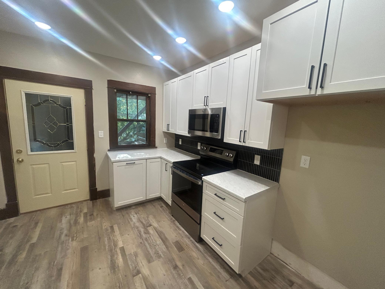
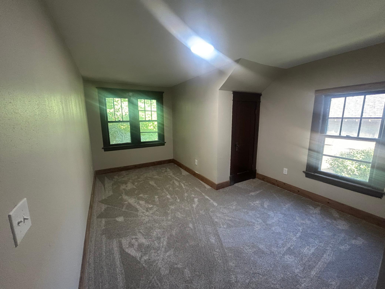
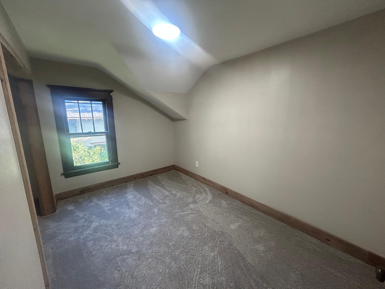
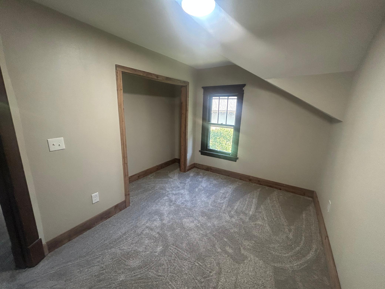
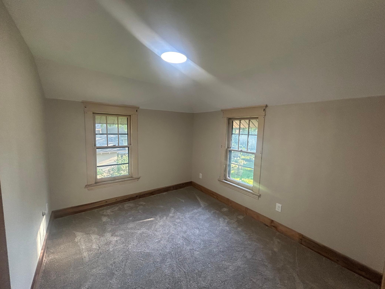
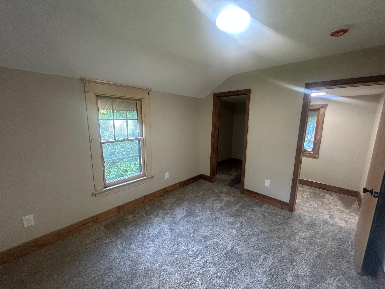
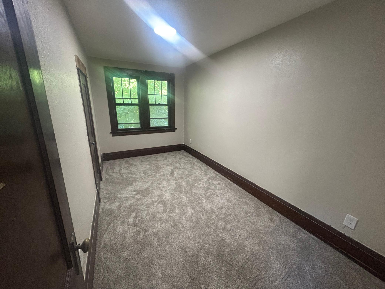
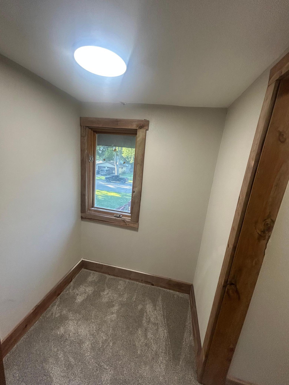
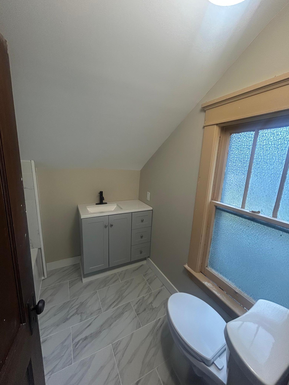
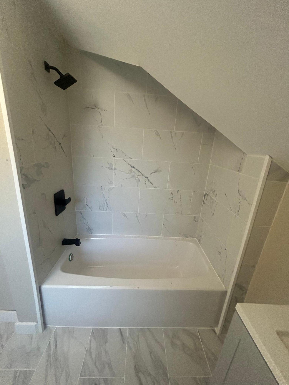
- Welcome home to this beautifully updated 5-bedroom home in Fergus Falls, where timeless charm meets today's modern finishes. From the moment you step onto the spacious screened-in front porch, you'll appreciate the inviting spaces and thoughtful updates throughout. Inside, you'll find a functional layout featuring a desirable main-floor office, perfect for working from home, studying, or creating a cozy reading room. The brand-new kitchen is a true showpiece with stylish cabinetry, modern countertops, a beautiful tile backsplash, and stainless steel appliances, making it ready for everyday living and entertaining alike. The home has been extensively updated with new electrical and plumbing, giving buyers added peace of mind. The bathroom has been tastefully remodeled with a new tub and attractive tile surround, while all new flooring throughout the home creates a fresh, move-in-ready feel. Original woodwork and the stunning staircase preserve the home's classic character, blending beautifully with the modern improvements. Step outside to enjoy summer evenings on the large rear deck or relax with your morning coffee on the charming screened-in front porch. Conveniently located in Fergus Falls, this home offers easy access to downtown shopping, local restaurants, parks, walking trails, the Riverwalk, schools, and many community amenities, making it an ideal location for families and anyone looking to enjoy everything the area has to offer. This is the perfect combination of historic charm, quality updates, and everyday functionality. Schedule your private showing today and experience everything this exceptional home has to offer. Priced at $182,900! Owner/Agent
- Directions
- N Union Ave
Accessible
- None
- Yes
Air Conditioning
- None
- Yes
Assumable Loan
- Not Assumable
- Yes
Basement
- Partial
- Yes
- Partially Finished
- Yes
Construction Status
- Previously Owned
- Yes
Existing Financing
- Conventional
- Yes
Exterior
- Vinyl
- Yes
Foundation
- Poured Concrete
- Yes
Fuel
- Natural Gas
- Yes
Heating
- Forced Air
- Yes
Insurance Fee
- Insurance Fee
- 0
Sewer
- City Sewer/Connected
- Yes
Stories
- Two
- Yes
Water
- City Water/Connected
- Yes
Room Information
| Room Name | Level |
|---|---|
| Bathroom | Upper |
| Bathroom | Basement |
| Deck | Main |
| Dining Room | Main |
| First (1st) Bedroom | Upper |
| Fourth (4th) Bedroom | Upper |
| Kitchen | Main |
| Office | Main |
| Porch | Main |
| Second (2nd) Bedroom | Upper |
| Third (3rd) Bedroom | Upper |

Listing Office:
The Edge Real Estate Company
Last Updated: July - 25 - 2026
The data relating to real estate for sale on this web site comes in part from the Broker
Reciprocity SM Program of the Regional Multiple Listing Service of Minnesota, Inc. The information provided is deemed reliable but not guaranteed. Properties subject to prior sale, change or withdrawal.
©2024 Regional Multiple Listing Service of Minnesota, Inc All rights reserved.