
719 S 64th Avenue W, Duluth, MN 55807
New Listing
$569,900
Property Type:
Residential
Bedrooms:
3
Baths:
2
Square Footage:
2,721
Lot Size (sq. ft.):
20,909
Status:
Active
Current Price:
$569,900
List Date:
7/24/2026
Last Modified:
7/25/2026
Listing Details MLS# 7113941
General Property Information
- Common Wall
- No
- Lot Measurement
- Acres
- Manufactured Home?
- No
- Multiple PIDs?
- No
- New Development
- No
- Number of Fireplaces
- Yes
- Waterfront YN
- No
- Year Built
- 1993
- Yearly/Seasonal
- Yearly
- Zoning
- Residential-Single Family
- Bath Full
- Yes
- Bath Half
- Yes
- Main Floor Total SqFt
- 2721
- Above Grd Total SqFt
- 2721
- Total SqFt
- 2721
- Total Finished Sqft
- 2721.00
- FireplaceYN
- Yes
- Style
- (SF) Single Family
- Foundation Size
- 2721
- Power Company
- Minnesota Power
- Garage Stalls
- Yes
- Lot Dimensions
- 80'x159'+146' Rear -Irregular
- Acres
- 0.48
- Assessment Pending
- Yes
- Bath Three Quarters
- 0
- Bath Quarter
- 0
- Below Grd Total SqFt
- 0
- Association Fee
- 0
Property Features
Accessible:
None
Air Conditioning:
None
Amenities Unit:
Patio; Tile Floors; Washer/Dryer Hookup
Basement:
None
Bath Description:
Main Floor 1/2 Bath; Upper Level Full Bath
Construction Status:
Previously Owned
Exterior:
Wood
Foundation:
None
Fuel:
Natural Gas
Heating:
Forced Air
Sewer:
City Sewer/Connected
Stories:
Two
Water:
City Water/Connected
Contract Information
- Contingency
- None
- Original List Price
- 569900
- ListPrice
- 569900
- Owner is an Agent?
- No
- Auction?
- No
Location Tax and Other Information
- House Number
- 719
- Street Direction Prefix
- S
- Street Name
- 64th
- Street Suffix
- Avenue
- Street Direction Suffix
- W
- Postal City
- Duluth
- County
- St. Louis
- State
- MN
- Zip Code
- 55807
- Complex/Dev/Subdivision
- Fremont Point
Assessments
- Assessment Balance
- 34
- Tax With Assessments
- 6740
Basement
- Foundation Dimensions
- IRREGULAR
- None
- Yes
More Information
Building Information
- Finished SqFt Above Ground
- 2721
Lease Details
- Land Leased
- Not Applicable
Miscellaneous Information
- DP Resource
- Yes
- Homestead
- No
Ownership
- Fractional Ownership
- No
Parking Characteristics
- Garage Square Feet
- 521
Office/Member Info
- Association
- MAAR
Location, Tax and Other Information
- AssocFeeYN
- No
- Legal Description
- Lot 4, Block 5, Fremont Point
- Listing City
- Duluth
- Map Page
- 999
- Municipality
- Duluth
- School District
- Duluth
- School District Phone
- 218-336-8700
- Zip Plus 4
- 2190
- Property ID Number
- 010178300180
- Tax Year
- 2026
- Tax Amount
- 6076
- In Foreclosure?
- No
- Potential Short Sale?
- No
- Lender Owned?
- No
Directions & Remarks
- Public Remarks
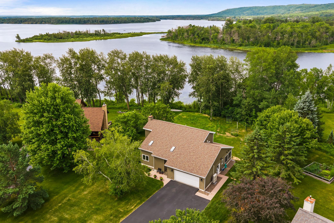
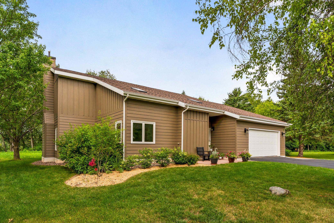
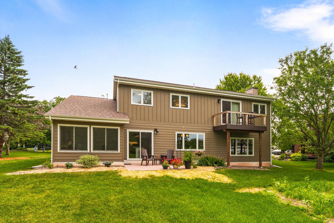
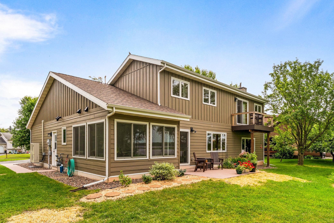
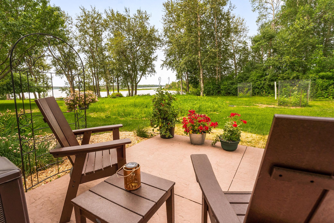
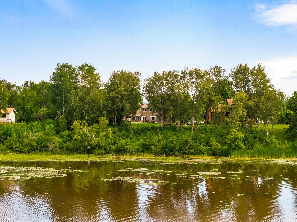
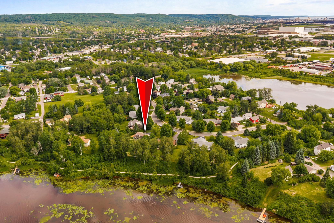
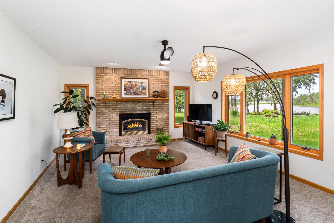
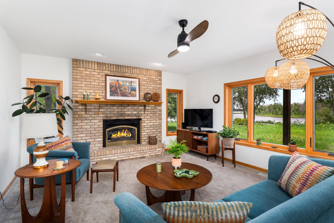
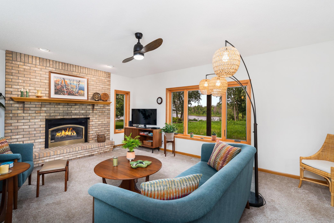
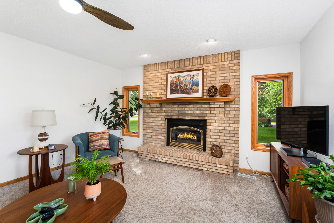
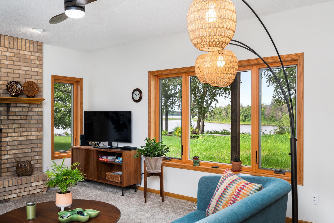
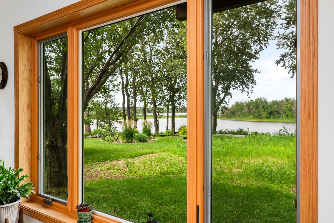
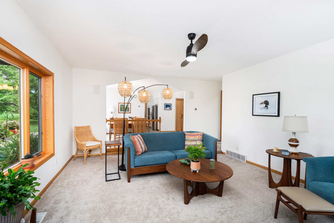
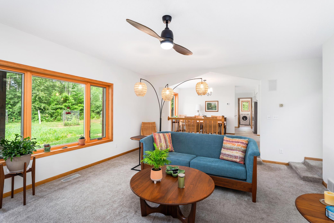
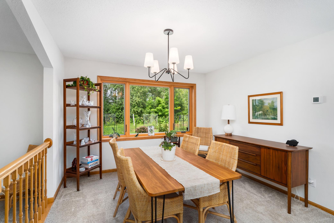
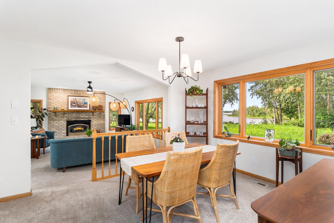
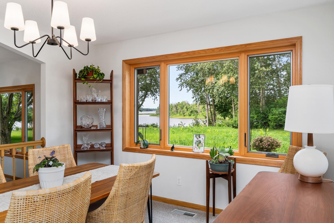
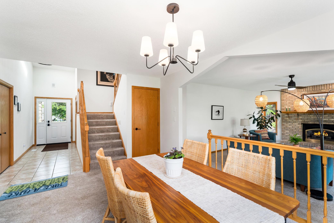
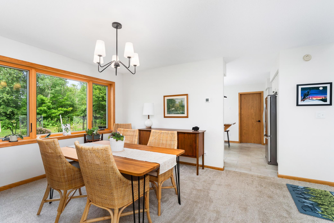
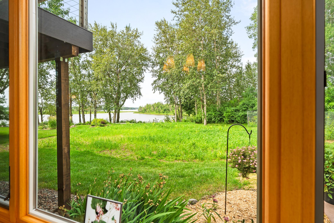
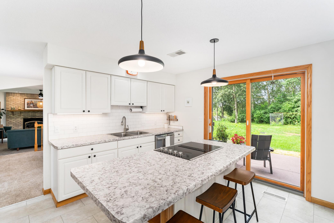
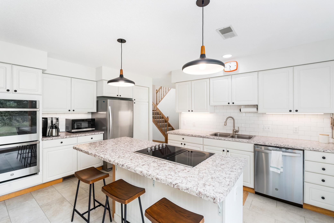
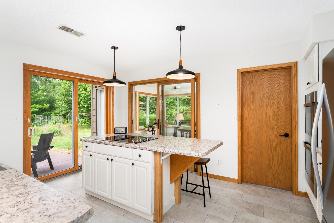
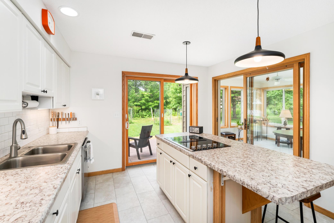
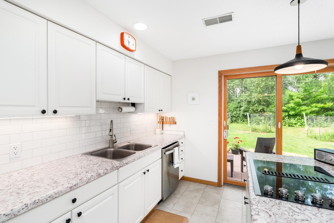
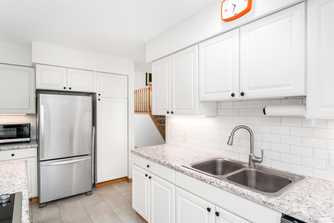
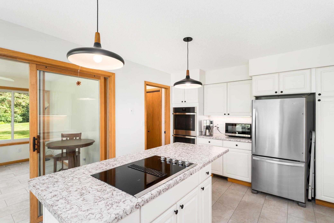
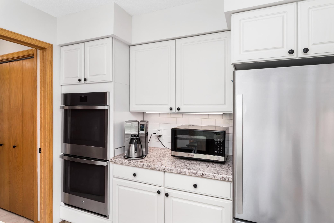
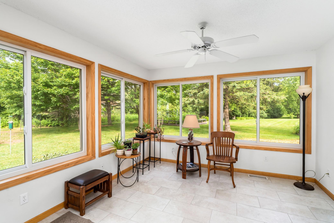
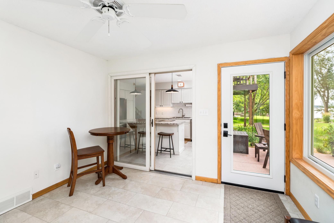
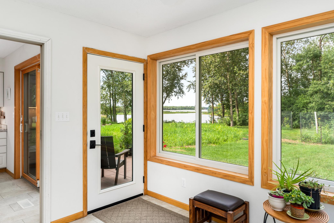
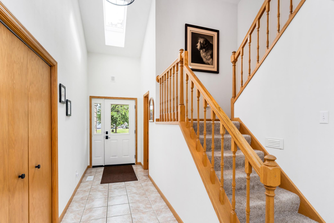
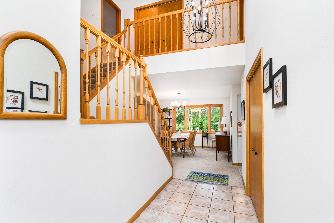
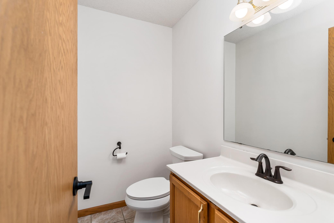
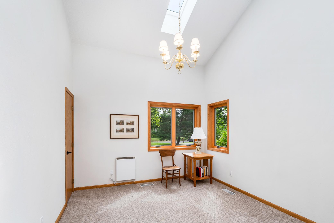
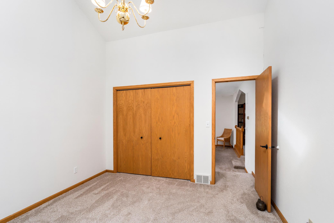
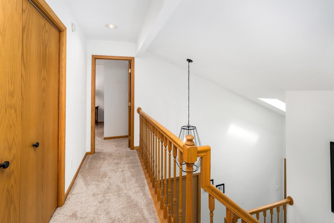
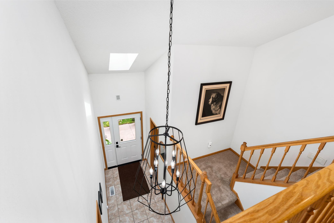
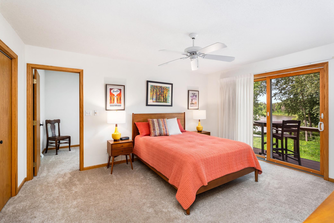
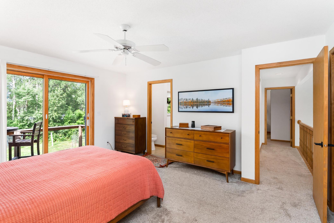
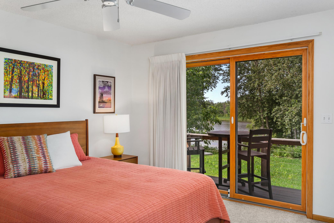
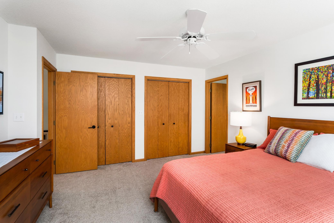
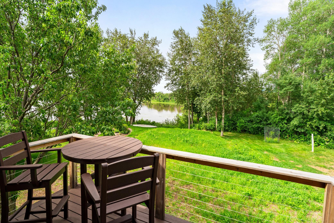
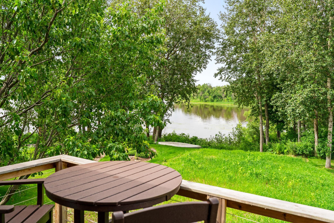
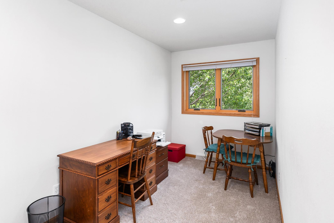
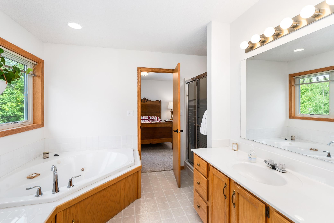
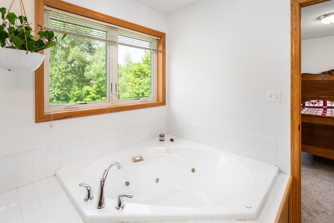
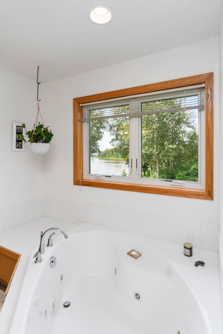
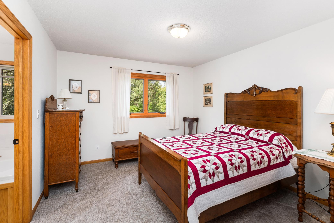
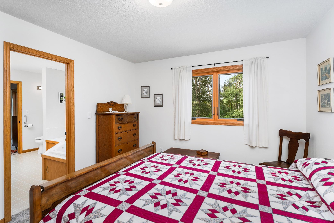
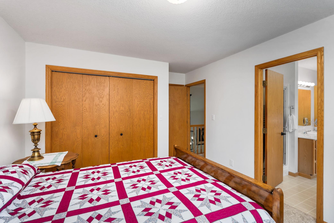
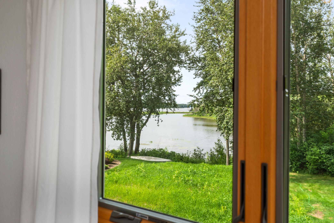
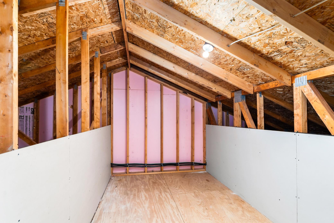
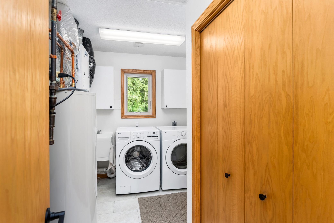
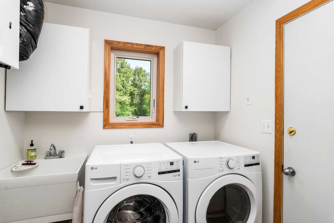
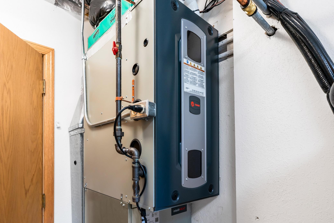
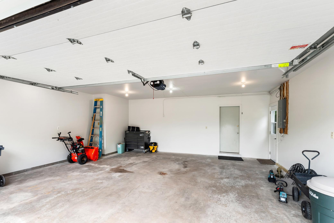
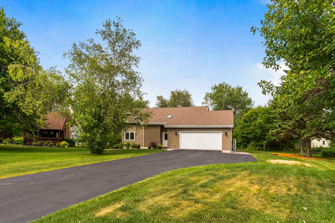
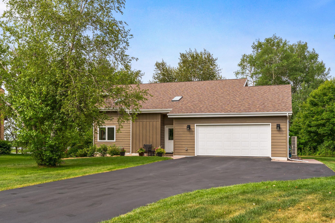
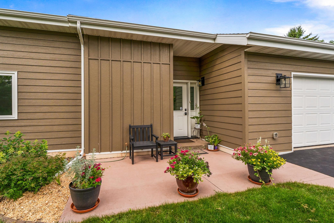
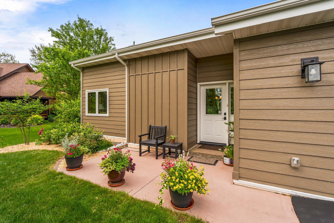
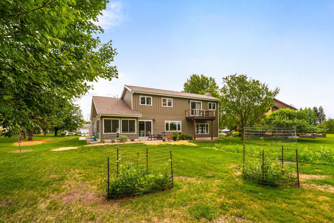
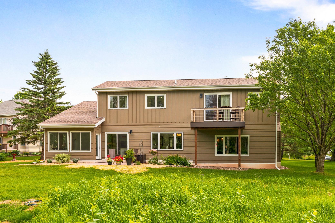
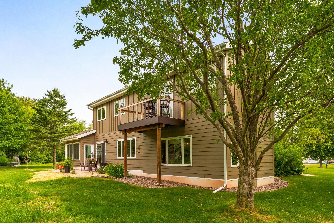
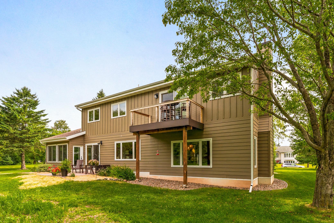
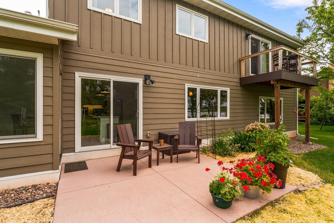
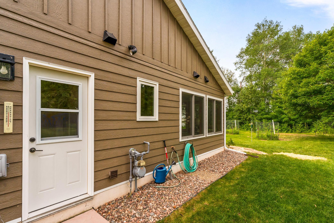
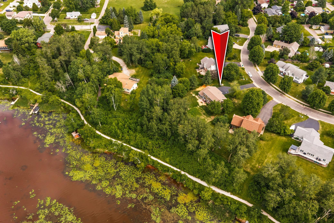
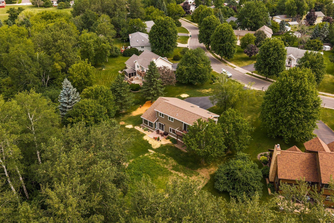
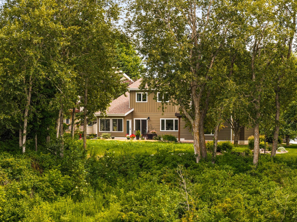
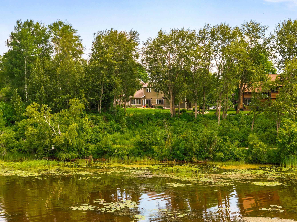
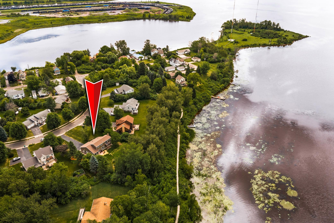
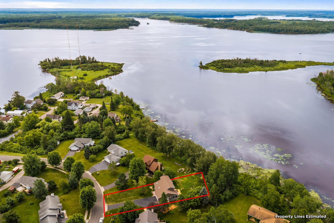
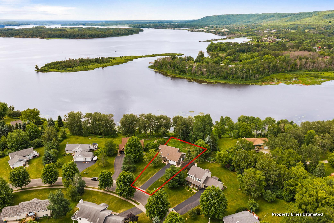
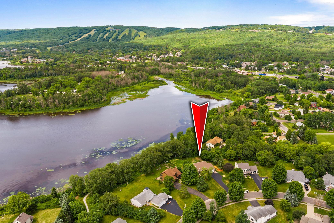
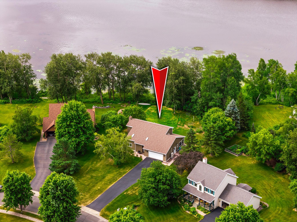
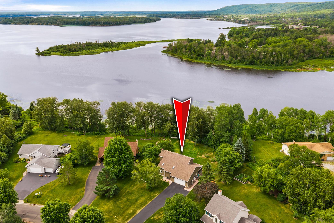
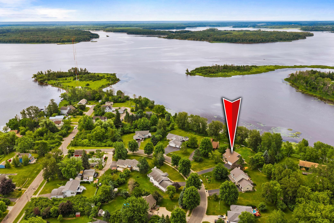
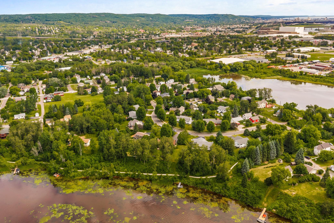
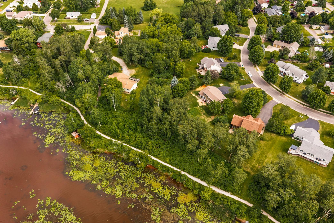
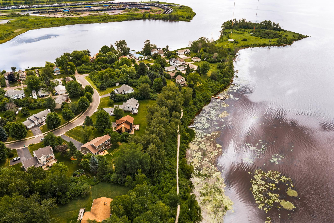
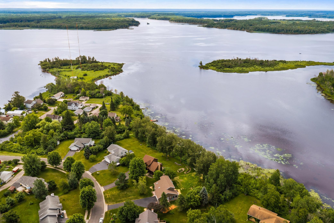
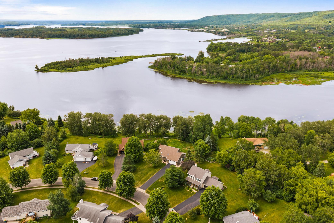
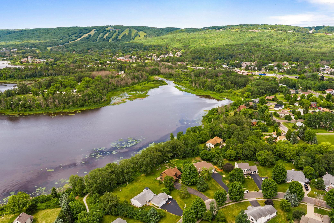
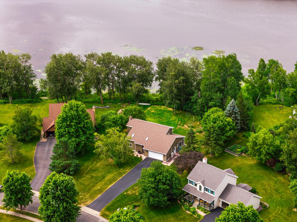
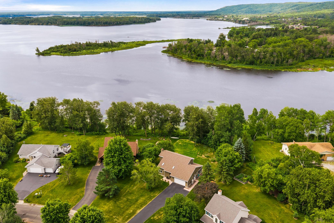
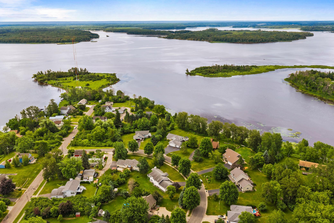
- Nestled directly along the river / estuary on Kingsbury Bay, tucked away in this tranquil neighborhood sits this amazingly updated 3 bedroom 2 bath home! As soon as you pull up the new landscaping and well cared for exterior draws you in! All new windows and siding, plus the attached two stall garage has been freshly painted! Step into the main floor laundry / mudroom and walk through to a beautifully updated kitchen with nice white cabinets and new appliances! The sliding glass door leads out to the great back yard with a new pollinator garden - this area will attract even more butterflies and the like to the area! The sunroom is heated and what a perfect place to sip coffee and overlook the yard and patio! There is a main floor half bath currently but the bonus here is the main floor bedroom is huge! An adjacent walk-in closet can easily be opened up to create a 3/4 bath (with a double bedroom closet besides)! Upstairs are two more bedrooms, one with a new balcony that overlooks the river and yard! This has a huge office/den area attached. The jack and jill style bath makes its handy for guests and family alike! There is another large room for office, storage or further finishing off to add even more living space! With all new roof, new windows, new whole-house heat pump with back-up gas furnace and all new appliances all you need do is bring your things and soak in the river views. This is a nature-lover’s paradise while still being in the City. The new homeowner has the ability to add a dock for boat access and a natural material pathway from the backyard to the Waabizheshikana (Martin) Trail with appropriate permits. What are you waiting for? Come see and call this home.
- Directions
- From Grand Ave, turn left onto S 63rd Ave W, then a right onto 64th Ave W & property is on the right.
Accessible
- None
- Yes
Air Conditioning
- None
- Yes
Amenities Unit
- Patio
- Yes
- Tile Floors
- Yes
- Washer/Dryer Hookup
- Yes
Bath Description
- Main Floor 1/2 Bath
- Yes
- Upper Level Full Bath
- Yes
Construction Status
- Previously Owned
- Yes
Exterior
- Wood
- Yes
Foundation
- None
- Yes
Fuel
- Natural Gas
- Yes
Heating
- Forced Air
- Yes
Insurance Fee
- Insurance Fee
- 0
Patio, Porch and Deck Features
- Patio
- Yes
Sewer
- City Sewer/Connected
- Yes
Stories
- Two
- Yes
Water
- City Water/Connected
- Yes
Room Information
| Room Name | Dimensions | Level |
|---|---|---|
| Bathroom | 9x11 | Second |
| Bonus Room | 11.8x12 | Main |
| Dining Room | 15x11.9 | Main |
| First (1st) Bedroom | 13.8x11.6 | Main |
| Foyer | 14x5 | Main |
| Kitchen | 15.6x11 | Main |
| Living Room | 19x15.7 | Main |
| Mud Room | 7.4x6.3 | Main |
| Second (2nd) Bedroom | 15.6x13 | Second |
| Third (3rd) Bedroom | 13x11 | Second |

Listing Office:
RE/MAX Results
Last Updated: July - 25 - 2026
The data relating to real estate for sale on this web site comes in part from the Broker
Reciprocity SM Program of the Regional Multiple Listing Service of Minnesota, Inc. The information provided is deemed reliable but not guaranteed. Properties subject to prior sale, change or withdrawal.
©2024 Regional Multiple Listing Service of Minnesota, Inc All rights reserved.