
720 Timber Lane, Shoreview, MN 55126
New Listing
$1,429,000


Property Type:
Residential
Bedrooms:
3
Baths:
4
Square Footage:
5,541
Lot Size (sq. ft.):
88,862
Status:
Coming Soon
Current Price:
$1,429,000
List Date:
7/11/2026
Last Modified:
7/13/2026
Listing Details MLS# 7107977
General Property Information
- Common Wall
- No
- Lot Measurement
- Acres
- Manufactured Home?
- No
- Multiple PIDs?
- No
- New Development
- No
- Number of Fireplaces
- 2
- Road Btwn WF & Home?
- No
- Waterfront Frontage
- 250
- Waterfront YN
- Yes
- Year Built
- 1999
- Yearly/Seasonal
- Yearly
- Zoning
- Residential-Single Family
- Bath Full
- 2
- Bath Three Quarters
- Yes
- Bath Half
- Yes
- Main Floor Total SqFt
- 2044
- Above Grd Total SqFt
- 3497
- Below Grd Total SqFt
- 2044
- Total SqFt
- 5541
- Total Finished Sqft
- 4873.00
- FireplaceYN
- Yes
- Lake/Waterfront Name
- Emily
- Style
- (SF) Single Family
- Foundation Size
- 2044
- Garage Stalls
- 3
- Lot Dimensions
- 227x319
- Acres
- 2.04
- Assessment Pending
- No
- Bath Quarter
- 0
- Association Fee
- 0
Property Features
Accessible:
None
Air Conditioning:
Central Air; Dual
Appliances:
Air-To-Air Exchanger; Dishwasher; Disposal; Double Oven; Microwave; Range; Refrigerator; Washer
Basement:
Full
Bath Description:
Steam Shower; Main Floor 1/2 Bath; Upper Level Full Bath; Full Primary; Private Primary; 3/4 Basement; Separate Tub & Shower
Construction Status:
Previously Owned
Dining Room Description:
Living/Dining Room; Separate/Formal Dining Room
Exterior:
Brick/Stone; Stucco
Family Room Characteristics:
Family Room; Lower Level
Fireplace Characteristics:
2-Sided; Family Room; Gas Burning; Living Room
Foundation:
Concrete Block
Fuel:
Natural Gas
Heating:
Forced Air
Laundry:
Laundry Room; Lower Level
Lot Description:
Tree Coverage - Heavy
Parking Characteristics:
Finished Garage; Garage Door Opener
Roof:
Age 8 Years or Less; Architectural Shingle
Sellers Terms:
Cash; Conventional; FHA; VA
Sewer:
City Sewer/Connected
Special Search:
3 BR on One Level; Primary Bdr Suite
Stories:
Two
Water:
City Water/Connected; Well
Waterfront Type:
Lake Front
Contract Information
- Contingency
- None
- Original List Price
- 1429000
- ListPrice
- 1429000
- Owner is an Agent?
- No
- Auction?
- No
Location Tax and Other Information
- House Number
- 720
- Street Name
- Timber
- Street Suffix
- Lane
- Postal City
- Shoreview
- County
- Ramsey
- State
- MN
- Zip Code
- 55126
Assessments
- Tax With Assessments
- 18318
- Assessment Balance
- 0
Building Information
- Finished SqFt Above Ground
- 3497
- Finished SqFt Below Ground
- 1376
More Information
Lake Details
- Lake Acres
- 12
- Lake Depth
- No
Lease Details
- Land Leased
- Not Applicable
Miscellaneous Information
- Homestead
- No
Ownership
- Fractional Ownership
- No
Parking Characteristics
- Garage Dimensions
- 38x22
- Garage Square Feet
- 900
- Finished Garage
- Yes
- Garage Door Opener
- Yes
Office/Member Info
- Association
- SPAAR
Location, Tax and Other Information
- AssocFeeYN
- No
- Legal Description
- REGISTERED LAND SURVEY 559 EX PART TRACT C BEG AT SWLY COR TRACT B TH ...LN TH SELY TO POB; TRACT C
- Listing City
- Shoreview
- Map Page
- 93
- Municipality
- Shoreview
- School District
- Roseville
- School District Phone
- 651-635-1600
- DNR Lake ID#
- 62008000
- DNR Lake Classification
- General Development
- Property ID Number
- 353023440053
- Tax Year
- 2026
- Tax Amount
- 18318
- In Foreclosure?
- No
- Potential Short Sale?
- No
- Lender Owned?
- No
Directions & Remarks
- Public Remarks
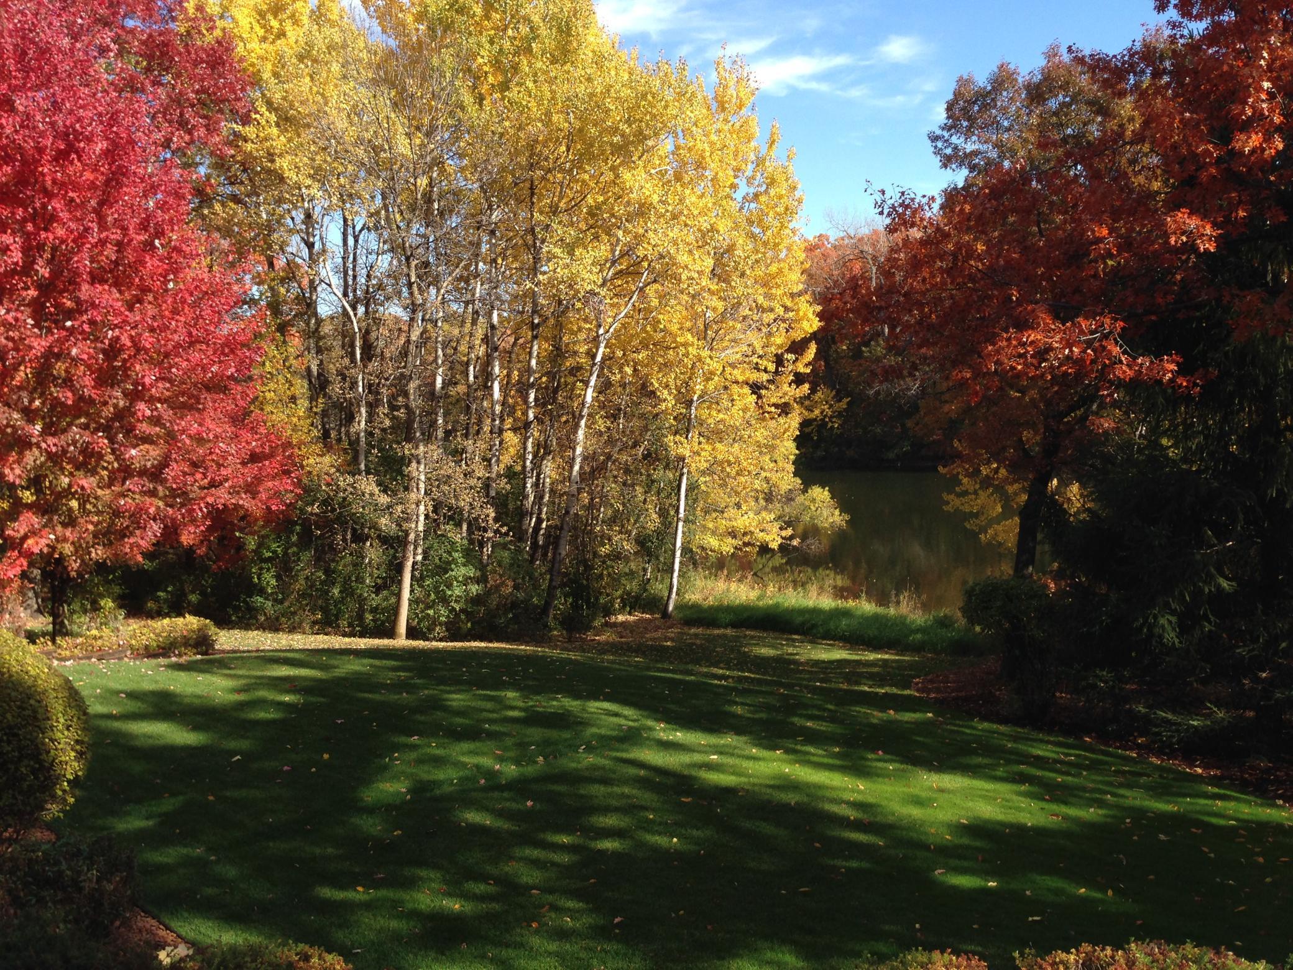
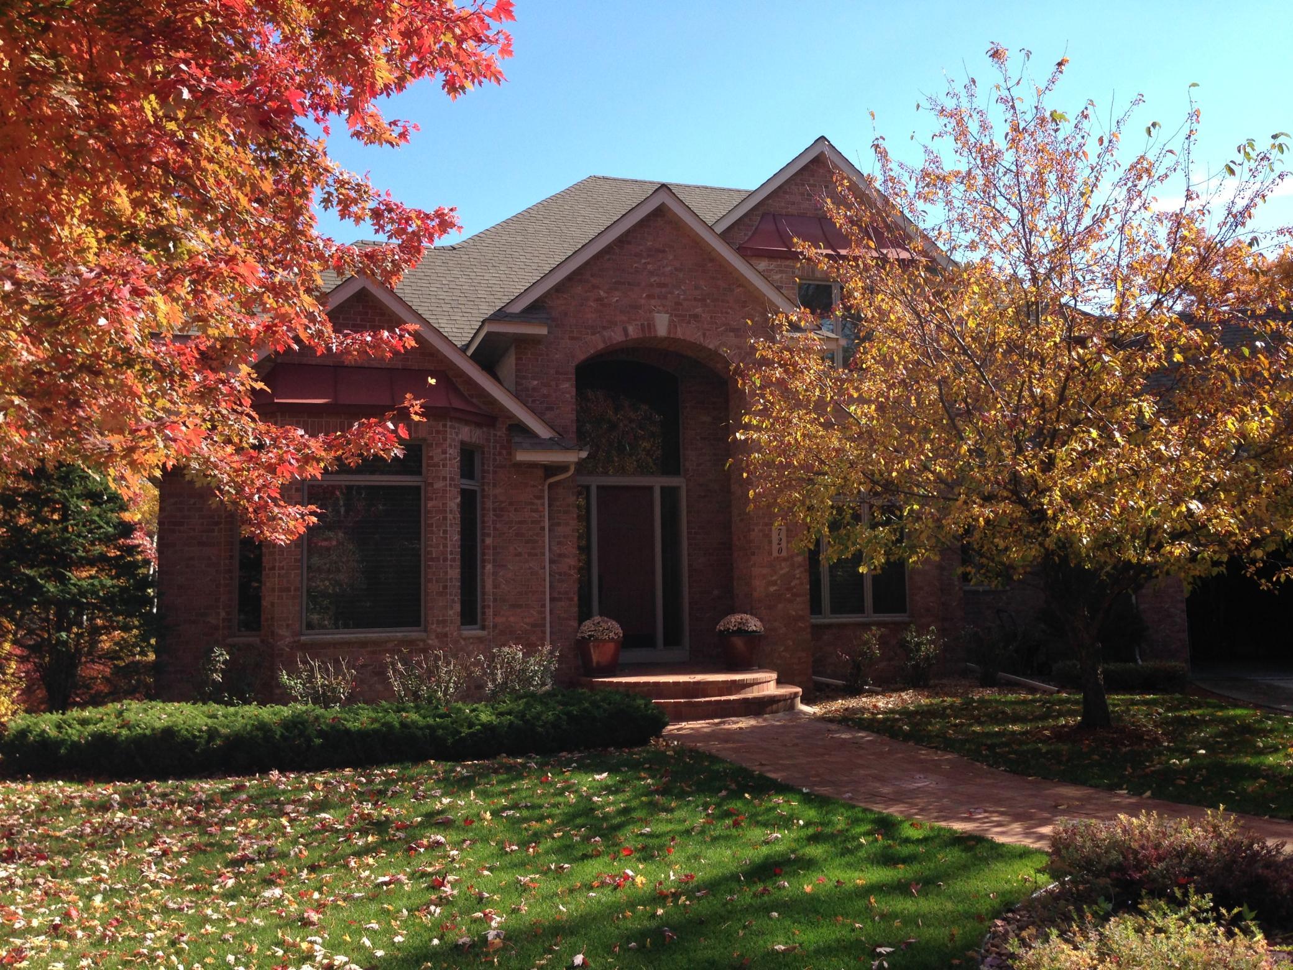
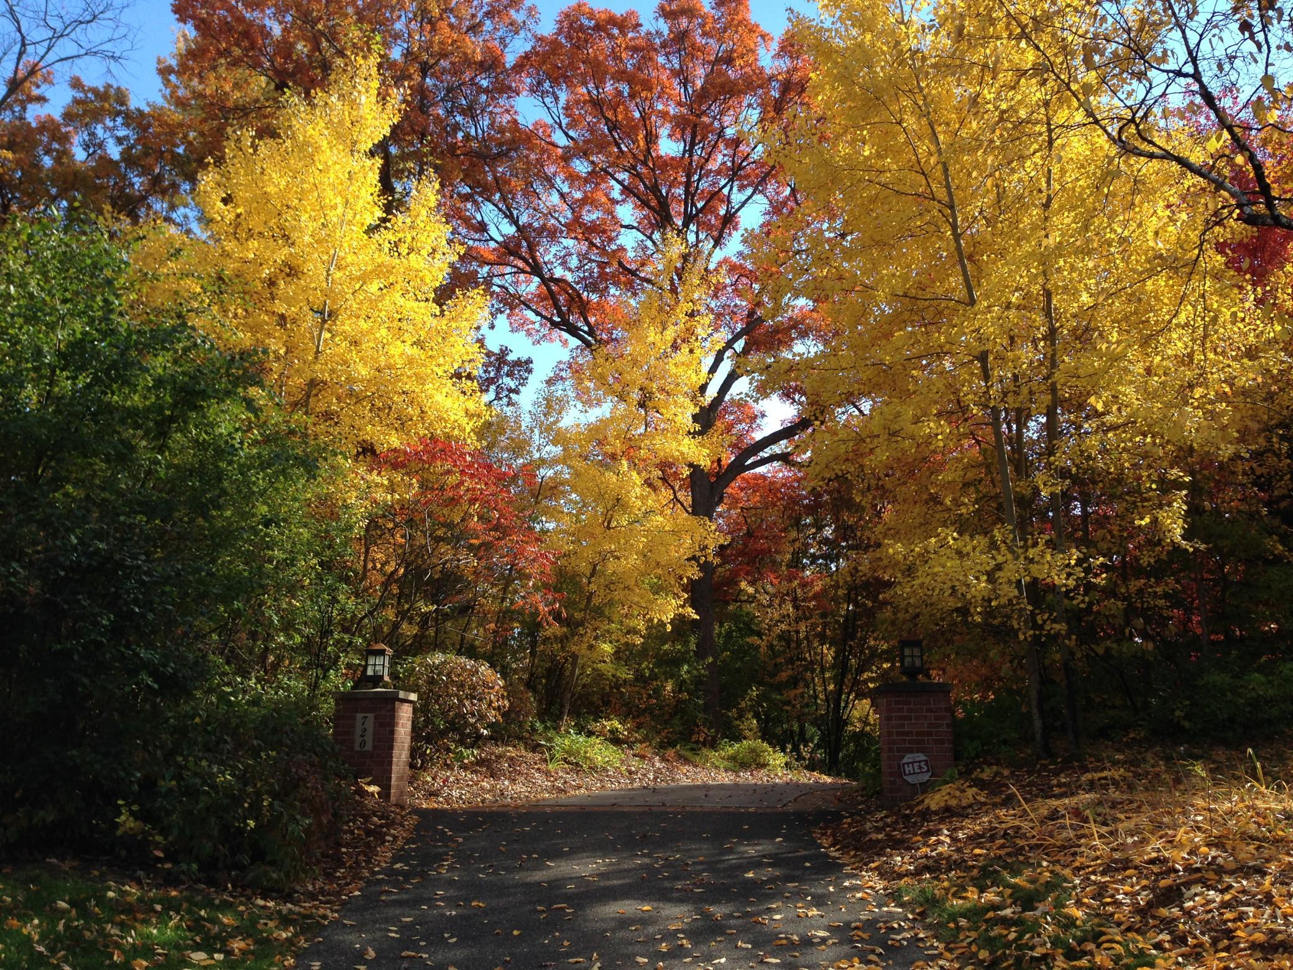
- Set at the very end of Timber Lane behind private brick-pillar entrance markers, custom built brick-front home rests on over two wooded acres on the shore of Lake Emily, a private lake shared only by its residents. Bordered by 10+ acres of city wetland, the property offers a natural buffer and a level of seclusion that's nearly impossible to find in Shoreview. Inside, thoughtful craftsmanship is evident with custom maple kitchen cabinetry, custom cherry cabinetry on the walk-out lower level, maple trim throughout, and thoughtfully placed storage- mudroom drop zone, walk-in pantry, art room, office built-ins, and a primary closet scaled for two. The primary bath was fully remodeled in 2025 with dual maple vanities, a makeup station, quartz counters, a water room, a freestanding soaker tub, and a fully tiled frameless-glass shower. The walk-out lower level adds a steam shower, a wet bar with a built-in entertainment wall, and space to add a fourth bedroom, if desired. 2026 updates include new maintenance-free decking, an updated screened porch, and epoxy garage flooring; 2018 brought stamped-concrete driveway and patios, an over six figure investment. New furnaces, AC units, air exchanger and whole-home humidification, a new roof, and full stucco replacement also rounded out 2021. Vaulted foyer, three bedrooms up the upper level, tinted window package, a secondary entrance from the lower level to the three-car garage; there are too many thoughtful details to list. A setting this private is rarely found, and even more rarely available. Here, you can enjoy the feeling of a private retreat without sacrificing the convenience of Shoreview's parks, trails, lakes, restaurants, and easy access to both downtown Minneapolis and St. Paul.
- Directions
- From Victoria, East on Emmert, East on Timber Lane. Go past entrance pillars at the end of Timber Lane.
Accessible
- None
- Yes
Air Conditioning
- Central Air
- Yes
- Dual
- Yes
Appliances
- Air-To-Air Exchanger
- Yes
- Dishwasher
- Yes
- Disposal
- Yes
- Double Oven
- Yes
- Microwave
- Yes
- Range
- Yes
- Refrigerator
- Yes
- Washer
- Yes
Basement
- Full
- Yes
Bath Description
- Steam Shower
- Yes
- Main Floor 1/2 Bath
- Yes
- Upper Level Full Bath
- Yes
- Full Primary
- Yes
- Private Primary
- Yes
- 3/4 Basement
- Yes
- Separate Tub & Shower
- Yes
Construction Status
- Previously Owned
- Yes
Dining Room Description
- Living/Dining Room
- Yes
- Separate/Formal Dining Room
- Yes
Exterior
- Brick/Stone
- Yes
- Stucco
- Yes
Family Room Characteristics
- Family Room
- Yes
- Lower Level
- Yes
Fireplace Characteristics
- 2-Sided
- Yes
- Family Room
- Yes
- Gas Burning
- Yes
- Living Room
- Yes
Foundation
- Concrete Block
- Yes
Fuel
- Natural Gas
- Yes
Heating
- Forced Air
- Yes
Insurance Fee
- Insurance Fee
- 0
Laundry
- Laundry Room
- Yes
- Lower Level
- Yes
Lot Description
- Tree Coverage - Heavy
- Yes
Patio, Porch and Deck Features
- Composite Decking
- Yes
- Covered
- Yes
- Patio
- Yes
- Screened
- Yes
- Side Porch
- Yes
Roof
- Age 8 Years or Less
- Yes
- Architectural Shingle
- Yes
Sellers Terms
- Cash
- Yes
- Conventional
- Yes
- FHA
- Yes
- VA
- Yes
Sewer
- City Sewer/Connected
- Yes
Special Search
- 3 BR on One Level
- Yes
- Primary Bdr Suite
- Yes
Stories
- Two
- Yes
Water
- City Water/Connected
- Yes
- Well
- Yes
Waterfront Type
- Lake Front
- Yes
Room Information
| Room Name | Dimensions | Level |
|---|---|---|
| Bonus Room | 10x14 | Lower |
| Dining Room | 14x16 | Main |
| First (1st) Bedroom | 16x18 | Upper |
| Foyer | 8x14 | Main |
| Informal Dining Room | 15x9 | Main |
| Kitchen | 15x20 | Main |
| Living Room | 18x23 | Main |
| Primary Bath | 26x14 | Upper |
| Office | 16x17 | Main |
| Recreation Room | 41x22 | Lower |
| Screened Porch | 13x16 | Main |
| Second (2nd) Bedroom | 14x16 | Upper |
| Sitting Room | 9x23 | Main |
| Third (3rd) Bedroom | 13x13 | Upper |
Documents
 Updates and Features ›
Listing Office:
Keller Williams Select Realty
Last Updated: July - 13 - 2026
The data relating to real estate for sale on this web site comes in part from the Broker
Reciprocity SM Program of the Regional Multiple Listing Service of Minnesota, Inc. The information provided is deemed reliable but not guaranteed. Properties subject to prior sale, change or withdrawal.
©2024 Regional Multiple Listing Service of Minnesota, Inc All rights reserved.