
7204 Glouchester Drive, Edina, MN 55435
New Listing
$900,000




Property Type:
Residential
Bedrooms:
5
Baths:
3
Square Footage:
3,744
Lot Size (sq. ft.):
10,890
Status:
Active
Current Price:
$900,000
List Date:
7/23/2026
Last Modified:
7/24/2026
Listing Details MLS# 7109550
General Property Information
- Common Wall
- No
- Lot Measurement
- Acres
- Manufactured Home?
- No
- Multiple PIDs?
- No
- New Development
- No
- Number of Fireplaces
- 2
- Waterfront YN
- No
- Year Built
- 1974
- Yearly/Seasonal
- Yearly
- Zoning
- Residential-Single Family
- Bath Full
- 2
- Bath Three Quarters
- Yes
- Main Floor Total SqFt
- 1872
- Above Grd Total SqFt
- 1872
- Below Grd Total SqFt
- 1872
- Total SqFt
- 3744
- Total Finished Sqft
- 3400.00
- FireplaceYN
- Yes
- Style
- (SF) Single Family
- Foundation Size
- 1872
- Garage Stalls
- 2
- Lot Dimensions
- 89x124
- Acres
- 0.25
- Assessment Pending
- No
- Bath Half
- 0
- Bath Quarter
- 0
- Association Fee
- 0
Property Features
Accessible:
None
Air Conditioning:
Central Air
Amenities Unit:
Ceiling Fan(s); Deck; Hardwood Floors; In-Ground Sprinkler; Kitchen Center Island; Kitchen Window; Main Floor Primary Bedroom; Vaulted Ceiling(s)
Appliances:
Air-To-Air Exchanger; Dishwasher; Disposal; Microwave; Range; Refrigerator
Assumable Loan:
Not Assumable
Basement:
Concrete Block; Egress Windows; Full; Storage Space
Bath Description:
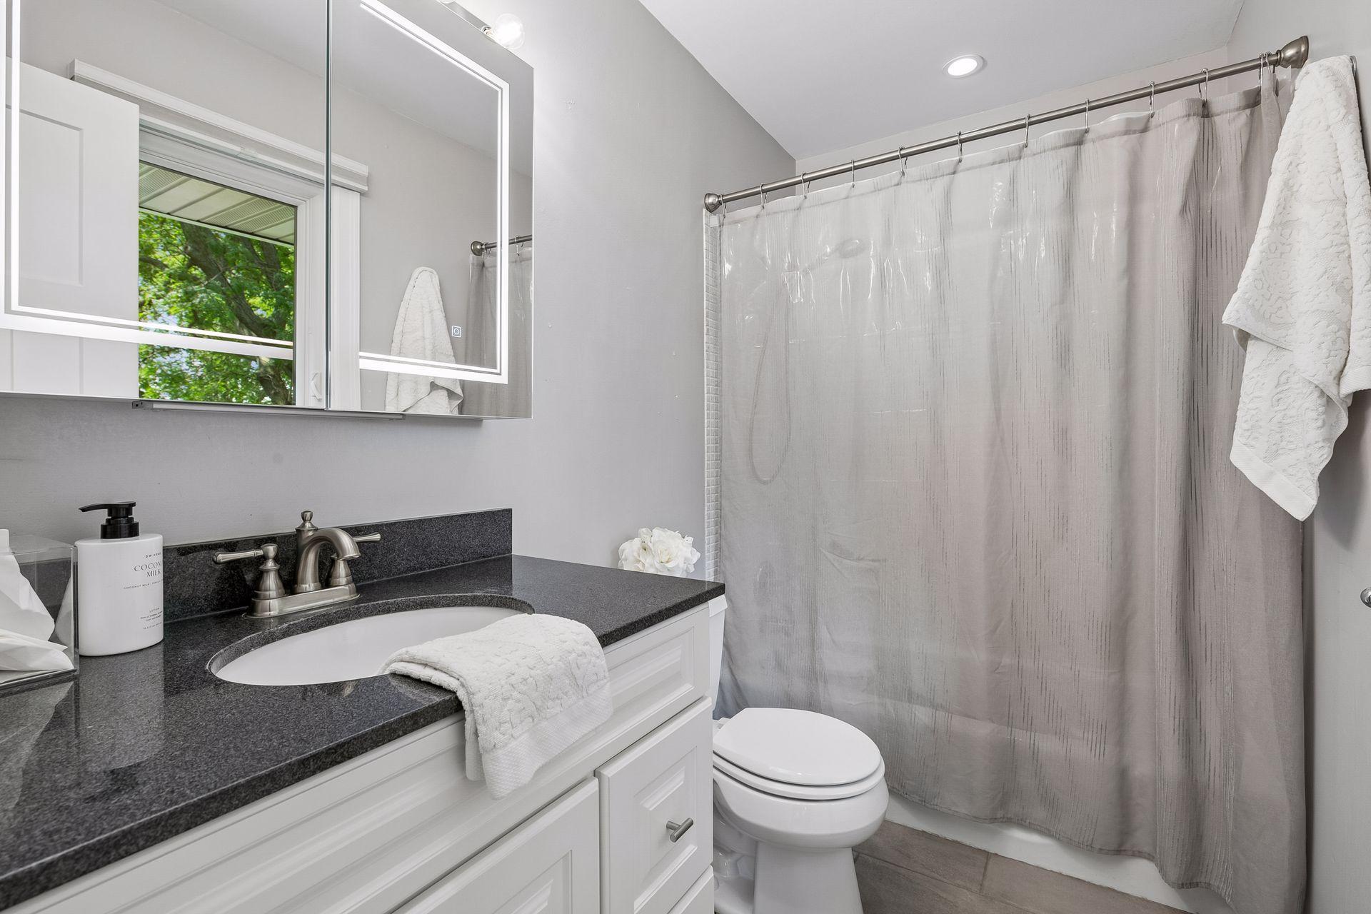
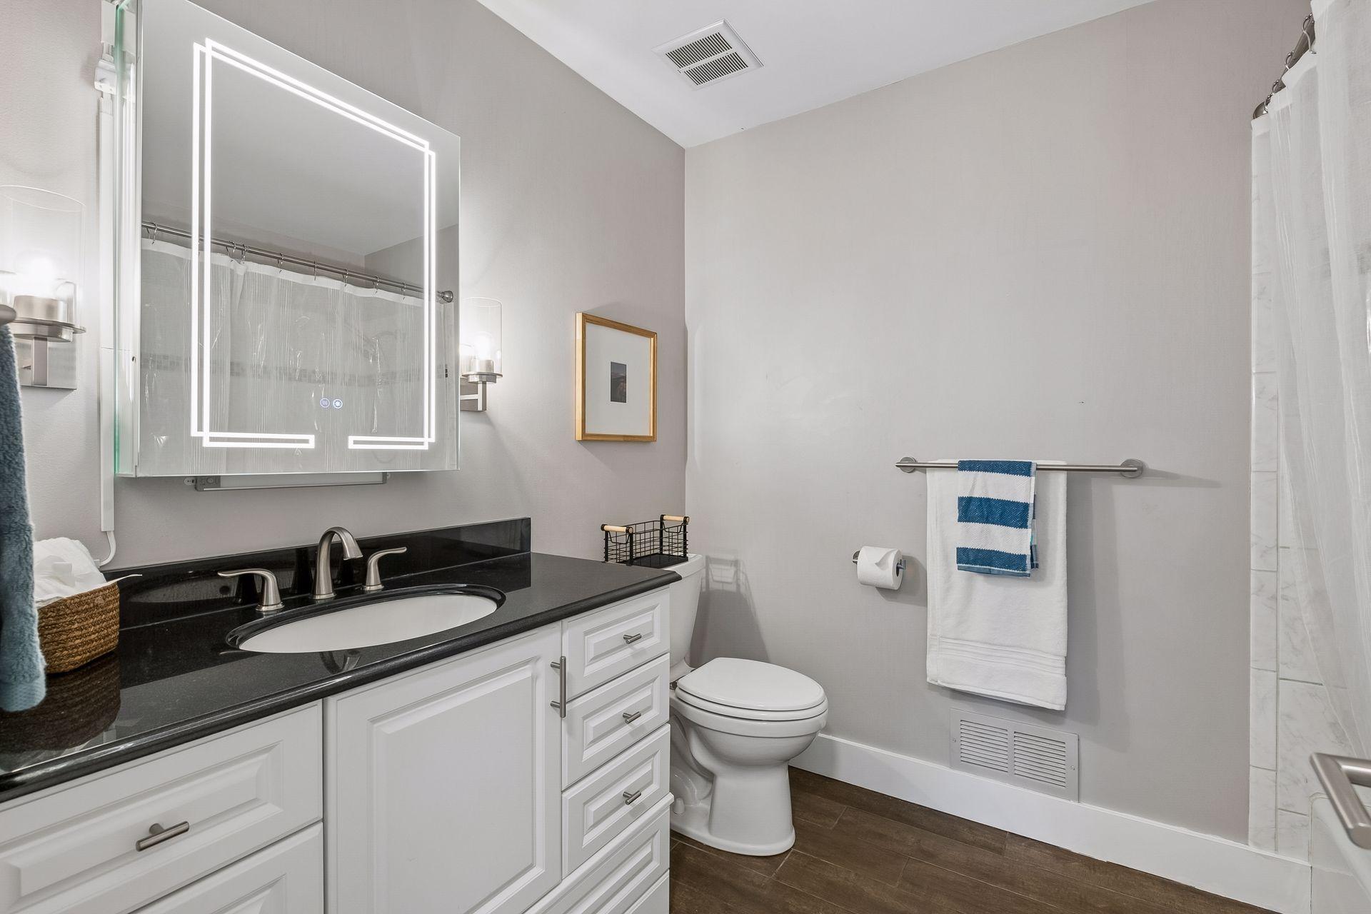
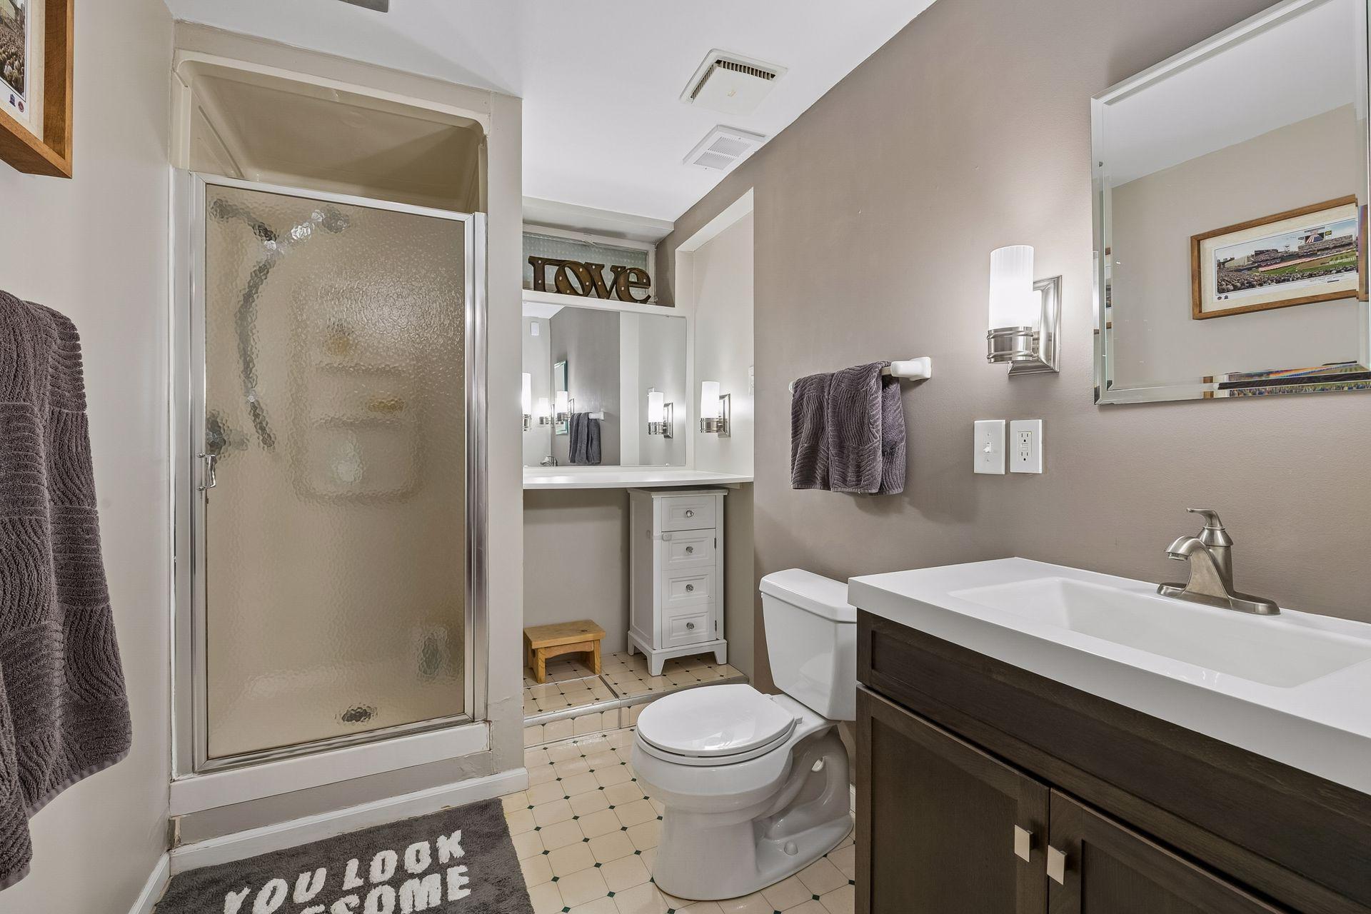
Main Floor Full Bath; 3/4 Primary; Private Primary; 3/4 Basement; Bathroom Ensuite
Construction Materials:
Block
Construction Status:
Previously Owned
Dining Room Description:
Eat In Kitchen; Separate/Formal Dining Room
Electric:
Circuit Breakers
Existing Financing:
Conventional
Exterior:
Brick/Stone; Vinyl
Family Room Characteristics:
2 or More
Fencing:
None
Fireplace Characteristics:
Family Room; Gas Burning; Living Room; Wood Burning
Foundation:
Concrete Block
Fuel:
Natural Gas
Heating:
Forced Air
Internet Options:
Cable
Laundry:
In Basement; Laundry Room
Lock Box Type:
Combo
Lot Description:
Public Transit (w/in 6 blks); Tree Coverage - Medium
Parking Characteristics:
Finished Garage; Insulated Garage; Off Site
Roof:
Age Over 8 Years; Architectural Shingle
Sellers Terms:
Cash; Conventional; FHA; VA
Sewer:
City Sewer/Connected
Special Search:
4 BR on One Level; All Living Facilities on One Level; Main Floor Bedroom; Main Floor Primary; Primary Bdr Suite
Stories:
One
Water:
City Water/Connected
Contract Information
- Contingency
- None
- Original List Price
- 900000
- ListPrice
- 900000
- Owner is an Agent?
- No
- Auction?
- No
Location Tax and Other Information
- House Number
- 7204
- Street Name
- Glouchester
- Street Suffix
- Drive
- Postal City
- Edina
- County
- Hennepin
- State
- MN
- Zip Code
- 55435
Assessments
- Tax With Assessments
- 11469.58
- Assessment Balance
- 0
Building Information
- Finished SqFt Above Ground
- 1872
- Finished SqFt Below Ground
- 1528
More Information
Lease Details
- Land Leased
- Not Applicable
Miscellaneous Information
- Homestead
- Yes
Ownership
- Fractional Ownership
- No
Parking Characteristics
- Garage Square Feet
- 400
- Finished Garage
- Yes
- Insulated Garage
- Yes
- Off Site
- Yes
Public Survey Info
- Range#
- 24
- Section#
- 31
- Township#
- 28
Office/Member Info
- Association
- MAAR
Location, Tax and Other Information
- AssocFeeYN
- No
- Legal Description
- LOT 025 BLOCK 002 OSCAR ROBERTS 1ST ADDN
- Listing City
- Edina
- Map Page
- 134
- Municipality
- Edina
- School District
- Edina
- School District Phone
- 952-848-3900
- Zip Plus 4
- 4164
- Property ID Number
- 3102824130055
- Tax Year
- 2026
- Tax Amount
- 11469.58
- In Foreclosure?
- No
- Potential Short Sale?
- No
- Lender Owned?
- No
Directions & Remarks
- Public Remarks
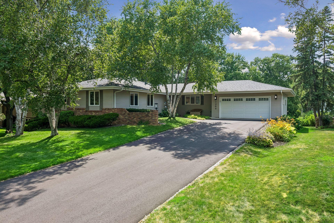
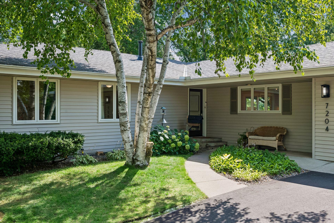
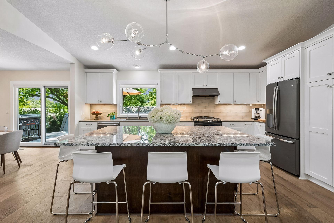
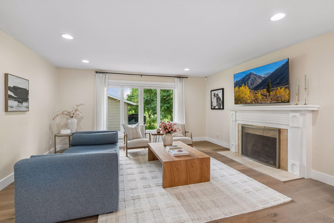
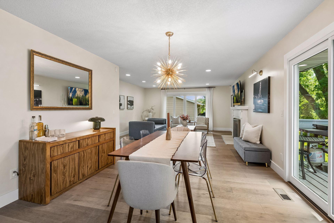
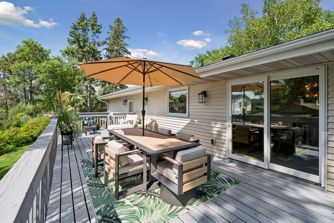
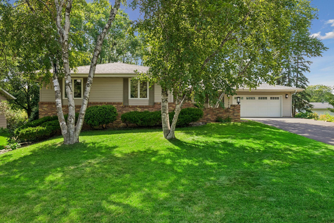
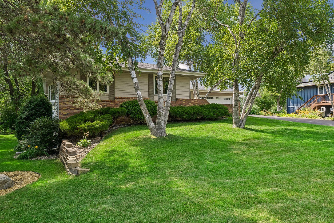
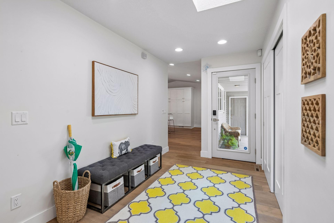
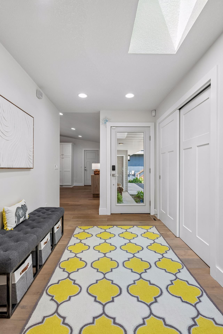
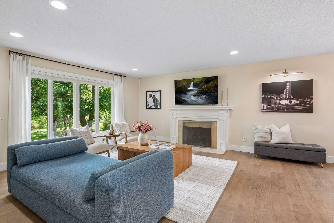
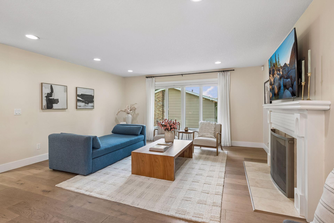
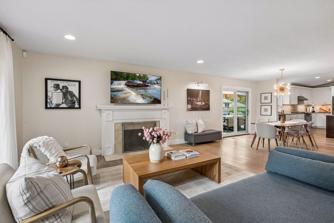
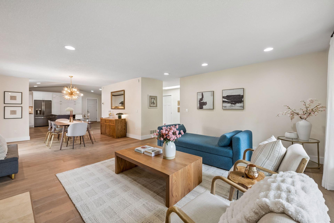
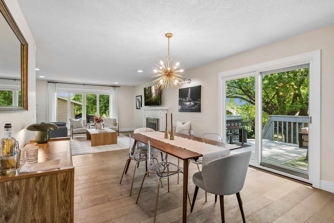
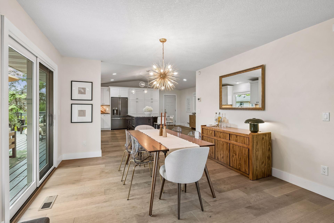
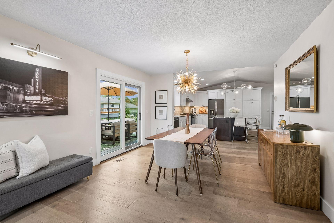
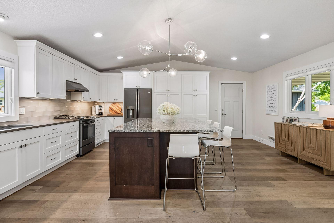
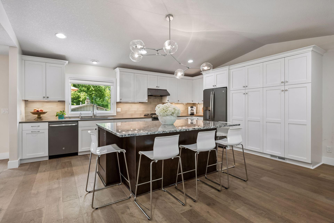
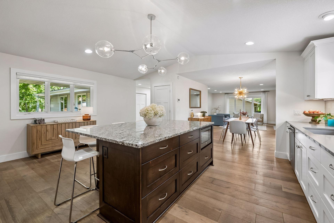
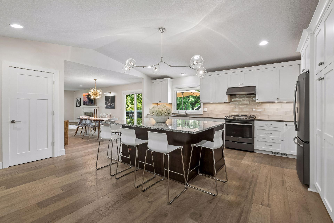
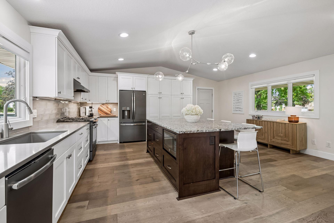
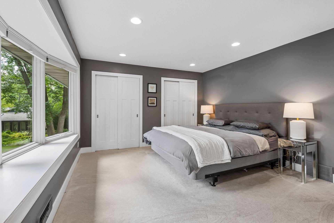
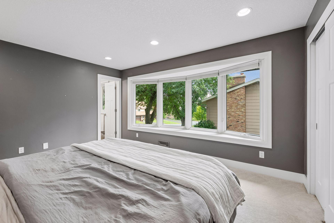
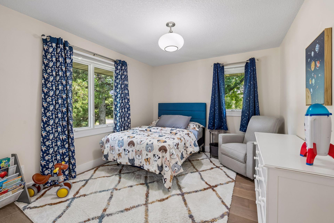
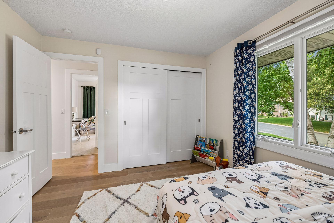
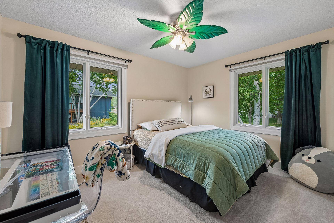
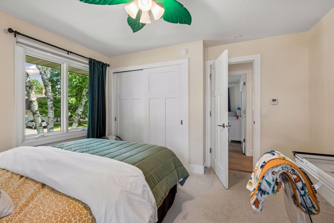
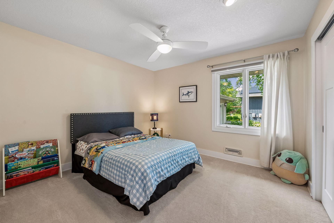
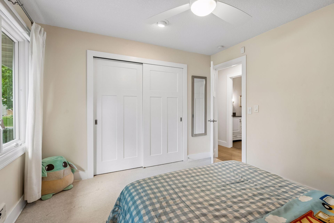
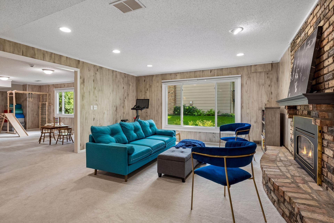
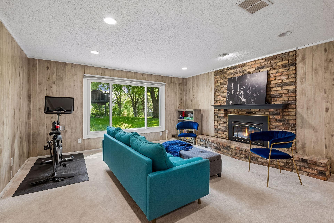
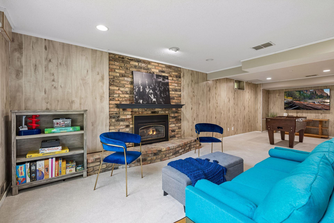
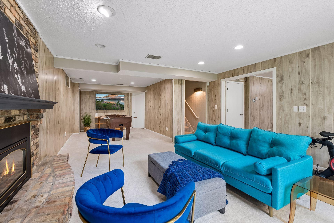
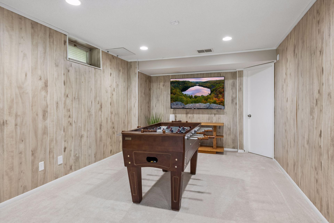
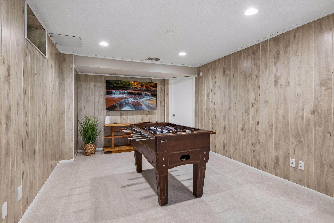
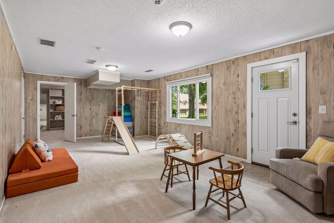
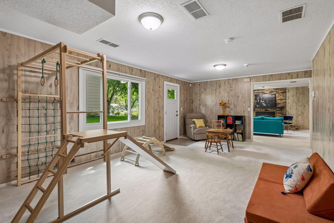
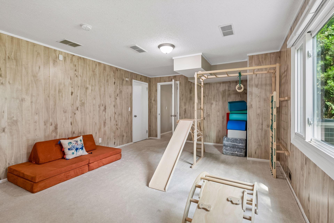
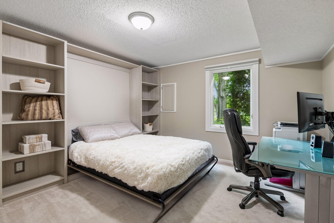
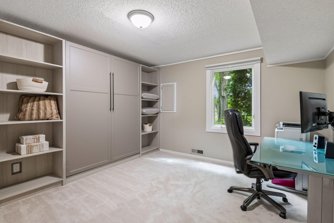
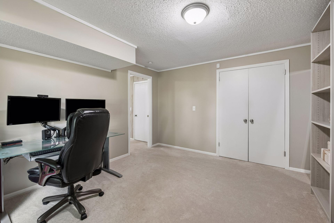
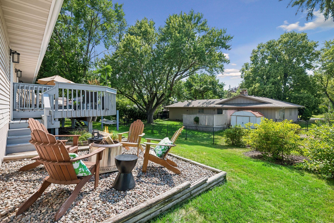
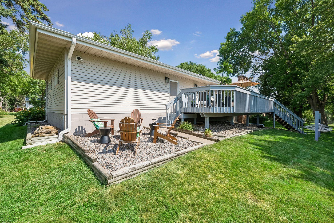
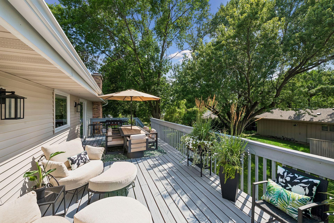
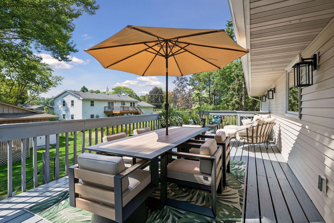
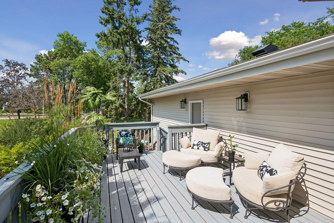
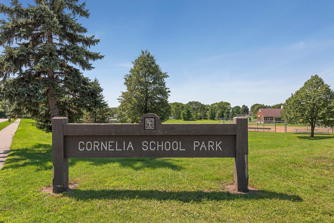
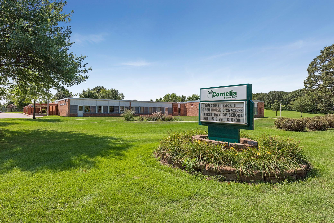
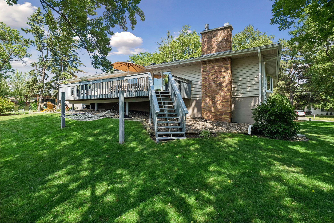
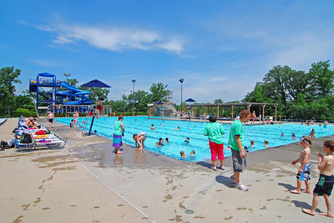
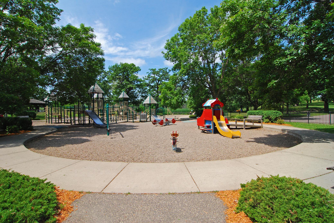
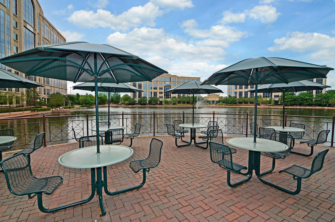
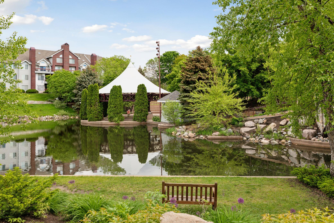
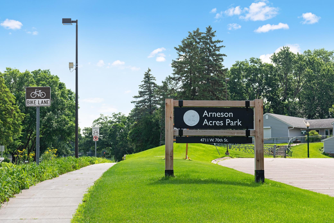
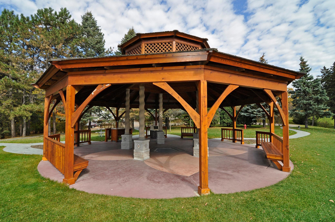
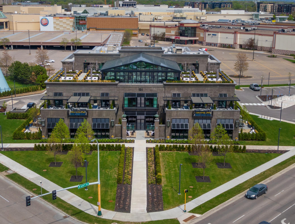
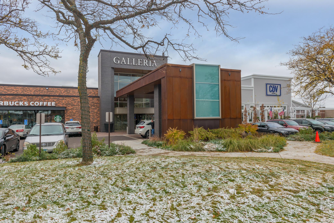
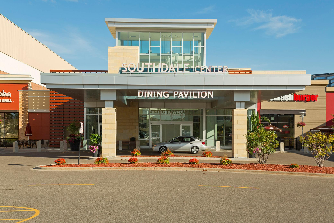
- Beautifully updated from top to bottom, this move-in ready home offers 5 bedrooms, 3 bathrooms, 2 fireplaces and over 3,400 finished square feet in one of Edina's most convenient and sought-after neighborhoods. The home features a hard-to-find main-level layout with four bedrooms, including a spacious primary suite with a private en-suite bath, plus all of the spaces needed for true one-level living. The renovated kitchen is the heart of the home, showcasing quartz countertops, a large center island and an open flow into the sun-filled dining and living spaces, where expansive windows fill the home with natural light throughout the day. Designed for both entertaining and everyday living, the indoor and outdoor spaces blend seamlessly. Just beyond the kitchen, a spacious deck offers the perfect setting for grilling, dining and relaxing while overlooking the private backyard. Whether hosting summer gatherings, watching Fourth of July fireworks from the deck or enjoying crisp fall evenings around the fire pit, the outdoor spaces were designed to be enjoyed in every season. The bright walkout lower level adds incredible flexibility with two spacious family rooms, a fifth bedroom featuring a custom Murphy bed (2026), a three-quarter bathroom, a gas fireplace and three generous storage rooms. Recent improvements include a new asphalt driveway (2026), updated gas fireplace components (2026) and consistent professional maintenance, providing peace of mind for years to come. The location is equally exceptional. Set on a quiet street just steps from Cornelia Elementary, Rosland Park, the Edina Aquatic Center and Nine Mile Creek Regional Trail, you'll also enjoy easy access to Centennial Lakes, The Galleria, Southdale, restaurants, shopping and recreation. Families benefit from exceptional educational options, with the home located along multiple daily bus routes serving Normandale, Countryside and Highlands elementary schools, Valley View and South View Middle Schools, Edina High School and Our Lady of Grace. With convenient access to Highways 494, 62 and 100, plus downtown Minneapolis and MSP Airport, this home offers the perfect balance of a peaceful neighborhood setting, outstanding schools and everyday convenience.
- Directions
- 70th Street to Cornelia Drive, S to 72nd St, E to Glouchester Drive.
Accessible
- None
- Yes
Air Conditioning
- Central Air
- Yes
Amenities Unit
- Ceiling Fan(s)
- Yes
- Deck
- Yes
- Hardwood Floors
- Yes
- In-Ground Sprinkler
- Yes
- Kitchen Center Island
- Yes
- Kitchen Window
- Yes
- Main Floor Primary Bedroom
- Yes
- Vaulted Ceiling(s)
- Yes
Appliances
- Air-To-Air Exchanger
- Yes
- Dishwasher
- Yes
- Disposal
- Yes
- Microwave
- Yes
- Range
- Yes
- Refrigerator
- Yes
Assumable Loan
- Not Assumable
- Yes
Basement
- Concrete Block
- Yes
- Egress Windows
- Yes
- Full
- Yes
- Storage Space
- Yes
Bath Description
- Main Floor Full Bath
- Yes
- 3/4 Primary
- Yes
- Private Primary
- Yes
- 3/4 Basement
- Yes
- Bathroom Ensuite
- Yes
Construction Materials
- Block
- Yes
Construction Status
- Previously Owned
- Yes
Dining Room Description
- Eat In Kitchen
- Yes
- Separate/Formal Dining Room
- Yes
Electric
- Circuit Breakers
- Yes
Existing Financing
- Conventional
- Yes
Exterior
- Brick/Stone
- Yes
- Vinyl
- Yes
Family Room Characteristics
- 2 or More
- Yes
Fencing
- None
- Yes
Fireplace Characteristics
- Family Room
- Yes
- Gas Burning
- Yes
- Living Room
- Yes
- Wood Burning
- Yes
Foundation
- Concrete Block
- Yes
Fuel
- Natural Gas
- Yes
Heating
- Forced Air
- Yes
Insurance Fee
- Insurance Fee
- 0
Internet Options
- Cable
- Yes
Laundry
- In Basement
- Yes
- Laundry Room
- Yes
Lock Box Type
- Combo
- Yes
Lot Description
- Public Transit (w/in 6 blks)
- Yes
- Tree Coverage - Medium
- Yes
Patio, Porch and Deck Features
- Deck
- Yes
- Patio
- Yes
Roof
- Age Over 8 Years
- Yes
- Architectural Shingle
- Yes
Sellers Terms
- Cash
- Yes
- Conventional
- Yes
- FHA
- Yes
- VA
- Yes
Sewer
- City Sewer/Connected
- Yes
Special Search
- 4 BR on One Level
- Yes
- All Living Facilities on One Level
- Yes
- Main Floor Bedroom
- Yes
- Main Floor Primary
- Yes
- Primary Bdr Suite
- Yes
Stories
- One
- Yes
Water
- City Water/Connected
- Yes
Room Information
| Room Name | Dimensions | Level |
|---|---|---|
| Amusement Room | 25 x 13 | Lower |
| Deck | 11 x 25 | Main |
| Dining Room | 13 x 12 | Main |
| Family Room | 16 x 15 | Main |
| Fifth (5th) Bedroom | 13 x 12 | Lower |
| First (1st) Bedroom | 15 x 12 | Main |
| Fourth (4th) Bedroom | 12 x 10 | Main |
| Kitchen | 20 x 19 | Main |
| Living Room | 16 x 16 | Main |
| Second (2nd) Bedroom | 12 x 12 | Main |
| Third (3rd) Bedroom | 12 x 11 | Main |
Documents
 ER128 – Disclosure Statement_ Sellers ›
Listing Office:
Edina Realty, Inc.
Last Updated: July - 24 - 2026
The data relating to real estate for sale on this web site comes in part from the Broker
Reciprocity SM Program of the Regional Multiple Listing Service of Minnesota, Inc. The information provided is deemed reliable but not guaranteed. Properties subject to prior sale, change or withdrawal.
©2024 Regional Multiple Listing Service of Minnesota, Inc All rights reserved.