
724 1st Street N, Waterville, MN 56096
$259,900




Property Type:
Residential
Bedrooms:
3
Baths:
2
Square Footage:
1,964
Lot Size (sq. ft.):
43,560
Status:
Active
Current Price:
$259,900
List Date:
5/14/2026
Last Modified:
7/01/2026
Listing Details MLS# 7072634
General Property Information
- Common Wall
- No
- Lot Measurement
- Acres
- Manufactured Home?
- No
- Multiple PIDs?
- No
- New Development
- No
- Waterfront YN
- No
- Year Built
- 1918
- Yearly/Seasonal
- Yearly
- Zoning
- Residential-Single Family
- Bath Three Quarters
- Yes
- Bath Half
- Yes
- Main Floor Total SqFt
- 792
- Above Grd Total SqFt
- 1292
- Below Grd Total SqFt
- 672
- Total SqFt
- 1964
- Total Finished Sqft
- 1292.00
- FireplaceYN
- No
- Style
- (SF) Single Family
- Foundation Size
- 672
- Garage Stalls
- 2
- Lot Dimensions
- 108 x 403
- Acres
- Yes
- Assessment Pending
- No
- Number of Fireplaces
- 0
- Bath Quarter
- 0
- Association Fee
- 0
Property Features
Accessible:
Partially Wheelchair; Wheelchair Ramp
Air Conditioning:
Window Unit(s)
Amenities Unit:
Ceiling Fan(s); Hardwood Floors; Natural Woodwork; Porch; Washer/Dryer Hookup
Appliances:
Dryer; Microwave; Range; Refrigerator; Washer
Basement:
Unfinished
Bath Description:
Main Floor 1/2 Bath; Upper Level 1/2 Bath
Construction Status:
Previously Owned
Dining Room Description:
Separate/Formal Dining Room
Exterior:
Vinyl
Family Room Characteristics:
Main Level
Foundation:
Poured Concrete
Fuel:
Natural Gas
Heating:
Radiator
Lock Box Type:
Combo
Lot Description:
Tree Coverage - Medium
Parking Characteristics:
Garage Door Opener
Road Frontage:
City Street
Roof:
Age 8 Years or Less
Sellers Terms:
Cash; Conventional; FHA; VA
Sewer:
City Sewer - In Street
Stories:
Two
Water:
City Water - In Street
Contract Information
- Contingency
- None
- Original List Price
- 290000
- ListPrice
- 259900
- Owner is an Agent?
- No
- Auction?
- No
Location Tax and Other Information
- House Number
- 724
- Street Name
- 1st
- Street Suffix
- Street
- Street Direction Suffix
- N
- Postal City
- Waterville
- County
- Le Sueur
- State
- MN
- Zip Code
- 56096
- Complex/Dev/Subdivision
- Snows 3rd Add
Assessments
- Assessment Balance
- 20
- Tax With Assessments
- 3492
Basement
- Foundation Dimensions
- 24 x 28
- Unfinished
- Yes
More Information
Building Information
- Finished SqFt Above Ground
- 1292
Lease Details
- Land Leased
- Not Applicable
Miscellaneous Information
- DP Resource
- Yes
- Homestead
- Yes
Ownership
- Fractional Ownership
- No
Parking Characteristics
- Garage Square Feet
- 720
- Garage Door Opener
- Yes
Office/Member Info
- Association
- SPAAR
Location, Tax and Other Information
- AssocFeeYN
- No
- Legal Description
- SNOWS 3RD ADDN BLOCK-003 1.00 AC 108 X 403 FT & OF OUTLOT 3 IN SNOWS ADDN 1.00 AC
- Listing City
- Waterville
- Map Page
- 999
- Municipality
- Waterville
- School District
- Waterville-Elysian-Morristown
- School District Phone
- 507-275-3115
- Zip Plus 4
- 1042
- Property ID Number
- 246630150
- Tax Year
- 2026
- Tax Amount
- 3474
- In Foreclosure?
- No
- Potential Short Sale?
- No
- Lender Owned?
- No
Directions & Remarks
- Public Remarks
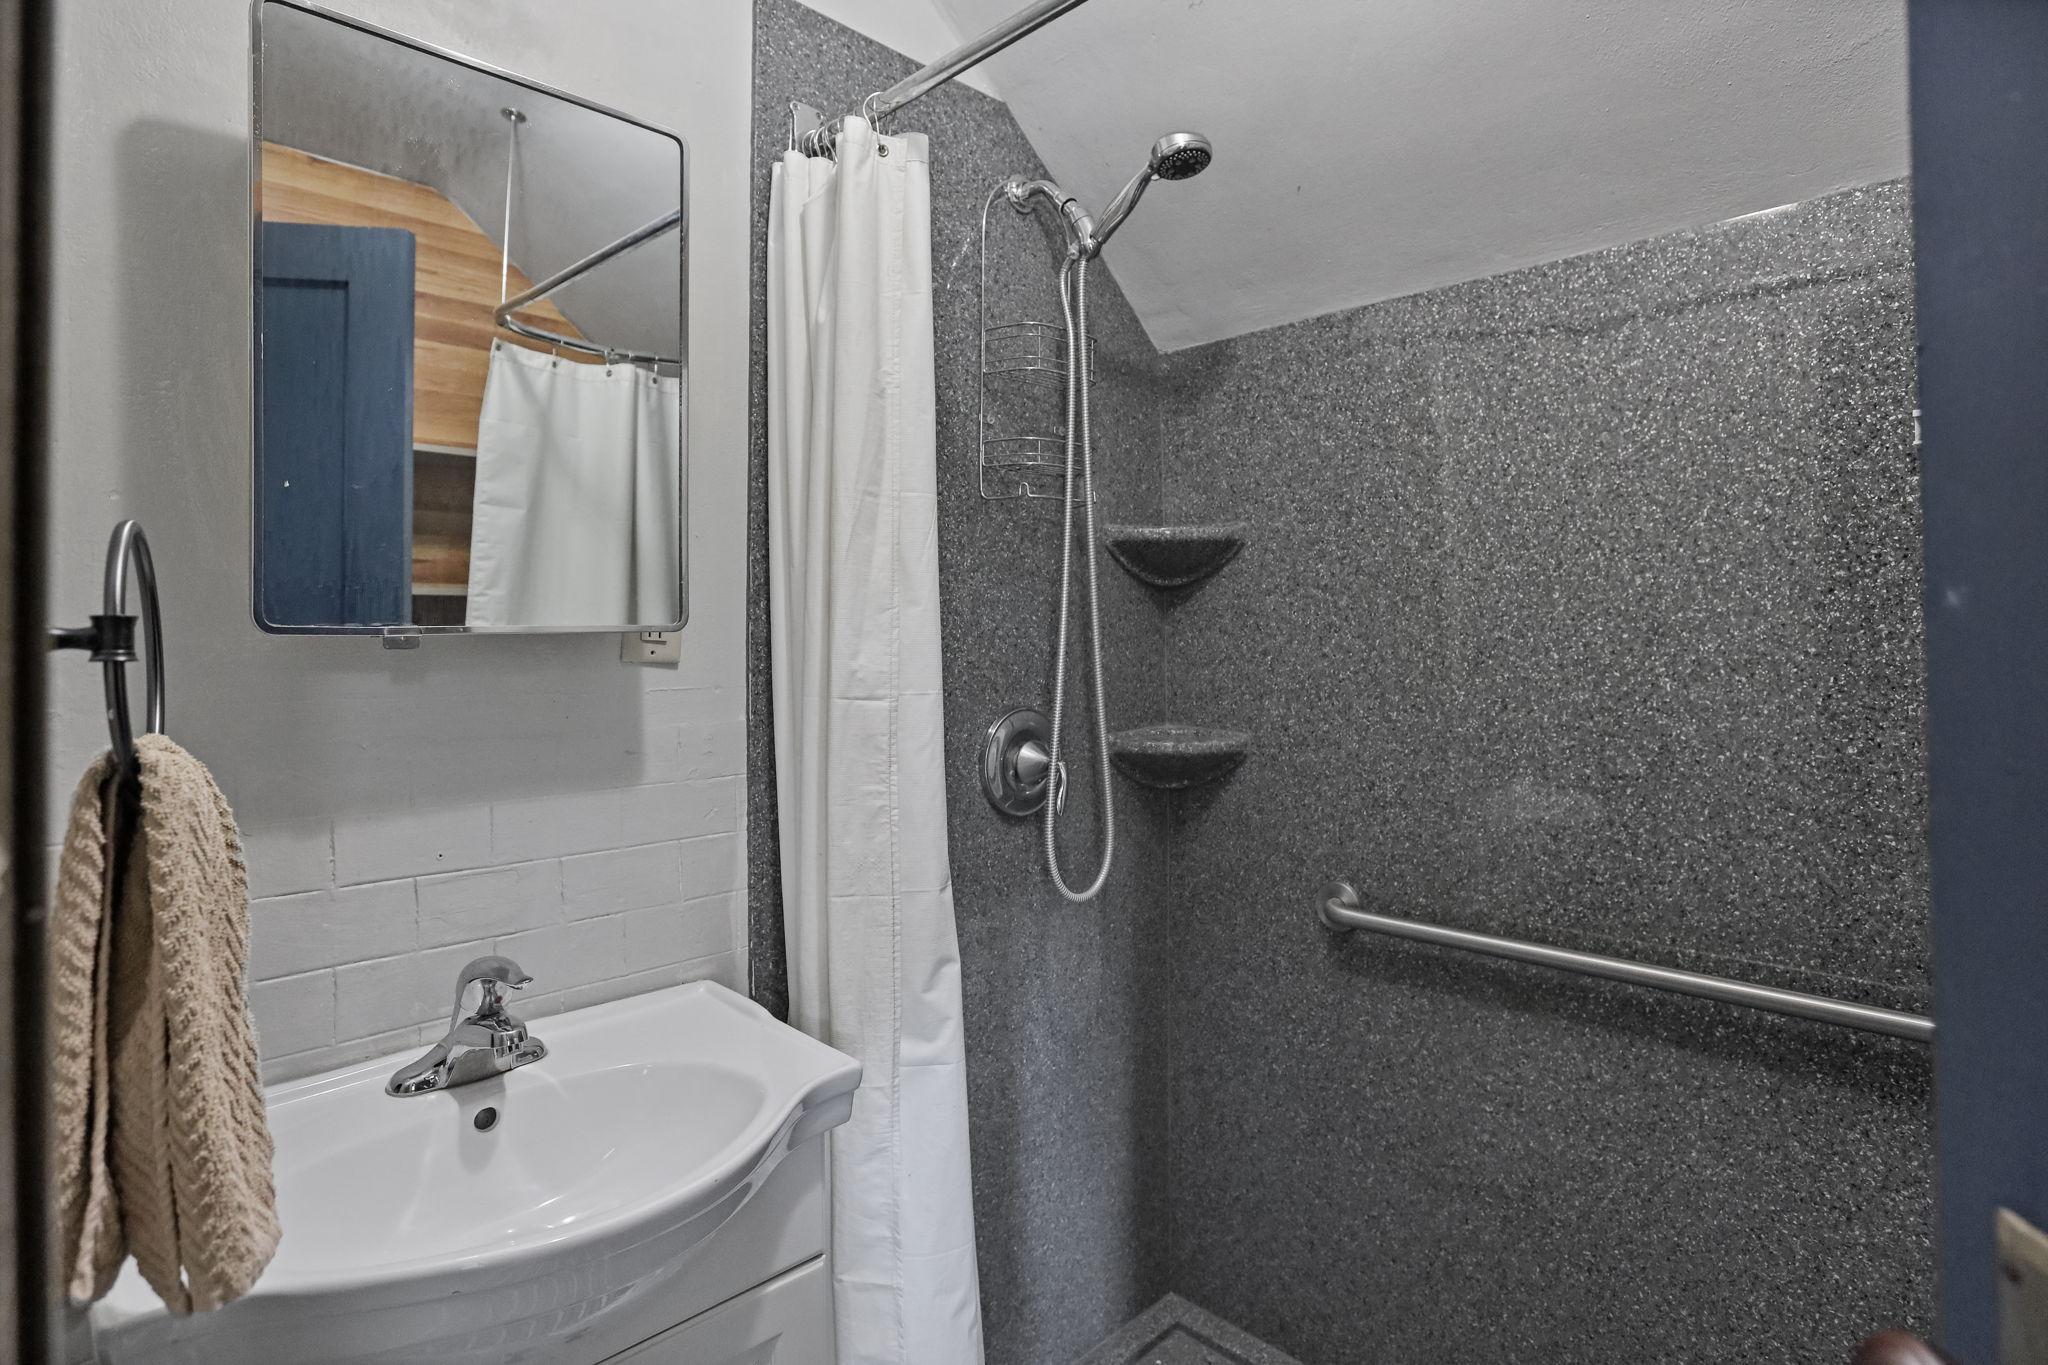
- Welcome to 724 1st St N, Waterville, MN! Nestled on a peaceful, beautifully maintained full-acre lot with convenient access to Highways 13 and 60, this charming property is just a short walk from downtown shops, nearby lakes, and local campgrounds for year-round recreation and fun. Ideally situated between Faribault, Waseca, and Mankato, this home is well-positioned for easy commuting. You will enjoy affordable living without sacrificing access to the amenities of larger towns! As you enter the home through the back door, you will find the kitchen, which features a half bathroom/laundry room. Moving through the kitchen, the home flows into the living room and dining room, both featuring hardwood floors that highlight the home's classic character and charm. Just off the living room, a welcoming front porch offers the perfect place to enjoy your morning coffee, unwind after a long day, or take in the peaceful surroundings. Heading up the staircase, you’ll find 3 bedrooms plus a bonus room located on the upper level for added convenience. The upstairs bathroom features a walk-in shower. The basement offers tons of storage space with the potential to be finished and customized by its next owner! The driveway leads up to a well-maintained 2-car garage, providing privacy and enhancing a sense of privacy while remaining close to conveniences. Whether you’re ready to move right in and enjoy it as-is or bring your own vision and make a few updates over time, this home offers comfort, character, and flexibility in a location that is sure to capture the heart of its new owner!
- Directions
- Head West on MN-60, turn right on HWY 13, turn left on Sakatah Blvd, turn right onto N 1st St, house is on the right.
Accessible
- Partially Wheelchair
- Yes
- Wheelchair Ramp
- Yes
Air Conditioning
- Window Unit(s)
- Yes
Amenities Unit
- Ceiling Fan(s)
- Yes
- Hardwood Floors
- Yes
- Natural Woodwork
- Yes
- Porch
- Yes
- Washer/Dryer Hookup
- Yes
Appliances
- Dryer
- Yes
- Microwave
- Yes
- Range
- Yes
- Refrigerator
- Yes
- Washer
- Yes
Bath Description
- Main Floor 1/2 Bath
- Yes
- Upper Level 1/2 Bath
- Yes
Construction Status
- Previously Owned
- Yes
Dining Room Description
- Separate/Formal Dining Room
- Yes
Exterior
- Vinyl
- Yes
Family Room Characteristics
- Main Level
- Yes
Foundation
- Poured Concrete
- Yes
Fuel
- Natural Gas
- Yes
Heating
- Radiator
- Yes
Insurance Fee
- Insurance Fee
- 0
Lock Box Type
- Combo
- Yes
Lot Description
- Tree Coverage - Medium
- Yes
Patio, Porch and Deck Features
- Front Porch
- Yes
Road Frontage
- City Street
- Yes
Roof
- Age 8 Years or Less
- Yes
Sellers Terms
- Cash
- Yes
- Conventional
- Yes
- FHA
- Yes
- VA
- Yes
Sewer
- City Sewer - In Street
- Yes
Stories
- Two
- Yes
Water
- City Water - In Street
- Yes
Room Information
| Room Name | Dimensions | Level |
|---|---|---|
| Bathroom | 7 x 6 | Main |
| Bonus Room | 14 x 7 | Upper |
| Dining Room | 11 x 13 | Main |
| Family Room | 22 x 13 | Main |
| First (1st) Bedroom | 9 x 11 | Upper |
| Living Room | 11 x 22 | Main |
| Second (2nd) Bedroom | 13 x 11 | Upper |
| Third (3rd) Bedroom | 10 x 13 | Upper |

Listing Office:
eXp Realty
Last Updated: July - 01 - 2026
The data relating to real estate for sale on this web site comes in part from the Broker
Reciprocity SM Program of the Regional Multiple Listing Service of Minnesota, Inc. The information provided is deemed reliable but not guaranteed. Properties subject to prior sale, change or withdrawal.
©2024 Regional Multiple Listing Service of Minnesota, Inc All rights reserved.