
724 Washington Avenue, Wabasha, MN 55981
New Listing
$319,500
Property Type:
Residential
Bedrooms:
4
Baths:
3
Square Footage:
3,186
Lot Size (sq. ft.):
16,988
Status:
Active
Current Price:
$319,500
List Date:
7/22/2026
Last Modified:
7/22/2026
Listing Details MLS# 7112260
General Property Information
- Common Wall
- No
- Lot Measurement
- Acres
- Manufactured Home?
- No
- Multiple PIDs?
- No
- New Development
- No
- Number of Fireplaces
- 2
- Waterfront YN
- No
- Year Built
- 1878
- Yearly/Seasonal
- Yearly
- Zoning
- Residential-Single Family
- Bath Full
- 2
- Main Floor Total SqFt
- 1741
- Above Grd Total SqFt
- 2136
- Below Grd Total SqFt
- 1050
- Total SqFt
- 3186
- Total Finished Sqft
- 2486.00
- FireplaceYN
- Yes
- Bath Quarter
- Yes
- Style
- (SF) Single Family
- Foundation Size
- 2120
- Garage Stalls
- 3
- Lot Dimensions
- 120x140
- Acres
- 0.39
- Assessment Pending
- No
- Bath Three Quarters
- 0
- Bath Half
- 0
- Association Fee
- 0
Property Features
Accessible:
None
Air Conditioning:
Central Air; Wall Unit(s)
Amenities Unit:
Ceiling Fan(s); Deck; Kitchen Center Island; Main Floor Primary Bedroom; Patio; Washer/Dryer Hookup
Appliances:
Dishwasher; Dryer; Freezer; Microwave; Range; Refrigerator; Washer
Basement:
Full; Storage Space
Bath Description:
Main Floor Full Bath; Upper Level 1/2 Bath
Construction Status:
Previously Owned
Dining Room Description:
Informal Dining Room; Kitchen/Dining Room
Electric:
Circuit Breakers; Fuses
Existing Financing:
Free and Clear
Exterior:
Vinyl
Fireplace Characteristics:
Electric; Gas Burning
Foundation:
Brick/Mortar
Fuel:
Natural Gas; Propane; Solar
Heating:
Boiler; Forced Air; In-Floor Heating
Laundry:
Laundry Closet; Laundry Room; Main Level
Lock Box Type:
Supra
Lot Description:
Irregular Lot
Road Frontage:
City Street
Road Responsibility:
Public Maintained Road
Roof:
Age 8 Years or Less
Sellers Terms:
Cash; Conventional; FHA; Rural Development; VA
Sewer:
City Sewer/Connected
Stories:
Two
Water:
City Water/Connected
Contract Information
- Contingency
- None
- Original List Price
- 319500
- ListPrice
- 319500
- Owner is an Agent?
- No
- Auction?
- No
Location Tax and Other Information
- House Number
- 724
- Street Name
- Washington
- Street Suffix
- Avenue
- Postal City
- Wabasha
- County
- Wabasha
- State
- MN
- Zip Code
- 55981
- Complex/Dev/Subdivision
- South Wabasha
Assessments
- Tax With Assessments
- 3790
- Assessment Balance
- 0
- Assessment Installment
- 0
Building Information
- Finished SqFt Above Ground
- 2136
- Finished SqFt Below Ground
- 350
More Information
Lease Details
- Land Leased
- Not Applicable
Lock Box Type
- Lock Box Source
- SEMR
- Supra
- Yes
Miscellaneous Information
- Homestead
- Yes
Ownership
- Fractional Ownership
- No
Parking Characteristics
- Garage Dimensions
- 24x30
- Garage Square Feet
- 720
Public Survey Info
- Range#
- 10
- Section#
- 33
- Township#
- 111
Office/Member Info
- Association
- SEMR
Location, Tax and Other Information
- AssocFeeYN
- No
- Legal Description
- SECT-33 TWP-111 RANGE-010 SOUTH WABASHA LOT-009 BLOCK-023 & LOT 10 BLK 23 .39 ACRES
- Listing City
- Wabasha
- Map Page
- 999
- Municipality
- Wabasha
- School District
- Wabasha-Kellogg
- School District Phone
- 651-565-3559
- Zip Plus 4
- 1652
- Property ID Number
- R270070900
- Tax Year
- 2025
- Tax Amount
- 3790
- In Foreclosure?
- No
- Potential Short Sale?
- No
- Lender Owned?
- No
Directions & Remarks
- Public Remarks
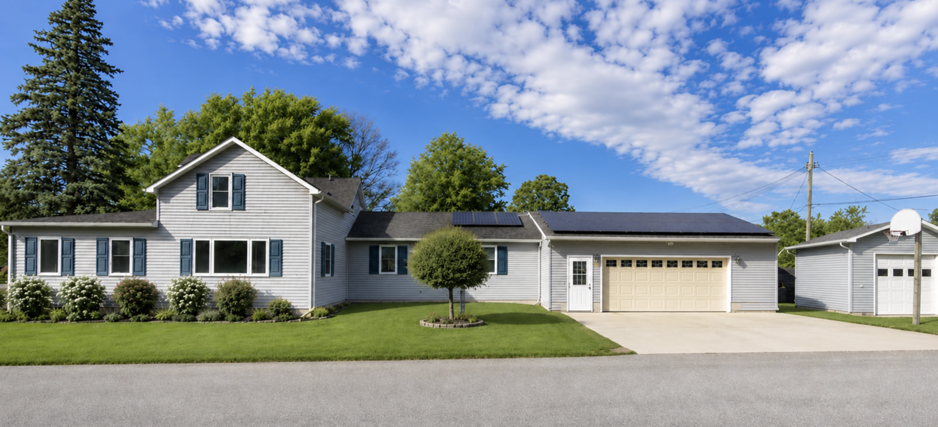
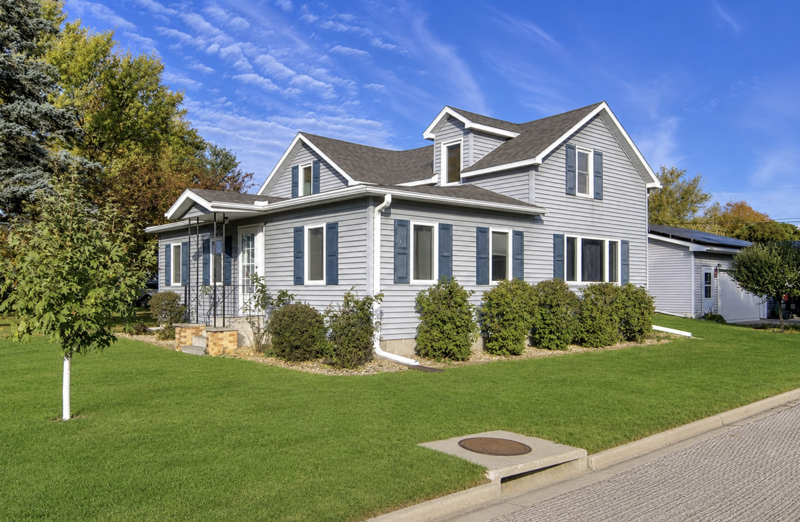
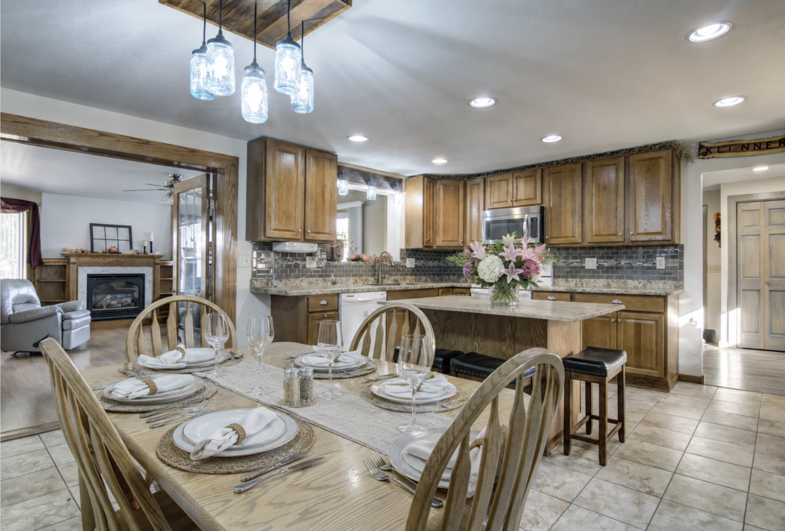
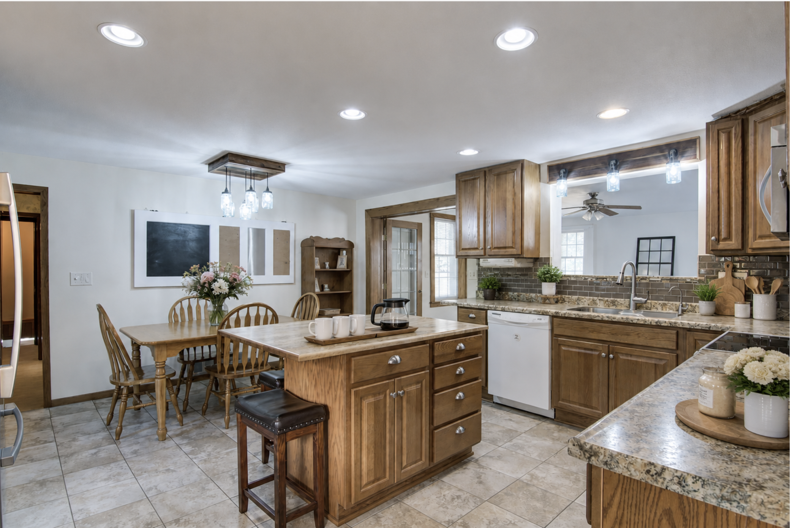
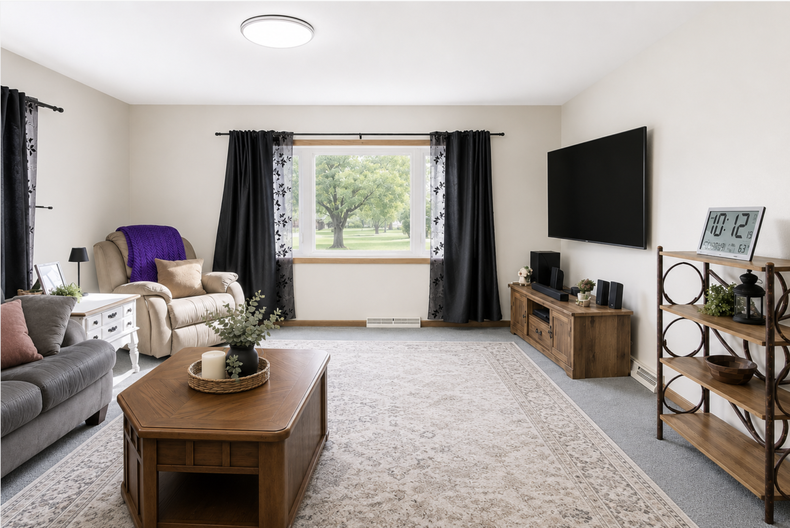
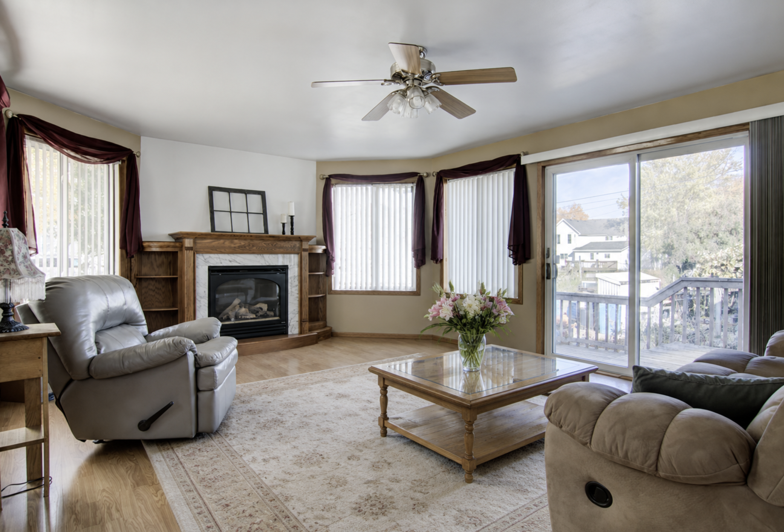
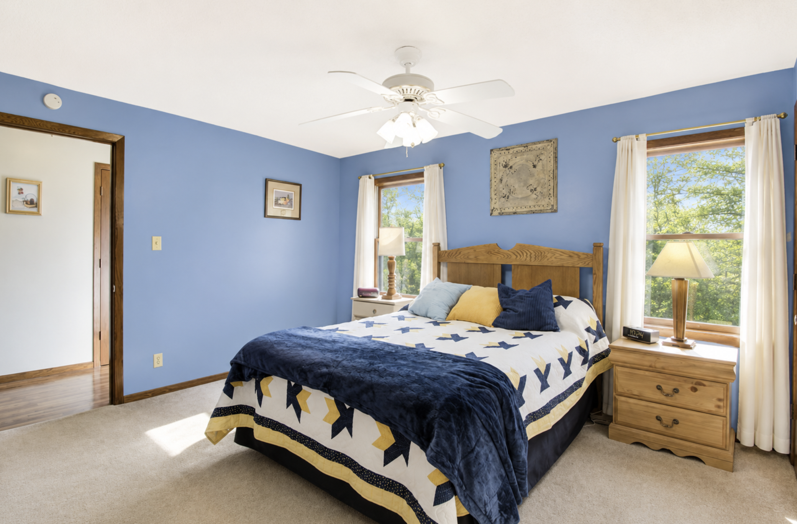
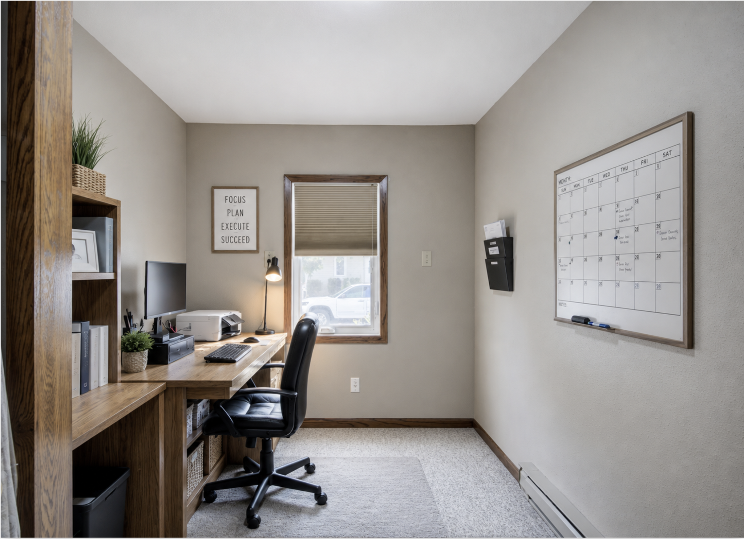
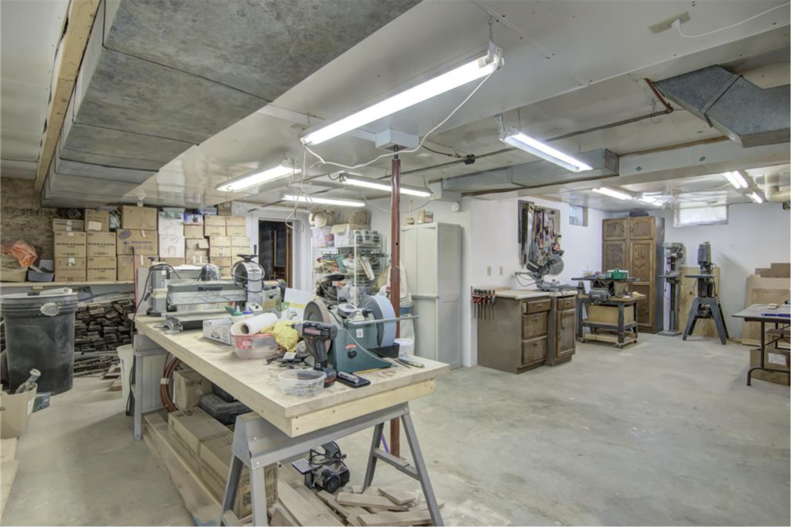
- Beautifully maintained 4-bedroom home offering the perfect blend of comfort, updates, and outdoor living. The thoughtfully updated kitchen opens to generous living spaces, including a welcoming family room and a beautiful sunroom featuring a cozy fireplace—perfect for relaxing in every season. Smaller bedroom on main floor is an ideal office space. Recent improvements include a newer roof and an energy-efficient solar system, providing added value while helping reduce utility costs. Situated on an oversized city lot, the property features an attached 2-stall garage with convenient stairs to the lower level, a detached garage with in-floor heat, and a storage shed with plenty of space for recreational equipment, hobbies, and extra storage. Step outside and enjoy a backyard designed for entertaining with a spacious deck, patio, and charming brick fire pit—ideal for gathering with family and friends. Garden enthusiasts will appreciate the established grape vines, productive strawberry patch, raspberry bushes, and rhubarb, creating your own backyard harvest throughout the growing season. Conveniently located just minutes from the Mississippi River, the National Eagle Center, downtown shopping, local restaurants, and community attractions.
- Directions
- Exit HWY61 in Wabasha onto Hiawatha. Follow to Washington Avenue. Turn LEFT; property is on the LEFT.
Accessible
- None
- Yes
Air Conditioning
- Central Air
- Yes
- Wall Unit(s)
- Yes
Amenities Unit
- Ceiling Fan(s)
- Yes
- Deck
- Yes
- Kitchen Center Island
- Yes
- Main Floor Primary Bedroom
- Yes
- Patio
- Yes
- Washer/Dryer Hookup
- Yes
Appliances
- Dishwasher
- Yes
- Dryer
- Yes
- Freezer
- Yes
- Microwave
- Yes
- Range
- Yes
- Refrigerator
- Yes
- Washer
- Yes
Basement
- Full
- Yes
- Storage Space
- Yes
Bath Description
- Main Floor Full Bath
- Yes
- Upper Level 1/2 Bath
- Yes
Construction Status
- Previously Owned
- Yes
Dining Room Description
- Informal Dining Room
- Yes
- Kitchen/Dining Room
- Yes
Electric
- Circuit Breakers
- Yes
- Fuses
- Yes
Existing Financing
- Free and Clear
- Yes
Exterior
- Vinyl
- Yes
Fireplace Characteristics
- Electric
- Yes
- Gas Burning
- Yes
Foundation
- Brick/Mortar
- Yes
Fuel
- Natural Gas
- Yes
- Propane
- Yes
- Solar
- Yes
Heating
- Boiler
- Yes
- Forced Air
- Yes
- In-Floor Heating
- Yes
Insurance Fee
- Insurance Fee
- 0
Laundry
- Laundry Closet
- Yes
- Laundry Room
- Yes
- Main Level
- Yes
Lot Description
- Irregular Lot
- Yes
Patio, Porch and Deck Features
- Deck
- Yes
Road Frontage
- City Street
- Yes
Road Responsibility
- Public Maintained Road
- Yes
Roof
- Age 8 Years or Less
- Yes
Sellers Terms
- Cash
- Yes
- Conventional
- Yes
- FHA
- Yes
- Rural Development
- Yes
- VA
- Yes
Sewer
- City Sewer/Connected
- Yes
Stories
- Two
- Yes
Water
- City Water/Connected
- Yes
Room Information
| Room Name | Dimensions | Level |
|---|---|---|
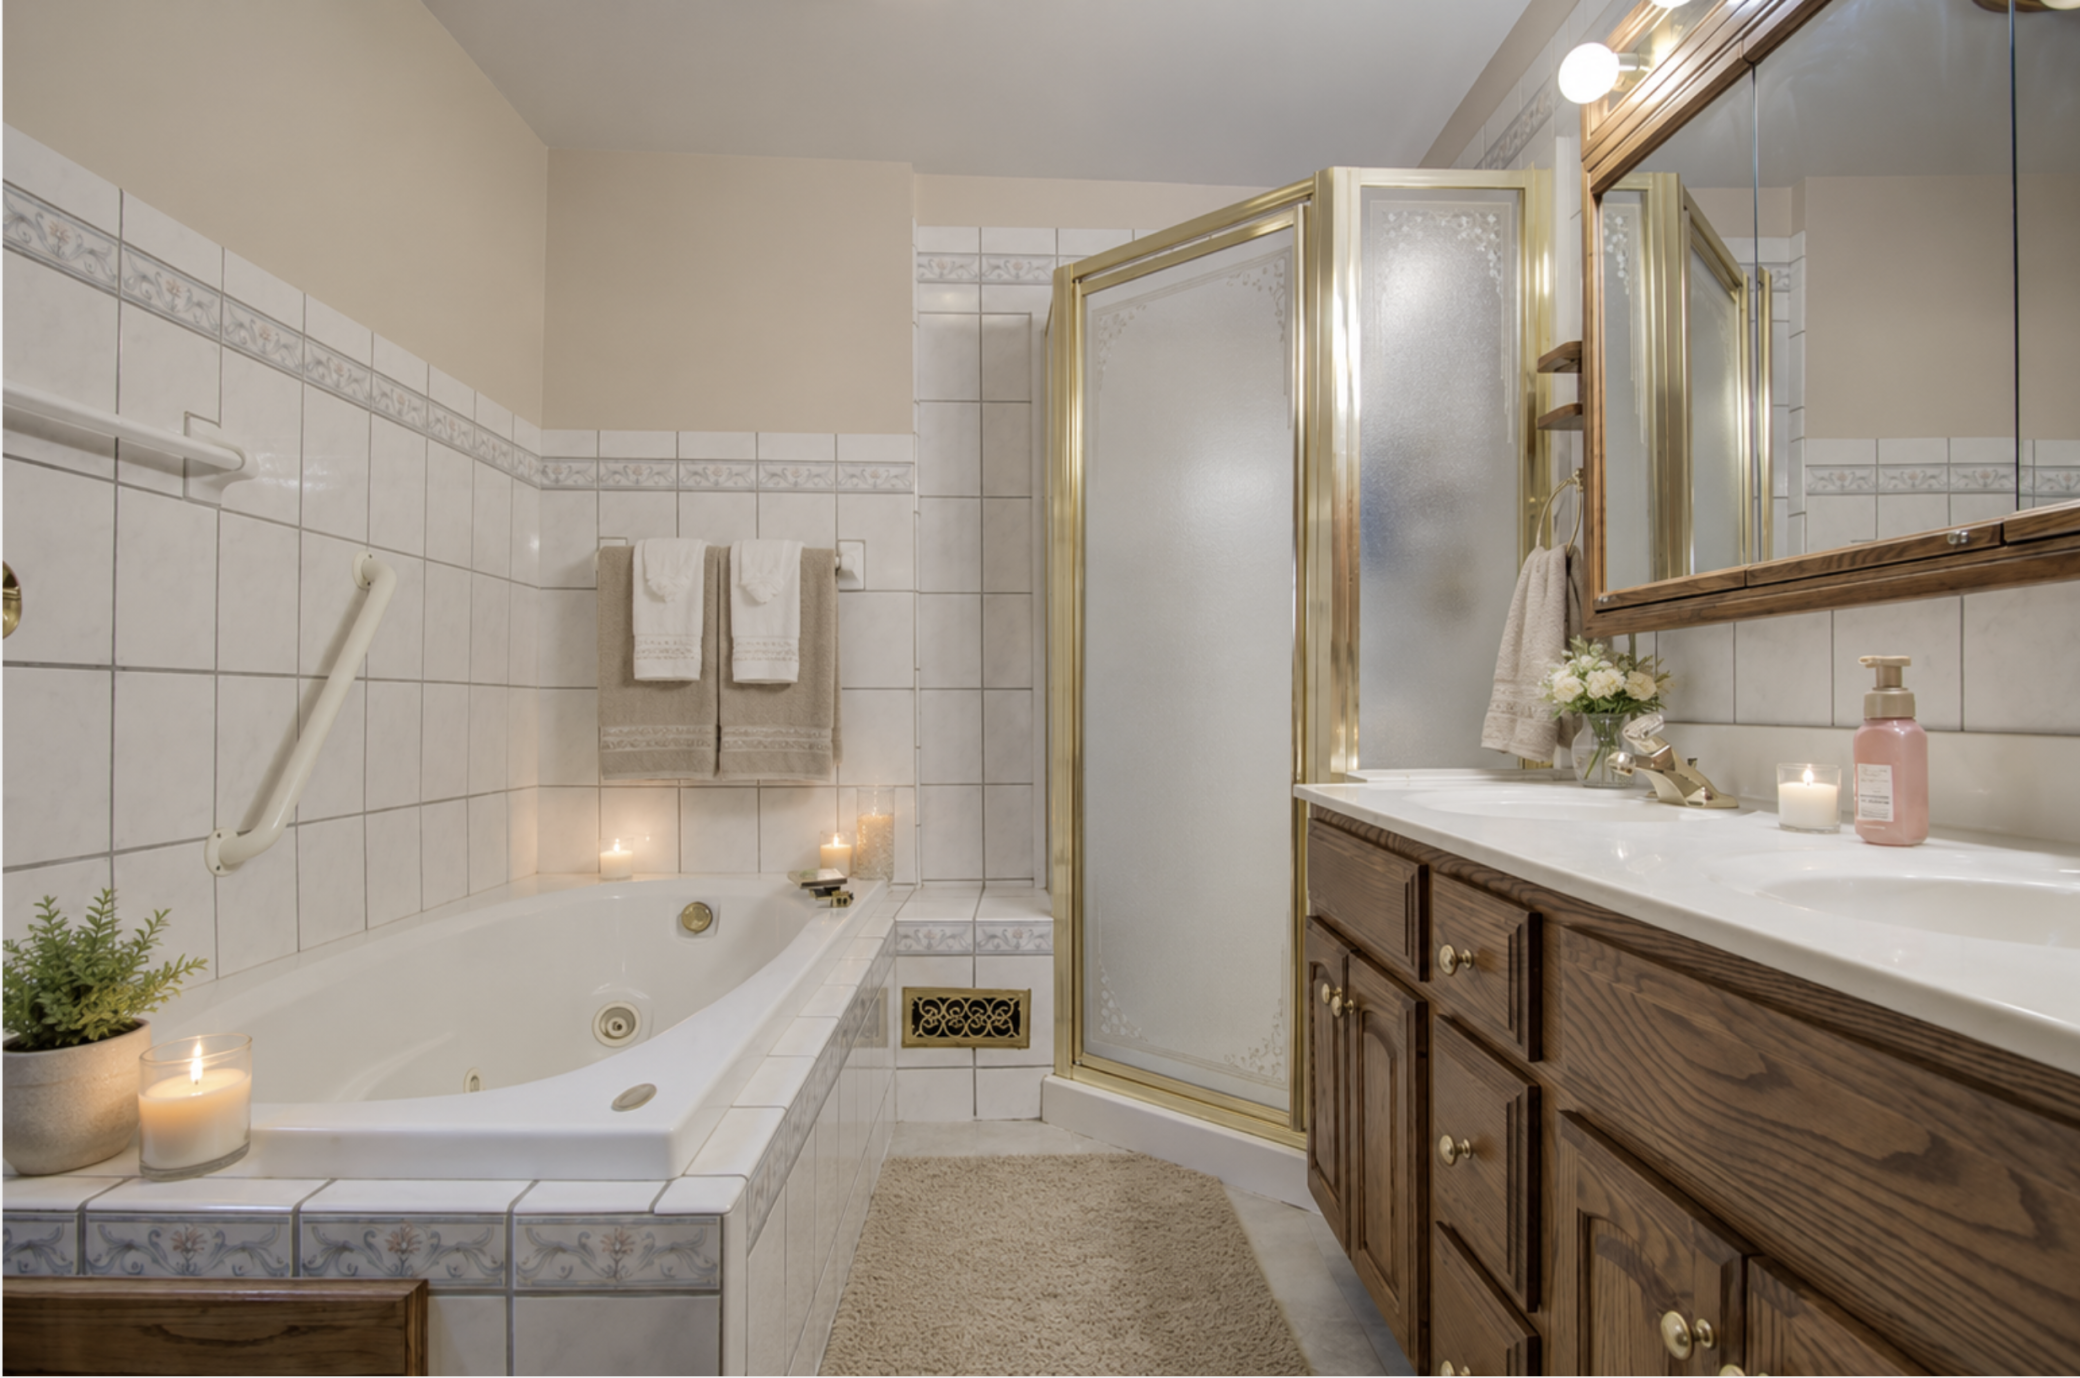
| Bathroom | 11x6 | Main |
| Bathroom | 10x7 | Main |
| Bathroom | 5x4 | Upper |
| Den | 15x19 | Main |
| First (1st) Bedroom | 11x13 | Main |
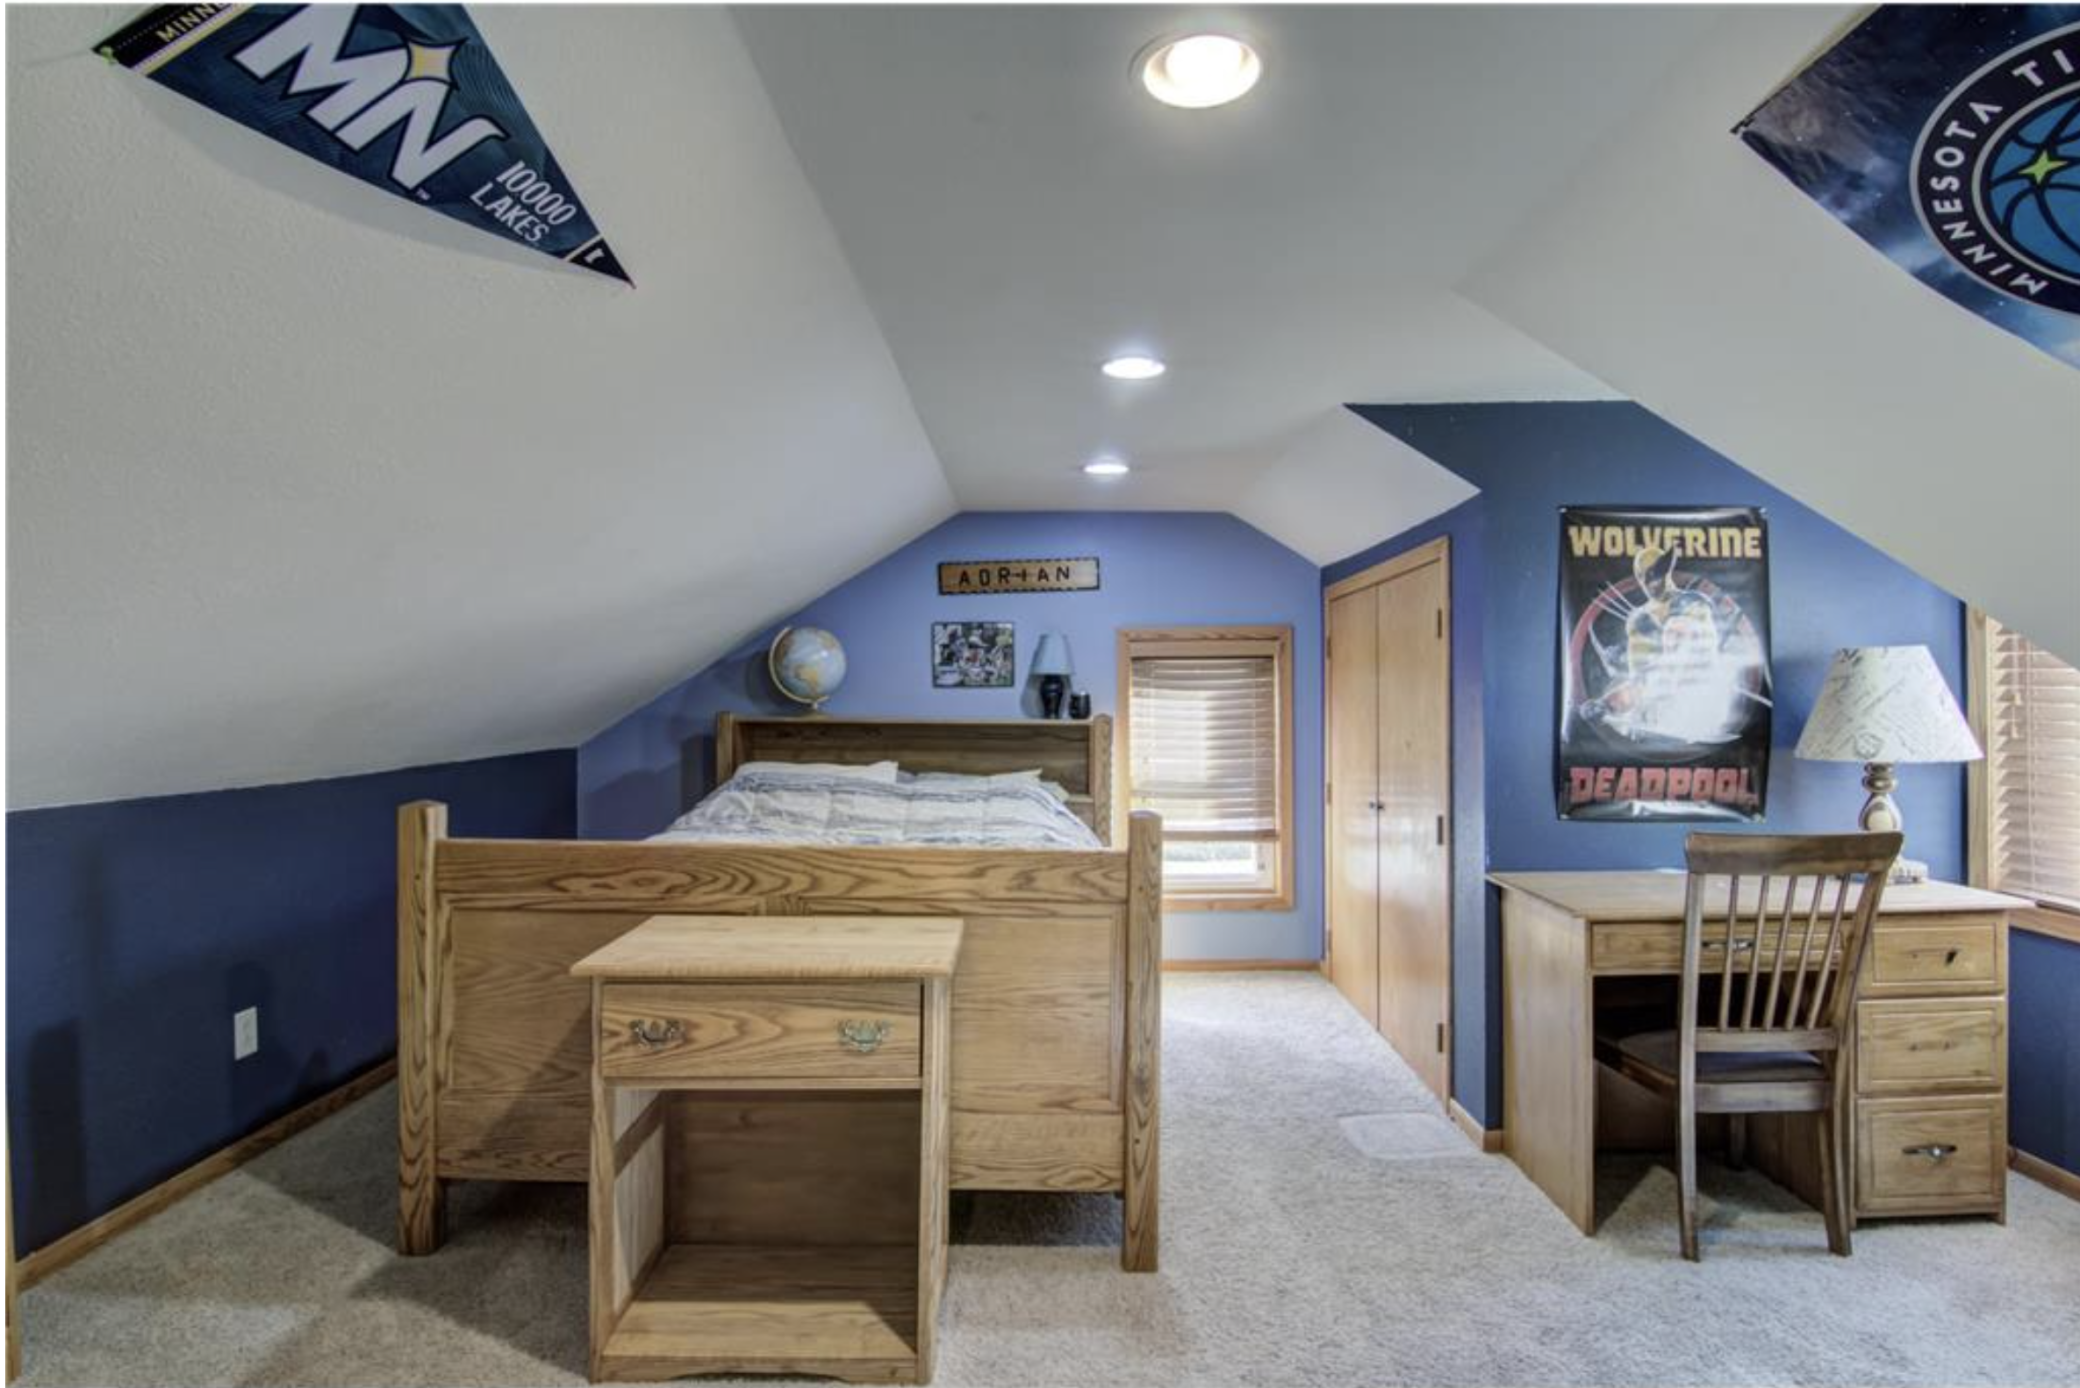
| Fourth (4th) Bedroom | 10x11 | Upper |
| Kitchen | 16x17 | Main |
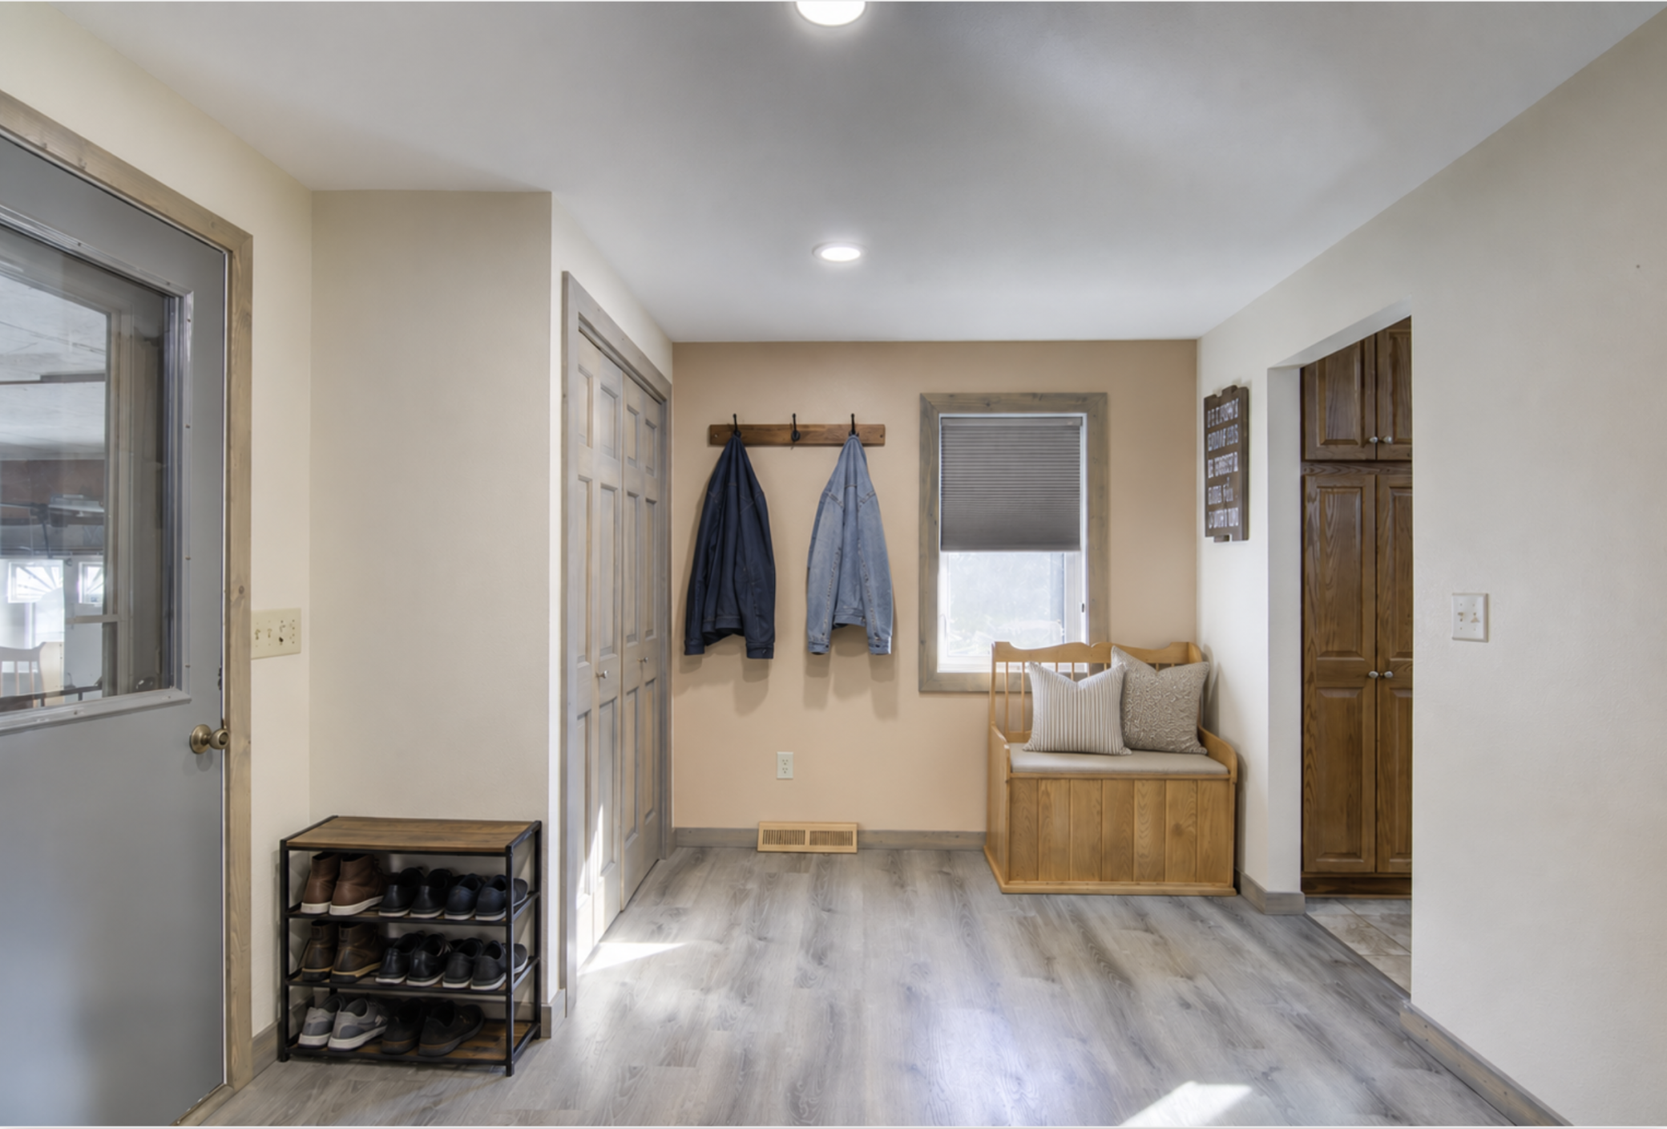
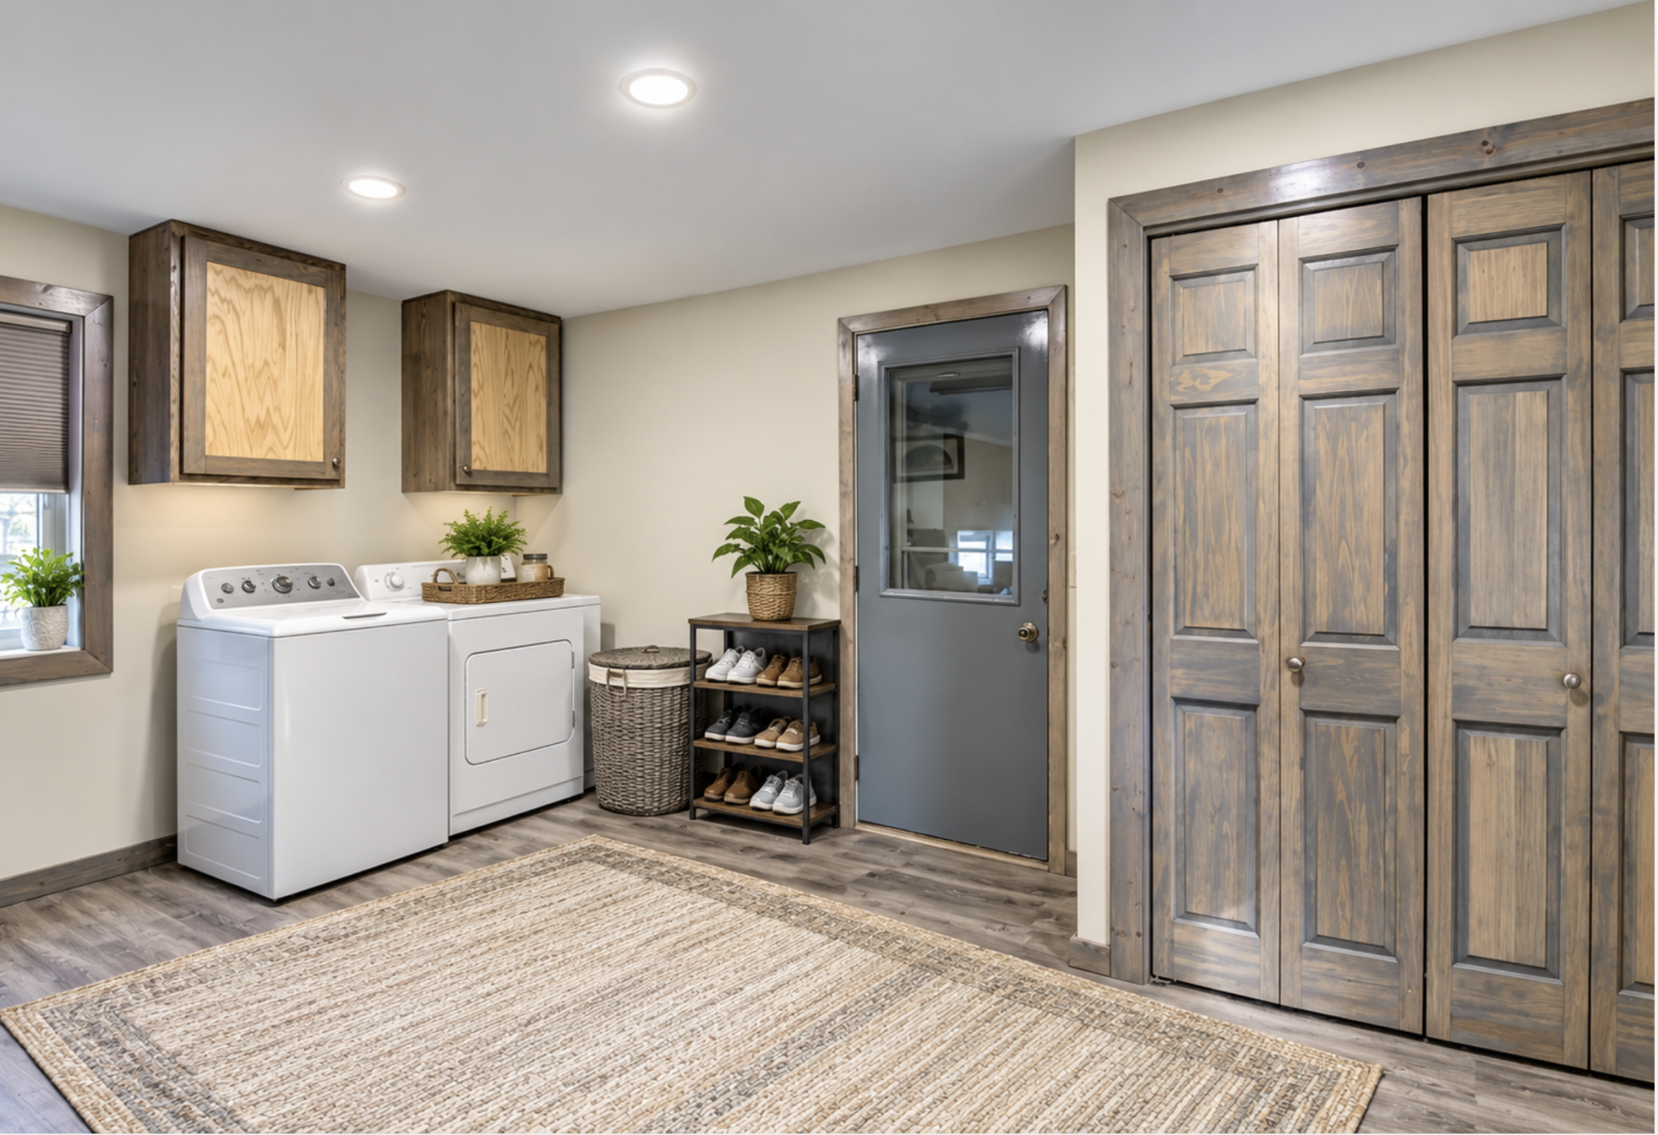
| Mud Room | 9x7 | Main |
| Second (2nd) Bedroom | 10x7 | Main |
| Third (3rd) Bedroom | 10x15 | Upper |

Listing Office:
Re/Max Results
Last Updated: July - 22 - 2026
The data relating to real estate for sale on this web site comes in part from the Broker
Reciprocity SM Program of the Regional Multiple Listing Service of Minnesota, Inc. The information provided is deemed reliable but not guaranteed. Properties subject to prior sale, change or withdrawal.
©2024 Regional Multiple Listing Service of Minnesota, Inc All rights reserved.