
726 7th Street W, Hastings, MN 55033
$285,000
Property Type:
Residential
Bedrooms:
3
Baths:
2
Square Footage:
2,286
Lot Size (sq. ft.):
11,326
Status:
Closed
Current Price:
$285,000
List Date:
8/30/2024
Last Modified:
7/24/2026
Listing Details MLS# 6592807
General Property Information
- Common Wall
- No
- Lot Measurement
- Acres
- Manufactured Home?
- No
- Multiple PIDs?
- No
- New Development
- No
- Year Built
- 1953
- Yearly/Seasonal
- Yearly
- Zoning
- Residential-Single Family
- Bath Full
- Yes
- Bath Three Quarters
- Yes
- Main Floor Total SqFt
- 1143
- Above Grd Total SqFt
- 1143
- Below Grd Total SqFt
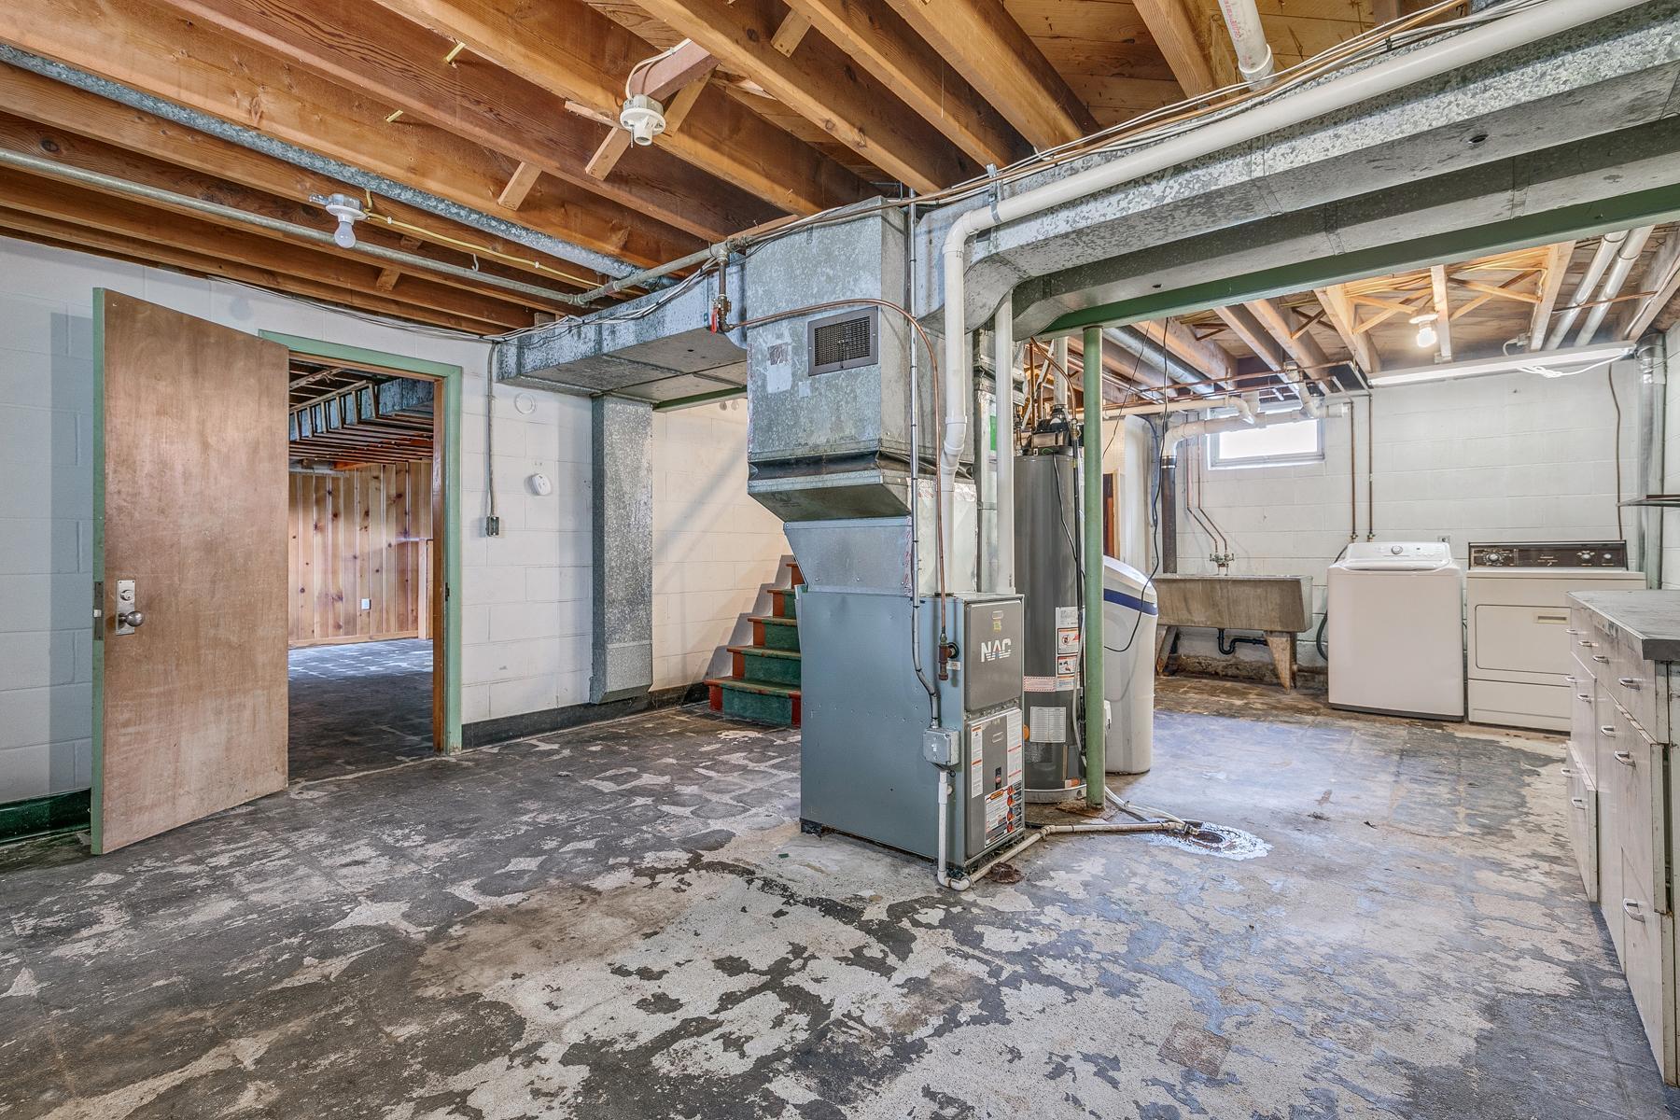
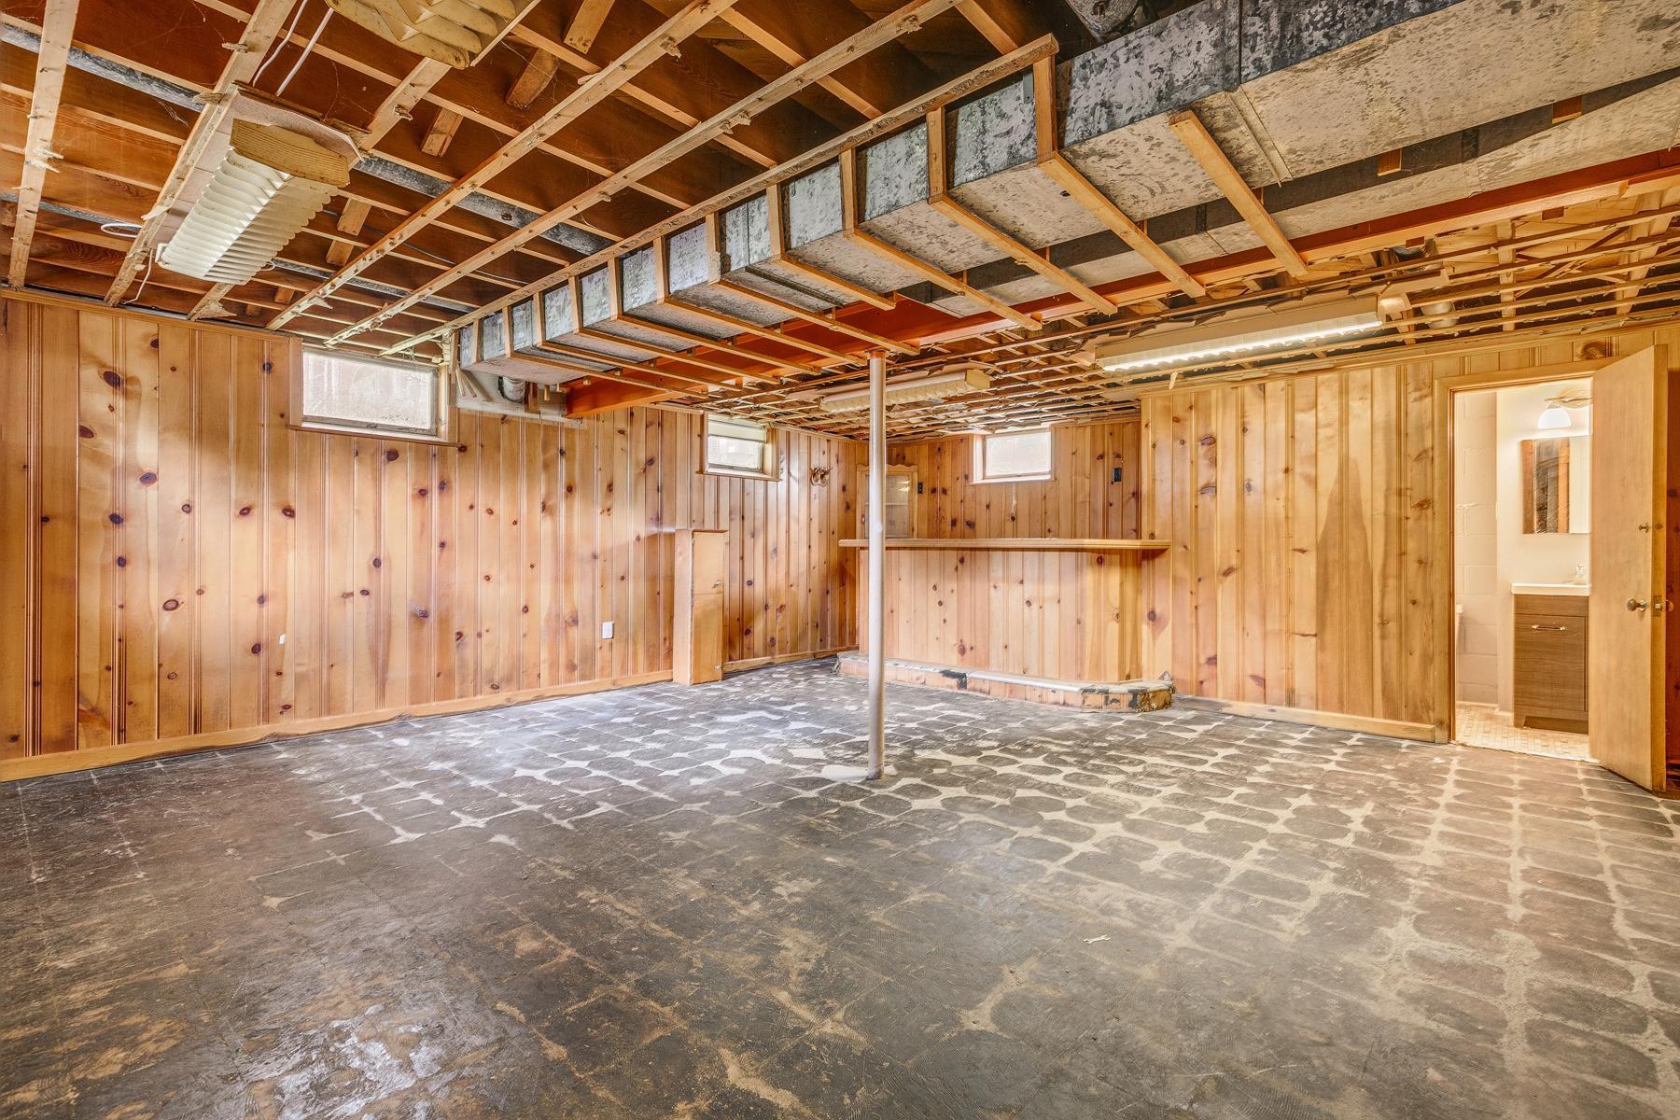
- 1143
- Total SqFt
- 2286
- Total Finished Sqft
- 1143.00
- FireplaceYN
- No
- Style
- (SF) Single Family
- Foundation Size
- 1143
- Garage Stalls
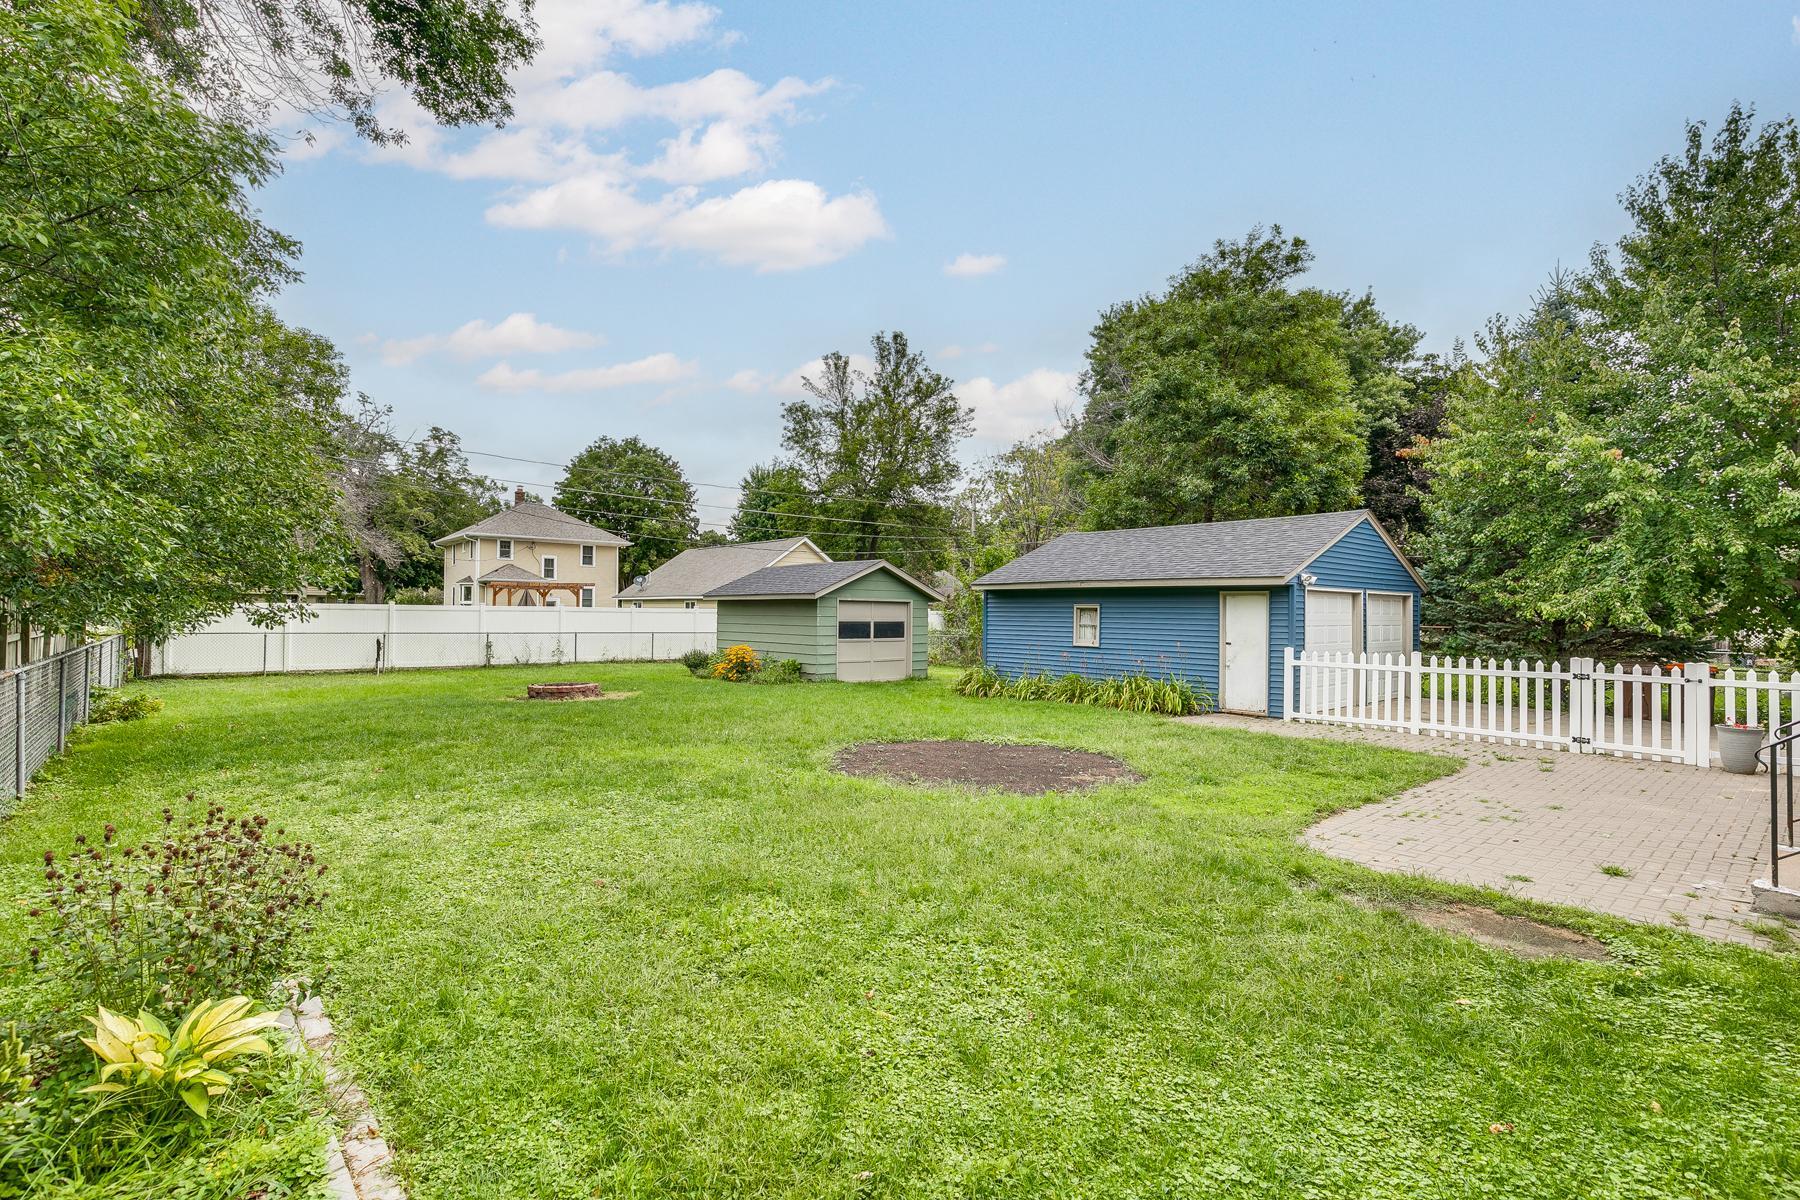
- 2
- Lot Dimensions
- 75x152
- Acres
- 0.26
- Number of Fireplaces
- 0
- Bath Half
- 0
- Bath Quarter
- 0
- Association Fee
- 0
Property Features
Accessible:
None
Air Conditioning:
Central Air
Amenities Unit:
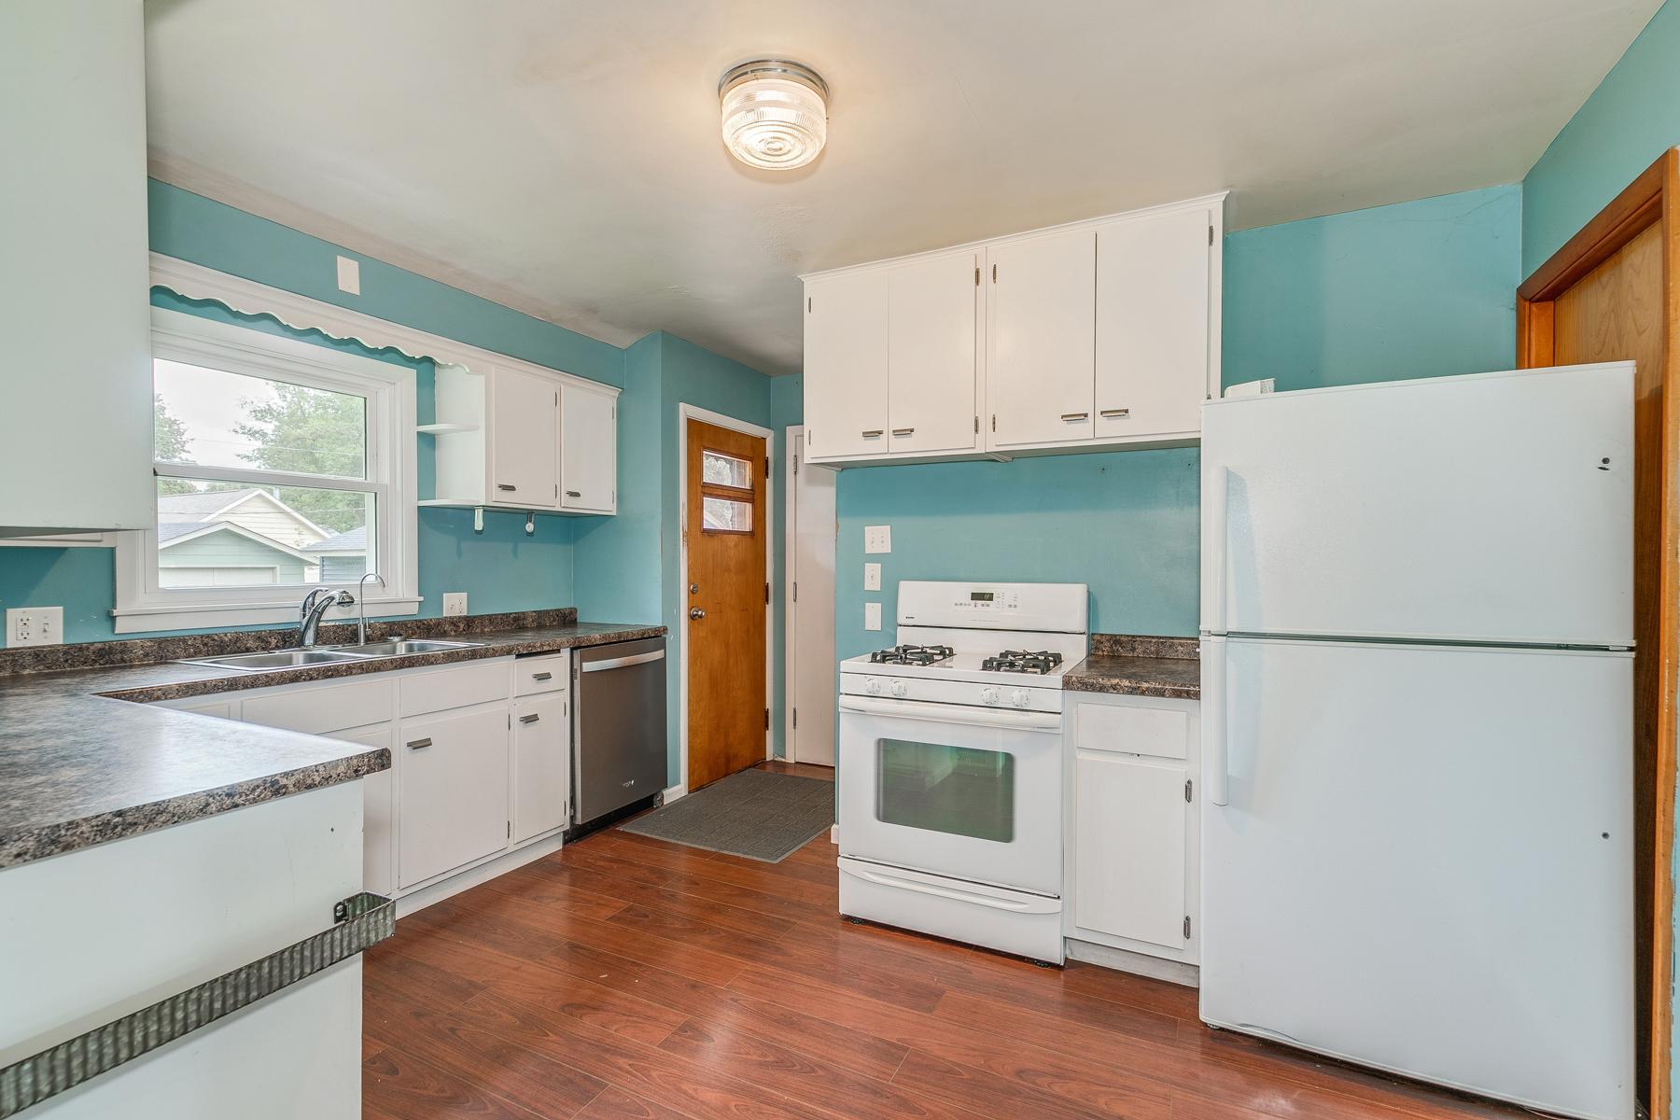
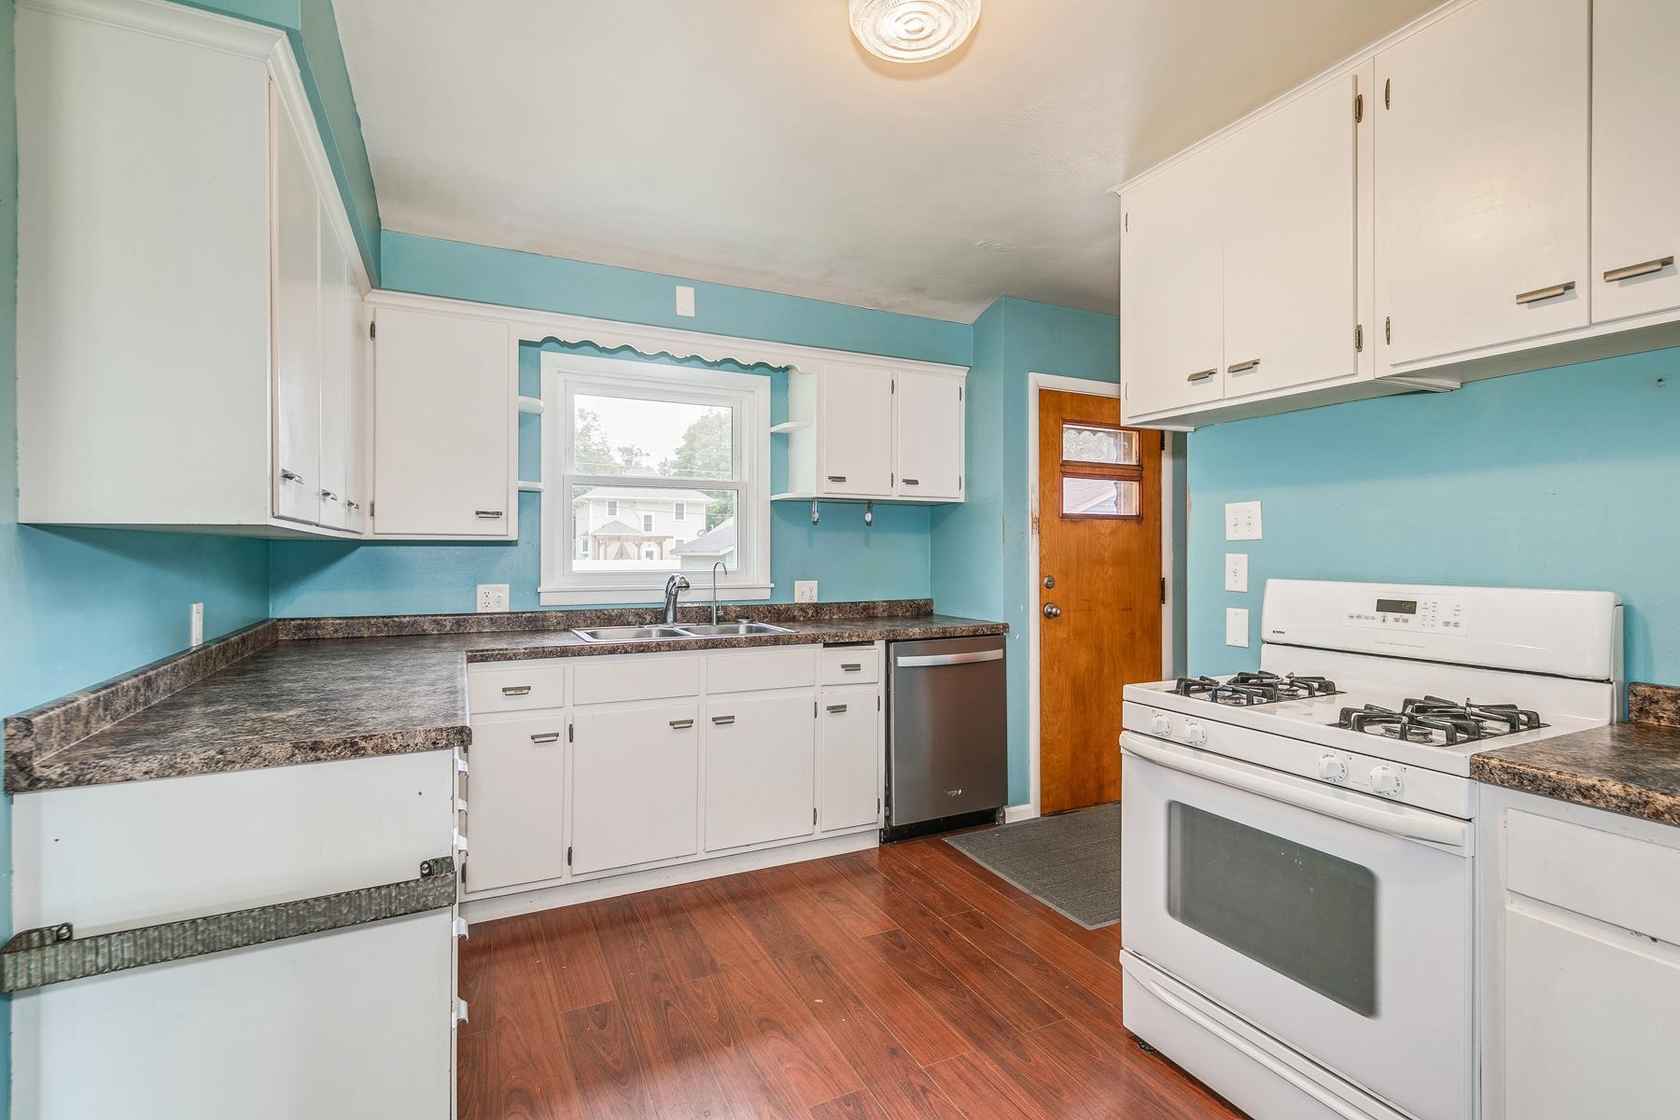
Cable; Ceiling Fan(s); Hardwood Floors; Kitchen Window; Washer/Dryer Hookup
Appliances:
Cooktop; Dishwasher; Disposal; Dryer; Freezer; Refrigerator; Water Osmosis System
Bath Description:
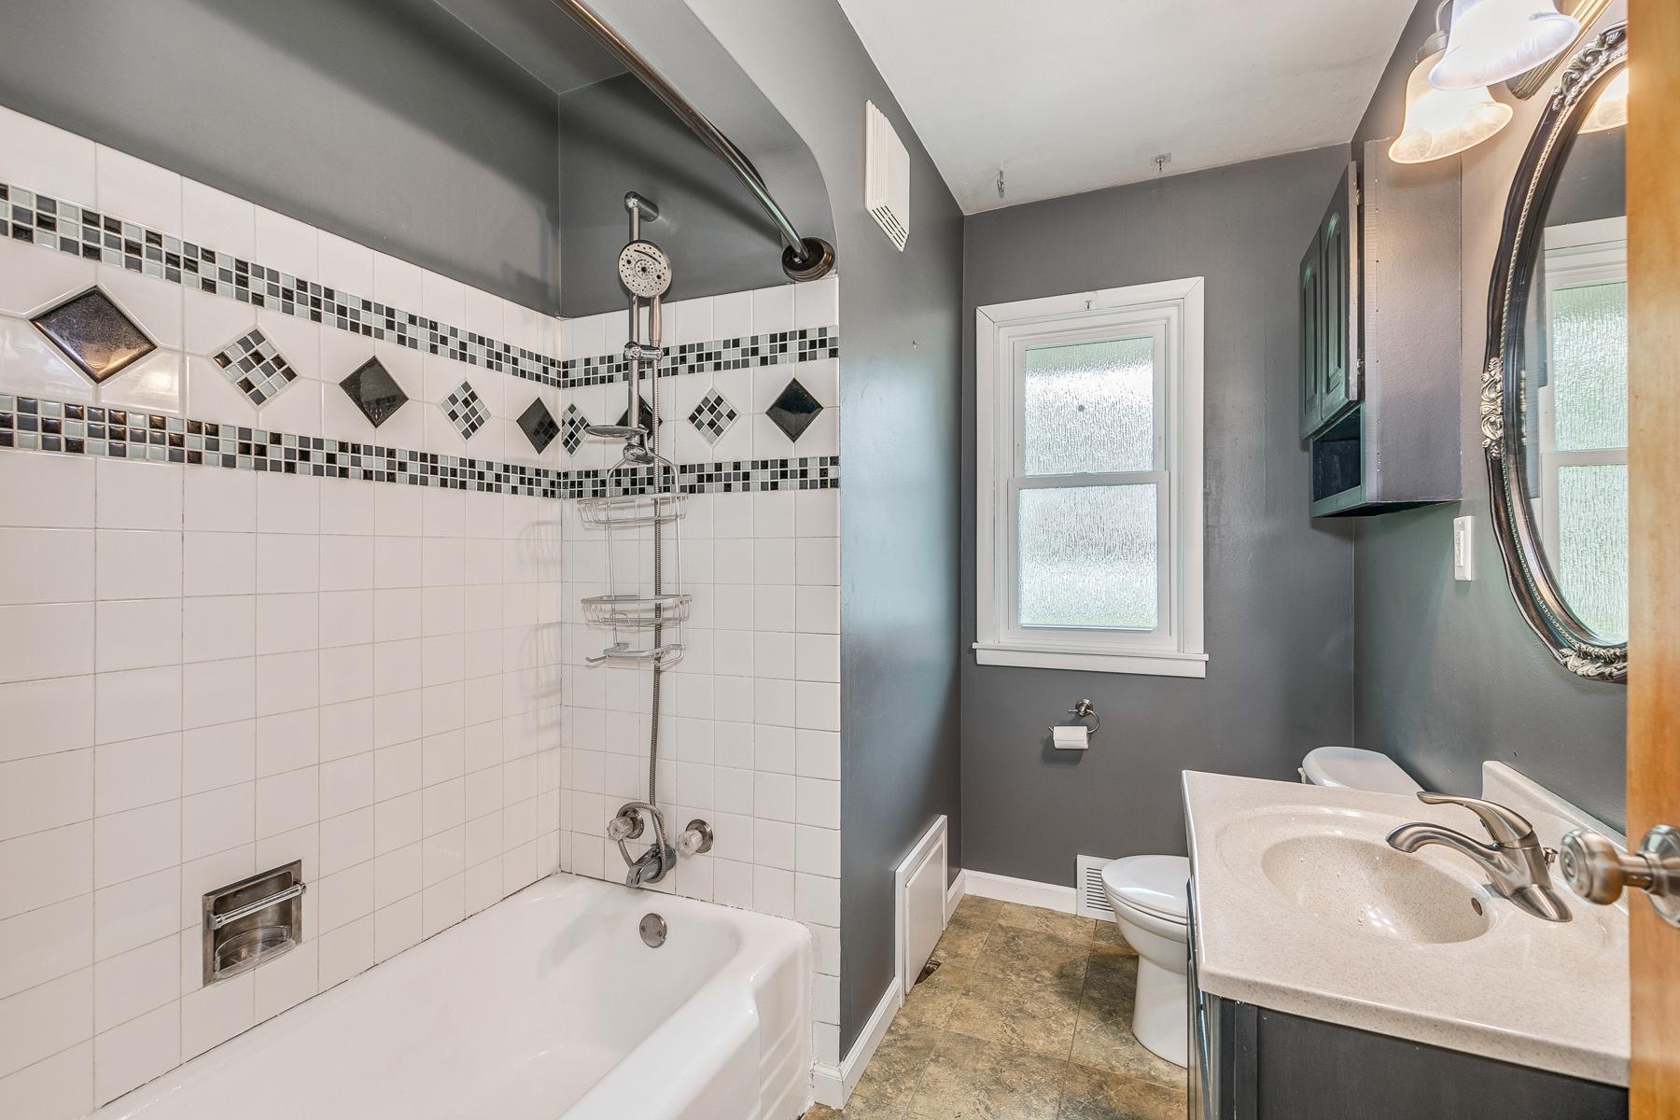
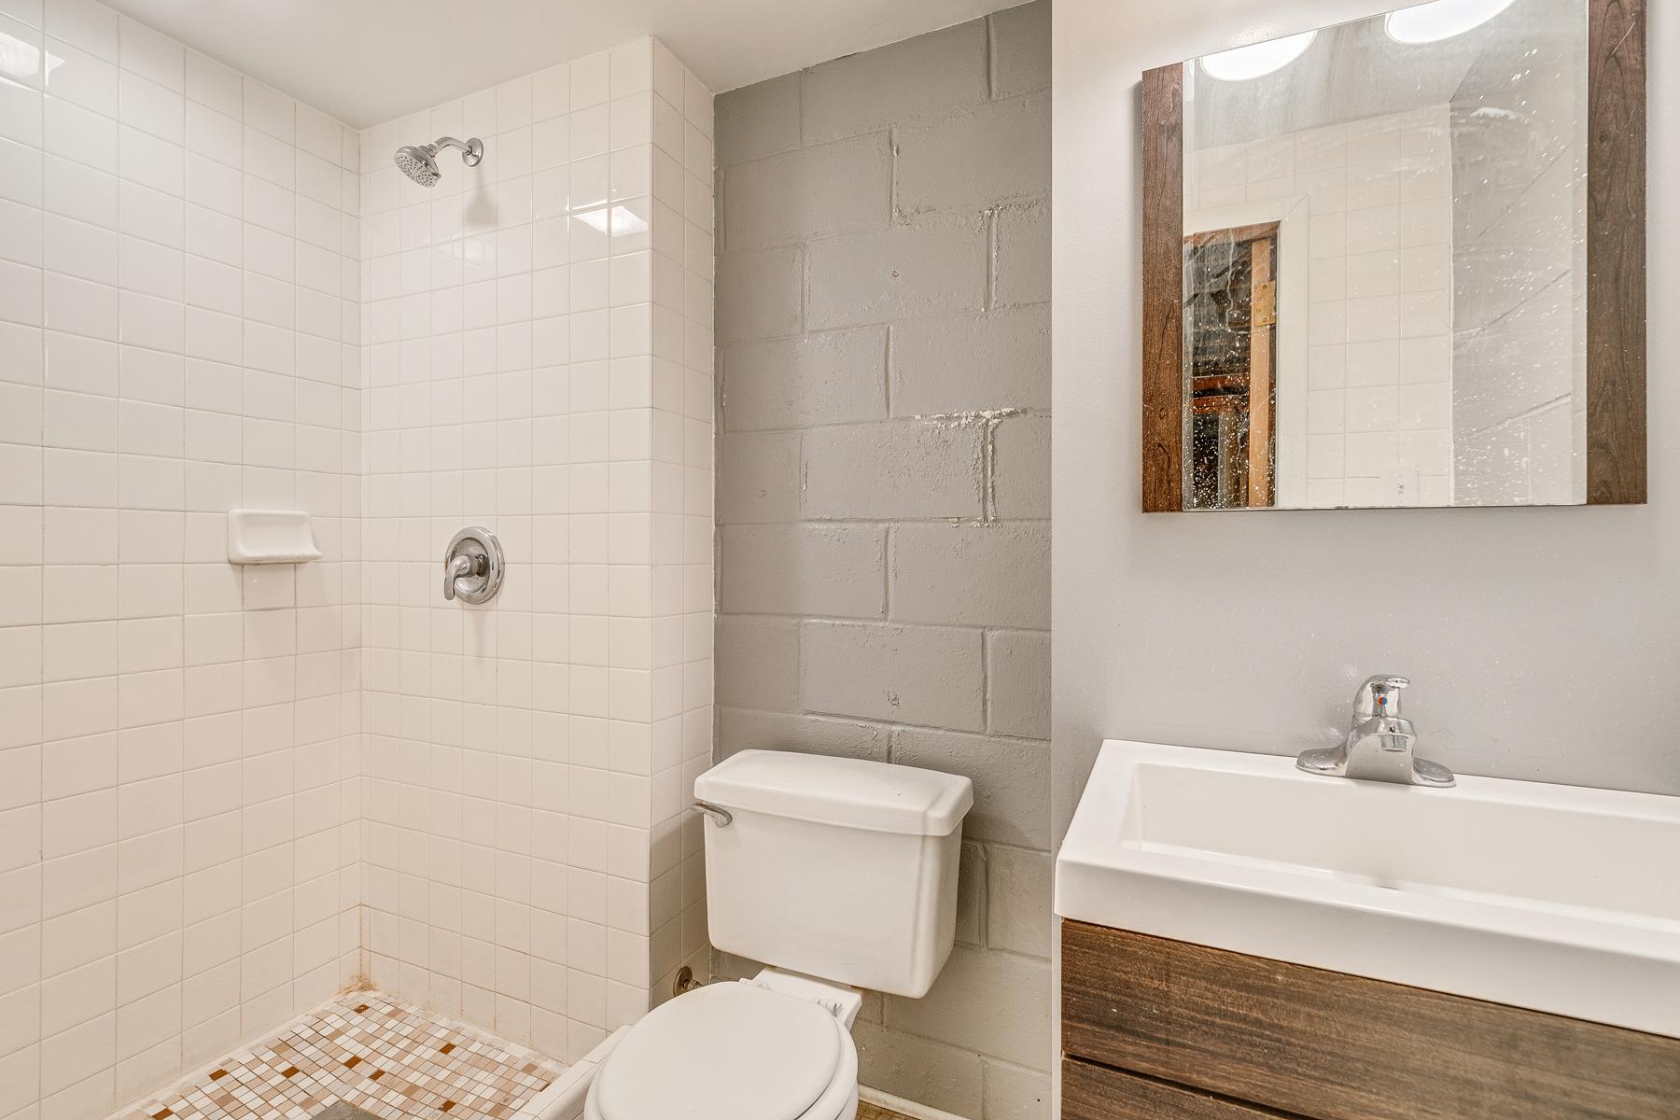
Main Floor Full Bath; 3/4 Primary
Construction Materials:
Block
Construction Status:
Previously Owned
Dining Room Description:
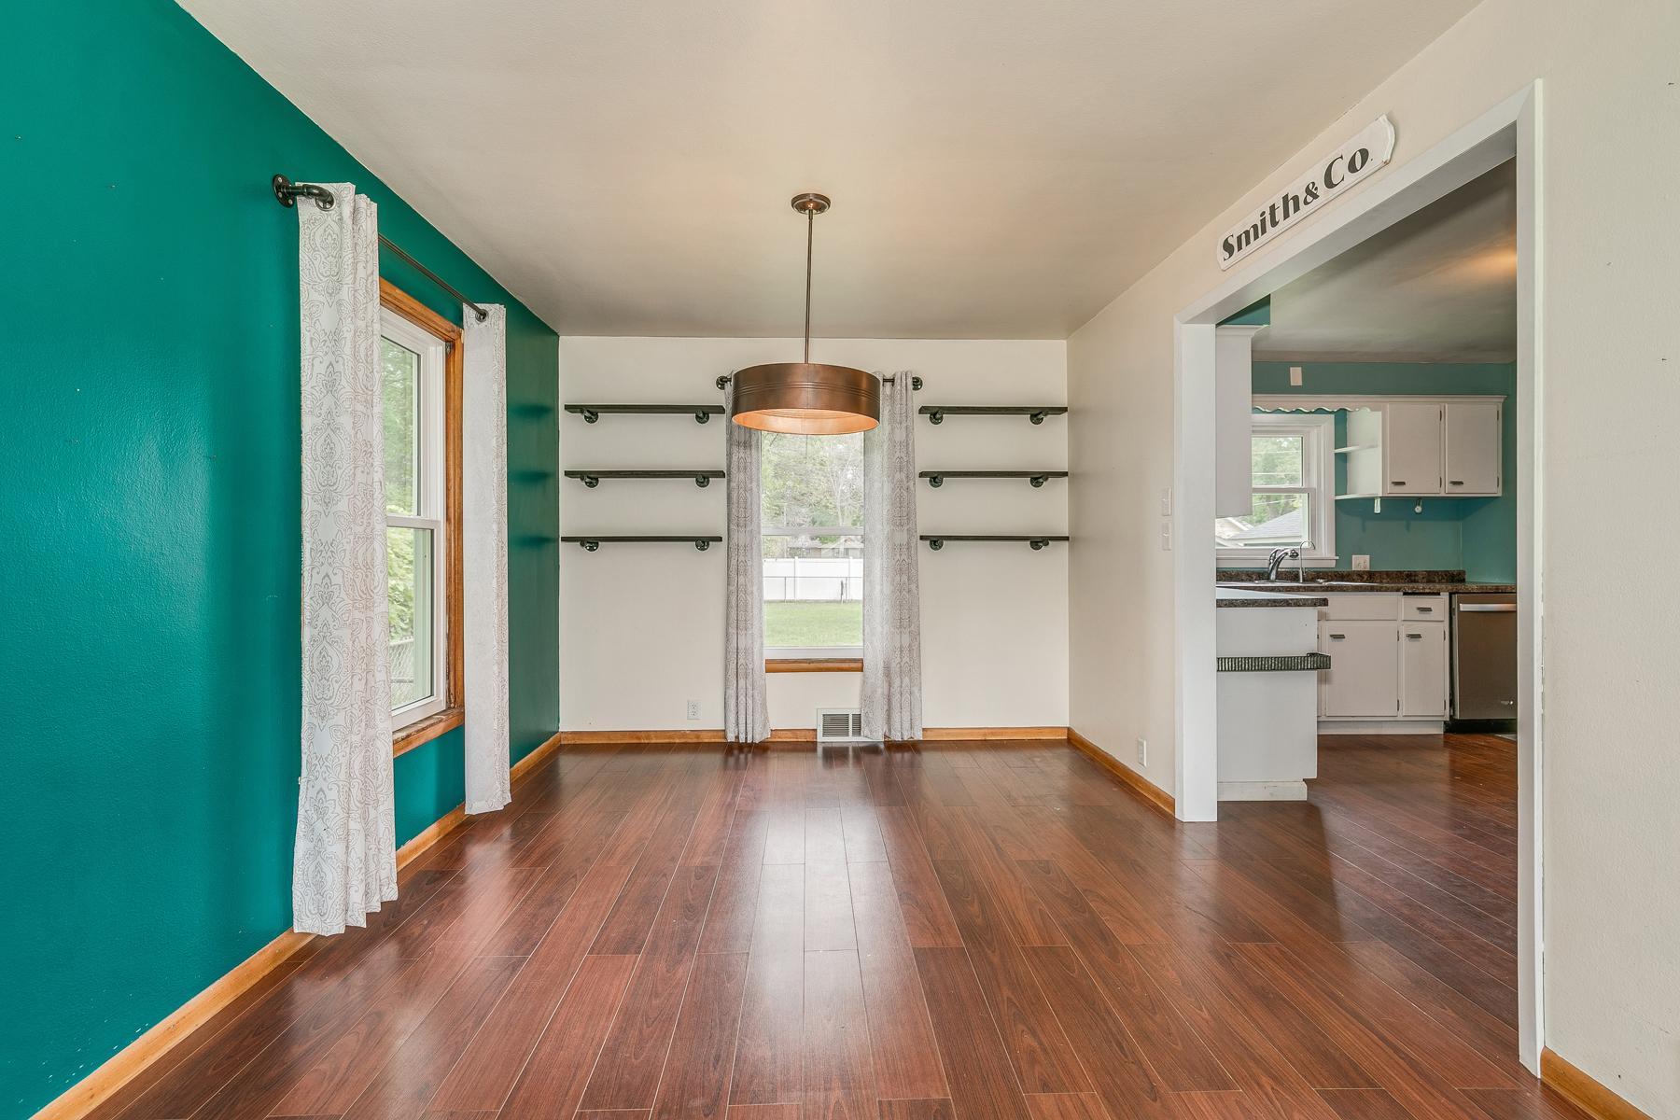
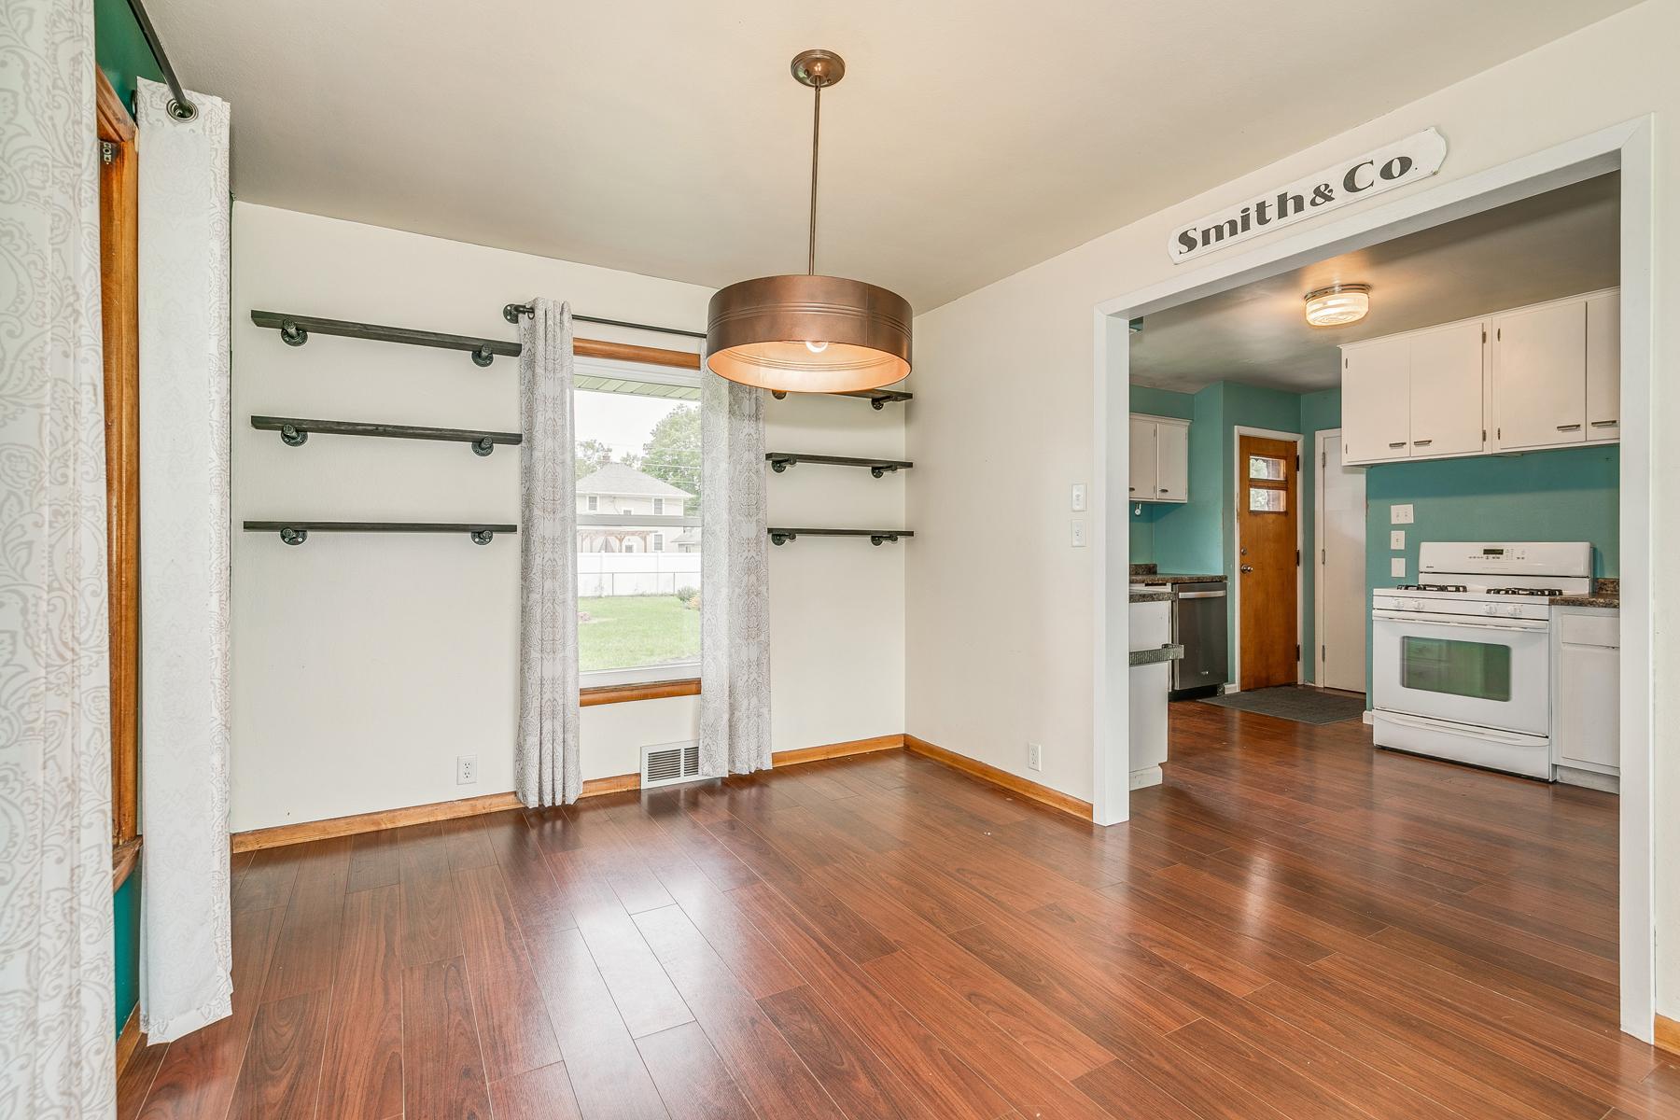
Living/Dining Room
Electric:
Circuit Breakers
Existing Financing:
Conventional
Exterior:
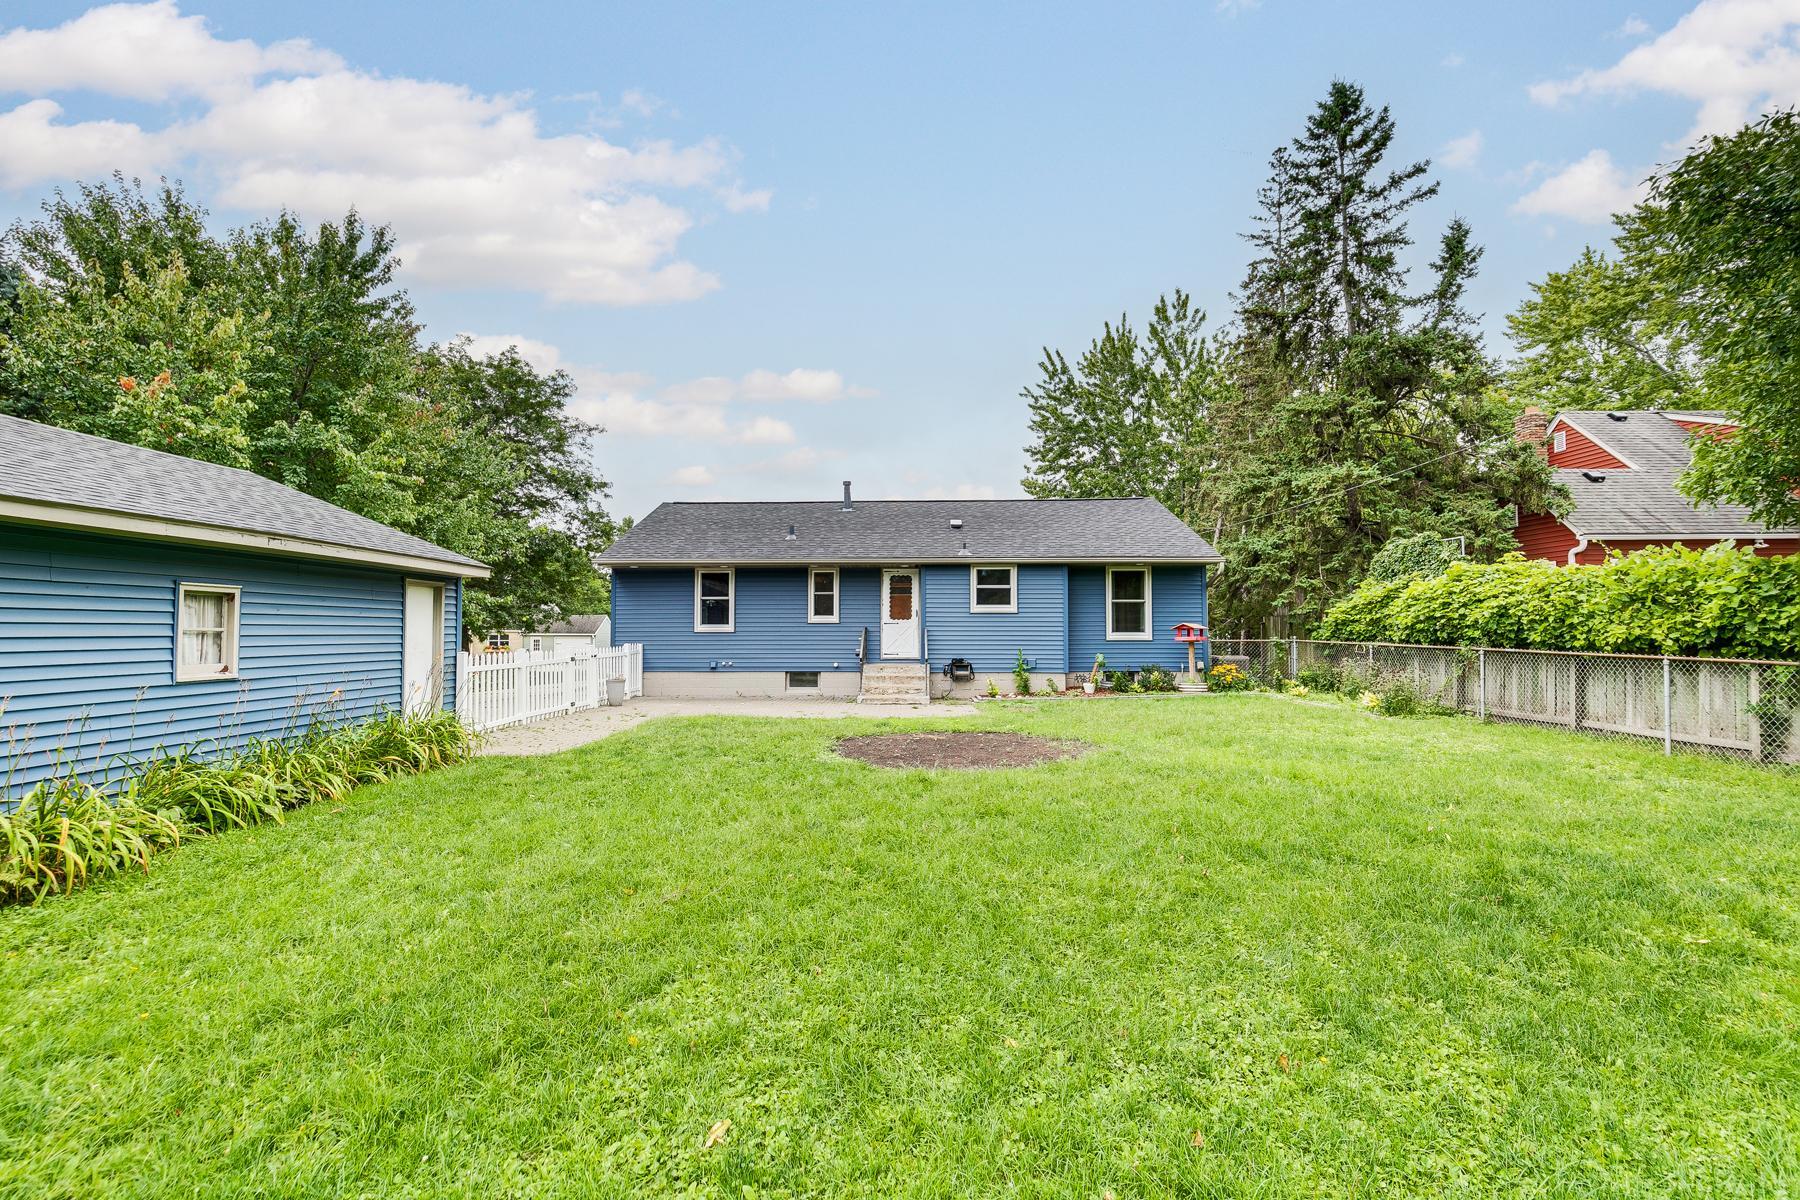
Vinyl
Family Room Characteristics:
Main Level
Fencing:
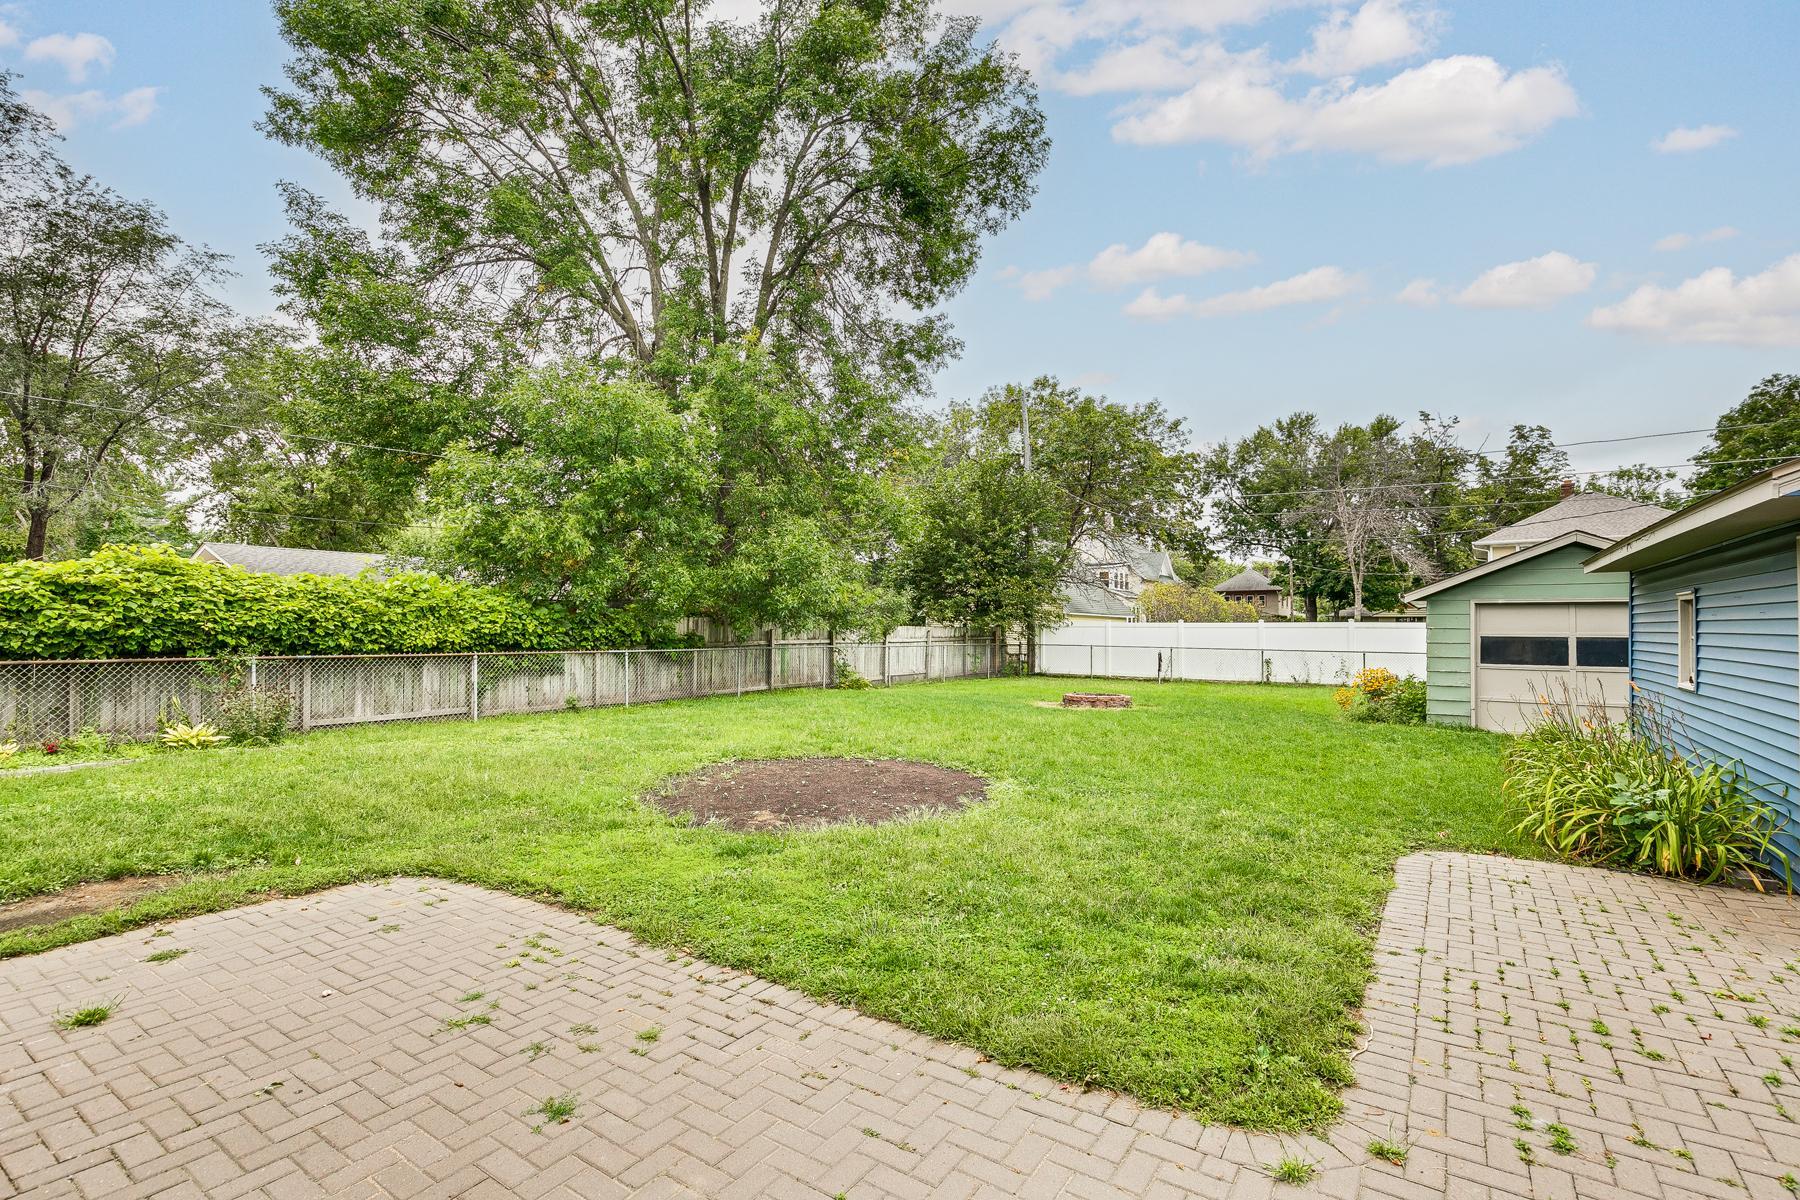
Chain Link; Composite
Financing Terms:
Conventional
Foundation:
Poured Concrete
Fuel:
Natural Gas
Heating:
Forced Air
Internet Options:
Cable
Laundry:
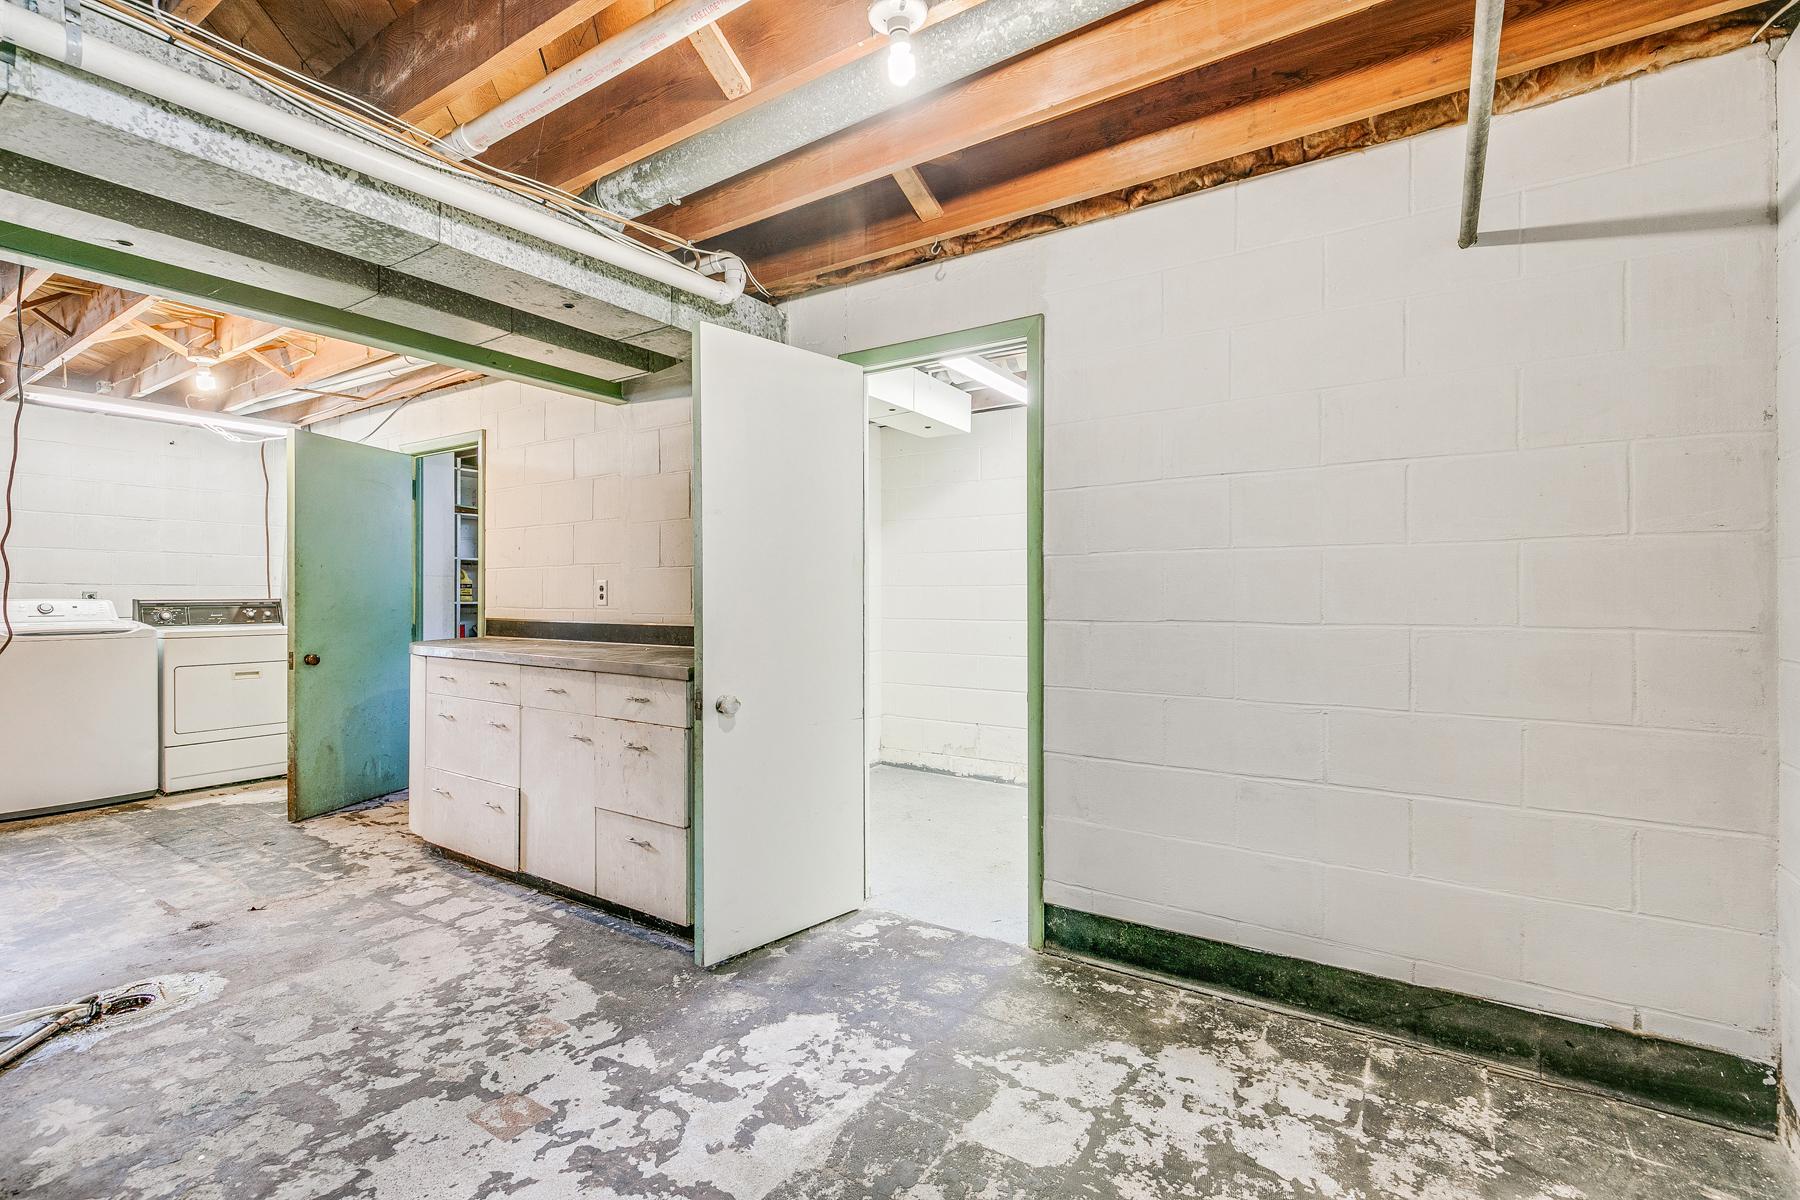
Gas Dryer Hookup; In Basement
Lock Box Type:
Supra
Lot Description:
Irregular Lot
Road Frontage:
City Street
Road Responsibility:
Public Maintained Road
Roof:
Age 8 Years or Less
Sellers Terms:
Cash; Conventional; FHA; VA
Sewer:
City Sewer/Connected
Special Search:
3 BR on One Level
Stories:
One
Water:
City Water/Connected
Contract Information
- Digitally Altered Photos
- No
- Off Market Date
- 2024-10-14
- Contingency
- None
- Closed Date
- 2024-11-07
- Original List Price
- 299900
- Sales Close Price
- 285000
- ListPrice
- 299900
- Owner is an Agent?
- No
- Auction?
- No
Location Tax and Other Information
- House Number
- 726
- Street Name
- 7th
- Street Suffix
- Street
- Street Direction Suffix
- W
- Postal City
- Hastings
- County
- Dakota
- State
- MN
- Zip Code
- 55033
- Complex/Dev/Subdivision
- Addition 13
Assessments
- Tax With Assessments
- 3078
- Assessment Balance
- 0
Building Information
- Finished SqFt Above Ground
- 1143
More Information
Lease Details
- Land Leased
- Not Applicable
Lock Box Type
- Lock Box Source
- SPAAR
- Supra
- Yes
Miscellaneous Information
- DP Resource
- Yes
- Homestead
- Yes
Ownership
- Fractional Ownership
- No
Parking Characteristics
- Garage Square Feet
- 550
Public Survey Info
- Range#
- 17
- Section#
- 28
- Township#
- 115
Office/Member Info
- Association
- SPAAR
Location, Tax and Other Information
- AssocFeeYN
- No
- Legal Description
- ADDITION NO 13 17 40 LOT 16 BLK 40 & W HALF OF
- Listing City
- Hastings
- Map Page
- 166
- Municipality
- Hastings
- School District
- Hastings
- School District Phone
- 651-480-7002
- Zip Plus 4
- 1720
- Property ID Number
- 191050040170
- Tax Year
- 2024
- Tax Amount
- 3078
- In Foreclosure?
- No
- Potential Short Sale?
- No
- Lender Owned?
- No
Directions & Remarks
- Public Remarks
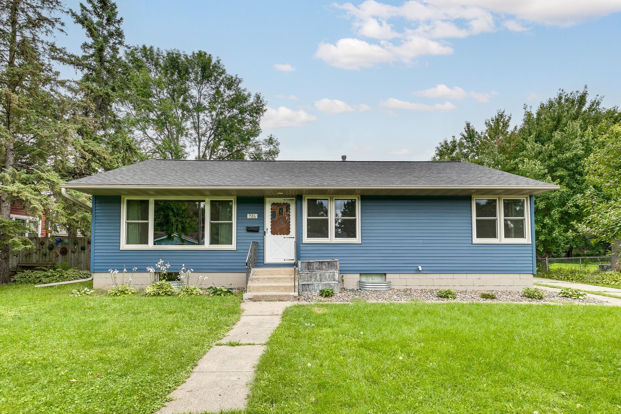
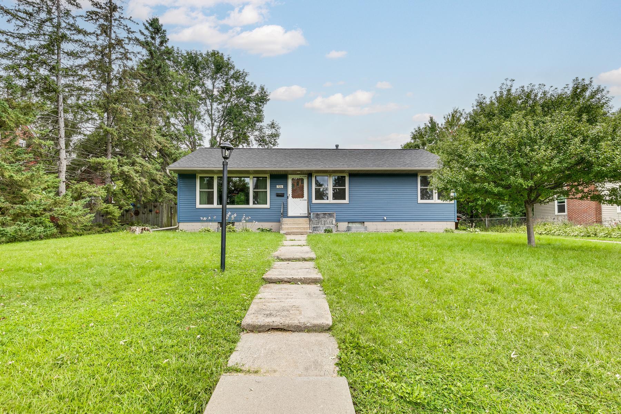
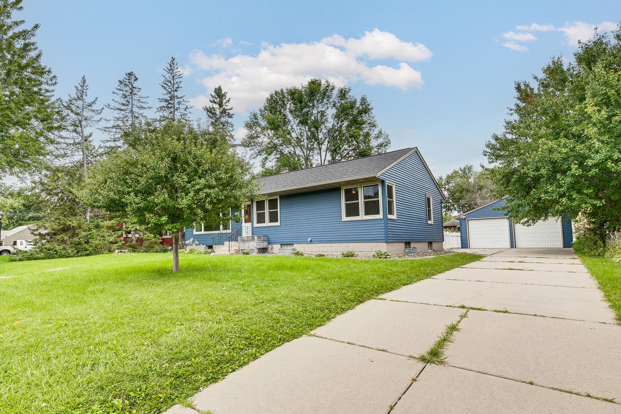
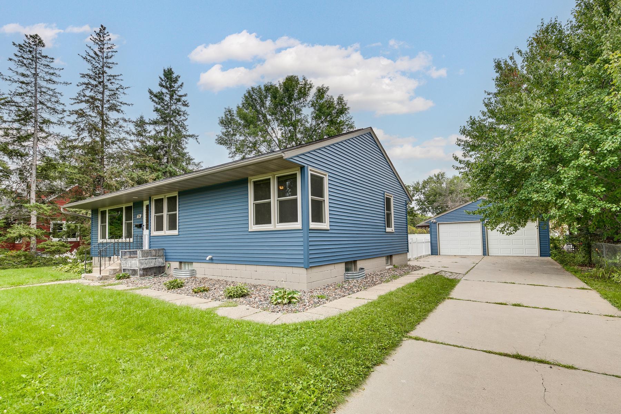
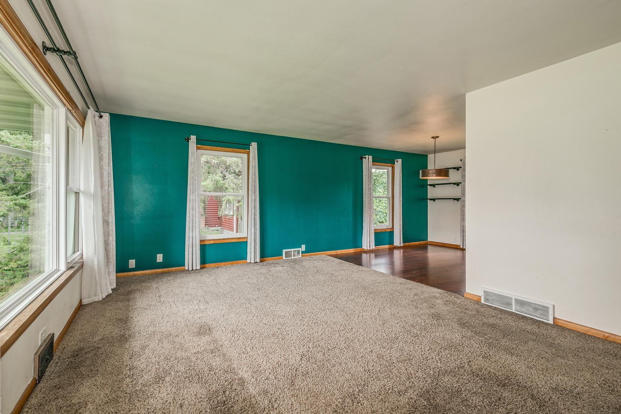
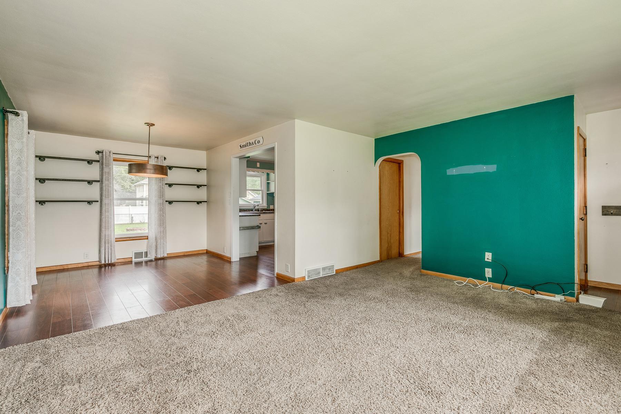
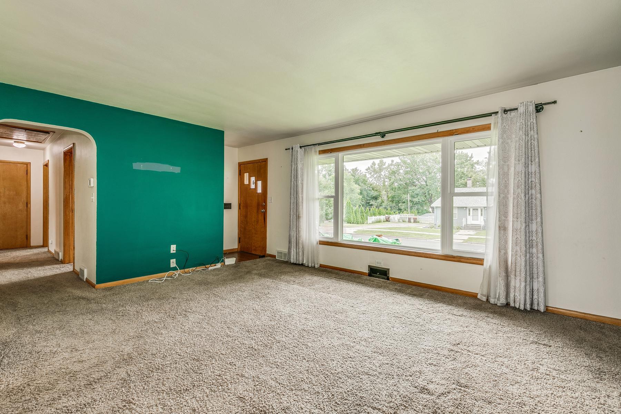
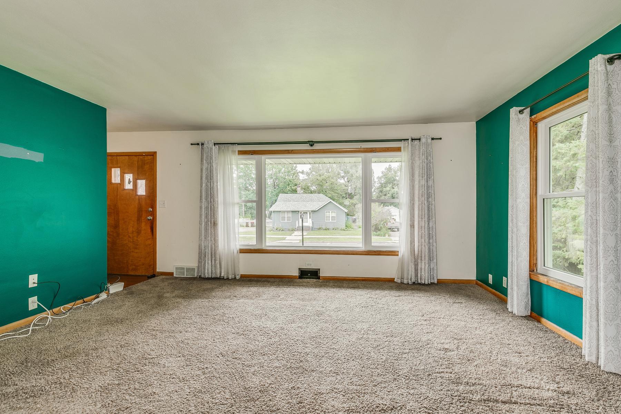
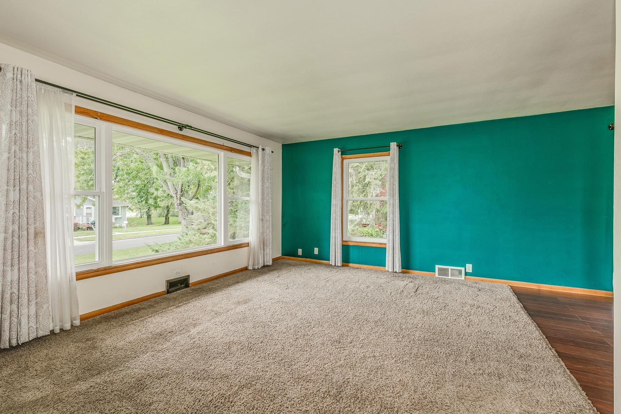
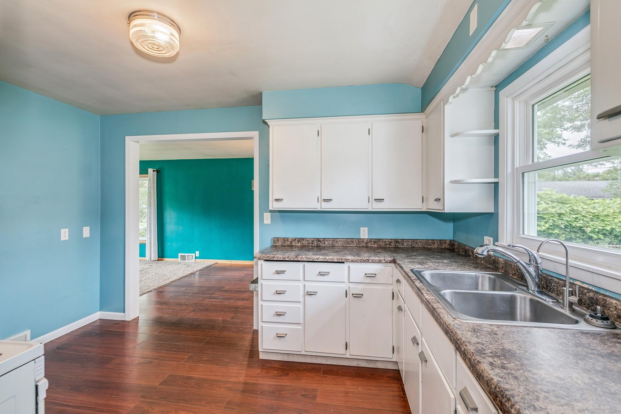
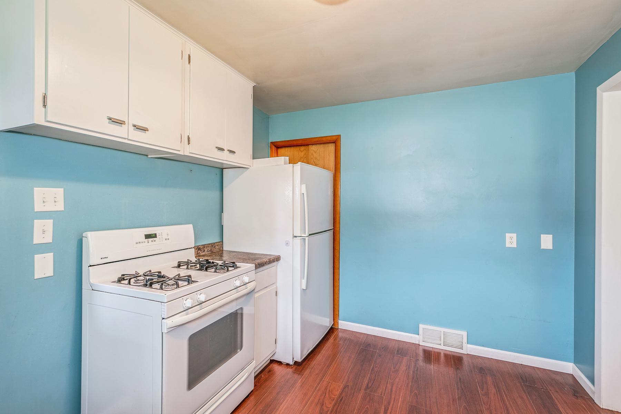
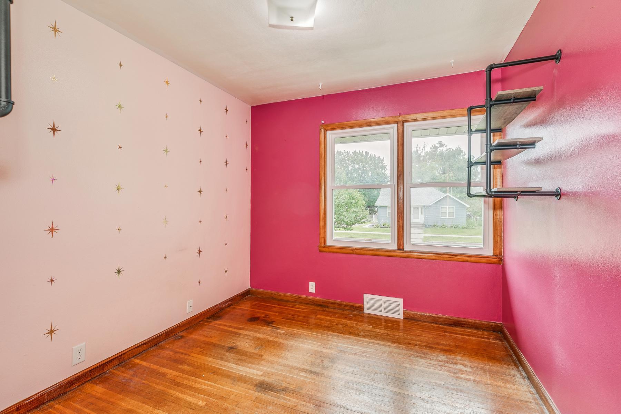
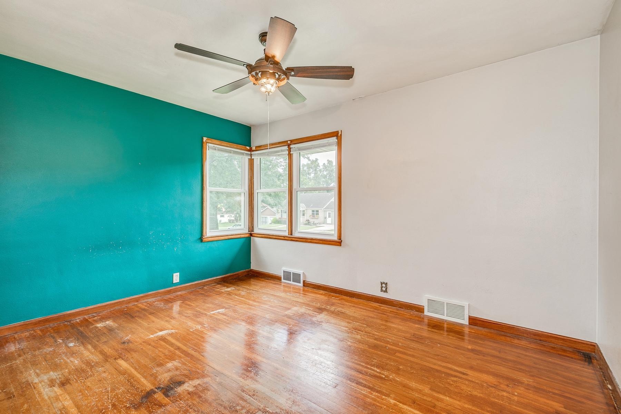
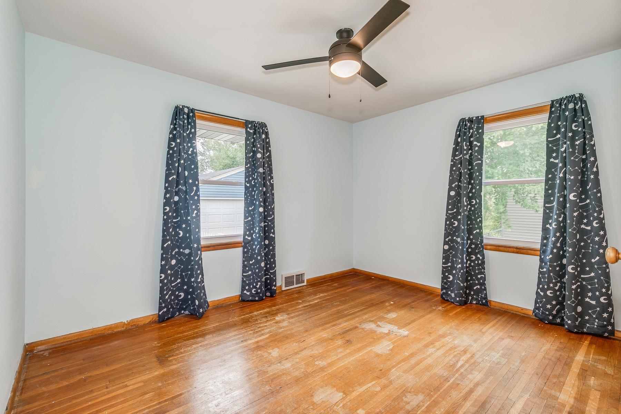
- This charming 3-bedroom, 2-bathroom rambler has been meticulously maintained and recently updated, making it move-in ready for its next lucky owners. Step inside to discover a spacious and inviting layout, perfect for both relaxing and entertaining. The living area is bathed in natural light, thanks to the brand-new windows that not only enhance the home’s aesthetic, but also improve energy efficiency. The modern central air AC unit ensures you’ll stay comfortable year-round. The kitchen is a delight, offering ample counter space and storage, ideal for preparing family meals or hosting friends. Each of the three bedrooms provides a cozy retreat, with plenty of closet space and room to personalize. The two bathrooms are tastefully updated, adding to the home’s overall appeal. Outside, you’ll find a beautifully landscaped yard, perfect for outdoor activities and gatherings. The new roof and siding not only boost curb appeal but also provide peace of mind for years to come. Located in a quiet, family-friendly neighborhood, this home is just a short stroll away from parks and walking trails, offering endless opportunities for outdoor recreation. You’ll also appreciate the proximity to historic downtown, where you can enjoy charming shops, restaurants, and community events. Plus, the highly-rated school district makes this home an excellent choice for families. Don’t miss out on this fantastic opportunity to own a beautifully updated home!!
- Directions
- Highway 55 to Pine Street, north on Pine to 7th Street, then West to home.
Accessible
- None
- Yes
Air Conditioning
- Central Air
- Yes
Amenities Unit
- Cable
- Yes
- Ceiling Fan(s)
- Yes
- Hardwood Floors
- Yes
- Kitchen Window
- Yes
- Washer/Dryer Hookup
- Yes
Appliances
- Cooktop
- Yes
- Dishwasher
- Yes
- Disposal
- Yes
- Dryer
- Yes
- Freezer
- Yes
- Refrigerator
- Yes
- Water Osmosis System
- Yes
Bath Description
- Main Floor Full Bath
- Yes
- 3/4 Primary
- Yes
Construction Materials
- Block
- Yes
Construction Status
- Previously Owned
- Yes
Dining Room Description
- Living/Dining Room
- Yes
Electric
- Circuit Breakers
- Yes
Existing Financing
- Conventional
- Yes
Exterior
- Vinyl
- Yes
Family Room Characteristics
- Main Level
- Yes
Fencing
- Chain Link
- Yes
- Composite
- Yes
Financing Terms
- Conventional
- Yes
Foundation
- Poured Concrete
- Yes
Fuel
- Natural Gas
- Yes
Heating
- Forced Air
- Yes
Insurance Fee
- Insurance Fee
- 0
Internet Options
- Cable
- Yes
Laundry
- Gas Dryer Hookup
- Yes
- In Basement
- Yes
Lot Description
- Irregular Lot
- Yes
Road Frontage
- City Street
- Yes
Road Responsibility
- Public Maintained Road
- Yes
Roof
- Age 8 Years or Less
- Yes
Sellers Terms
- Cash
- Yes
- Conventional
- Yes
- FHA
- Yes
- VA
- Yes
Sewer
- City Sewer/Connected
- Yes
Special Search
- 3 BR on One Level
- Yes
Stories
- One
- Yes
Water
- City Water/Connected
- Yes
Room Information
| Room Name | Dimensions | Level |
|---|---|---|
| Living Room | 16x12 | Main |
| Second (2nd) Bedroom | 12x10 | Main |
| Third (3rd) Bedroom | 13x9 | Main |
| Kitchen | 13x9 | Main |
| Dining Room | 10x12 | Main |
| First (1st) Bedroom | 13x10 | Main |

Listing Office:
RE/MAX Advantage Plus
Last Updated: July - 24 - 2026
The data relating to real estate for sale on this web site comes in part from the Broker
Reciprocity SM Program of the Regional Multiple Listing Service of Minnesota, Inc. The information provided is deemed reliable but not guaranteed. Properties subject to prior sale, change or withdrawal.
©2024 Regional Multiple Listing Service of Minnesota, Inc All rights reserved.