
7261 Mill Road, Hugo, MN 55038
New Listing
$649,900


Property Type:
Residential
Bedrooms:
5
Baths:
3
Square Footage:
3,686
Lot Size (sq. ft.):
63,598
Status:
Active
Current Price:
$649,900
List Date:
7/09/2026
Last Modified:
7/11/2026
Listing Details MLS# 7090034
General Property Information
- Common Wall
- No
- Lot Measurement
- Acres
- Manufactured Home?
- No
- Multiple PIDs?
- No
- New Development
- No
- Number of Fireplaces
- Yes
- Road Btwn WF & Home?
- No
- Waterfront YN
- Yes
- Year Built
- 1987
- Yearly/Seasonal
- Yearly
- Zoning
- Residential-Single Family
- Bath Full
- 2
- Bath Three Quarters
- Yes
- Main Floor Total SqFt
- 1898
- Above Grd Total SqFt
- 1898
- Below Grd Total SqFt
- 1788
- Total SqFt
- 3686
- Total Finished Sqft
- 3434.00
- FireplaceYN
- Yes
- Lake/Waterfront Name
- Clearwater Creek
- Style
- (SF) Single Family
- Foundation Size
- 1788
- Garage Stalls
- 3
- Lot Dimensions
- 160 X 378
- Acres
- 1.46
- Assessment Pending
- No
- Bath Half
- 0
- Bath Quarter
- 0
- Association Fee
- 0
Property Features
Accessible:
No Stairs External
Air Conditioning:
Central Air
Amenities Unit:
Deck; In-Ground Sprinkler; Kitchen Window; Patio; Tile Floors; Vaulted Ceiling(s); Walk-In Closet
Appliances:
Air-To-Air Exchanger; Dishwasher; Disposal; Dryer; Microwave; Range; Refrigerator; Washer
Assumable Loan:
Not Assumable
Basement:
Concrete Block; Drain Tiled; Egress Windows; Storage Space; Sump Pump
Bath Description:
Main Floor Full Bath; Full Primary; 3/4 Basement
Construction Materials:
Block
Construction Status:
Previously Owned
Dining Room Description:
Breakfast Bar; Informal Dining Room
Electric:
200+ Amp Service
Exterior:
Brick/Stone; Engineered Wood
Family Room Characteristics:
Family Room; Lower Level
Fireplace Characteristics:
Gas Burning; Living Room
Foundation:
Concrete Block
Fuel:
Natural Gas
Heating:
Forced Air
Laundry:
Laundry Room; Main Level
Lock Box Type:
Supra
Lot Description:
Tree Coverage - Heavy
Outbuildings:
Pole Building
Parking Characteristics:
Multiple Garages; Heated Garage; Insulated Garage
Pool Description:
Above Ground; Heated
Property Subtype:
Ranch-Style Home
Road Frontage:
City Street
Road Responsibility:
Public Maintained Road
Roof:
Age Over 8 Years; Architectural Shingle
Sellers Terms:
Cash; Conventional; FHA; VA
Sewer:
City Sewer/Connected
Special Search:
3 BR on One Level; Main Floor Bedroom; Main Floor Laundry; Primary Bdr Suite
Stories:
One
Water:
City Water/Connected; Well
Waterfront Type:
Creek/Stream
Contract Information
- Contingency
- None
- Original List Price
- 649900
- ListPrice
- 649900
- Owner is an Agent?
- No
- Auction?
- No
Location Tax and Other Information
- House Number
- 7261
- Street Name
- Mill
- Street Suffix
- Road
- Postal City
- Hugo
- County
- Anoka
- State
- MN
- Zip Code
- 55038
- Complex/Dev/Subdivision
- Lallier Estates
Assessments
- Tax With Assessments
- 6960.7
- Assessment Balance
- 0
Building Information
- Finished SqFt Above Ground
- 1898
- Finished SqFt Below Ground
- 1536
More Information
Lease Details
- Land Leased
- Not Applicable
Lock Box Type
- Lock Box Source
- MAAR
- Supra
- Yes
Miscellaneous Information
- DP Resource
- Yes
- Homestead
- Yes
Ownership
- Fractional Ownership
- No
Parking Characteristics
- Garage Dimensions
- 23x33
- Garage Door Height
- 8
- Garage Door Width
- 16
- Garage Square Feet
- 759
- Multiple Garages
- Yes
- Heated Garage
- Yes
- Insulated Garage
- Yes
Public Survey Info
- Range#
- 22
- Section#
- 14
- Township#
- 31
Office/Member Info
- Association
- MAAR
Location, Tax and Other Information
- AssocFeeYN
- No
- Legal Description
- LOT 5 BLOCK 2 LALLIER ESTATES EX N 16.5 FT OF E 159 FT THEREOF, TOG/W THAT PRT OF LOT 9 REV AUD SUB NO 47 LYG SLY OF LALLILER ESTATES & LYG ELY OF SLY EXTN OF W LINE OF SD ADD, EX RD, SUBJ TO EASE OF REC
- Listing City
- Centerville
- Map Page
- 66
- Municipality
- Centerville
- School District
- Centennial
- School District Phone
- 763-792-6000
- DNR Lake Classification
- Not Applicable
- Zip Plus 4
- 9708
- Property ID Number
- 143122340060
- Tax Year
- 2026
- Tax Amount
- 6960.7
- In Foreclosure?
- No
- Potential Short Sale?
- No
- Lender Owned?
- No
Directions & Remarks
- Public Remarks
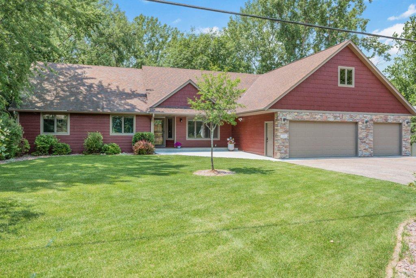
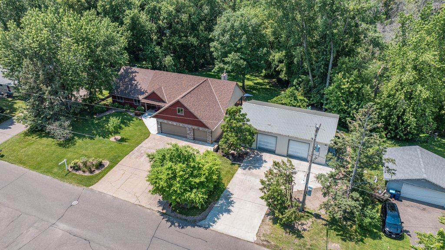
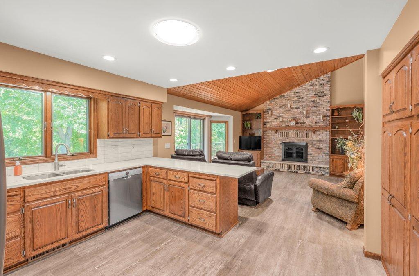
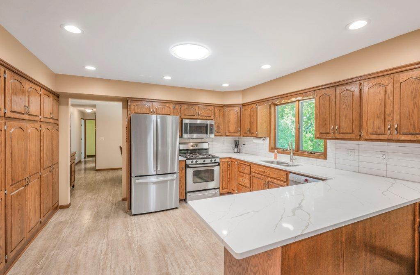
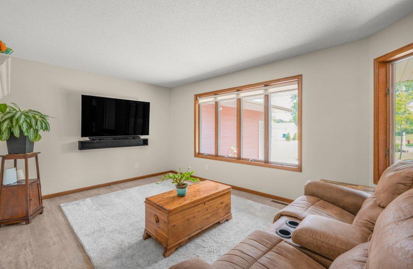
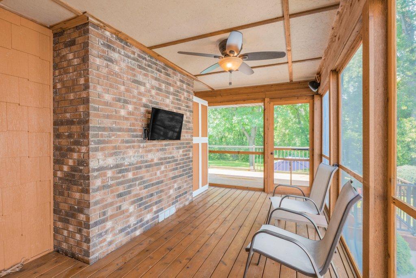
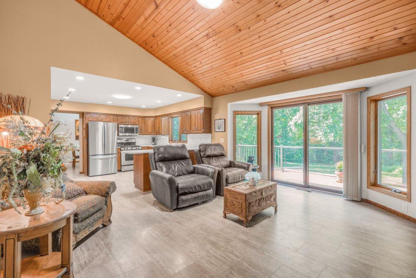
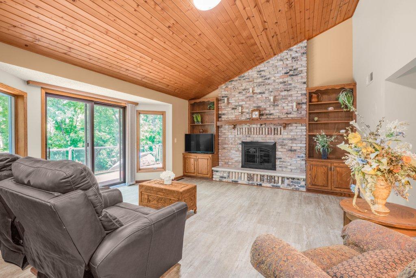
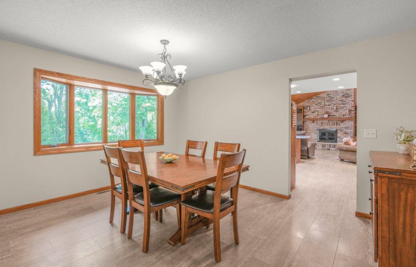
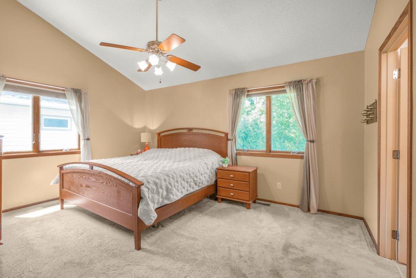
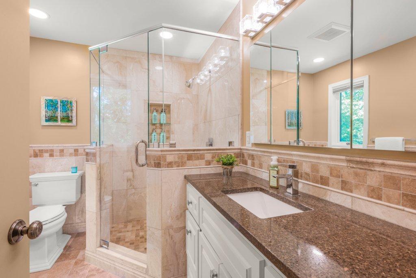
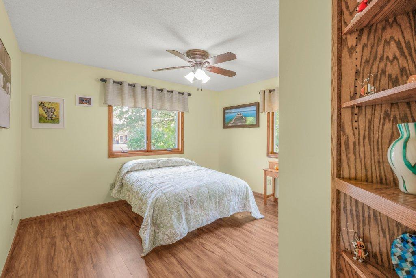
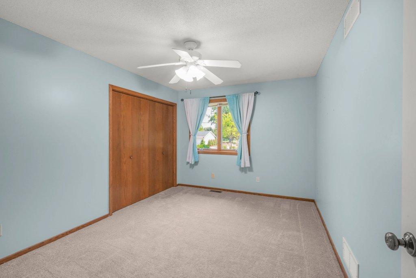
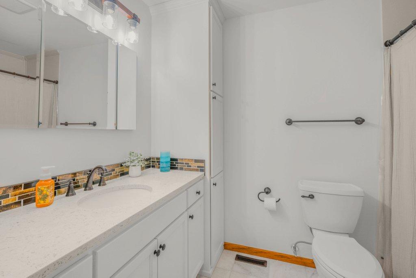
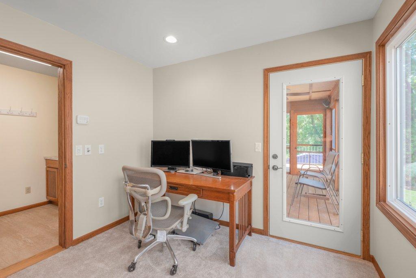
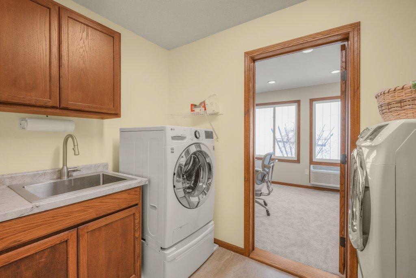
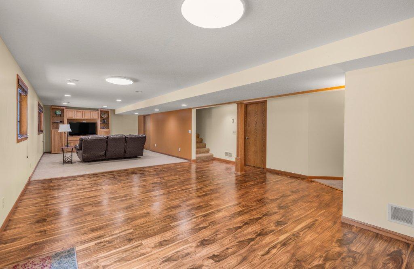
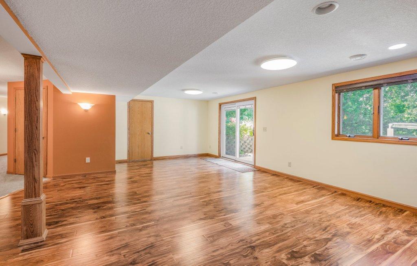
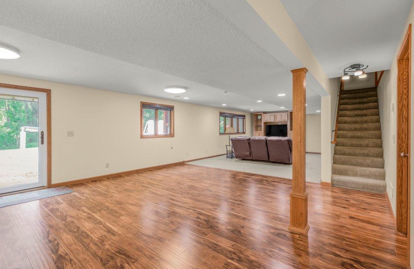
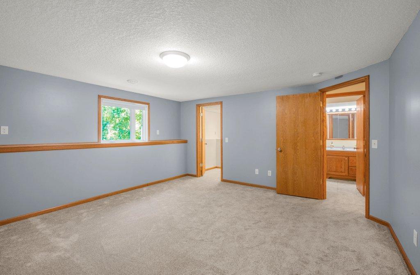
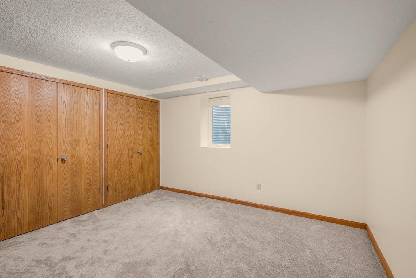
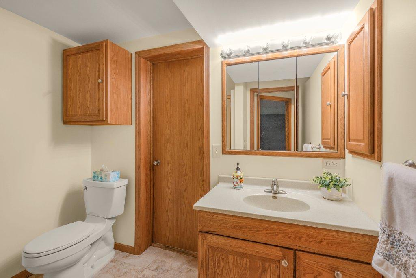
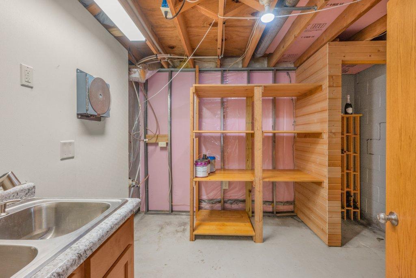
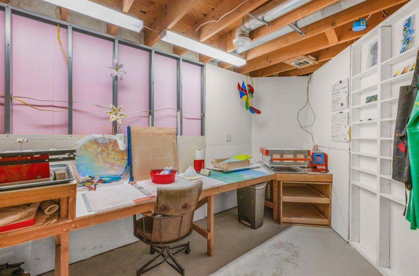
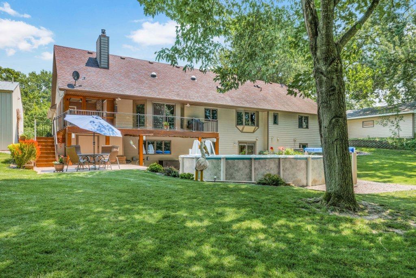
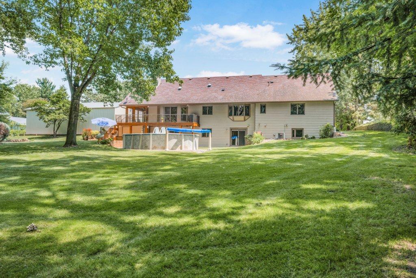
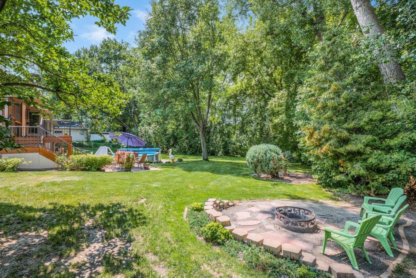
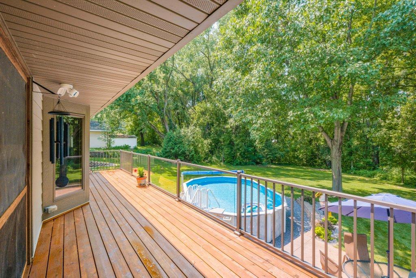
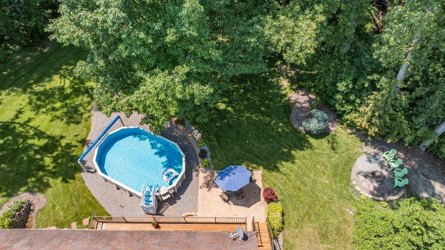
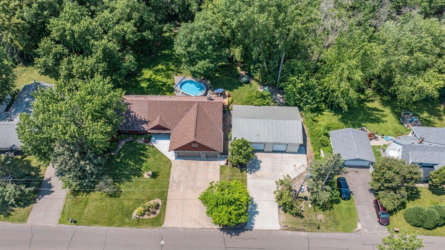
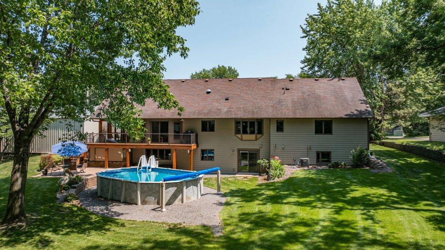
- Welcome home to this 5-bedroom, 3-bath rambler backing up to Clearwater Creek. A front living room and formal dining room set the tone as you walk through the front door, leading into a kitchen with quartz countertops and a fresh new backsplash. The vaulted family room with gas fireplace is the heart of the home, with a 31x8 deck off the back overlooking a backyard you won't want to leave. Three bedrooms on the main level, including a primary suite with a luxurious full bath. A dedicated office, laundry and a screen porch round out the main level. The walkout lower level includes a second living space plus 2 additional large bedrooms and a 3/4 bath. Two additional spaces create versatility for a workshop or storage! Outside is equally as amazing as the inside. The backyard is private and surrounded by mature trees, with Clearwater Creek running right along the back edge. Add an above-ground pool and a firepit, and you've got your own backyard retreat. Storage and parking are covered too with a 3-car garage plus a 48x35 pole shed for boats, equipment, or projects of any size. This is a rare combination of space, privacy, and functionality, yet just mins from town and highway access. Come check it out!
- Directions
- Co Rd 14 (Main) to mill Rd- To home
Accessible
- No Stairs External
- Yes
Air Conditioning
- Central Air
- Yes
Amenities Unit
- Deck
- Yes
- In-Ground Sprinkler
- Yes
- Kitchen Window
- Yes
- Patio
- Yes
- Tile Floors
- Yes
- Vaulted Ceiling(s)
- Yes
- Walk-In Closet
- Yes
Appliances
- Air-To-Air Exchanger
- Yes
- Dishwasher
- Yes
- Disposal
- Yes
- Dryer
- Yes
- Microwave
- Yes
- Range
- Yes
- Refrigerator
- Yes
- Washer
- Yes
Assumable Loan
- Not Assumable
- Yes
Basement
- Concrete Block
- Yes
- Drain Tiled
- Yes
- Egress Windows
- Yes
- Storage Space
- Yes
- Sump Pump
- Yes
Bath Description
- Main Floor Full Bath
- Yes
- Full Primary
- Yes
- 3/4 Basement
- Yes
Construction Materials
- Block
- Yes
Construction Status
- Previously Owned
- Yes
Dining Room Description
- Breakfast Bar
- Yes
- Informal Dining Room
- Yes
Electric
- 200+ Amp Service
- Yes
Exterior
- Brick/Stone
- Yes
- Engineered Wood
- Yes
Family Room Characteristics
- Family Room
- Yes
- Lower Level
- Yes
Fireplace Characteristics
- Gas Burning
- Yes
- Living Room
- Yes
Foundation
- Concrete Block
- Yes
Fuel
- Natural Gas
- Yes
Heating
- Forced Air
- Yes
Insurance Fee
- Insurance Fee
- 0
Lake Details
- Lake Depth
- No
Laundry
- Laundry Room
- Yes
- Main Level
- Yes
Lot Description
- Tree Coverage - Heavy
- Yes
Outbuildings
- Pole Building
- Yes
Patio, Porch and Deck Features
- Deck
- Yes
- Patio
- Yes
- Screened
- Yes
Pool Description
- Above Ground
- Yes
- Heated
- Yes
Property Subtype
- Ranch-Style Home
- Yes
Road Frontage
- City Street
- Yes
Road Responsibility
- Public Maintained Road
- Yes
Roof
- Age Over 8 Years
- Yes
- Architectural Shingle
- Yes
Sellers Terms
- Cash
- Yes
- Conventional
- Yes
- FHA
- Yes
- VA
- Yes
Sewer
- City Sewer/Connected
- Yes
Special Search
- 3 BR on One Level
- Yes
- Main Floor Bedroom
- Yes
- Main Floor Laundry
- Yes
- Primary Bdr Suite
- Yes
Stories
- One
- Yes
Water
- City Water/Connected
- Yes
- Well
- Yes
Waterfront Type
- Creek/Stream
- Yes
Room Information
| Room Name | Dimensions | Level |
|---|---|---|
| Dining Room | 13x12 | Main |
| Family Room | 16x11 | Main |
| Family Room | 25x14 | Lower |
| Fifth (5th) Bedroom | 16x15 | Lower |
| First (1st) Bedroom | 16x12 | Main |
| Fourth (4th) Bedroom | 14x13 | Lower |
| Game Room | 22x17 | Lower |
| Kitchen | 13x12 | Main |
| Laundry | 10x7 | Main |
| Living Room | 18x14 | Main |
| Office | 10x8 | Main |
| Screened Porch | 14x10 | Main |
| Second (2nd) Bedroom | 13x12 | Main |
| Third (3rd) Bedroom | 14x10 | Main |
| Other | 11x10 | Lower |
Documents
 Floorplans ›
Listing Office:
Keller Williams Classic Rlty NW
Last Updated: July - 11 - 2026
The data relating to real estate for sale on this web site comes in part from the Broker
Reciprocity SM Program of the Regional Multiple Listing Service of Minnesota, Inc. The information provided is deemed reliable but not guaranteed. Properties subject to prior sale, change or withdrawal.
©2024 Regional Multiple Listing Service of Minnesota, Inc All rights reserved.