
7266 County Road U, Danbury, WI 54830
$555,000

Property Type:
Residential
Bedrooms:
3
Baths:
1
Square Footage:
2,498
Lot Size (sq. ft.):
1,654,409
Status:
Closed
Current Price:
$555,000
List Date:
5/15/2025
Last Modified:
7/22/2026
Listing Details MLS# 6712041
General Property Information
- Common Wall
- No
- Lot Measurement
- Acres
- Manufactured Home?
- No
- Multiple PIDs?
- No
- New Development
- No
- Number of Fireplaces
- Yes
- Road Btwn WF & Home?
- No
- Waterfront Frontage
- 806
- Waterfront YN
- Yes
- Year Built
- 1900
- Yearly/Seasonal
- Yearly
- Zoning
- Residential-Single Family
- Bath Full
- Yes
- Main Floor Total SqFt
- 1095
- Above Grd Total SqFt
- 1403
- Below Grd Total SqFt
- 1095
- Total SqFt
- 2498
- Total Finished Sqft
- 1403.00
- FireplaceYN
- Yes
- Lake/Waterfront Name
- Fremstadt Lake
- Style
- (SF) Single Family
- Foundation Size
- 1375
- Garage Stalls
- 5
- Lot Dimensions
- 1327x1923
- Acres
- 37.98
- Assessment Pending
- No
- Bath Three Quarters
- 0
- Bath Half
- 0
- Bath Quarter
- 0
- Association Fee
- 0
Property Features
Accessible:
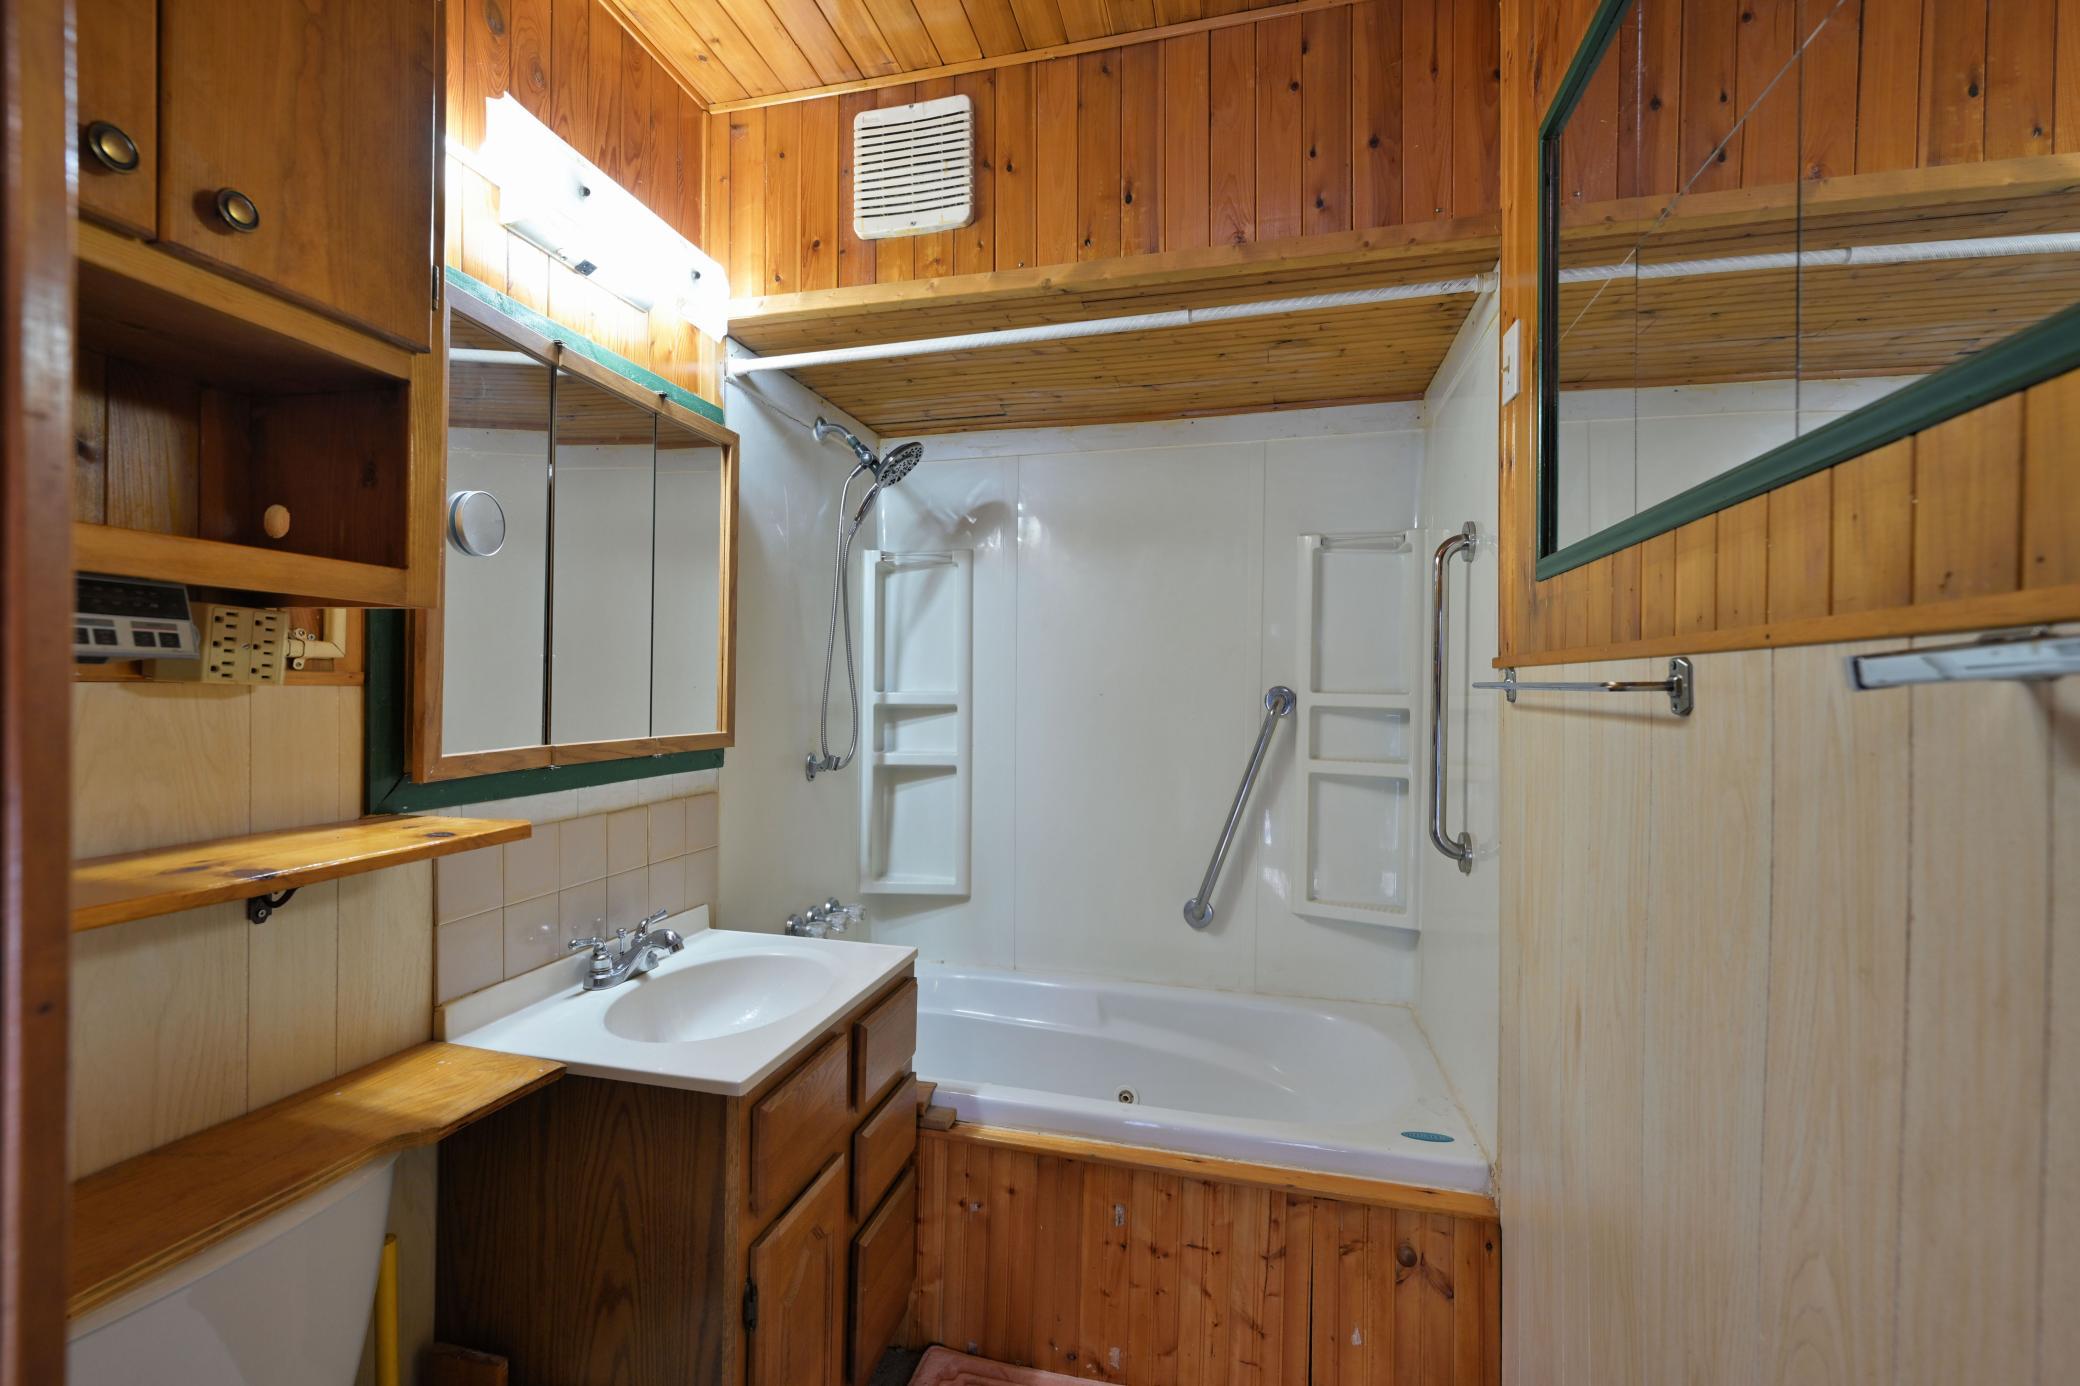
Grab Bars In Bathroom; Raised Outlets; Soaking Tub
Air Conditioning:
Central Air
Amenities Unit:
Ceiling Fan(s); Kitchen Window; Main Floor Primary Bedroom; Natural Woodwork; Panoramic View; Porch; Security System
Appliances:
Fuel Tank - Rented; Refrigerator
Basement:
Concrete Block; Full; Storage Space; Unfinished
Bath Description:
Main Floor Full Bath; Jetted Tub
Construction Materials:
Block; Concrete; Other
Construction Status:
Previously Owned
Dining Room Description:
Breakfast Bar; Living/Dining Room
Electric:
Circuit Breakers
Elevation Highpoint to Waterfront Slope:
Steep
Exterior:
Cedar; Vinyl; Wood
Family Room Characteristics:
Main Level
Fencing:
None
Financing Terms:
Conventional
Fireplace Characteristics:
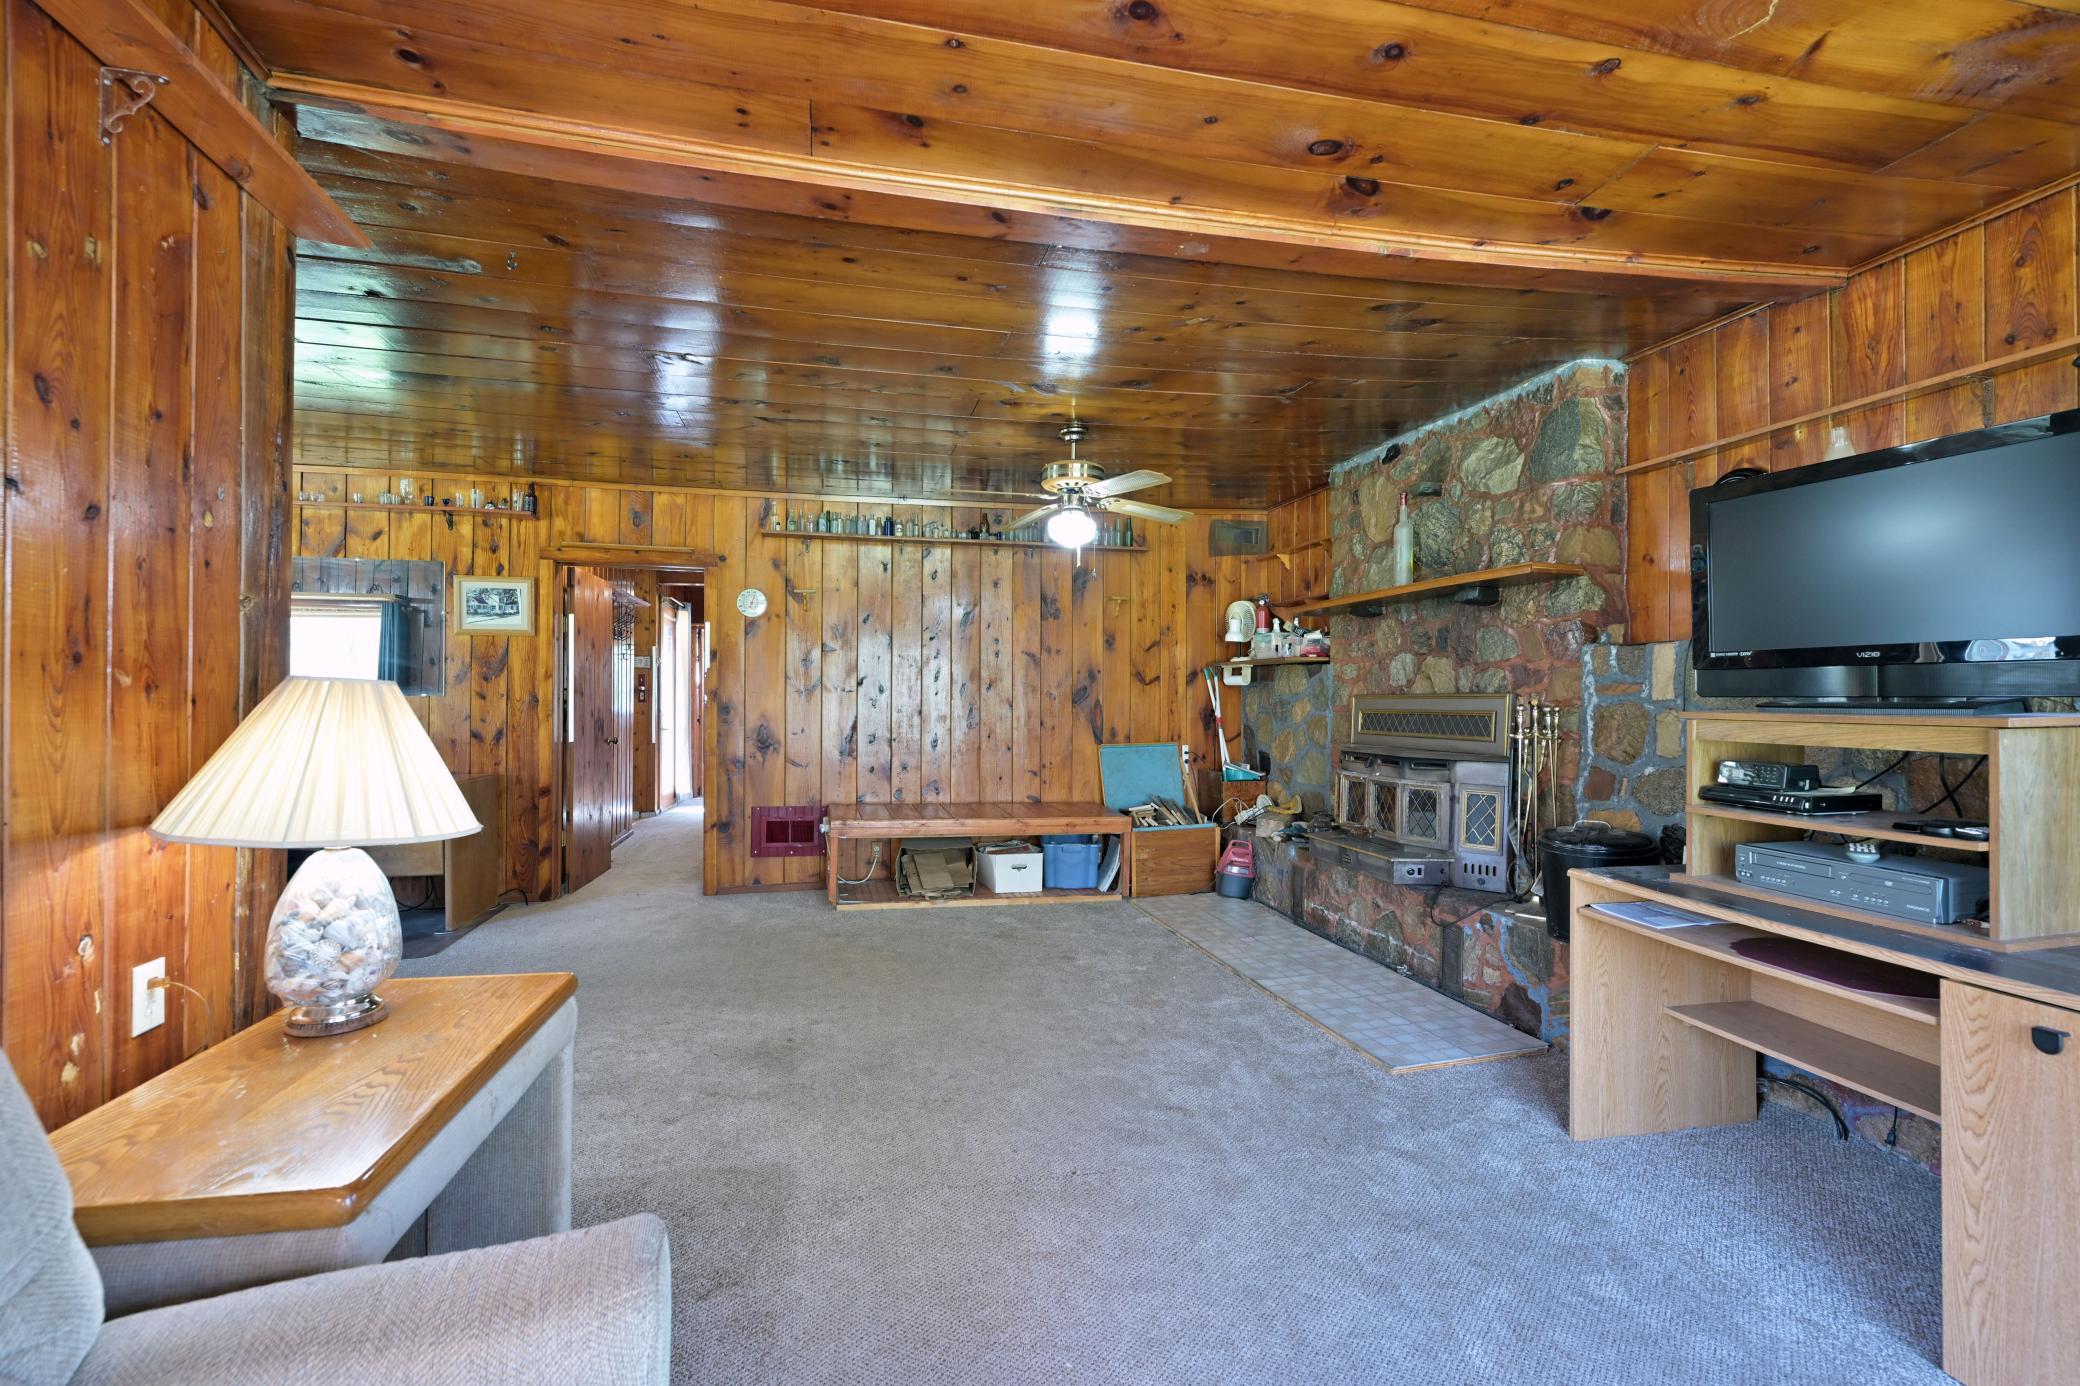
Insert; Family Room; Living Room; Stone; Wood Burning
Foundation:
Concrete Block
Fuel:
Propane; Wood
Heating:
Forced Air; Wood Stove
Internet Options:
Satellite
Lake Details:
Gravel; Sand
Lot Description:
Accessible Shoreline; Irregular Lot; Tree Coverage - Heavy
Outbuildings:
Barn(s); Workshop
Parking Characteristics:
Multiple Garages; Garage Door Opener; No Int Access to Dwelling; Storage
Pool Description:
None
Property Subtype:
Acreage; Cabin; Rural Residential
Road Frontage:
County Road; Paved Streets
Road Responsibility:
Public Maintained Road
Roof:
Age Over 8 Years; Asphalt Shingles
Sellers Terms:
Cash; Conventional
Sewer:
Private Sewer; Tank with Drainage Field
Special Search:
All Living Facilities on One Level; Main Floor Bedroom
Stories:
One and One Half
Water:
Well
Waterfront Type:
Lake Front; Lake View
Waterfront View:
Lake; Panoramic; North
Contract Information
- Off Market Date
- 2025-06-06
- Contingency
- None
- Closed Date
- 2025-07-18
- Original List Price
- 575000
- Sales Close Price
- 555000
- ListPrice
- 575000
- Owner is an Agent?
- No
- Auction?
- No
Location Tax and Other Information
- House Number
- 7266
- Street Name
- County Road U
- Postal City
- Danbury
- County
- Burnett
- State
- WI
- Zip Code
- 54830
Assessments
- Tax With Assessments
- 3315
- Assessment Balance
- 0
Basement
- Foundation Dimensions
- 56x60
- Concrete Block
- Yes
- Full
- Yes
- Storage Space
- Yes
- Unfinished
- Yes
More Information
Building Information
- Finished SqFt Above Ground
- 1403
Elevation Highpoint to Waterfront Feet
- Elevation Highpoint Waterfront Feet
- 40+
Lake Details
- Lake Acres
- 86
- Lake Depth
- 22
- Gravel
- Yes
- Sand
- Yes
Lease Details
- Land Leased
- Not Applicable
Miscellaneous Information
- DP Resource
- Yes
- Homestead
- Yes
Ownership
- Fractional Ownership
- No
Parking Characteristics
- Garage Dimensions
- 22x13
- Garage Square Feet
- 286
- Multiple Garages
- Yes
- Garage Door Opener
- Yes
- No Int Access to Dwelling
- Yes
- Storage
- Yes
Public Survey Info
- Range#
- 16W
- Section#
- 21
- Township#
- 40
Office/Member Info
- Association
- MAAR
Location, Tax and Other Information
- AssocFeeYN
- No
- Legal Description
- GOV LOT 2 EX 95/423, 100/181 205/481, 230/625, 301/187 304/238, 400/484, 422/217 & EX CSM V 4 P 269 & EX 576/358 (D-1103) (MFL 34.98A-C 1999)
- Listing City
- Danbury
- Map Page
- 999
- Municipality
- Oakland
- School District
- Webster
- School District Phone
- 715-866-4391
- DNR Lake ID#
- 2465200
- DNR Lake Classification
- Not Applicable
- Zip Plus 4
- 7534
- Property ID Number
- 070202401621505002011000
- Tax Year
- 2024
- Tax Amount
- 3315
- In Foreclosure?
- No
- Potential Short Sale?
- No
- Lender Owned?
- No
Directions & Remarks
- Public Remarks
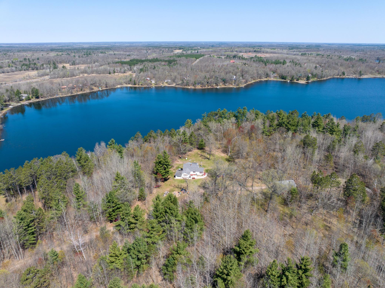
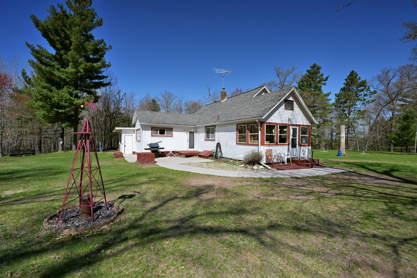
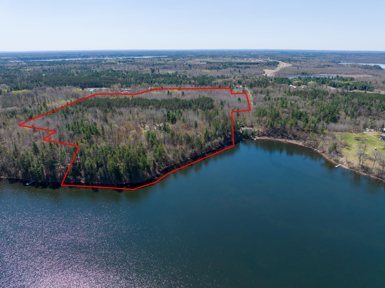
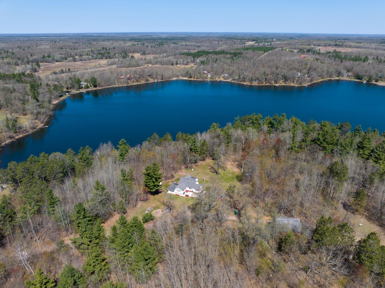
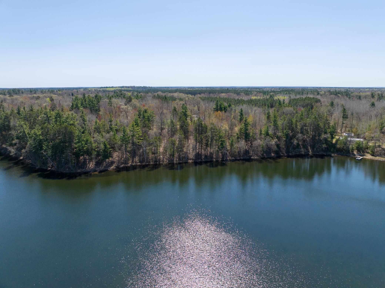
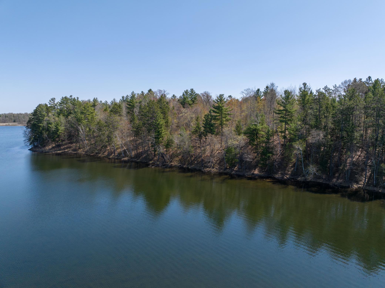
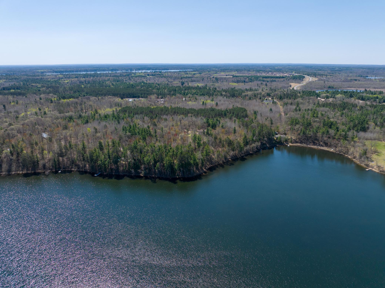
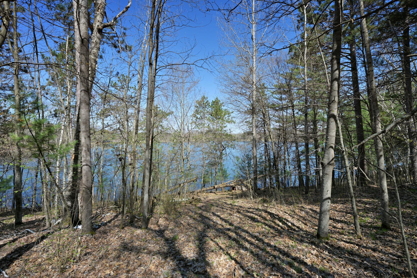
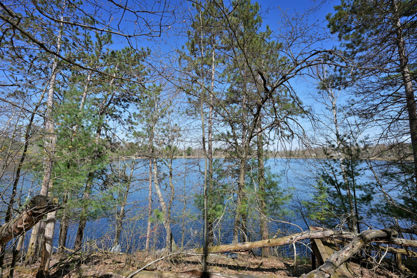
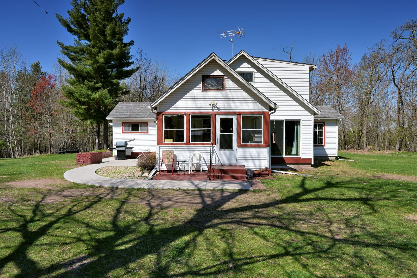
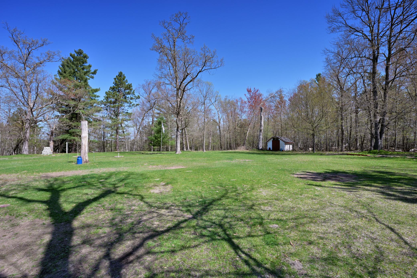
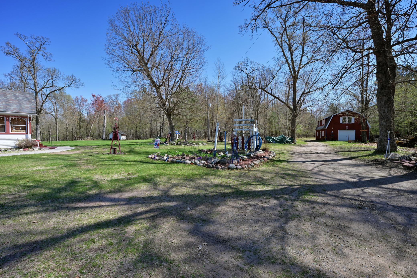
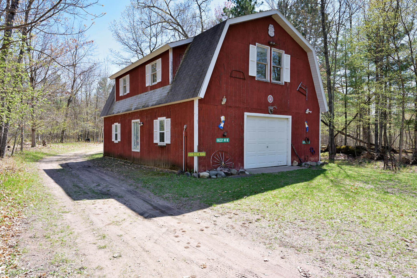
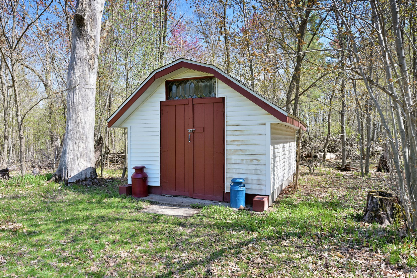
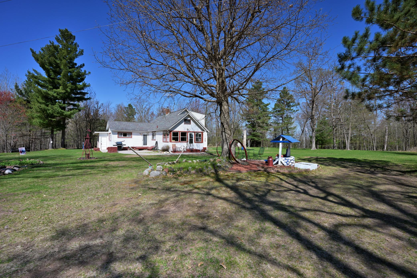
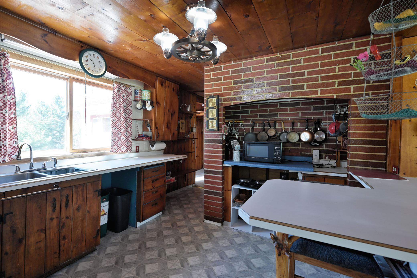
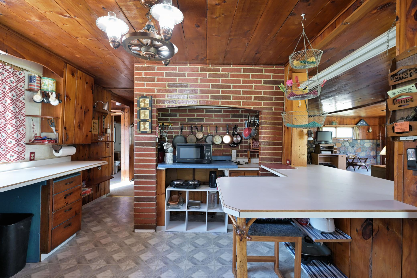
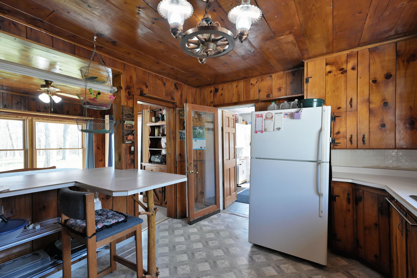
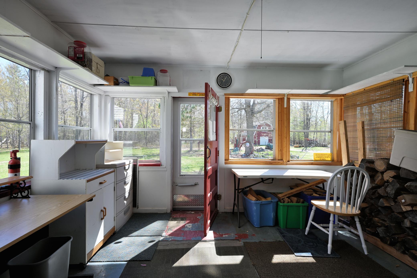
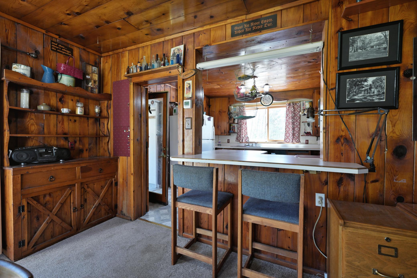
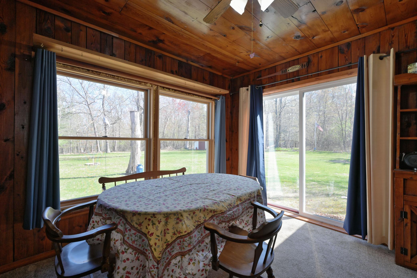
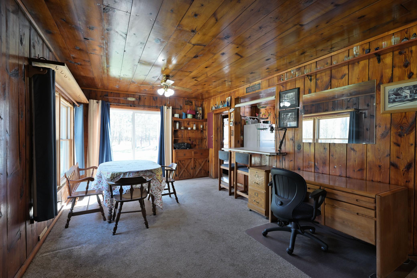
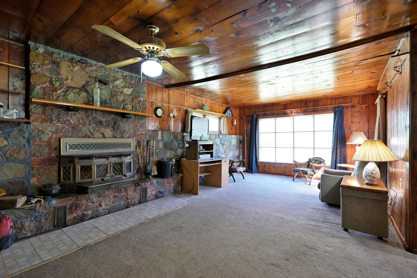
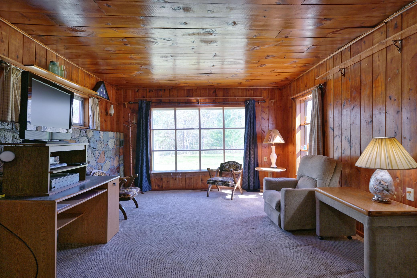
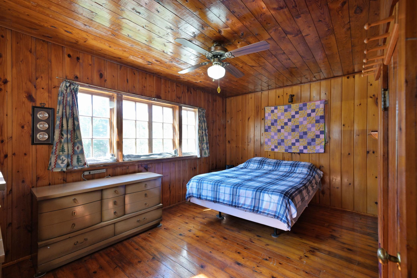
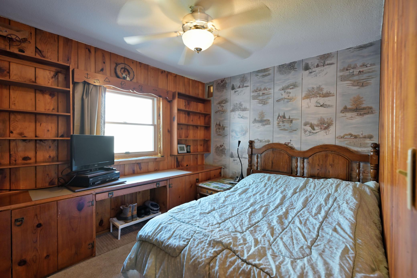
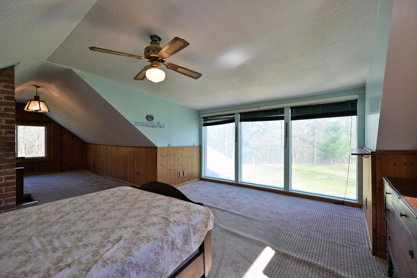
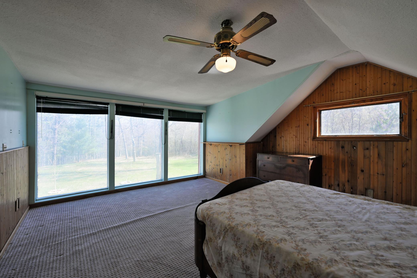
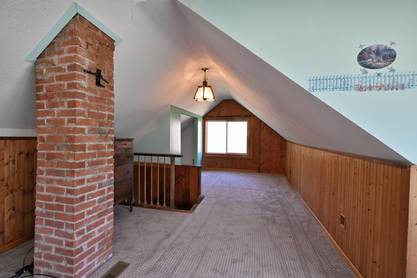
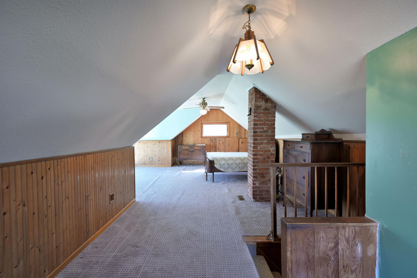
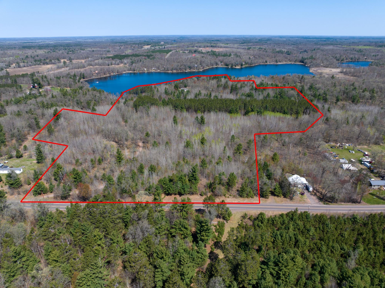
- Once-in-a-lifetime opportunity to own 38 acres of serene northern Wisconsin landscape with 806 feet of private shoreline! This exceptional Danbury property offers the perfect blend of woodland and lake beauty with privacy and year-round recreation. Enjoy a welcoming, 3-bedroom home with natural woodwork throughout. Main floor features kitchen, dining, 2 bedrooms, a full bathroom, a 3-season porch and a generous-sized main room with fully functional, gorgeous field-stone fireplace! Upper level features spacious 3rd bedroom with oversized windows overlooking the lake as you wake in the morning. Large windows throughout allow generous natural lighting, and newer forced air furnace/central air conditioning (2021) provides year round comfort for family and friends. A versatile 36'x24' barn provides ample room for boat, car, side-by-side, equipment storage as well as custom workshop/office space tailored to your needs. Fremstadt Lake is a picturesque 86-acre lake with 80% sand bottom and plenty of fish! The peaceful serenity, views, change of seasons, and wildlife are all less than a 2-hour drive from the Twin Cities! The combination of acreage, lakeshore frontage, and accommodating structures is truly unique. Whether you're seeking a permanent residence, cabin getaway, or investment opportunity, this property delivers unparalleled possibilities!
- Directions
- WI 35, East on County Rd U, Property on north side of U
Accessible
- Grab Bars In Bathroom
- Yes
- Raised Outlets
- Yes
- Soaking Tub
- Yes
Air Conditioning
- Central Air
- Yes
Amenities Unit
- Ceiling Fan(s)
- Yes
- Kitchen Window
- Yes
- Main Floor Primary Bedroom
- Yes
- Natural Woodwork
- Yes
- Panoramic View
- Yes
- Porch
- Yes
- Security System
- Yes
Appliances
- Fuel Tank - Rented
- Yes
- Refrigerator
- Yes
Bath Description
- Main Floor Full Bath
- Yes
- Jetted Tub
- Yes
Construction Materials
- Block
- Yes
- Concrete
- Yes
- Other
- Yes
Construction Status
- Previously Owned
- Yes
Dining Room Description
- Breakfast Bar
- Yes
- Living/Dining Room
- Yes
Electric
- Circuit Breakers
- Yes
Elevation Highpoint to Waterfront Slope
- Steep
- Yes
Exterior
- Cedar
- Yes
- Vinyl
- Yes
- Wood
- Yes
Family Room Characteristics
- Main Level
- Yes
Fencing
- None
- Yes
Financing Terms
- Conventional
- Yes
Fireplace Characteristics
- Insert
- Yes
- Family Room
- Yes
- Living Room
- Yes
- Stone
- Yes
- Wood Burning
- Yes
Foundation
- Concrete Block
- Yes
Fuel
- Propane
- Yes
- Wood
- Yes
Heating
- Forced Air
- Yes
- Wood Stove
- Yes
Insurance Fee
- Insurance Fee
- 0
Internet Options
- Satellite
- Yes
Lot Description
- Accessible Shoreline
- Yes
- Irregular Lot
- Yes
- Tree Coverage - Heavy
- Yes
Outbuildings
- Barn(s)
- Yes
- Workshop
- Yes
Patio, Porch and Deck Features
- Enclosed
- Yes
- Front Porch
- Yes
- Patio
- Yes
- Porch
- Yes
- Screened
- Yes
Pool Description
- None
- Yes
Property Subtype
- Acreage
- Yes
- Cabin
- Yes
- Rural Residential
- Yes
Road Frontage
- County Road
- Yes
- Paved Streets
- Yes
Road Responsibility
- Public Maintained Road
- Yes
Roof
- Age Over 8 Years
- Yes
- Asphalt Shingles
- Yes
Sellers Terms
- Cash
- Yes
- Conventional
- Yes
Sewer
- Private Sewer
- Yes
- Tank with Drainage Field
- Yes
Special Search
- All Living Facilities on One Level
- Yes
- Main Floor Bedroom
- Yes
Stories
- One and One Half
- Yes
Water
- Well
- Yes
Waterfront Type
- Lake Front
- Yes
- Lake View
- Yes
Waterfront View
- Lake
- Yes
- Panoramic
- Yes
- North
- Yes
Room Information
| Room Name | Dimensions | Level |
|---|---|---|
| Porch | 13.5x11.5 | Main |
| Bathroom | 11x5 | Main |
| First (1st) Bedroom | 14x9 | Main |
| Living Room | 24x13.5 | Main |
| Third (3rd) Bedroom | 31x12 | Upper |
| Second (2nd) Bedroom | 11x9 | Main |
| Dining Room | 18x12 | Main |
| Kitchen | 12x17 | Main |

Listing Office:
Engel & Volkers Lake Minnetonka
Last Updated: July - 22 - 2026
The data relating to real estate for sale on this web site comes in part from the Broker
Reciprocity SM Program of the Regional Multiple Listing Service of Minnesota, Inc. The information provided is deemed reliable but not guaranteed. Properties subject to prior sale, change or withdrawal.
©2024 Regional Multiple Listing Service of Minnesota, Inc All rights reserved.