
73 Clarence Avenue SE, Minneapolis, MN 55414
New Listing
$585,000
Property Type:
Residential
Bedrooms:
3
Baths:
3
Square Footage:
2,738
Lot Size (sq. ft.):
12,197
Status:
Active
Current Price:
$585,000
List Date:
7/17/2026
Last Modified:
7/20/2026
Listing Details MLS# 7024779
General Property Information
- Common Wall
- No
- Lot Measurement
- Acres
- Manufactured Home?
- No
- Multiple PIDs?
- No
- New Development
- No
- Number of Fireplaces
- Yes
- Other Parking Spaces
- 3
- Waterfront YN
- No
- Year Built
- 1900
- Yearly/Seasonal
- Yearly
- Zoning
- Residential-Multi-Family
- Bath Three Quarters
- 2
- Bath Half
- Yes
- Main Floor Total SqFt
- 901
- Above Grd Total SqFt
- 1867
- Below Grd Total SqFt
- 871
- Total SqFt
- 2738
- Total Finished Sqft
- 2074.00
- FireplaceYN
- Yes
- Style
- (SF) Single Family
- Foundation Size
- 871
- Garage Stalls
- 2
- Lot Dimensions
- 51 x 226 x 35 x 68 x 180
- Acres
- 0.28
- Assessment Pending
- No
- Bath Quarter
- 0
- Association Fee
- 0
Property Features
Accessible:
None
Air Conditioning:
Central Air
Amenities Unit:
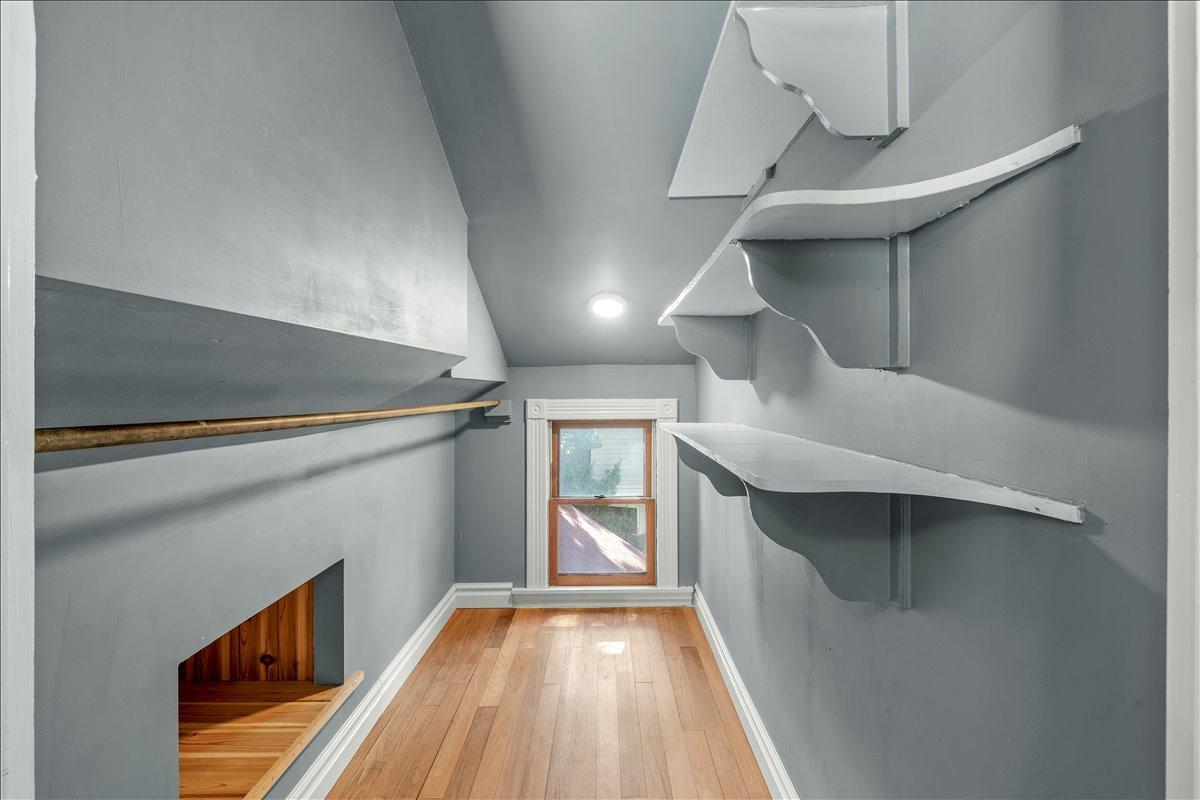
Deck; Hardwood Floors; Kitchen Center Island; Patio; Primary Bedroom Walk-In Closet
Appliances:
Dishwasher; Dryer; Microwave; Range; Refrigerator; Washer
Assumable Loan:
Not Assumable
Basement:
Partially Finished
Bath Description:
Main Floor 1/2 Bath; Upper Level 3/4 Bath; 3/4 Basement
Construction Status:
Previously Owned
Dining Room Description:
Kitchen/Dining Room
Exterior:
Wood
Family Room Characteristics:
Main Level
Fireplace Characteristics:
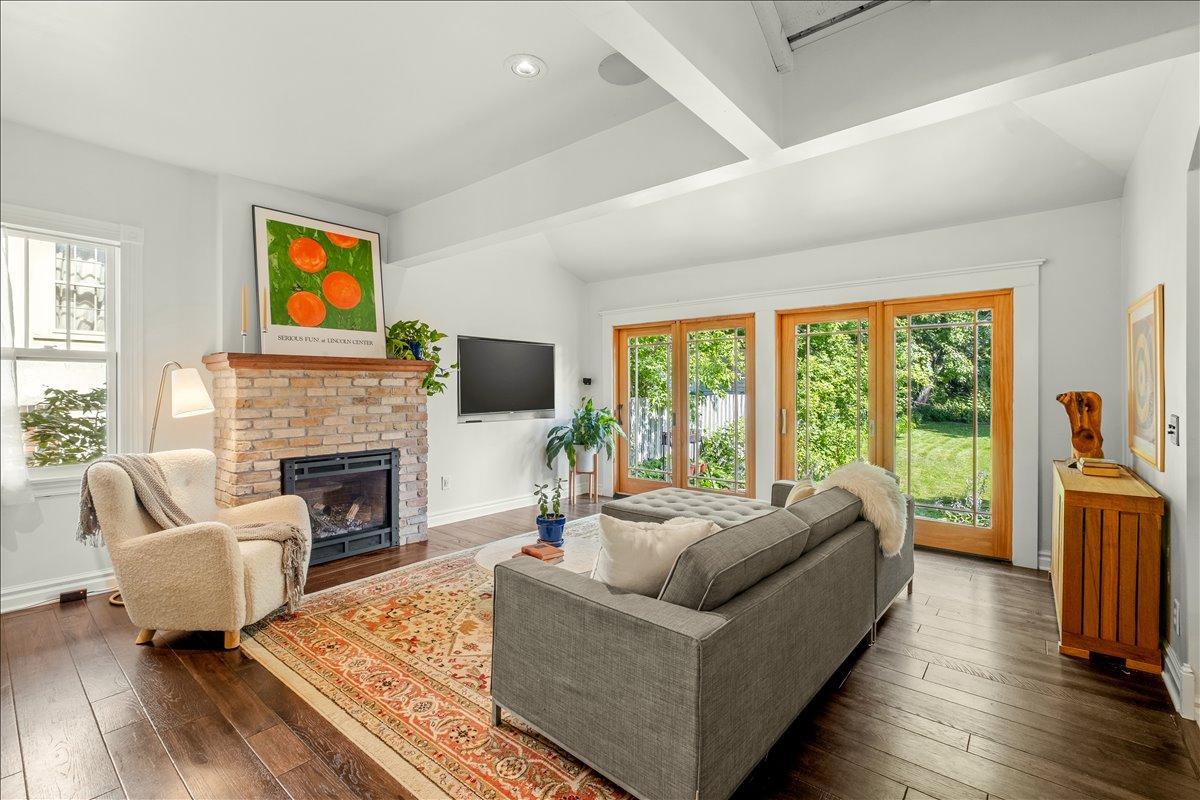
Brick; Gas Burning
Foundation:
Concrete Block; Stone
Fuel:
Natural Gas
Heating:
Boiler
Laundry:
In Basement
Lot Description:
Public Transit (w/in 6 blks); Tree Coverage - Medium
Road Frontage:
City Street
Road Responsibility:
Public Maintained Road
Roof:
Age 8 Years or Less; Asphalt Shingles
Sellers Terms:
Cash; Conventional; FHA; VA
Sewer:
City Sewer/Connected
Special Search:
3 BR on One Level
Stories:
More Than 2 Stories
Water:
City Water/Connected
Contract Information
- Contingency
- Inspection
- Original List Price
- 585000
- ListPrice
- 585000
- Owner is an Agent?
- No
- Auction?
- No
Location Tax and Other Information
- House Number
- 73
- Street Name
- Clarence
- Street Suffix
- Avenue
- Street Direction Suffix
- SE
- Postal City
- Minneapolis
- County
- Hennepin
- State
- MN
- Zip Code
- 55414
- Complex/Dev/Subdivision
- Prospect Park 1st Div Rev
Assessments
- Tax With Assessments
- 8075
- Assessment Balance
- 0
Building Information
- Finished SqFt Above Ground
- 1867
- Finished SqFt Below Ground
- 207
More Information
Lease Details
- Land Leased
- Not Applicable
Miscellaneous Information
- DP Resource
- Yes
- Homestead
- Yes
Ownership
- Fractional Ownership
- No
Parking Characteristics
- Garage Dimensions
- 20 x 20
- Garage Square Feet
- 400
Public Survey Info
- Range#
- 23
- Section#
- 30
- Township#
- 29
Office/Member Info
- Association
- SPAAR
Location, Tax and Other Information
- AssocFeeYN
- No
- Legal Description
- BLOCK 005 PROSPECT PARK 1ST DIV REV LOT 26 AND ELY 1 FT OF LOT 25 LOTS 25 AND 26
- Listing City
- Minneapolis
- Map Page
- 107
- Municipality
- Minneapolis
- School District
- Minneapolis
- School District Phone
- 612-668-0000
- Zip Plus 4
- 3536
- Property ID Number
- 3002923410035
- Tax Year
- 2025
- Tax Amount
- 8075
- In Foreclosure?
- No
- Potential Short Sale?
- No
- Lender Owned?
- No
Directions & Remarks
- Public Remarks
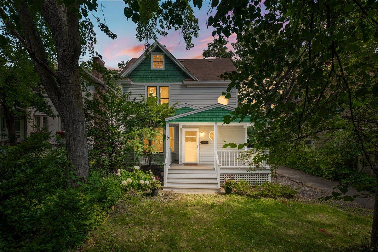
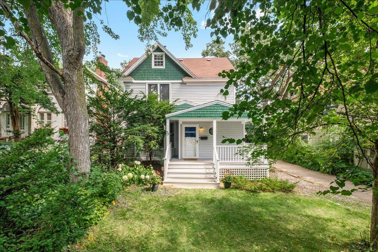
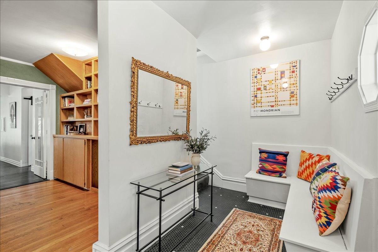
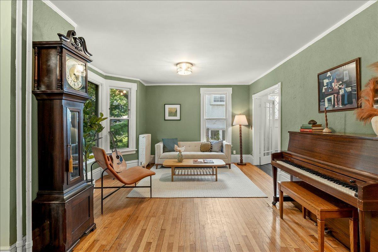
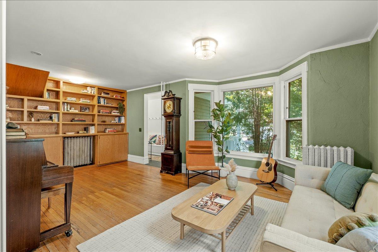
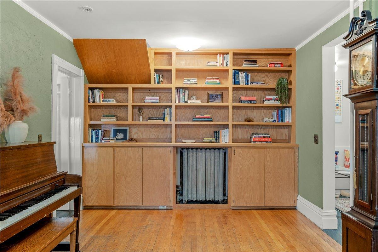
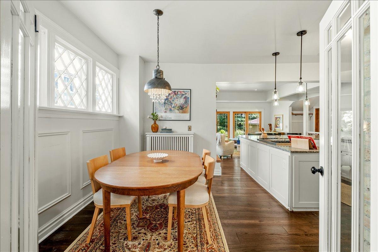
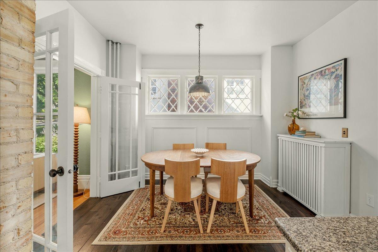
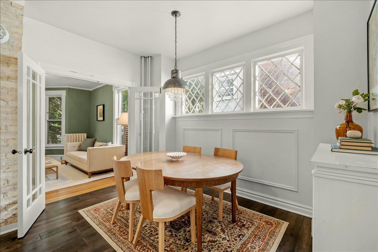
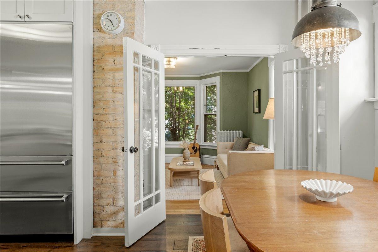
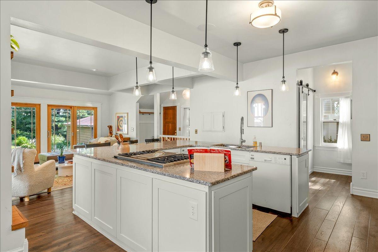
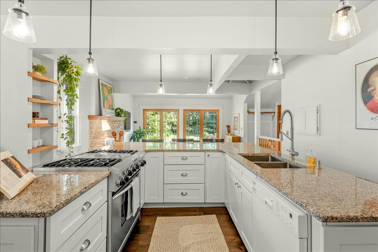
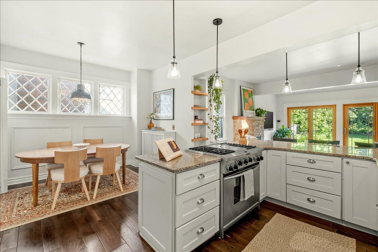
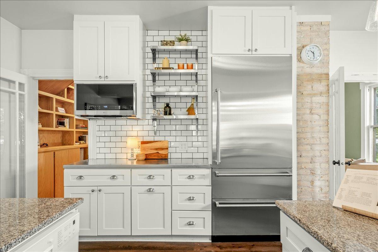
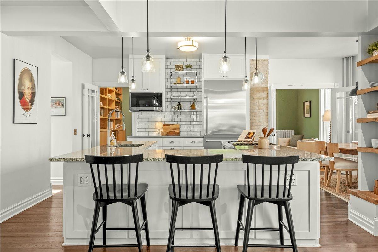
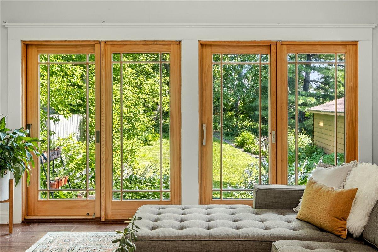
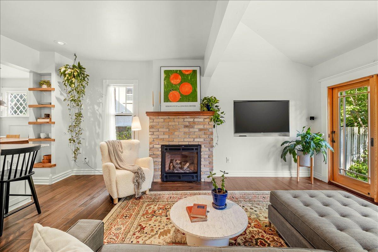
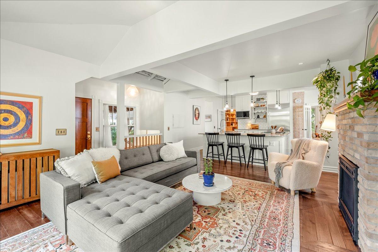
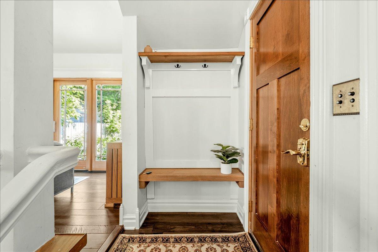
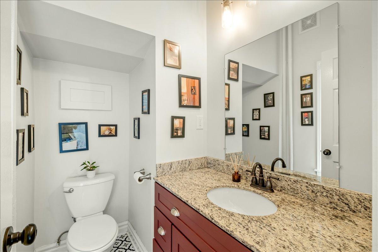
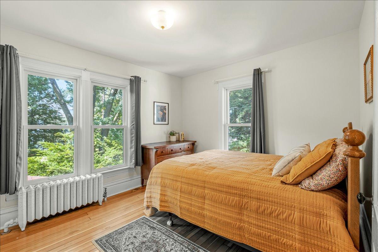
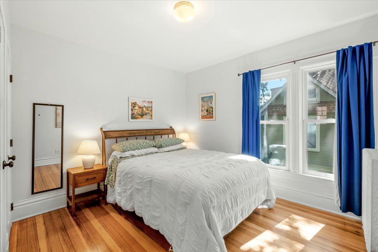
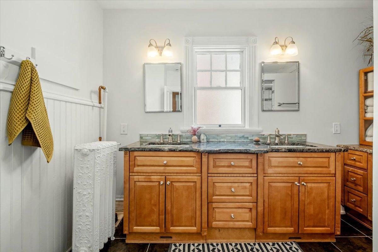
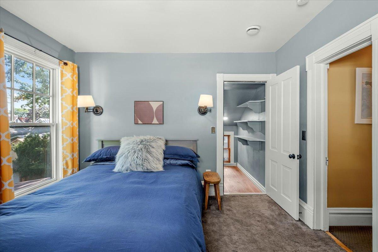
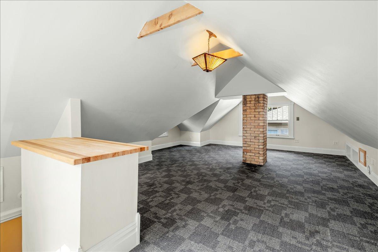
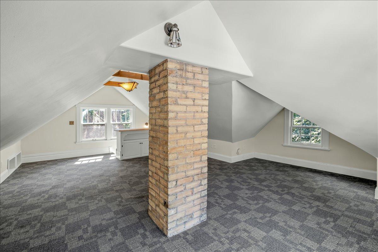
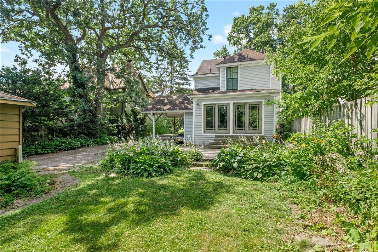
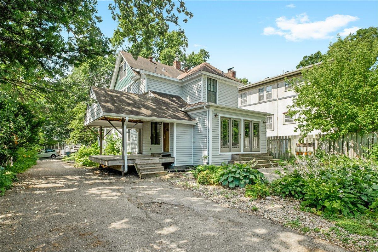
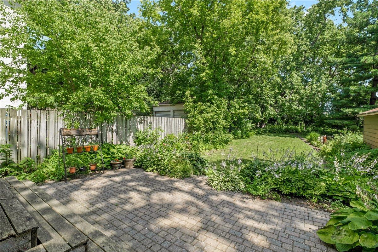
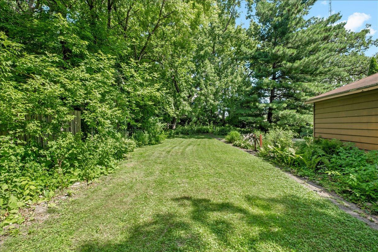
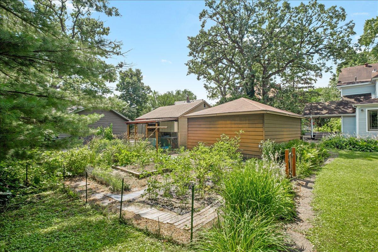
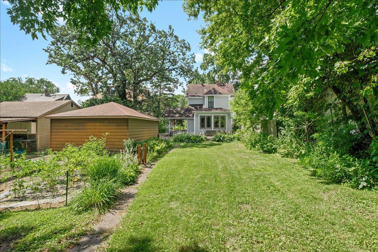
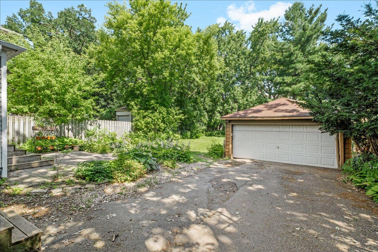
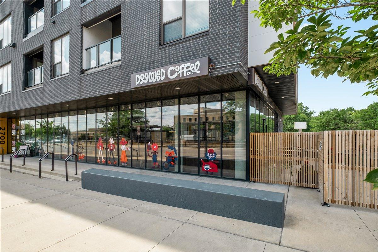
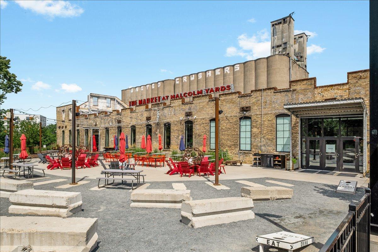
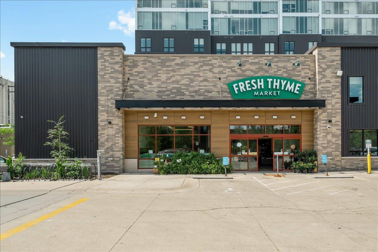
- Perfectly placed in Prospect Park, this reimagined Victorian awaits its next stewards. Formerly a duplex, the home was transformed in 2015 into a wonderful single-family home with light-filled spaces that perfectly blend historic charm with thoughtful updates, perfect for today’s living. Enter into the foyer which features a built-in bench with storage and heated hexagonal tile floors before entering the formal living room, which is currently used as a music room + library. Both doorways from the living room take you to the wonderful great room, consisting of a formal dining area, chef’s kitchen with abundant counterspace, and living area with gas fireplace + television nook. A half bath and pantry complete the main level. Upstairs on the second level, you are presented with three sizable bedrooms, all with ample closet space, and a large hall bathroom furnished with a double sink vanity and a walk-in tile shower. The finished attic is a large flexible living space, ready to become a home office, 4th bedroom, or primary suite. The semi-finished basement features a large storage room, ¾ bathroom, and dry laundry/mechanical room. The house sits on a deep, large, lush lot that is almost one third of an acre. Power and water access are accessible at the rear of the lot, ready for a future hot tub, prefabricated auxiliary structure, or future ADU. In addition to the 2 car garage the driveway can accommodate several off-street parking spaces. Don’t miss an opportunity to live in one of the most dynamic neighborhoods that Minneapolis has to offer! Walk to Dogwood Coffee, Malcolm Yards, and Surly Brewing. Enjoy easy access to buses + light rail, the Mississippi River, grocery shopping + restaurants, the University of Minnesota, downtown Minneapolis + Saint Paul, and Highways 35W, 94, and 280.
- Directions
- University Avenue SE to Bedford Street SE, S on Bedford Street SE, Right on Clarence Avenue SE, Home is on Right
Accessible
- None
- Yes
Air Conditioning
- Central Air
- Yes
Amenities Unit
- Deck
- Yes
- Hardwood Floors
- Yes
- Kitchen Center Island
- Yes
- Patio
- Yes
- Primary Bedroom Walk-In Closet
- Yes
Appliances
- Dishwasher
- Yes
- Dryer
- Yes
- Microwave
- Yes
- Range
- Yes
- Refrigerator
- Yes
- Washer
- Yes
Assumable Loan
- Not Assumable
- Yes
Basement
- Partially Finished
- Yes
Bath Description
- Main Floor 1/2 Bath
- Yes
- Upper Level 3/4 Bath
- Yes
- 3/4 Basement
- Yes
Construction Status
- Previously Owned
- Yes
Dining Room Description
- Kitchen/Dining Room
- Yes
Exterior
- Wood
- Yes
Family Room Characteristics
- Main Level
- Yes
Fireplace Characteristics
- Brick
- Yes
- Gas Burning
- Yes
Foundation
- Concrete Block
- Yes
- Stone
- Yes
Fuel
- Natural Gas
- Yes
Heating
- Boiler
- Yes
Insurance Fee
- Insurance Fee
- 0
Laundry
- In Basement
- Yes
Lot Description
- Public Transit (w/in 6 blks)
- Yes
- Tree Coverage - Medium
- Yes
Patio, Porch and Deck Features
- Deck
- Yes
- Patio
- Yes
- Porch
- Yes
Road Frontage
- City Street
- Yes
Road Responsibility
- Public Maintained Road
- Yes
Roof
- Age 8 Years or Less
- Yes
- Asphalt Shingles
- Yes
Sellers Terms
- Cash
- Yes
- Conventional
- Yes
- FHA
- Yes
- VA
- Yes
Sewer
- City Sewer/Connected
- Yes
Special Search
- 3 BR on One Level
- Yes
Stories
- More Than 2 Stories
- Yes
Water
- City Water/Connected
- Yes
Room Information
| Room Name | Dimensions | Level |
|---|---|---|
| Bathroom | 6.5 x 5 | Main |
| Bathroom | 8 x 11.5 | Second |
| Bathroom | 3.5 x 6.5 | Basement |
| Bonus Room | 19.5 x 25 | Third |
| Dining Room | 10 x 11.5 | Main |
| Family Room | 15 x 15.5 | Main |
| First (1st) Bedroom | 11 x 13 | Second |
| Foyer | 5.5 x 12 | Main |
| Kitchen | 14.5 x 17 | Main |
| Living Room | 13 x 21 | Main |
| Second (2nd) Bedroom | 10.5 x 11.5 | Second |
| Third (3rd) Bedroom | 11 x 11.5 | Second |

Listing Office:
Anderson Realty
Last Updated: July - 20 - 2026
The data relating to real estate for sale on this web site comes in part from the Broker
Reciprocity SM Program of the Regional Multiple Listing Service of Minnesota, Inc. The information provided is deemed reliable but not guaranteed. Properties subject to prior sale, change or withdrawal.
©2024 Regional Multiple Listing Service of Minnesota, Inc All rights reserved.