
732 Old Beach Lane, Waconia, MN 55387
New Listing
$2,600,000
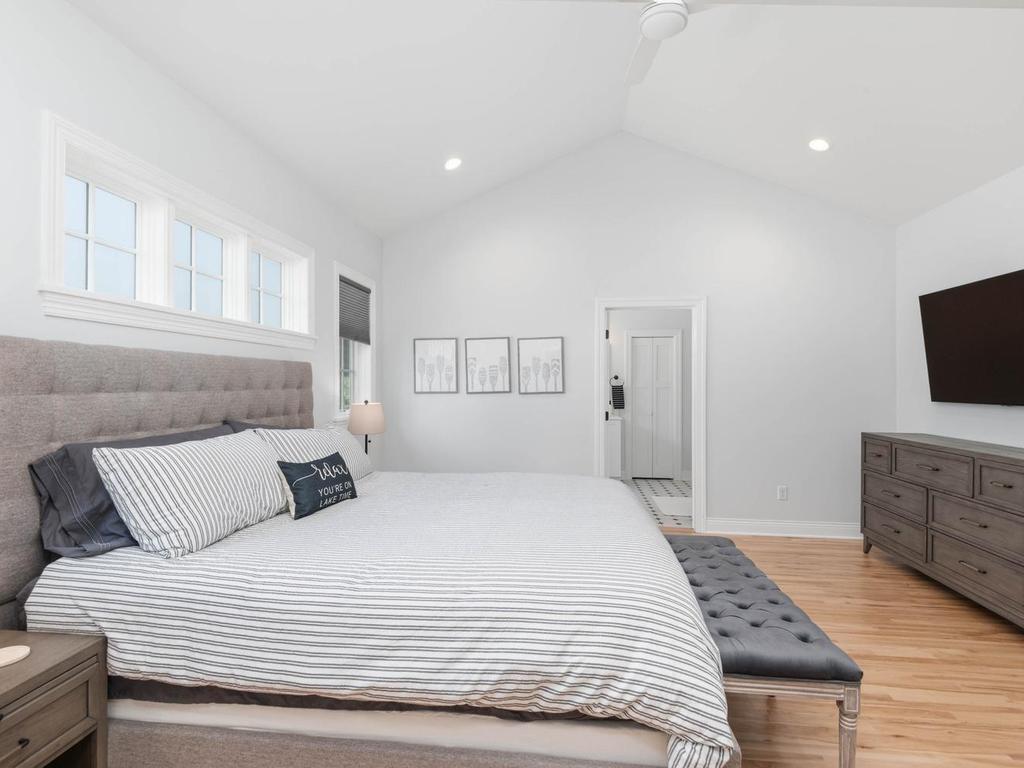
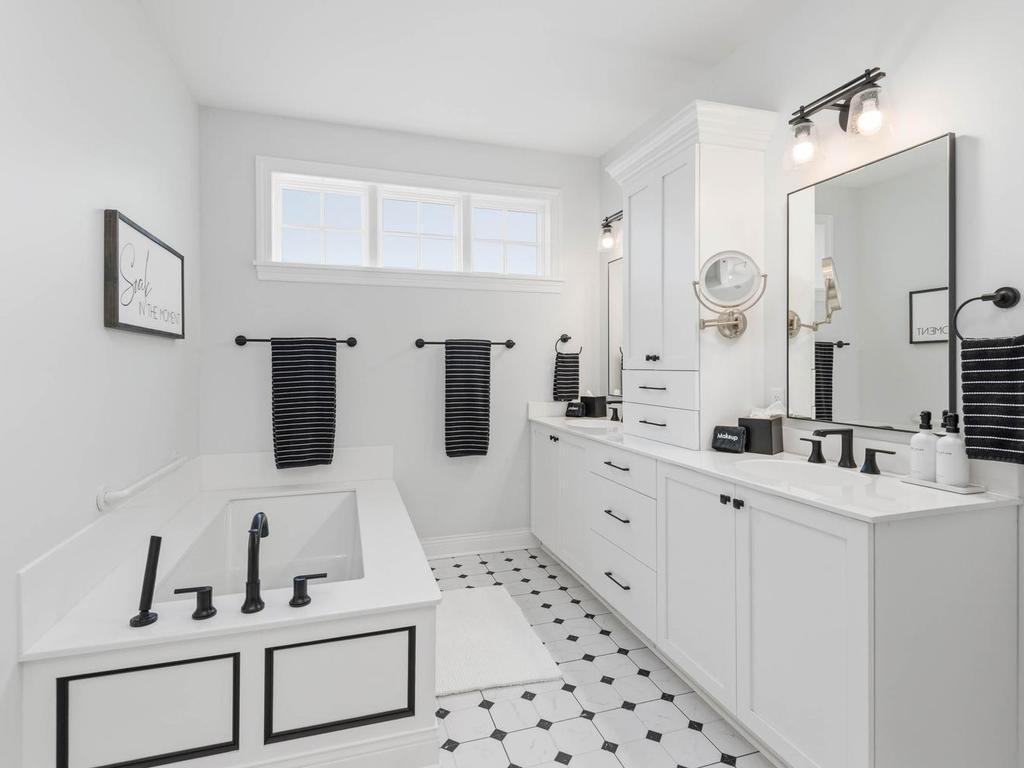
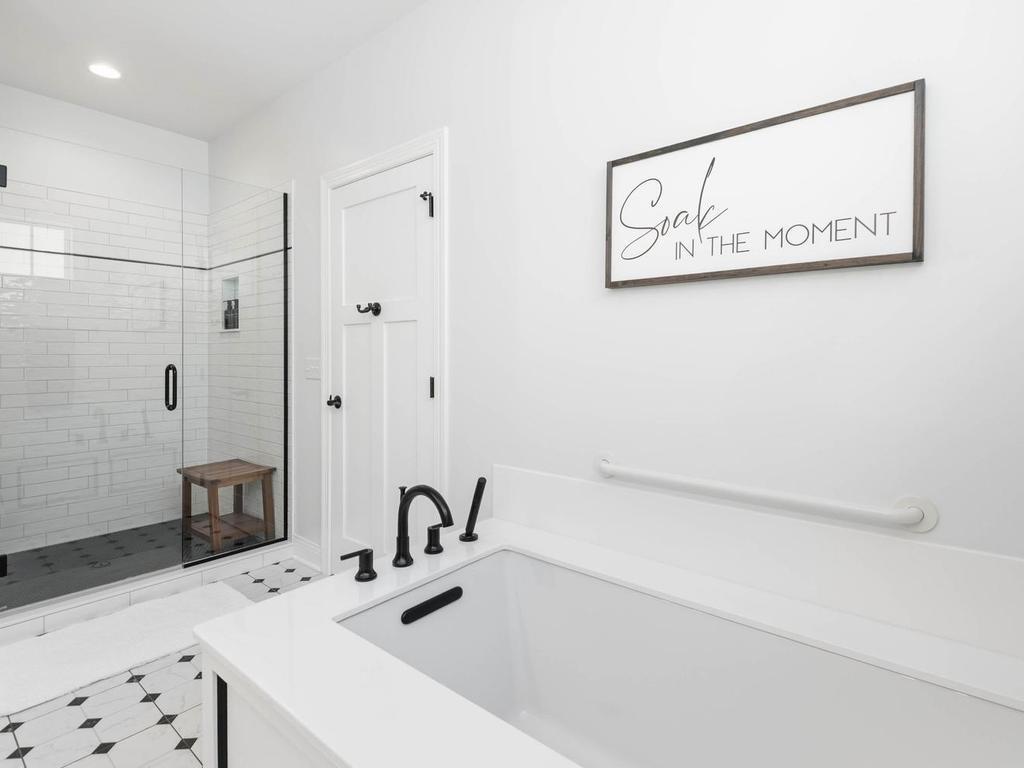
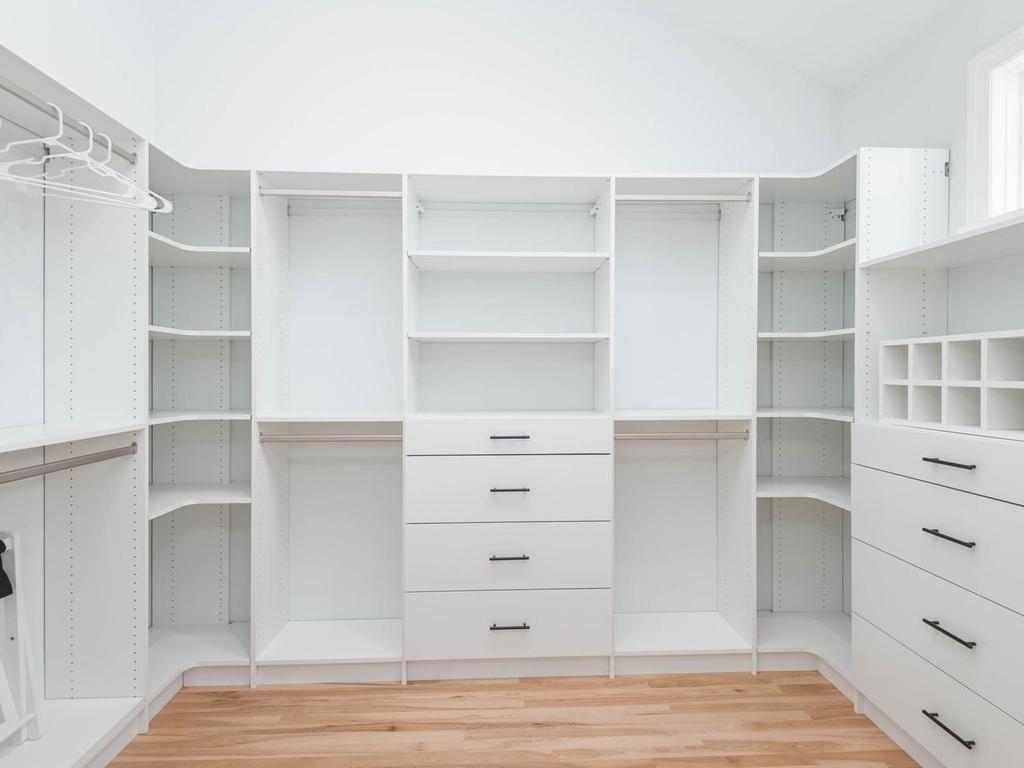
Property Type:
Residential
Bedrooms:
5
Baths:
3
Square Footage:
3,276
Lot Size (sq. ft.):
26,572
Status:
Active
Current Price:
$2,600,000
List Date:
7/21/2026
Last Modified:
7/21/2026
Overview
Description
Open Houses
- Today, 11:00 am - 12:30 pm
Listing Details MLS# 7100084
General Property Information
- Common Wall
- No
- Lot Measurement
- Acres
- Manufactured Home?
- No
- Multiple PIDs?
- No
- New Development
- No
- Number of Fireplaces
- Yes
- Road Btwn WF & Home?
- No
- Waterfront Frontage
- 91
- Waterfront YN
- Yes
- Year Built
- 1950
- Yearly/Seasonal
- Yearly
- Zoning
- Residential-Single Family
- Bath Full
- Yes
- Bath Three Quarters
- 2
- Main Floor Total SqFt
- 3276
- Above Grd Total SqFt
- 3276
- Total SqFt
- 3276
- Total Finished Sqft
- 3276.00
- FireplaceYN
- Yes
- Lake/Waterfront Name
- Waconia
- Style
- (SF) Single Family
- Foundation Size
- 3276
- Garage Stalls
- 3
- Lot Dimensions
- 91x336x91x307
- Acres
- 0.61
- Assessment Pending
- No
- Bath Half
- 0
- Bath Quarter
- 0
- Below Grd Total SqFt
- 0
- Association Fee
- 0
Property Features
Accessible:
None
Air Conditioning:
Central Air
Amenities Unit:
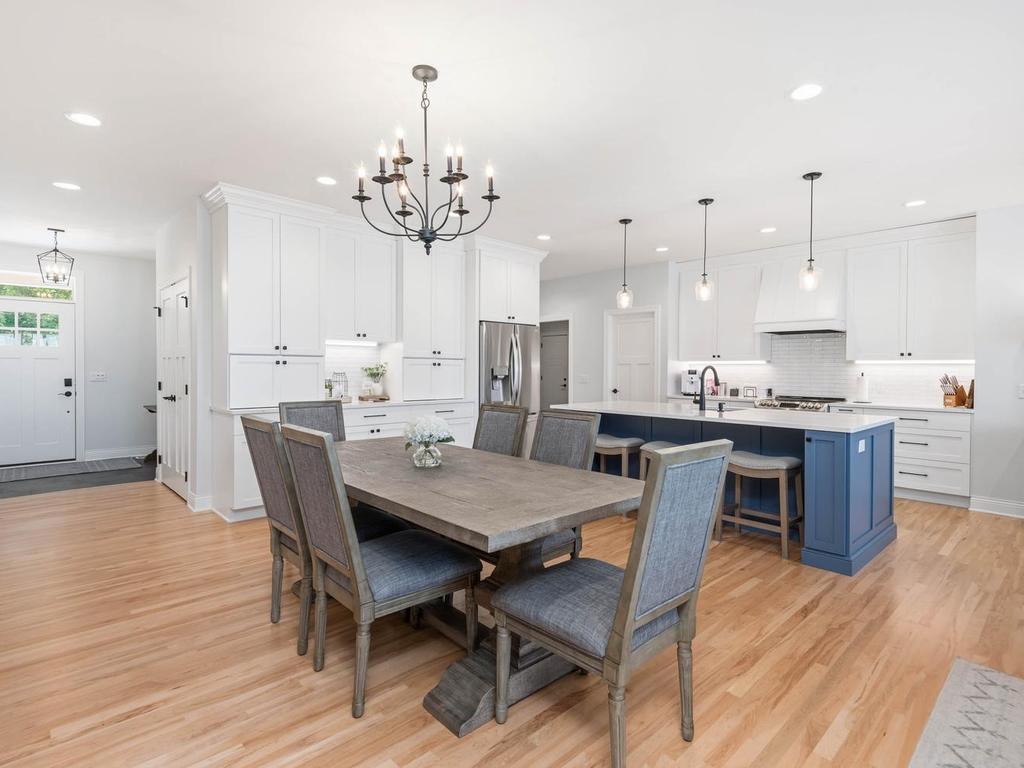
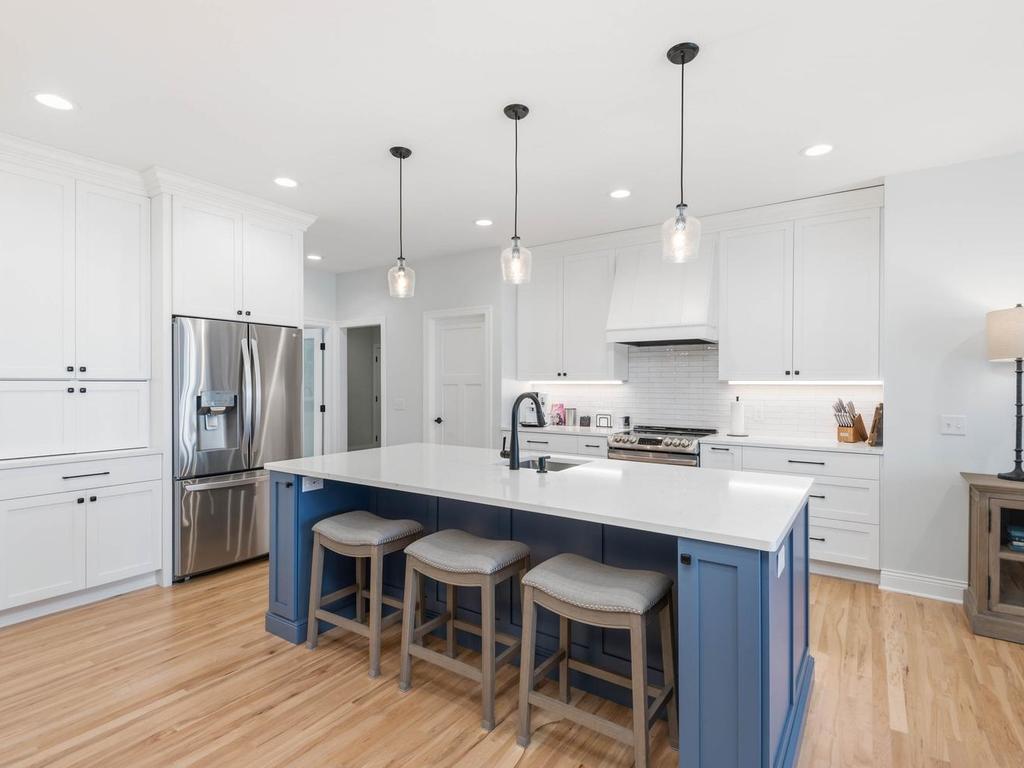
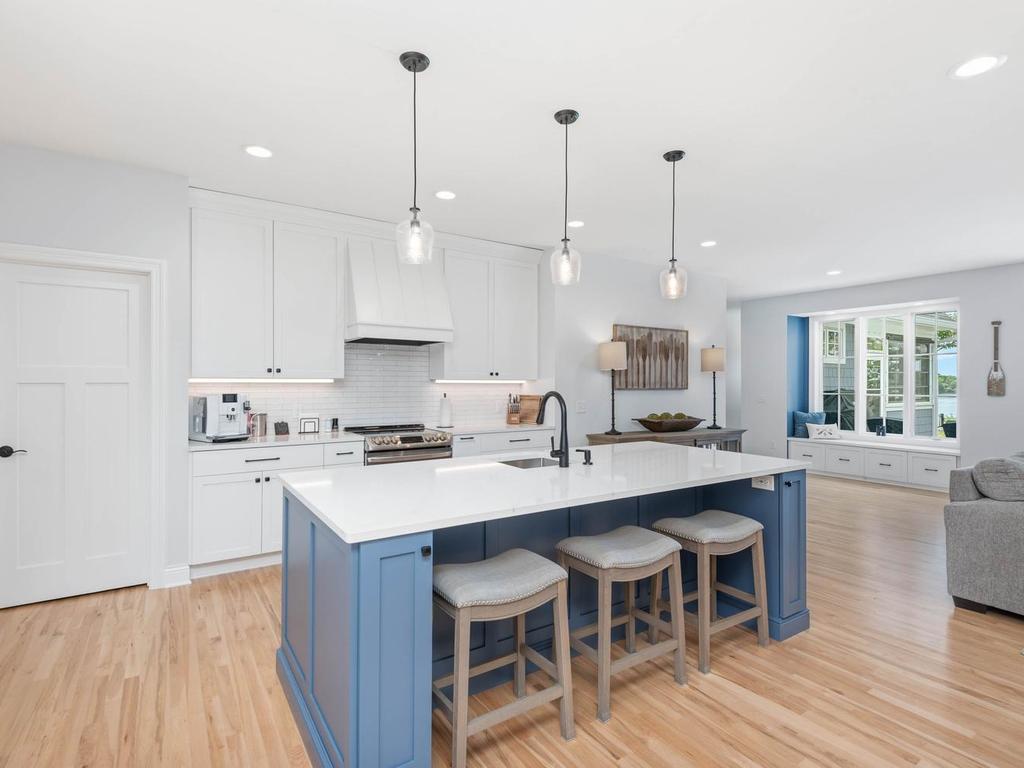
Kitchen Center Island
Basement:
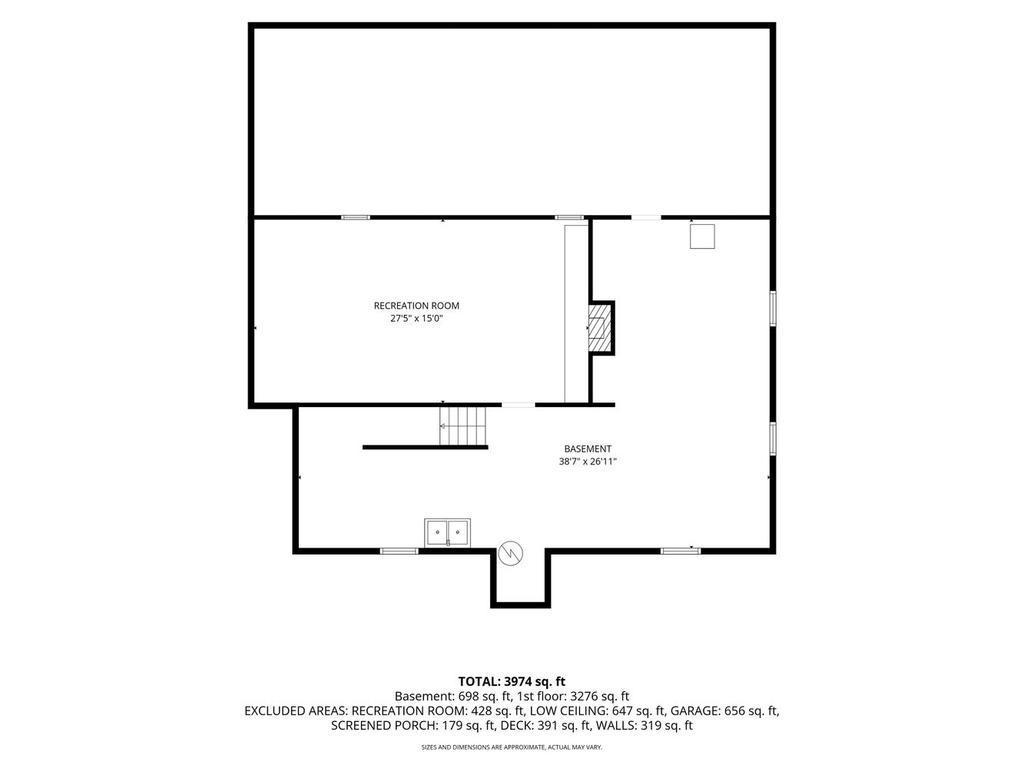
Concrete Block; Crawl Space; Drain Tiled; Sump Pump
Bath Description:
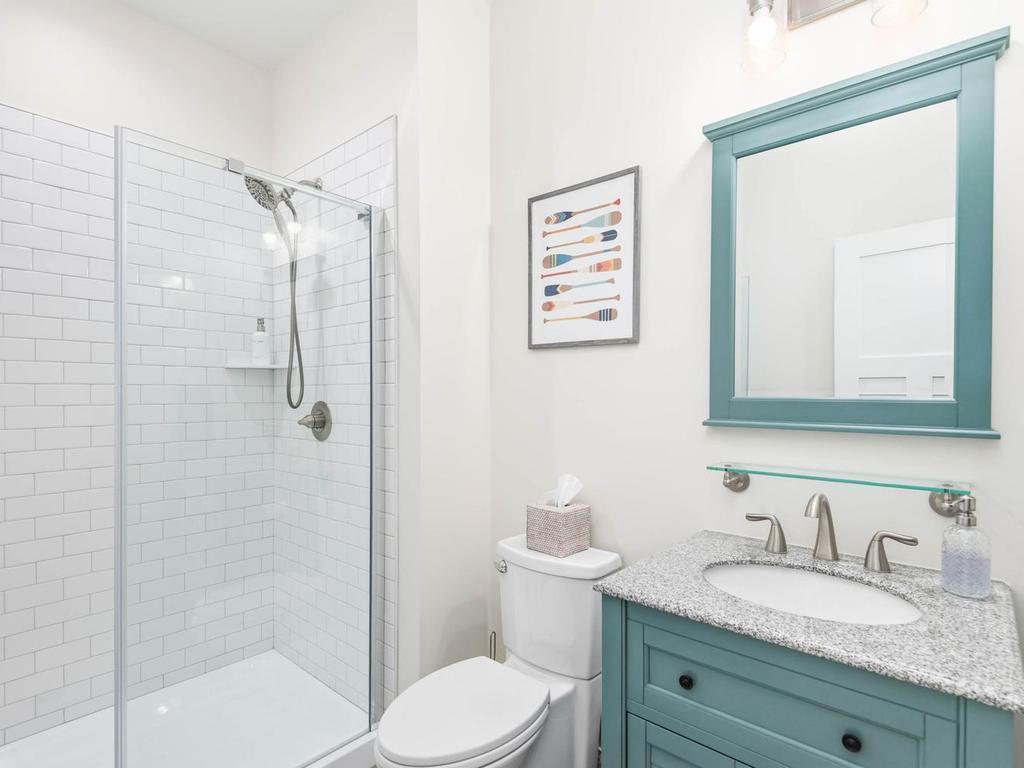
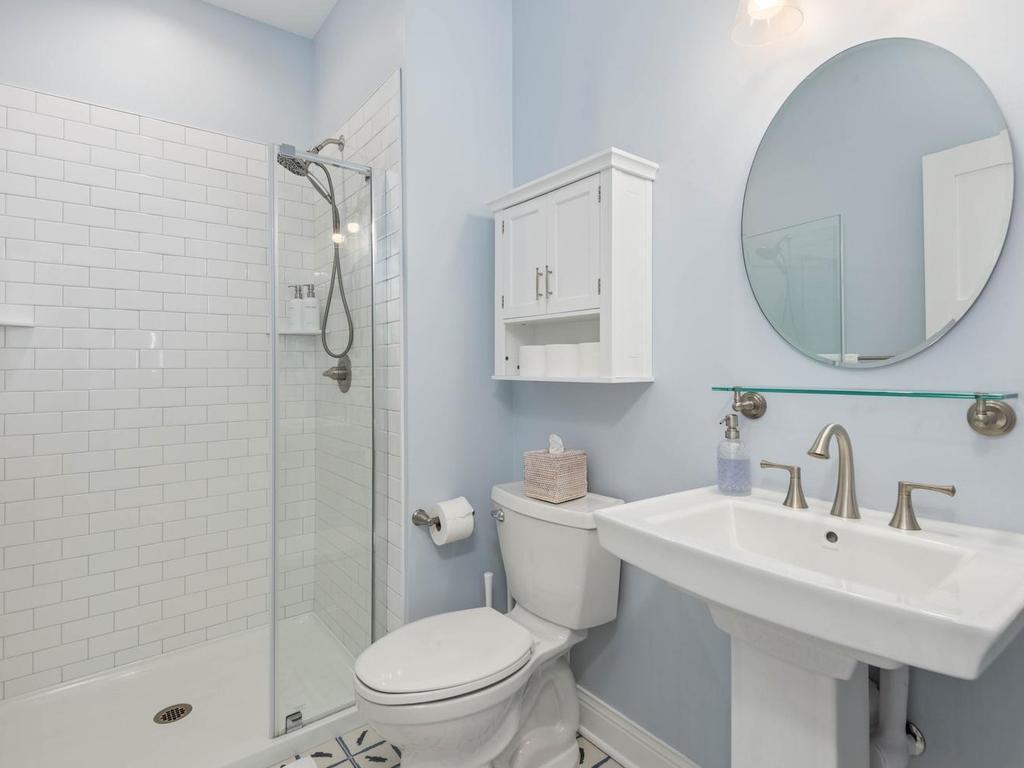
Main Floor 3/4 Bath; Main Floor Full Bath; Full Primary
Construction Materials:
Block
Construction Status:
Previously Owned
Dining Room Description:
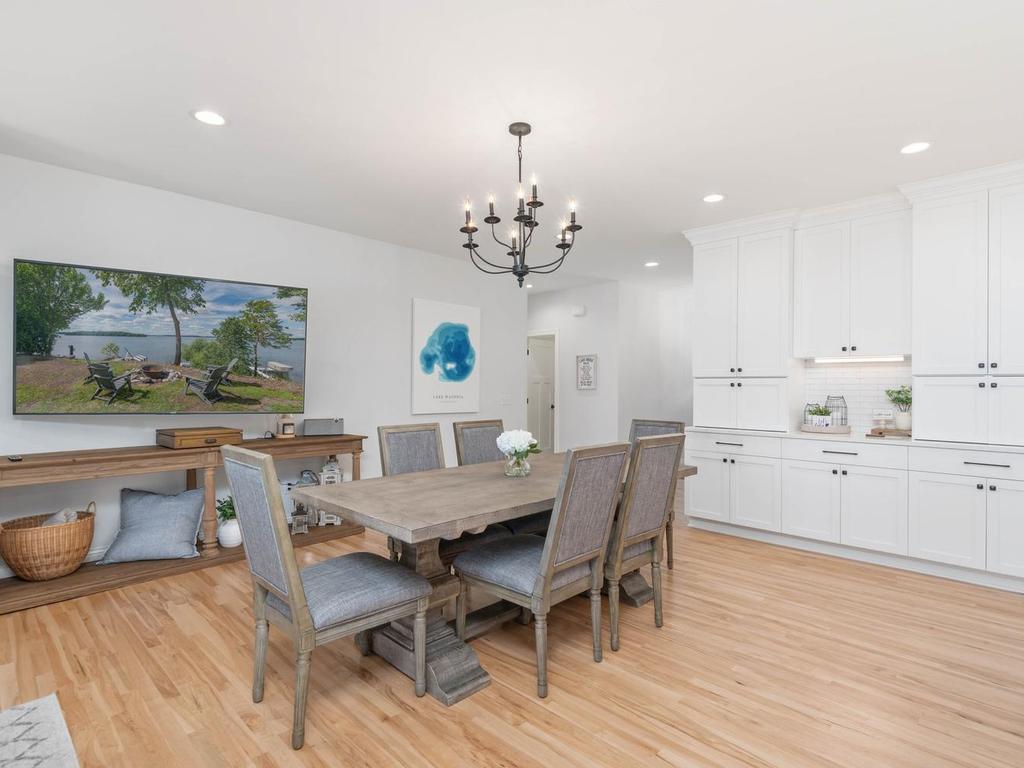
Kitchen/Dining Room
Electric:
Circuit Breakers
Exterior:
Block
Fireplace Characteristics:
Gas Burning
Foundation:
Concrete Block
Fuel:
Electric
Heating:
Heat Pump
Parking Characteristics:
Garage Door Opener
Road Frontage:
City Street
Road Responsibility:
Public Maintained Road
Roof:
Age 8 Years or Less
Sewer:
City Sewer/Connected
Special Search:
4 BR on One Level; Main Floor Bedroom; Main Floor Laundry; Main Floor Primary
Stories:
One
Water:
City Water/Connected
Waterfront Type:
Lake Front
Waterfront View:
Lake
Contract Information
- Contingency
- None
- Original List Price
- 2600000
- ListPrice
- 2600000
- Owner is an Agent?
- No
- Auction?
- No
Location Tax and Other Information
- House Number
- 732
- Street Name
- Old Beach
- Street Suffix
- Lane
- Postal City
- Waconia
- County
- Carver
- State
- MN
- Zip Code
- 55387
- Complex/Dev/Subdivision
- Old Trunk Hwy #5
Assessments
- Tax With Assessments
- 19004
- Assessment Balance
- 0
Building Information
- Finished SqFt Above Ground
- 3276
More Information
Lake Details
- Lake Acres
- 3080
- Lake Depth
- 37
Lease Details
- Land Leased
- Not Applicable
Miscellaneous Information
- Homestead
- No
Ownership
- Fractional Ownership
- No
Parking Characteristics
- Garage Dimensions
- 23x30
- Garage Square Feet
- 744
- Garage Door Opener
- Yes
Public Survey Info
- Range#
- 25
- Section#
- 13
- Township#
- 116
Office/Member Info
- Association
- MAAR
Location, Tax and Other Information
- AssocFeeYN
- No
- Legal Description
- P/O GOVT LOT 3 BEG AT A PT 300' S & 438' W OF NE CORN GOVT LOT 3 WHICH PT IS 33' N OF CENTERLINE OF HWY 5 TH N6*W 270' TO A PT ON S MEANDER LINE OF CLEARWATER LK (LK WACONIA) TH N6*W TO SHORE- LINE TH ELY ALONG SHORELINE 90' TH S6*E TO A PT ON S MEANDER LINE OF LK TH CONT S6* E TO N R-O-W OF OLD HWY 5 TH SWLY ALONG N R-O-W LINE TO PT OF BEG SECTION 13 TOWNSHIP 116 RANGE 025
- Listing City
- Waconia
- Map Page
- 129
- Municipality
- Waconia
- School District
- Waconia
- School District Phone
- 952-442-0600
- DNR Lake ID#
- 10005900
- DNR Lake Classification
- General Development
- Zip Plus 4
- 4204
- Property ID Number
- 750130300
- Tax Year
- 2026
- Tax Amount
- 19004
- In Foreclosure?
- No
- Potential Short Sale?
- No
- Lender Owned?
- No
Directions & Remarks
- Public Remarks
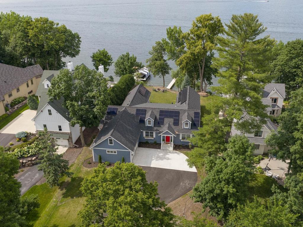
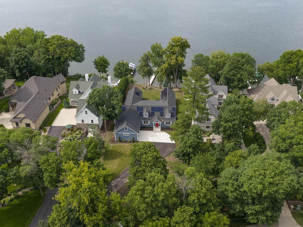
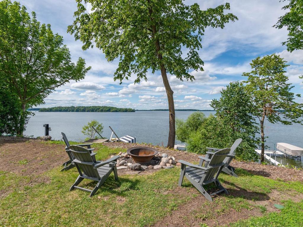
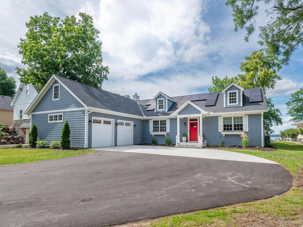
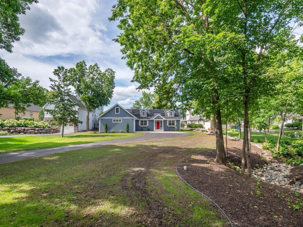
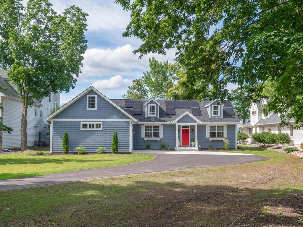
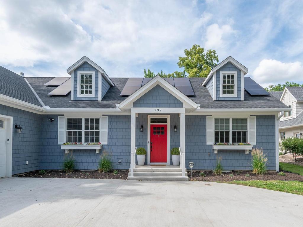
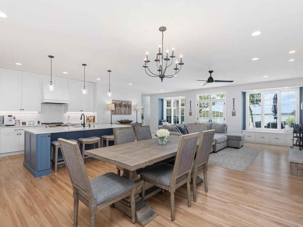
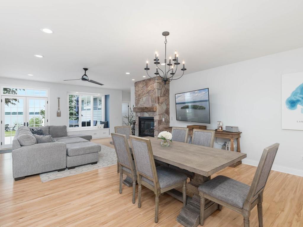
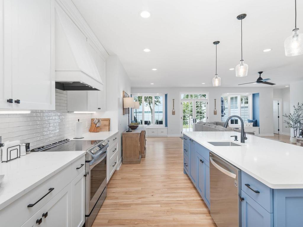
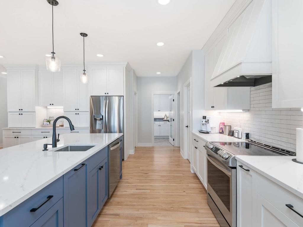
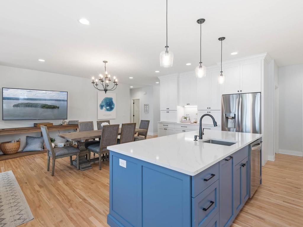
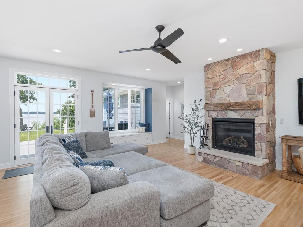
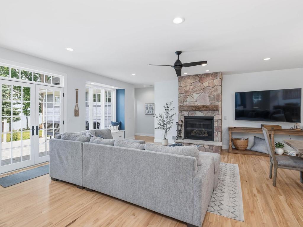
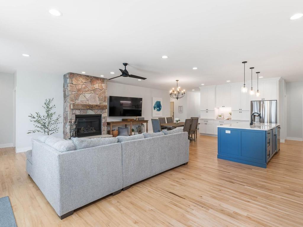
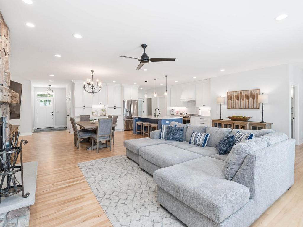
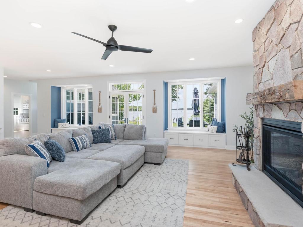
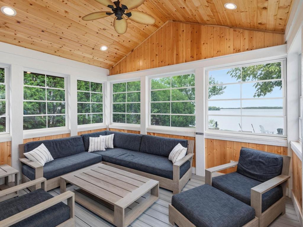
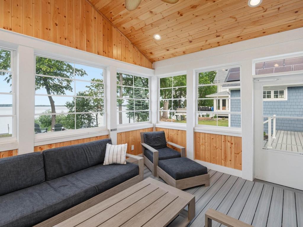
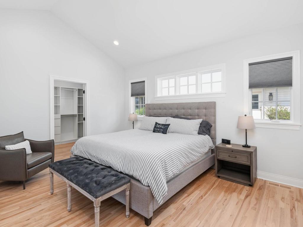
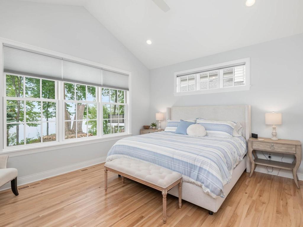
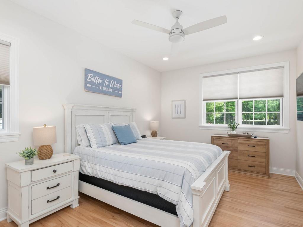
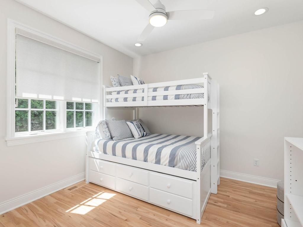
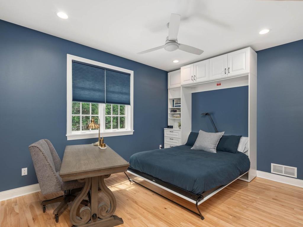
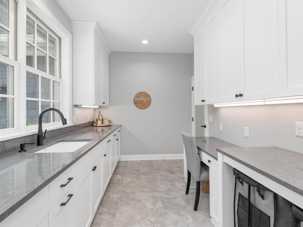
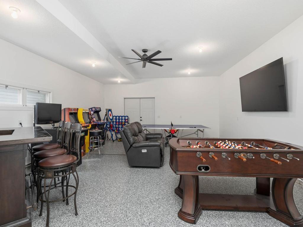
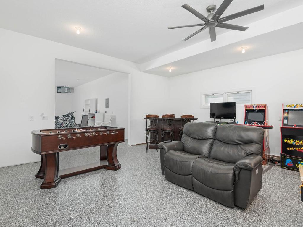
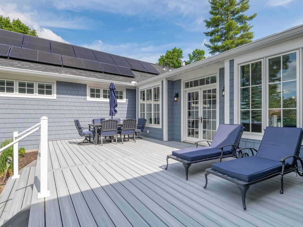
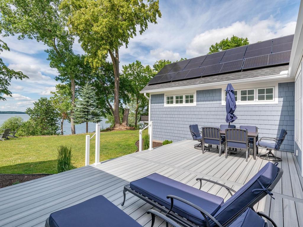
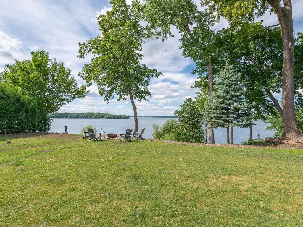
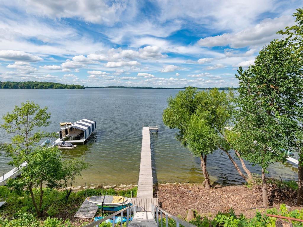
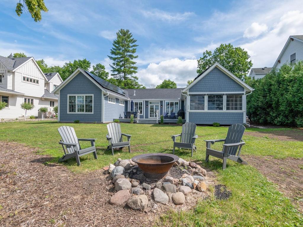
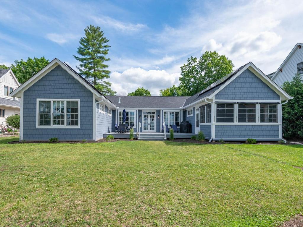
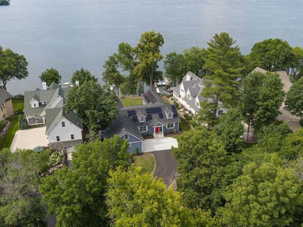
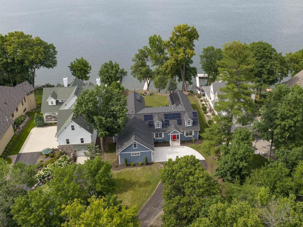
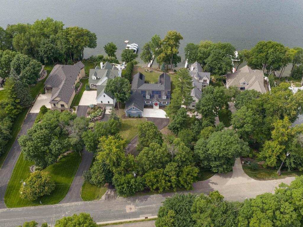
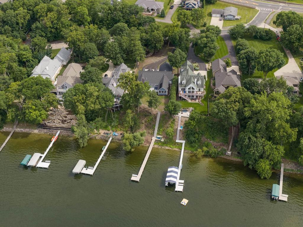
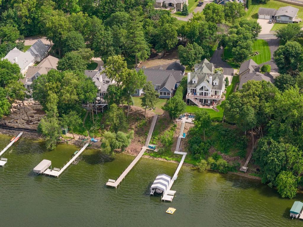
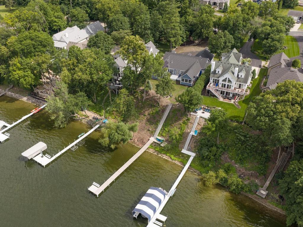
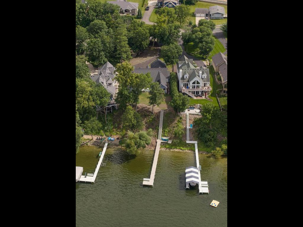
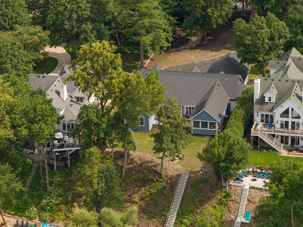
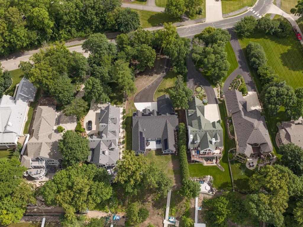
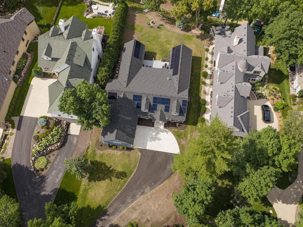
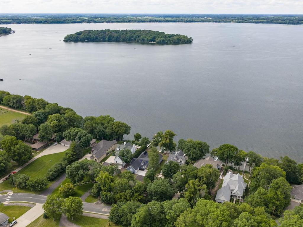
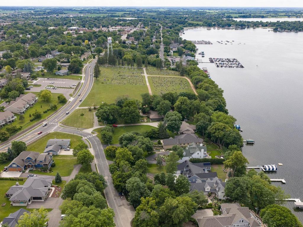
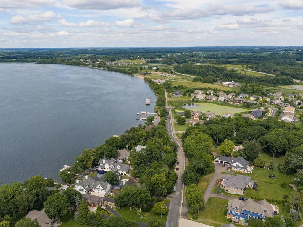
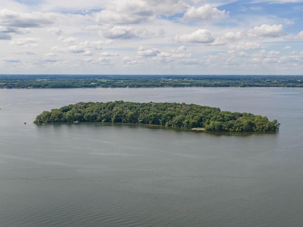
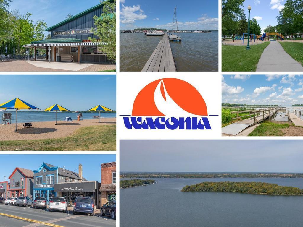
- Escape to this beautiful custom-built 5-bedroom Lake Waconia home, designed for comfort, relaxation, and unforgettable gatherings. Enjoy breathtaking lake views from both the indoor living spaces and the outdoor seating areas. The spacious game room features a variety of video games, providing fun for all ages. Whether you're relaxing inside, dining on the patio, or taking in the peaceful waterfront scenery, this home offers the perfect setting for your next getaway. This home features a gourmet kitchen, you will not be disappointed with all the extras, large pantry, coffee bar and more. One of the large bedrooms has a custom-built murphy bed. Enjoy the evening breezes from your deck or porch. New epoxy floors in garage, New driveway. Easy access to a new dock.
- Directions
- Hwy 5 to Main Street right on Old Beach Lane to home.
Accessible
- None
- Yes
Air Conditioning
- Central Air
- Yes
Amenities Unit
- Kitchen Center Island
- Yes
Basement
- Concrete Block
- Yes
- Crawl Space
- Yes
- Drain Tiled
- Yes
- Sump Pump
- Yes
Bath Description
- Main Floor 3/4 Bath
- Yes
- Main Floor Full Bath
- Yes
- Full Primary
- Yes
Construction Materials
- Block
- Yes
Construction Status
- Previously Owned
- Yes
Dining Room Description
- Kitchen/Dining Room
- Yes
Electric
- Circuit Breakers
- Yes
Exterior
- Block
- Yes
Fireplace Characteristics
- Gas Burning
- Yes
Foundation
- Concrete Block
- Yes
Fuel
- Electric
- Yes
Heating
- Heat Pump
- Yes
Insurance Fee
- Insurance Fee
- 0
Patio, Porch and Deck Features
- Deck
- Yes
- Porch
- Yes
Road Frontage
- City Street
- Yes
Road Responsibility
- Public Maintained Road
- Yes
Roof
- Age 8 Years or Less
- Yes
Sewer
- City Sewer/Connected
- Yes
Special Search
- 4 BR on One Level
- Yes
- Main Floor Bedroom
- Yes
- Main Floor Laundry
- Yes
- Main Floor Primary
- Yes
Stories
- One
- Yes
Water
- City Water/Connected
- Yes
Waterfront Type
- Lake Front
- Yes
Waterfront View
- Lake
- Yes
Room Information
| Room Name | Dimensions | Level |
|---|---|---|
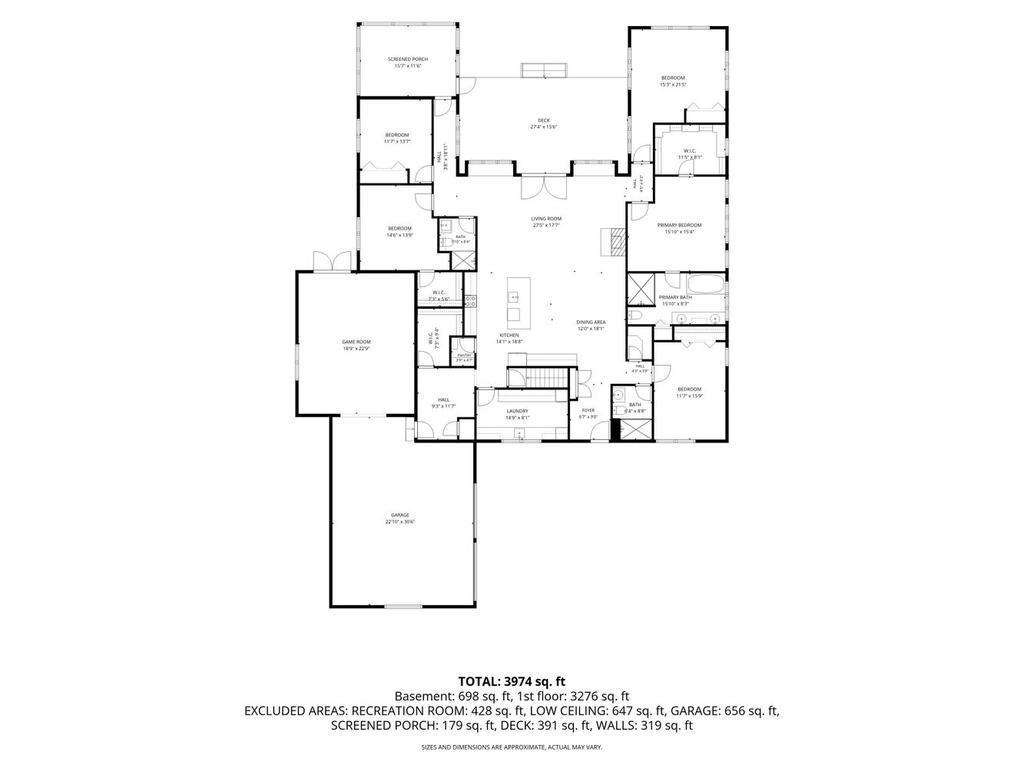
| Three Season Porch | 15x15 | Main |
| Dining Room | 13x13 | Main |
| Fifth (5th) Bedroom | 16x11 | Main |
| First (1st) Bedroom | 15.5x15 | Main |
| Fourth (4th) Bedroom | 15x15 | Main |
| Great Room | 27x17 | Main |
| Kitchen | 14x13 | Main |
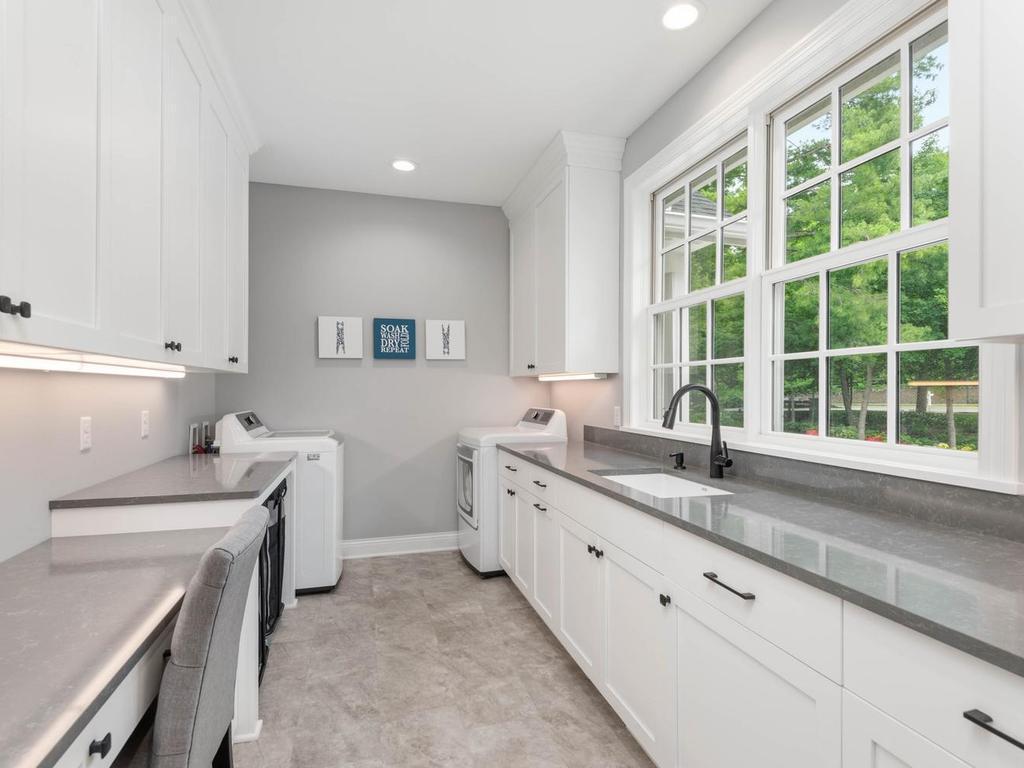
| Laundry | 14x8 | Main |
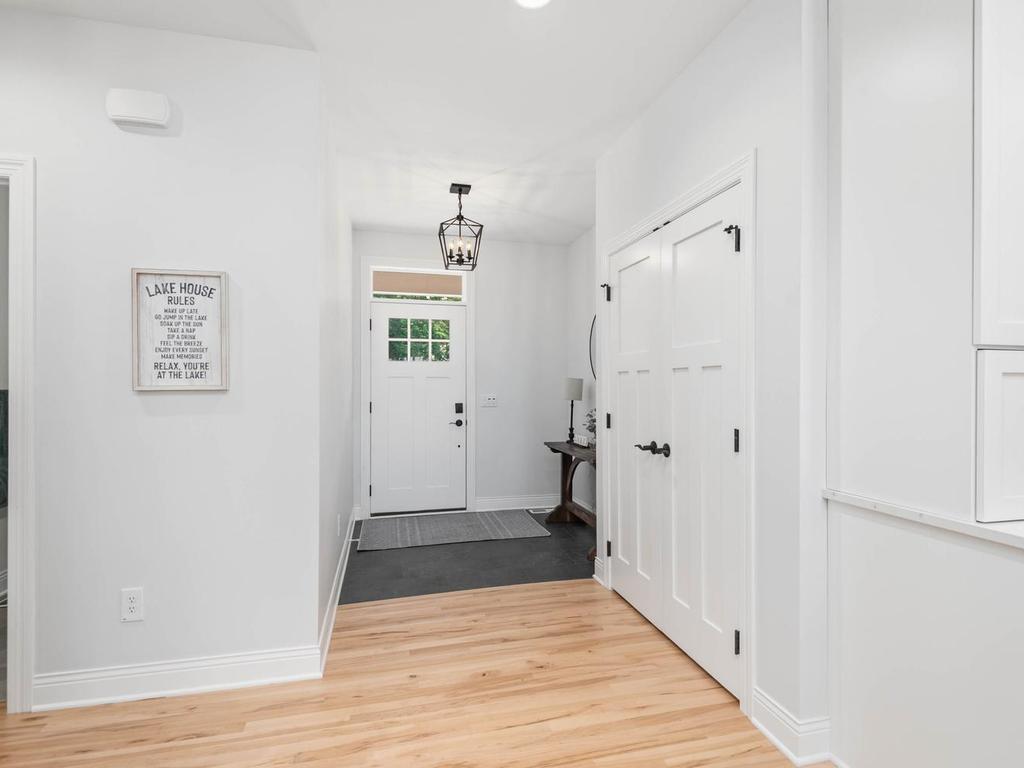
| Mud Room | 12x9 | Main |
| Second (2nd) Bedroom | 13x11 | Main |
| Third (3rd) Bedroom | 13x14 | Main |
| Game Room | 22x19 | Main |

Listing Office:
Coldwell Banker Realty
Last Updated: July - 21 - 2026
The data relating to real estate for sale on this web site comes in part from the Broker
Reciprocity SM Program of the Regional Multiple Listing Service of Minnesota, Inc. The information provided is deemed reliable but not guaranteed. Properties subject to prior sale, change or withdrawal.
©2024 Regional Multiple Listing Service of Minnesota, Inc All rights reserved.