
733 Bradley Street, Saint Paul, MN 55130
$579,000
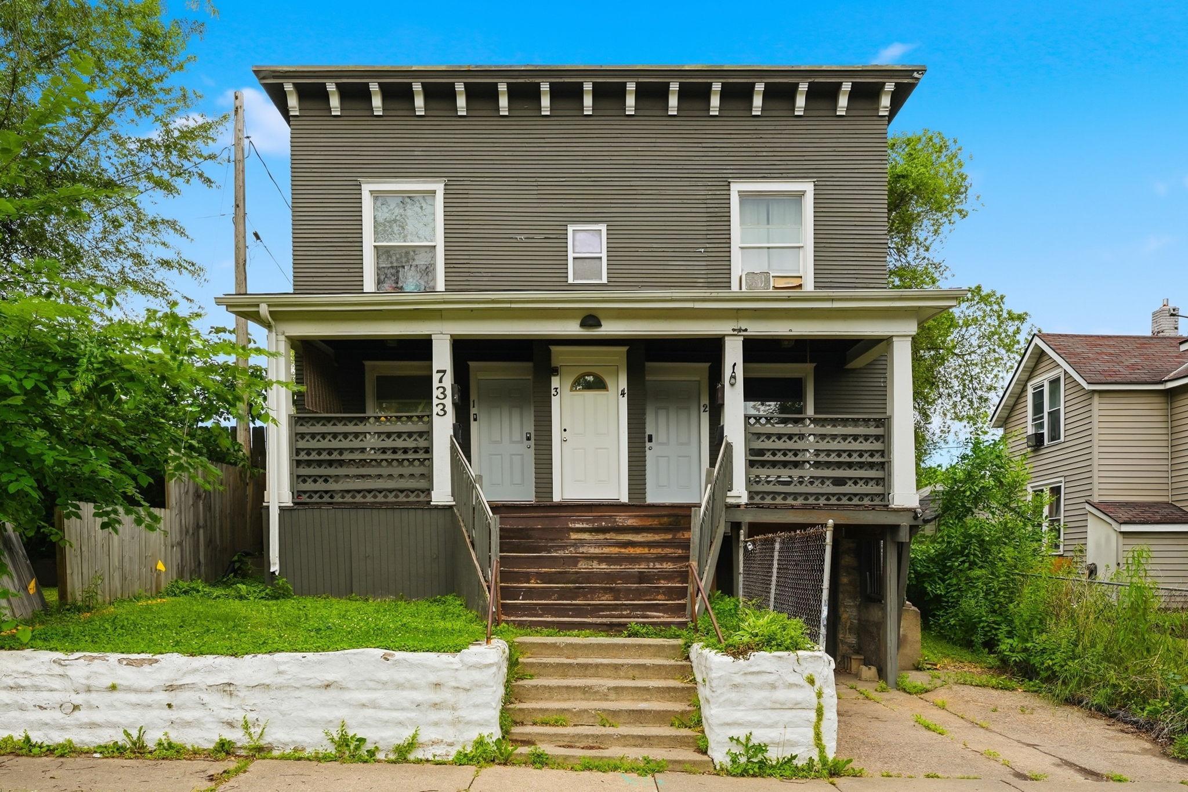
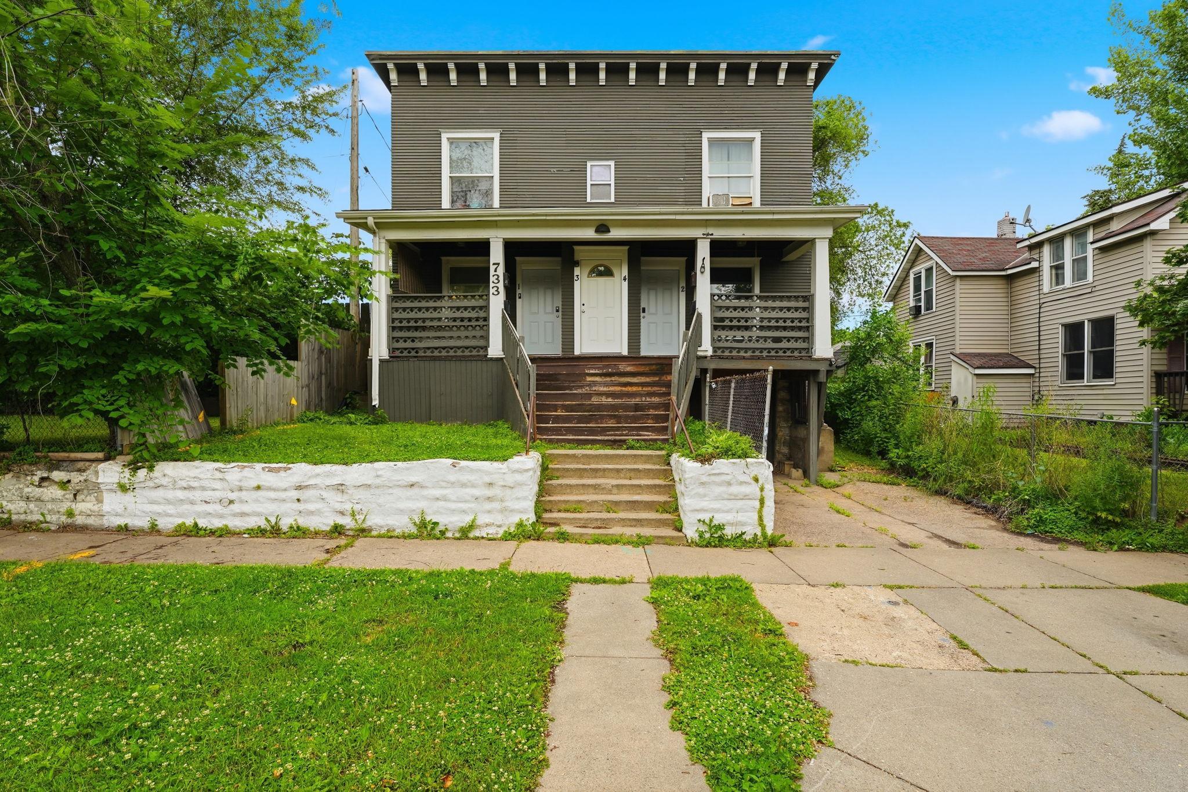
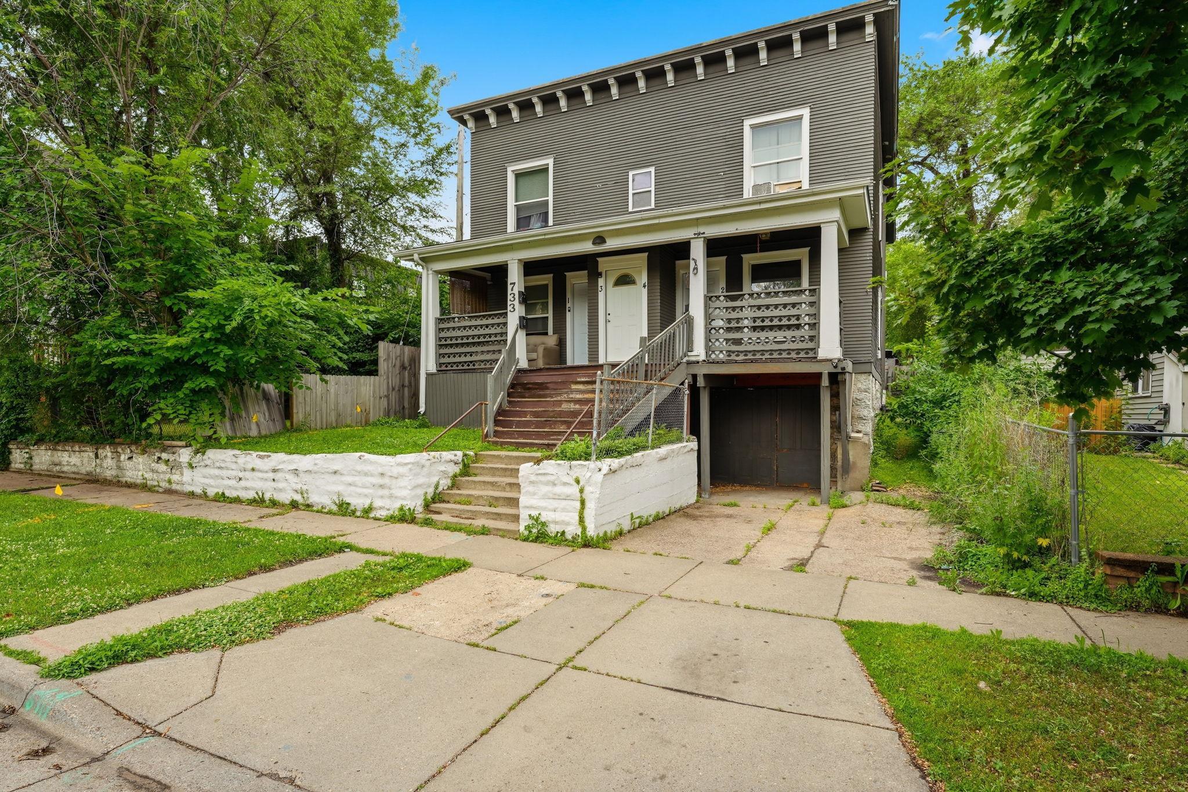
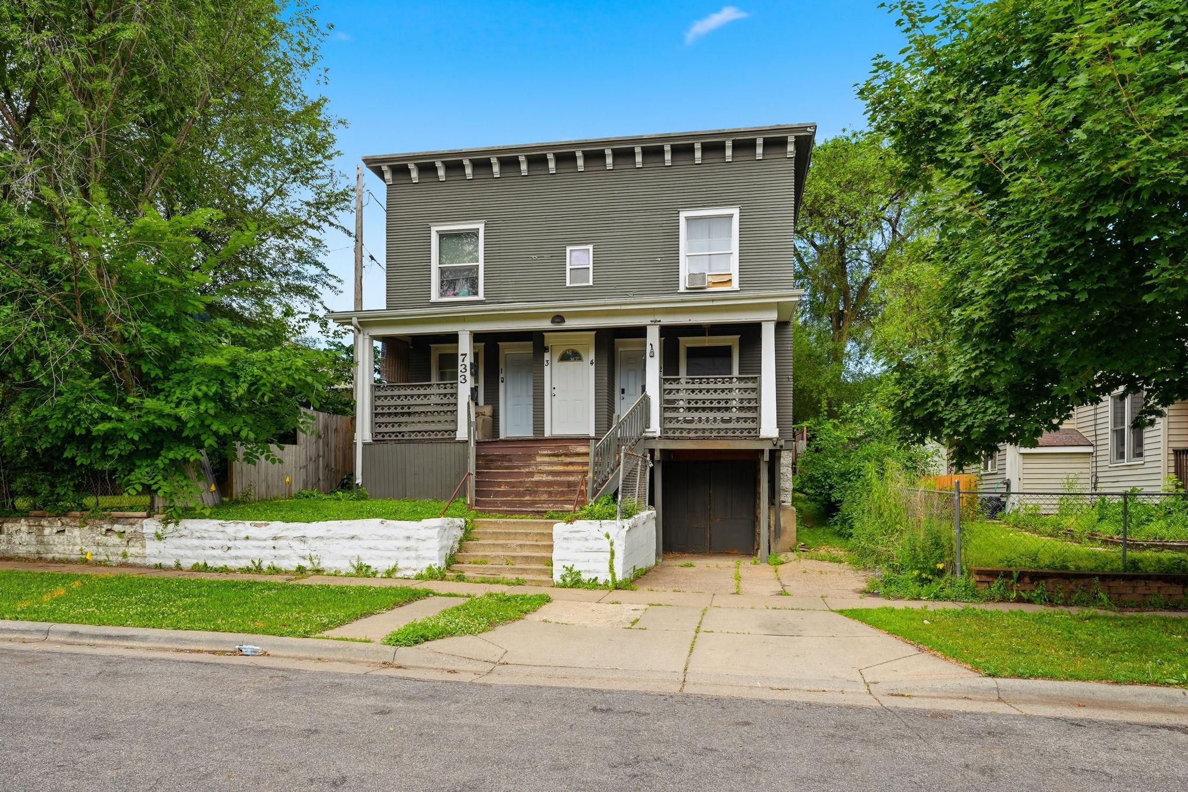
Property Type:
Multi-Family
Bedrooms:
10
Baths:
4
Square Footage:
6,150
Lot Size (sq. ft.):
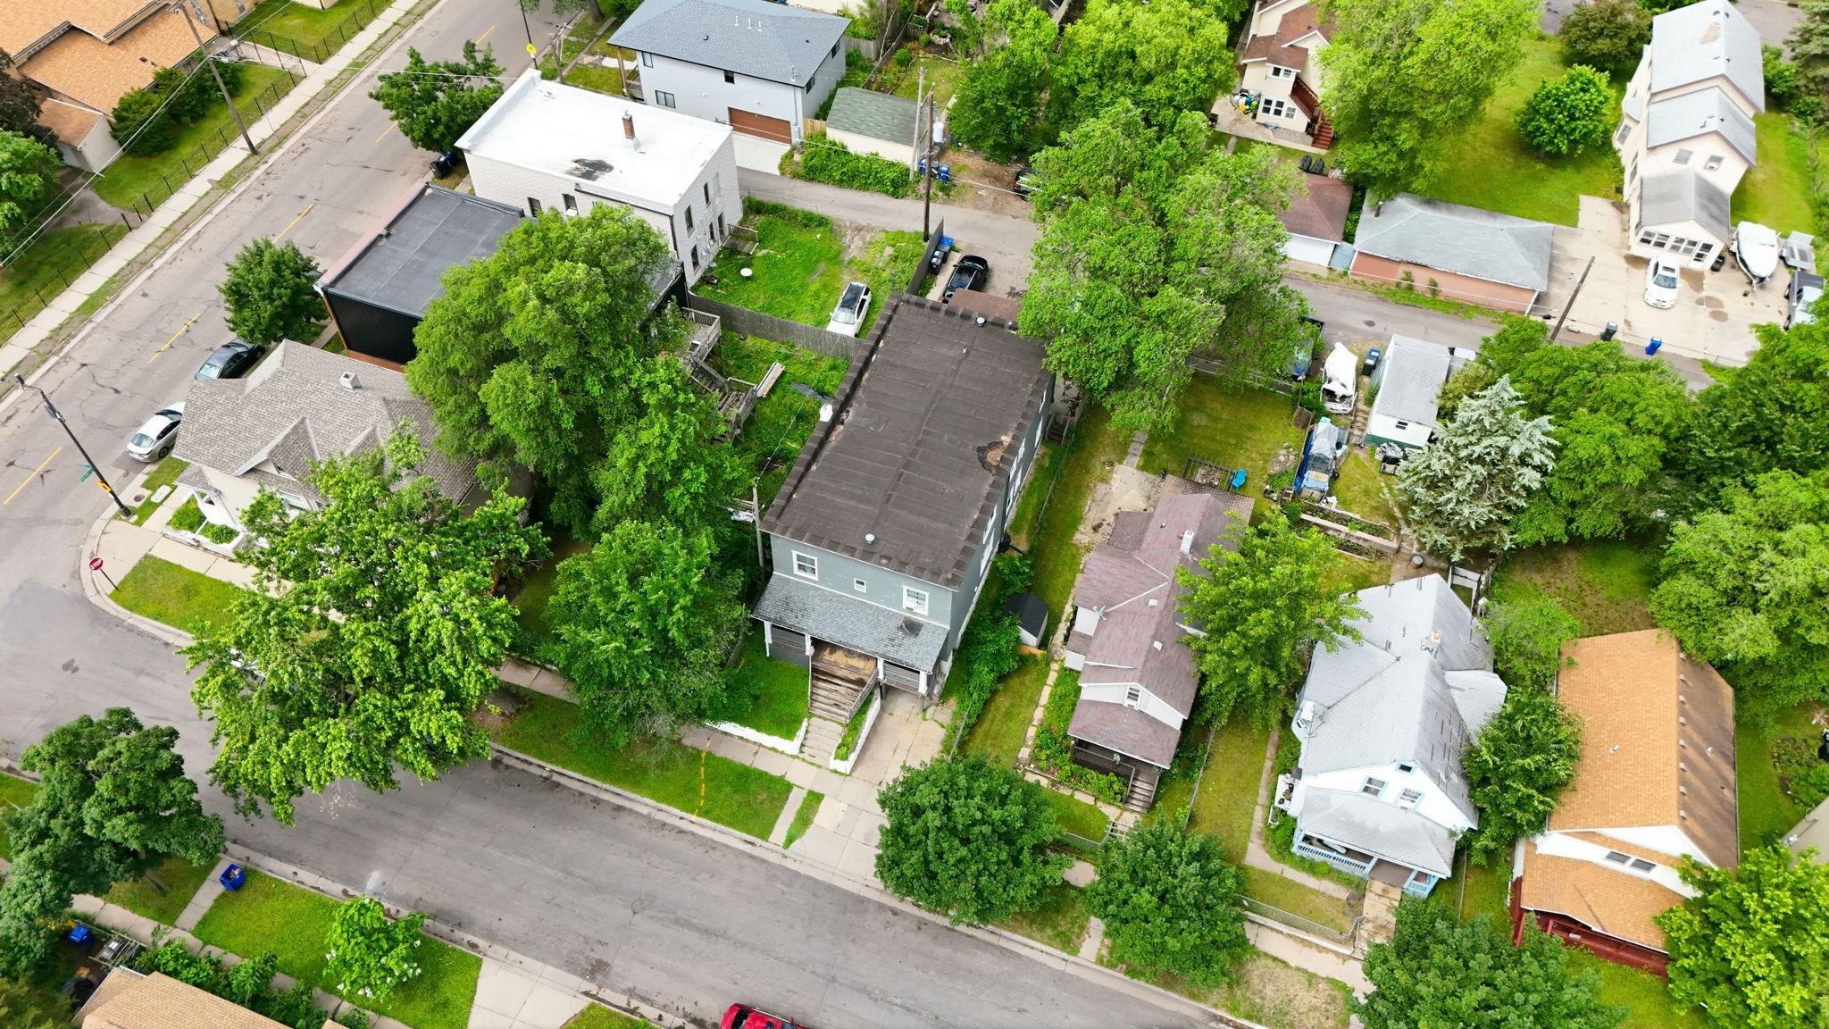
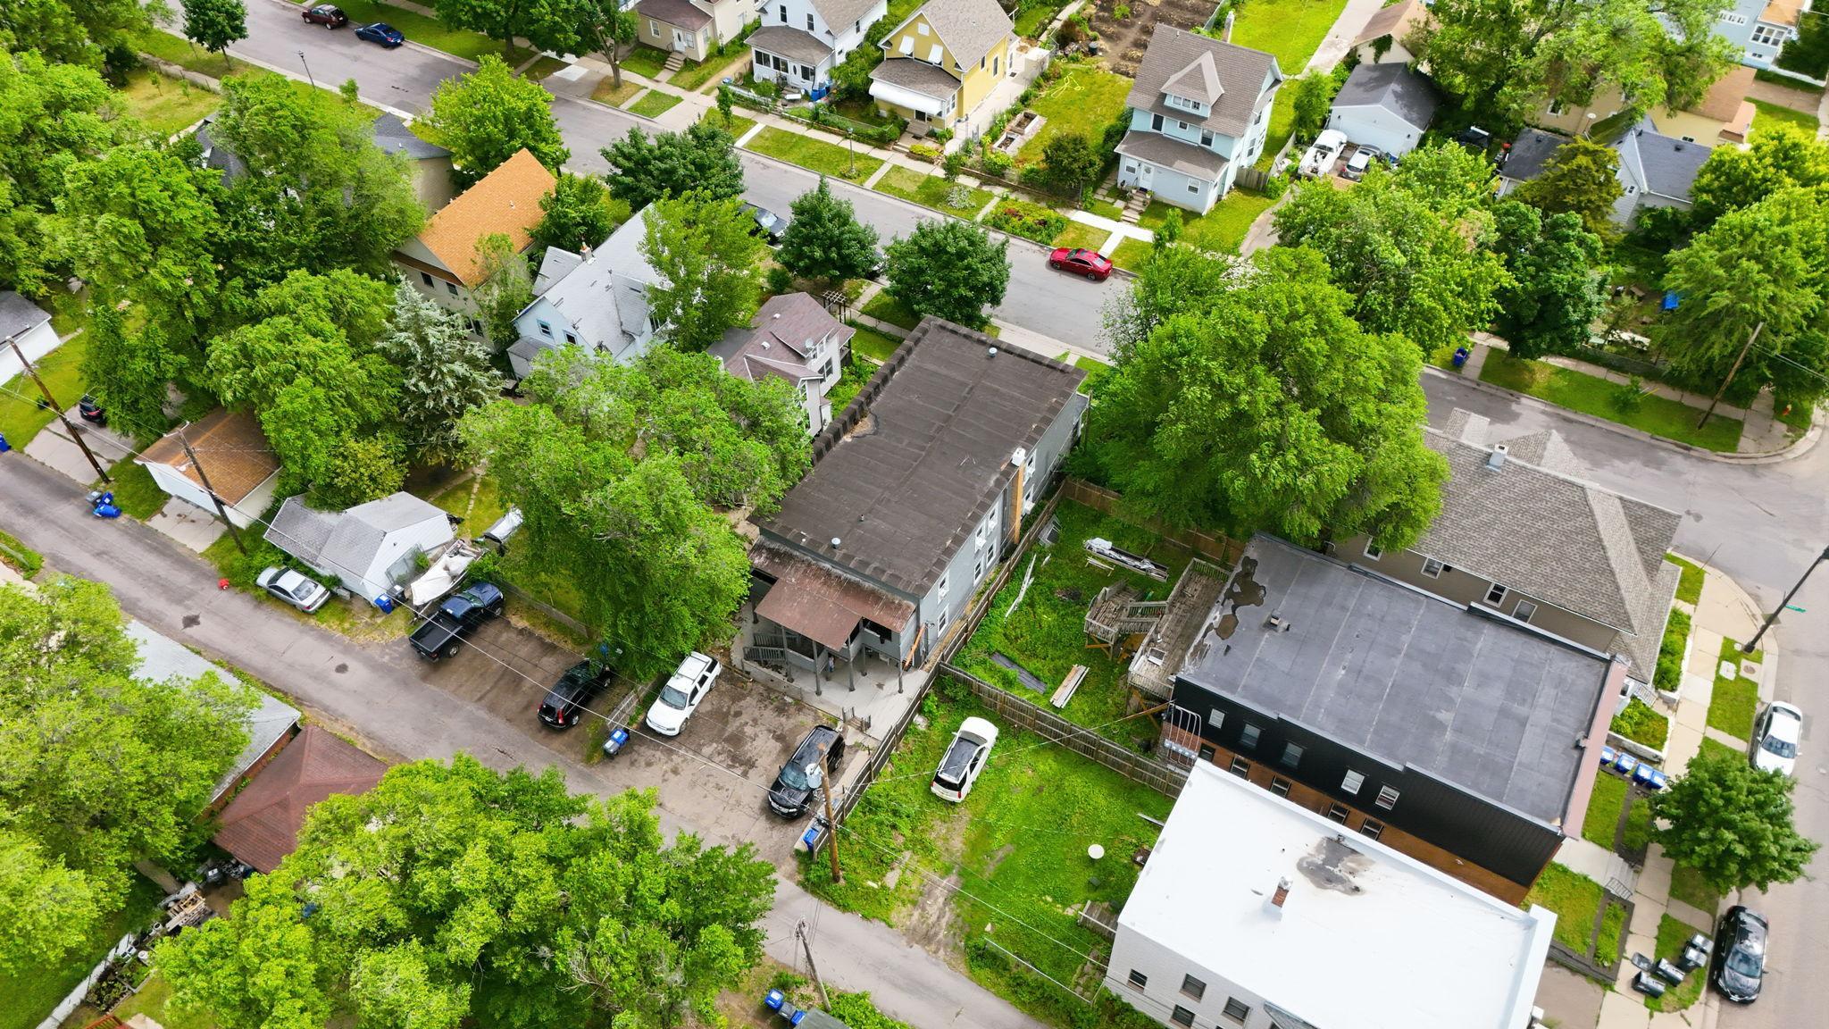
4,792
Status:
Active
Current Price:
$579,000
List Date:
7/10/2026
Last Modified:
7/22/2026
Overview
Description
Listing Details MLS# 7107609
General Property Information
- Lot Measurement
- Acres
- Multiple PIDs?
- No
- Owner Occupied
- No
- Waterfront YN
- No
- Year Built
- 1915
- Yearly/Seasonal
- Yearly
- Zoning
- Residential-Multi-Family
- Main Floor Total SqFt
- 2050
- Above Ground SqFt
- 4100
- Below Grd Total SqFt
- 2050
- Total SqFt
- 6150
- Foundation Size
- 2050
- Style
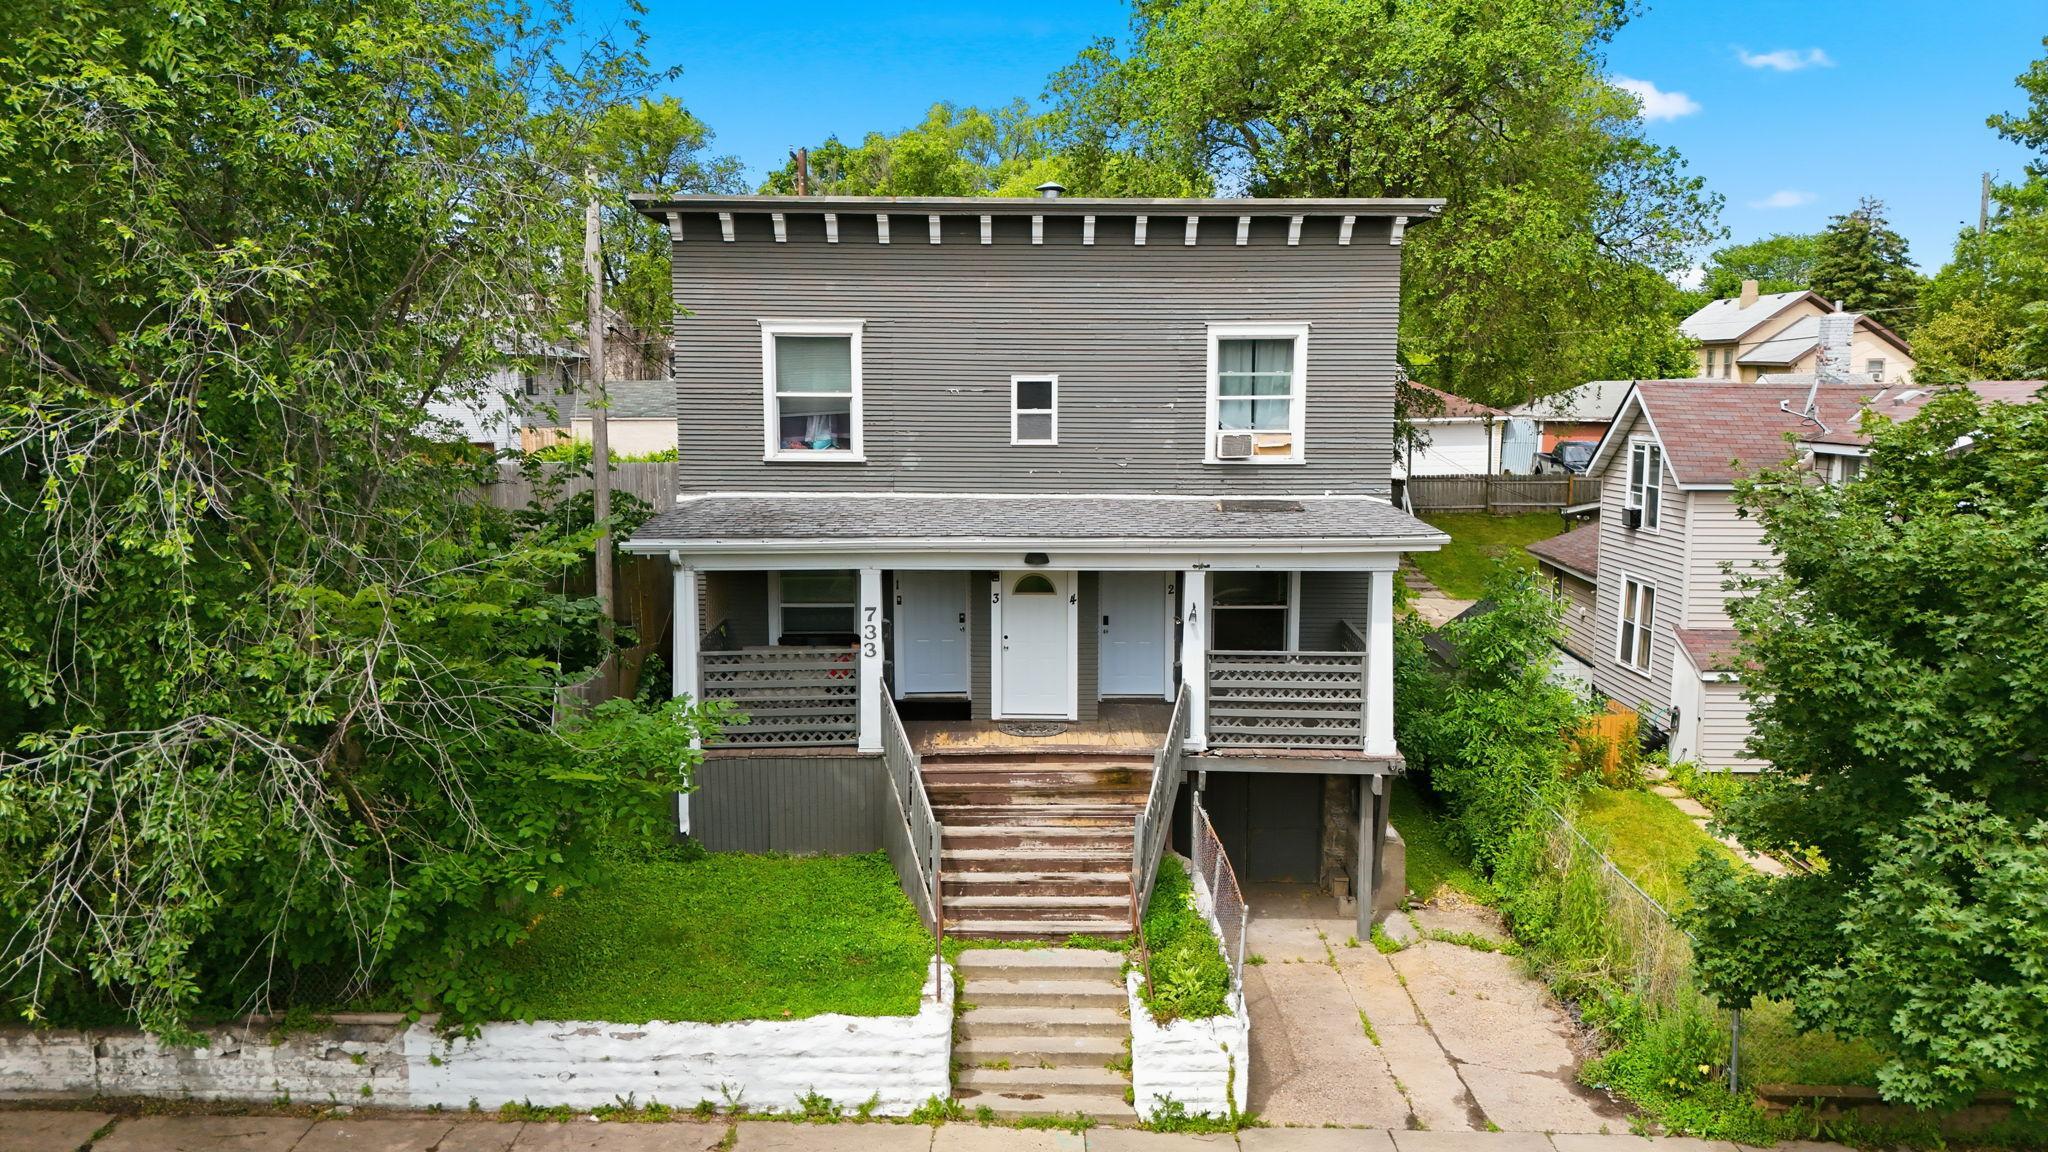
- (MF) Four Plex
- Total Finished Sqft
- 4100.00
- Lot Dimensions
- 50x150
- Acres
- 0.11
- Assessment Pending
- Unknown
- Garage Stalls
- 0
Property Features
Accessible:
None
Assumable Loan:
Not Assumable
Basement:
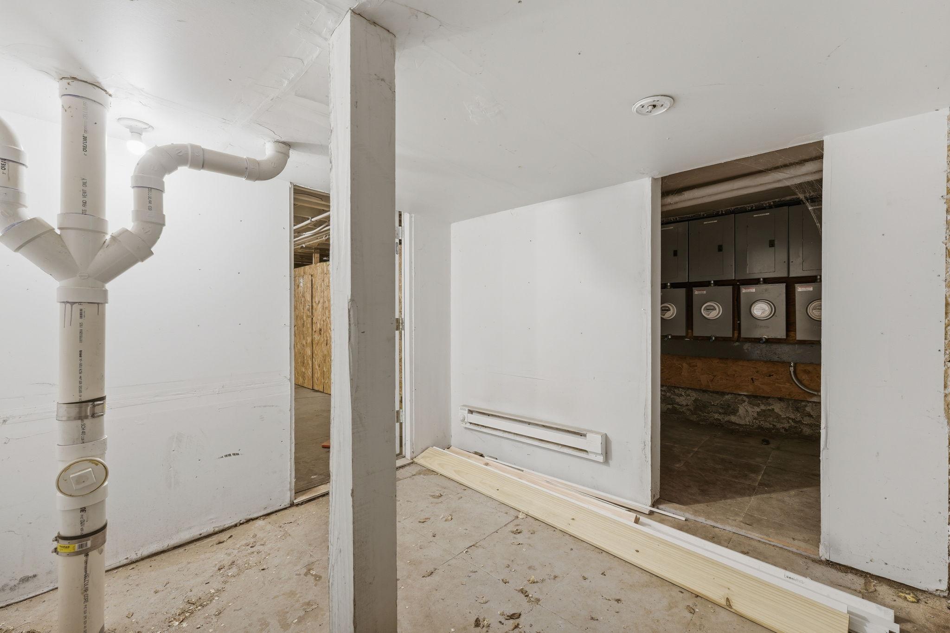
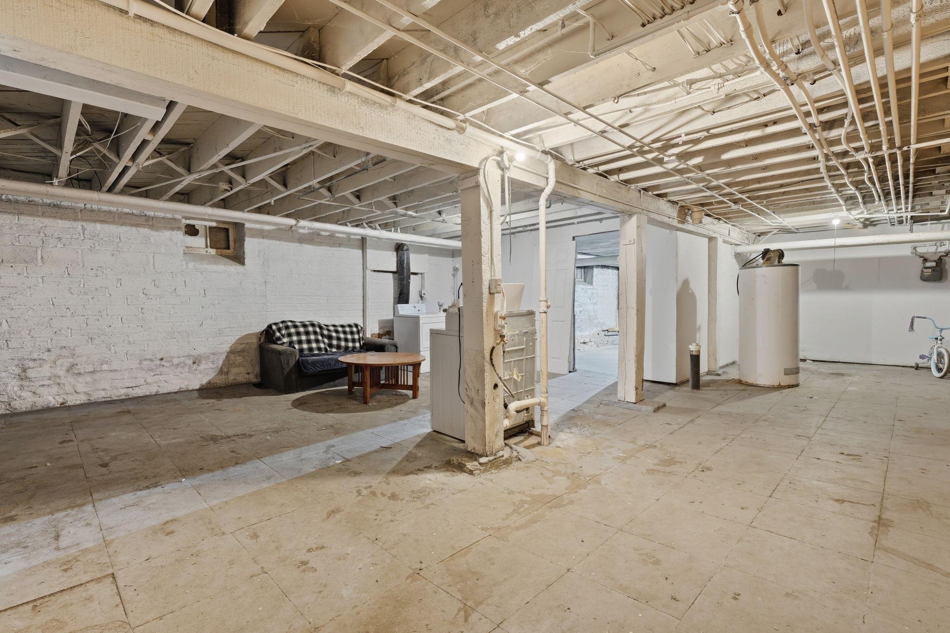
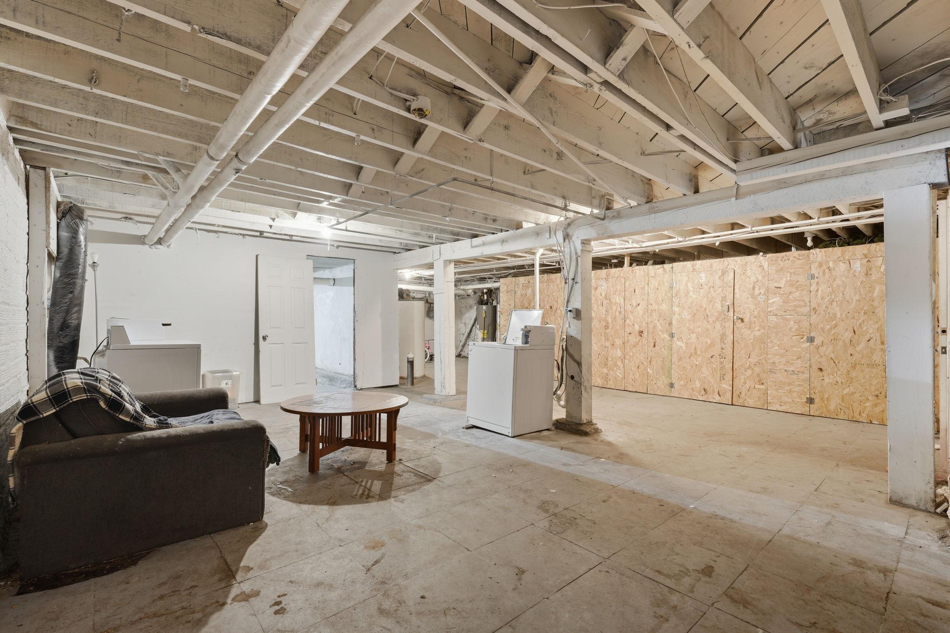
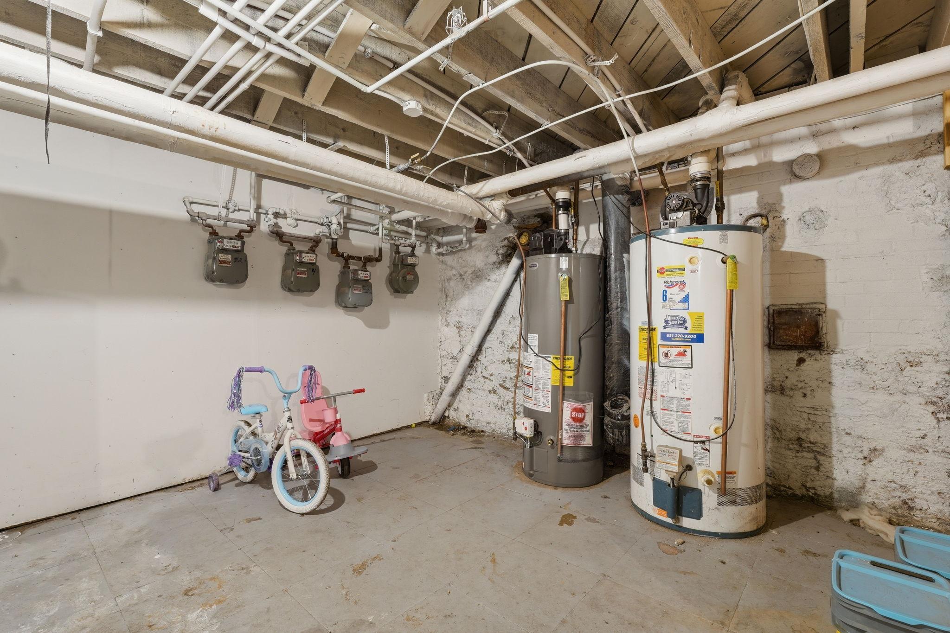
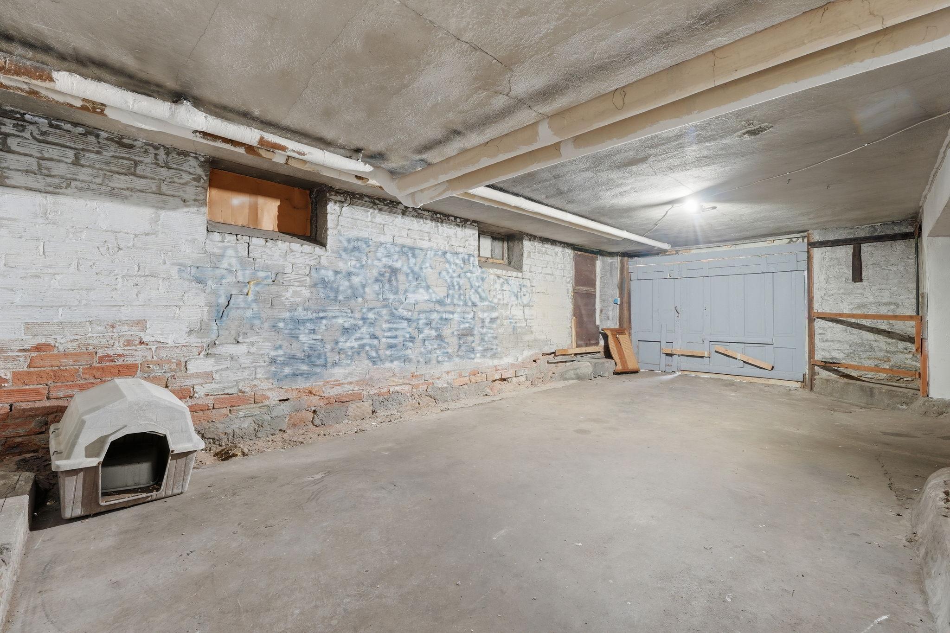
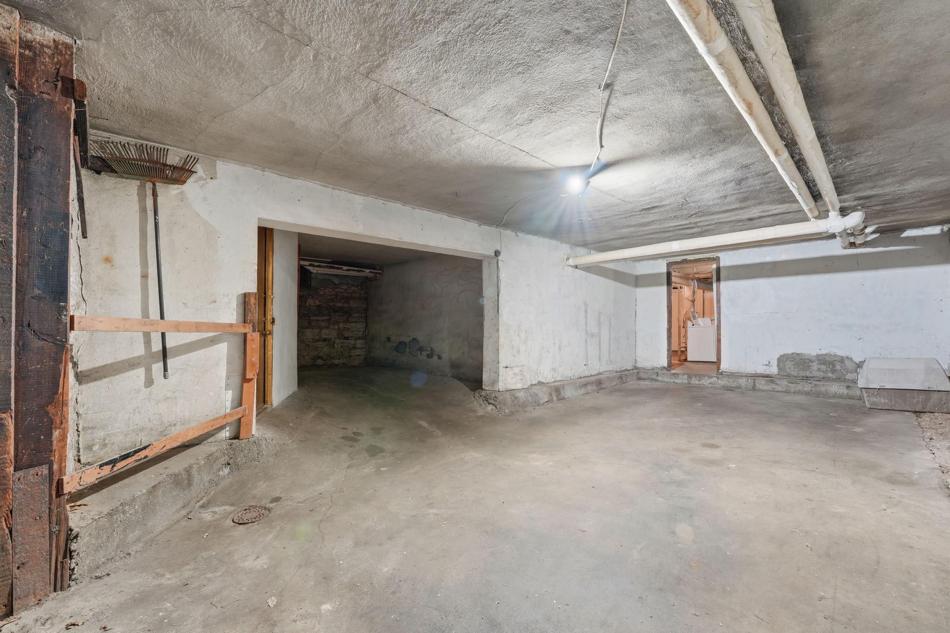
Concrete Block; Full; In-Floor Heat; Shared Access; Storage/Locker; Unfinished
Construction Status:
Previously Owned
Existing Financing:
Conventional
Exterior:
Brick/Stone; Wood
Foundation:
Concrete Block
Fuel:
Natural Gas
Heating:
Forced Air; Hot Water
Laundry:
In Basement
Sewer:
City Sewer/Connected
Stories:
Two
Unit 1 Amenities:
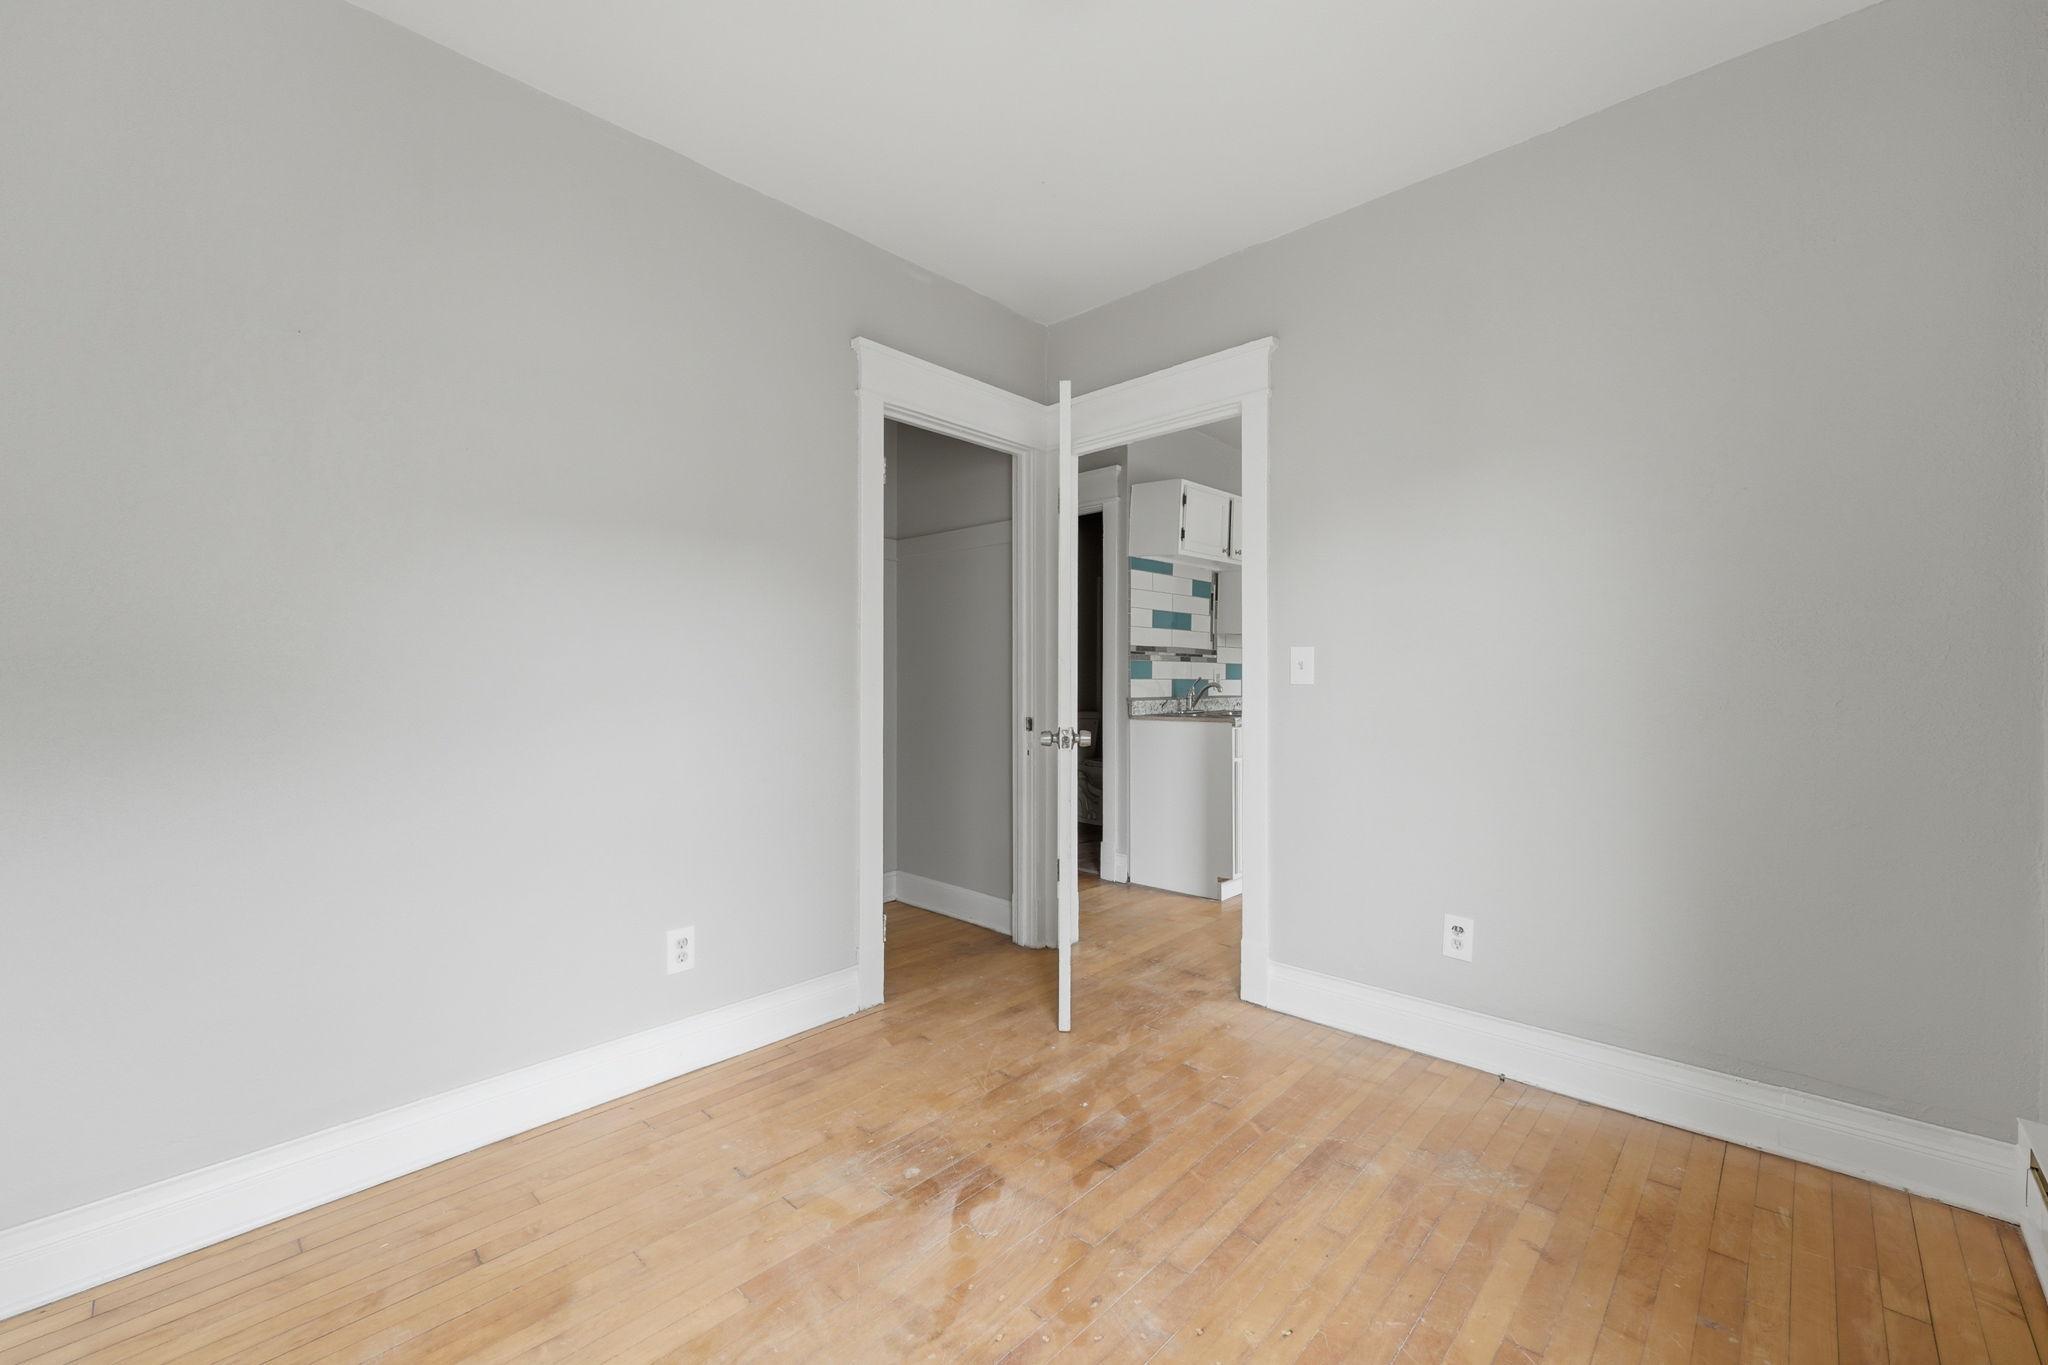
Hardwood Floors; Kitchen Window; Natural Woodwork
Unit 1 Appliances:
Range; Refrigerator
Unit 1 Bath Description:
Main Floor Full Bath
Unit 1 Cooling:
Window
Unit 1 Dining Room Description:
Separate/Formal Dining Rm
Unit 2 Cooling:
Window
Unit 3 Cooling:
Window
Water:
City Water/Connected
Contract Information
- Contingency
- None
- Original List Price
- 599000
- ListPrice
- 579000
- Owner is an Agent?
- No
- Auction?
- No
Location Tax and Other Information
- House Number
- 733
- Street Name
- Bradley
- Street Suffix
- Street
- Postal City
- Saint Paul
- County
- Ramsey
- State
- MN
- Zip Code
- 55130
- Complex/Dev/Subdivision
- Stinsons Add
Assessments
- Tax With Assessments
- 15232
- Assessment Balance
- 0
Basement
- Foundation Dimensions
- 61x32
- Concrete Block
- Yes
- Full
- Yes
- In-Floor Heat
- Yes
- Shared Access
- Yes
- Storage/Locker
- Yes
- Unfinished
- Yes
More Information
Building Information
- Finished SqFt Above Ground
- 4100
Income and Expenses
- Annual Electric Expense
- 800
- Annual Fuel Expense
- 1200
- Annual Caretaker Expense
- 0
- Annual Gross Expenses
- 0
- Annual Gross Income
- 0
- Annual Insurance Expense
- 0
- Annual Maintenance Expense
- 0
- Annual Repair Expense
- 0
- Annual Trash Expense
- 0
- Annual Water/Sewer Expense
- 0
- Total Annual Expenses
- 0
Lease Details
- Land Leased
- Not Applicable
Miscellaneous Information
- DP Resource
- Yes
- Homestead
- No
Ownership
- Fractional Ownership
- No
Public Survey Info
- Range#
- 22
- Section#
- 29
- Township#
- 29
Unit 1
- Furnished?
- No
- Leased?
- No
- Unit Number
- Yes
- Annual Rent
- 15540
- Finished SqFt
- 800
- Full Baths
- Yes
- Monthly Rent
- 1295
- No. of Units Like This
- Yes
- Oth Parking Spaces
- Yes
- Total Baths
- Yes
- Total Bedrooms
- 2
- Total Rooms
- 5
Unit 2
- Furnished?
- No
- Leased?
- No
- Unit Number
- 2
- Annual Rent
- 16200
- Finished SqFt
- 800
- Full Baths
- Yes
- Monthly Rent
- 1350
- No. of Units Like This
- Yes
- Oth Parking Spaces
- Yes
- Total Baths
- Yes
- Total Bedrooms
- 2
- Total Rooms
- 5
Unit 3
- Furnished?
- No
- Leased?
- No
- Unit Number
- 3
- Annual Rent
- 17940
- Finished SqFt
- 900
- Full Baths
- Yes
- Monthly Rent
- 1495
- No. of Units Like This
- Yes
- Oth Parking Spaces
- Yes
- Total Baths
- Yes
- Total Bedrooms
- 3
- Total Rooms
- 6
Unit 4
- Furnished?
- No
- Leased?
- No
- Unit Number
- 4
- Annual Rent
- 18600
- Finished SqFt
- 900
- Full Baths
- Yes
- No. of Units Like This
- Yes
- Oth Parking Spaces
- Yes
- Total Baths
- Yes
- Total Bedrooms
- 3
- Total Rooms
- 6
Unit Details
- Total Units
- 4
Office/Member Info
- Association
- MAAR
Location, Tax and Other Information
- Legal Description
- STINSONS ADDITION LOT 24 BLK 14
- Listing City
- Saint Paul
- Map Page
- 108
- Municipality
- Saint Paul
- School District
- St. Paul
- School District Phone
- 651-767-8100
- Zip Plus 4
- 3713
- Property ID Number
- 292922340063
- Tax Year
- 2025
- Tax Amount
- 15232
- In Foreclosure?
- No
- Potential Short Sale?
- No
- Lender Owned?
- No
Directions & Remarks
- Public Remarks
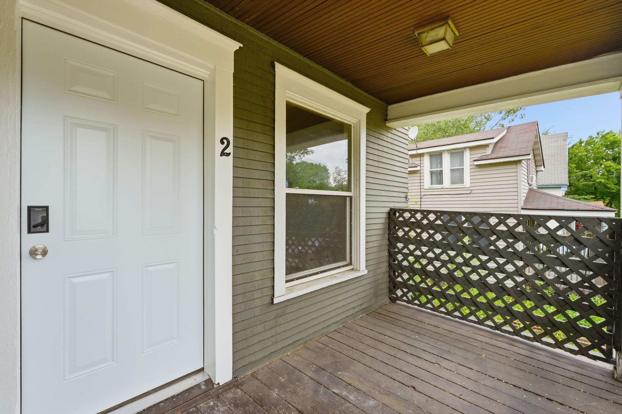
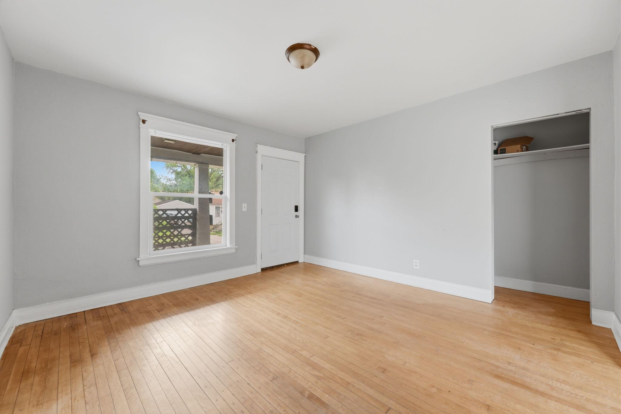
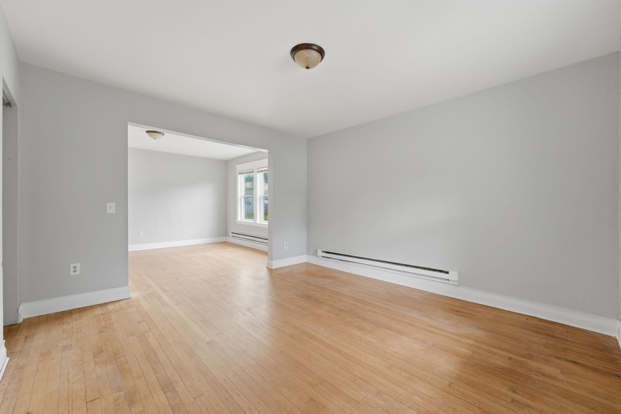
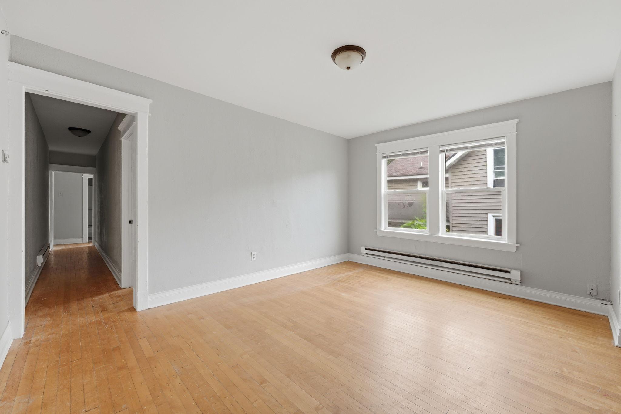
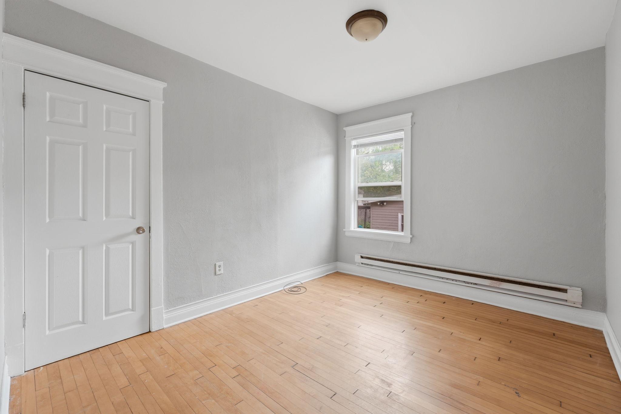
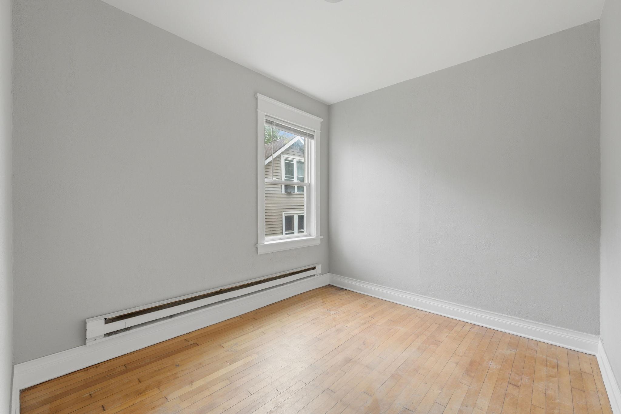
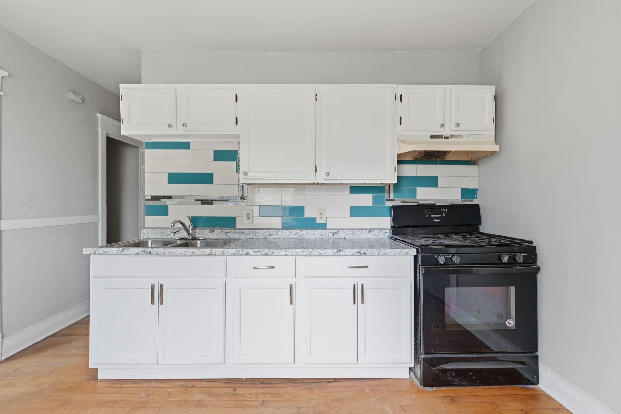
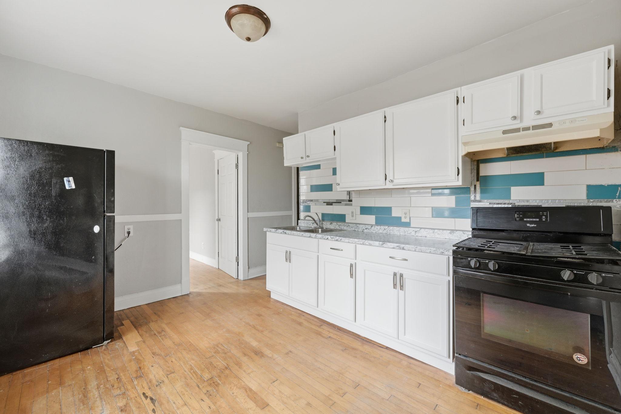
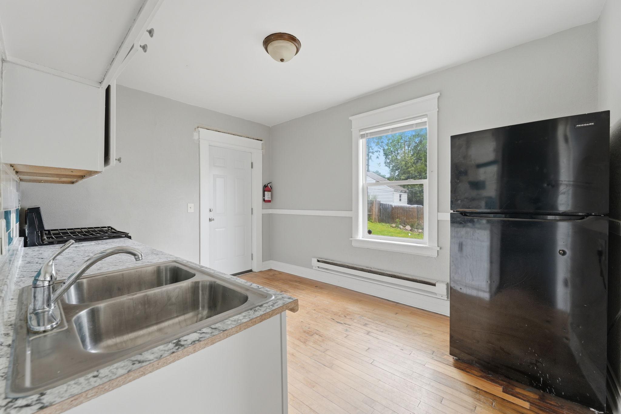
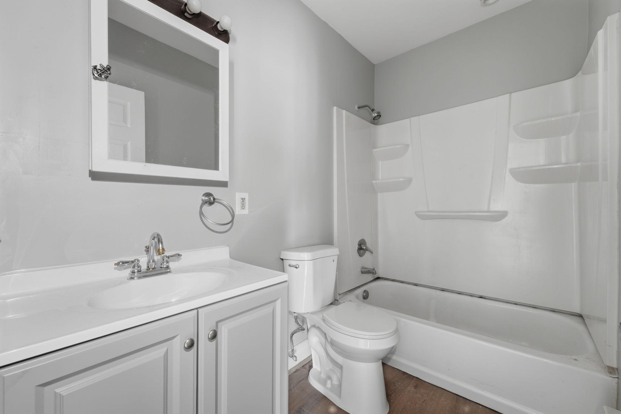
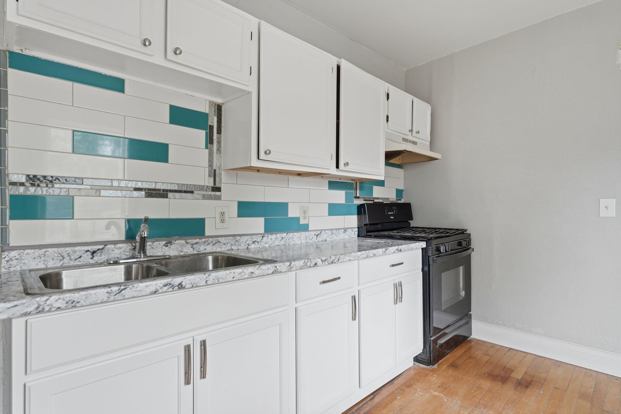
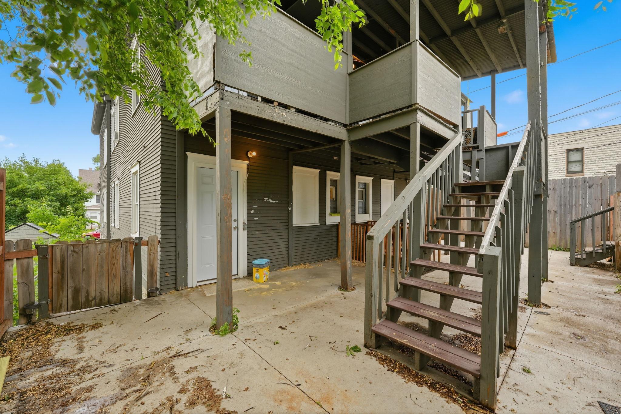
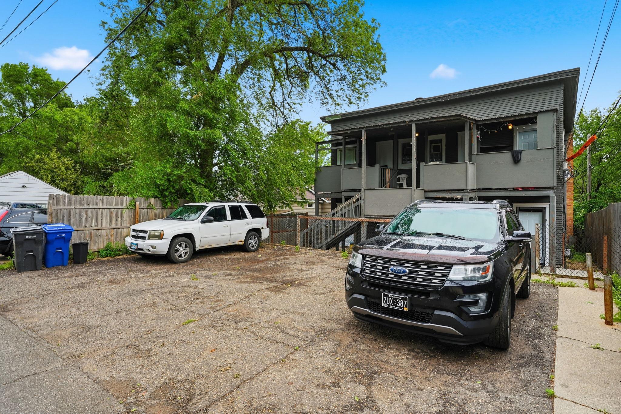
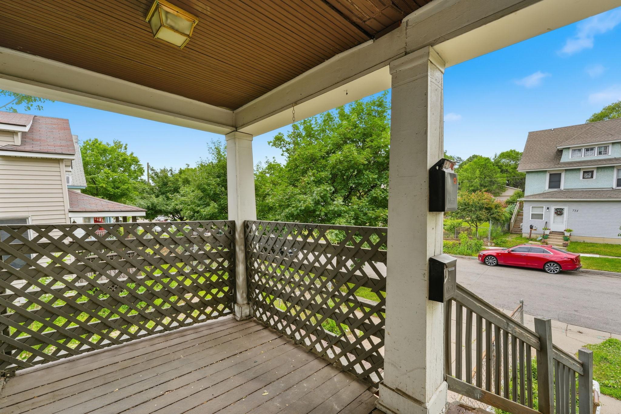
- This property is currently rented in 3 units, turnkey 4-plex with two and three-bedroom units, offering strong rental income potential and a proven track record of occupancy. Its convenient location near public transit and downtown St. Paul makes it attractive to both tenants and investors, with potential for steady cash flow and appreciation. The property has benefited from several recent upgrades throughout the building. Unit 2 features light renovations, including new bathroom flooring and vanity, as well as new lower kitchen cabinets and sink base. Unit 3 has been updated with new bathroom flooring and a new toilet. Additionally, the entire building has been improved with new interior and exterior doors and frames throughout, along with a newly constructed staircase leading to the basement. Good cash flow opportunity.
- Directions
- From Phalen Blvd go South on Payne Ave, Right on Minnehaha Ave E, Right on Bradley Street to home on left
Accessible
- None
- Yes
Assumable Loan
- Not Assumable
- Yes
Construction Status
- Previously Owned
- Yes
Existing Financing
- Conventional
- Yes
Exterior
- Brick/Stone
- Yes
- Wood
- Yes
Foundation
- Concrete Block
- Yes
Fuel
- Natural Gas
- Yes
Heating
- Forced Air
- Yes
- Hot Water
- Yes
Laundry
- In Basement
- Yes
Sewer
- City Sewer/Connected
- Yes
Stories
- Two
- Yes
Water
- City Water/Connected
- Yes
No. of Ranges
- Four
- Yes
No. of Refrigerators
- Four
- Yes
Unit 1 Amenities
- Hardwood Floors
- Yes
- Kitchen Window
- Yes
- Natural Woodwork
- Yes
Unit 1 Appliances
- Range
- Yes
- Refrigerator
- Yes
Unit 1 Bath Description
- Main Floor Full Bath
- Yes
Unit 1 Cooling
- Window
- Yes
Unit 1 Dining Room Description
- Separate/Formal Dining Rm
- Yes
Unit 2 Cooling
- Window
- Yes
Unit 3 Cooling
- Window
- Yes

Listing Office:
Elevate Your Home LLC
Last Updated: July - 22 - 2026
The data relating to real estate for sale on this web site comes in part from the Broker
Reciprocity SM Program of the Regional Multiple Listing Service of Minnesota, Inc. The information provided is deemed reliable but not guaranteed. Properties subject to prior sale, change or withdrawal.
©2024 Regional Multiple Listing Service of Minnesota, Inc All rights reserved.